• Share

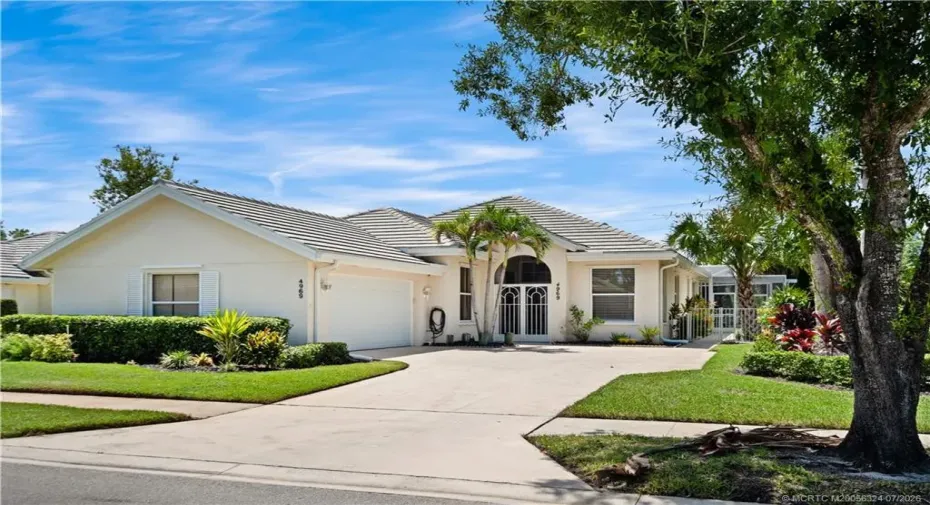
4969 SE Heartleaf Terrace, Hobe Sound, Florida 33455

Pending
$619,900
  • Beds 3
  • Baths 2
  • Sq Ft 0 Sqft
  • Visits: 2 in 67 days

Description

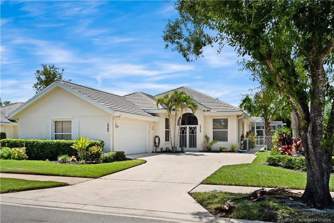
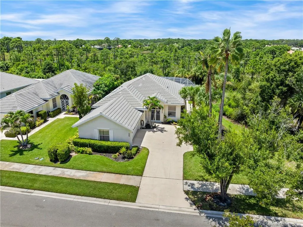
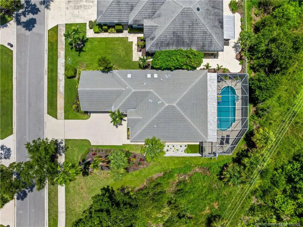
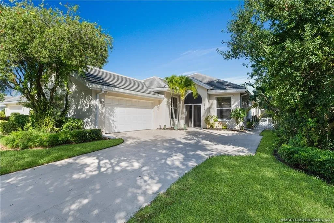
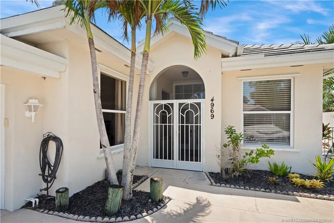
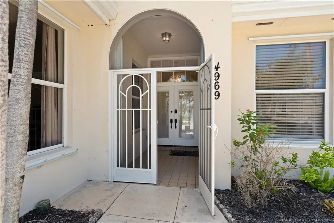
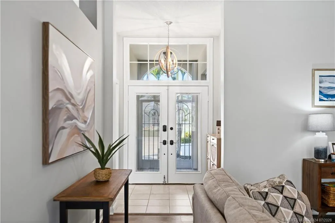
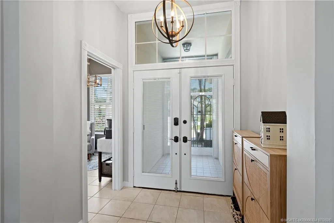
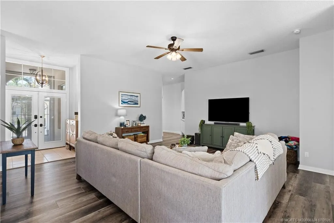
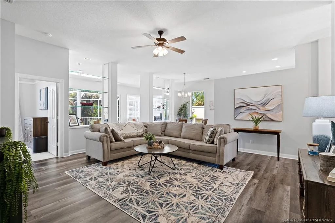
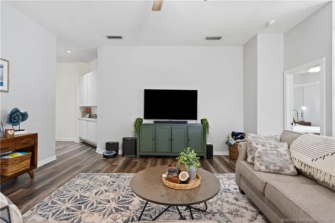
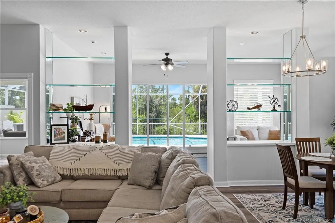
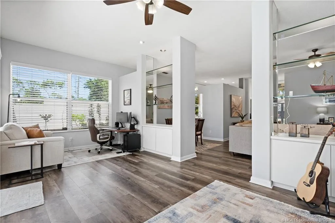
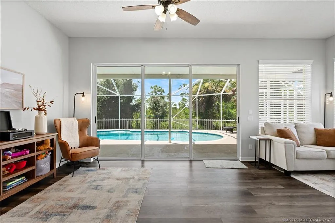
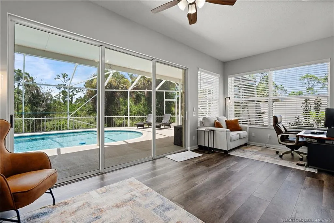
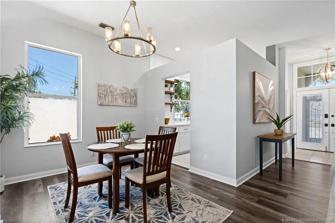
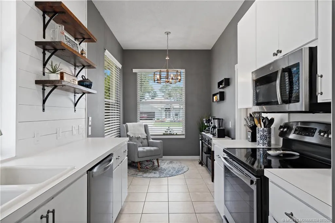
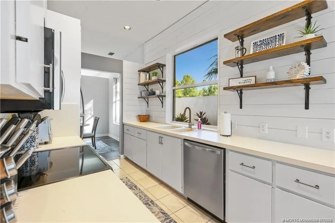
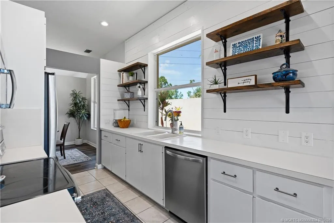
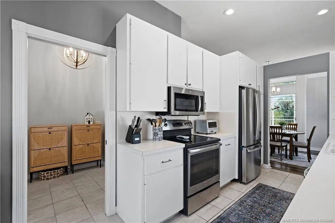
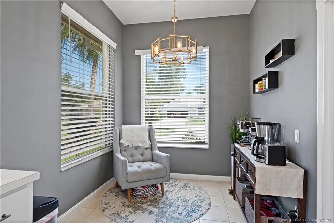
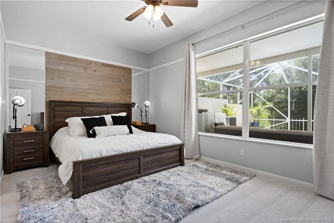
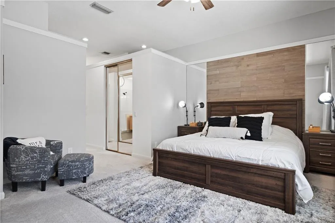
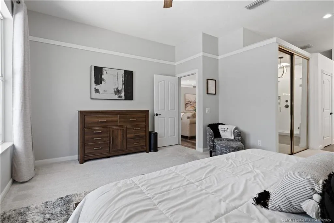
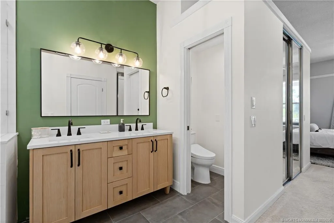
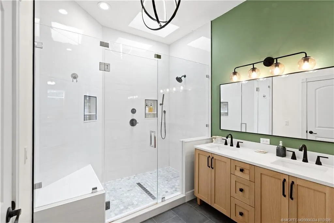
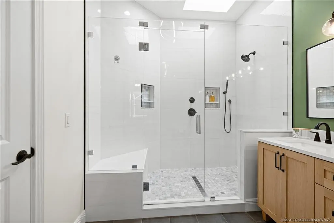
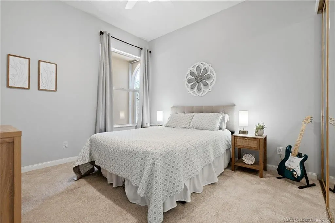
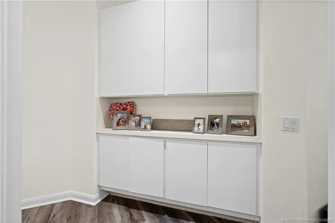
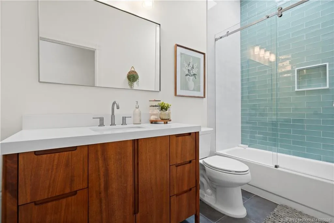
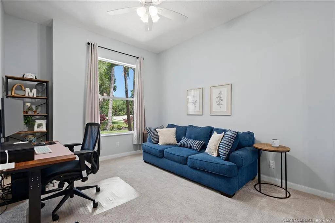
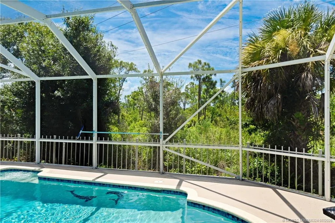
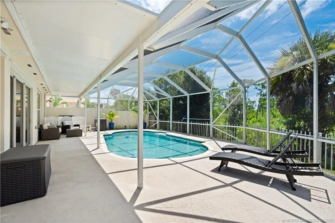
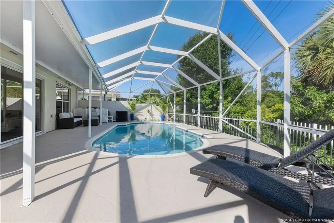
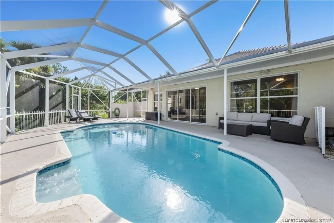
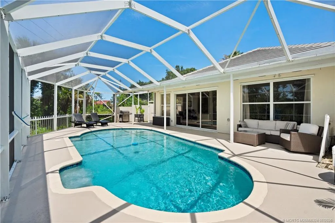
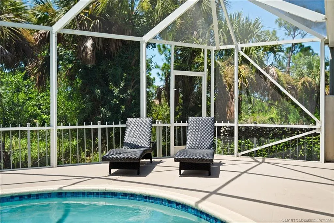
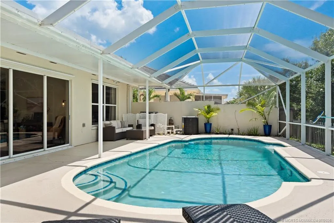
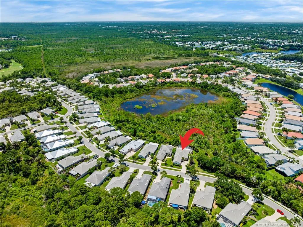
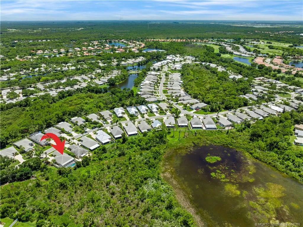
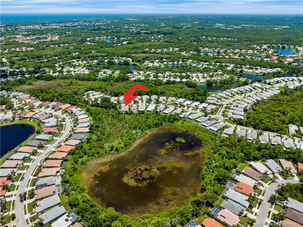
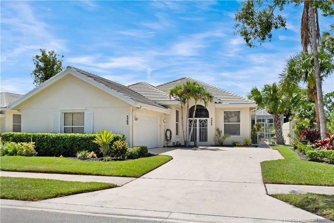
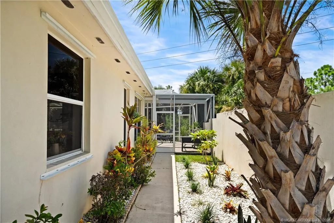
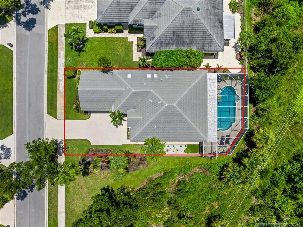
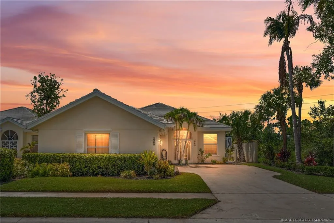
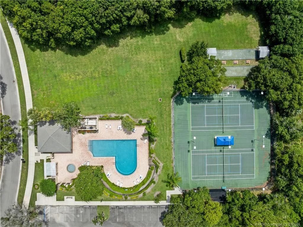
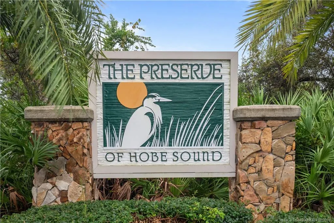
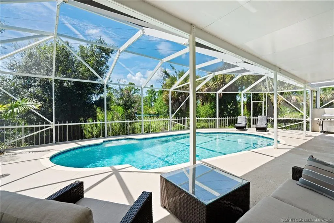
This sought-after 3BR, 2BA 2 car home in the gated community of The Preserve in Hobe Sound is beautifully maintained & extensively updated. It’s move in ready & sits on a private preserve lot w/ peaceful views & an inviting outdoor area featuring an oversized heated pool & spacious screened patio. The split floor plan offers a spacious primary suite w/ updated flooring & a newly renovated bath, eat-in kitchen, oversized living/dining area, large Florida room, high ceilings & fenced side yard. Recent upgrades include renovated baths, stainless fridge, 2024 pool heat pump & garage door, 2023 pool pump, A/C & complete replumb from polybutylene to PEX, 2020 concrete tile roof & water heater, 2024 new carpet in all BRs, fresh interior paint & updated lighting. Resort-style amenities include clubhouse, heated pool, tennis/pickleball, bocce, basketball & walking trails. Located near shopping, dining, schools, golf & beautiful beaches, this exceptional home offers the best of Florida living.

Features

  • Swimming Pool: Heated, Association, In Ground, Automatic Chlorination, Concrete, Screen Enclosure
  • Heating System: Central, Electric
  • Cooling System: Electric, Central Air, Ceiling Fan(s), Humidity Control
  • Fence: Fenced
  • Patio: Balcony, Patio, Screened, Covered
  • Parking: Driveway, Garage, Garage Door Opener, Attached

Appliances

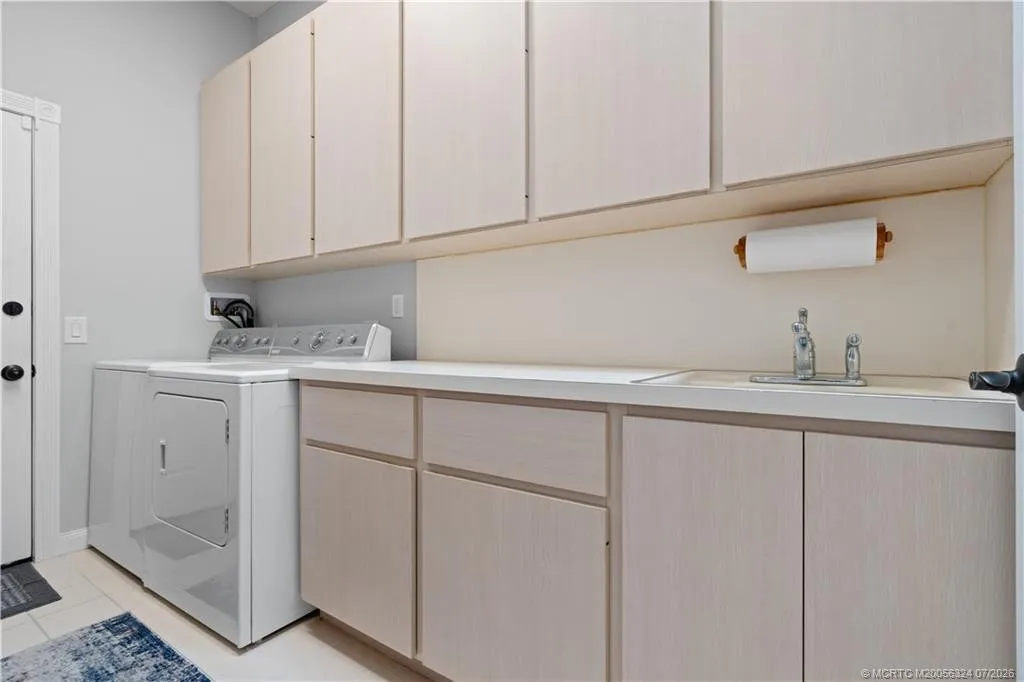
  • Appliances: Dryer, Dishwasher, Electric Range, Microwave, Refrigerator, Washer, Electric Water Heater, Disposal, Ice Maker, Water Heater

Address Map

  • Country: US
  • State: FL
  • County: Martin
  • City: Hobe Sound
  • Subdivision: Preserve 01-03
  • Zipcode: 33455
  • Street: Heartleaf
  • Street Number: 4969
  • Street Suffix: Terrace
  • Floor Number: 0
  • Longitude: W81° 48' 40.8''
  • Latitude: N27° 6' 48.4''
  • Street Dir Prefix: SE
  • MLS Area: 6140 - Hobe Sound/Stuart - South of Cove Rd

MLS Addon

  • Architectural Style: Ranch, Traditional
  • Association Amenities: Clubhouse, Pool, Tennis Court(s), Picnic Area, Basketball Court, Trail(s), Cabana, Library, Shuffleboard Court, Pickleball, Bocce Court, Sidewalks
  • Association Fee: $317
  • Association Fee Frequency: Monthly
  • Association Fee Includes: Common Areas, Internet, Cable TV
  • Carport Spaces:
  • Close Date:
  • Close Price: $0
  • Elementary School: Sea Wind
  • Exterior Features: Balcony, Barbecue, Outdoor Living Area
  • Fireplaces Total: 0
  • Flooring: Ceramic Tile, Carpet, Engineered Hardwood
  • Garage Spaces: 0
  • High School: South Fork
  • Insurance Expense: $0
  • Interior Features: Breakfast Area, Dual Sinks, Living/Dining Room, Closet Cabinetry, Entrance Foyer, Eat-in Kitchen, Walk-In Closet(s), Built-in Features, Bidet, High Ceilings, Split Bedrooms, Separate Shower, Custom Mirrors, Attic, Central Vacuum, Pull Down Attic Stairs
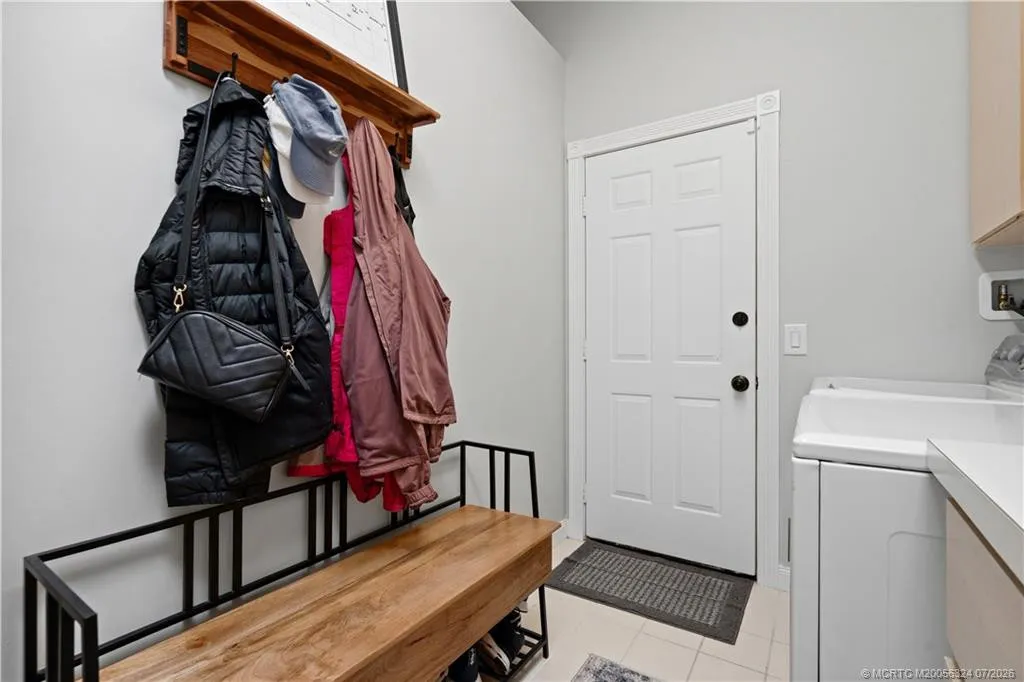
  • Laundry Features: Laundry Tub
  • Lot Features: < 1/4 Acre, Sprinklers Automatic, Sprinkler System
  • Middle Or Junior School: Murray
  • New Taxes Expense: $0
  • Stories: 1
  • Stories Total: 1
  • Tax Annual Amount: $5,447
  • Utilities: Cable Available, Electricity Available, Sewer Available, Water Available, Phone Available
  • Window Features: Blinds, Skylight(s), Drapes, Sliding, Rods

Location

Listing Updated: 2026-09-20 17:28:08
  • Property Type : Single Family
  • Property Sub Type : Single Family Residence
  • Listing Type : For Sale
  • Listing ID : M20056324
  • Price : $619,900
  • View : Other, Pool, Preserve
  • Bedrooms : 3
  • Bathrooms : 2
  • Full Bathrooms : 2
  • Half Bathrooms : 0
  • Square Footage : 0 Sqft
  • Year Built : 1989
  • Lot Area : 0.15 Acre
  • Listing Status : Pending
  • Days On Market : 11
Contact Agent
Required
Required
Required
By proceeding, you consent to receive calls and texts at the number you provided, including marketing by autodialer and prerecorded and artificial voice, and ettmail, about your inquiry and other home-related matters, but not as a condition of any purchase.

Similar Single Family