• Share

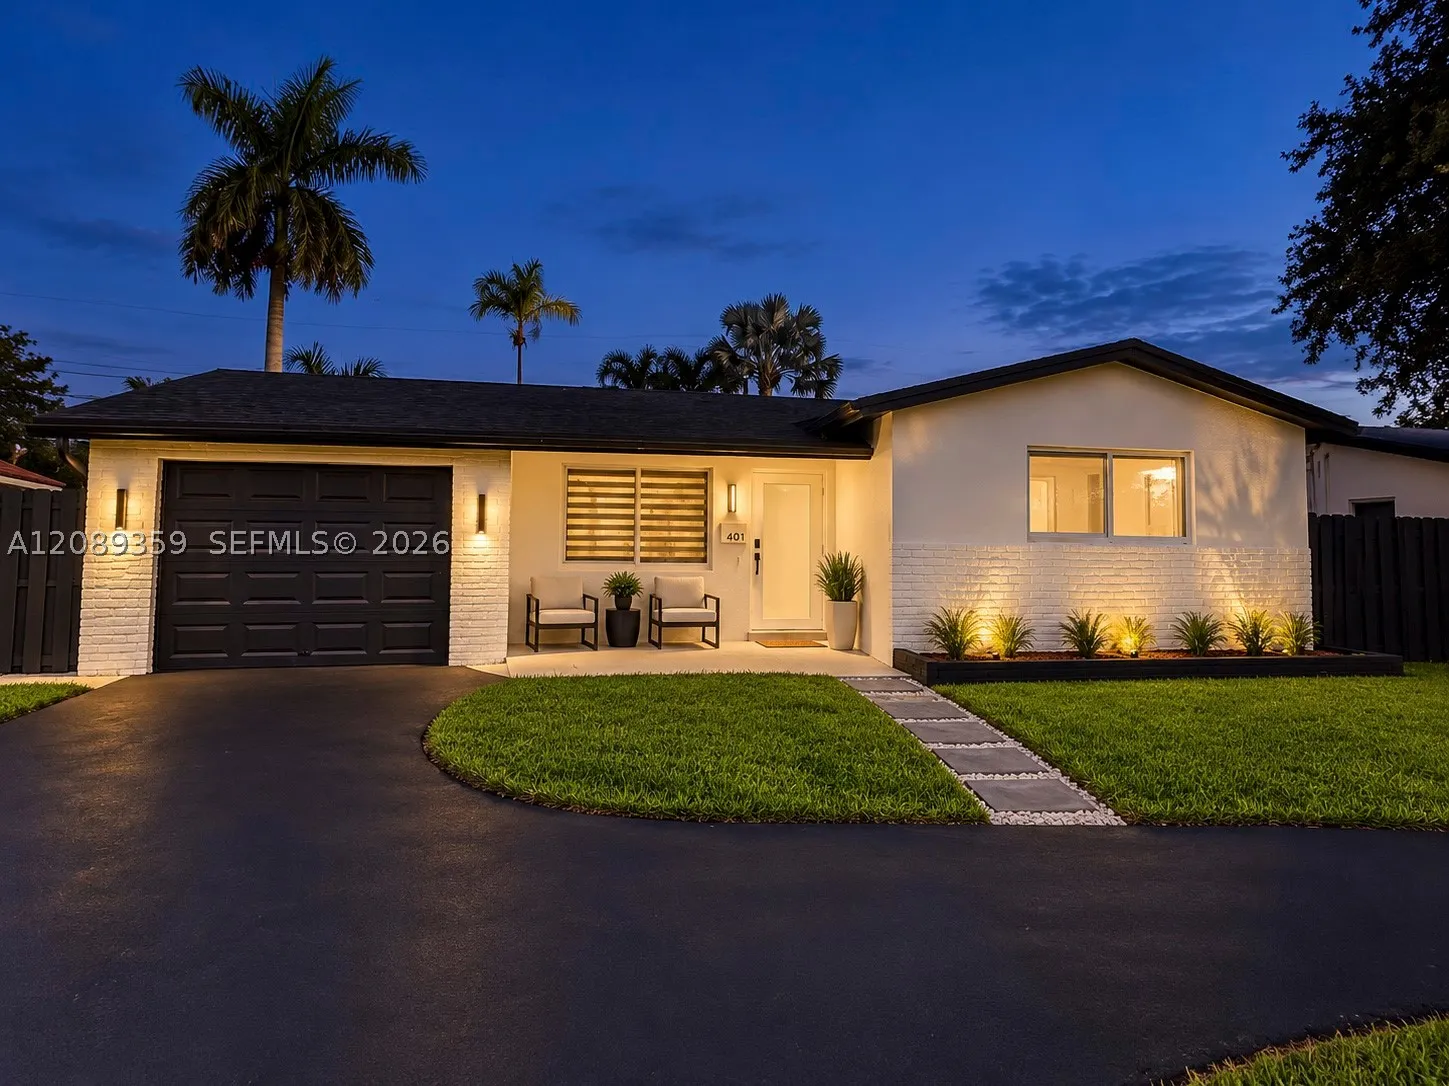
401 S Highland Dr, Hollywood, Florida 33021

Active For Sale
$925,000
  • Beds 4
  • Baths 3
  • Sq Ft 1,648 Sqft
  • Visits: 1 in 6 days

Description

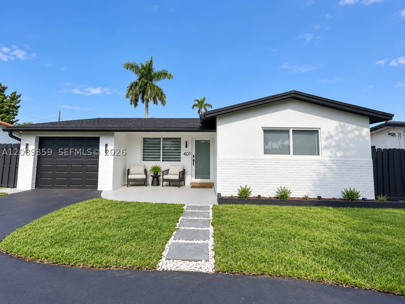
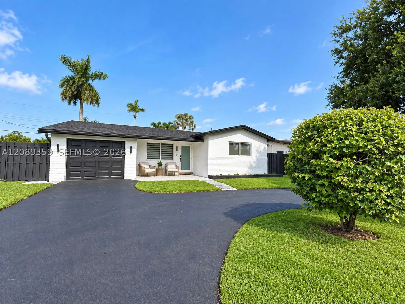
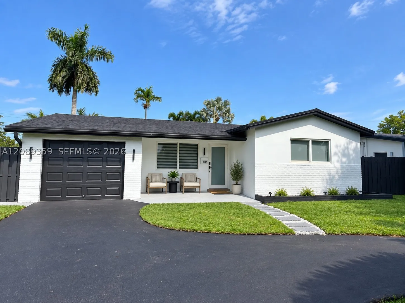
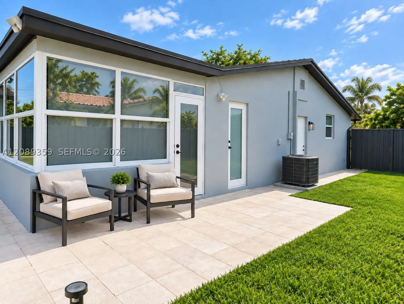
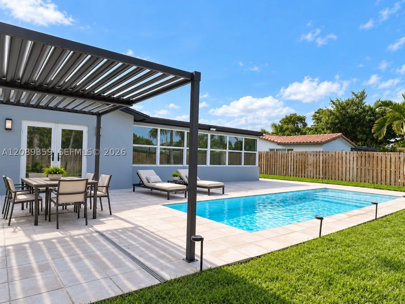
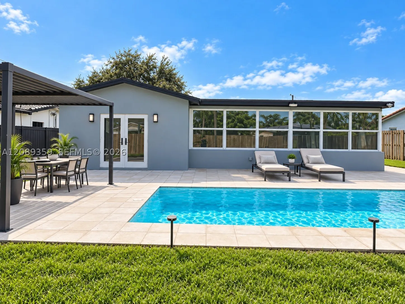
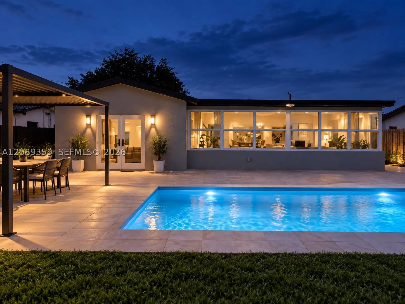
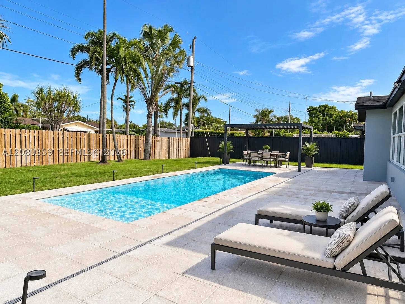
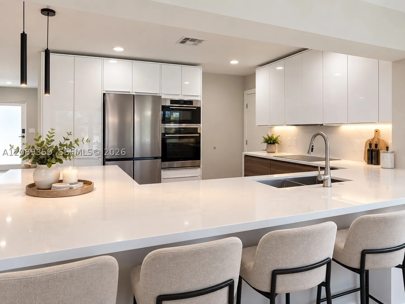
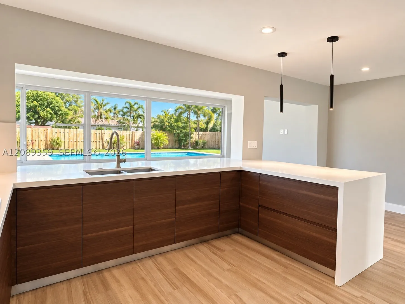
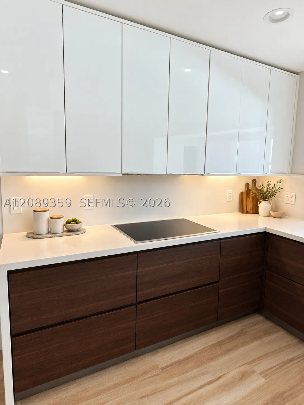
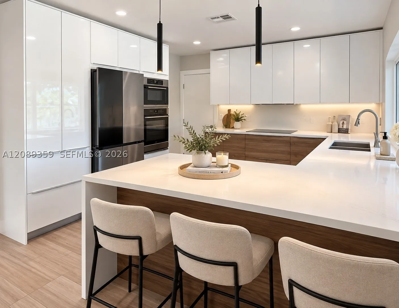
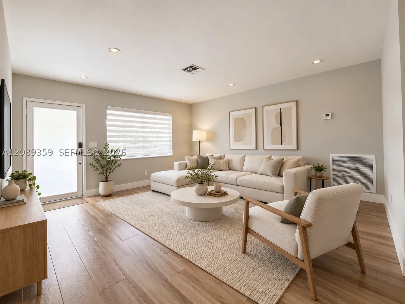
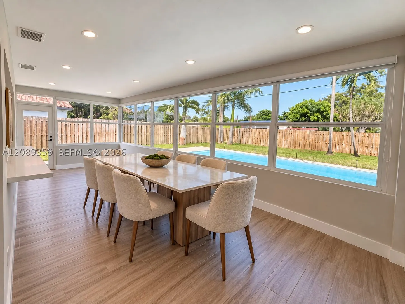
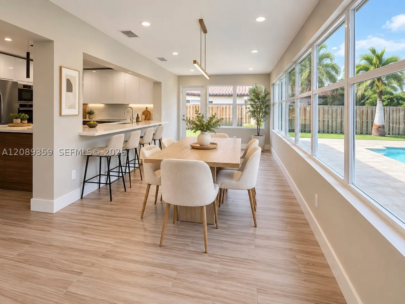
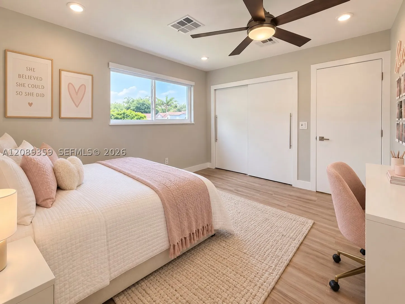
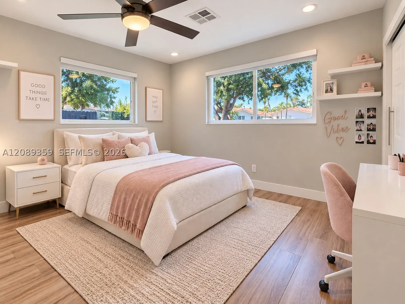
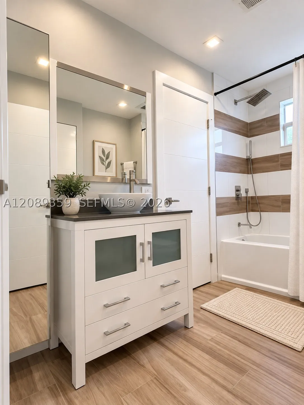
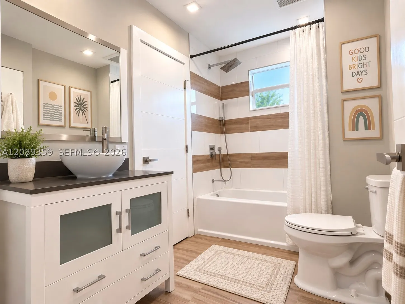
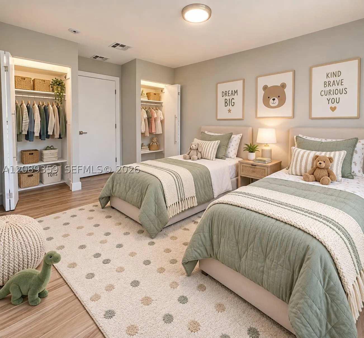
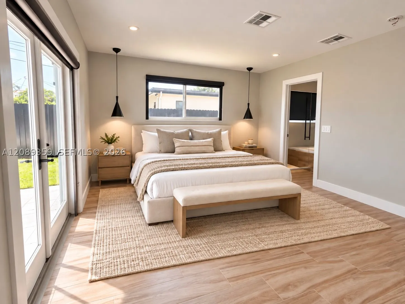
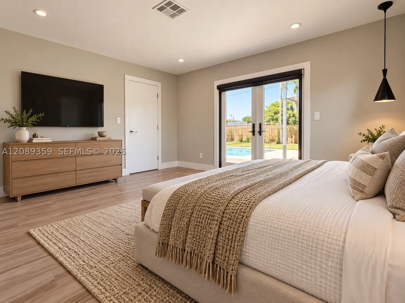
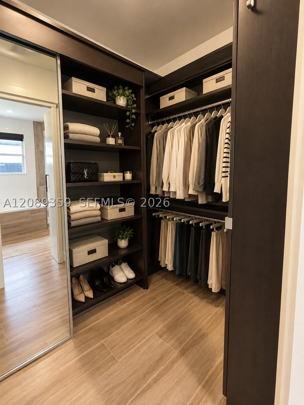
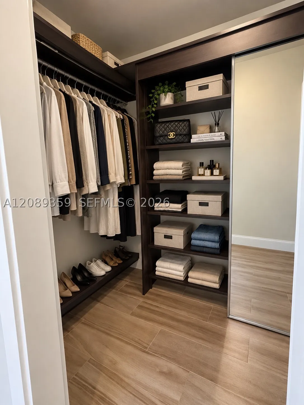
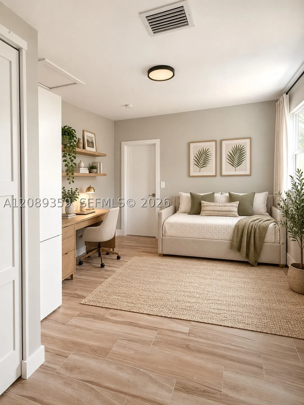
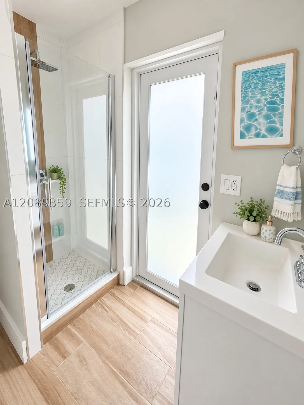
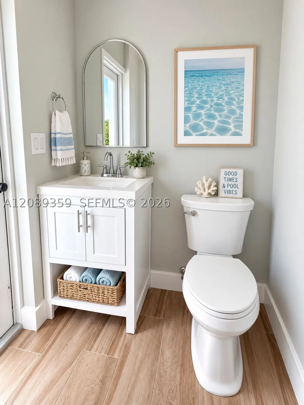
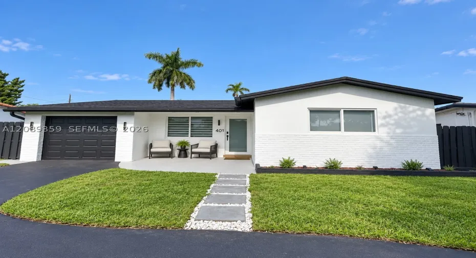
Turnkey Hollywood Hills pool home, completely remodeled and ready for its new owner! Bright, modern interiors feature impact glass windows, contemporary finishes, a beautifully updated kitchen with a brand-new refrigerator and cooktop, and spacious living areas filled with natural light. Major upgrades include plumbing and electrical completed in 2019, roof replaced in 2020, and pool completed in 2022. Enjoy a private backyard perfect for entertaining and South Florida living. Connected to city sewer—no septic system to worry about. Ideally located near hospitals, major highways, schools, shopping, and dining, approximately 2 miles from Downtown Hollywood and less than 3 miles from the Hollywood Beach Boardwalk. Move-in ready with the big-ticket improvements already completed!

Features

  • Swimming Pool: Pool, In Ground, Fiberglass
  • Heating System: Electric
  • Cooling System: Central Air, Ceiling Fan(s)
  • Patio: Patio
  • Parking: Circular Driveway

Appliances

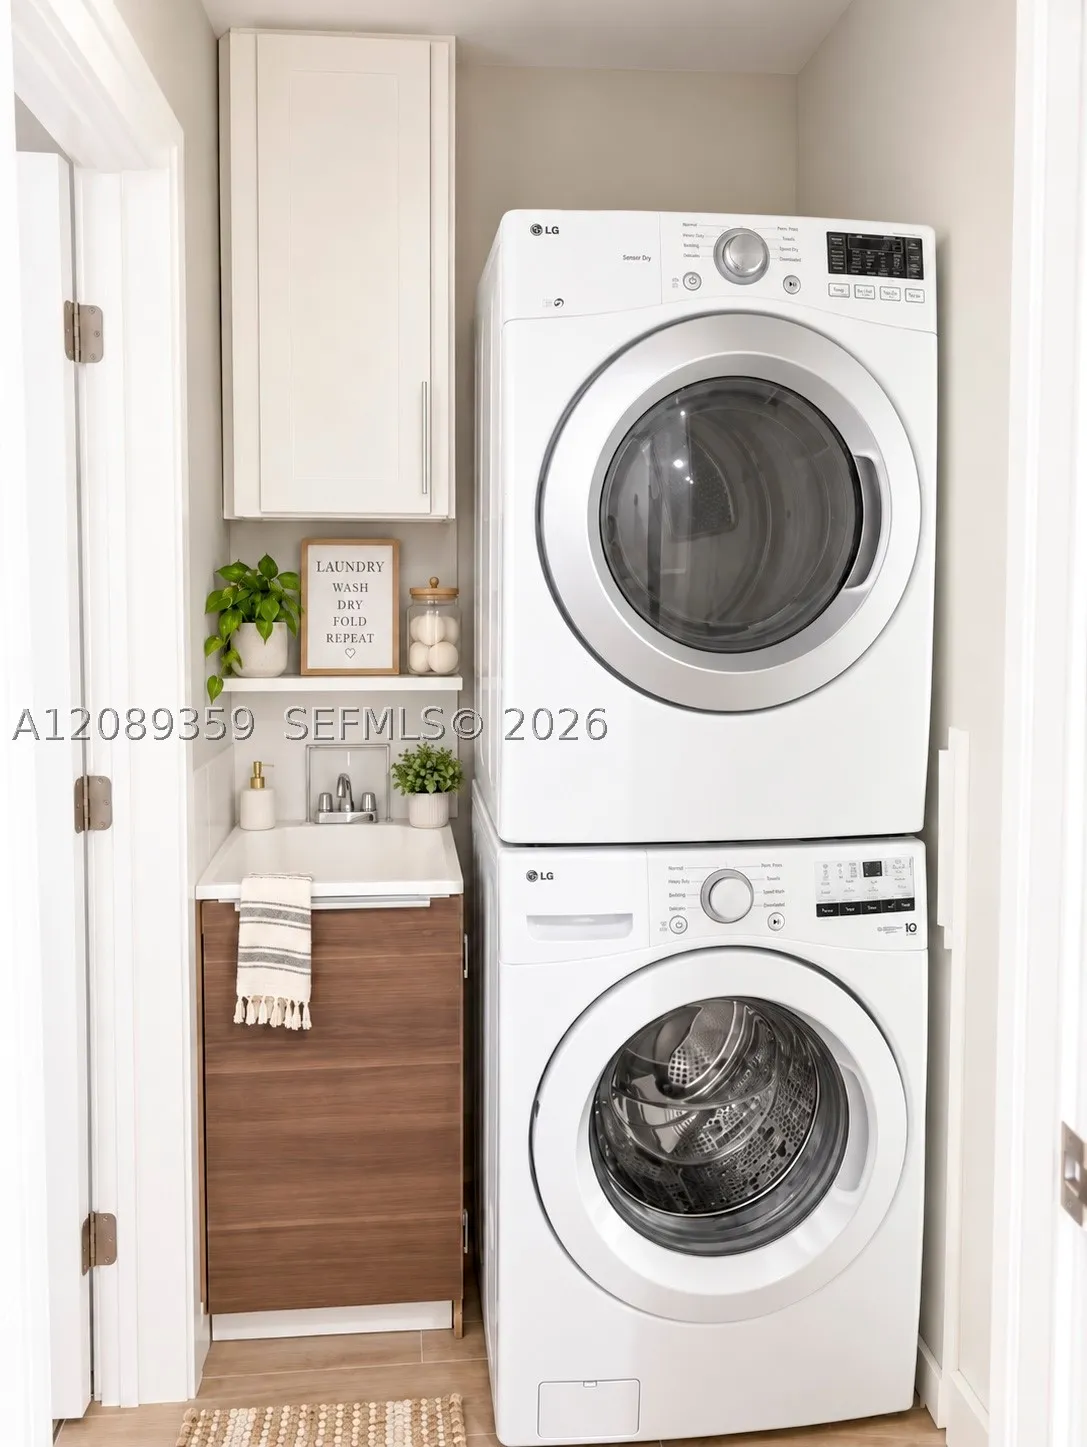
  • Appliances: Dryer, Dishwasher, Electric Range, Microwave, Refrigerator, Washer, Electric Water Heater, Disposal, Built-In Oven

Address Map

  • Country: US
  • State: FL
  • County: Broward
  • City: Hollywood
  • Subdivision: HOLLYWOOD HILLS
  • Zipcode: 33021
  • Street: Highland Dr
  • Street Number: 401
  • Floor Number: 0
  • Longitude: W81° 48' 57.3''
  • Latitude: N26° 0' 27.1''
  • Street Dir Prefix: S
  • MLS Area: 3070

MLS Addon

  • Architectural Style: Detached, One Story
  • Association Fee: $0
  • Association Fee Frequency: Monthly
  • Carport Spaces:
  • Close Date:
  • Close Price: $0
  • Elementary School: Orange Brook
  • Exterior Features: Patio
  • Fireplaces Total: 0
  • Flooring: Tile
  • Garage Spaces: 0
  • High School: South Broward
  • Insurance Expense: $0
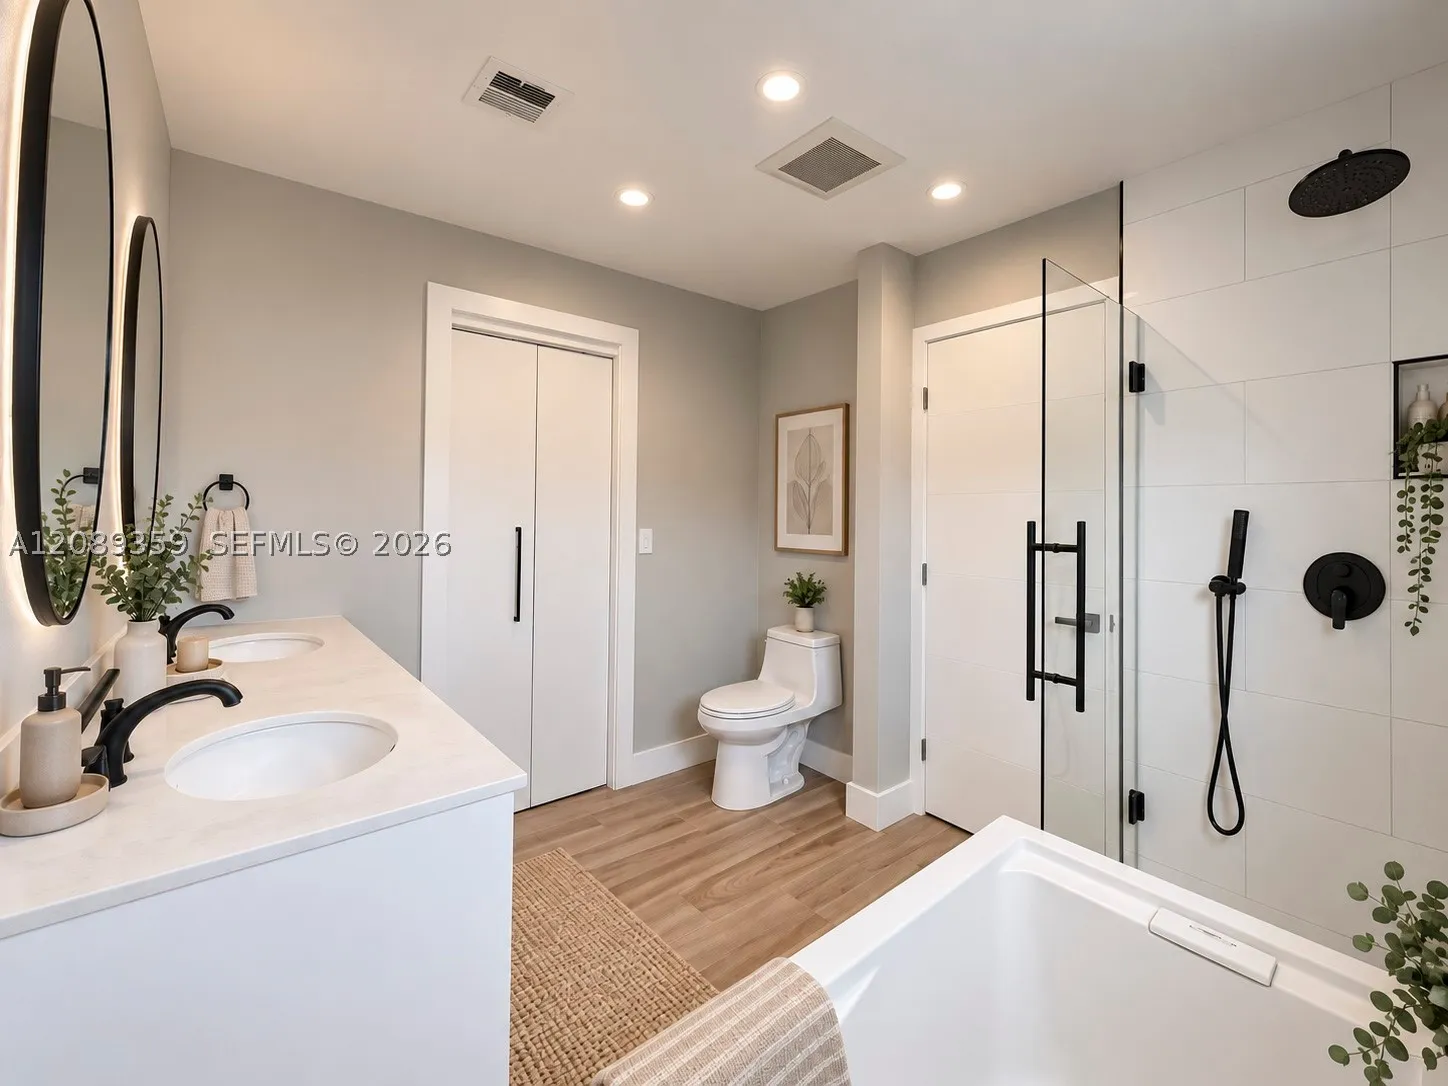
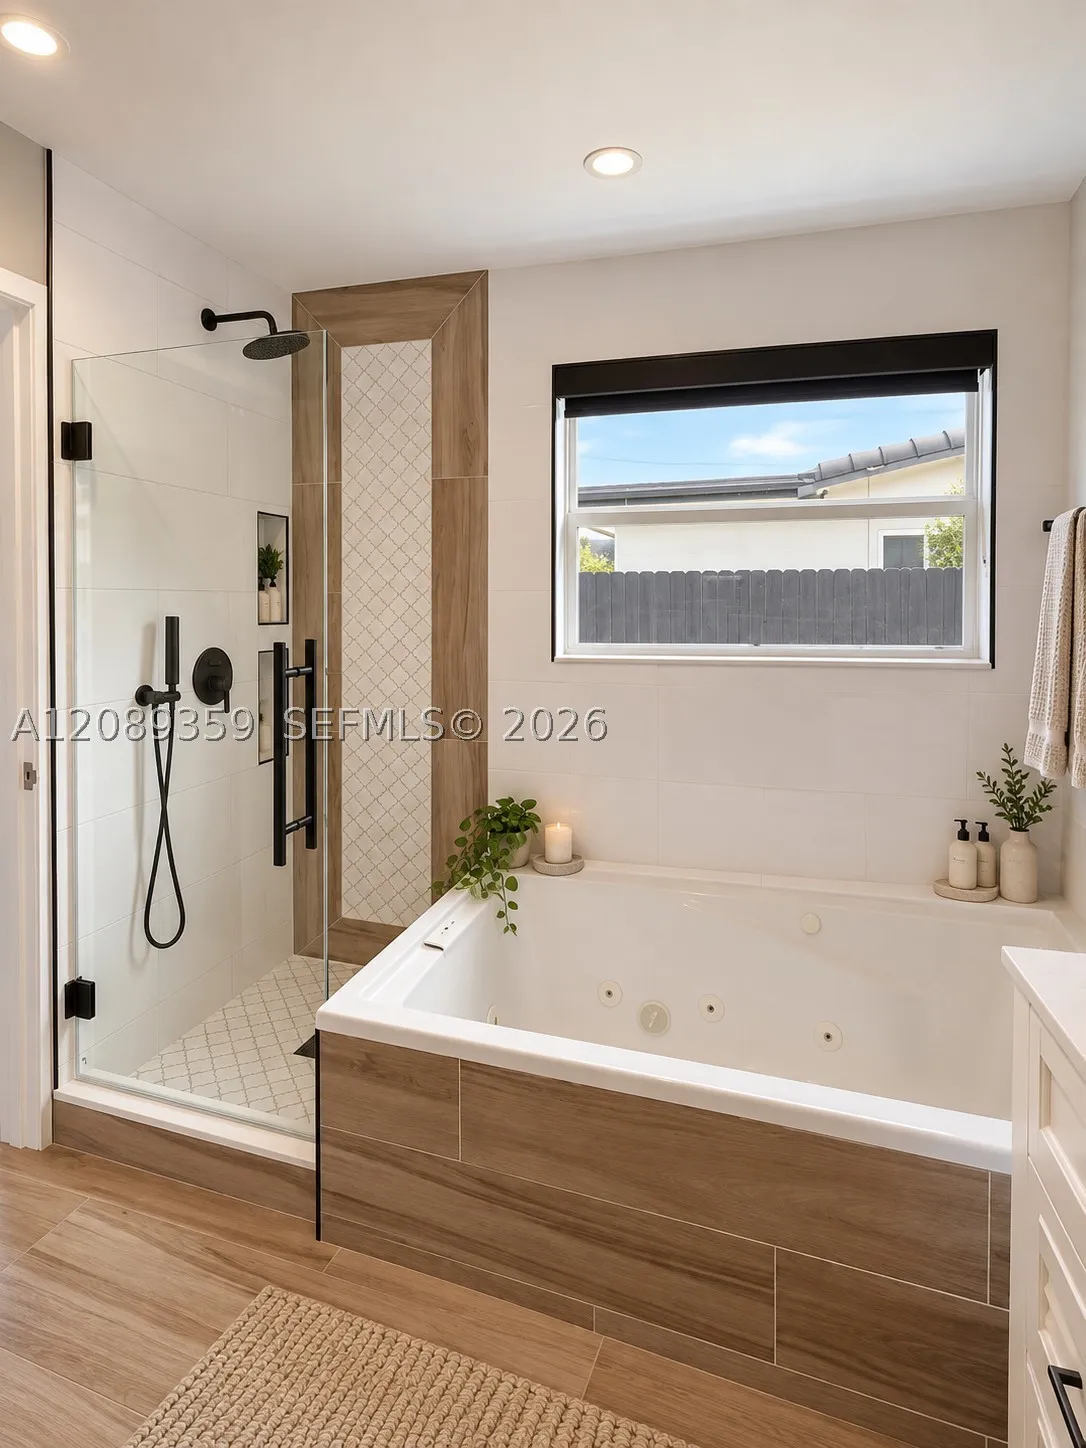
  • Interior Features: Dual Sinks, First Floor Entry, Living/Dining Room, Sitting Area in Primary, French Door(s)/Atrium Door(s), Kitchen Island, Jetted Tub, Pantry, Split Bedrooms, Separate Shower, Bathtub
  • Laundry Features: Laundry Tub
  • Lot Features: 1/4 to 1/2 Acre Lot, Sprinklers Automatic
  • Middle Or Junior School: Olsen
  • New Taxes Expense: $0
  • Stories: 1
  • Stories Total: 0
  • Tax Annual Amount: $12,489
  • Window Features: Blinds, Impact Glass

Location

Listing Updated: 2026-09-20 20:45:13
  • Property Type : Single Family
  • Property Sub Type : Single Family Residence
  • Listing Type : For Sale
  • Listing ID : A12089359
  • Price : $925,000
  • View : Garden
  • Bedrooms : 4
  • Bathrooms : 3
  • Full Bathrooms : 3
  • Half Bathrooms : 0
  • Square Footage : 1,648 Sqft
  • Year Built : 1965
  • Lot Area : 0 Acre
  • Listing Status : Active
  • Days On Market : 0
Contact Agent
Required
Required
Required
By proceeding, you consent to receive calls and texts at the number you provided, including marketing by autodialer and prerecorded and artificial voice, and ettmail, about your inquiry and other home-related matters, but not as a condition of any purchase.

Similar Single Family