• Share

1086 Ember Ridge Run, Loxahatchee, Florida 33470

Active For Sale
$939,000
  • Beds 5
  • Baths 4
  • Sq Ft 3,600 Sqft
  • Visits: 1 in 52 days

Description

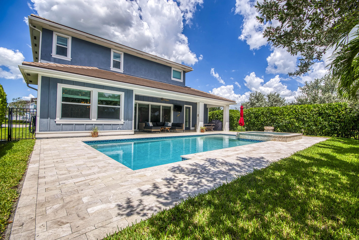
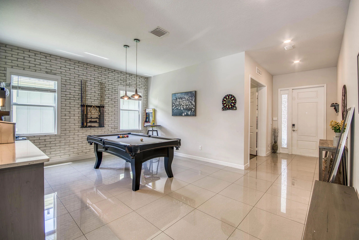
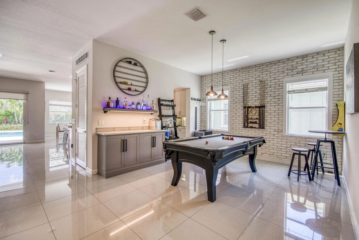
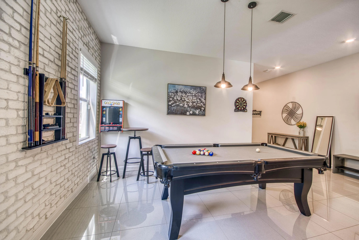
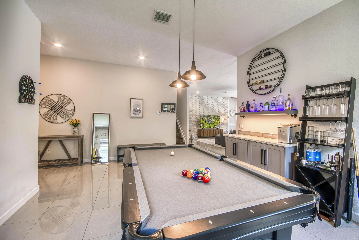
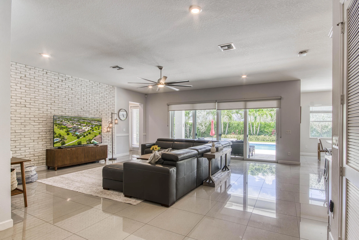
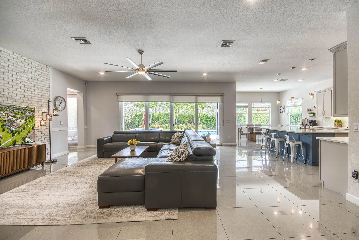
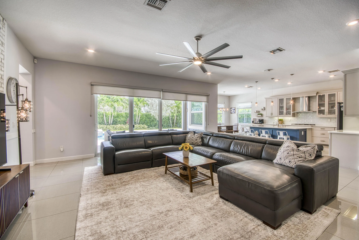
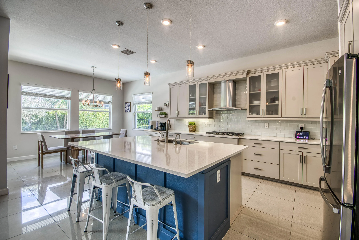
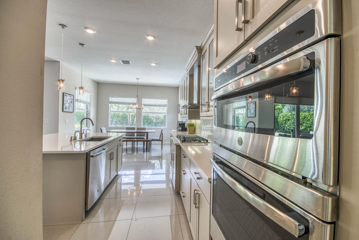
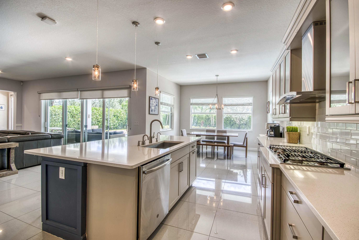
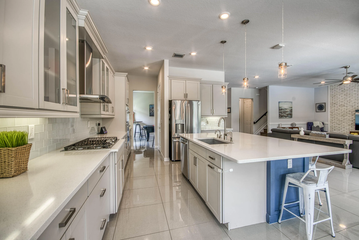
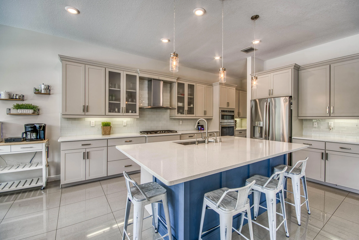
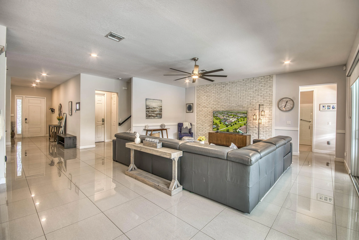
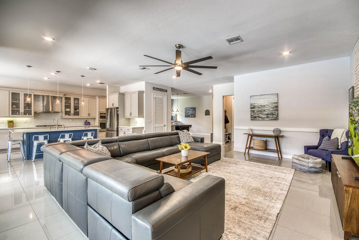
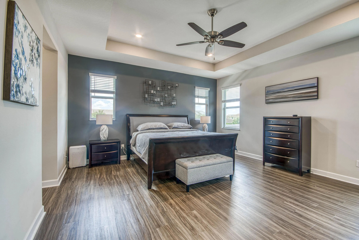
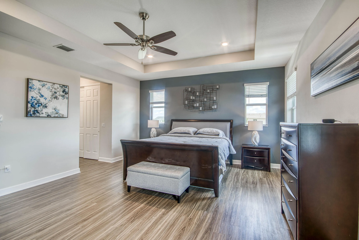
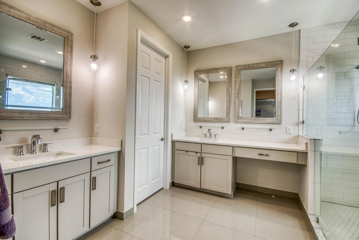
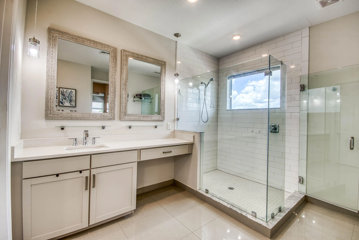
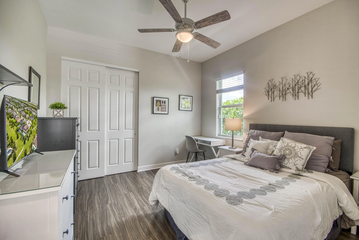
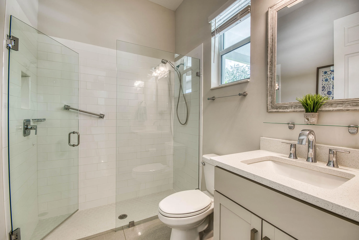
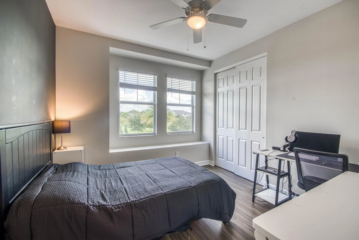
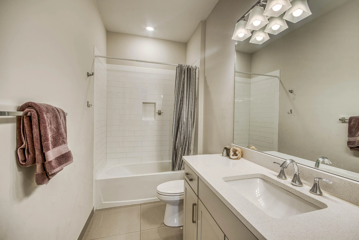
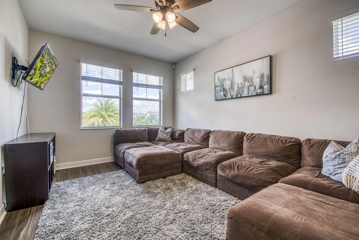
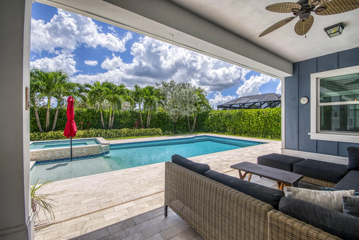
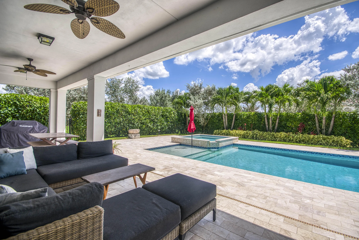
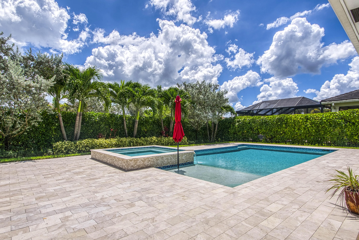
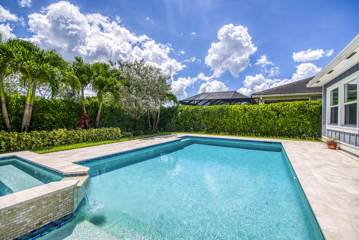
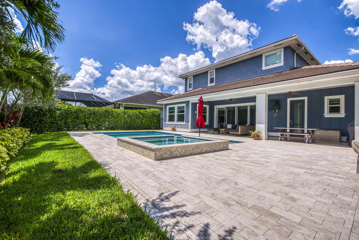
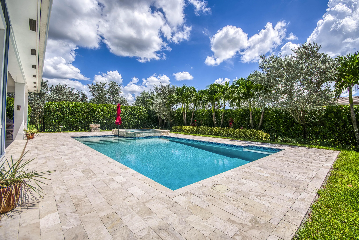
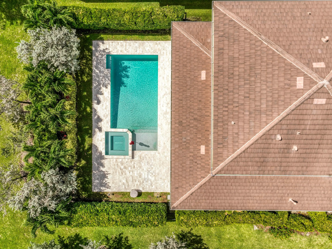
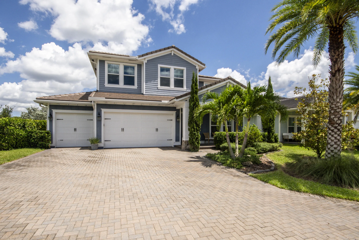
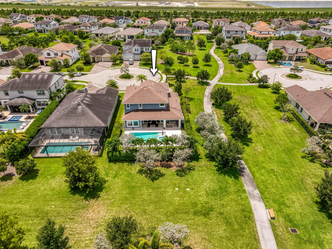
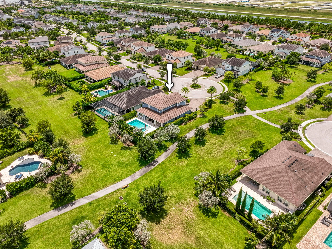
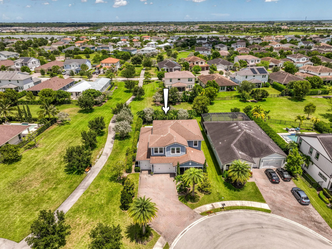
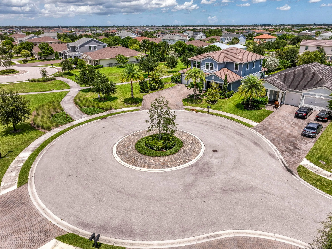
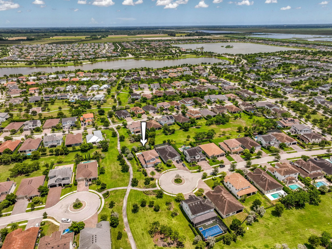
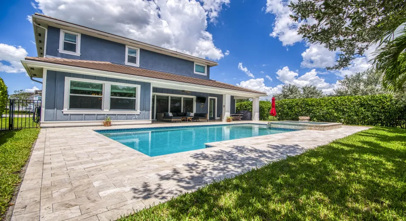
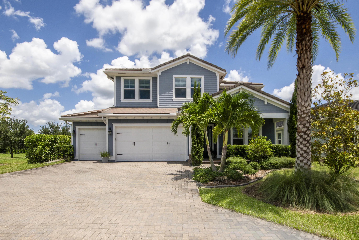
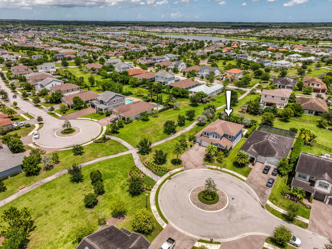
Located on a premium 65-foot corner cul-de-sac lot in Arden, this 3,600 SF pool home features 5 bedrooms, 4 full baths and a spacious upstairs loft. The fifth bedroom, currently used as a den/flex space, is ideal for an office, playroom or additional bedroom. Additional first-floor guest room is adjacent to a full cabana bath. The kitchen features a large island, gas range and modern hood. A bar and pool table, which conveys, add entertaining space. Outside features include a heated saltwater pool, oversized spa, travertine deck, fire pit and gas line for grilling. Additional upgrades include 24 x 24 porcelain tile, LVP on second floor with Gypcrete sound insulation, impact windows and doors, fresh exterior paint and a concrete tile roof.

Features

  • Swimming Pool: Pool, Heated, Association, Community
  • Heating System: Central, Electric
  • Cooling System: Electric, Central Air
  • Patio: Patio
  • Parking: Driveway, Garage, Attached, Two or More Spaces

Appliances

  • Appliances: Dryer, Dishwasher, Microwave, Refrigerator, Self Cleaning Oven, Washer, Disposal, Built-In Oven, Gas Range, Some Gas Appliances, Gas Water Heater

Address Map

  • Country: US
  • State: FL
  • County: Palm Beach
  • City: Loxahatchee
  • Subdivision: Arden
  • Zipcode: 33470
  • Street: Ember Ridge
  • Street Number: 1086
  • Street Suffix: Run
  • Floor Number: 0
  • Longitude: W81° 38' 23.1''
  • Latitude: N26° 41' 42.7''
  • Directions: Southern Blvd West to Community on the right
  • MLS Area: 5590

MLS Addon

  • Architectural Style: Two Story
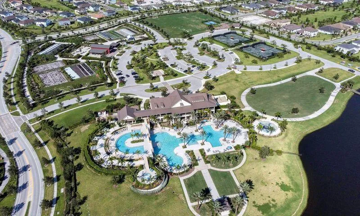
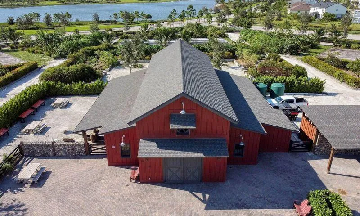
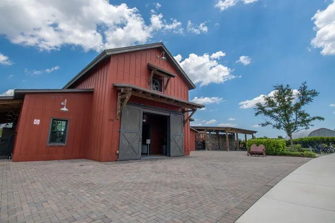
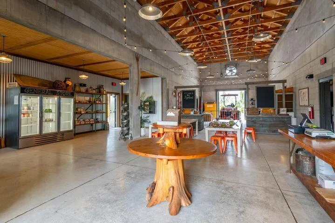
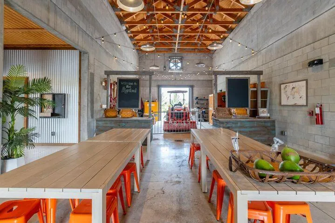
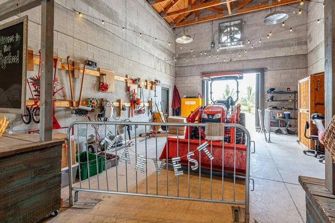
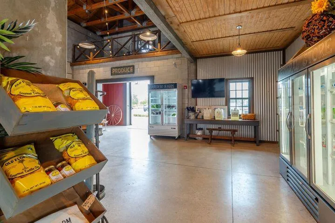
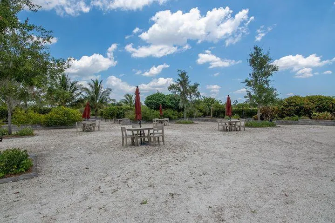
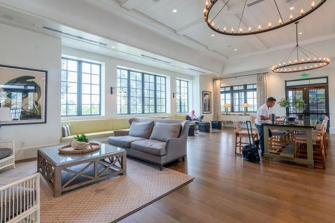
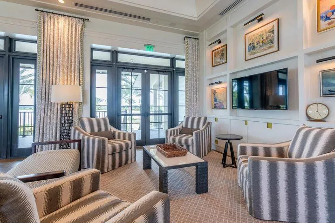
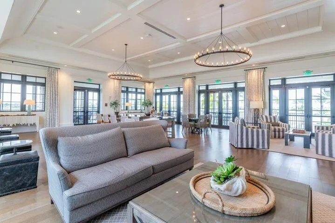
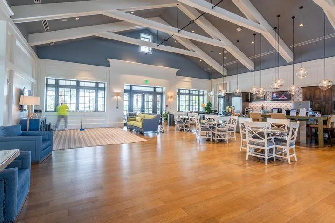
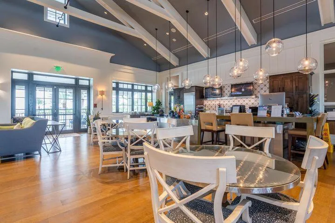
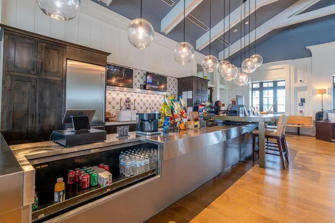
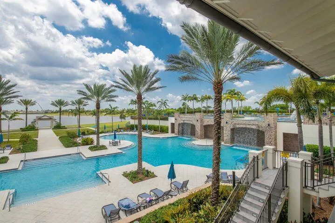
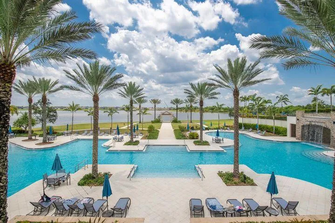
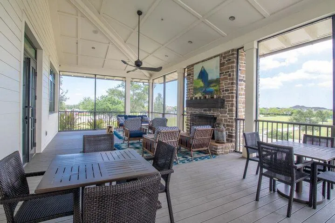
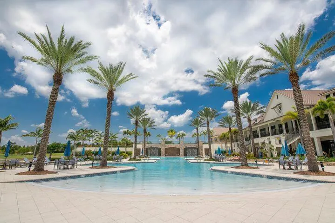
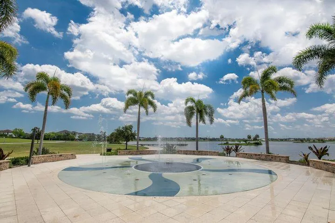
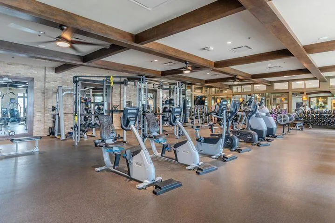
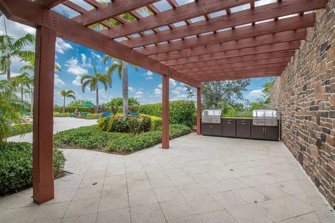
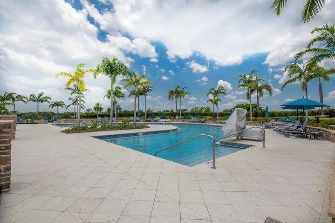
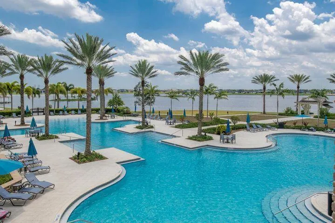
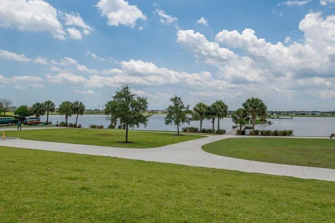
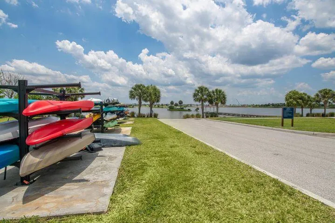
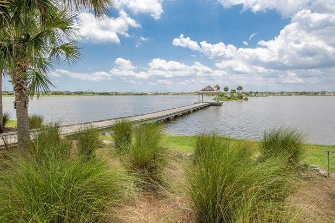
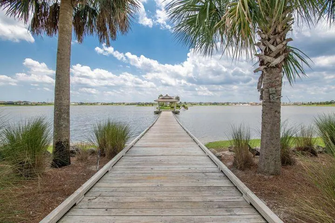
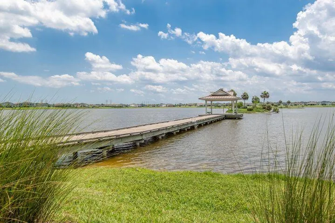
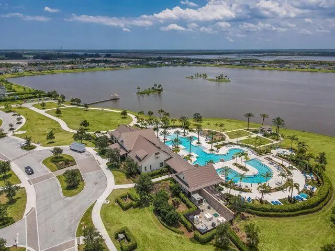
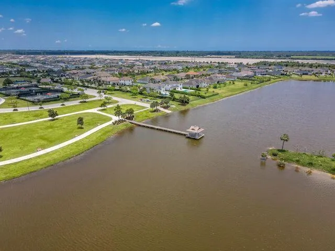
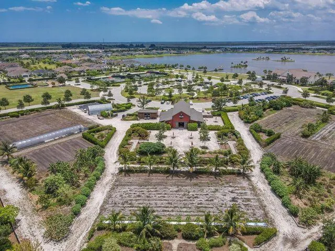
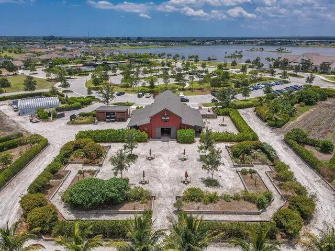
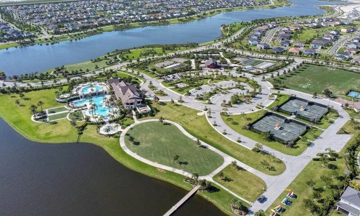
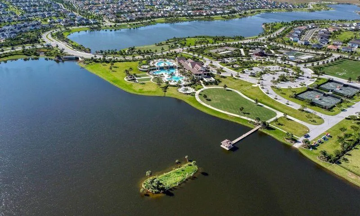
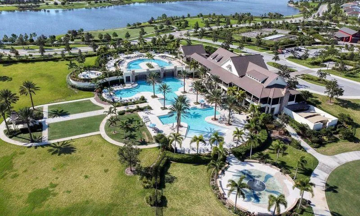
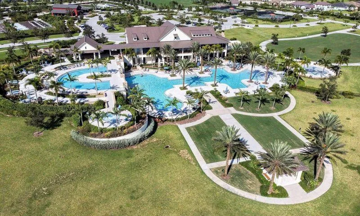
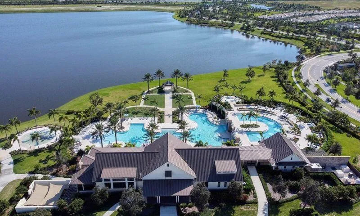
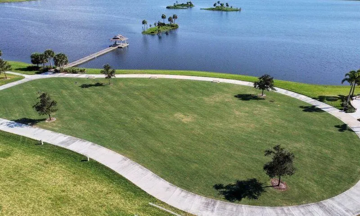
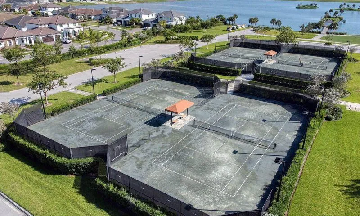
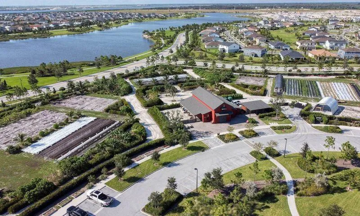
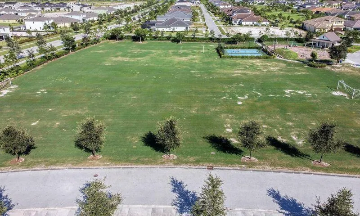
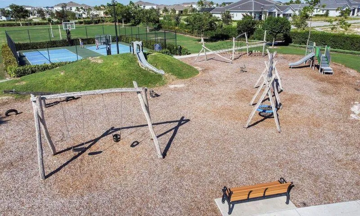
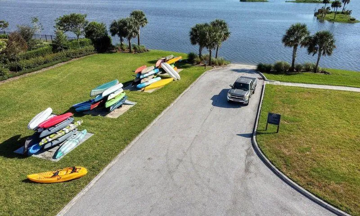
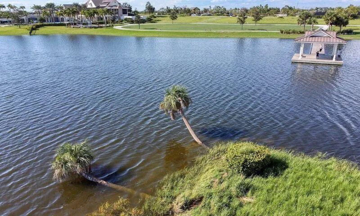
  • Association Amenities: Clubhouse, Fitness Center, Pool, Tennis Court(s), Barbecue, Picnic Area, Spa/Hot Tub, Guard, Basketball Court, Trail(s), Boat Dock, Maintenance, Pier, Security
  • Association Fee: $328
  • Association Fee Frequency: Monthly
  • Association Fee Includes: Common Area Maintenance, Security
  • Carport Spaces:
  • Close Date:
  • Close Price: $0
  • Exterior Features: Patio
  • Fireplaces Total: 0
  • Flooring: Other
  • Garage Spaces: 3
  • High School: Wellington
  • Insurance Expense: $0
  • Interior Features: Breakfast Area, Living/Dining Room, Upper Level Primary, Walk-In Closet(s), Kitchen Island, Main Living Area Entry Level, Pantry, Bar, Kitchen/Dining Combo, Loft
  • Levels: Two
  • Lot Features: Oversized Lot, < 1/4 Acre, <1 Acre, Corner Lot, Cul-De-Sac, Buyer Approval Required
  • Middle Or Junior School: Wellington Landings Middle
  • New Taxes Expense: $0
  • Spa Features: Community
  • Stories: 2
  • Stories Total: 2
  • Tax Annual Amount: $9,590
  • Utilities: Cable Available, Electricity Available, Sewer Available, Water Available, Natural Gas Available
  • Window Features: Impact Glass

Location

Listing Updated: 2026-09-21 00:25:14
  • Property Type : Single Family
  • Property Sub Type : Single Family Residence
  • Listing Type : For Sale
  • Listing ID : B26058888
  • Price : $939,000
  • View : Pool
  • Bedrooms : 5
  • Bathrooms : 4
  • Full Bathrooms : 4
  • Half Bathrooms : 0
  • Square Footage : 3,600 Sqft
  • Year Built : 2019
  • Lot Area : 0.22 Acre
  • Listing Status : Active
  • Days On Market : 16
Contact Agent
Required
Required
Required
By proceeding, you consent to receive calls and texts at the number you provided, including marketing by autodialer and prerecorded and artificial voice, and ettmail, about your inquiry and other home-related matters, but not as a condition of any purchase.

Similar Single Family