• Share

4387 HAWTHORN Avenue, Palm Beach Gardens, Florida 33410

Active For Sale
$849,900
  • Beds 4
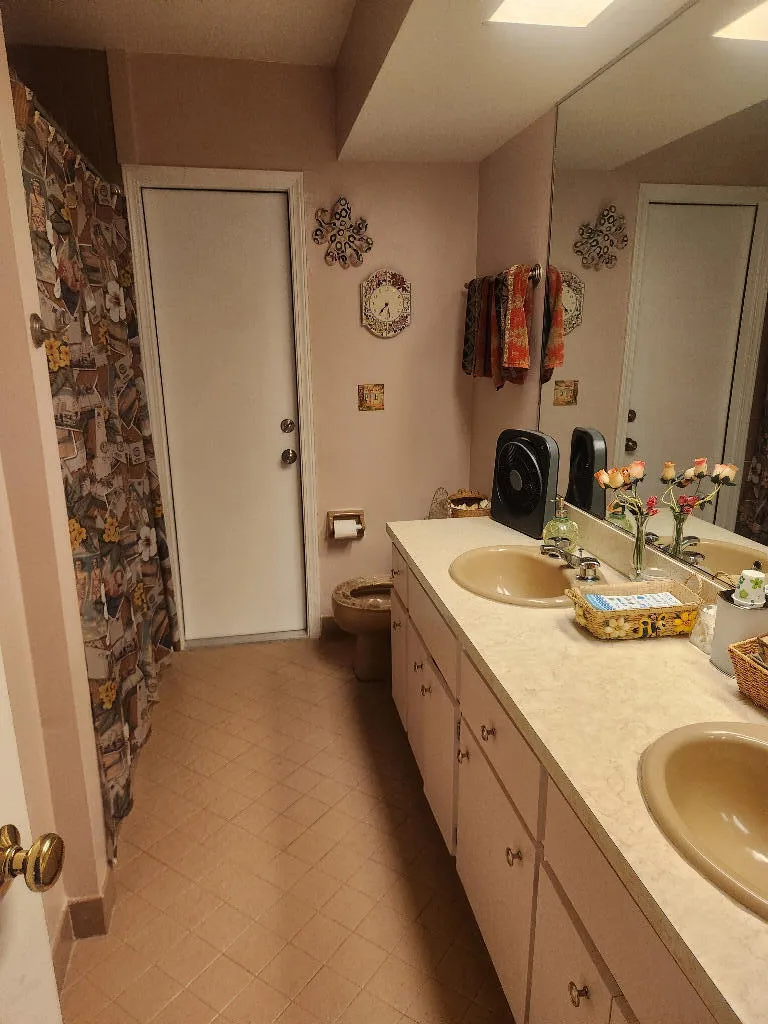
  • Baths 2
  • Sq Ft 2,450 Sqft
  • Visits: 1 in 7 days

Description

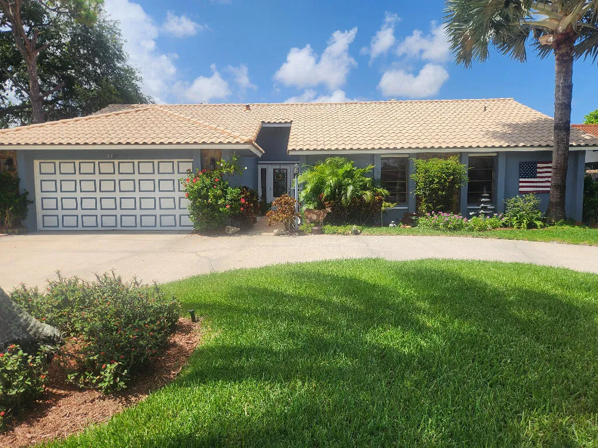
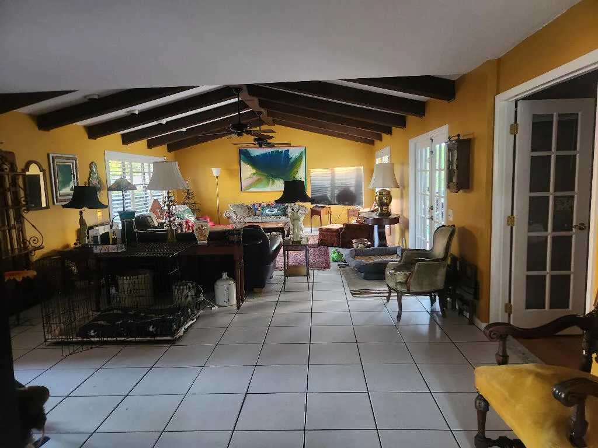
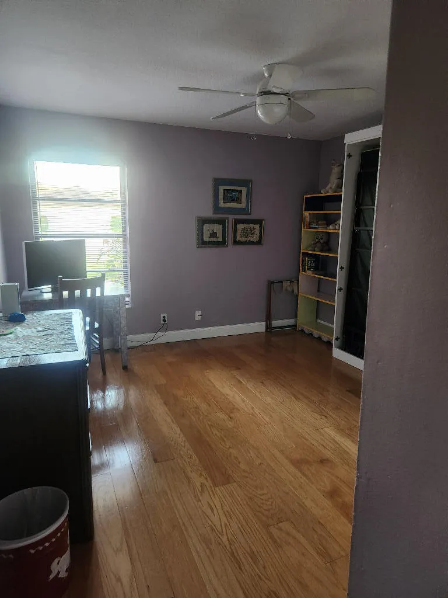
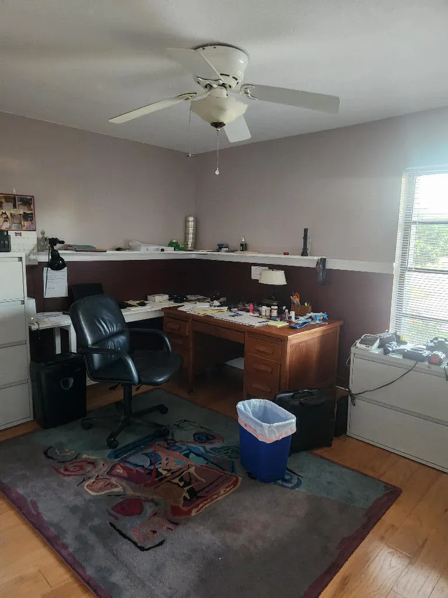
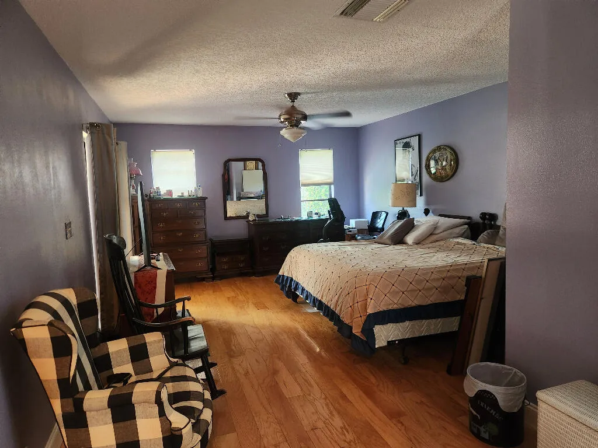
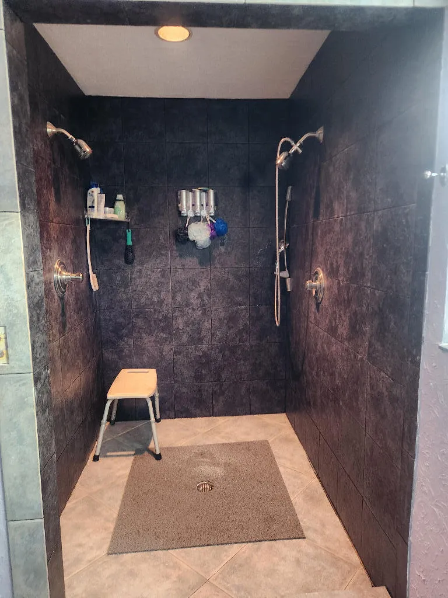
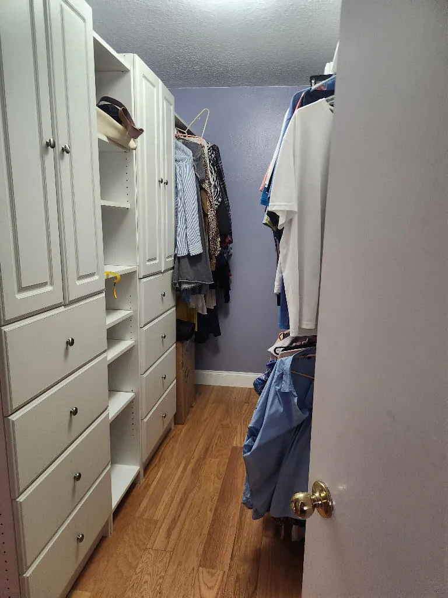
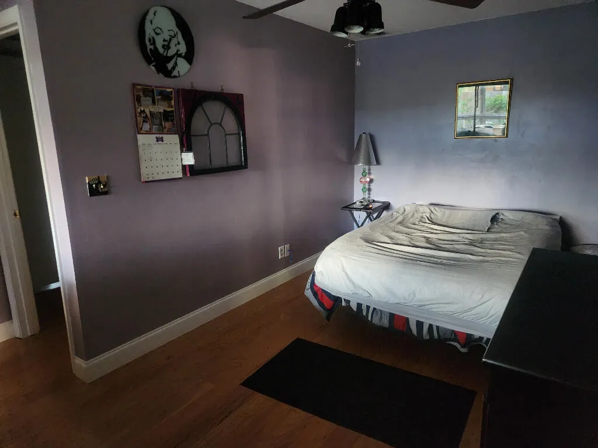
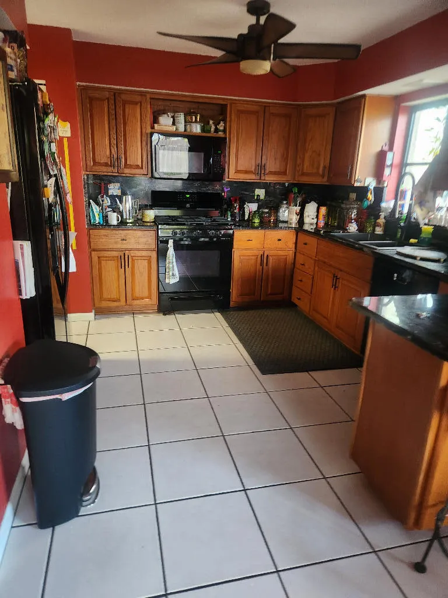
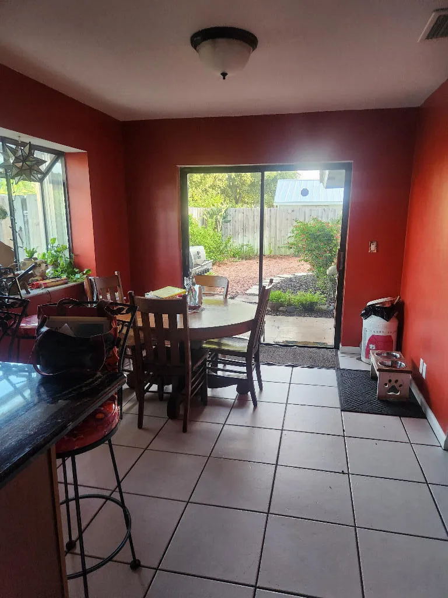
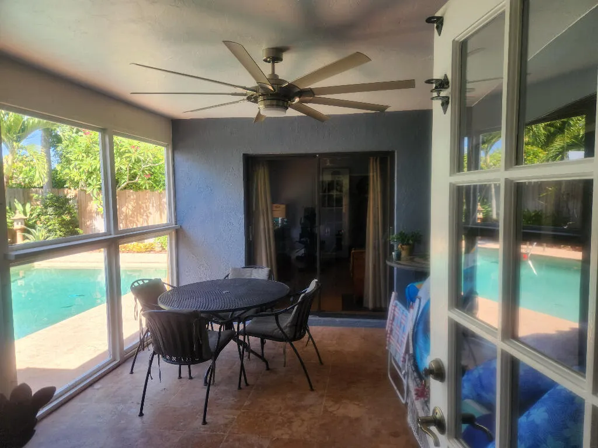
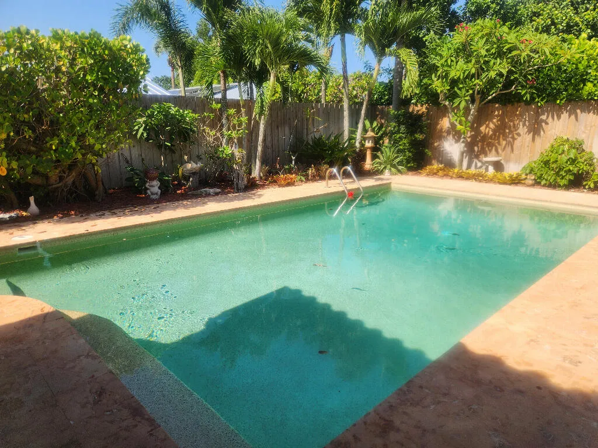
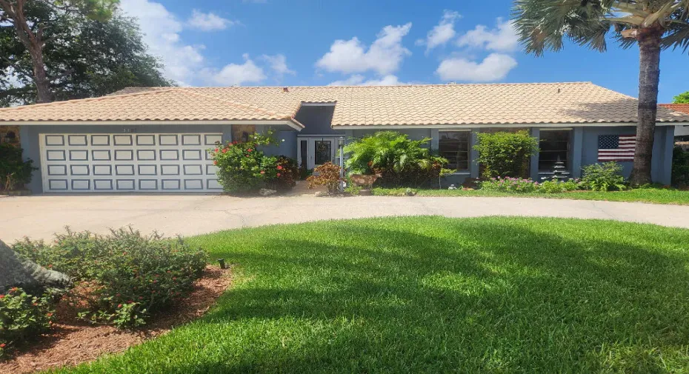
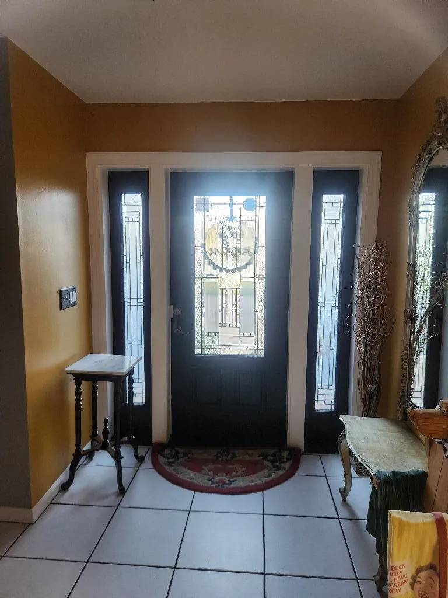
Well maintained 4 bedroom, 2 bathroom & pool home in the heart of Palm Beach Gardens. This spacious open floor plan features a 16 foot vaulted & beamed ceiling in the great room, neutral tile throughout living area and engineered oak flooring in the bedrooms. The large kitchen with solid oak raised oak cabinets and new granite counter tops opens to an inviting sun filled breakfast area. The large master suite has a large walk in shower with 2 separate shower heads and tiled in slate. Also a large walk in closet. The master bedroom, great room and 4th bedroom all open to the covered and screened lanai which overlooks your sparkling diamond brite pool. There is a landscaped very private back yard with a new pine fence. The pool deck, lanai and front sidewalk are all made with beautiful travertine tiles. This lovely yet affordable home also has a large (22′ x 22′) attached garage which also includes a full stand up attic with flooring and shelves. Two A/C units, a barrel tiled roof and automatic sprinkler system. Also included are Miami-Dade hurricane shutters. NO HOA FEES! This great neighborhood within minutes of great restaurants, shopping, beaches, I-95 and the Turnpike.

Features

  • Swimming Pool: Pool, Fenced, Other, Gunite, Concrete
  • Heating System: Central, Electric
  • Cooling System: Central Air
  • Patio: Patio
  • Parking: Driveway, Garage, Garage Door Opener, Circular Driveway, Attached, Two or More Spaces

Appliances

  • Appliances: Dryer, Dishwasher, Microwave, Refrigerator, Washer, Disposal, Gas Range, Some Gas Appliances, Gas Water Heater

Address Map

  • Country: US
  • State: FL
  • County: Palm Beach
  • City: Palm Beach Gardens
  • Subdivision: PALM BEACH GARDENS 4
  • Zipcode: 33410
  • Street: HAWTHORN
  • Street Number: 4387
  • Street Suffix: Avenue
  • Floor Number: 0
  • Longitude: W81° 53' 51.8''
  • Latitude: N26° 50' 59.1''
  • Directions: I95 to PGA Blvd. West to Military Trail About a mile to Elm Street, right Hawthorn Go to Banyan Street, left Hawthorn Ave. to 4387 Hawthorn
  • MLS Area: 5310

MLS Addon

  • Accessibility Features: Accessible Entrance, Accessible Doors, Accessible Hallway(s), Accessible Kitchen, Other, Accessible Approach with Ramp, Low Threshold Shower
  • Architectural Style: One Story
  • Association Amenities: Pool
  • Association Fee: $0
  • Association Fee Frequency: Monthly
  • Carport Spaces:
  • Close Date:
  • Close Price: $0
  • Elementary School: Timber Trace
  • Exterior Features: Lighting, Patio, Fence, Outdoor Shower, Shutters Electric, Other
  • Fireplaces Total: 0
  • Flooring: Ceramic Tile, Tile, Wood, Hardwood
  • Garage Spaces: 2
  • High School: William T Dwyer
  • Insurance Expense: $0
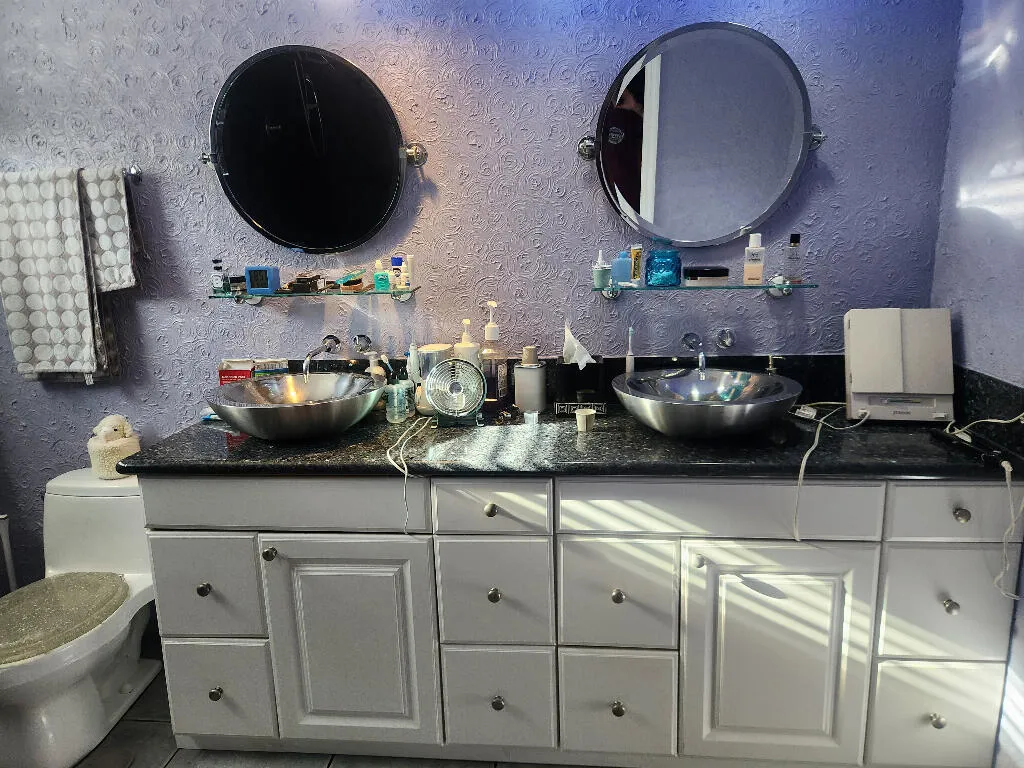
  • Interior Features: Bedroom on Main Level, Dual Sinks, Living/Dining Room, Eat-in Kitchen, Walk-In Closet(s), Main Level Primary, Vaulted Ceiling(s), Utility Room, Shower Only
  • Levels: One
  • Lot Features: < 1/4 Acre, <1 Acre, Sprinklers Automatic
  • Middle Or Junior School: Watson B. Duncan
  • New Taxes Expense: $0
  • Stories: 1
  • Stories Total: 1
  • Tax Annual Amount: $5,255
  • Utilities: Electricity Available, Sewer Available, Water Available, Underground Utilities, Natural Gas Available
  • Window Features: Blinds, Drapes

Location

Listing Updated: 2026-09-21 02:15:51
  • Property Type : Single Family
  • Property Sub Type : Single Family Residence
  • Listing Type : For Sale
  • Listing ID : B26075866
  • Price : $849,900
  • View : Garden, Pool
  • Bedrooms : 4
  • Bathrooms : 2
  • Full Bathrooms : 2
  • Half Bathrooms : 0
  • Square Footage : 2,450 Sqft
  • Year Built : 1980
  • Lot Area : 0.19 Acre
  • Listing Status : Active
  • Days On Market : 7
Contact Agent
Required
Required
Required
By proceeding, you consent to receive calls and texts at the number you provided, including marketing by autodialer and prerecorded and artificial voice, and ettmail, about your inquiry and other home-related matters, but not as a condition of any purchase.

Similar Single Family