• Share

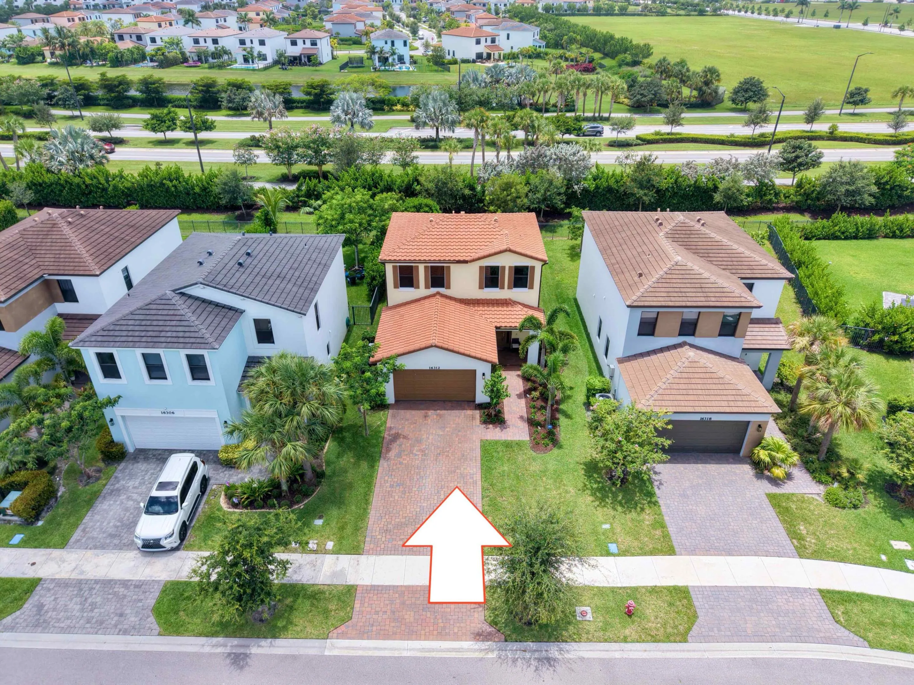
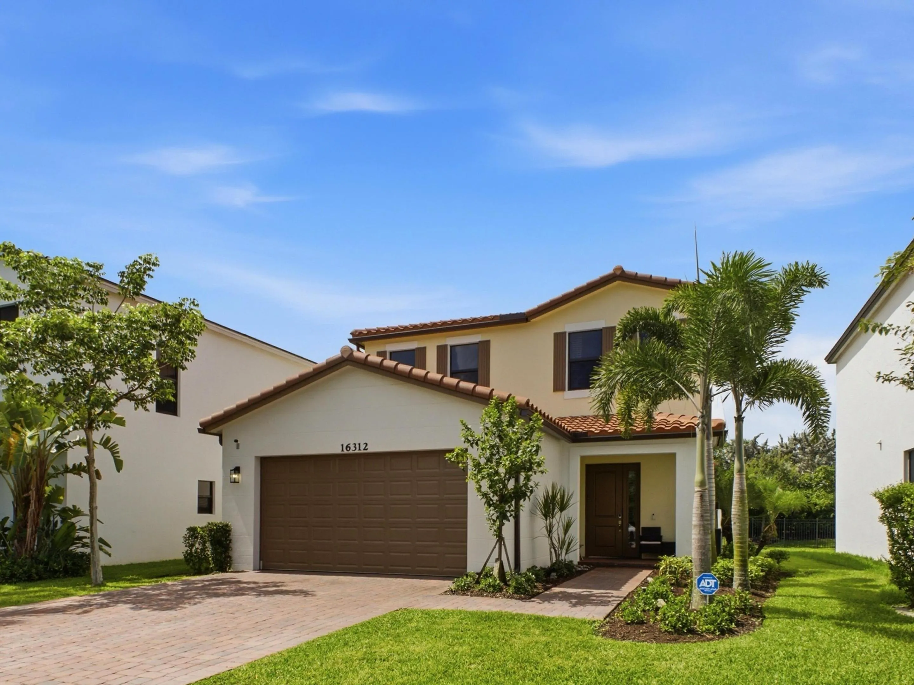
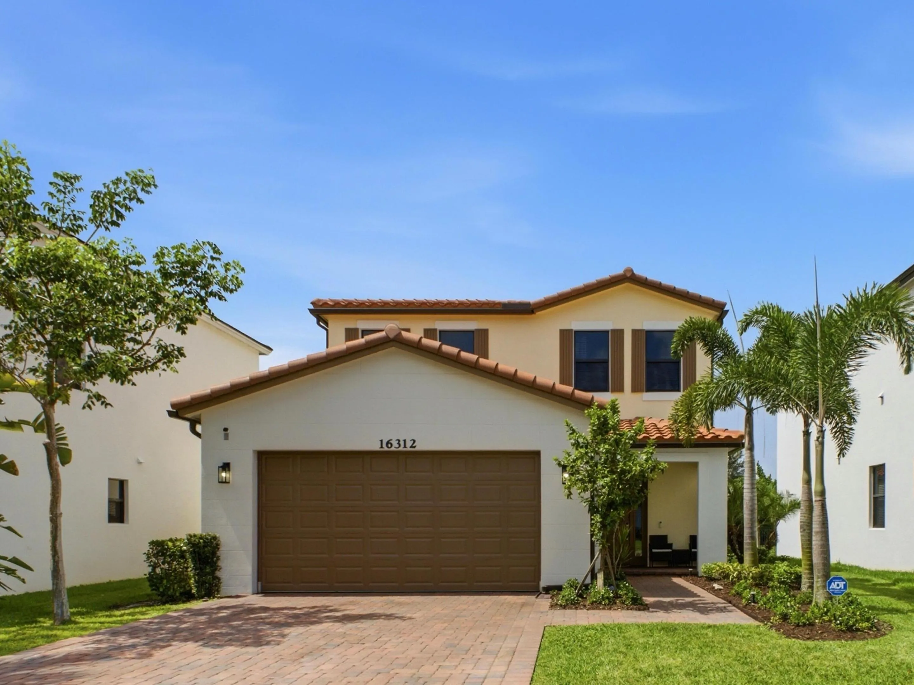
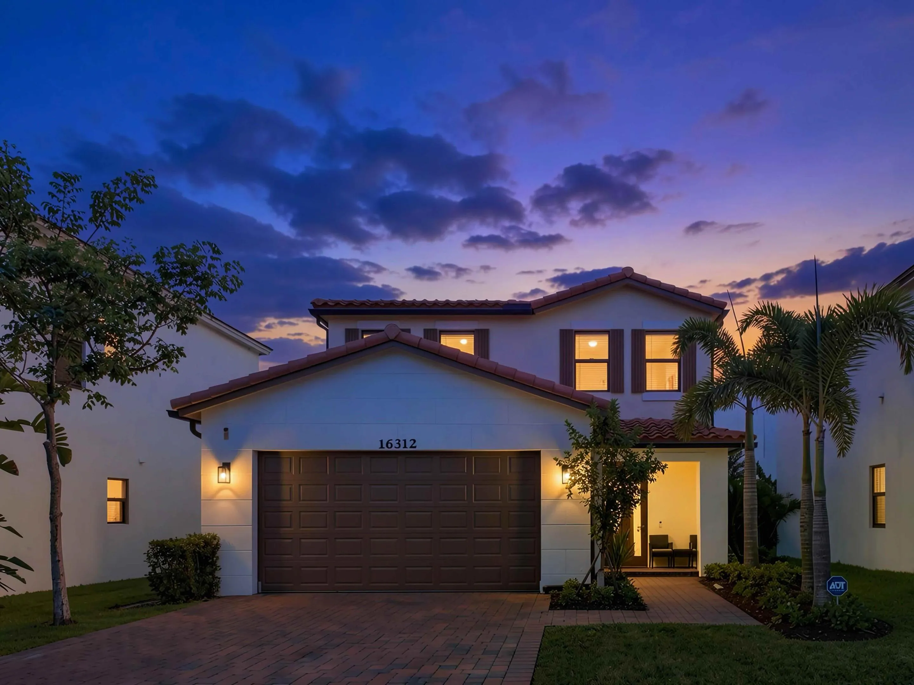
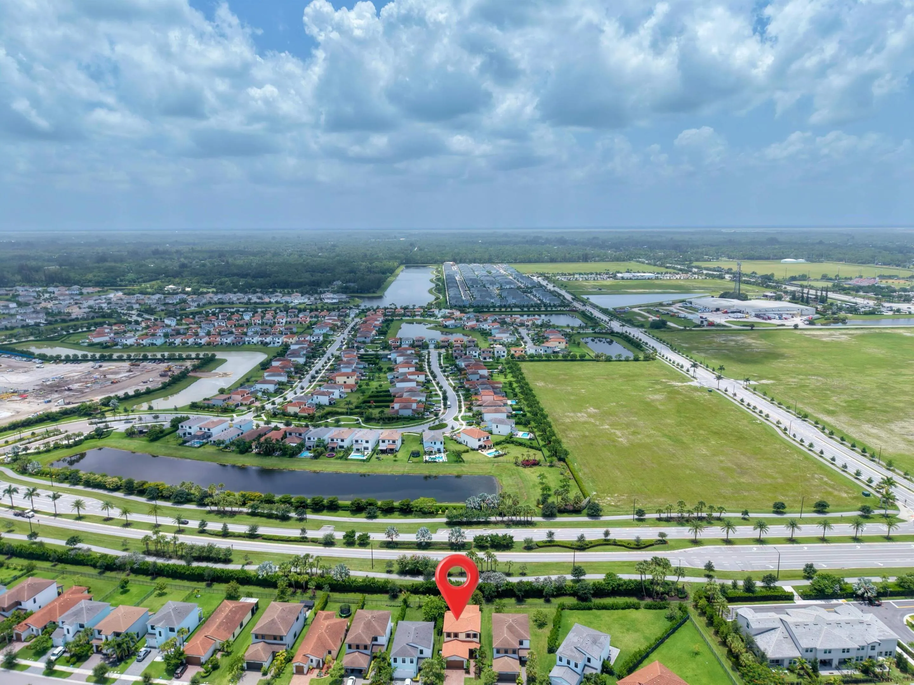
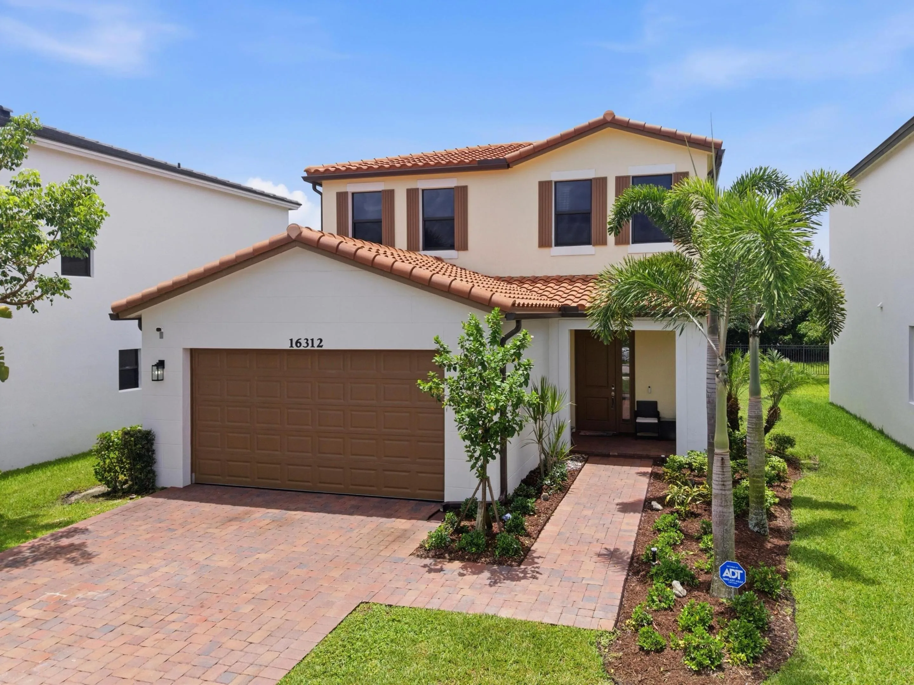
16312 Sandy Shore Drive, Westlake, Florida 33470

Active For Sale
$589,999
  • Beds 4
  • Baths 3
  • Sq Ft 2,110 Sqft
  • Visits: 2 in 79 days

Description

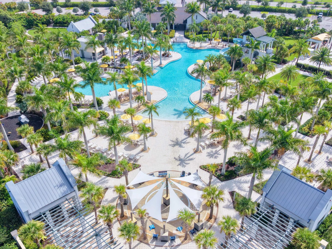
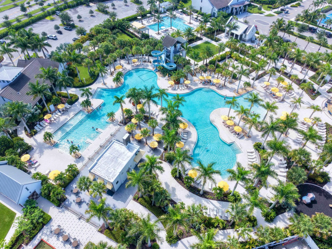
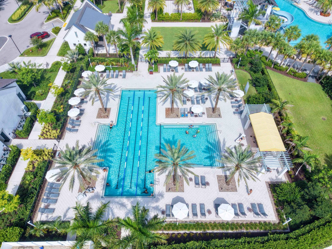
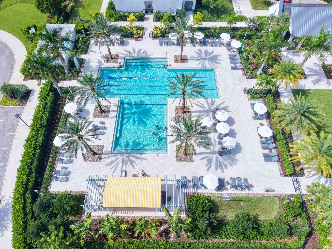
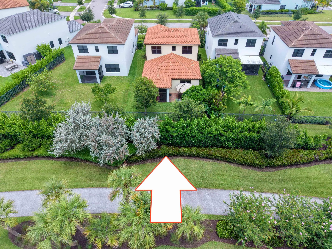
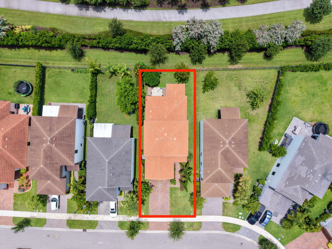
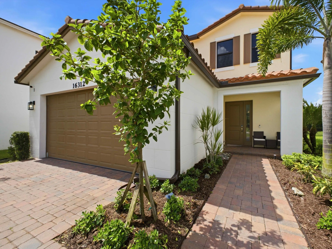
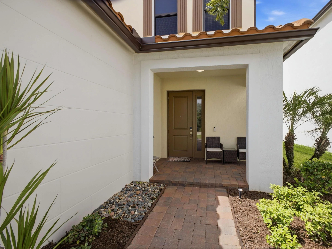
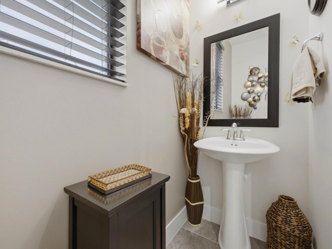
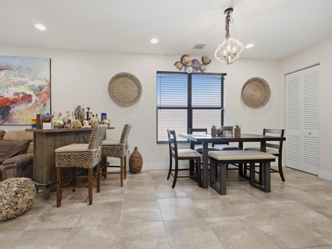
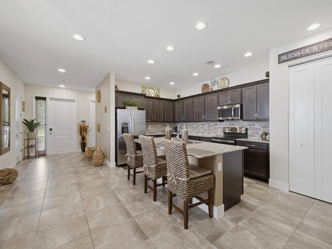
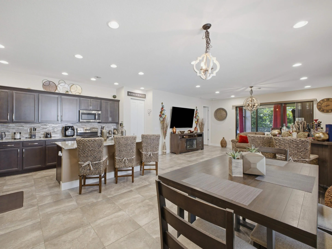
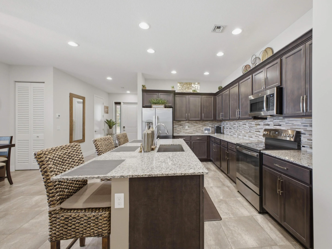
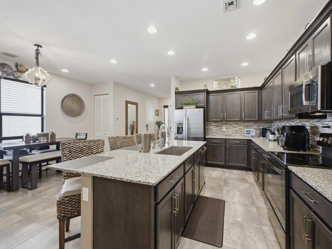
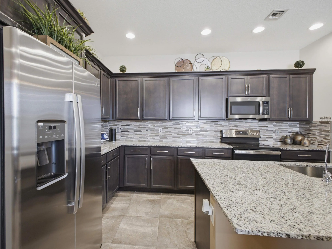
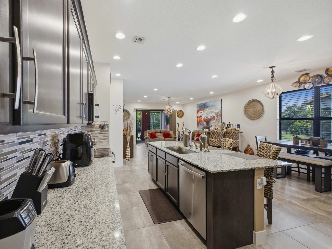
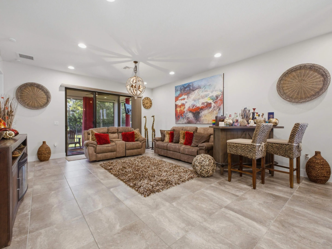
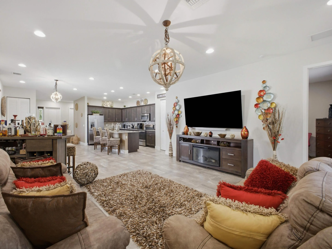
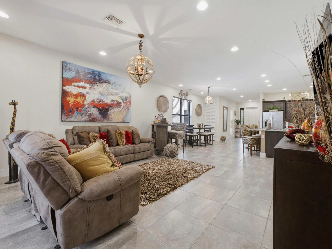
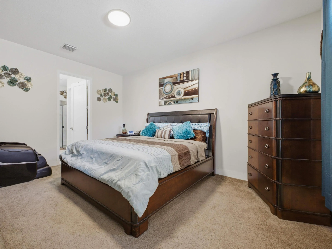
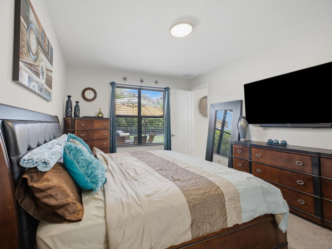
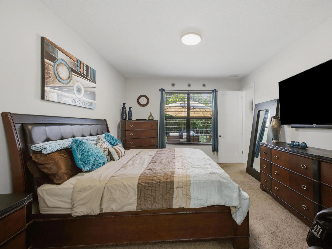
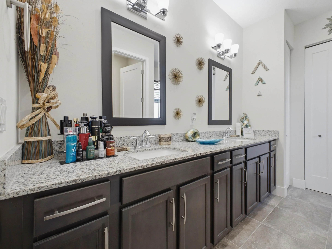
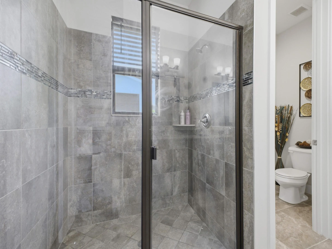
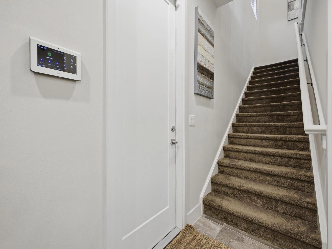
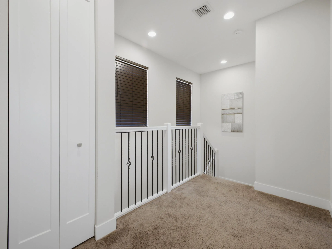
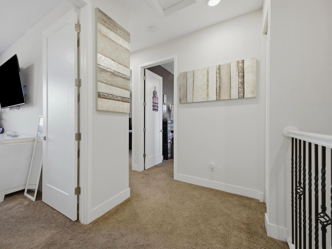
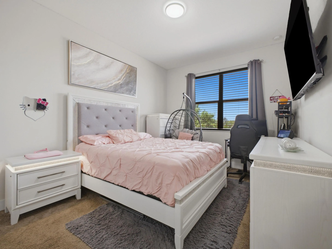
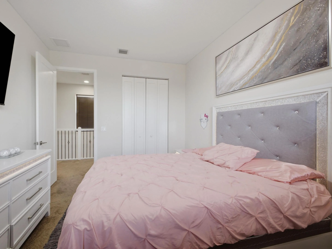
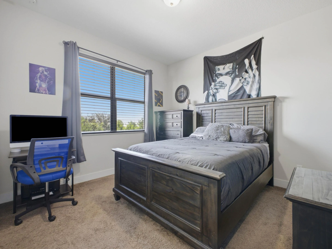
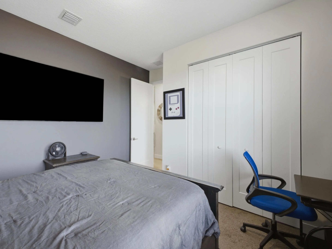
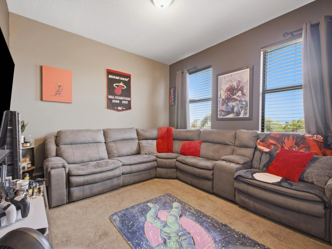
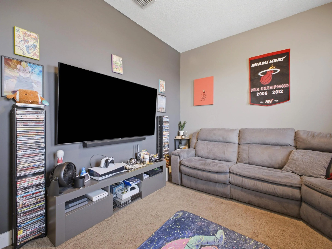
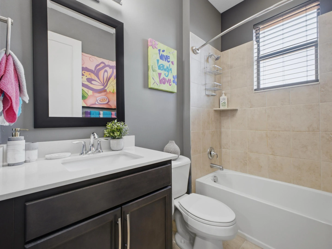
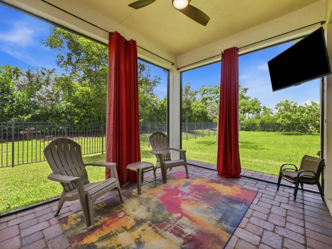
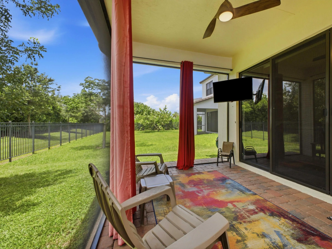
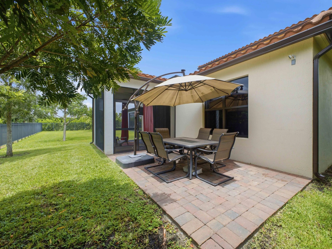
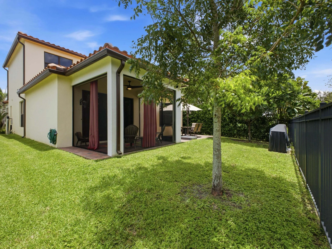
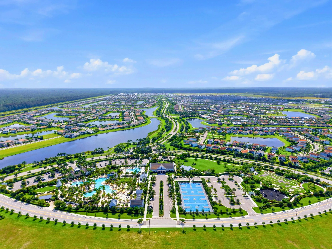
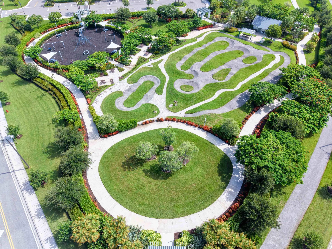
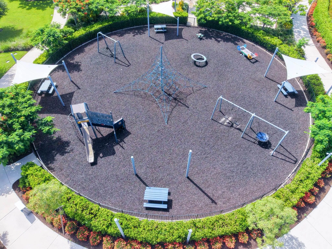
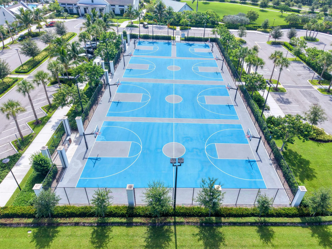
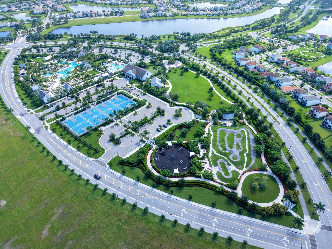
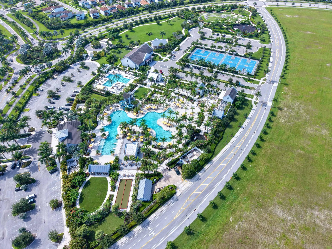
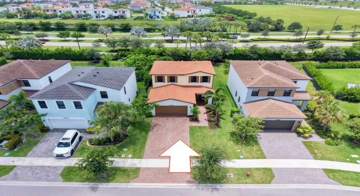
Designed for comfort and easy everyday living, this beautifully upgraded Westlake home features a spacious primary suite privately located on the first floor, bright and inviting living spaces, impact windows, a screened patio, extended driveway, epoxy-finished garage, whole-home water treatment system, and gutters. Enjoy a low HOA and the exceptional lifestyle of one of the area’s most desirable master-planned communities, including Westlake’s renowned Adventure Park with resort-style pools, water slides, splash pad, basketball courts, BMX park, playground, concert pavilion, event lawn, and more. Move-in ready and conveniently located near shopping, dining, schools, and recreation—an ideal blend of space, comfort, and lifestyle.

Features

  • Swimming Pool: Heated, Association, Community, None
  • Heating System: Central
  • Cooling System: Central Air
  • Parking: Driveway, Garage, Garage Door Opener, Attached, Two or More Spaces

Appliances

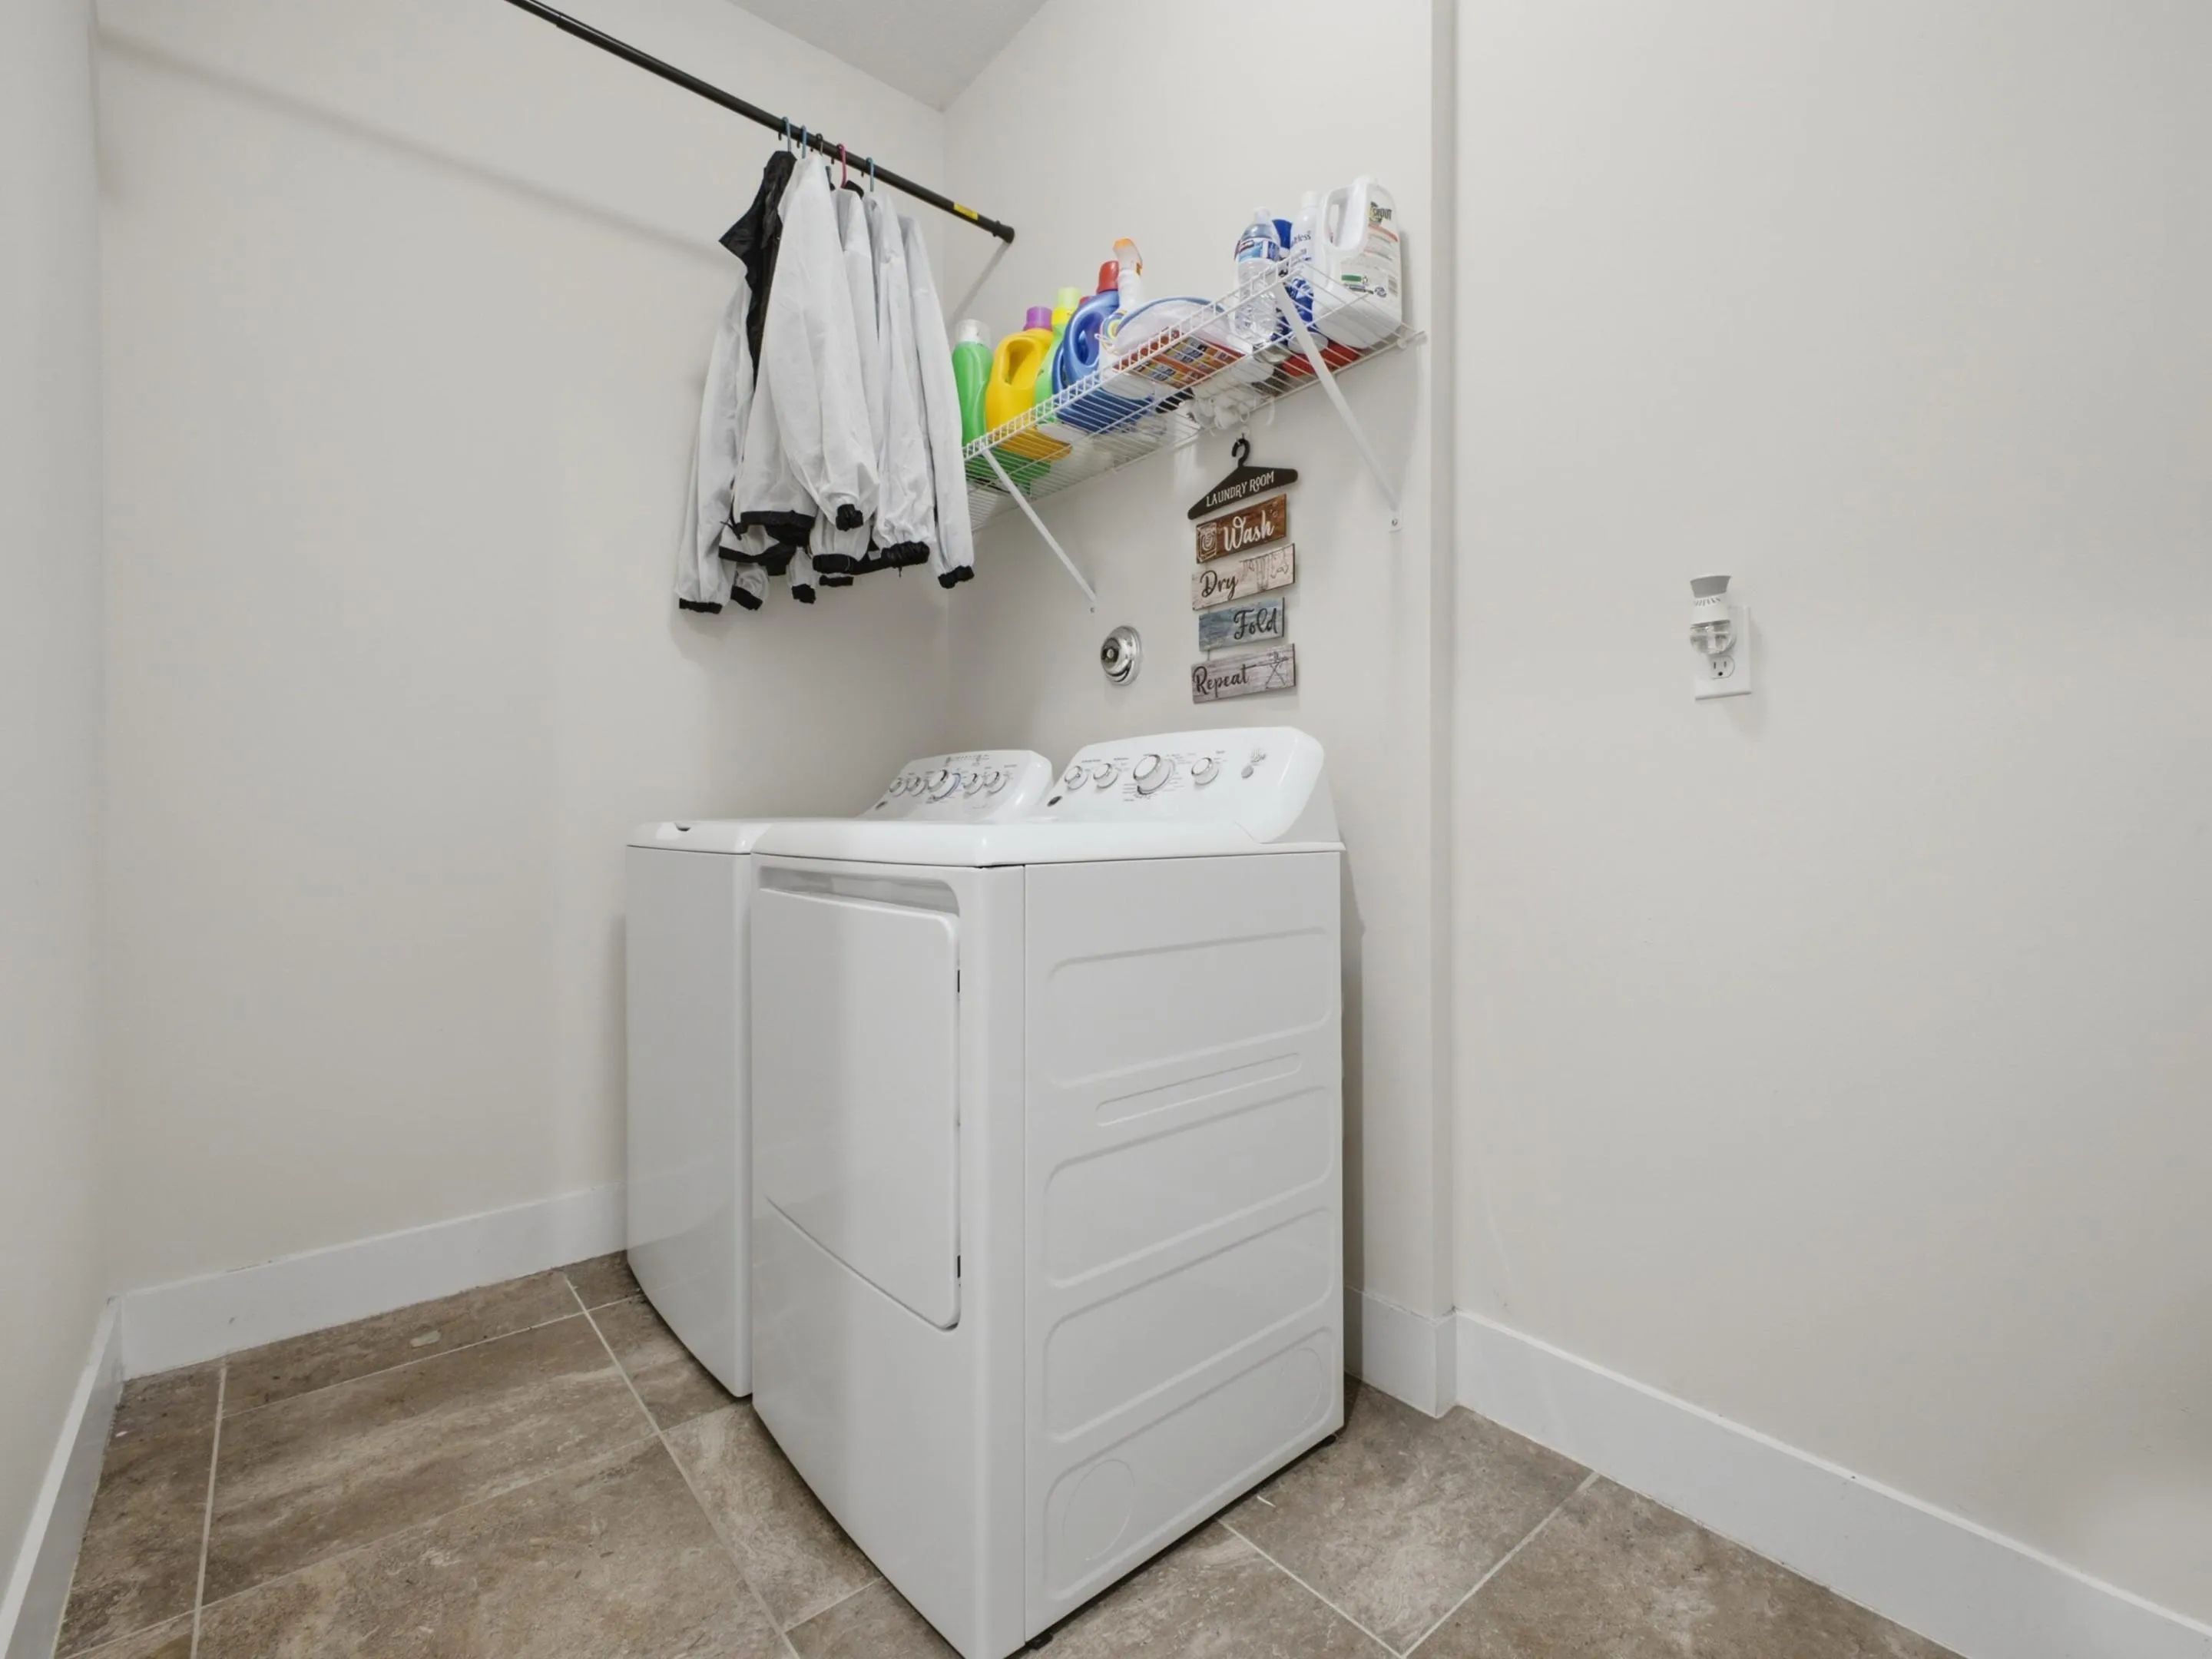
  • Appliances: Dryer, Dishwasher, Microwave, Refrigerator, Water Softener Owned, Water Purifier, Water Softener

Address Map

  • Country: US
  • State: FL
  • County: Palm Beach
  • City: Westlake
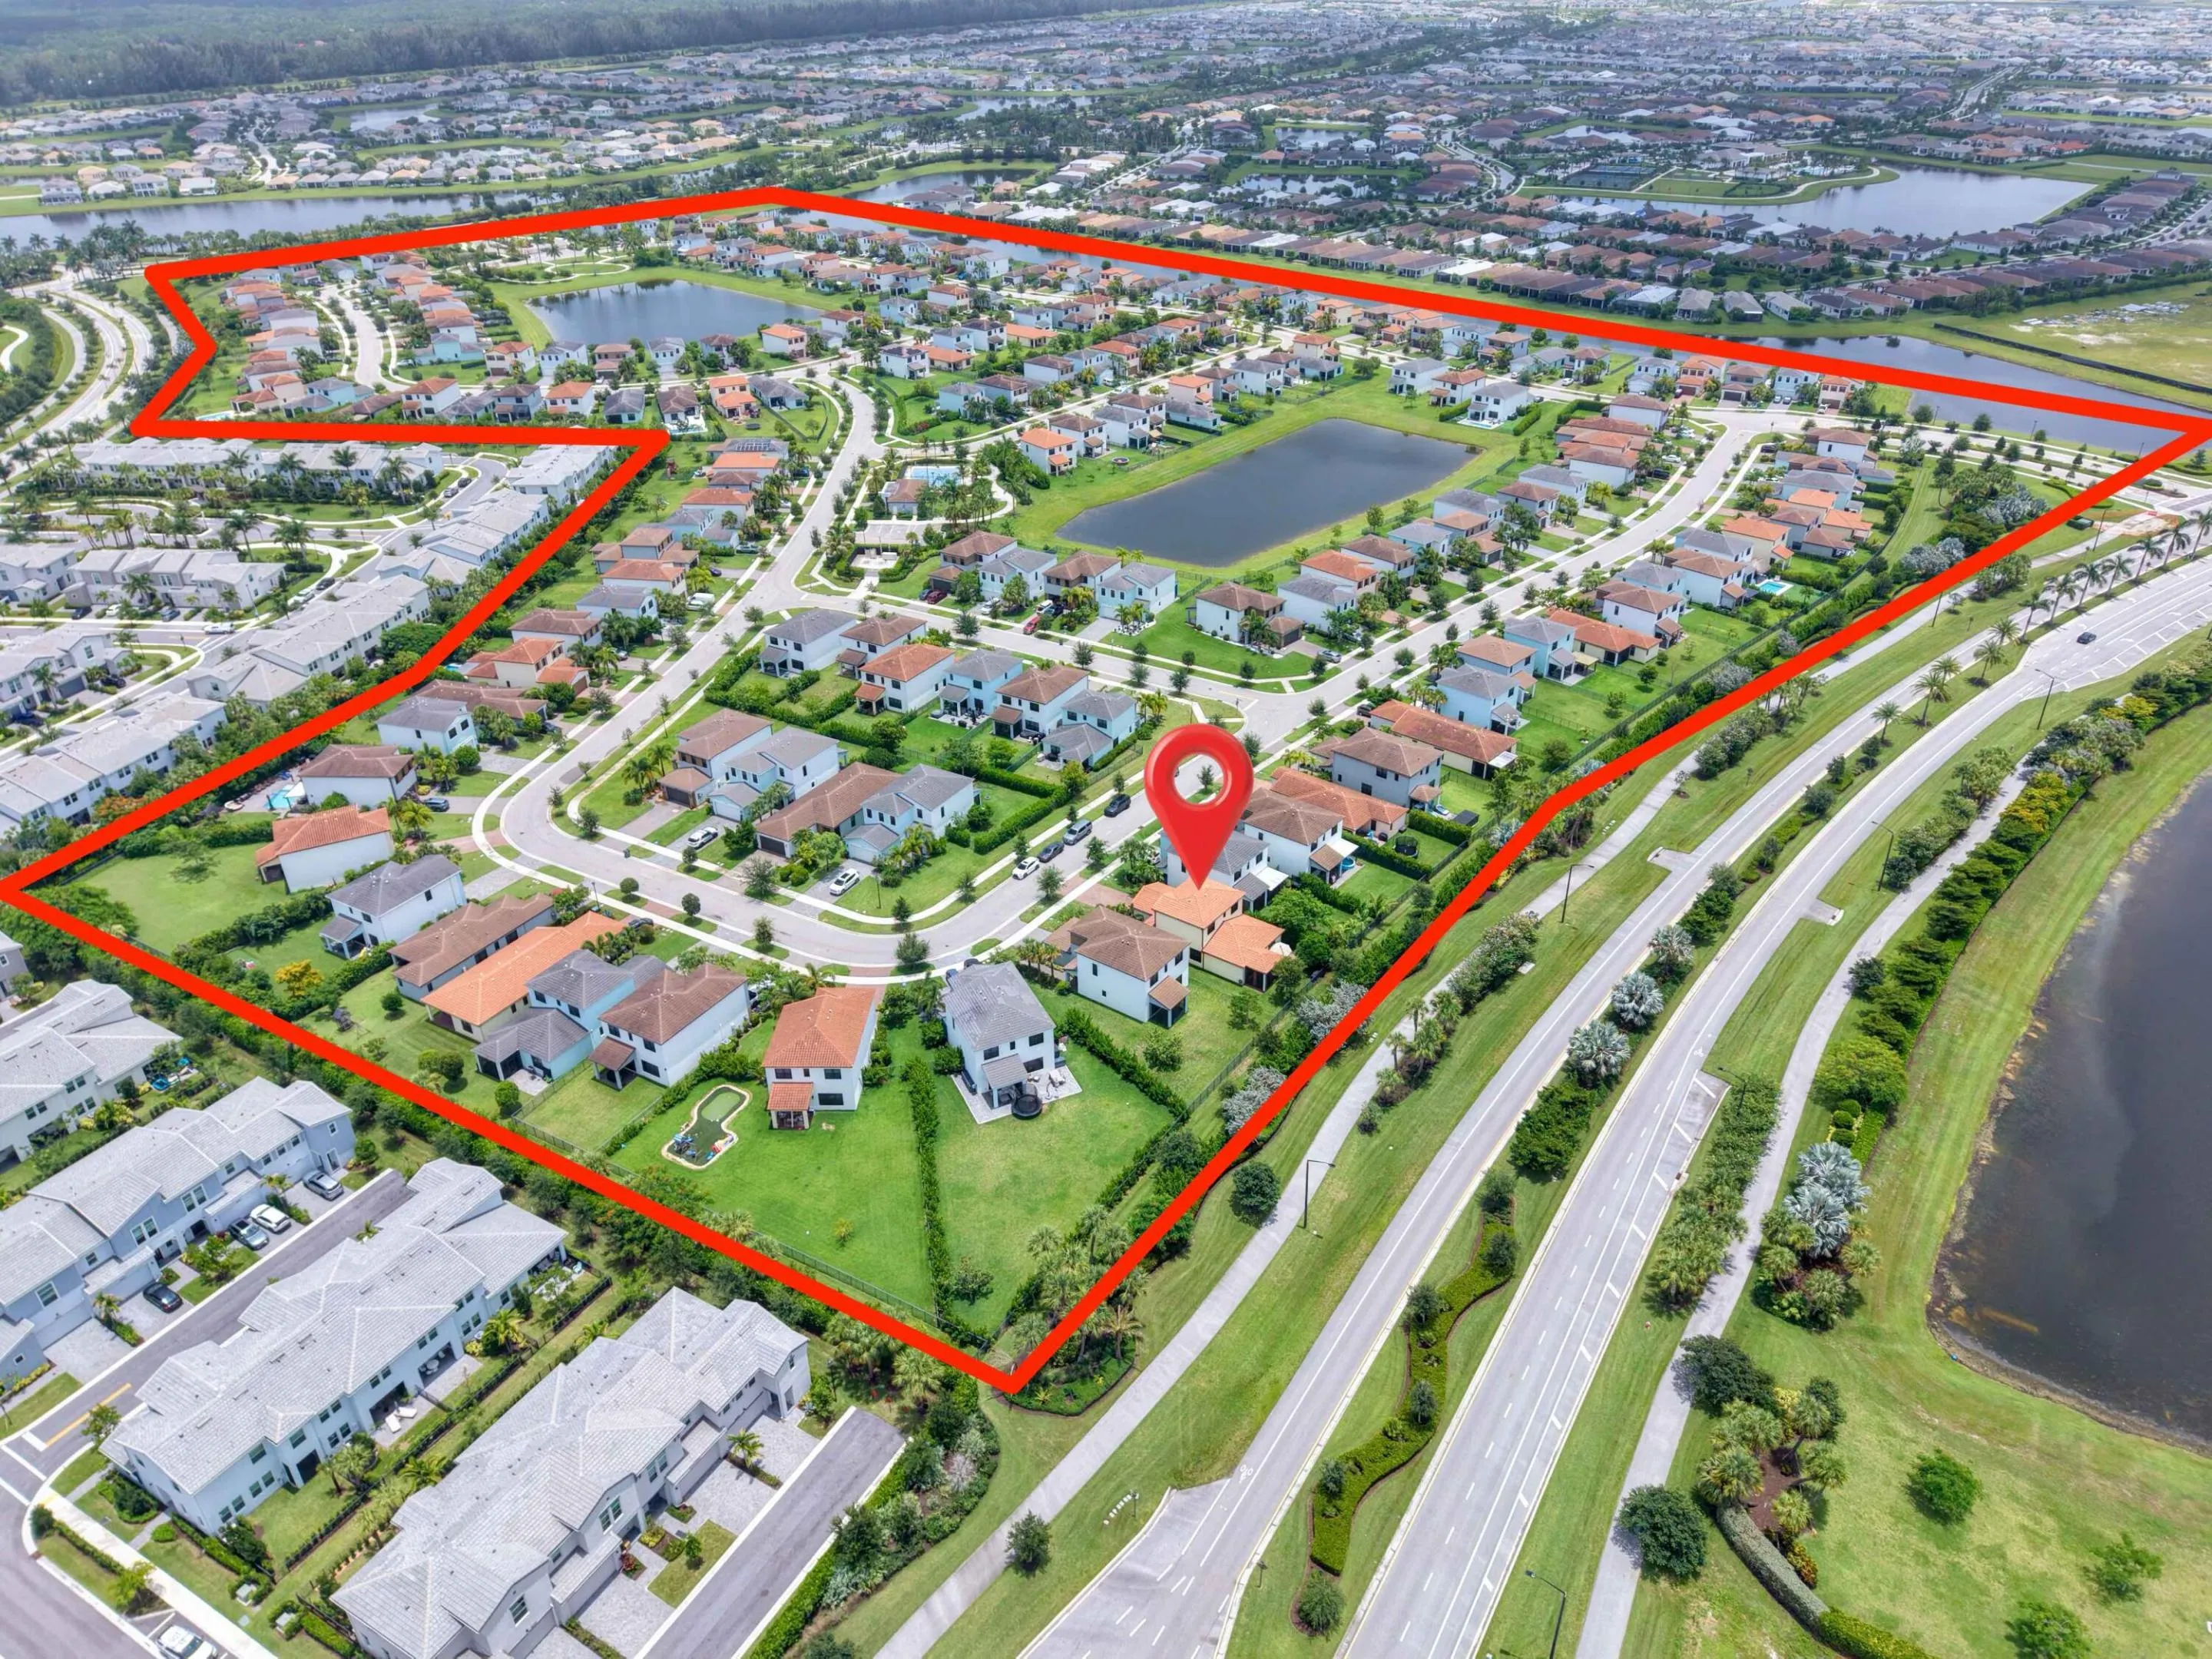
  • Subdivision: Sky Cove
  • Zipcode: 33470
  • Street: Sandy Shore
  • Street Number: 16312
  • Street Suffix: Drive
  • Floor Number: 0
  • Longitude: W81° 41' 54.8''
  • Latitude: N26° 45' 12.4''
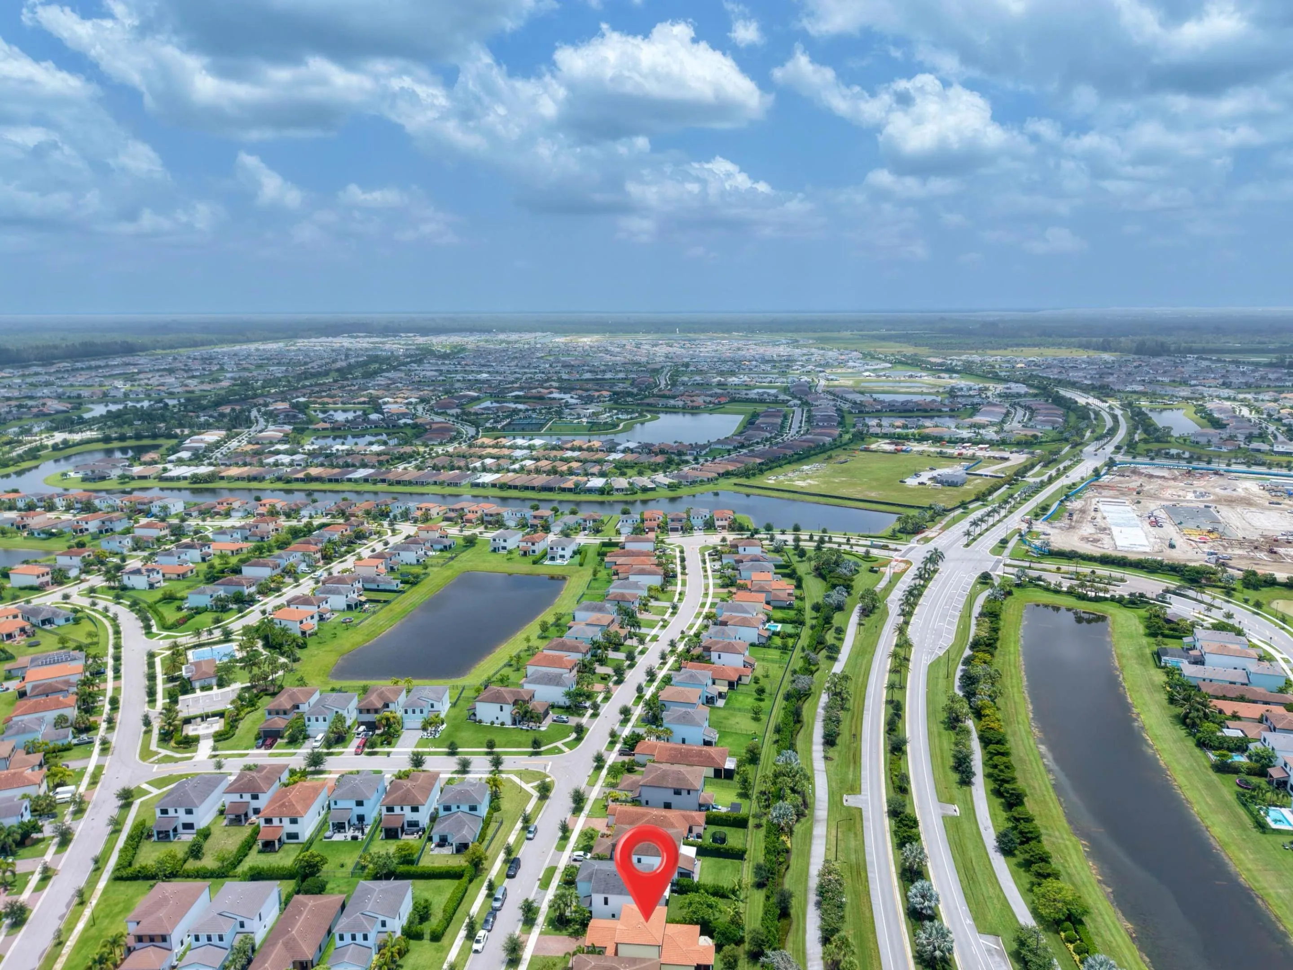
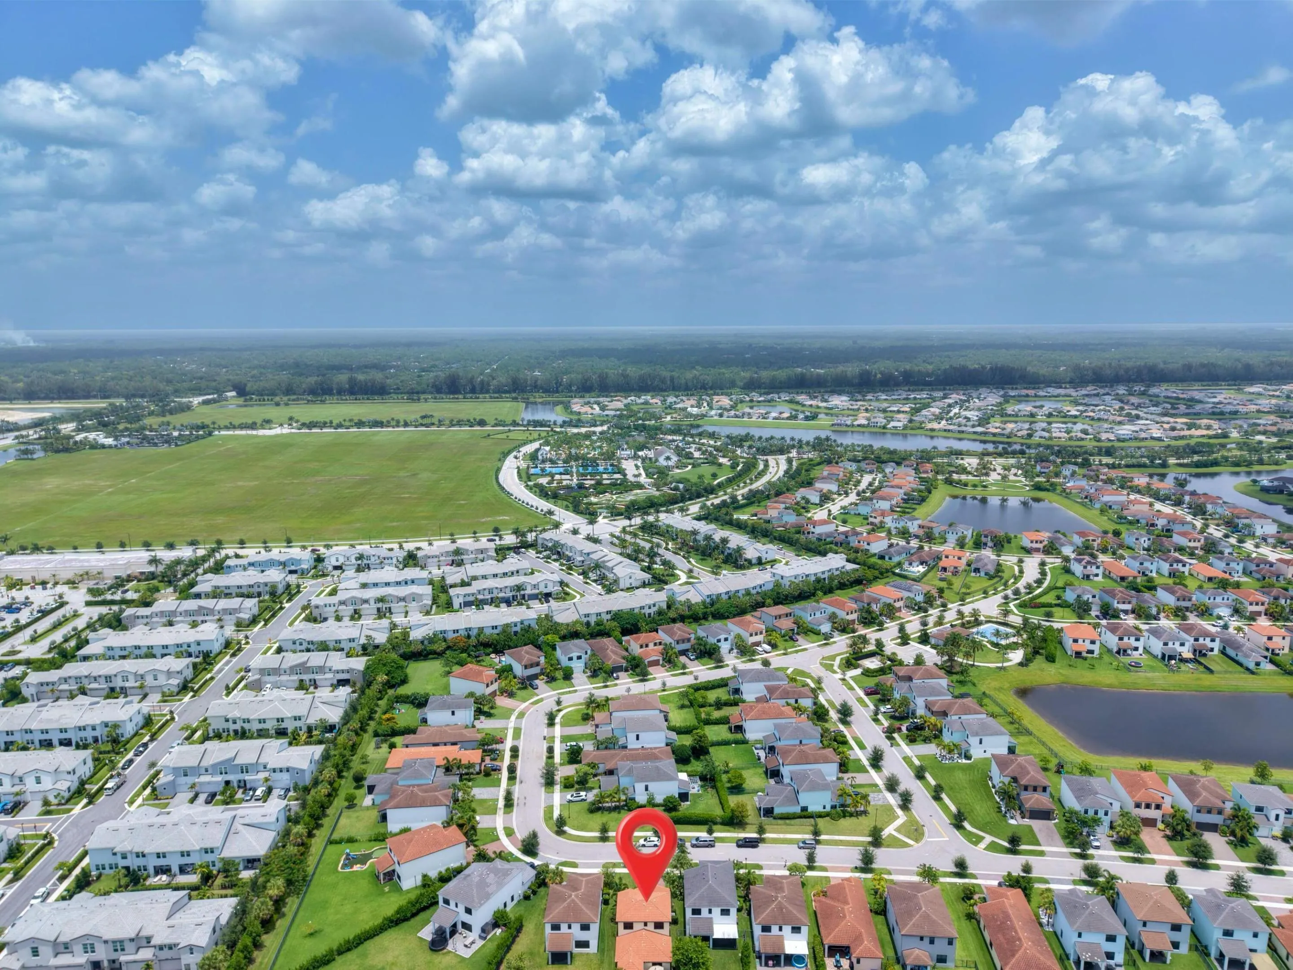
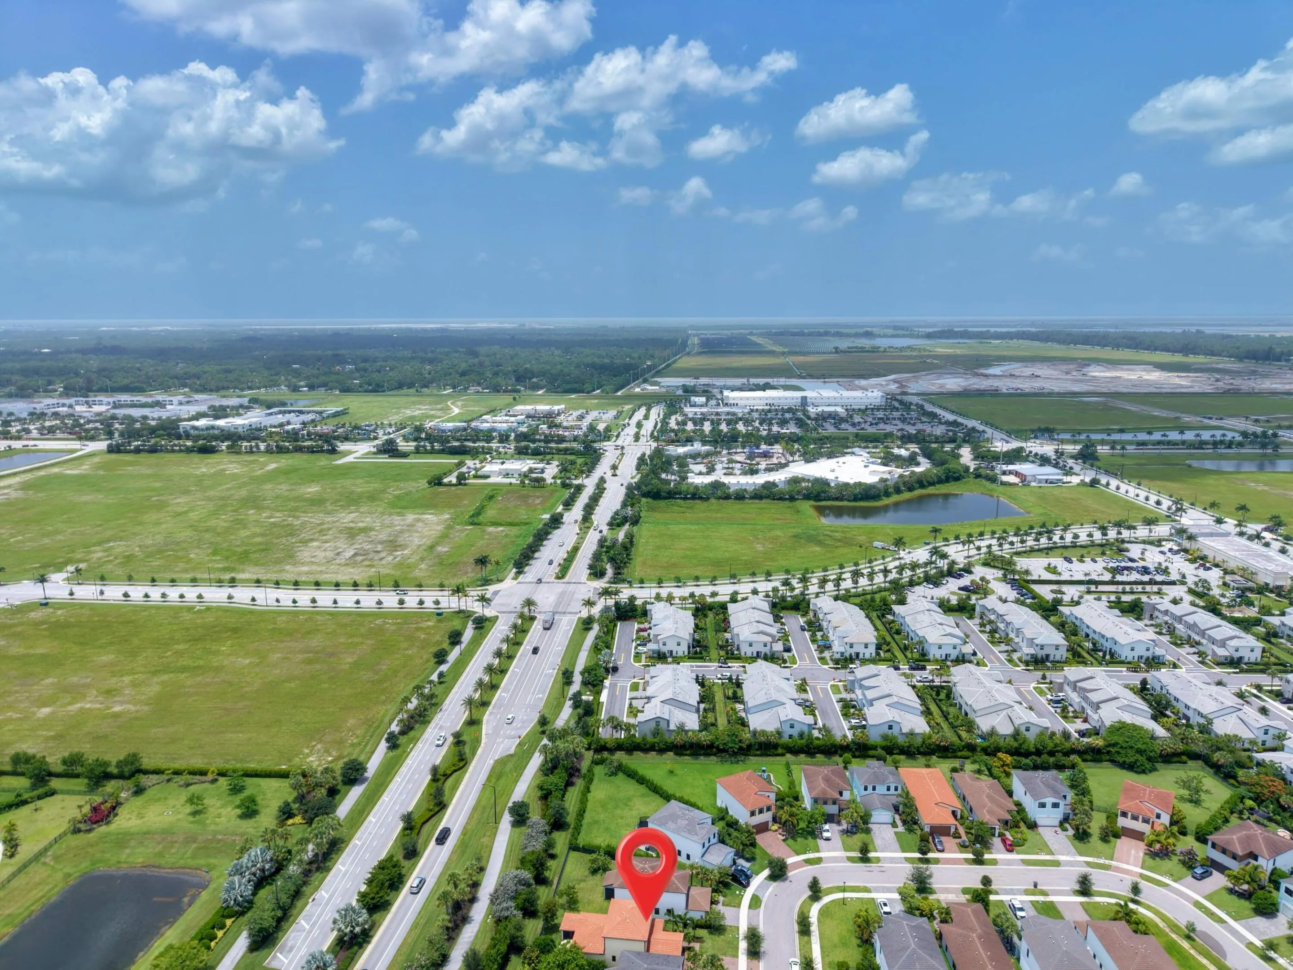
  • Directions: From Seminole Pratt Whitney Rd, head west on Persimmon Blvd. Turn left into Sky Cove on Sandy Shore Dr. Continue on Sandy Shore Dr; 16312 Sandy Shore Dr will be on your left.
  • MLS Area: 5540

MLS Addon

  • Architectural Style: Two Story
  • Association Amenities: Pool, Controlled Access, Security
  • Association Fee: $385
  • Association Fee Frequency: Quarterly
  • Association Fee Includes: Common Area Maintenance, Security, Recreation Facilities
  • Carport Spaces:
  • Close Date:
  • Close Price: $0
  • Fireplaces Total: 0
  • Flooring: Tile, Carpet
  • Garage Spaces: 2
  • High School: Seminole Ridge Community
  • Insurance Expense: $0
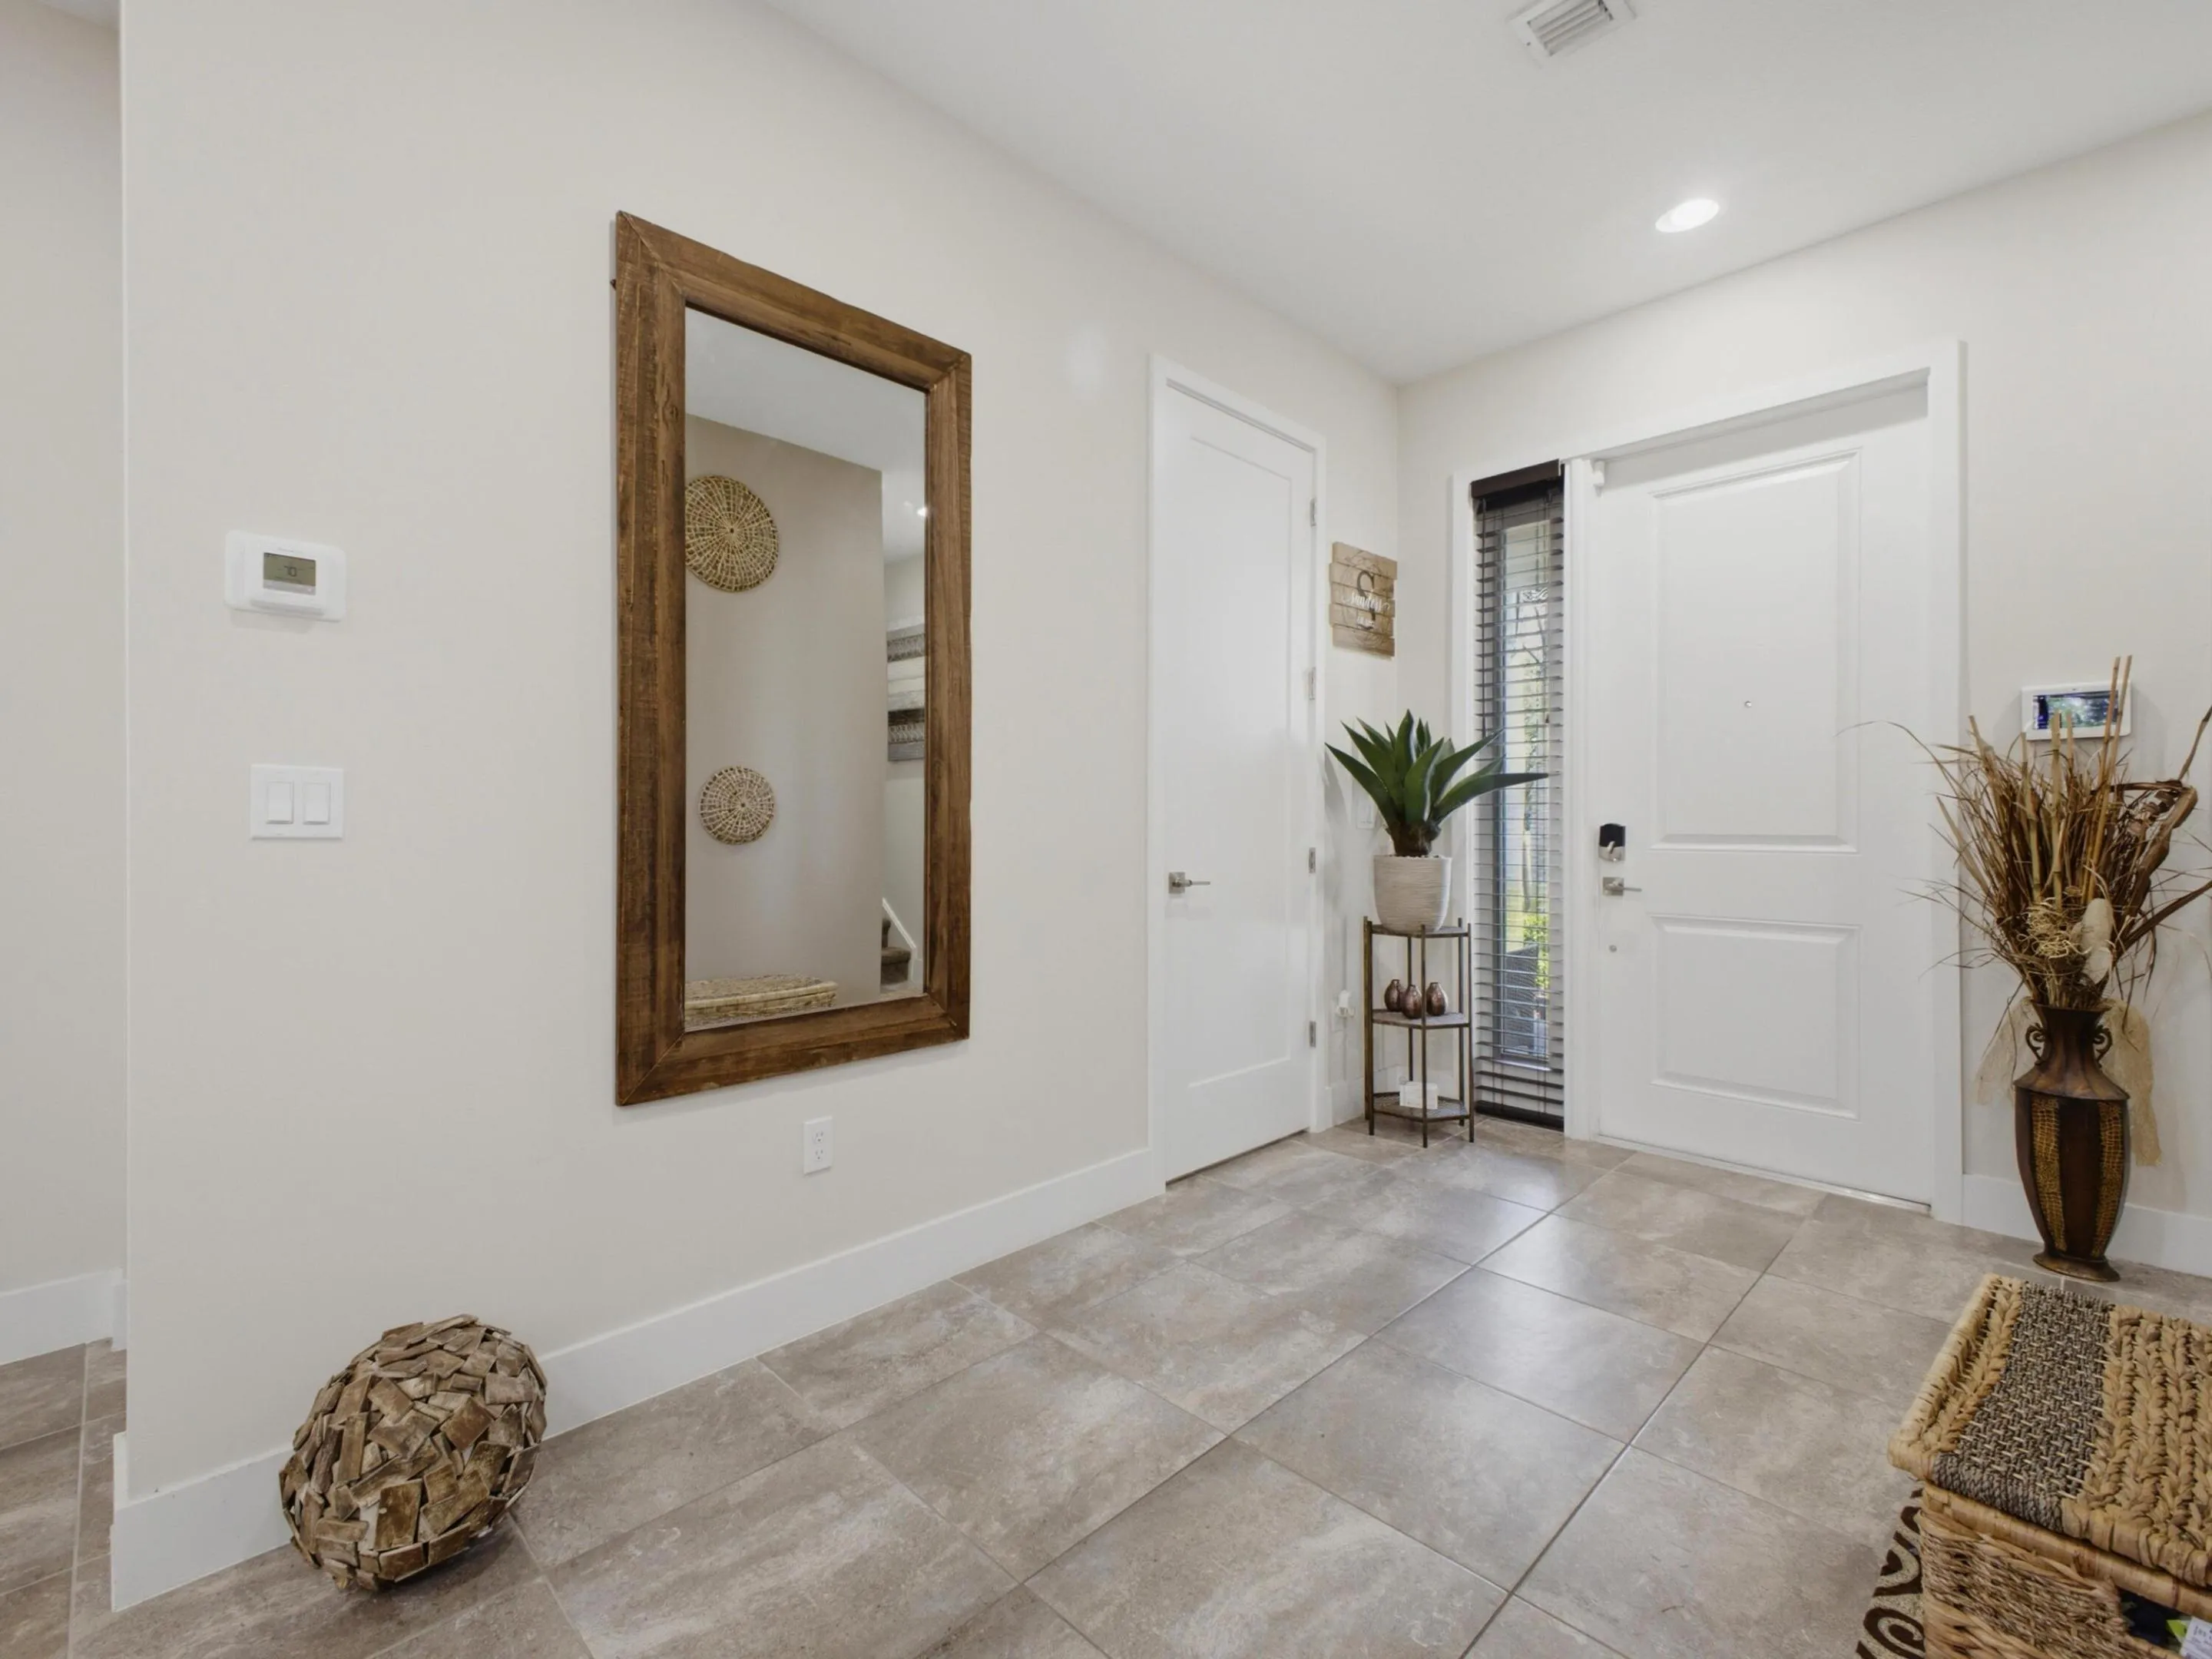
  • Interior Features: Bedroom on Main Level, Dual Sinks, Entrance Foyer, Eat-in Kitchen, Walk-In Closet(s), Kitchen Island, Main Living Area Entry Level, Dining Area, Separate/Formal Dining Room, Main Level Primary
  • Levels: Two
  • Lot Features: < 1/4 Acre, <1 Acre, Sprinklers Automatic, Buyer Approval Required
  • Middle Or Junior School: Osceola Creek
  • New Taxes Expense: $0
  • Stories: 2
  • Stories Total: 2
  • Tax Annual Amount: $9,038
  • Utilities: Electricity Available, Water Available
  • Window Features: Blinds, Impact Glass

Location

Listing Updated: 2026-09-21 03:25:46
  • Property Type : Single Family
  • Property Sub Type : Single Family Residence
  • Listing Type : For Sale
  • Listing ID : B26050411
  • Price : $589,999
  • View : Ocean, River, Water
  • Bedrooms : 4
  • Bathrooms : 3
  • Full Bathrooms : 2
  • Half Bathrooms : 1
  • Square Footage : 2,110 Sqft
  • Year Built : 2022
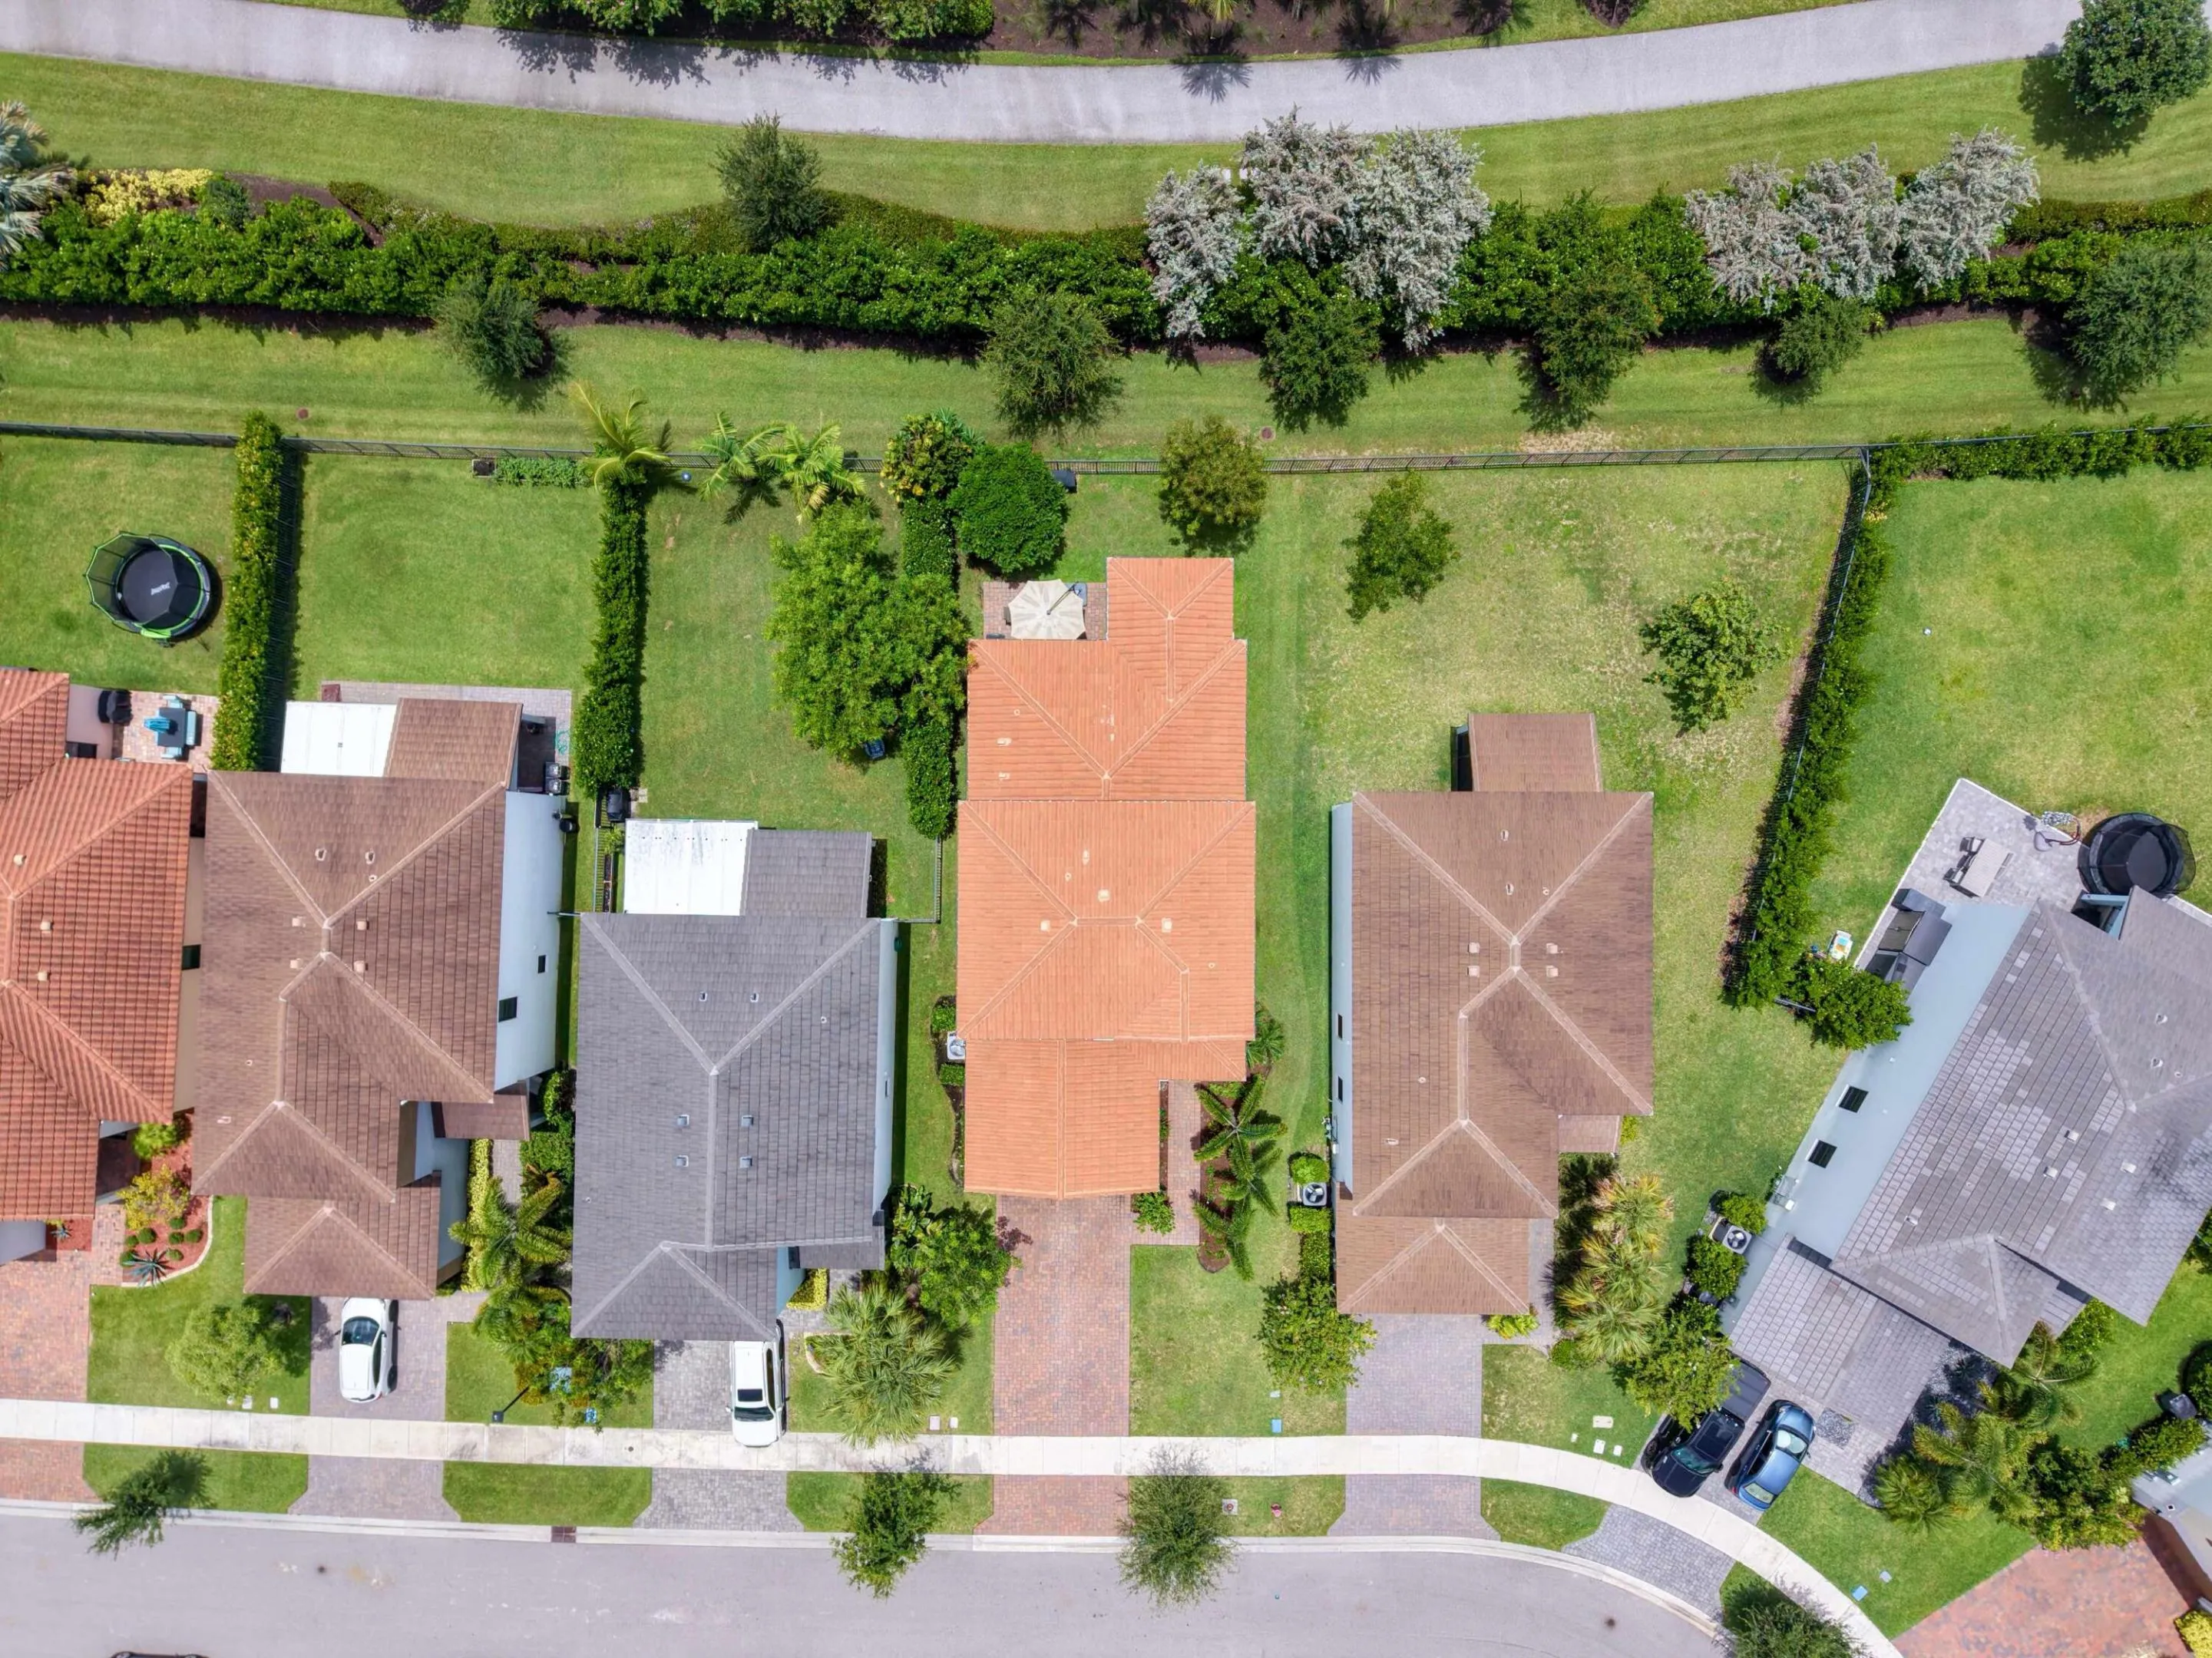
  • Lot Area : 0.12 Acre
  • Listing Status : Active
  • Days On Market : 78
Contact Agent
Required
Required
Required
By proceeding, you consent to receive calls and texts at the number you provided, including marketing by autodialer and prerecorded and artificial voice, and ettmail, about your inquiry and other home-related matters, but not as a condition of any purchase.

Similar Single Family