• Share

407 NW SHOREVIEW Drive, Port St Lucie, Florida 34986

Active For Sale
$399,000
  • Beds 3
  • Baths 2
  • Sq Ft 2,279 Sqft
  • Visits: 2 in 13 days

Description

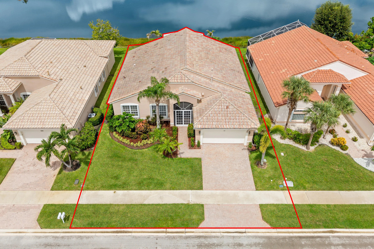
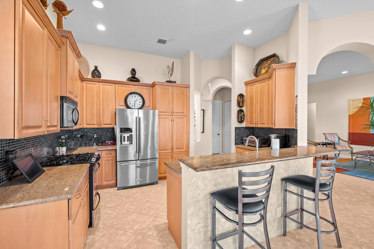
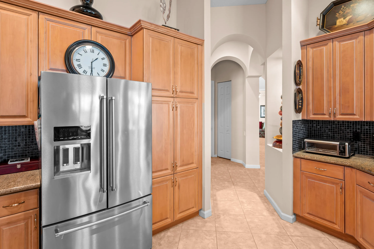
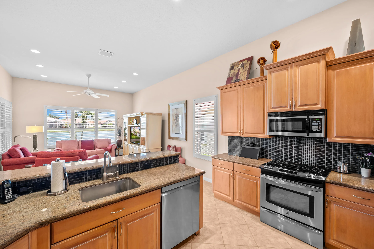
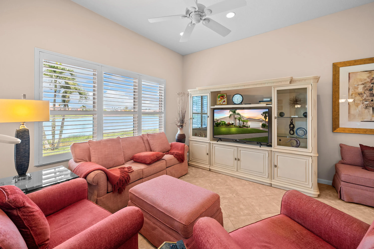
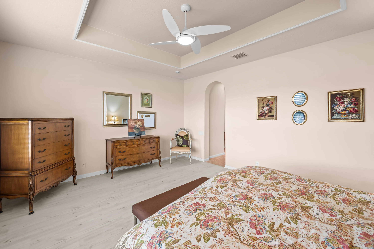
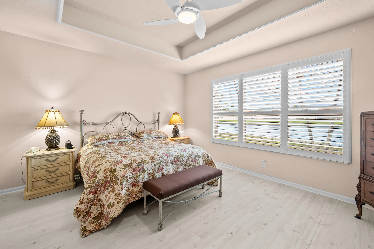
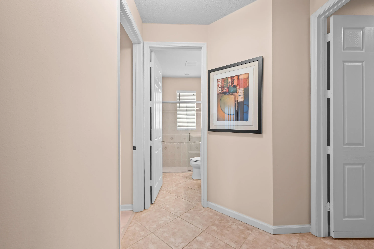
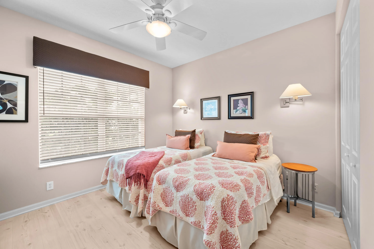
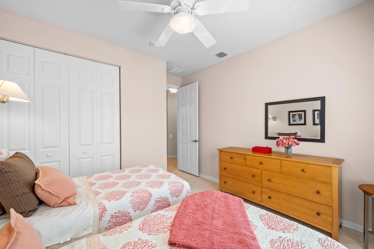
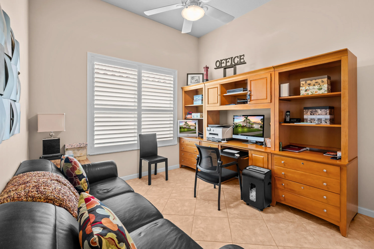
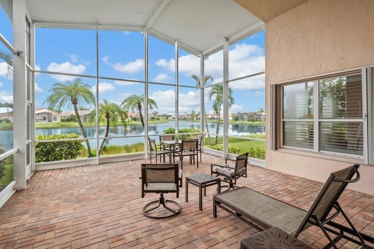
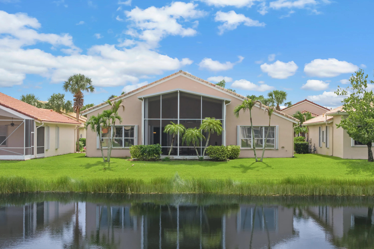
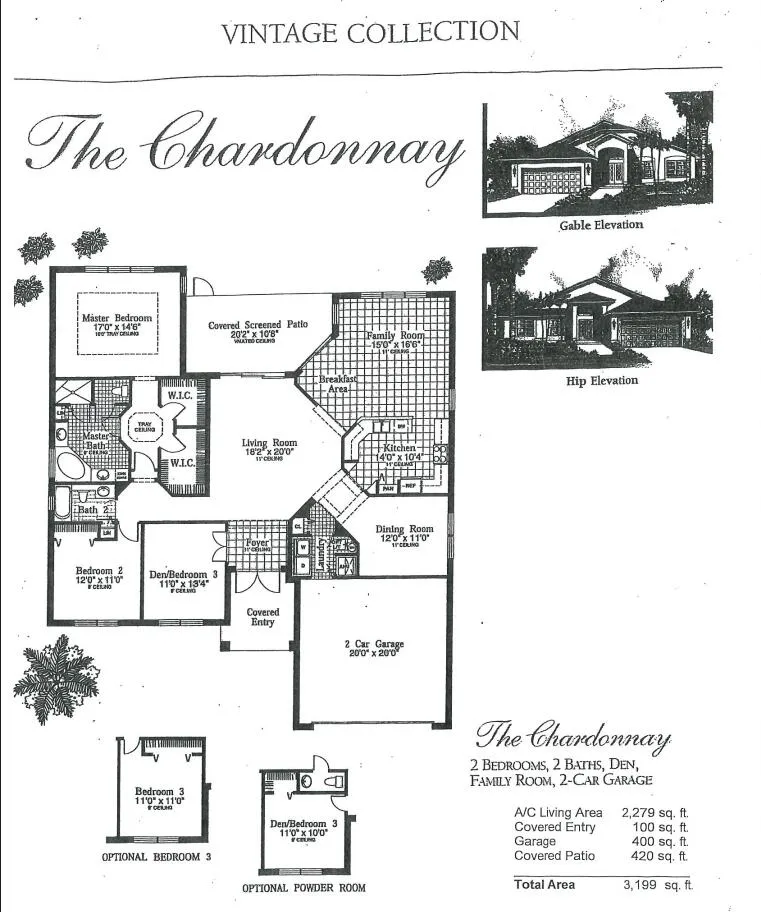
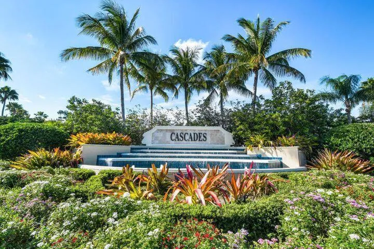
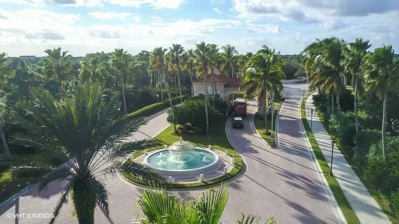
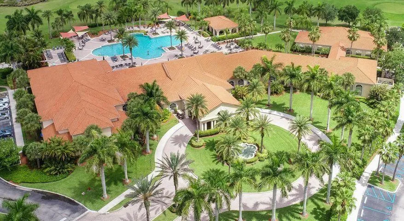
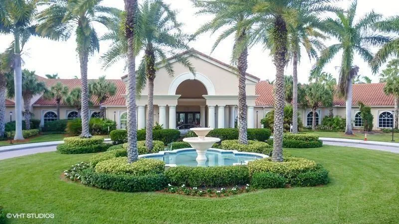
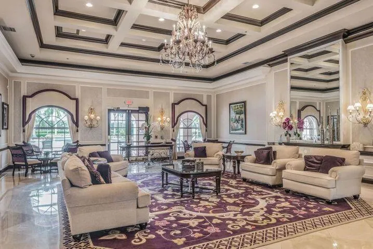
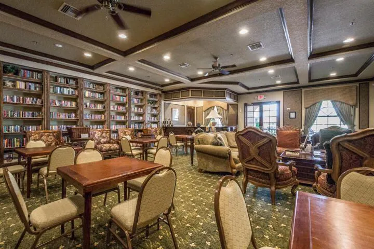
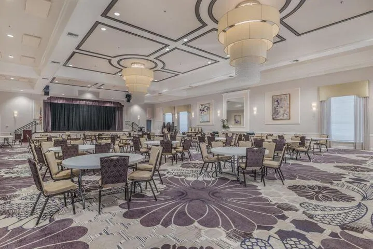
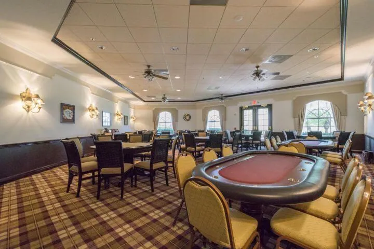
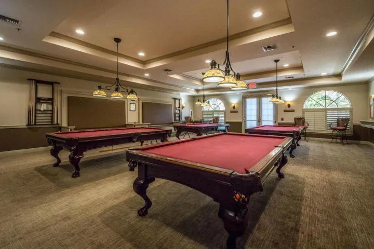
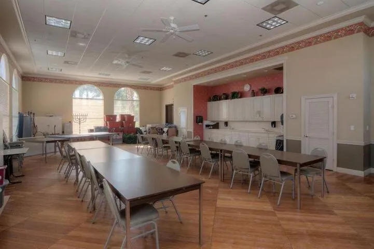
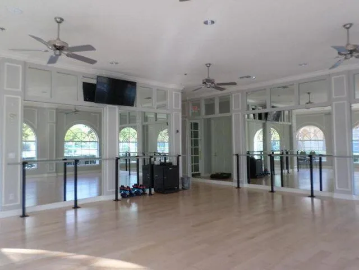
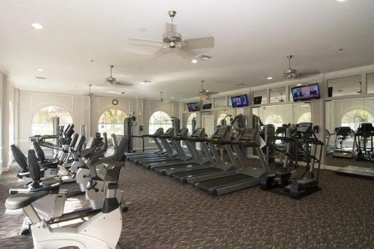
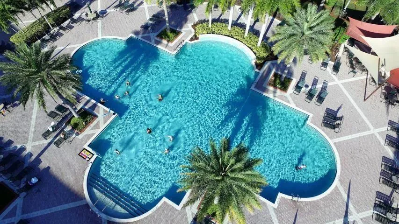
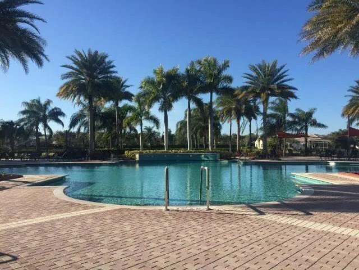
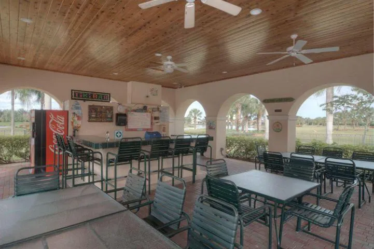
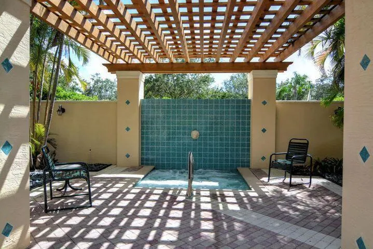
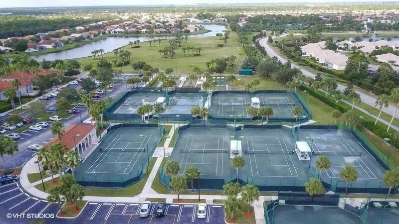
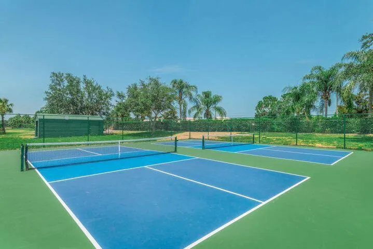
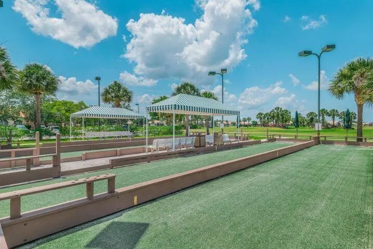
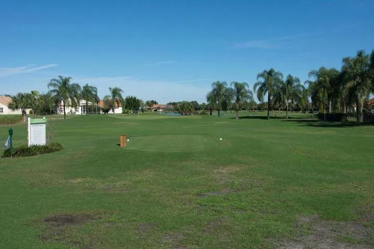
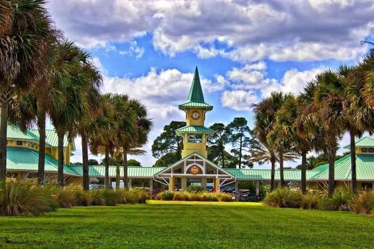
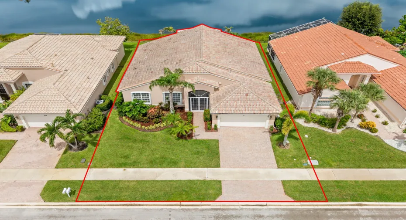
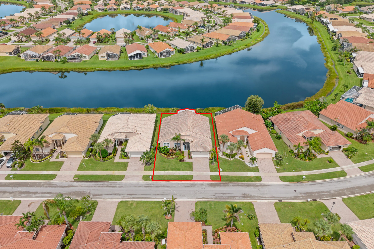
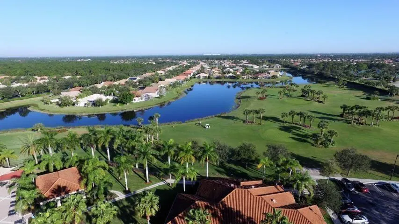
Lakefront “Chardonnay” Model – Cascades at Saint Lucie West a premier age 55 plus community in Saint Lucie West with resort amenities. 2 Bedrooms, 2 Bathrooms plus Den with a 2 Car Garage with 2,279 square feet of comfortable living space, ideal for those seeking waterfront living with practical functionality. Kitchen has S/S Appliances and Granite Countertops. Living areas have tiled floors, the Primary Bedroom & Bedroom #2 have LVP Flooring. The Family Room has been extended as well as the Lanai. Lanai is covered and screened with a great view of the lake. The garage has an epoxy finish on the floor. Home is equipped with a Whole House Generator and Accordion Shutters for Hurricane Protection. Enjoy the Clubhouse, Game Rooms, Poker Room, Billiards, Library, Computer Room, Arts and Craft Room, plus the Fitness Center & Aerobics Room. Large Heated Swimming Pool, Har-Tru Lighted Tennis Courts, Bocci, PickleBall, and a 9 hole pitch-n-putt golf. Lots of shopping and restaurants nearby.

Features

  • Swimming Pool: Heated, Association, Community, None
  • Heating System: Central, Electric
  • Cooling System: Electric, Central Air
  • Parking: Driveway, Garage, Garage Door Opener, Attached, Two or More Spaces, Paver Block

Appliances

  • Appliances: Dryer, Dishwasher, Microwave, Refrigerator, Washer, Gas Range, Some Gas Appliances, Gas Water Heater

Address Map

  • Country: US
  • State: FL
  • County: St Lucie
  • City: Port St Lucie
  • Subdivision: CASCADES
  • Zipcode: 34986
  • Street: SHOREVIEW
  • Street Number: 407
  • Street Suffix: Drive
  • Floor Number: 0
  • Longitude: W81° 37' 1.3''
  • Latitude: N27° 20' 4.9''
  • Directions: Saint Lucie West Blvd to North on Bethany to Cascades Entrance on Left - Through Gate to Right on Blue Lake Drive to Left on Serene Meadow to Left on Shoreview Drive to #407 on Left.
  • Street Dir Prefix: NW
  • MLS Area: 7500

MLS Addon

  • Architectural Style: One Story, Mediterranean
  • Association Amenities: Clubhouse, Fitness Center, Pool, Sauna, Tennis Court(s), Spa/Hot Tub, Billiard Room, Controlled Access, Management, Guard, Golf Course, Library, Putting Green(s), Security
  • Association Fee: $403
  • Association Fee Frequency: Monthly
  • Association Fee Includes: Common Area Maintenance, Internet, Security, Association Management, Parking, Reserve Fund, Cable TV, Recreation Facilities, Golf
  • Carport Spaces:
  • Close Date:
  • Close Price: $0
  • Exterior Features: Storm/Security Shutters
  • Fireplaces Total: 0
  • Flooring: Ceramic Tile
  • Garage Spaces: 2
  • Insurance Expense: $0
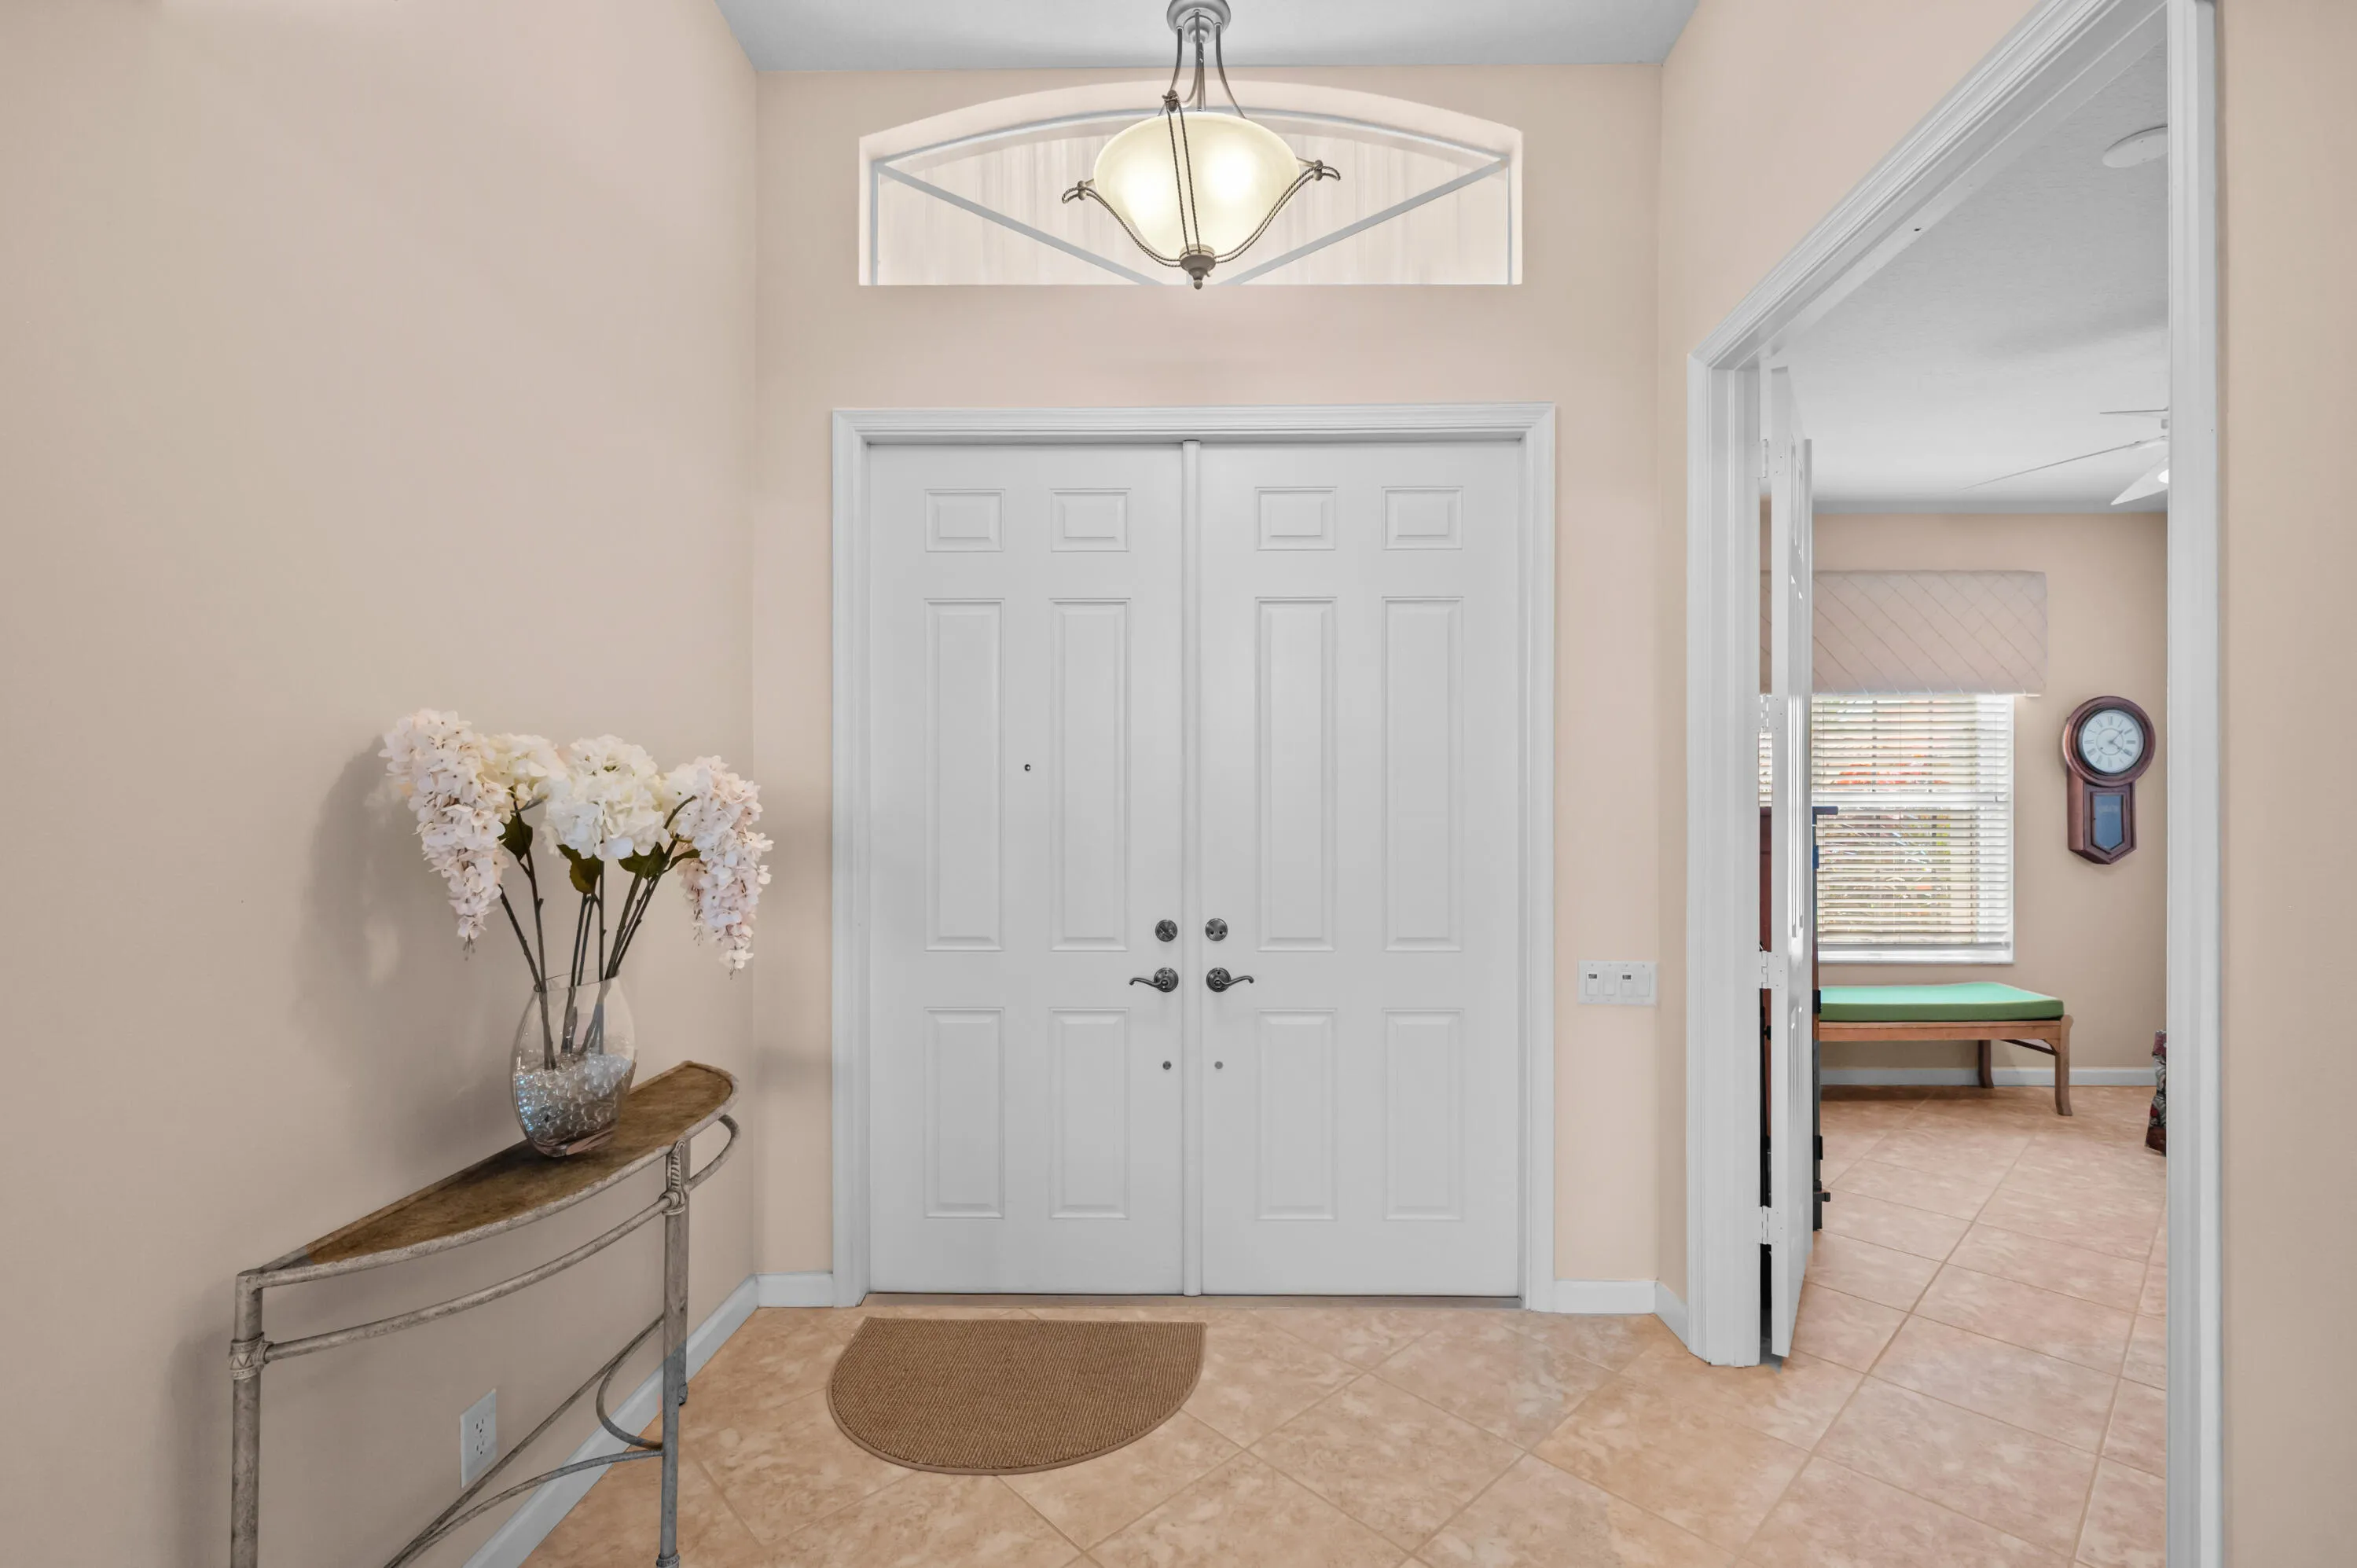
  • Interior Features: Bedroom on Main Level, Breakfast Area, Dual Sinks, Entrance Foyer, Walk-In Closet(s), Garden Tub/Roman Tub, High Ceilings, Dining Area, Separate/Formal Dining Room, Main Level Primary, Bathtub, Shower Only
  • Levels: One
  • Lot Features: < 1/4 Acre, <1 Acre, Sprinklers Automatic, Sprinkler System, Buyer Approval Required
  • New Taxes Expense: $0
  • Spa Features: Community
  • Stories: 1
  • Stories Total: 1
  • Tax Annual Amount: $5,487
  • Utilities: Cable Available, Electricity Available, Sewer Available, Water Available, Underground Utilities, Natural Gas Available
  • Window Features: Metal, Single Hung

Location

Listing Updated: 2026-09-21 03:26:19
  • Property Type : Single Family
  • Property Sub Type : Single Family Residence
  • Listing Type : For Sale
  • Listing ID : B26075406
  • Price : $399,000
  • View : Lake, Pond, Water
  • Bedrooms : 3
  • Bathrooms : 2
  • Full Bathrooms : 2
  • Half Bathrooms : 0
  • Square Footage : 2,279 Sqft
  • Year Built : 2005
  • Lot Area : 0.16 Acre
  • Listing Status : Active
  • Days On Market : 7
Contact Agent
Required
Required
Required
By proceeding, you consent to receive calls and texts at the number you provided, including marketing by autodialer and prerecorded and artificial voice, and ettmail, about your inquiry and other home-related matters, but not as a condition of any purchase.

Similar Single Family