• Share

444 Bargello Ave, Coral Gables, Florida 33146

Active For Sale
$5,250,000
  • Beds 5
  • Baths 5
  • Sq Ft 3,529 Sqft
  • Visits: 1 in 13 days

Description

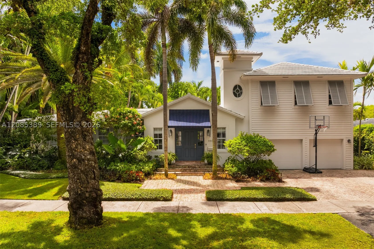
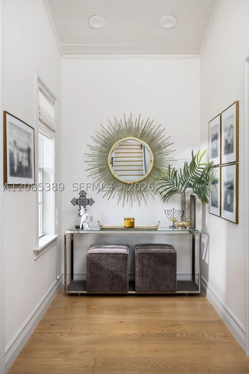
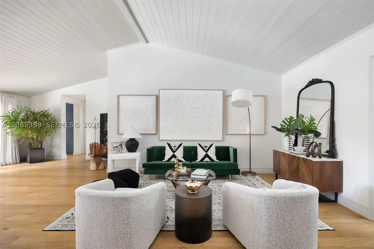
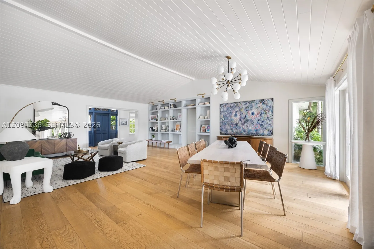
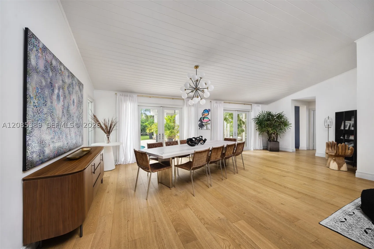
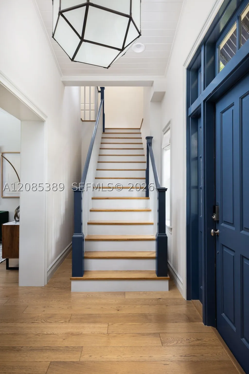
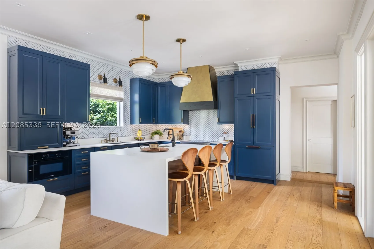
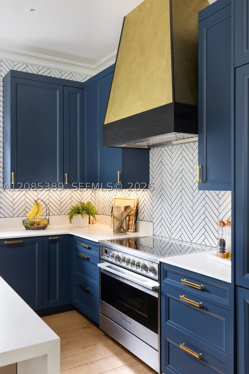
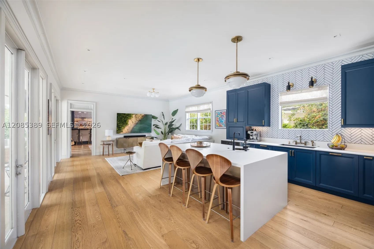
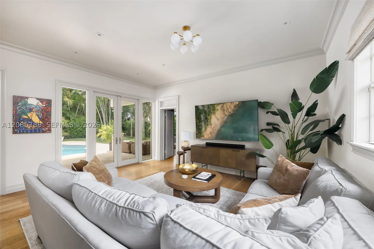
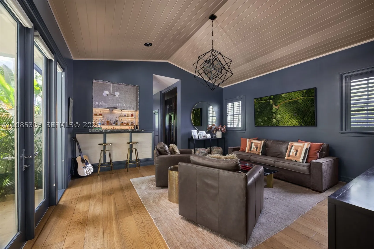
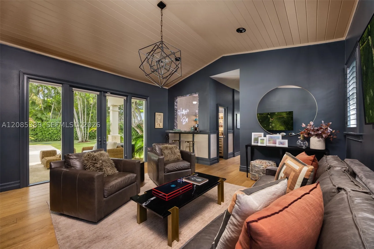
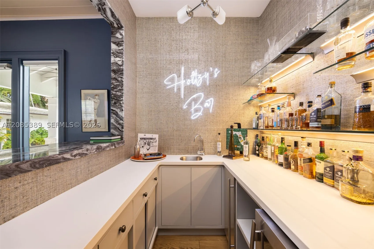
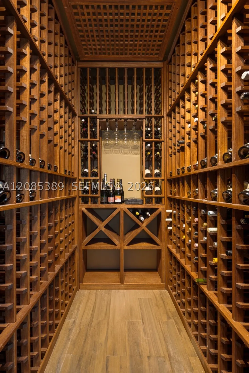
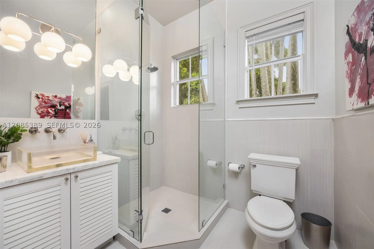
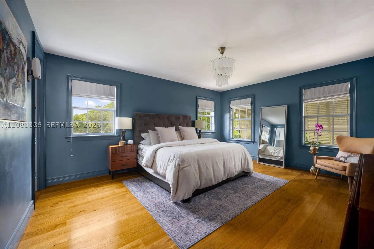
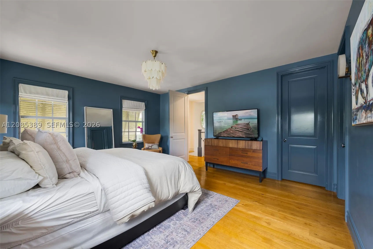
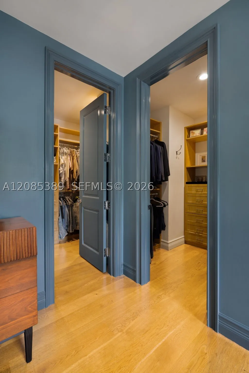
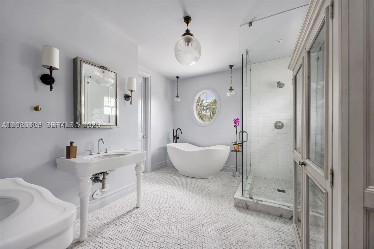
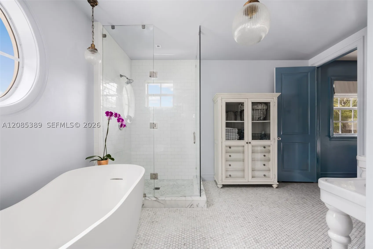
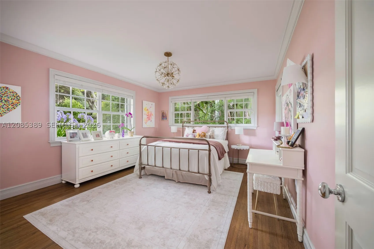
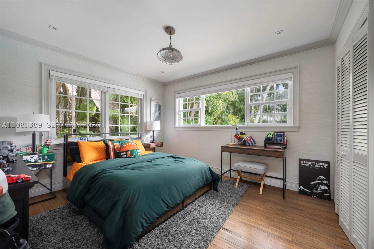
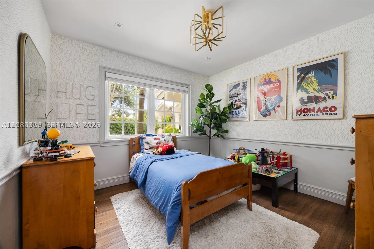
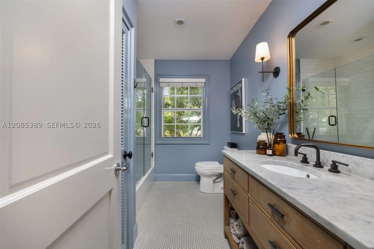
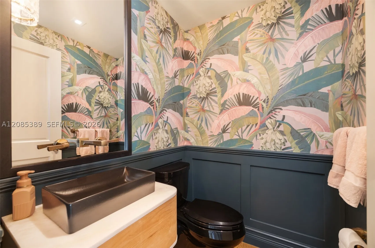
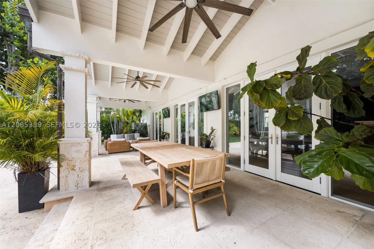
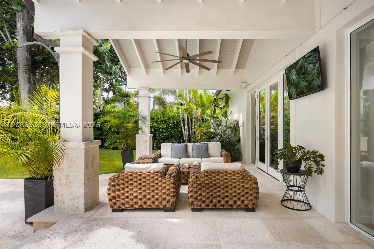
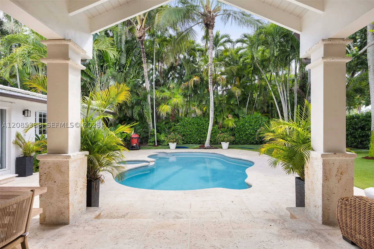
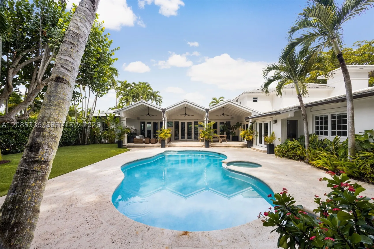
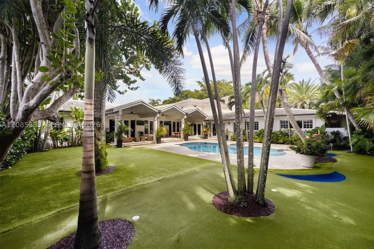
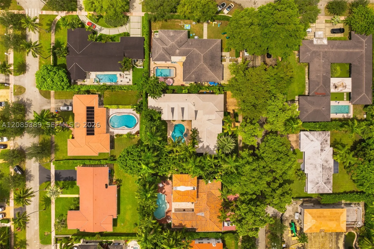
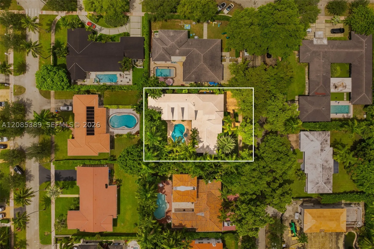
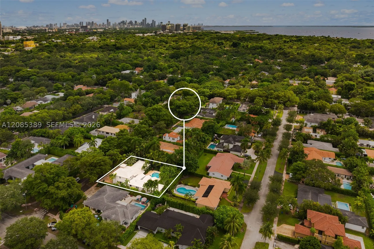
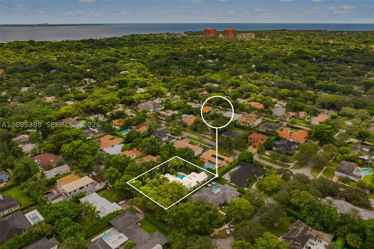
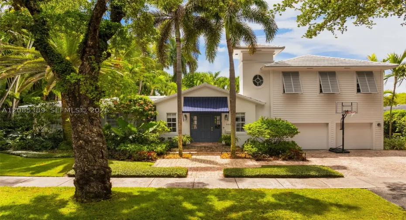
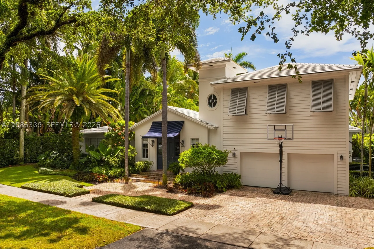
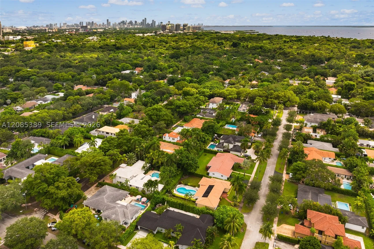
444 Bargello is a stylish, beautifully updated Coral Gables home designed for effortless indoor-outdoor living. Set on a lush 12,500 SF lot, the 5-bedroom, 4.5-bath residence offers approximately 3,800 SF with light-filled living spaces, wide-plank wood floors and a striking kitchen with rich blue cabinetry and oversized island. Made for entertaining, the home features a dramatic lounge, custom bar, dedicated wine room and multiple French doors opening to an expansive covered terrace, tropical gardens and resort-style pool. The spacious primary suite includes dual closets and a serene bath with soaking tub and glass-enclosed shower. Complete with a two-car garage, 444 Bargello blends classic Gables character with sophisticated, personality-filled interiors and an exceptional entertaining lifestyle.

Features

  • Swimming Pool: Pool, Heated, In Ground, Fenced, Other, Pool/Spa Combo
  • Heating System: Central, Electric
  • Cooling System: Electric, Central Air, Ceiling Fan(s)
  • Patio: Patio
  • Parking: Driveway, Garage, Attached, Paver Block

Appliances

  • Appliances: Dryer, Dishwasher, Microwave, Refrigerator, Washer, Disposal

Address Map

  • Country: US
  • State: FL
  • County: Miami-Dade
  • City: Coral Gables
  • Subdivision: C GAB RIVIERA SEC 10
  • Zipcode: 33146
  • Street: Bargello Ave
  • Street Number: 444
  • Floor Number: 0
  • Longitude: W81° 44' 15.5''
  • Latitude: N25° 43' 5.2''
  • MLS Area: 41

MLS Addon

  • Architectural Style: Two Story, Ranch
  • Association Fee: $0
  • Association Fee Frequency: Monthly
  • Carport Spaces:
  • Close Date:
  • Close Price: $0
  • Elementary School: Sunset
  • Exterior Features: Lighting, Security/High Impact Doors, Patio, Outdoor Shower
  • Fireplaces Total: 0
  • Flooring: Wood, Hardwood
  • Garage Spaces: 2
  • High School: Coral Gables
  • Insurance Expense: $0
  • Interior Features: Bedroom on Main Level, Upper Level Primary, Entrance Foyer, Eat-in Kitchen, Walk-In Closet(s), Built-in Features, Separate Shower, Dining Area, Separate/Formal Dining Room, Vaulted Ceiling(s), Bar
  • Levels: Two
  • Lot Features: 1/4 to 1/2 Acre Lot
  • Middle Or Junior School: Ponce De Leon
  • New Taxes Expense: $0
  • Stories: 1
  • Stories Total: 0
  • Tax Annual Amount: $22,993
  • Window Features: Impact Glass

Location

Listing Updated: 2026-09-21 04:30:43
  • Property Type : Single Family
  • Property Sub Type : Single Family Residence
  • Listing Type : For Sale
  • Listing ID : A12085389
  • Price : $5,250,000
  • View : None
  • Bedrooms : 5
  • Bathrooms : 5
  • Full Bathrooms : 4
  • Half Bathrooms : 1
  • Square Footage : 3,529 Sqft
  • Year Built : 1953
  • Lot Area : 0 Acre
  • Listing Status : Active
  • Days On Market : 13
Contact Agent
Required
Required
Required
By proceeding, you consent to receive calls and texts at the number you provided, including marketing by autodialer and prerecorded and artificial voice, and ettmail, about your inquiry and other home-related matters, but not as a condition of any purchase.

Similar Single Family