Share
Share

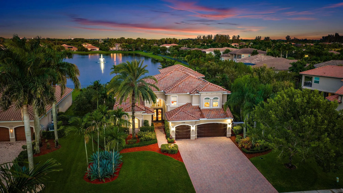
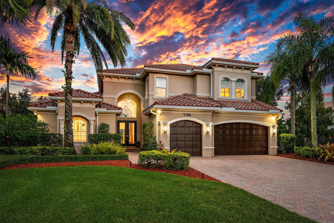
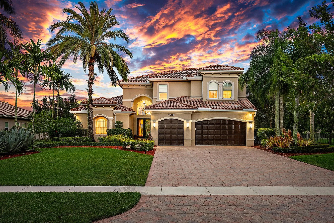
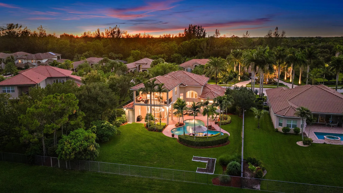
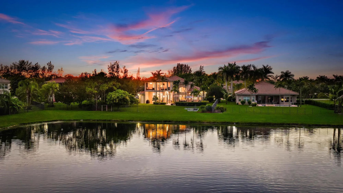
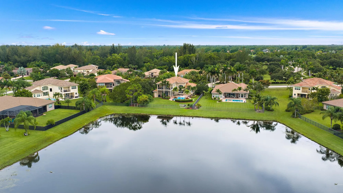
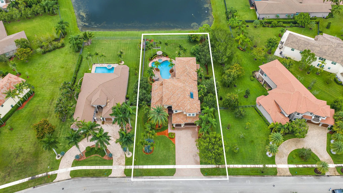
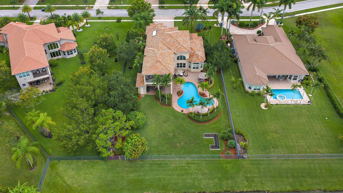
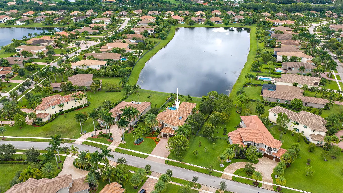
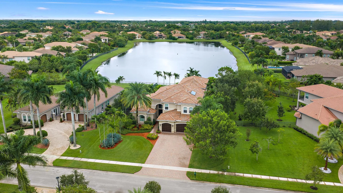
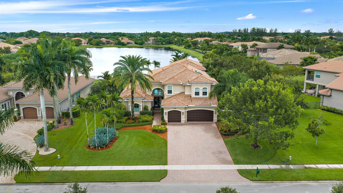
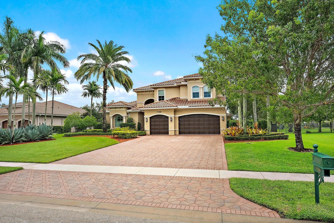
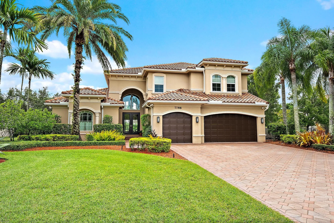
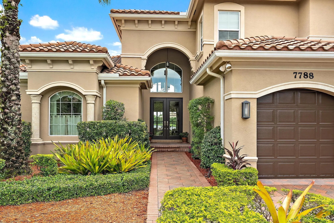
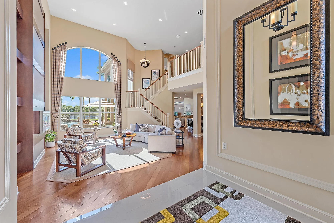
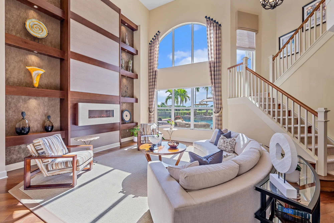
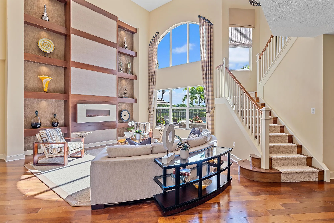
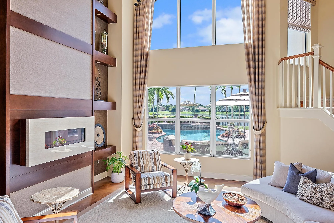
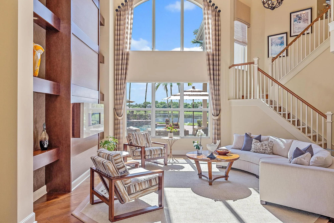
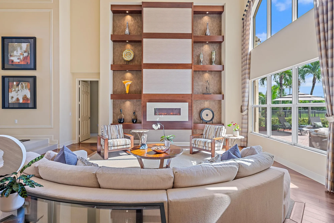
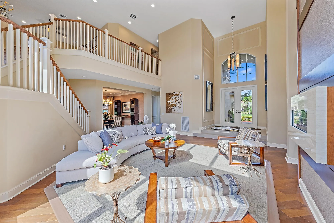
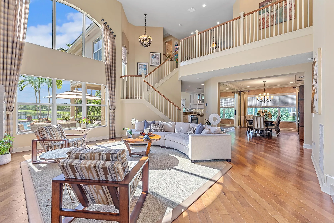
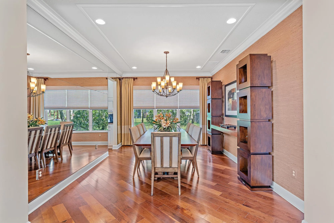
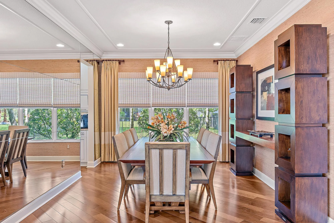
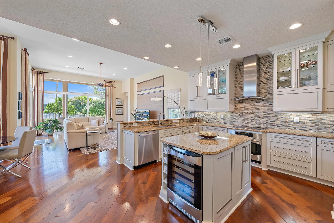
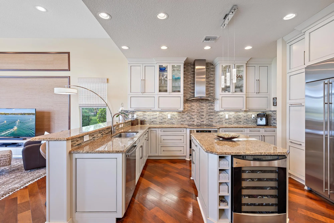
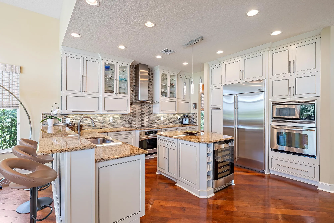
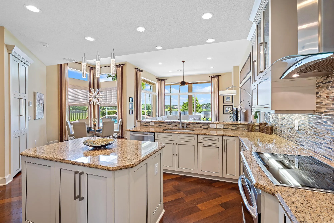
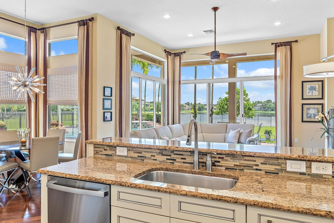
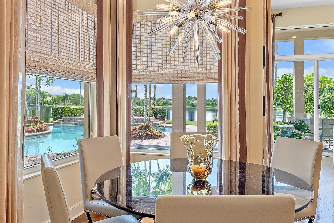
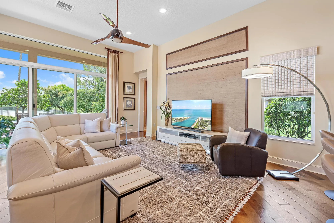
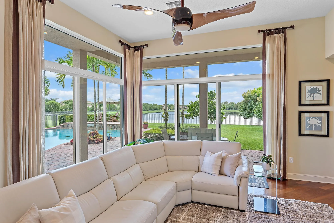
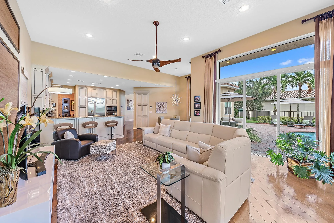
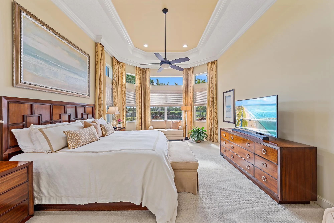
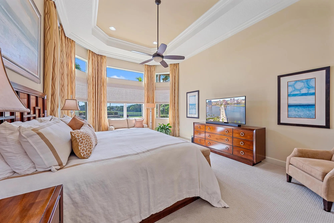
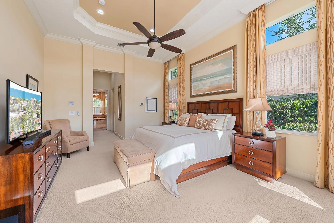
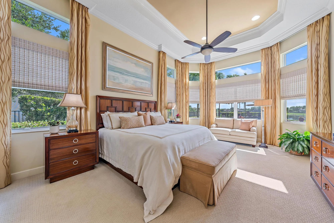
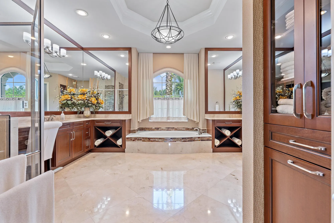
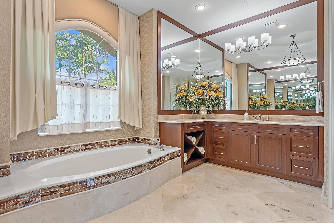
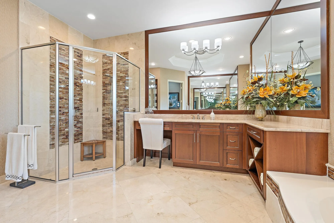
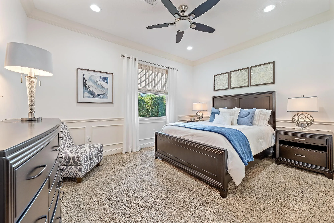
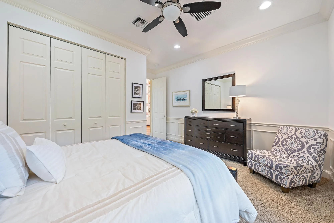
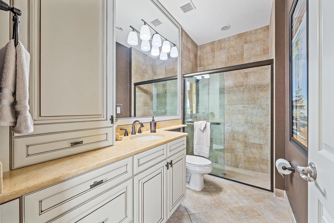
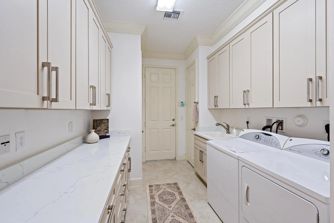
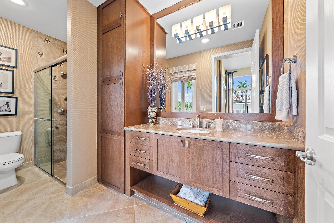
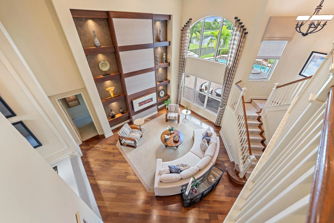
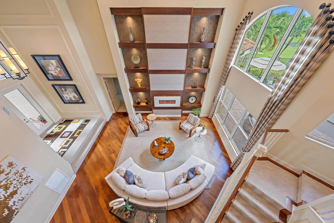
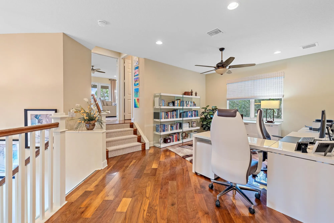
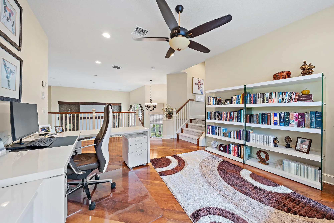
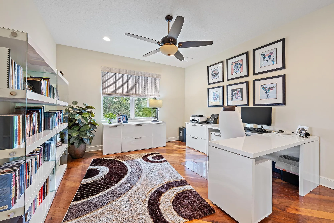
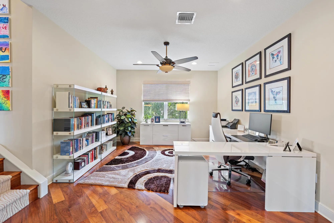
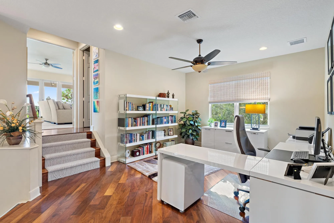
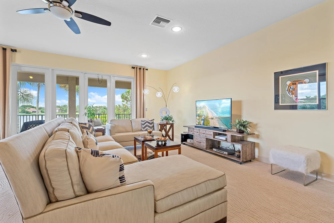
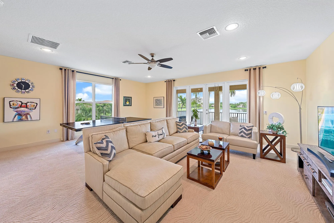
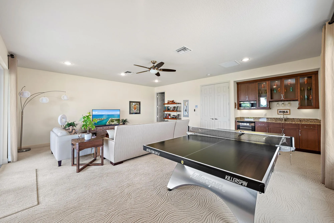
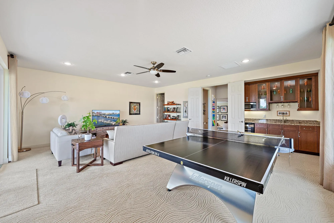
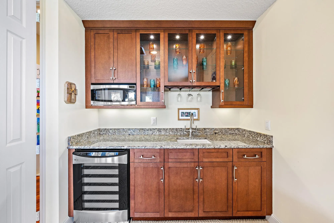
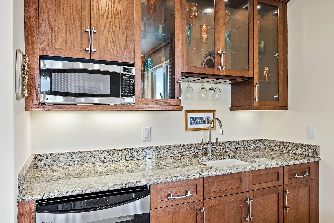
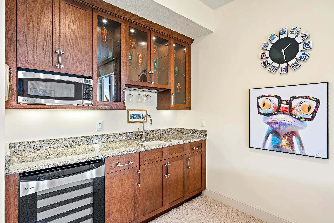
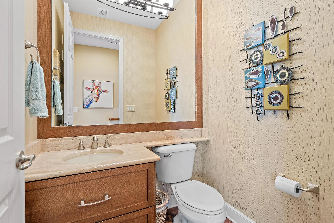
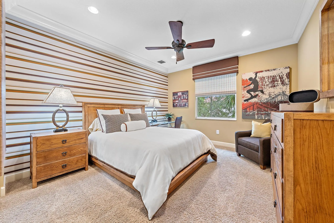
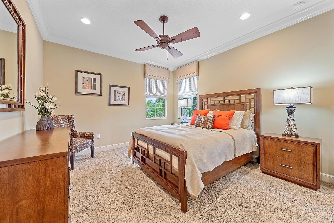
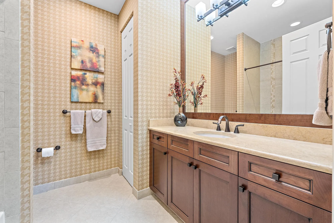
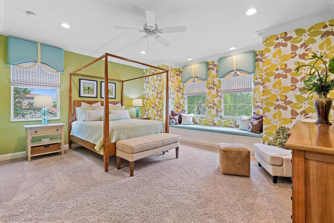
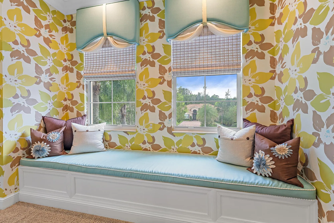
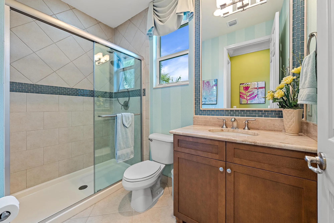
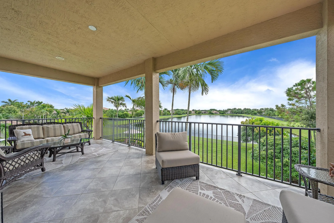
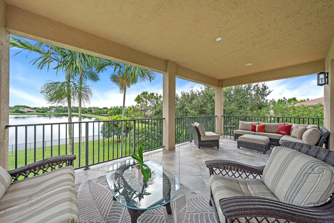
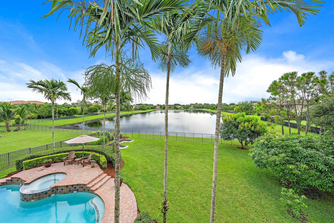
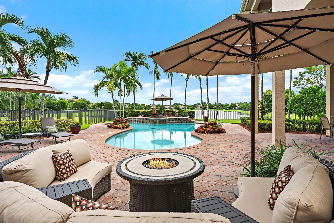
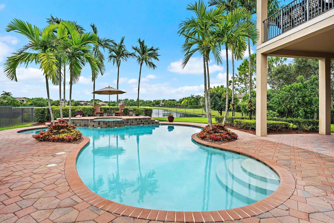
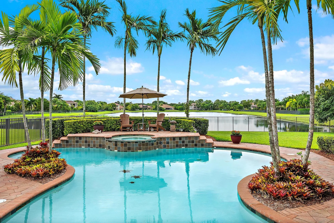
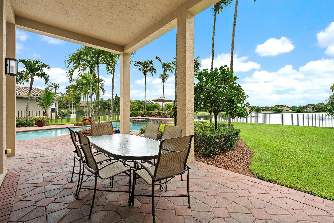
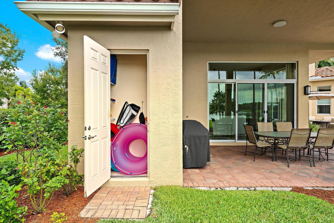
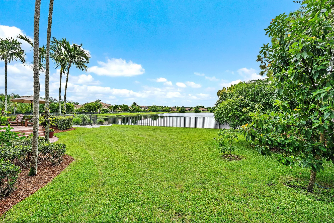
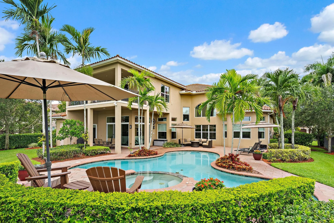
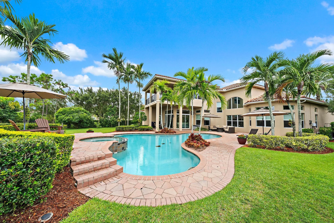
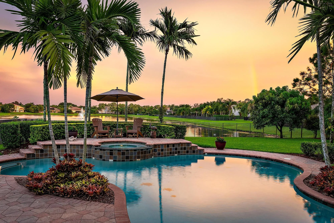
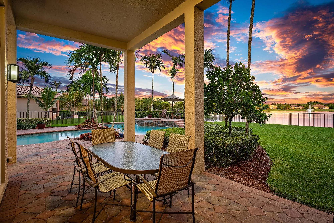
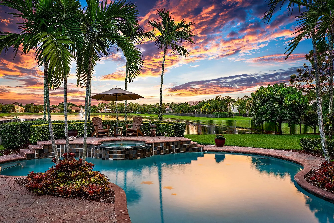
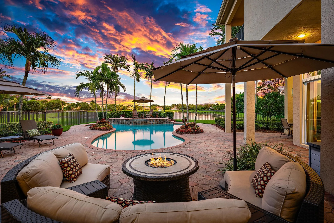
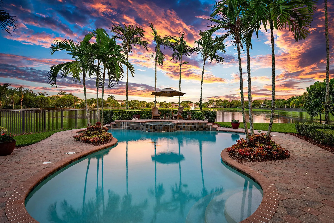
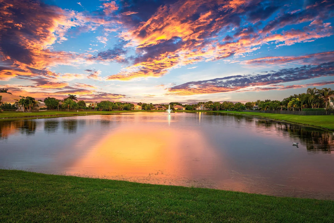
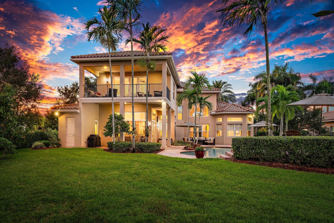
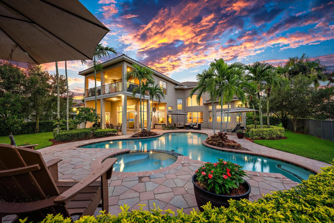
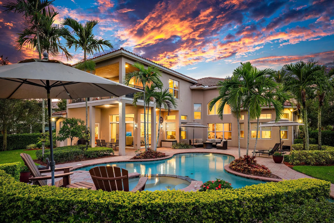
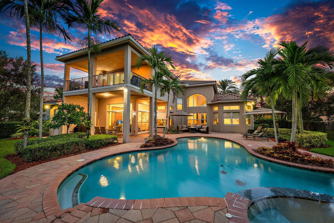
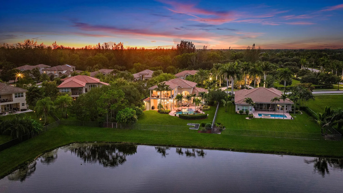
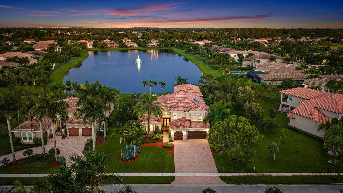
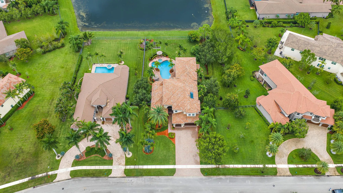
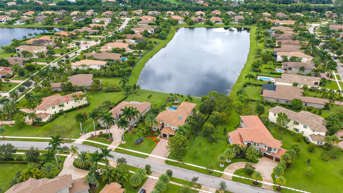
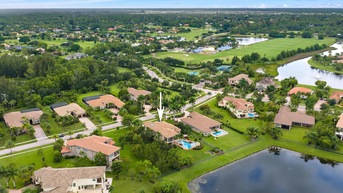
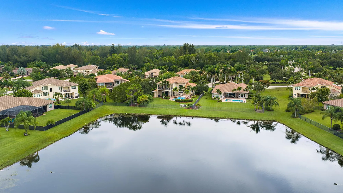
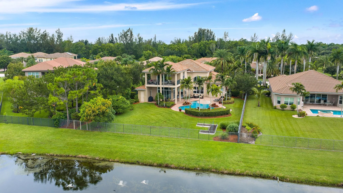
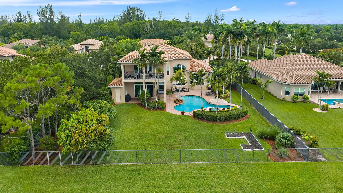
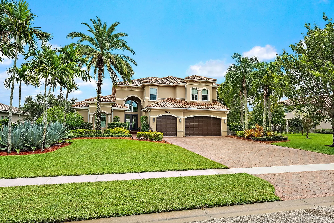
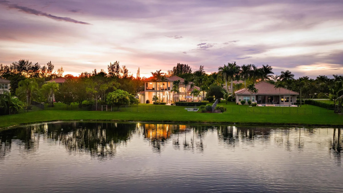
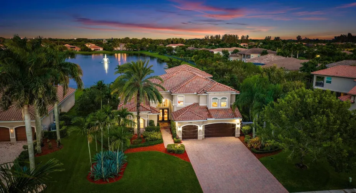
FORMER MODEL HOME / LAKEFRONT / WHOLE HOUSE GENERATOR / SALTWATER HEATED POOL & SPA. Magnificent former GL Homes Redwood model, professionally designed and richly upgraded throughout, set on an exceptional premium lakefront estate lot in the Preserve at Bay Hill Estates. Offering 5 bedrooms, 5.5 baths, a large private office, and a three-car garage, this impressive residence combines grand scale, designer finishes, thoughtful enhancements, and a spectacular resort-style outdoor environment. Originally created as a showcase model, the home reflects an elevated level of finish from the moment you enter. Wood flooring, extensive moldings, designer lighting, custom window treatments, a decorative electric fireplace, and architectural detailing create a sophisticated yet inviting atmosphere throughout. The thoughtfully designed floor plan offers exceptional flexibility across two levels. The primary suite and an additional guest bedroom are both located on the first floor, creating an ideal arrangement for owners and guests. Upstairs, three additional guest bedrooms are complemented by a large private office and a spacious media/game room with a wet bar. The $3,500 ping-pong table in the media/game room is included in the sale. At the heart of the residence, the gourmet kitchen is designed for both serious cooking and effortless entertaining, featuring premium GE Profile and Monogram stainless steel appliances, double ovens, wine cooler, generous cabinetry, and expansive preparation and gathering space. Designer fixtures, LED lighting, and carefully selected finishes reinforce the home’s model-quality pedigree. The primary suite serves as a luxurious retreat, enhanced by remote-controlled blackout shades in both the bedroom and bath. Custom details, generous proportions, and a beautifully appointed bath create a serene environment. Remote-controlled blinds in the main living area further enhance comfort and convenience. Outdoor living is one of the property’s defining features. The expansive lakefront setting provides a dramatic backdrop for a heated saltwater pool and spa with waterfall, creating a private resort environment ideal for both entertaining and relaxation. The fully fenced backyard is surrounded by lush tropical landscaping and offers generous lawn space. The grounds feature an assortment of mature fruit trees including mango, avocado, lychee, banana, and mulberry, along with a raised garden bed—a charming complement to the estate’s lush landscaping and tranquil lakefront setting. Infrastructure enhancements include a whole-house generator supplied by a 1,000-gallon propane tank, a solar water-heating system, and an upgraded garage with epoxy flooring. The home has been thoughtfully equipped for comfortable year-round living while maintaining the sophisticated aesthetic expected of a former builder’s model. Located within the gated Preserve at Bay Hill Estates in Palm Beach Gardens, this exceptional residence offers the privacy and scale of estate living while remaining convenient to outstanding shopping, dining, golf, entertainment, and Palm Beach County’s renowned beaches.
Listing Updated: 2026-09-28 19:30:22