• Share

1922 NW 47th Ter, Miami, Florida 33142

Active For Sale
$599,900
  • Beds 3
  • Baths 3
  • Sq Ft 1,092 Sqft
  • Visits: 1 in 7 days

Description

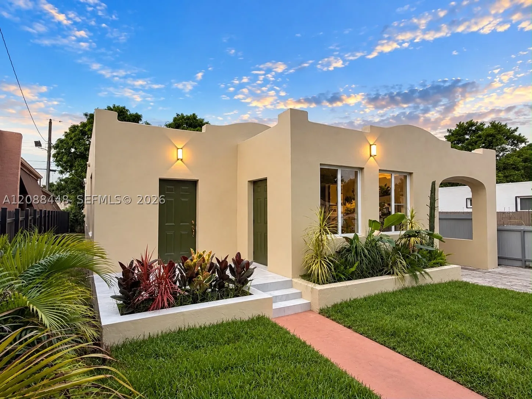
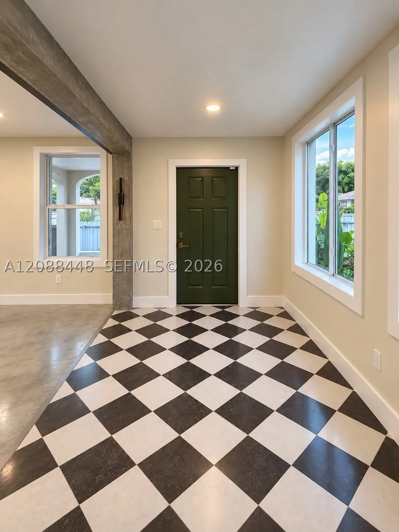
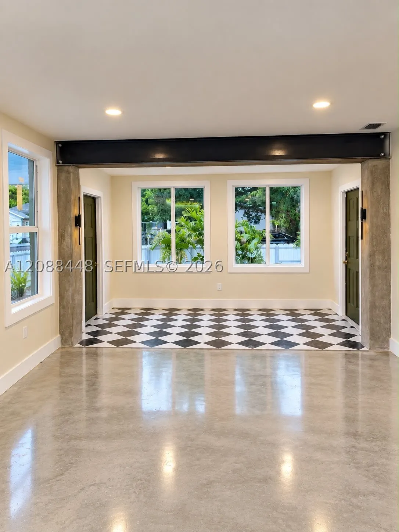
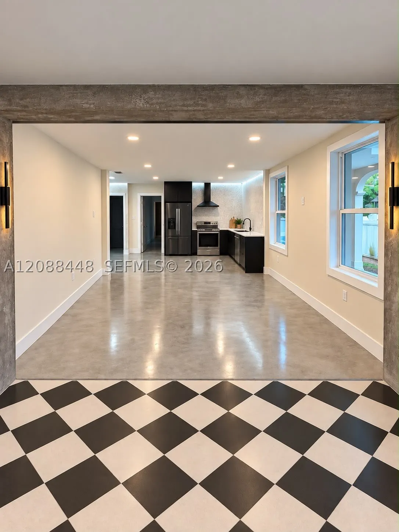
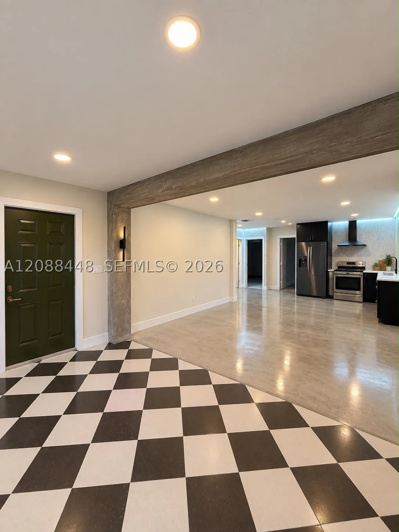
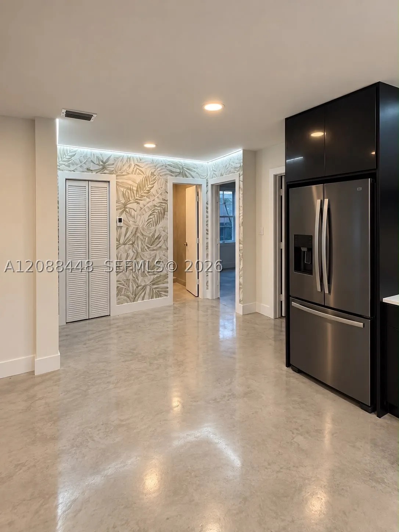
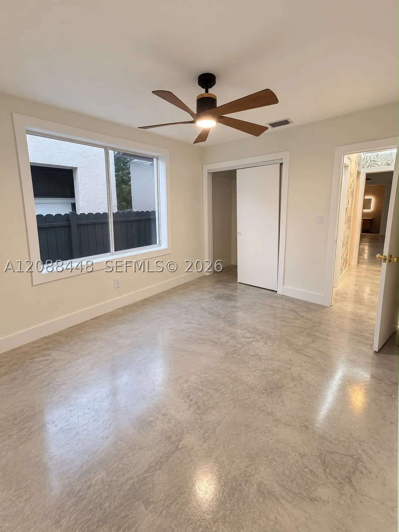
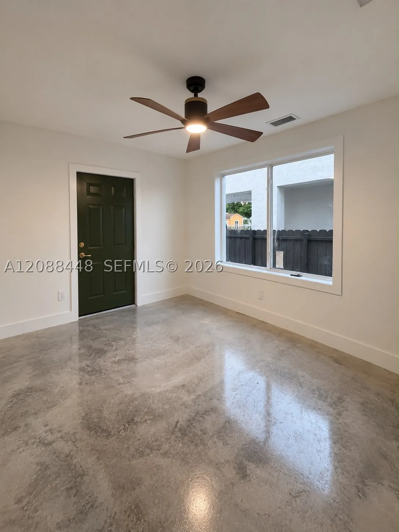
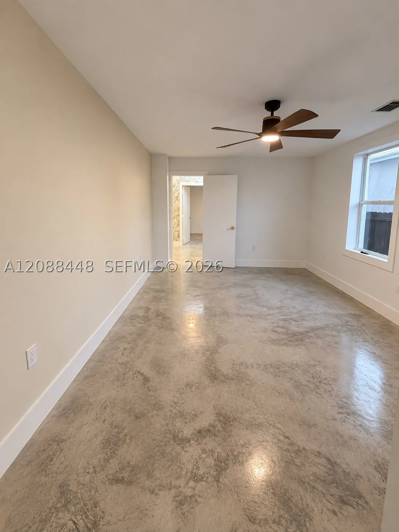
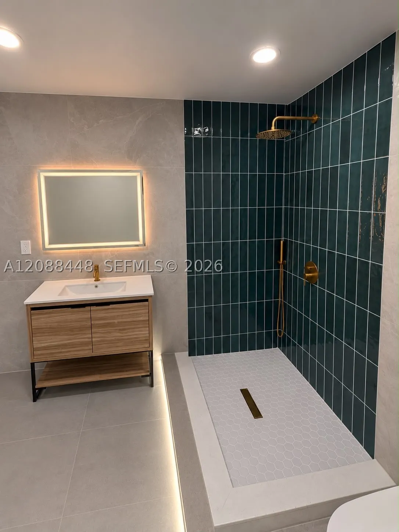
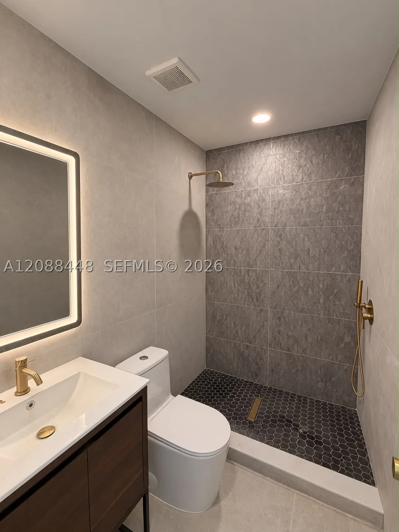
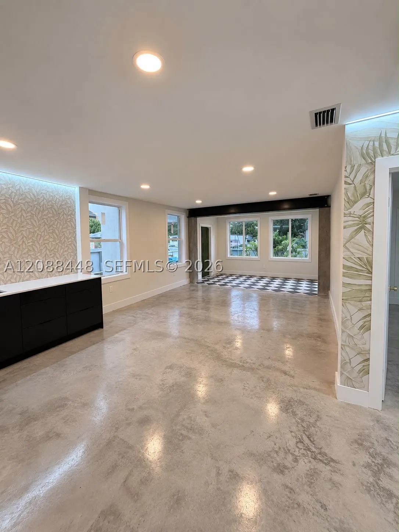
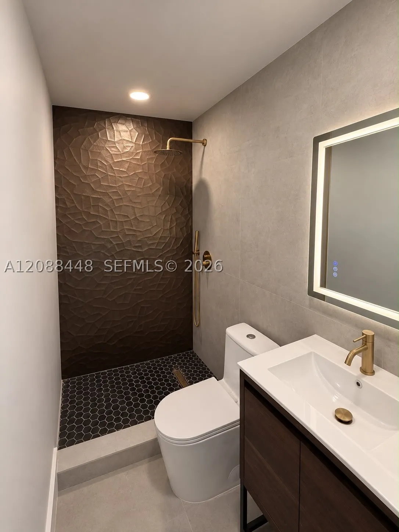
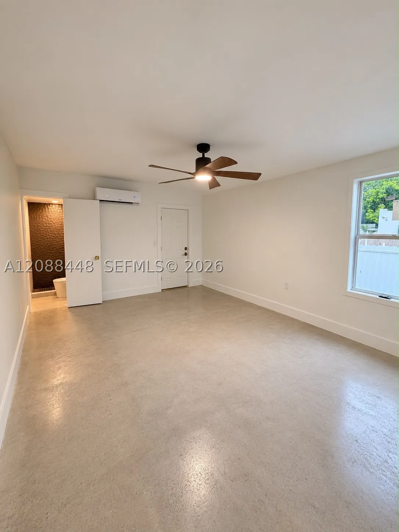
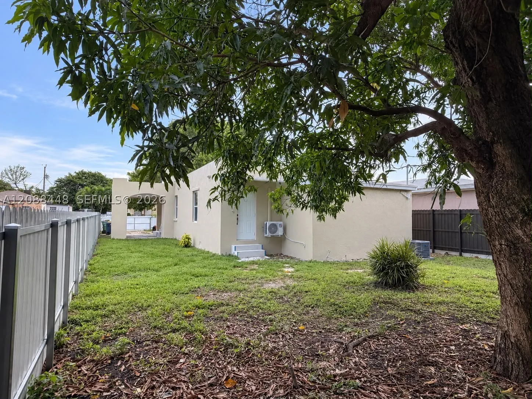
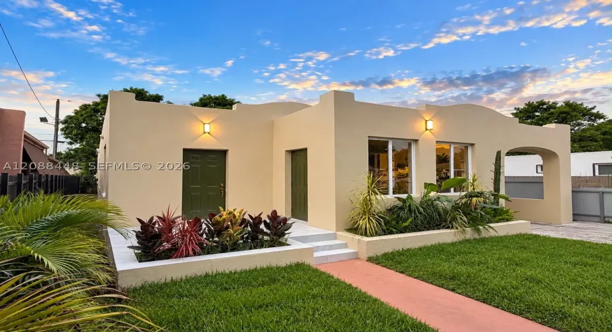
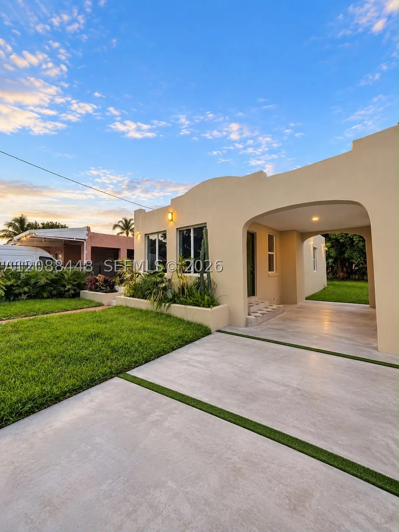
MOVE-IN READY MIAMI HOME WITH FLEXIBLE IN-LAW/INCOME-PRODUCING SPACE! Beautifully renovated 3-bedroom, 3-bath home offering approximately 1,317 sq. ft. of living space on a 4,796 sq. ft. lot, combining modern finishes, major system upgrades and an incredibly versatile layout.rnrnA standout feature is the approximately 300 sq. ft. rear portion of the home, designed so that closing just one interior door creates a private efficiency-style space with its own exterior entrance, dedicated A/C unit and plumbing already in place for a future kitchenette. Ideal for extended family, guests, a private home office or other permitted use—while still functioning seamlessly as part of the main home when desired.rnrnBuy with confidence knowing the expensive improvements have already been completed: NEW ROOF, NEW PLUMBING, NEW ELECTRICAL, NEW A/C SYSTEM WITH WARRANTY AND IMPACT WINDOWS. The home features a fresh contemporary renovation, polished concrete flooring, stylish bathrooms, modern lighting and an open, functional layout.rnrnAnd then there’s the location: minutes from Wynwood and the Miami Design District, with convenient access to Miami International Airport, Downtown Miami, major highways, dining, shopping and entertainment.rnrnPerfect for a first-time buyer who wants a renovated home with flexibility, a multigenerational household, or a buyer looking for a property that can adapt as their needs change. Everything has been done—move in and start enjoying Miami living from day one.

Features

  • Swimming Pool: No
  • Heating System: Central
  • Cooling System: Central Air
  • Parking: Driveway, Parking Pad

Appliances

  • Appliances: Dishwasher, Electric Range, Refrigerator

Address Map

  • Country: US
  • State: FL
  • County: Miami-Dade
  • City: Miami
  • Subdivision: 17 AVE MANOR
  • Zipcode: 33142
  • Street: 47th Ter
  • Street Number: 1922
  • Floor Number: 0
  • Longitude: W81° 45' 56.5''
  • Latitude: N25° 48' 46.9''
  • Street Dir Prefix: NW
  • MLS Area: 31

MLS Addon

  • Architectural Style: Detached, One Story
  • Association Fee: $0
  • Association Fee Frequency: Monthly
  • Carport Spaces: 01/01/1970
  • Close Date:
  • Close Price: $0
  • Elementary School: Earlington Heights
  • Exterior Features: Fence
  • Fireplaces Total: 0
  • Flooring: Tile, Concrete
  • Garage Spaces: 0
  • Insurance Expense: $0
  • Interior Features: Bedroom on Main Level, First Floor Entry
  • Lot Features: < 1/4 Acre
  • Middle Or Junior School: Brownsville
  • New Taxes Expense: $0
  • Stories: 1
  • Stories Total: 0
  • Tax Annual Amount: $4,077
  • Window Features: Impact Glass

Location

Listing Updated: 2026-09-21 07:35:25
  • Property Type : Single Family
  • Property Sub Type : Single Family Residence
  • Listing Type : For Sale
  • Listing ID : A12088448
  • Price : $599,900
  • View : None
  • Bedrooms : 3
  • Bathrooms : 3
  • Full Bathrooms : 3
  • Half Bathrooms : 0
  • Square Footage : 1,092 Sqft
  • Year Built : 1926
  • Lot Area : 0 Acre
  • Listing Status : Active
  • Days On Market : 2
Contact Agent
Required
Required
Required
By proceeding, you consent to receive calls and texts at the number you provided, including marketing by autodialer and prerecorded and artificial voice, and ettmail, about your inquiry and other home-related matters, but not as a condition of any purchase.

Similar Single Family