• Share

3071 Mainsail Circle, Jupiter, Florida 33477

Active For Sale
$1,915,000
  • Beds 3
  • Baths 4
  • Sq Ft 2,164 Sqft
  • Visits: 1 in 8 days

Description

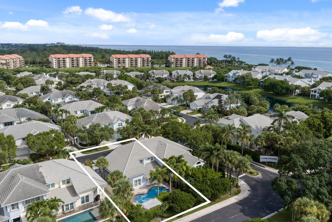
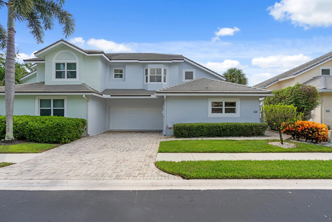
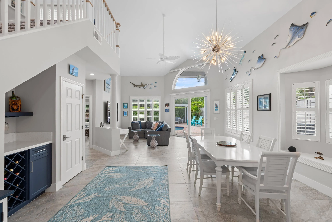
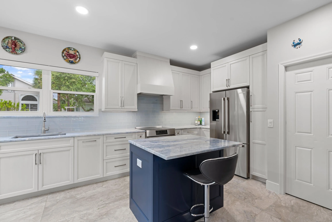
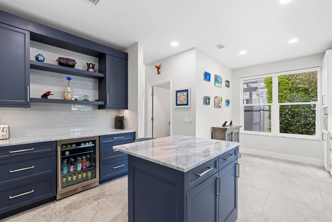
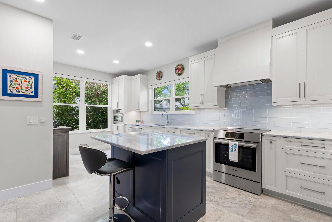
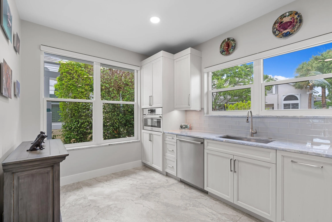
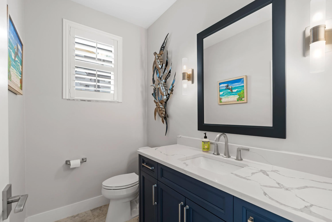
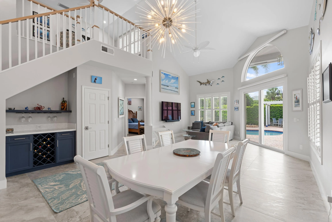
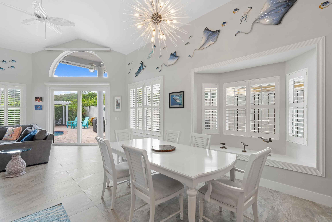
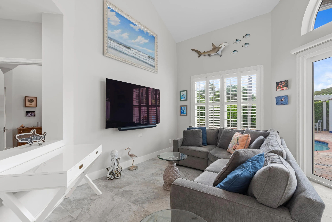
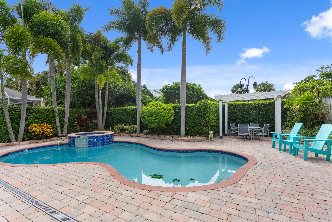
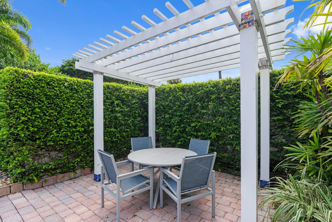
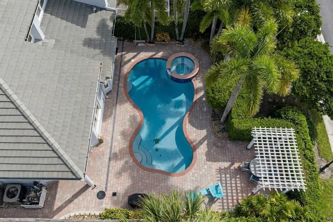
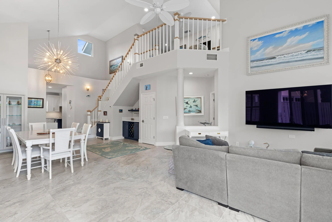
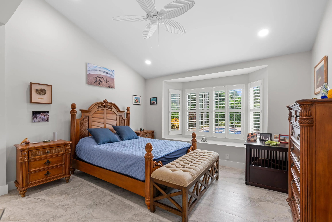
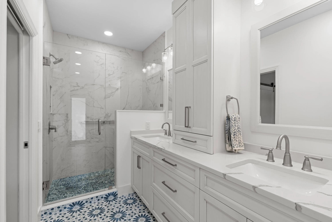
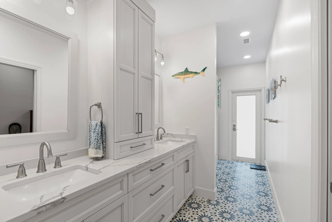
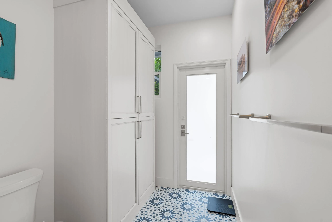
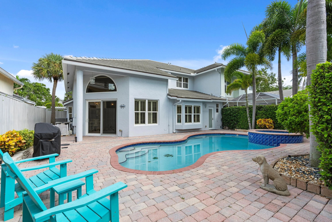
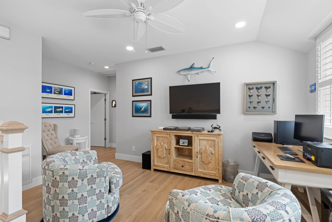
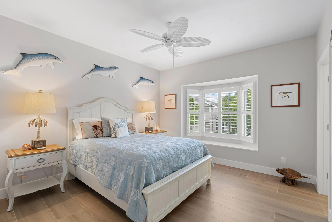
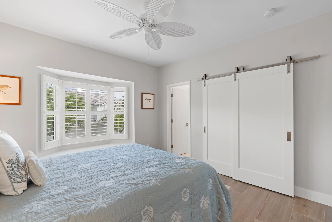
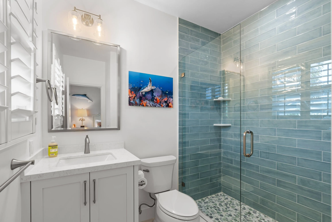
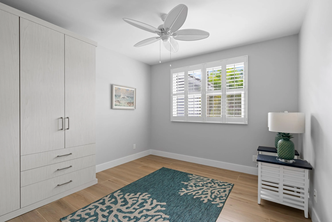
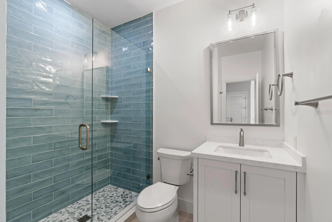
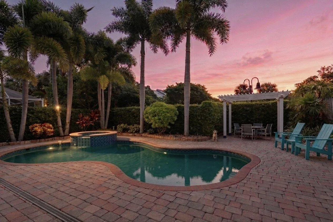
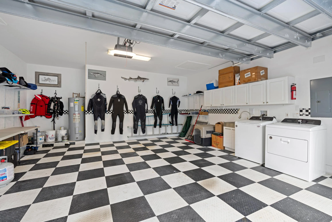
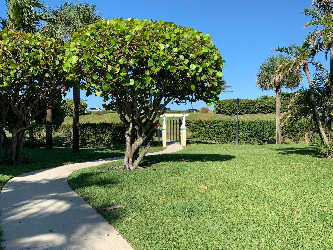
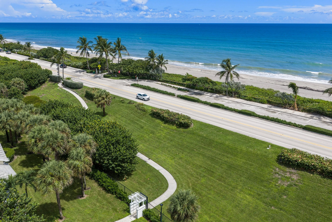
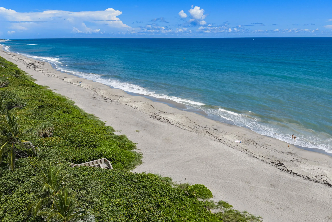
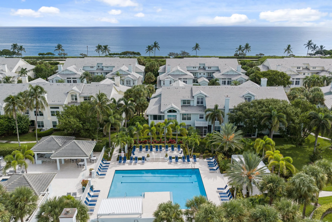
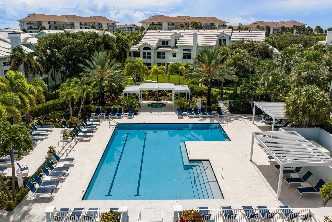
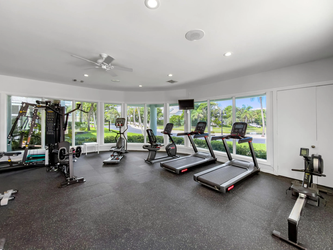
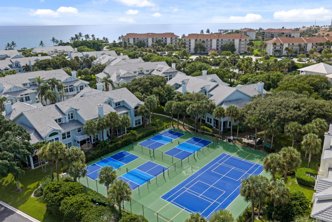
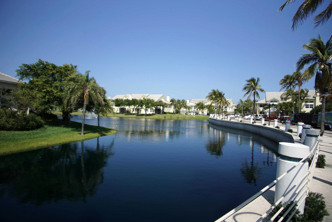
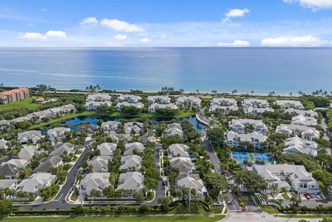
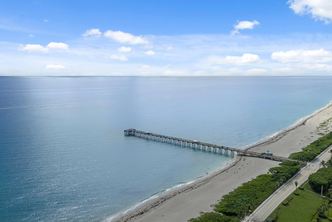
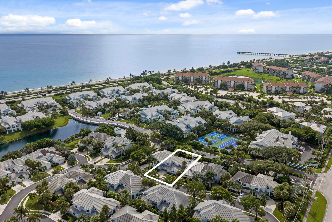
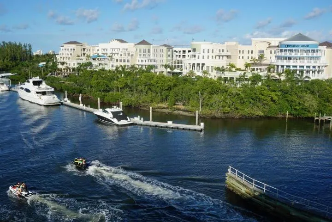
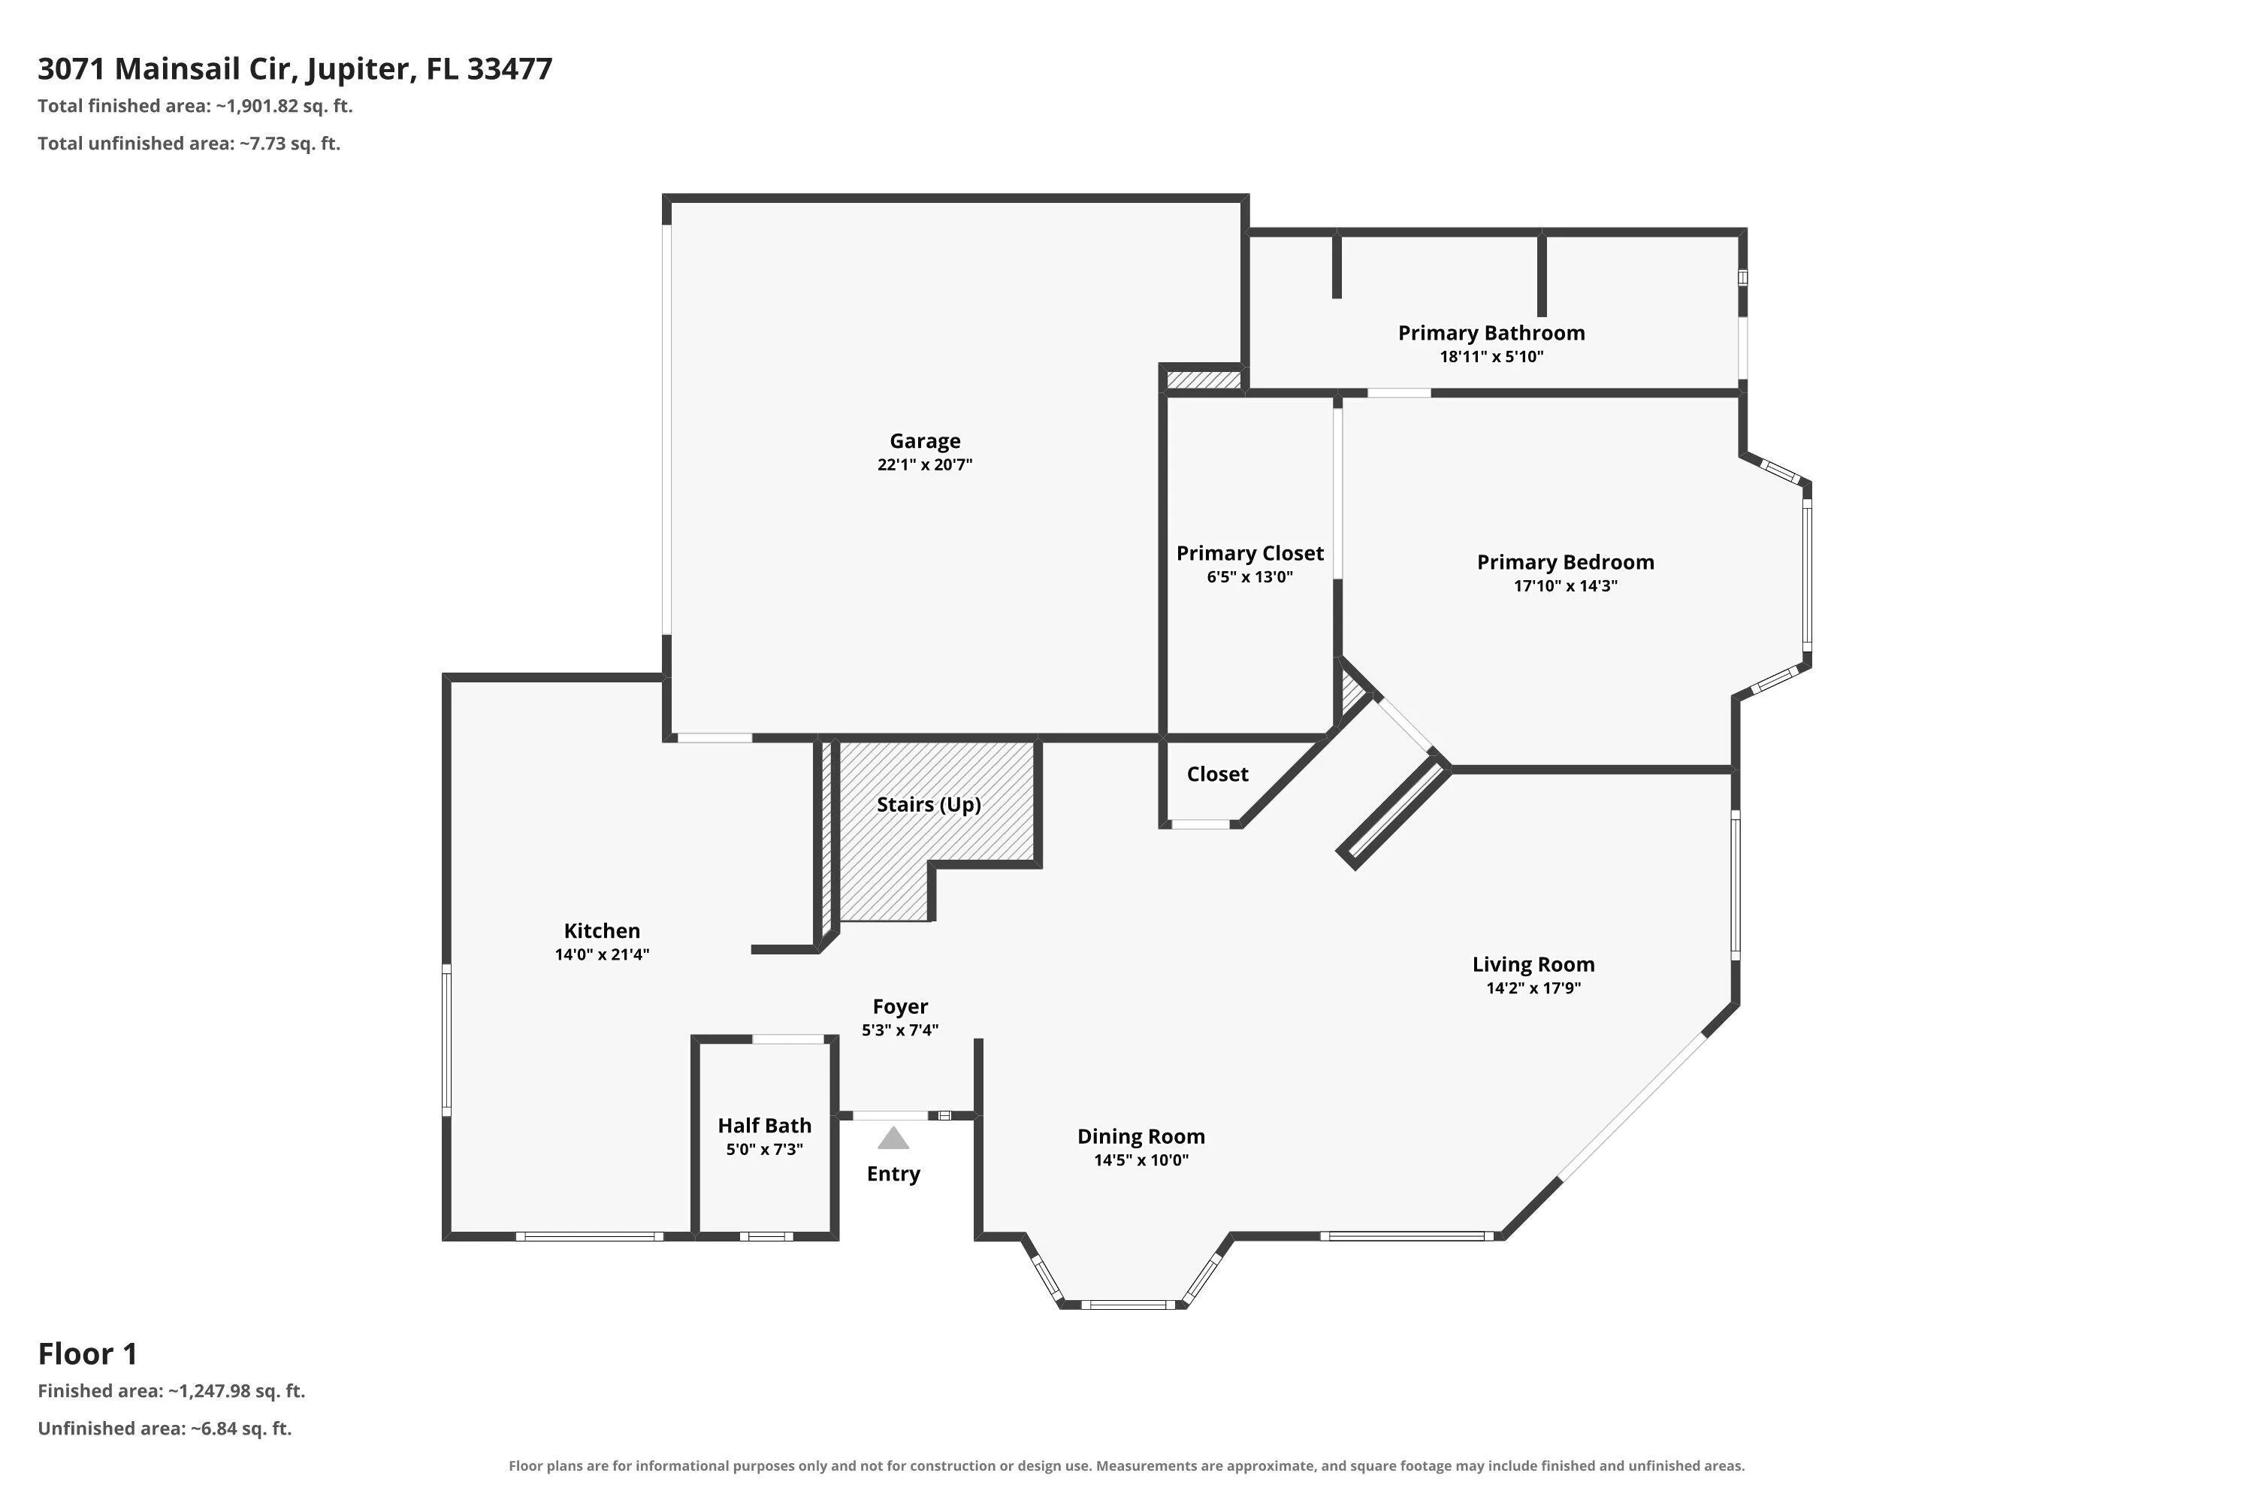
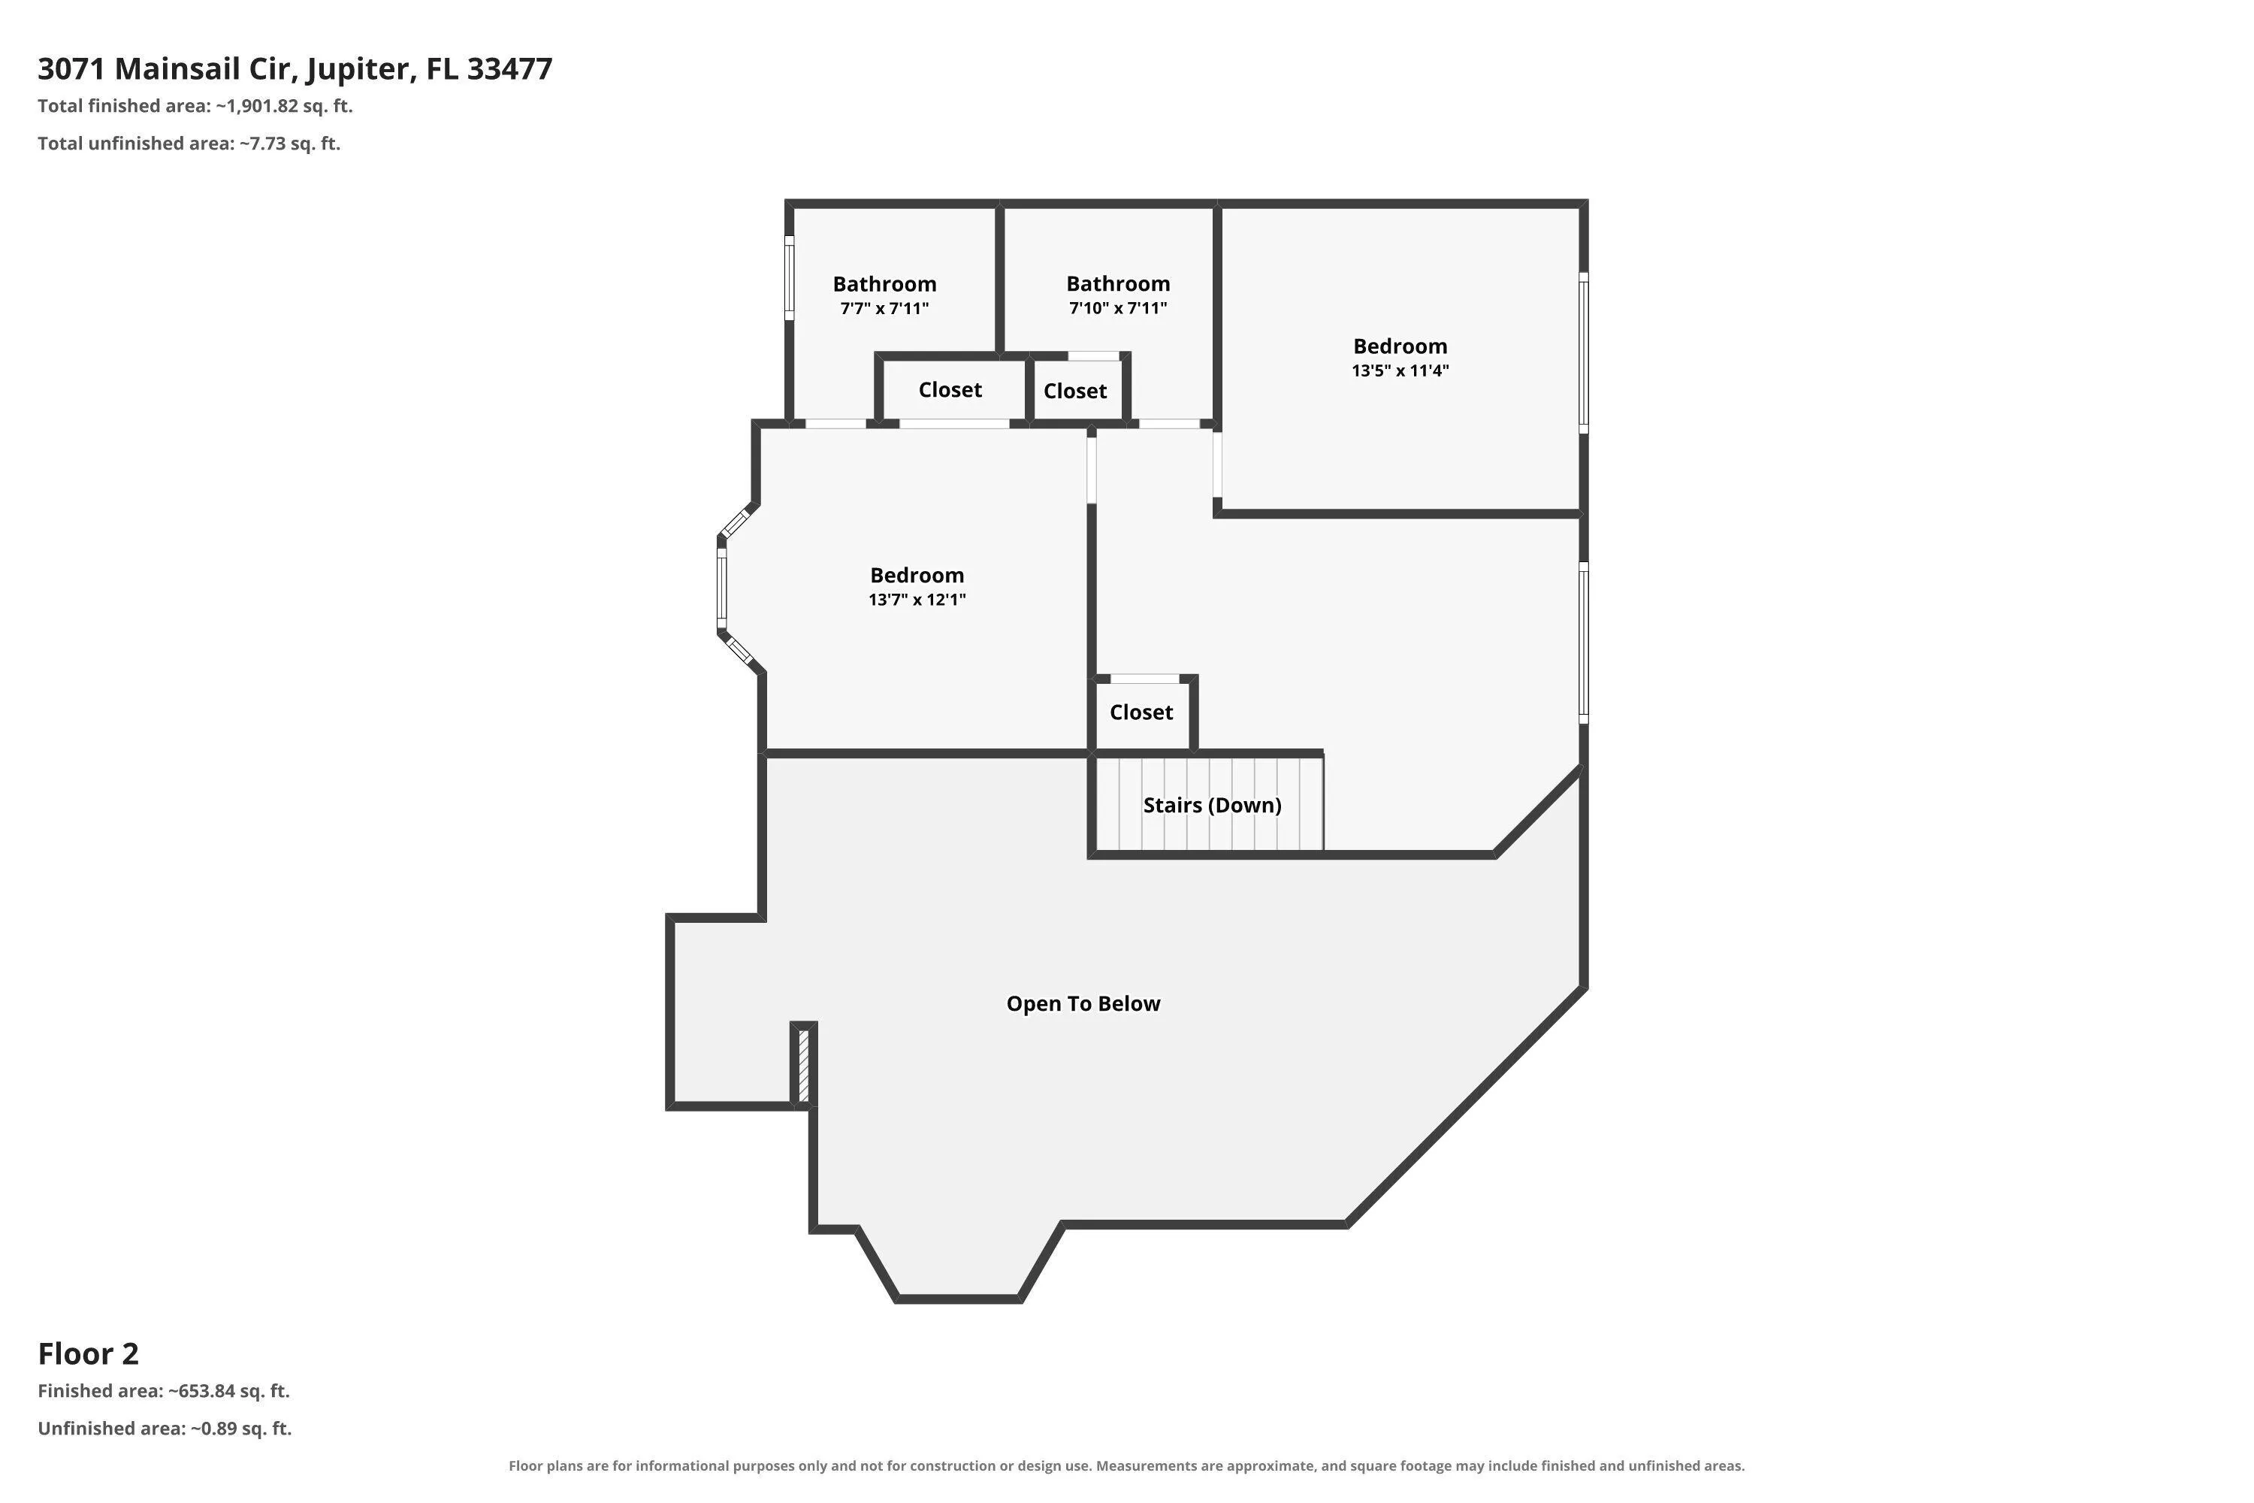
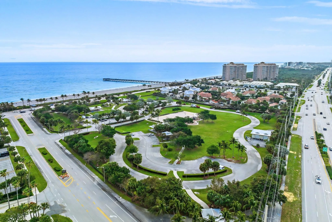
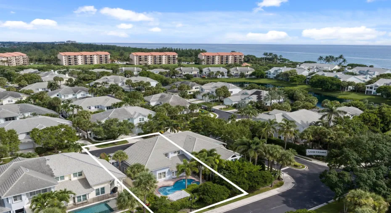
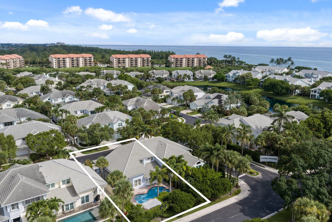
Professionally Renovated Lake Home in coveted Sea Colony — a quaint, gated oceanfront community in Jupiter, Florida, known for its welcoming, dog-friendly atmosphere and a picturesque stretch of coastline. Sea Colony’s charming lake homes offer a peaceful escape from the everyday, with residents enjoying beachside strolls, tennis, pickleball, and a resort style pool & fitness center in a location that is CLOSE-TO-EVERYTHING! This luxury lake home was designer renovated (2023-2024) with no detail overlooked. 3 Bedrooms (1st Floor Primary Suite) + Loft, 3.5 Baths, 2-Car Garage, private pool, spa and yard. The show-stopping kitchen features Azul Calcite slab marble counters, Amish-crafted soft-close custom cabinetry, a custom hood, oversized eat-in island, coffee/spirits bar, chic glass subway tile backsplash, and top-tier Bosch appliances including an induction range and beverage cooler. Vaulted ceilings open the living and dining rooms to a private backyard oasis — pool, spa, pavered patio with pergola (perfect for BBQS), and no neighbor directly behind for true privacy. The first-floor primary suite offers a vaulted ceiling, window seat overlooking the private backyard, oversized walk-in closet, and a spa-like bath with built in cabinetry, stylish dual marble vanity and a cabana door straight to the pool and spa. Upstairs, a rebuilt coastal-wood staircase leads to a versatile loft/flex space plus two guest suites, each with its own renovated en-suite bath. Imported poreclain tile floors throughout with Hunter Douglas motorized shades and custom baseboard that compliment the timeless interior. All of the essentials have been upgraded: HVAC, new exterior electrical panel and meter, impact windows and doors throughout, hurricane-rated garage door, concrete tile roof (2016), and a regraded pool deck with upgraded drainage system. Low HOA of $542/month covers grounds maintenance, cable TV, manned security gate, fitness center, community pool, and pickleball/tennis. Enjoy sandy shores, beachside living, plus easy access to Jupiter’s dog beach, Juno Beach Pier, Marinas, the area’s best shopping and dining and within 30 minutes of West Palm Beach & Palm Beach International Airport.

Features

  • Swimming Pool: Pool, Heated, Association, Community, Pool Equipment, Pool/Spa Combo
  • Heating System: Central, Electric
  • Cooling System: Central Air, Ceiling Fan(s)
  • Patio: Patio
  • Parking: Garage, Garage Door Opener, Attached, Two or More Spaces, Guest, Paver Block, Deeded

Appliances

  • Appliances: Dryer, Dishwasher, Electric Range, Microwave, Refrigerator, Washer, Electric Water Heater

Address Map

  • Country: US
  • State: FL
  • County: Palm Beach
  • City: Jupiter
  • Subdivision: SEA COLONY
  • Zipcode: 33477
  • Street: Mainsail
  • Street Number: 3071
  • Street Suffix: Circle
  • Floor Number: 0
  • Longitude: W81° 56' 14.1''
  • Latitude: N26° 54' 2.3''
  • Directions: I-95 to Donald Ross Road to US One, North just past Marcinski Road - Sea Colony is on the East side of US 1.
  • MLS Area: 5200

MLS Addon

  • Accessibility Features: Other, Low Threshold Shower
  • Architectural Style: Two Story, Contemporary/modern
  • Association Amenities: Clubhouse, Fitness Center, Pool, Tennis Court(s), Barbecue, Picnic Area, Spa/Hot Tub, Management, Guard, Security
  • Association Fee: $543
  • Association Fee Frequency: Monthly
  • Association Fee Includes: Security, Trash, Association Management, Reserve Fund, Cable TV, Recreation Facilities
  • Carport Spaces:
  • Close Date:
  • Close Price: $0
  • Exterior Features: Barbecue, Courtyard, Patio, Fence
  • Fireplaces Total: 0
  • Flooring: Tile, Other
  • Garage Spaces: 2
  • High School: William T Dwyer
  • Insurance Expense: $0
  • Interior Features: Bedroom on Main Level, Breakfast Area, Dual Sinks, Closet Cabinetry, Entrance Foyer, Walk-In Closet(s), Kitchen Island, Main Living Area Entry Level, Built-in Features, High Ceilings, Pantry, Split Bedrooms, Dining Area, Separate/Formal Dining Room, Main Level Primary, Vaulted Ceiling(s), Bar, Loft, Shower Only
  • Levels: Two
  • Lot Features: Oversized Lot, < 1/4 Acre, <1 Acre, Sprinklers Automatic, Sprinkler System, Buyer Approval Required
  • Middle Or Junior School: Independence
  • New Taxes Expense: $0
  • Spa Features: Community, Hot Tub, In Ground, Heated
  • Stories: 2
  • Stories Total: 2
  • Tax Annual Amount: $19,157
  • Utilities: Cable Available, Electricity Available, Sewer Available, Water Available, Underground Utilities
  • Window Features: Arched, Impact Glass

Location

Listing Updated: 2026-09-21 07:35:43

  • Property Type : Townhouse
  • Property Sub Type : Townhouse
  • Listing Type : For Sale
  • Listing ID : B26075742
  • Price : $1,915,000
  • View : Garden, Pool
  • Bedrooms : 3
  • Bathrooms : 4
  • Full Bathrooms : 3
  • Half Bathrooms : 1
  • Square Footage : 2,164 Sqft
  • Year Built : 1989
  • Lot Area : 0.10 Acre
  • Listing Status : Active
  • Days On Market : 0
Contact Agent
Required
Required
Required
By proceeding, you consent to receive calls and texts at the number you provided, including marketing by autodialer and prerecorded and artificial voice, and ettmail, about your inquiry and other home-related matters, but not as a condition of any purchase.

Similar Townhouse