• Share

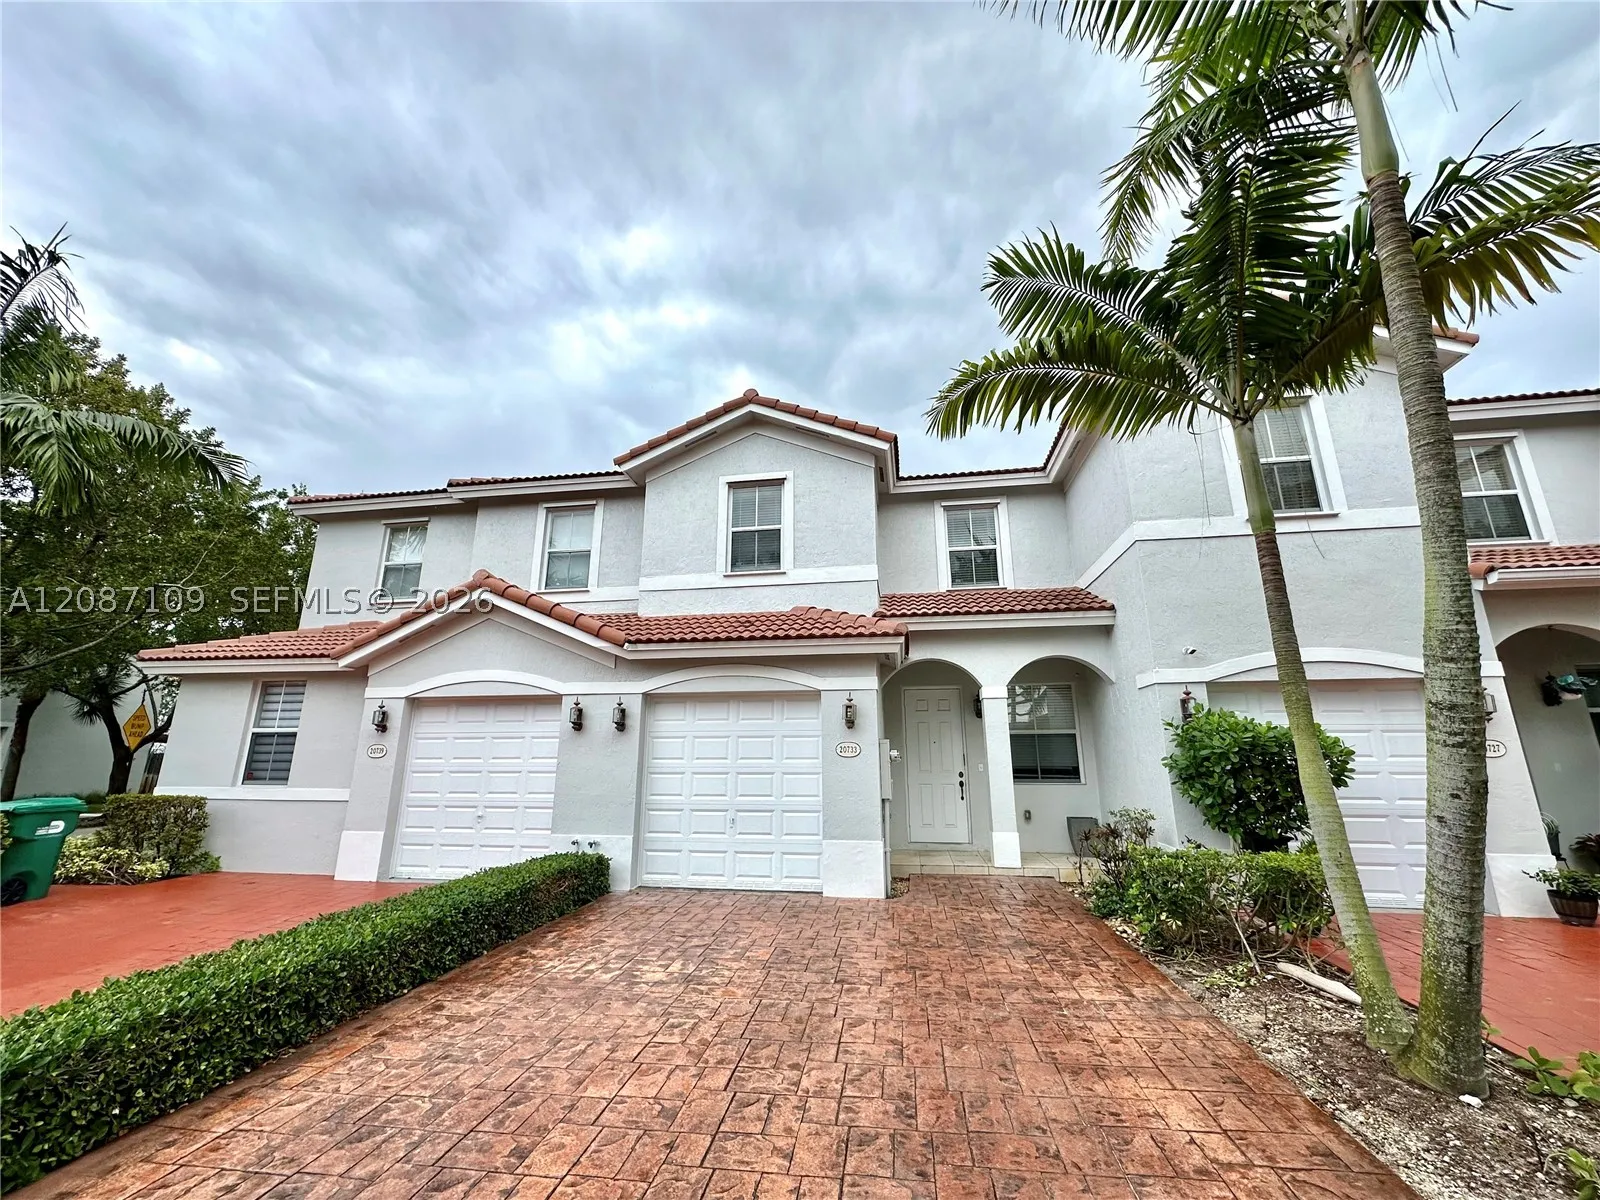
20733 NE 10th Ct, Miami, Florida 33179

Active For Rent
$2,900
  • Beds 3
  • Baths 3
  • Sq Ft 1,662 Sqft
  • Visits: 1 in 6 days

Description

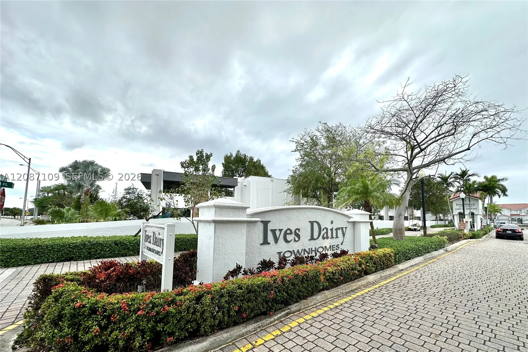
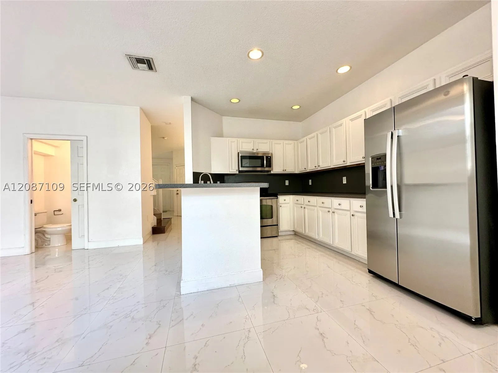
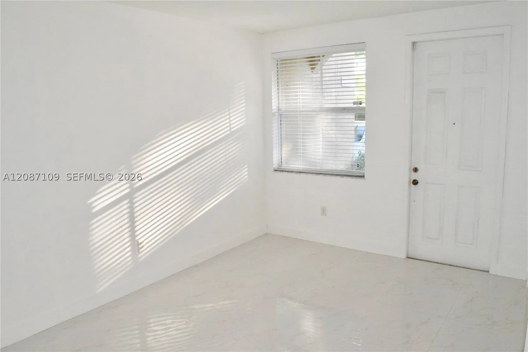
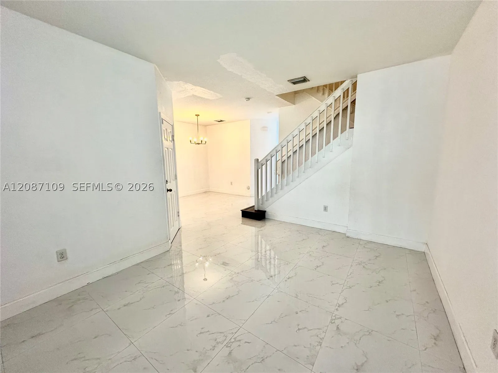
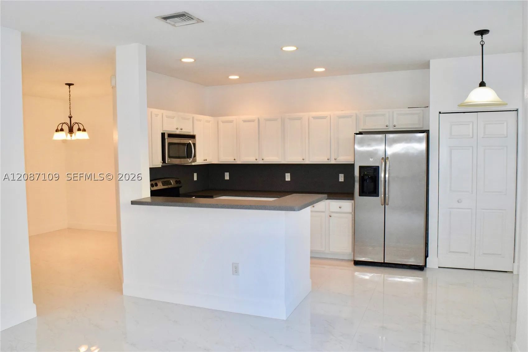
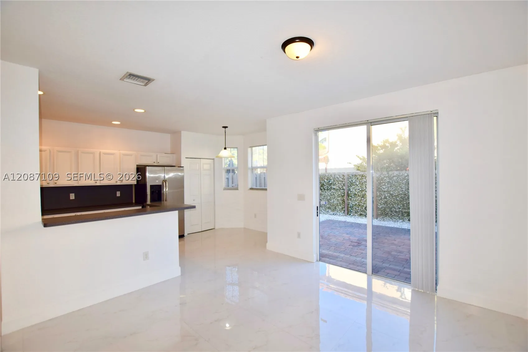
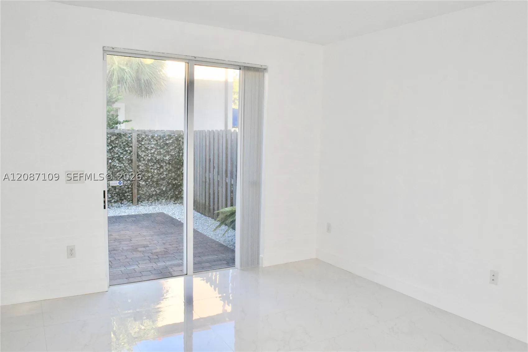
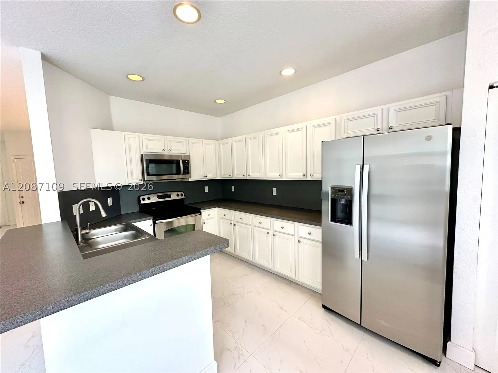
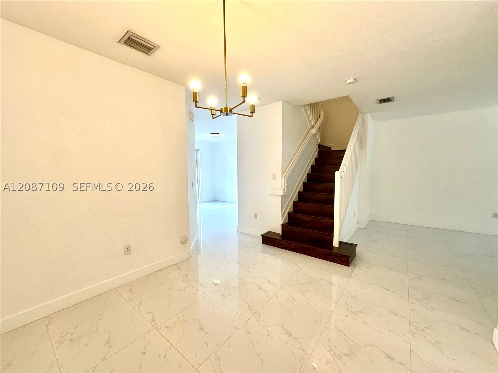
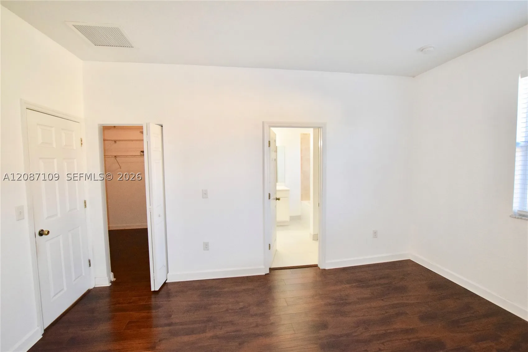
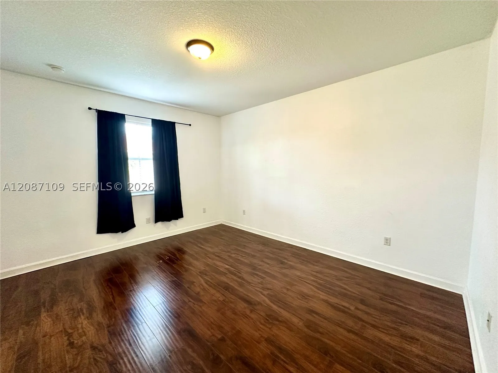
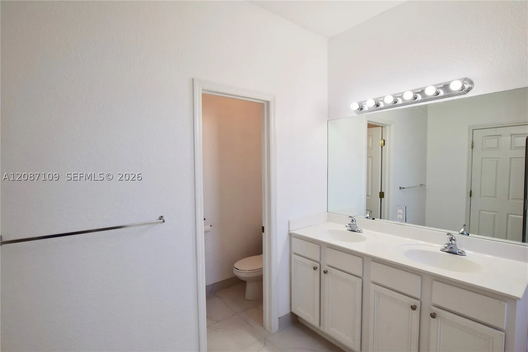
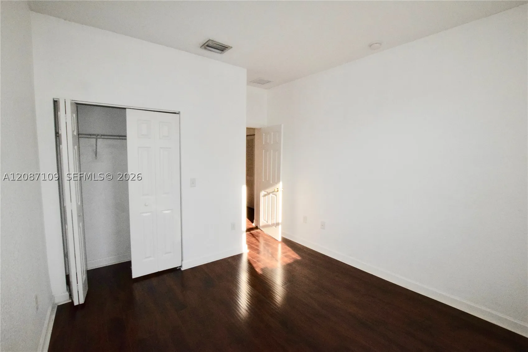
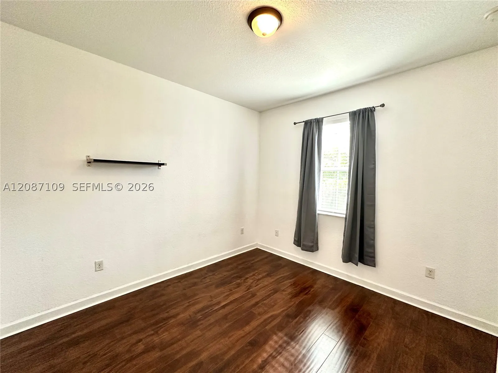
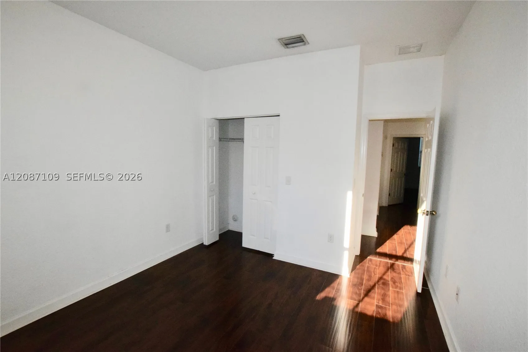
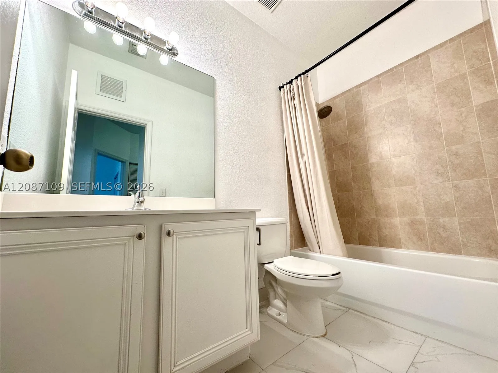
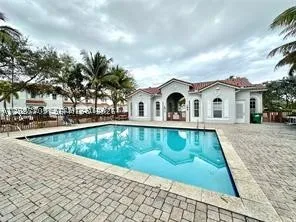
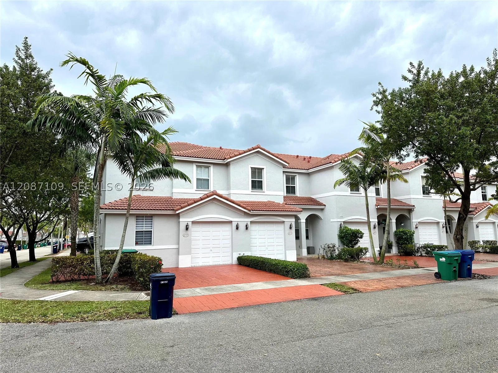
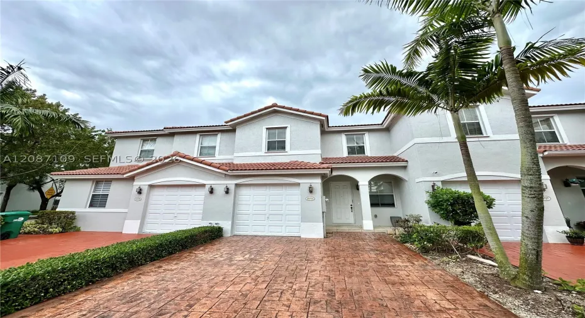
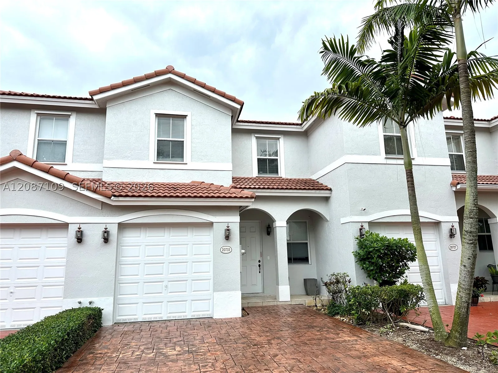
Spacious and updated 3-bedroom 2.5-bathroom townhouse in the quiet, gated community of Ives Dairy Townhomes, Aventura. This inviting 2-story home features white porcelain tile throughout the main level and wood-look laminate flooring upstairs. The open kitchen is equipped with stainless steel appliances. The spacious primary suite offers a walk-in closet and en-suite bathroom with a separate shower and soaking tub. Washer and dryer on the 2nd floor. Enjoy a private, fully fenced and paved patio perfect for relaxing or entertaining. Additional highlights include a 1-car garage, driveway with 2 parking spaces, and guest parking just across from the townhouse. Community amenities include a swimming pool and clubhouse. Excellent location minutes from I-95, Aventura Mall, supermarkets, shopping, dining, schools, and more. Association requires a minimum 690 credit score.

Features

  • Swimming Pool: Pool, In Ground, Community
  • Heating System: Central, Electric
  • Cooling System: Electric, Central Air
  • Patio: Patio
  • Parking: Garage, Attached, Guest, Two Spaces

Appliances

  • Appliances: Dryer, Dishwasher, Electric Range, Microwave, Refrigerator, Self Cleaning Oven, Washer

Address Map

  • Country: US
  • State: FL
  • County: Miami-Dade
  • City: Miami
  • Subdivision: IVES DAIRY TOWNHOMES
  • Zipcode: 33179
  • Street: 10th Ct
  • Street Number: 20733
  • Floor Number: 0
  • Longitude: W81° 49' 4.3''
  • Latitude: N25° 57' 59''
  • Directions: Waze/google maps
  • Street Dir Prefix: NE
  • MLS Area: 12

MLS Addon

  • Association Amenities: Clubhouse, Pool, Controlled Access
  • Association Fee: $0
  • Association Fee Frequency: Monthly
  • Carport Spaces:
  • Close Date:
  • Close Price: $0
  • Exterior Features: Patio, Fence, Storm/Security Shutters
  • Fireplaces Total: 0
  • Flooring: Ceramic Tile, Laminate
  • Garage Spaces: 1
  • High School: Michael Krop
  • Insurance Expense: $0
  • Interior Features: First Floor Entry, Upper Level Primary, Eat-in Kitchen, Family/Dining Room, Walk-In Closet(s), Pantry, Bathtub
  • Levels: Two
  • Lot Features: < 1/4 Acre
  • Middle Or Junior School: Highland Oaks
  • New Taxes Expense: $0
  • Stories: 2
  • Stories Total: 0
  • Tax Annual Amount: $0
  • Utilities: Cable Available
  • Window Features: Blinds

Location

Listing Updated: 2026-09-21 07:36:40
  • Property Type : Residential Lease
  • Property Sub Type : Townhouse
  • Listing Type : For Rent
  • Listing ID : A12087109
  • Price : $2,900
  • View : Garden
  • Bedrooms : 3
  • Bathrooms : 3
  • Full Bathrooms : 2
  • Half Bathrooms : 1
  • Square Footage : 1,662 Sqft
  • Year Built : 2012
  • Lot Area : 0 Acre
  • Listing Status : Active
  • Days On Market : 1
Contact Agent
Required
Required
Required
By proceeding, you consent to receive calls and texts at the number you provided, including marketing by autodialer and prerecorded and artificial voice, and ettmail, about your inquiry and other home-related matters, but not as a condition of any purchase.

Similar Residential Lease