• Share

1303 Presidio Dr Unit 6-41, Weston, Florida 33327

Active For Sale
$609,000
  • Beds 4
  • Baths 3
  • Sq Ft 1,728 Sqft
  • Visits: 2 in 6 days

Description

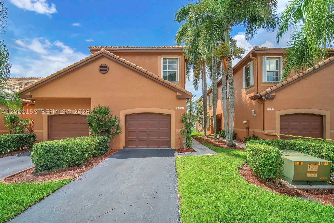
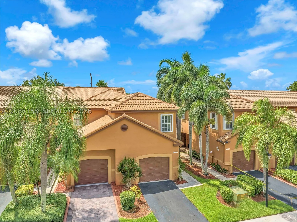
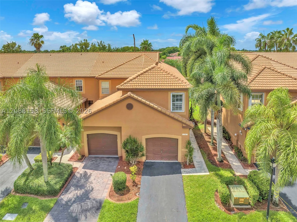
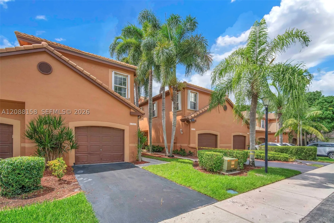
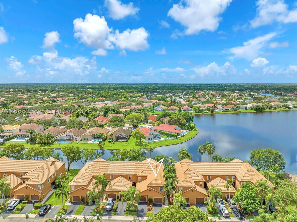
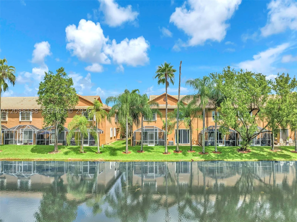
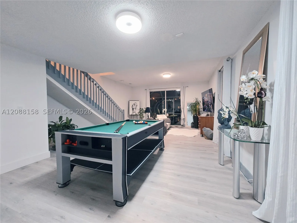
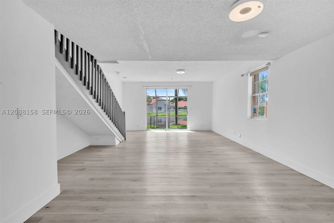
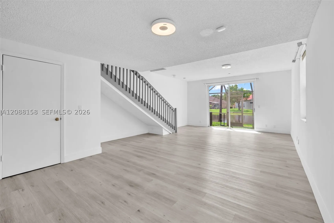
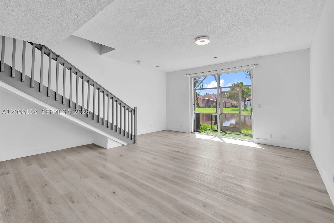
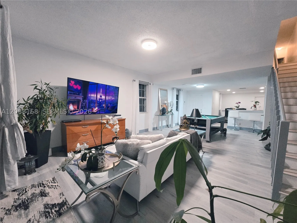
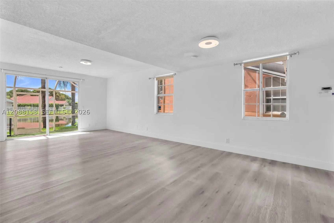
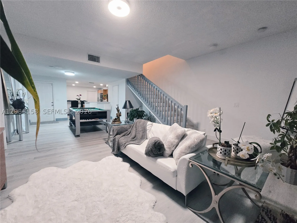
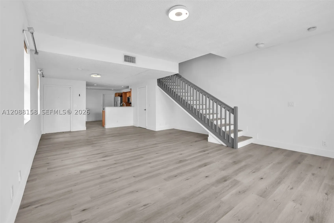
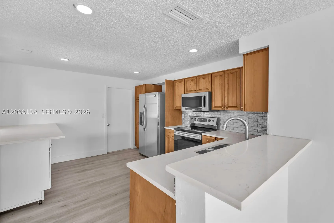
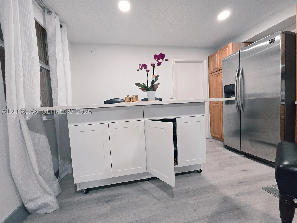
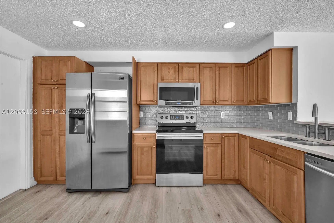
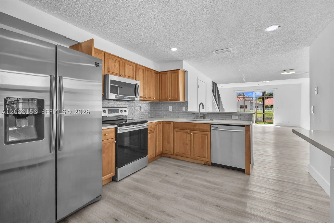
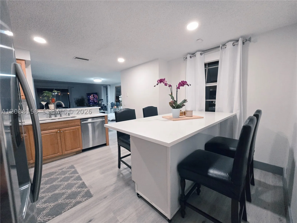
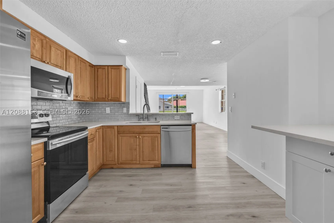
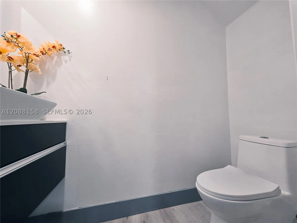
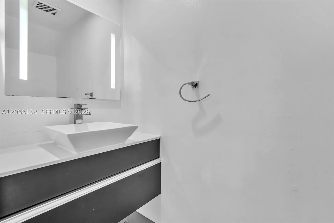
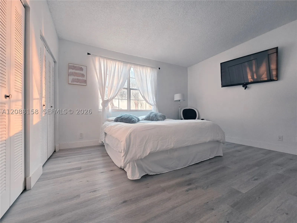
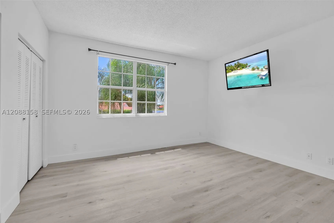
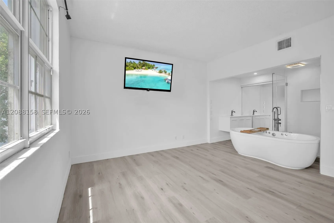
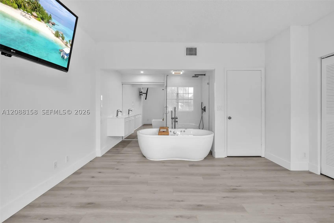
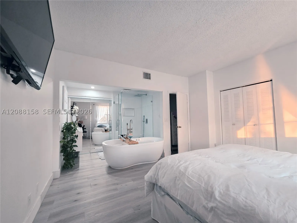
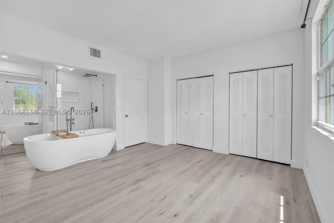
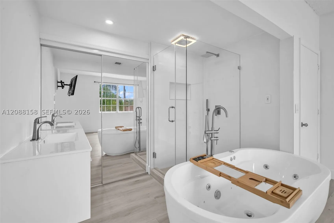
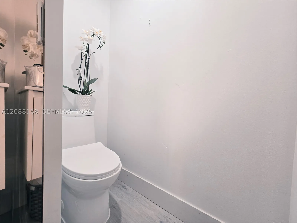
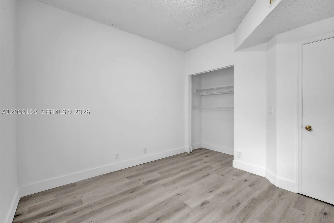
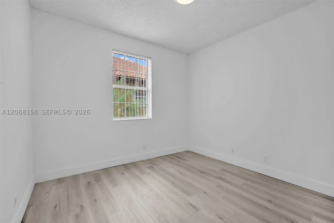
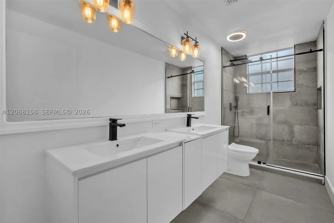
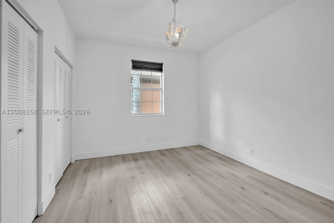
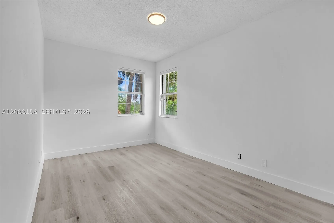
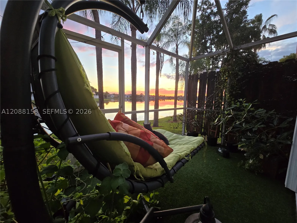
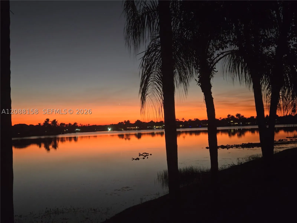
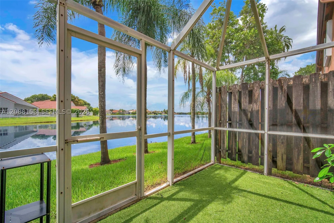
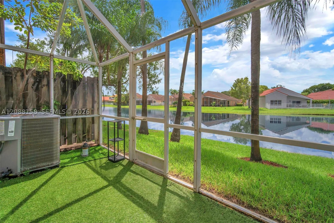
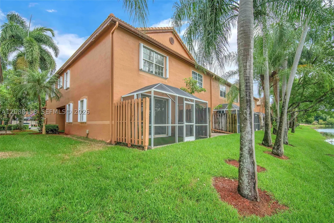
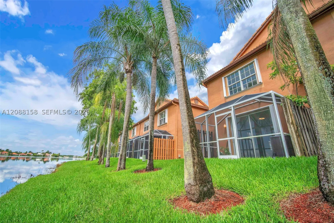
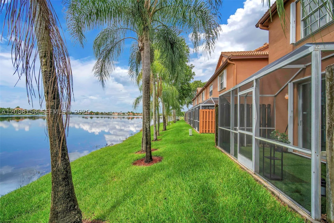
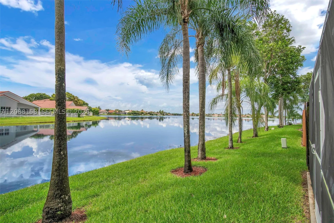
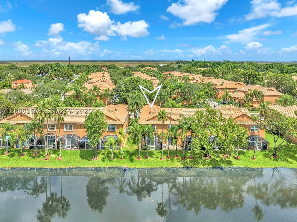
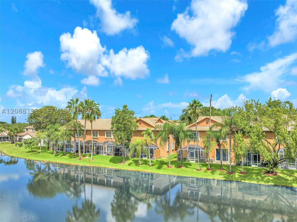
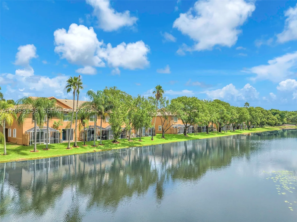
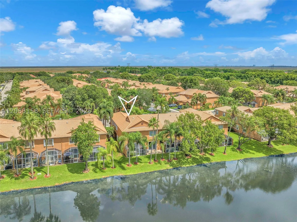
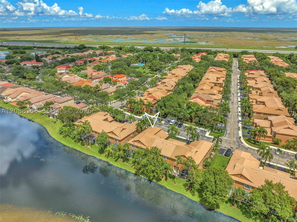
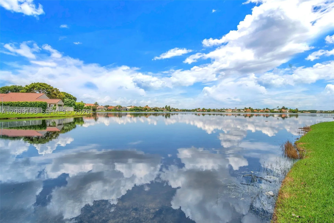
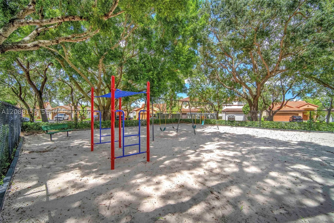
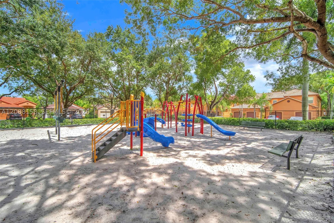
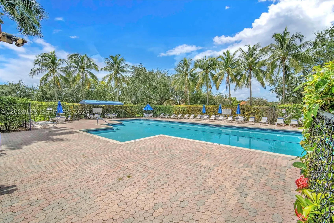
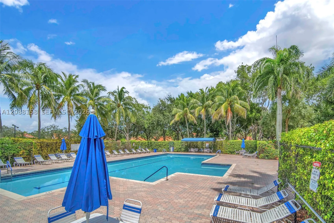
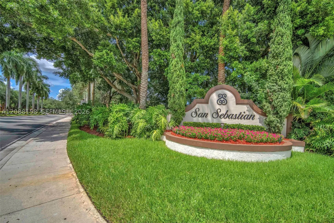
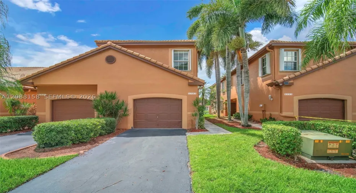
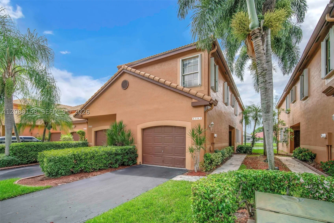
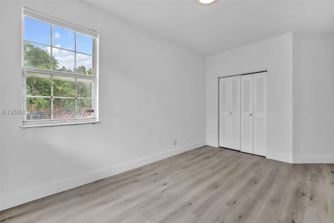
LAKEFRONT 4BR Townhouse in Weston — Upgraded & Move-In Ready Beautiful 2-story townhouse located in the desirable San Sebastian community in Weston. Featuring 4 bedrooms and 2.5 bathrooms, this upgraded home Offers modern finishes and stunning lake views. The open kitchen includes quartz countertops, wood cabinetry, stainless steel appliances, and a large quartz island with seating for six. Enjoy breathtaking sunset views from the living area and a seamless indoor-outdoor relaxing atmosphere. Upstairs offers four spacious bedrooms and two full bathrooms. The primary suite features a luxury open-concept bathroom with a luxury bath tub with bubble jets, scent and color lights. Include Accordion hurricane shutters. Prime location near major highways and top-rated schools. Community amenities include a pool and playground. Available now!

Features

  • Swimming Pool: Association
  • Heating System: Central, Electric
  • Cooling System: Electric, Central Air
  • Patio: Porch, Screened
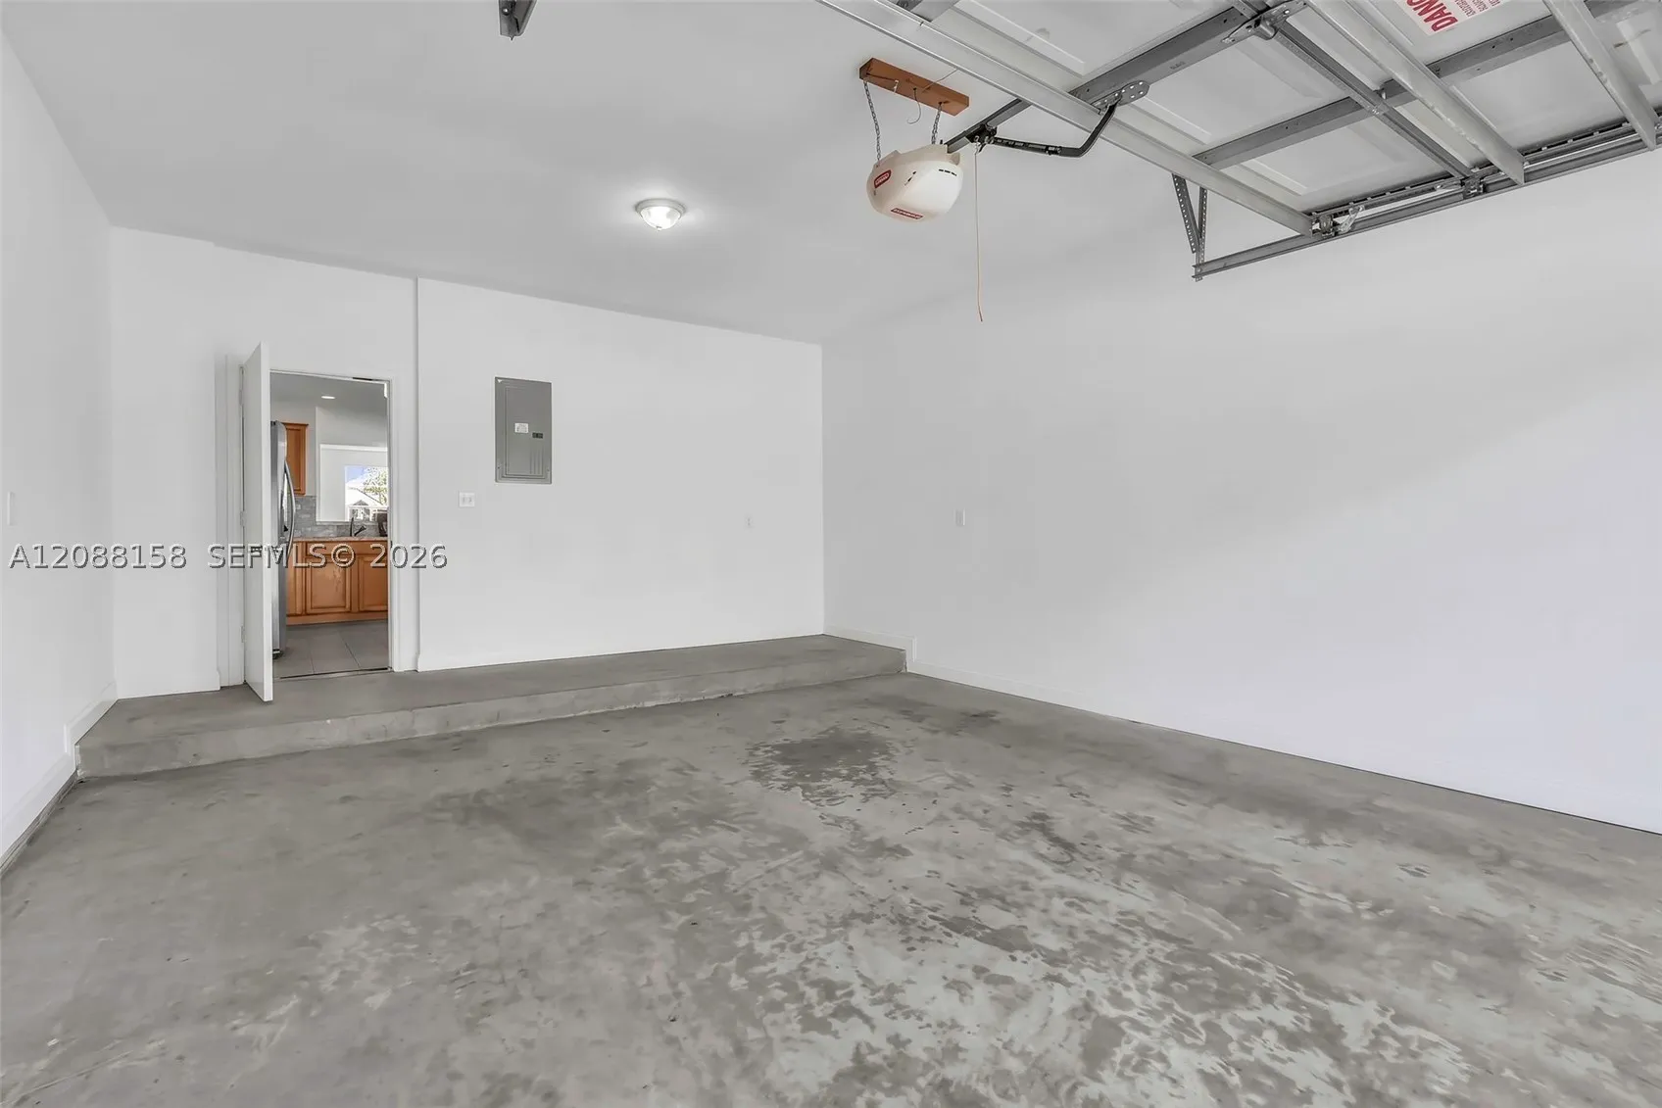
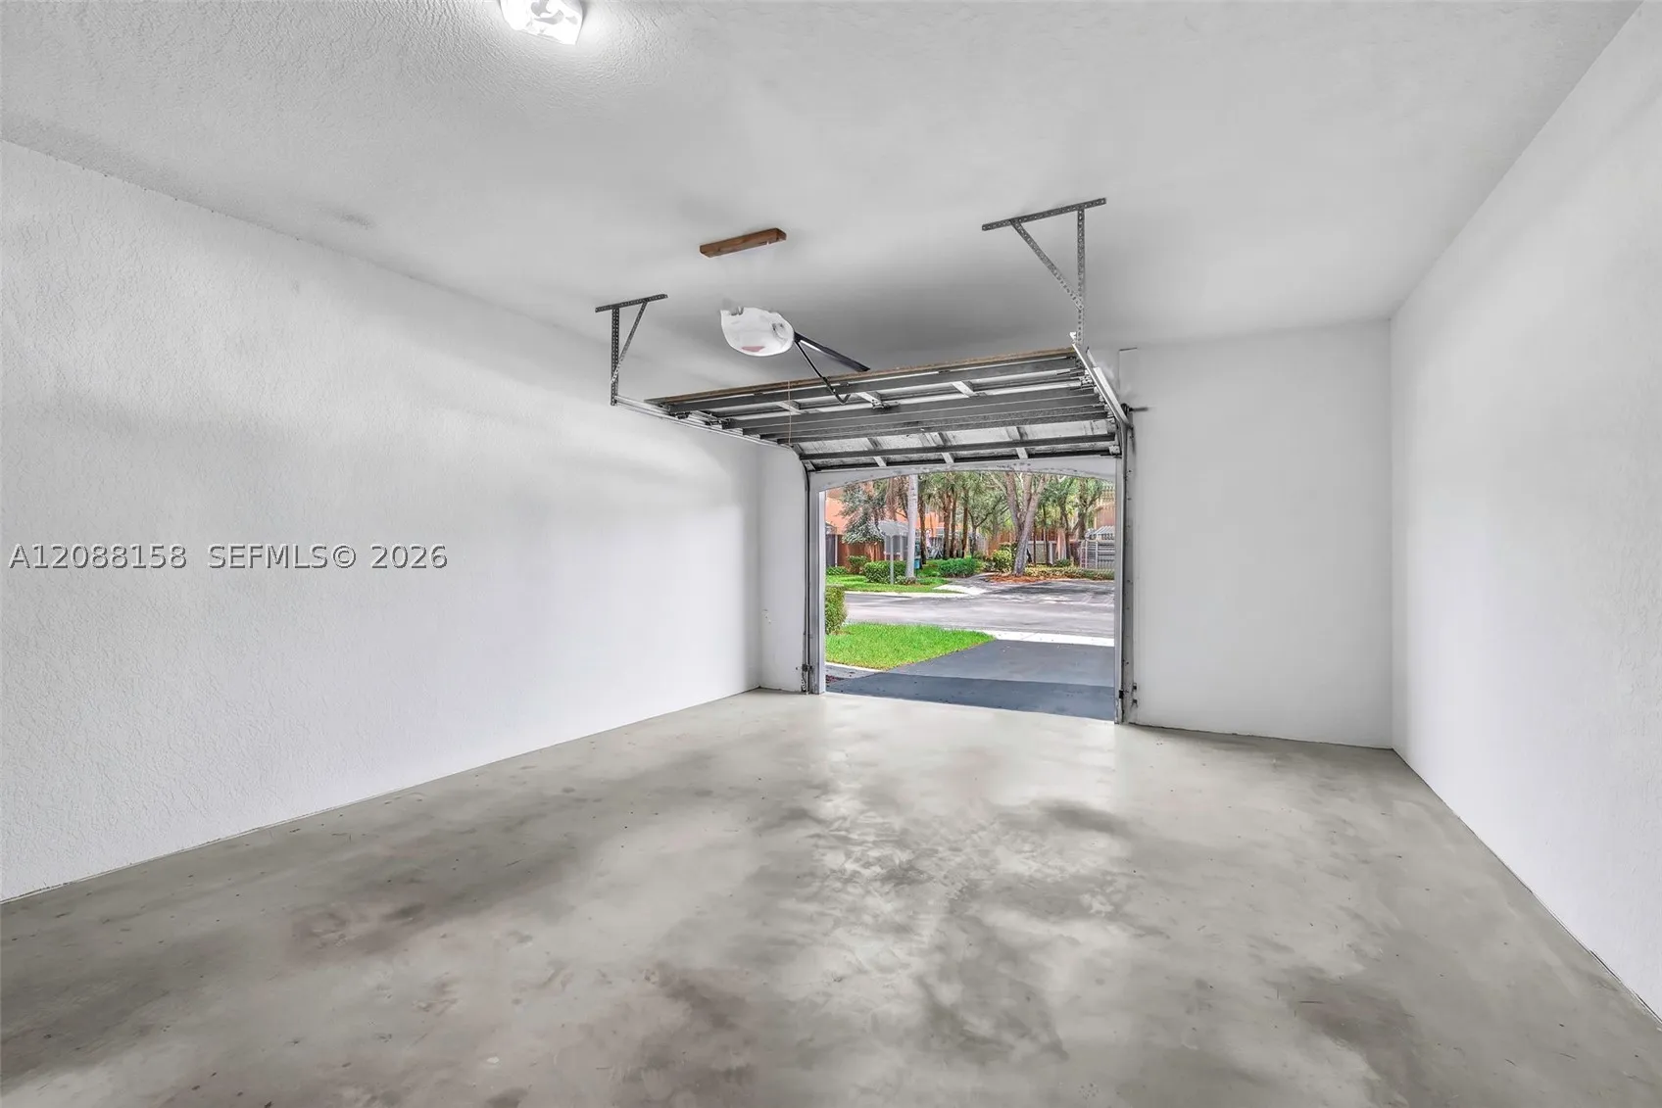
  • Parking: Garage, Garage Door Opener, One Space, Attached, Guest

Appliances

  • Appliances: Dryer, Dishwasher, Electric Range, Microwave, Refrigerator, Washer, Trash Compactor

Address Map

  • Country: US
  • State: FL
  • County: Broward
  • City: Weston
  • Subdivision: SECTORS 3 & 4 BOUNDARY PL
  • Zipcode: 33327
  • Street: Presidio Dr
  • Street Number: 1303
  • Floor Number: 0
  • Longitude: W72° 41' 48.8''
  • Latitude: N42° 22' 0.3''
  • UnitNumber: 6-41
  • Directions: I-75 North, take exit 21 for FL 84 W toward Indian Trace, merge into FL 84 W, turn left onto Indian Trace, right onto San Sebastian Blvd, left onto Barcelona Way, and right onto Presidio Dr., stopping at 1303. WELCOME HOME.
  • MLS Area: 3890

MLS Addon

  • Architectural Style: Split Level
  • Association Amenities: Pool, Playground
  • Association Fee: $634
  • Association Fee Frequency: Quarterly
  • Association Fee Includes: Amenities, Common Areas, Maintenance Grounds, Reserve Fund, Recreation Facilities
  • Carport Spaces:
  • Close Date:
  • Close Price: $0
  • Elementary School: Gator Run
  • Exterior Features: Enclosed Porch, Storm/Security Shutters
  • Fireplaces Total: 0
  • Flooring: Tile, Vinyl
  • Garage Spaces: 1
  • High School: Cypress Bay
  • Insurance Expense: $0
  • Interior Features: First Floor Entry, Living/Dining Room, Upper Level Primary, Closet Cabinetry, Kitchen Island, Built-in Features, Garden Tub/Roman Tub, Separate Shower, Kitchen/Dining Combo, Breakfast Bar, Bathtub
  • Laundry Features: In Garage
  • Levels: Multi/Split
  • Middle Or Junior School: Falcon Cove
  • New Taxes Expense: $0
  • Stories: 0
  • Stories Total: 2
  • Tax Annual Amount: $6,893
  • Utilities: Cable Available

Location

Listing Updated: 2026-09-21 11:26:02
  • Property Type : Townhouse
  • Property Sub Type : Townhouse
  • Listing Type : For Sale
  • Listing ID : A12088158
  • Price : $609,000
  • View : Lake
  • Bedrooms : 4
  • Bathrooms : 3
  • Full Bathrooms : 2
  • Half Bathrooms : 1
  • Square Footage : 1,728 Sqft
  • Year Built : 1997
  • Lot Area : 0 Acre
  • Listing Status : Active
  • Days On Market : 5
Contact Agent
Required
Required
Required
By proceeding, you consent to receive calls and texts at the number you provided, including marketing by autodialer and prerecorded and artificial voice, and ettmail, about your inquiry and other home-related matters, but not as a condition of any purchase.

Similar Townhouse