• Share

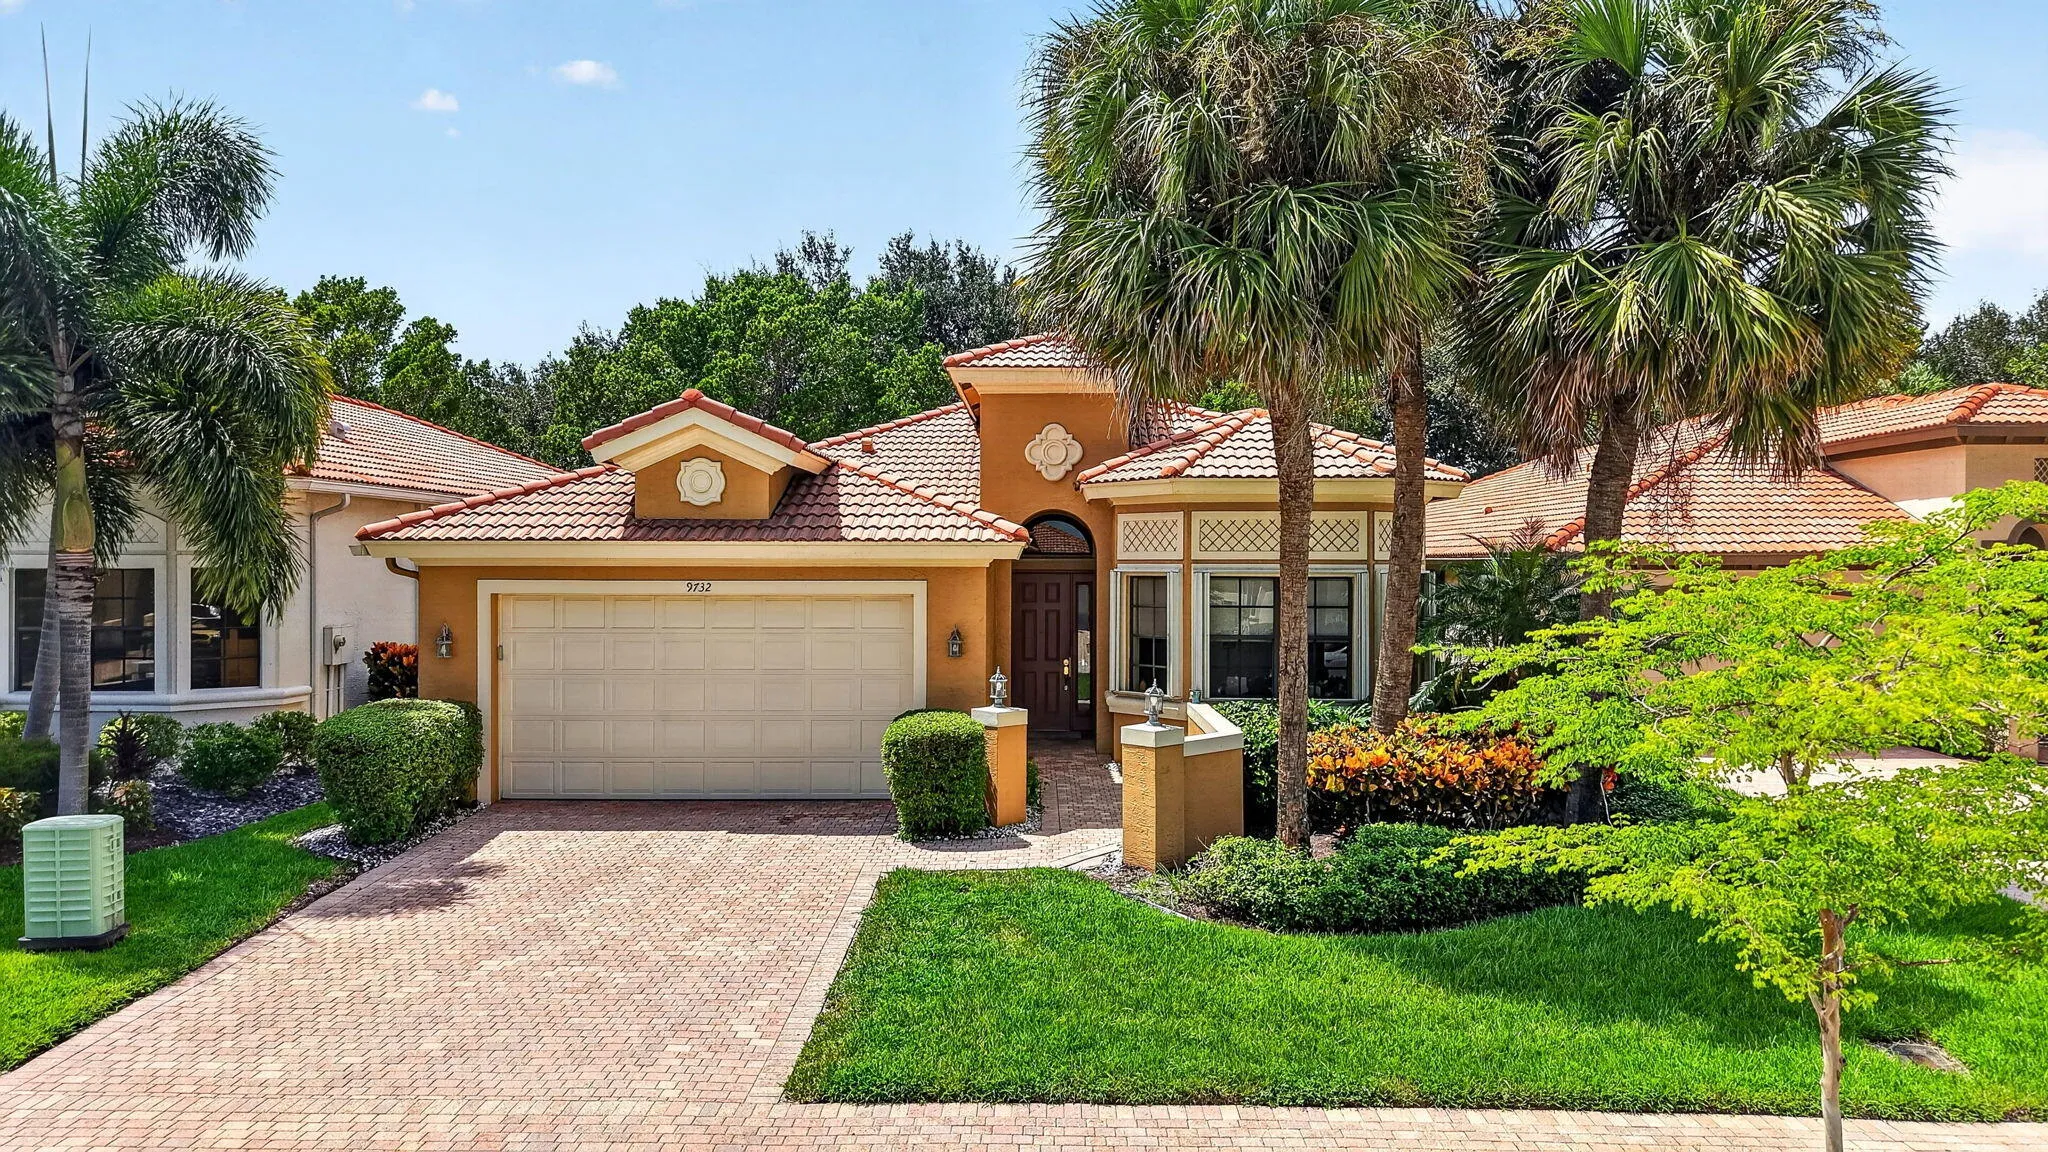
9732 Isles Cay Drive, Delray Beach, Florida 33446

Active For Sale
$569,000
  • Beds 3
  • Baths 2
  • Sq Ft 1,917 Sqft
  • Visits: 1 in 5 days

Description

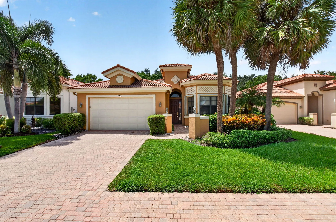
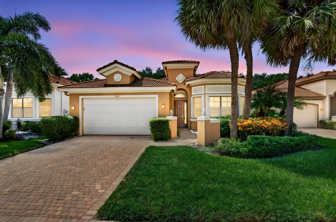
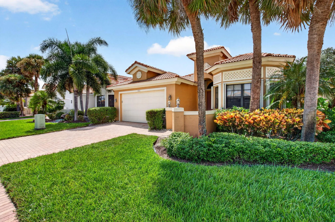
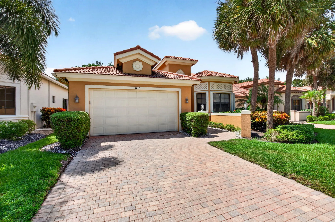
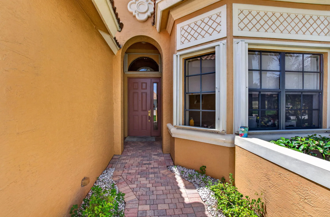
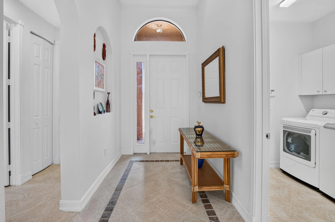
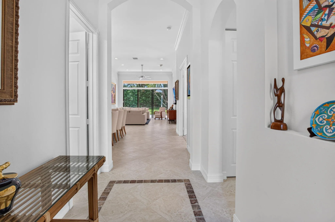
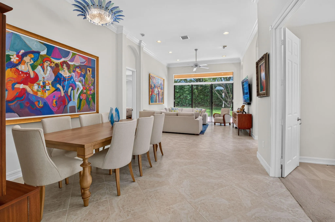
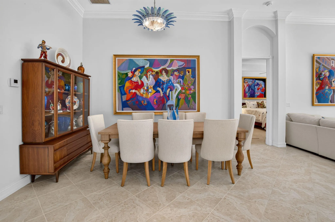
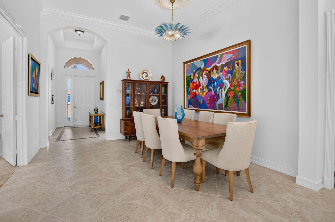
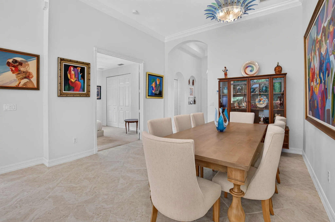
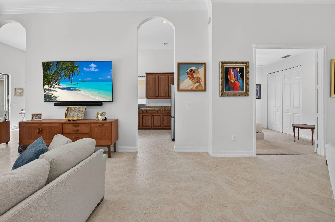
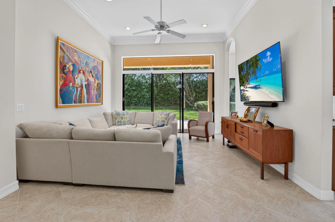
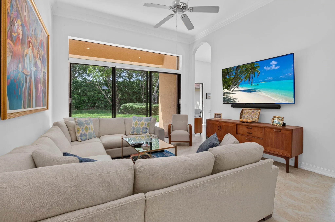
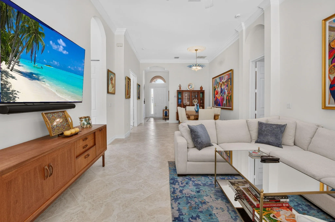
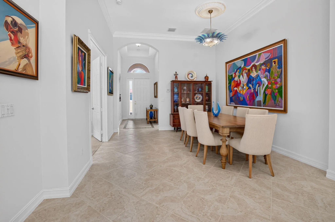
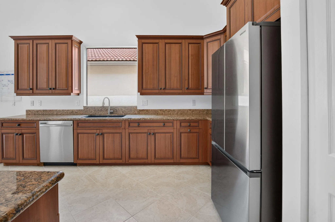
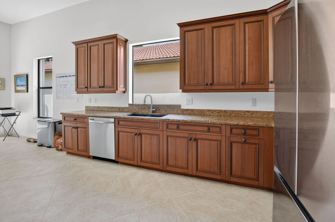
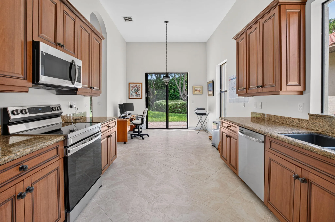
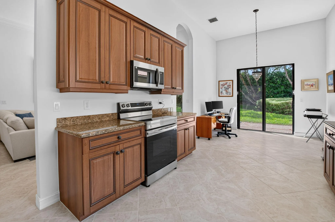
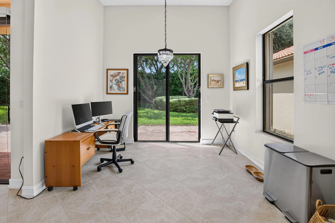
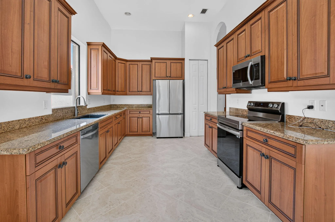
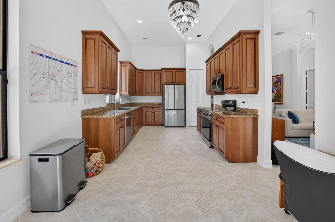
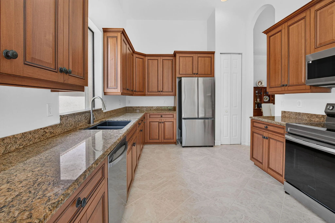
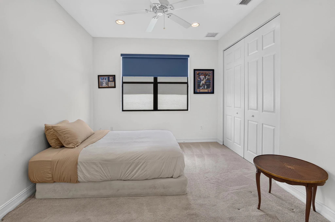
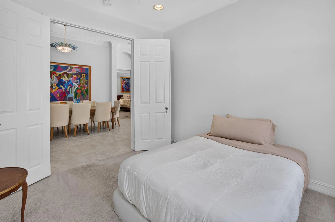
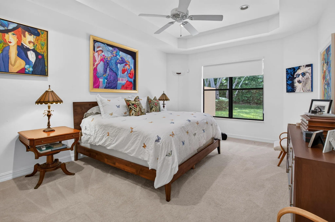
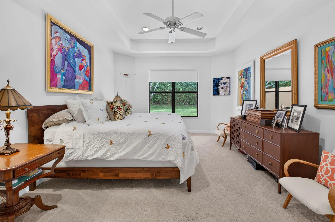
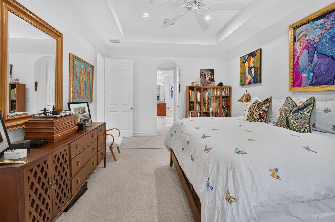
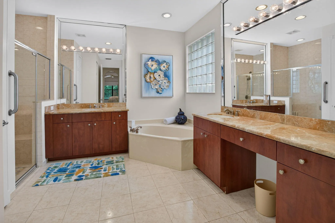
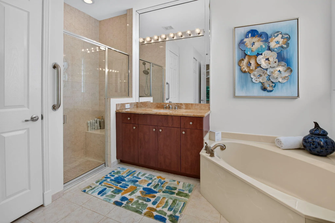
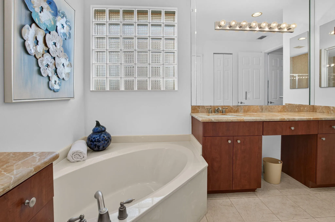
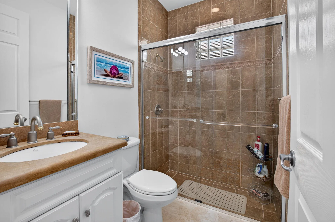
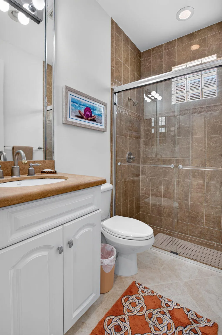
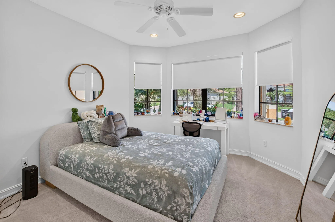
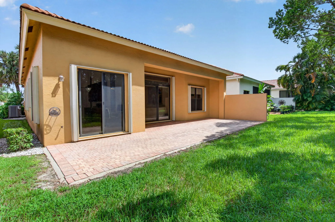
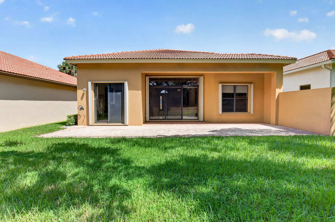
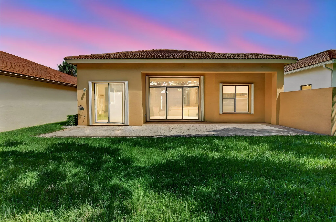
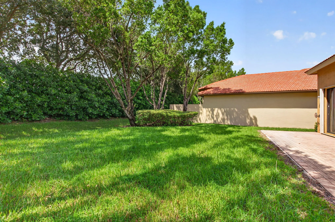
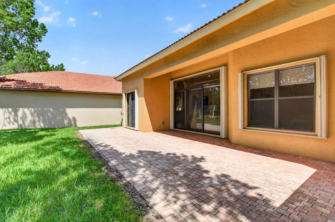
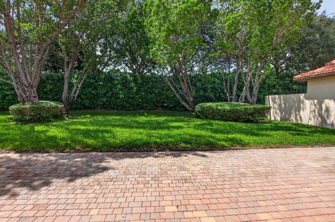
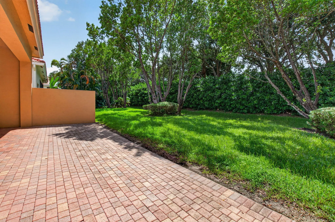
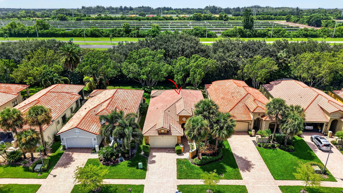
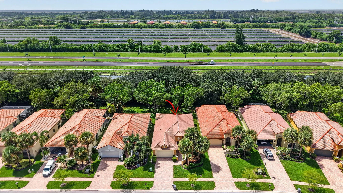
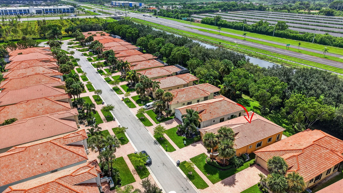
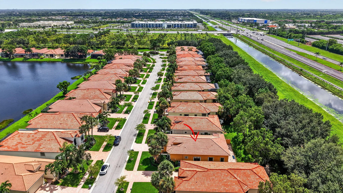
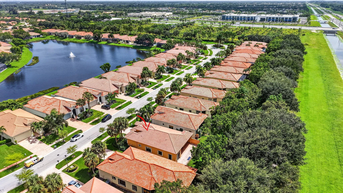
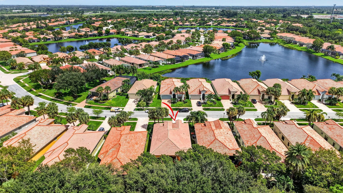
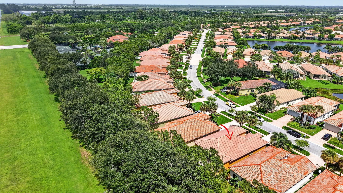
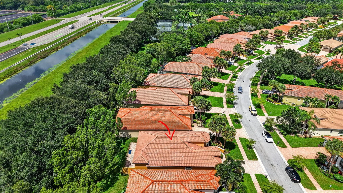
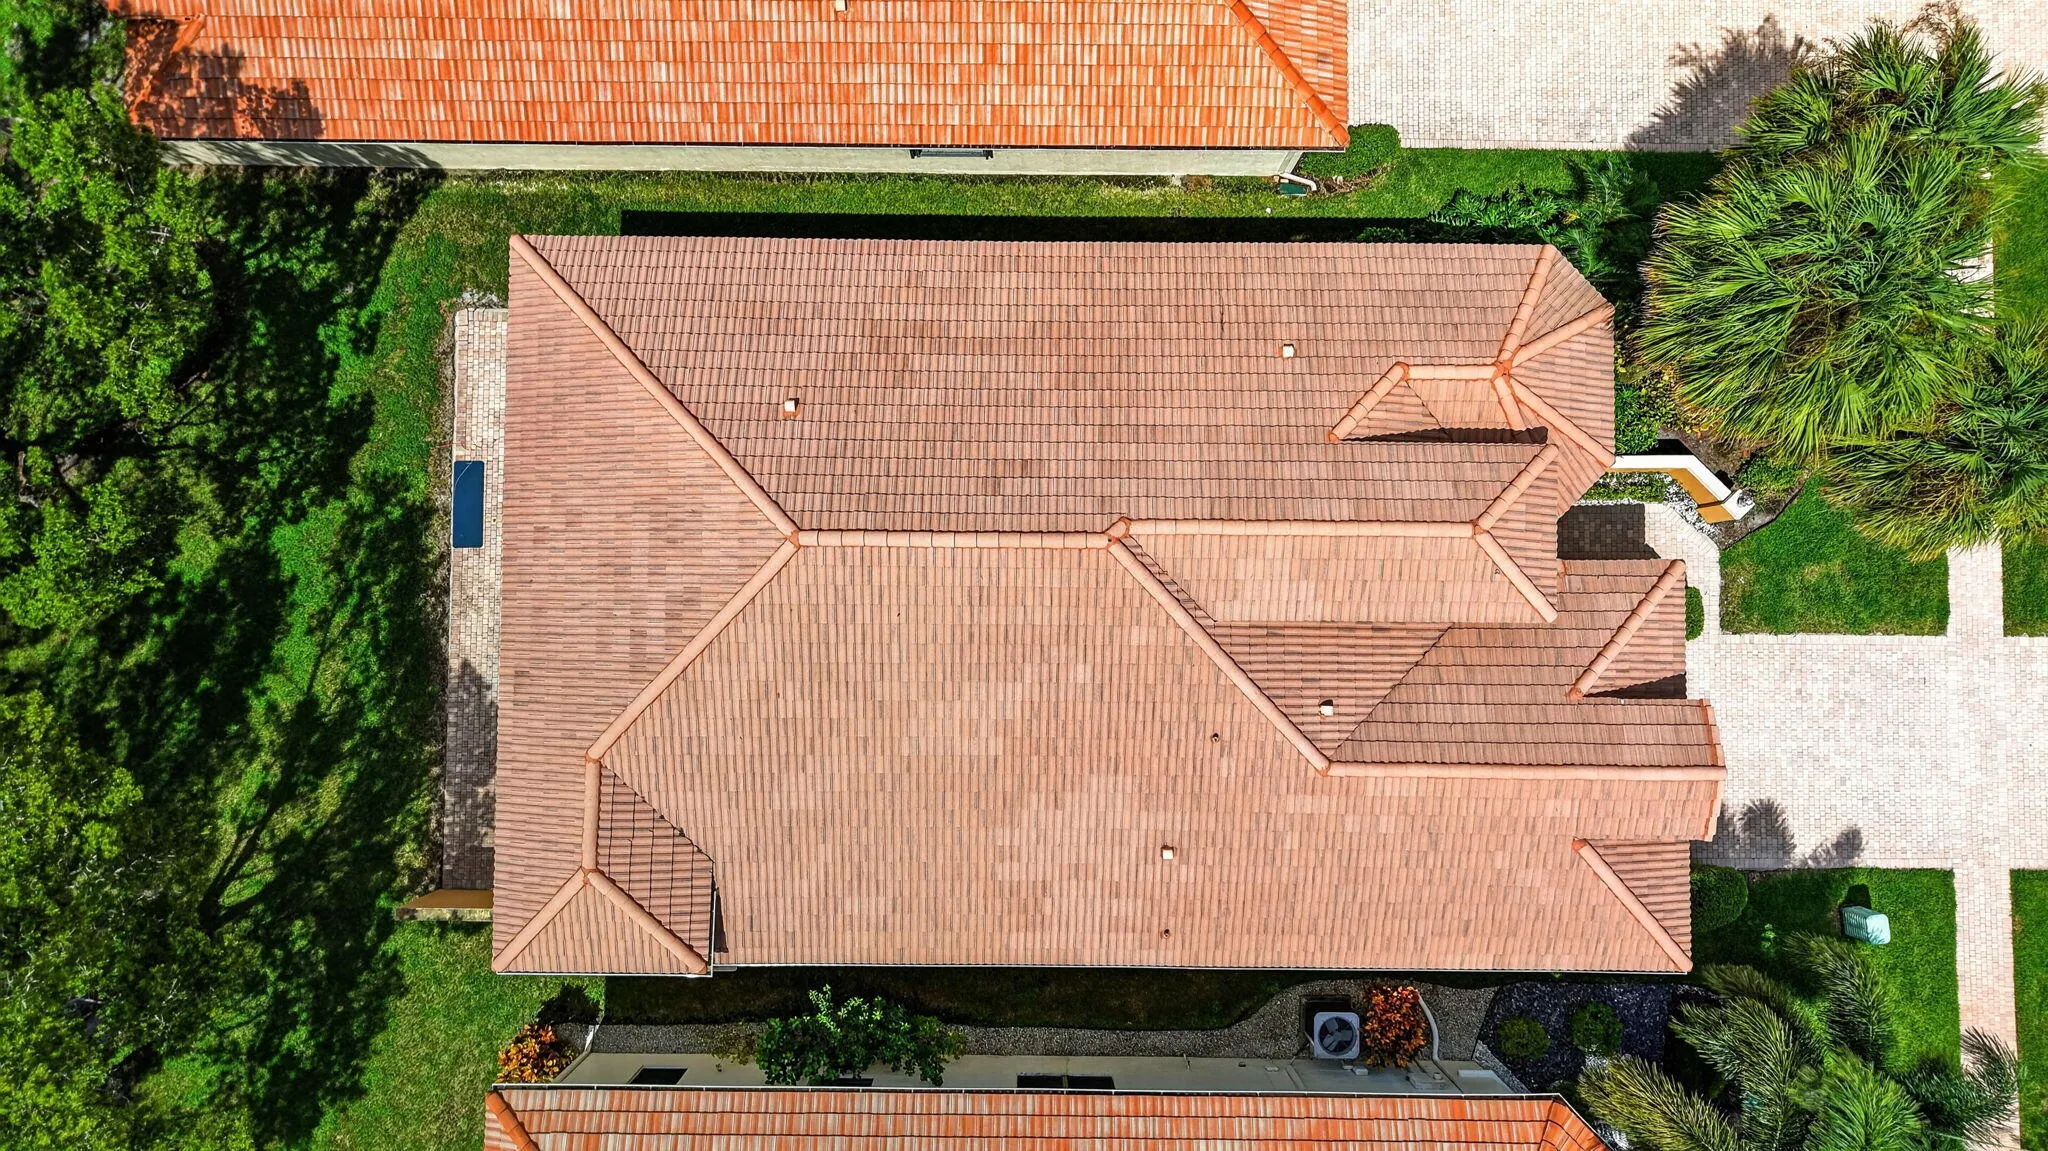
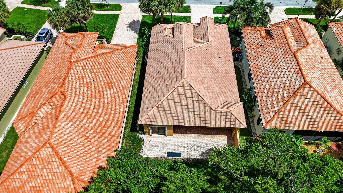
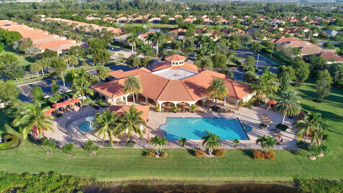
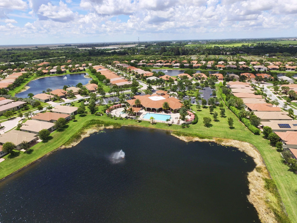
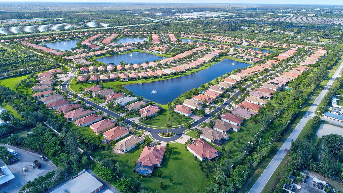
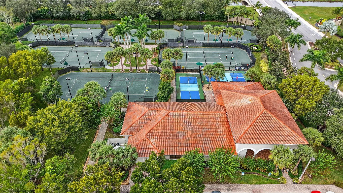
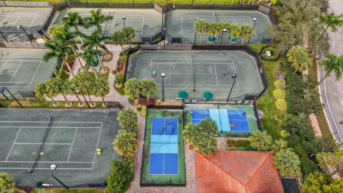
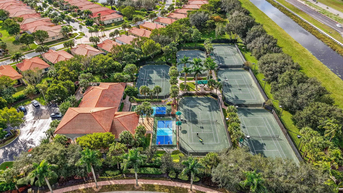
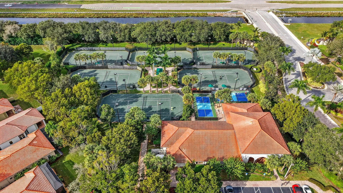
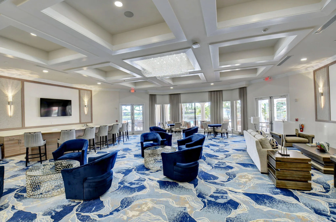
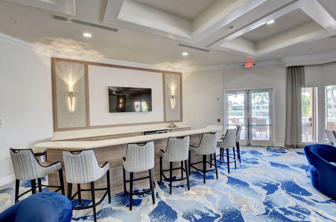
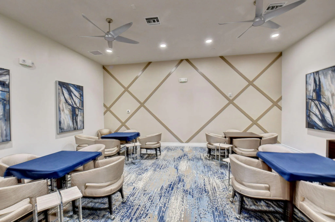
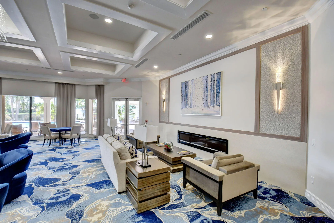
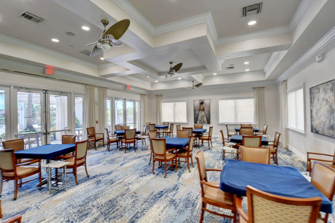
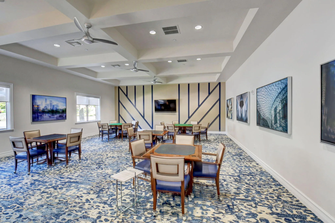
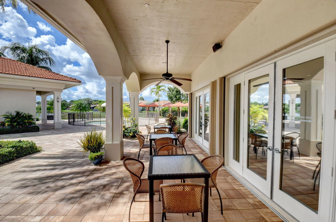
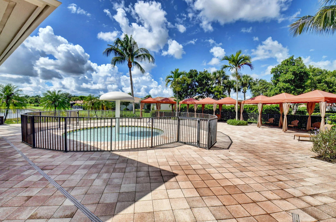
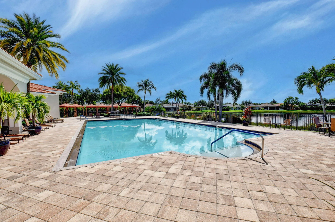
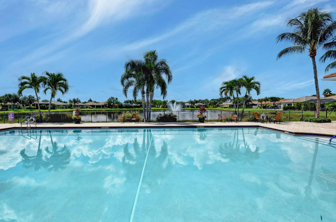
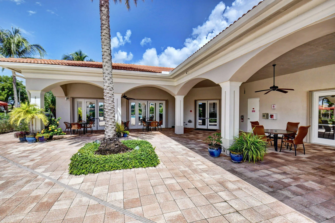
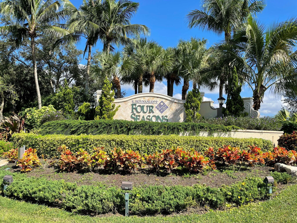
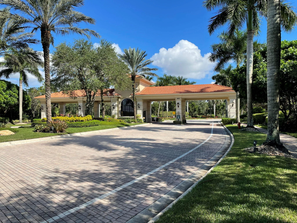
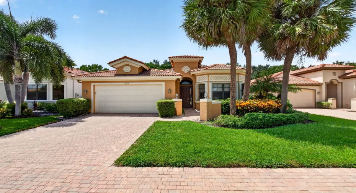
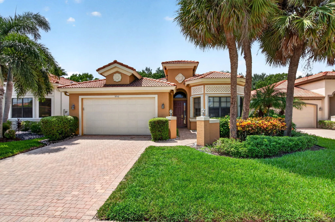
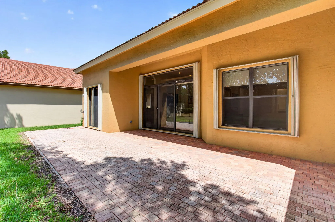
This well maintained true 3 bedroom, 2 bath home is ready for its new owners. From the minute you walk in, you will see why this home may be the home you are looking for. The eat-in kitchen is equipped with 42 inch wood cabinetry and granite counters. All appliances have been replaced within the last couple of years. The living room and dining room provide ample space for entertaining friends and/or family. The huge primary suite is large enough to fit any size bedroom set. There are two walk-in closets and the primary bathroom has dual vanities, with granite counters, separate tub and a separate shower. If it’s privacy you are looking for, look no further as this home has a private back yard with no rear neighbors and room for a pool. Four Seasons at Delray Beach offers wonderful amenities including har-tru tennis courts, pickleball, table tennis and bocce. Choose from the many clubs and activities provided to its’ residents. The community is located in West Delray Beach close to the Delray Market Place and just a short ride to the popular downtown Delray Beach shopping area on Atlantic Avenue. Schedule your appointment today to see this lovely home. You will not be disappointed.

Features

  • Swimming Pool: Heated, Association, Community, None
  • Heating System: Central, Electric
  • Cooling System: Electric, Central Air, Ceiling Fan(s)
  • Patio: Patio
  • Parking: Driveway, Garage, Garage Door Opener, Attached, Two or More Spaces

Appliances

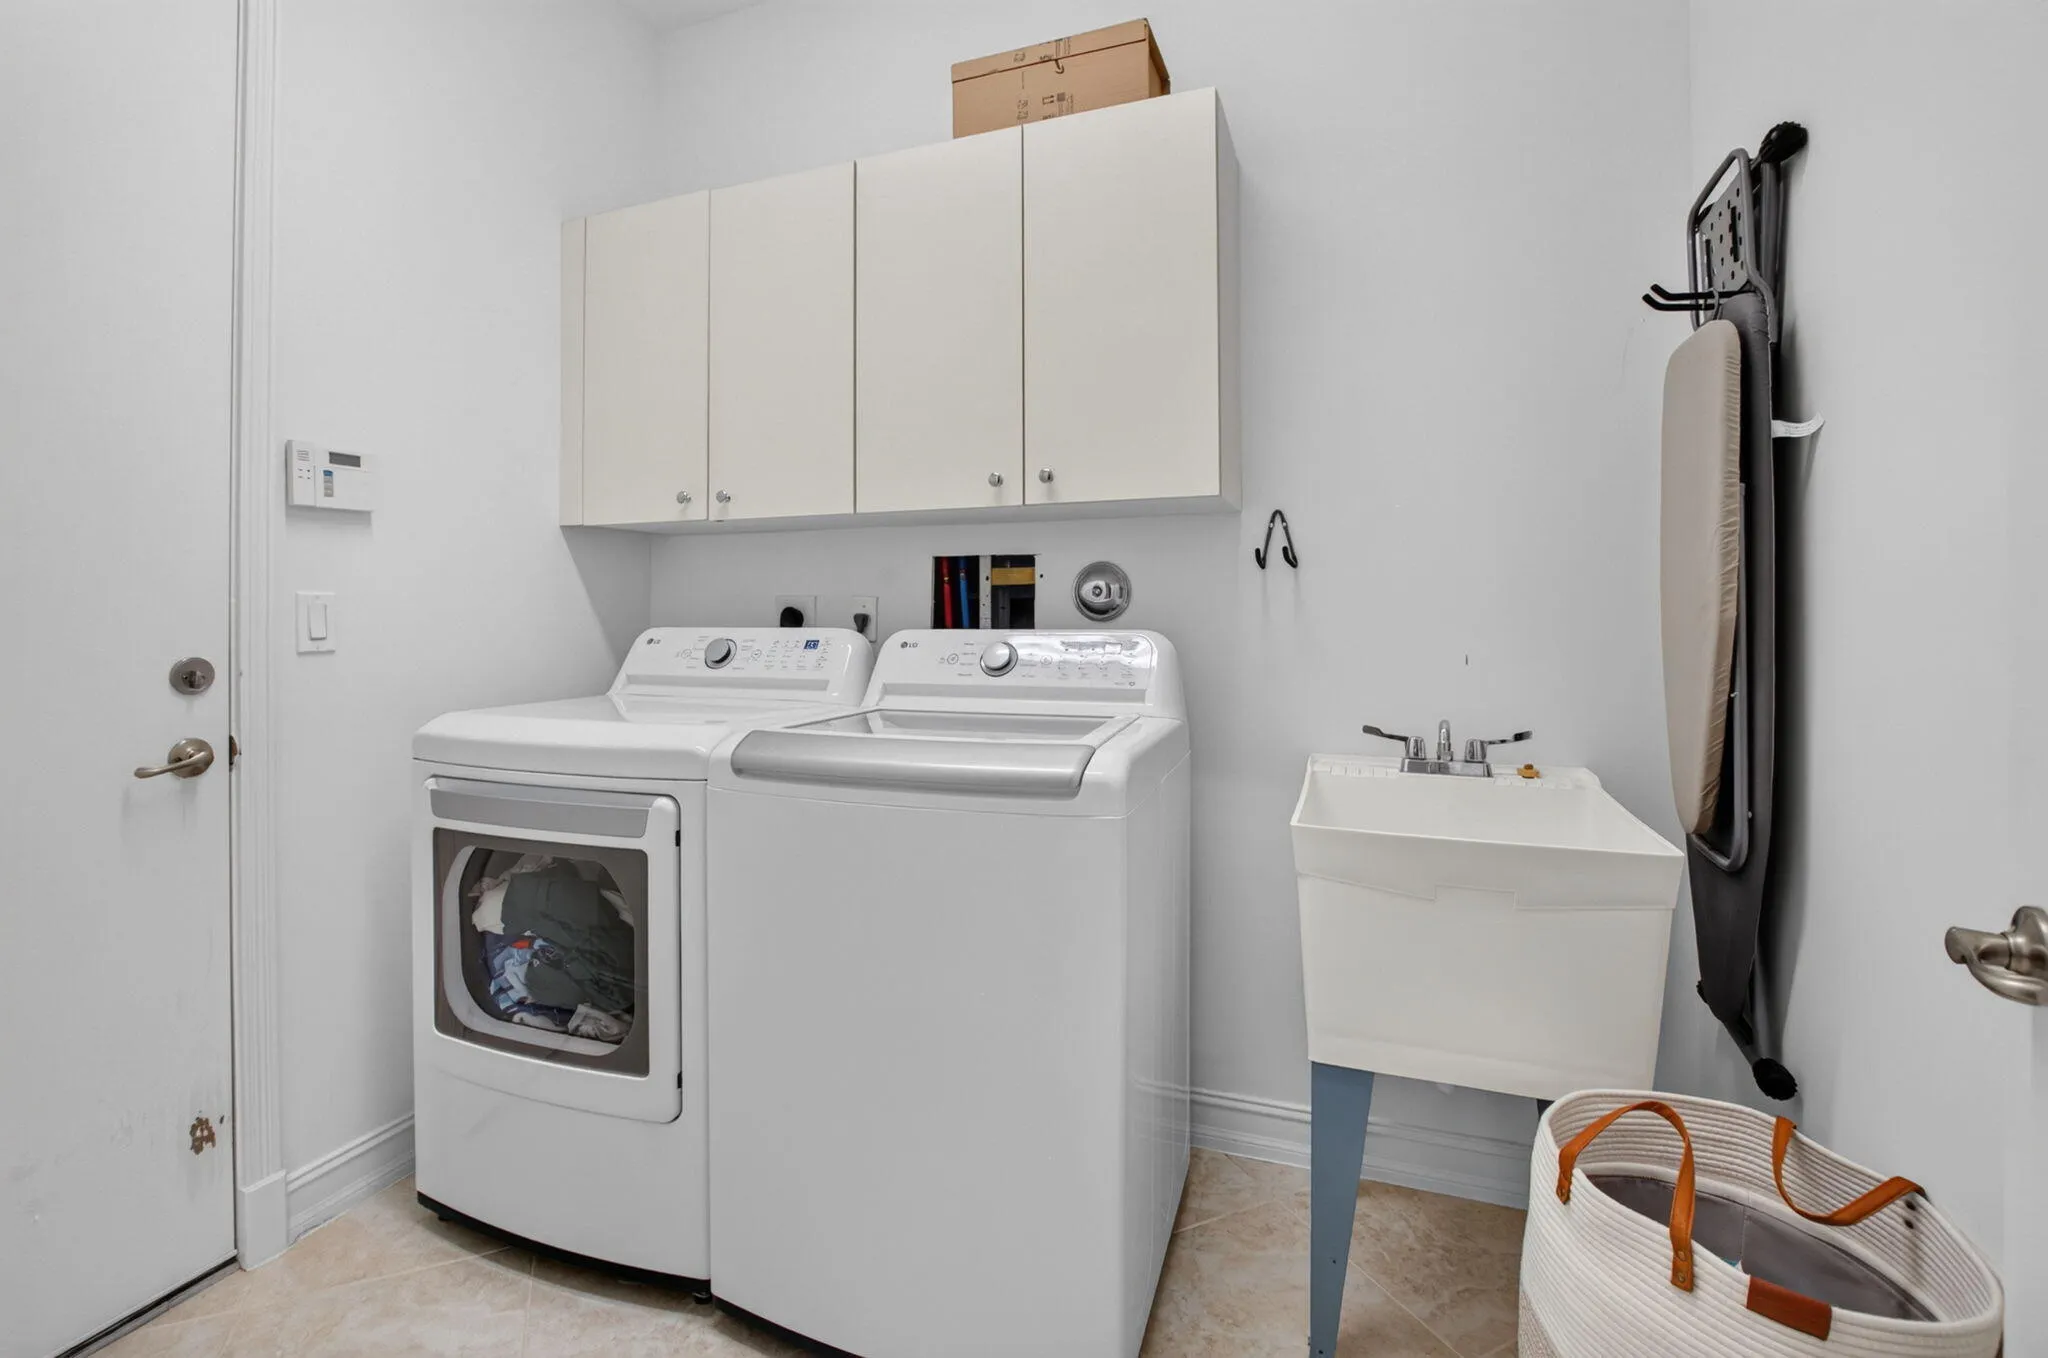
  • Appliances: Dryer, Dishwasher, Electric Range, Microwave, Refrigerator, Self Cleaning Oven, Washer, Electric Water Heater, Disposal, Built-In Oven

Address Map

  • Country: US
  • State: FL
  • County: Palm Beach
  • City: Delray Beach
  • Subdivision: Four Seasons/Tivoli Isles
  • Zipcode: 33446
  • Street: Isles Cay
  • Street Number: 9732
  • Street Suffix: Drive
  • Floor Number: 0
  • Longitude: W81° 47' 48.5''
  • Latitude: N26° 27' 25.8''
  • Directions: State Road 7 approx. 1/4 mile north of Atlantic Avenue. Turn east onto Tivoli Isles Blvd. Past gate make a right on Isles Cay Drive. Home will be on the right.
  • MLS Area: 4730

MLS Addon

  • Accessibility Features: Accessible Doors, Other, Low Threshold Shower
  • Architectural Style: One Story, Ranch
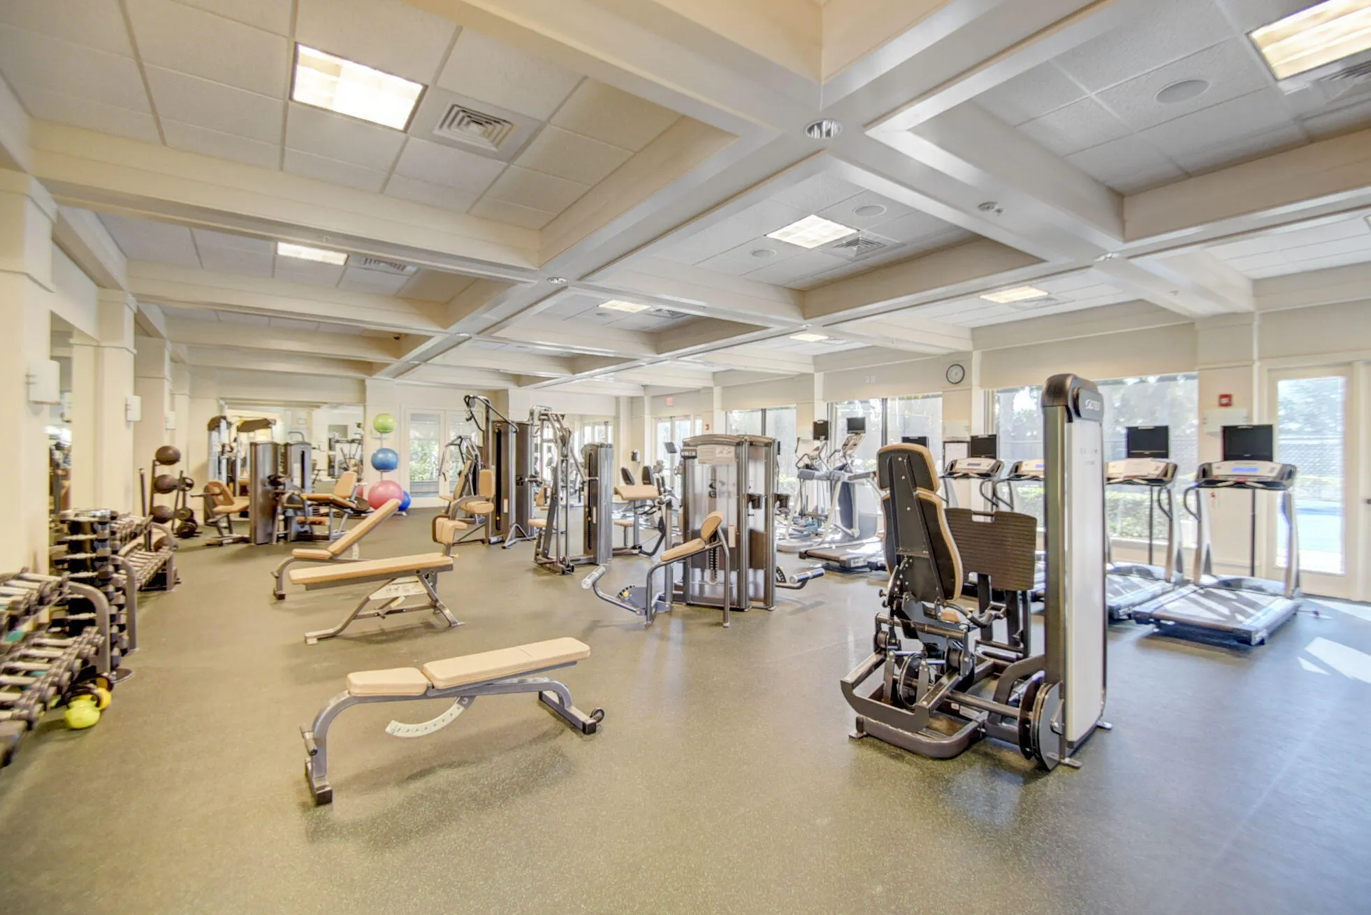
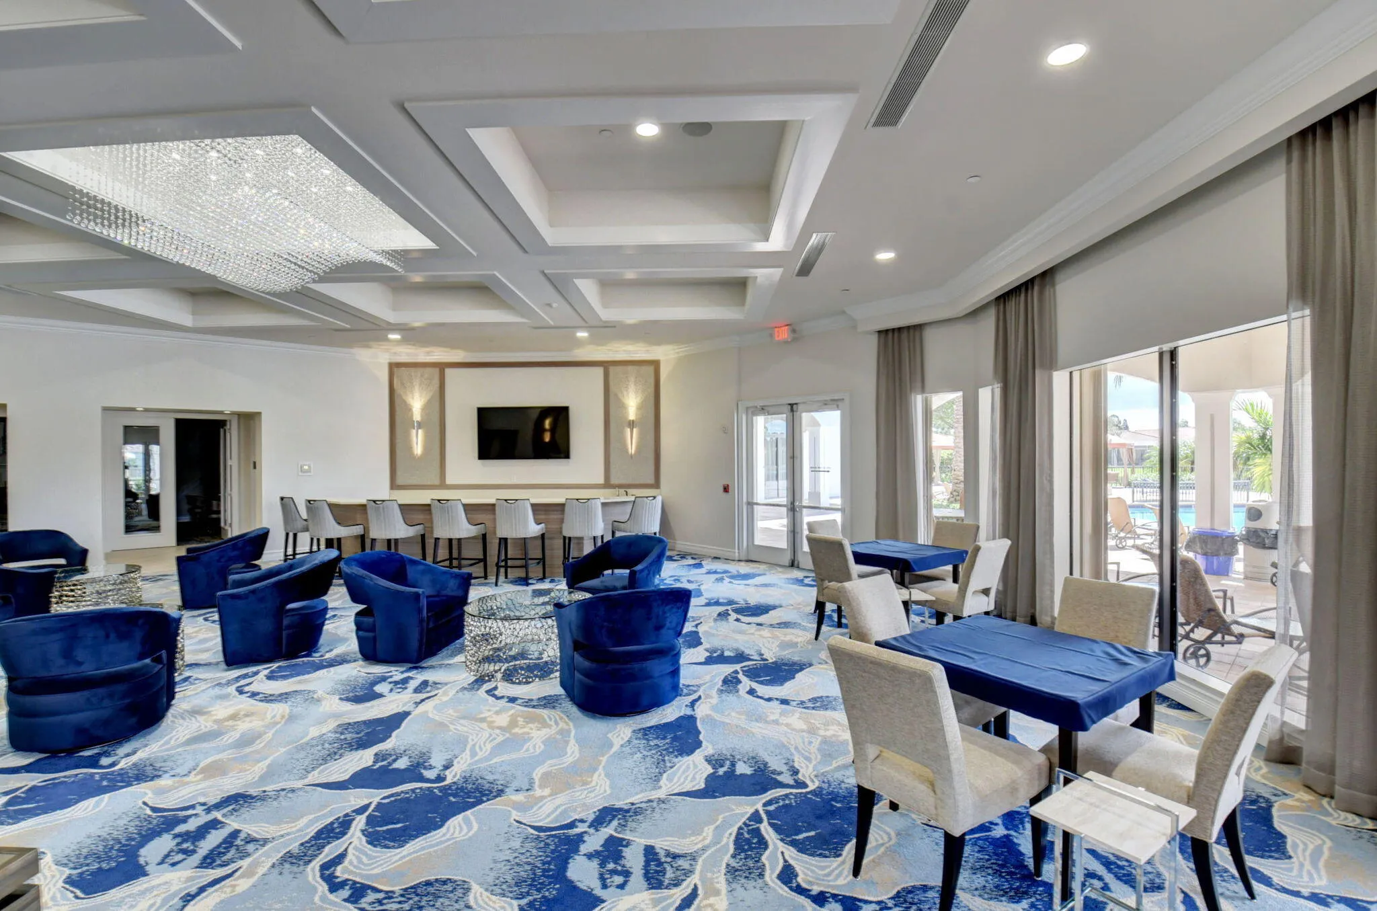
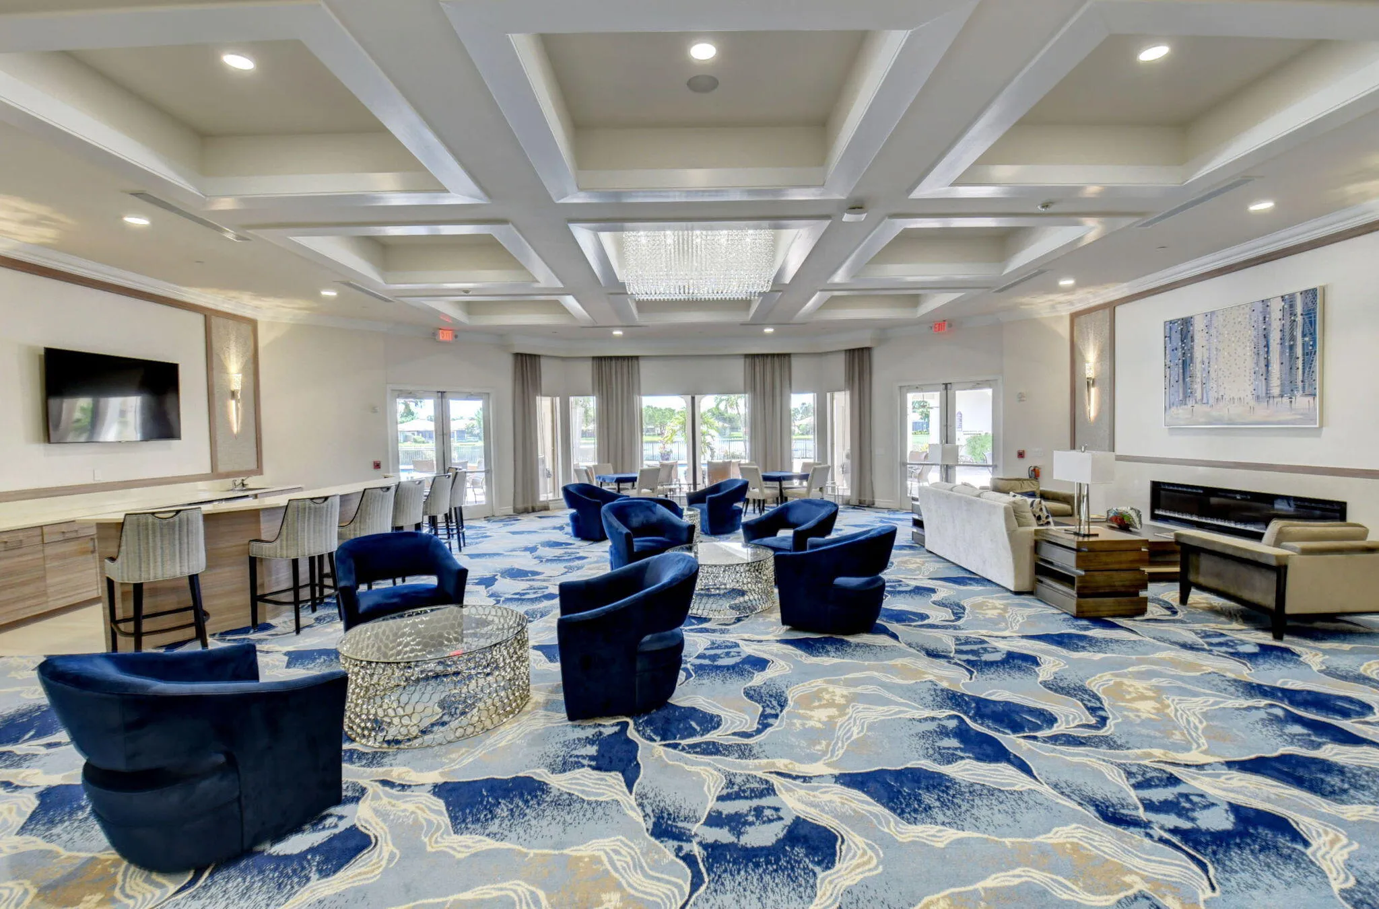
  • Association Amenities: Clubhouse, Fitness Center, Pool, Tennis Court(s), Spa/Hot Tub, Controlled Access, Management, Guard, Library
  • Association Fee: $2,200
  • Association Fee Frequency: Quarterly
  • Association Fee Includes: Common Area Maintenance, Internet, Security, Association Management, Reserve Fund, Cable TV
  • Carport Spaces:
  • Close Date:
  • Close Price: $0
  • Elementary School: Hagen Road
  • Exterior Features: Patio, Storm/Security Shutters, Room For Pool
  • Fireplaces Total: 0
  • Flooring: Ceramic Tile, Carpet
  • Garage Spaces: 2
  • High School: Olympic Heights Community High
  • Insurance Expense: $0
  • Interior Features: Bedroom on Main Level, Breakfast Area, Dual Sinks, Entrance Foyer, Walk-In Closet(s), High Ceilings, Pantry, Split Bedrooms, Dining Area, Separate/Formal Dining Room, Main Level Primary, Bathtub, Shower Only
  • Levels: One
  • Lot Features: < 1/4 Acre, <1 Acre, Sprinklers Automatic, Buyer Approval Required, Interior Lot, Zero Lot Line
  • Middle Or Junior School: Carver; G.W.
  • New Taxes Expense: $0
  • Spa Features: Community
  • Stories: 1
  • Stories Total: 1
  • Tax Annual Amount: $7,861
  • Utilities: Cable Available, Sewer Available, Water Available

Location

Listing Updated: 2026-09-21 12:00:30
  • Property Type : Single Family
  • Property Sub Type : Single Family Residence
  • Listing Type : For Sale
  • Listing ID : B26077234
  • Price : $569,000
  • View : Garden
  • Bedrooms : 3
  • Bathrooms : 2
  • Full Bathrooms : 2
  • Half Bathrooms : 0
  • Square Footage : 1,917 Sqft
  • Year Built : 2007
  • Lot Area : 0.16 Acre
  • Listing Status : Active
  • Days On Market : 0
Contact Agent
Required
Required
Required
By proceeding, you consent to receive calls and texts at the number you provided, including marketing by autodialer and prerecorded and artificial voice, and ettmail, about your inquiry and other home-related matters, but not as a condition of any purchase.

Similar Single Family