• Share

319 Plymouth Road, West Palm Beach, Florida 33405

Active For Sale
$2,799,000
  • Beds 3
  • Baths 2
  • Sq Ft 1,527 Sqft
  • Visits: 1 in 19 days

Description

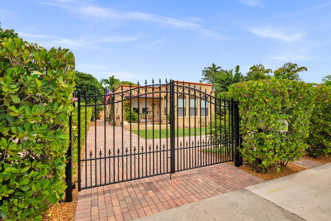
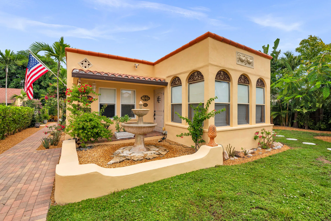
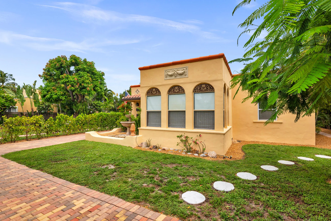
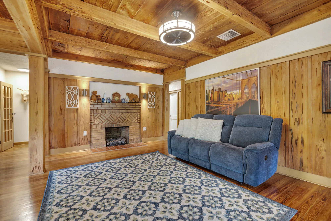
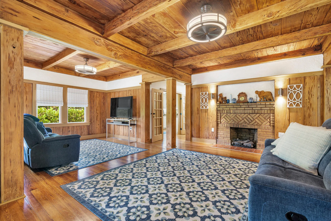
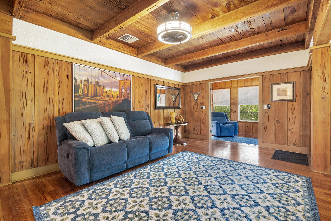
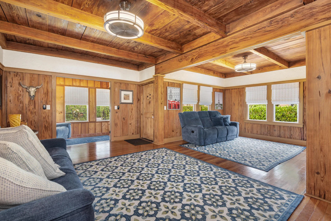
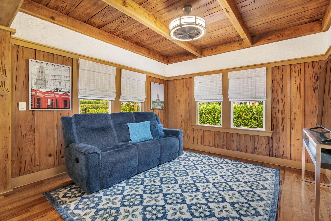
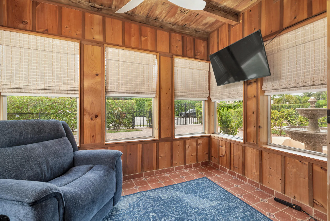
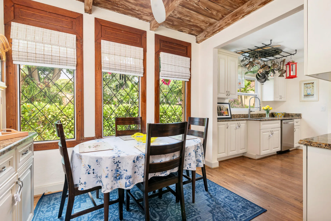
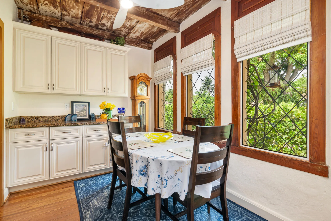
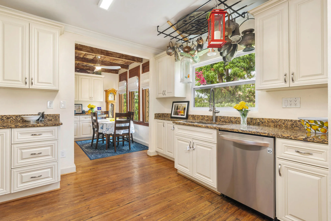
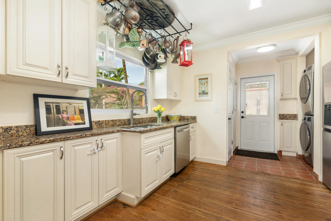
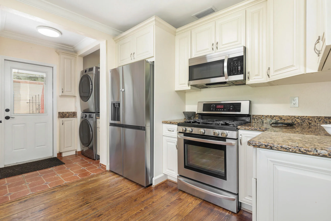
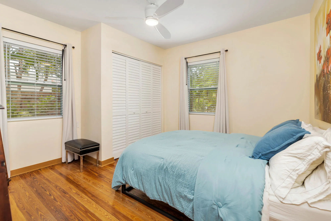
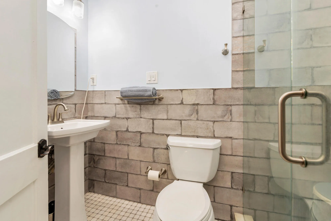
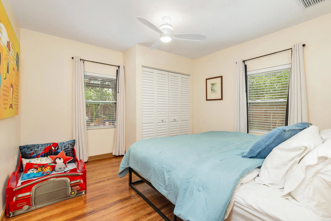
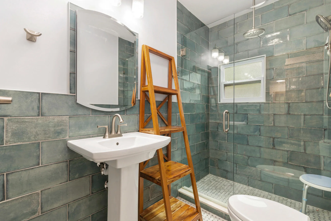
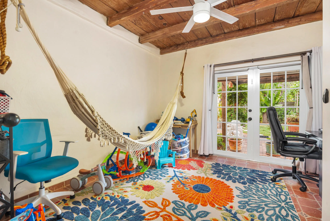
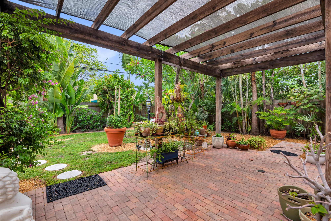
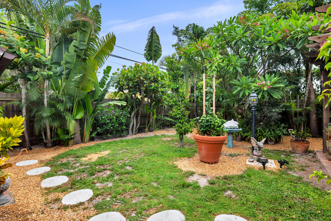
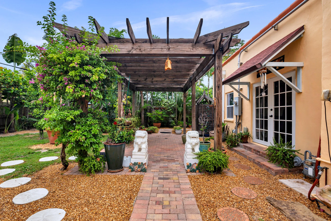
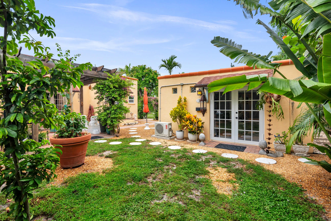
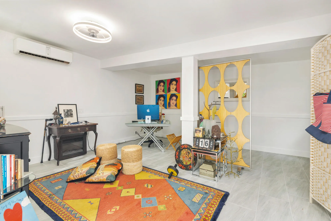
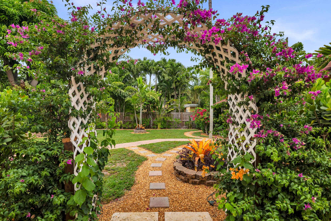
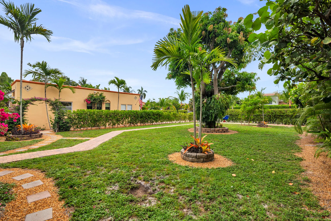
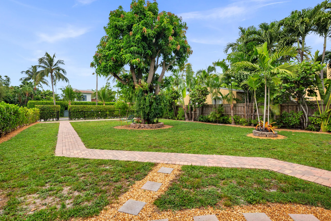
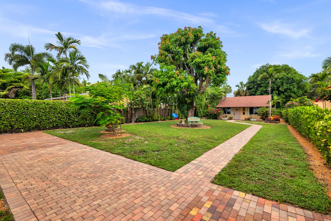
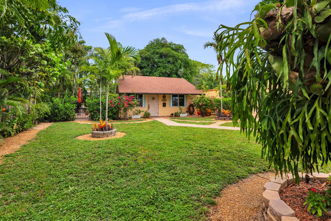
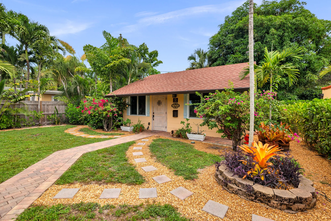
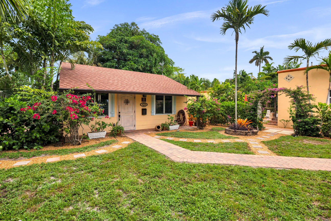
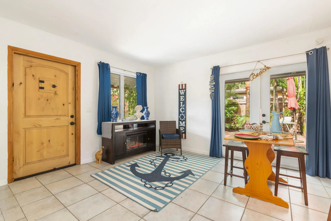
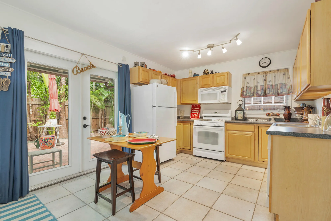
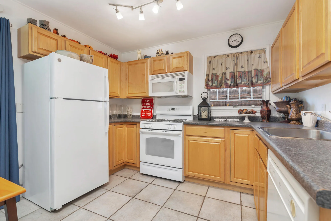
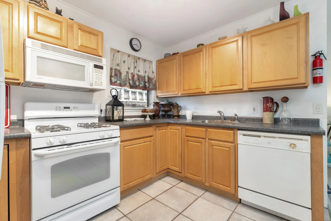
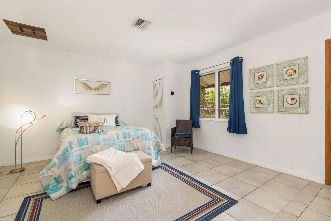
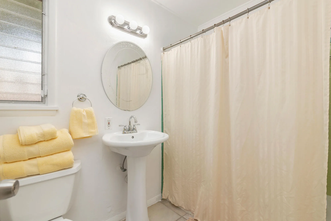
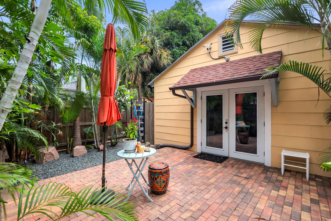
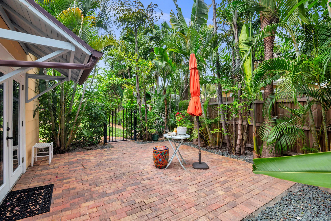
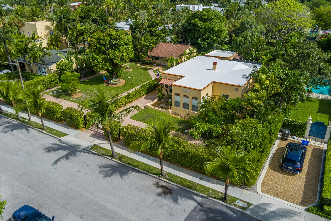
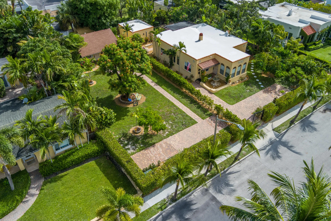
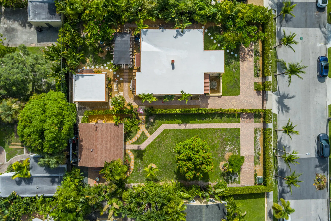
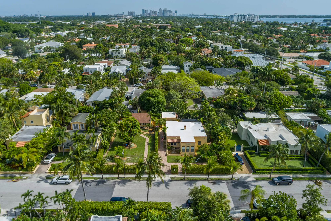
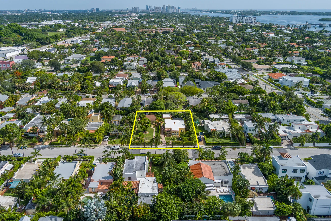
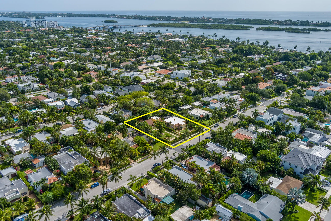
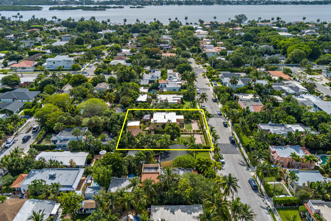
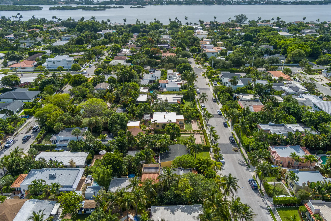
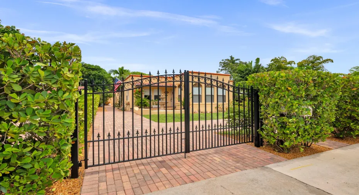
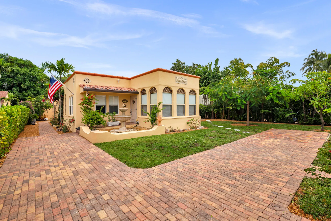
Beautiful compound on a 13,200 sq. ft. subdividable oversized lot in the Historic Belair section of West Palm Beach’s Southend neighborhood. Surrounded by tall privacy hedges and iron gates, this charming property consist of a 1920’s Mediterranean style 3BR/2BTH home, detached guest cottage and a detached office. Stunning original details include a walled entrance courtyard, diamond windows, brick fireplace, cypress beams and gorgeous pecky cypress walls. High ceilings and Dade County pine floors are throughout, French doors open to a sunroom and to the private backyard. Large renovated kitchen two beautiful new bathrooms. Behind the home is a large office with French doors and tiled floors. The guest house sits on a large subdividable manicured lot with mature landscaping & fruit trees!

Features

  • Swimming Pool: No
  • Heating System: Central
  • Cooling System: Central Air
  • Patio: Patio
  • Parking: Driveway, Paver Block

Appliances

  • Appliances: Dryer, Dishwasher, Microwave, Refrigerator, Washer, Ice Maker, Gas Range, Some Gas Appliances, Gas Water Heater

Address Map

  • Country: US
  • State: FL
  • County: Palm Beach
  • City: West Palm Beach
  • Subdivision: Historic Belair in The Sou
  • Zipcode: 33405
  • Street: Plymouth
  • Street Number: 319
  • Street Suffix: Road
  • Floor Number: 0
  • Longitude: W81° 56' 49.9''
  • Latitude: N26° 40' 0.4''
  • Directions: South on S. Olive Avenue, right on Plymouth Road to 319 (right).
  • MLS Area: 5440

MLS Addon

  • Architectural Style: One Story, Spanish/mediterranean, Mediterranean
  • Association Fee: $0
  • Association Fee Frequency: Monthly
  • Carport Spaces:
  • Close Date:
  • Close Price: $0
  • Elementary School: South Olive
  • Exterior Features: Courtyard, Patio, Fence, Outdoor Shower, Fruit Trees, Storm/Security Shutters, Room For Pool
  • Fireplaces Total: 0
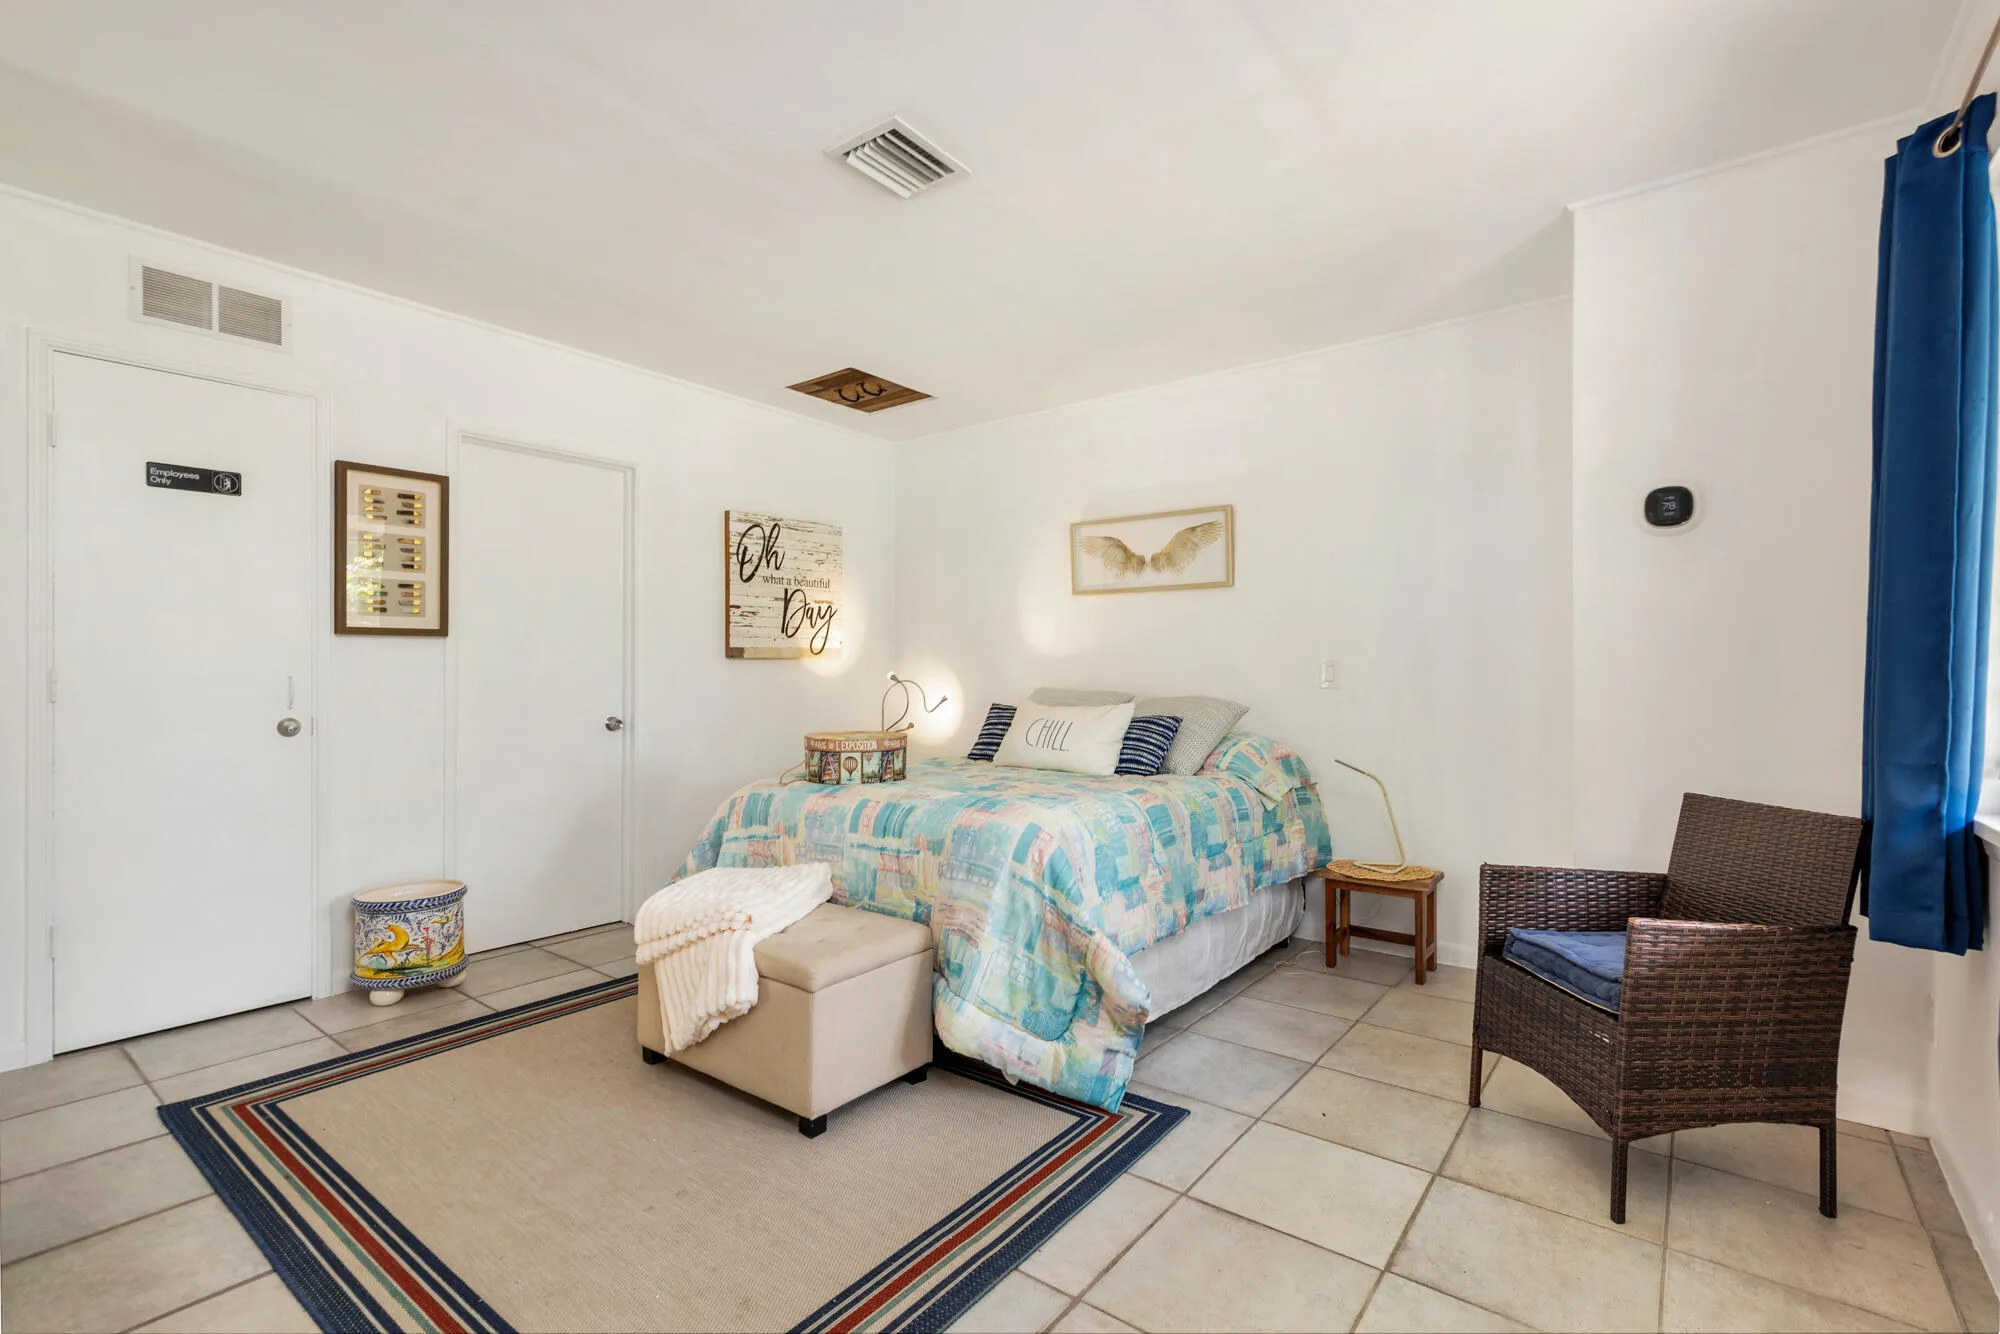
  • Flooring: Ceramic Tile, Wood, Hardwood
  • Garage Spaces: 0
  • High School: Forest Hill Community
  • Insurance Expense: $0
  • Interior Features: Bedroom on Main Level, French Door(s)/Atrium Door(s), Built-in Features, High Ceilings, Pantry, Dining Area, Separate/Formal Dining Room, Main Level Primary, Kitchen/Dining Combo, Tub Shower
  • Levels: One
  • Lot Features: 1/4 to 1/2 Acre Lot, <1 Acre
  • Middle Or Junior School: Conniston
  • New Taxes Expense: $0
  • Stories: 1
  • Stories Total: 1
  • Tax Annual Amount: $22,658
  • Utilities: Cable Available, Electricity Available, Sewer Available, Water Available, Natural Gas Available, Phone Available
  • Window Features: Blinds, Impact Glass, Single Hung, Wood Frames

Location

Listing Updated: 2026-09-21 19:55:33
  • Property Type : Single Family
  • Property Sub Type : Single Family Residence
  • Listing Type : For Sale
  • Listing ID : B26072430
  • Price : $2,799,000
  • View : Garden
  • Bedrooms : 3
  • Bathrooms : 2
  • Full Bathrooms : 2
  • Half Bathrooms : 0
  • Square Footage : 1,527 Sqft
  • Year Built : 1922
  • Lot Area : 0.30 Acre
  • Listing Status : Active
  • Days On Market : 18
Contact Agent
Required
Required
Required
By proceeding, you consent to receive calls and texts at the number you provided, including marketing by autodialer and prerecorded and artificial voice, and ettmail, about your inquiry and other home-related matters, but not as a condition of any purchase.

Similar Single Family