• Share

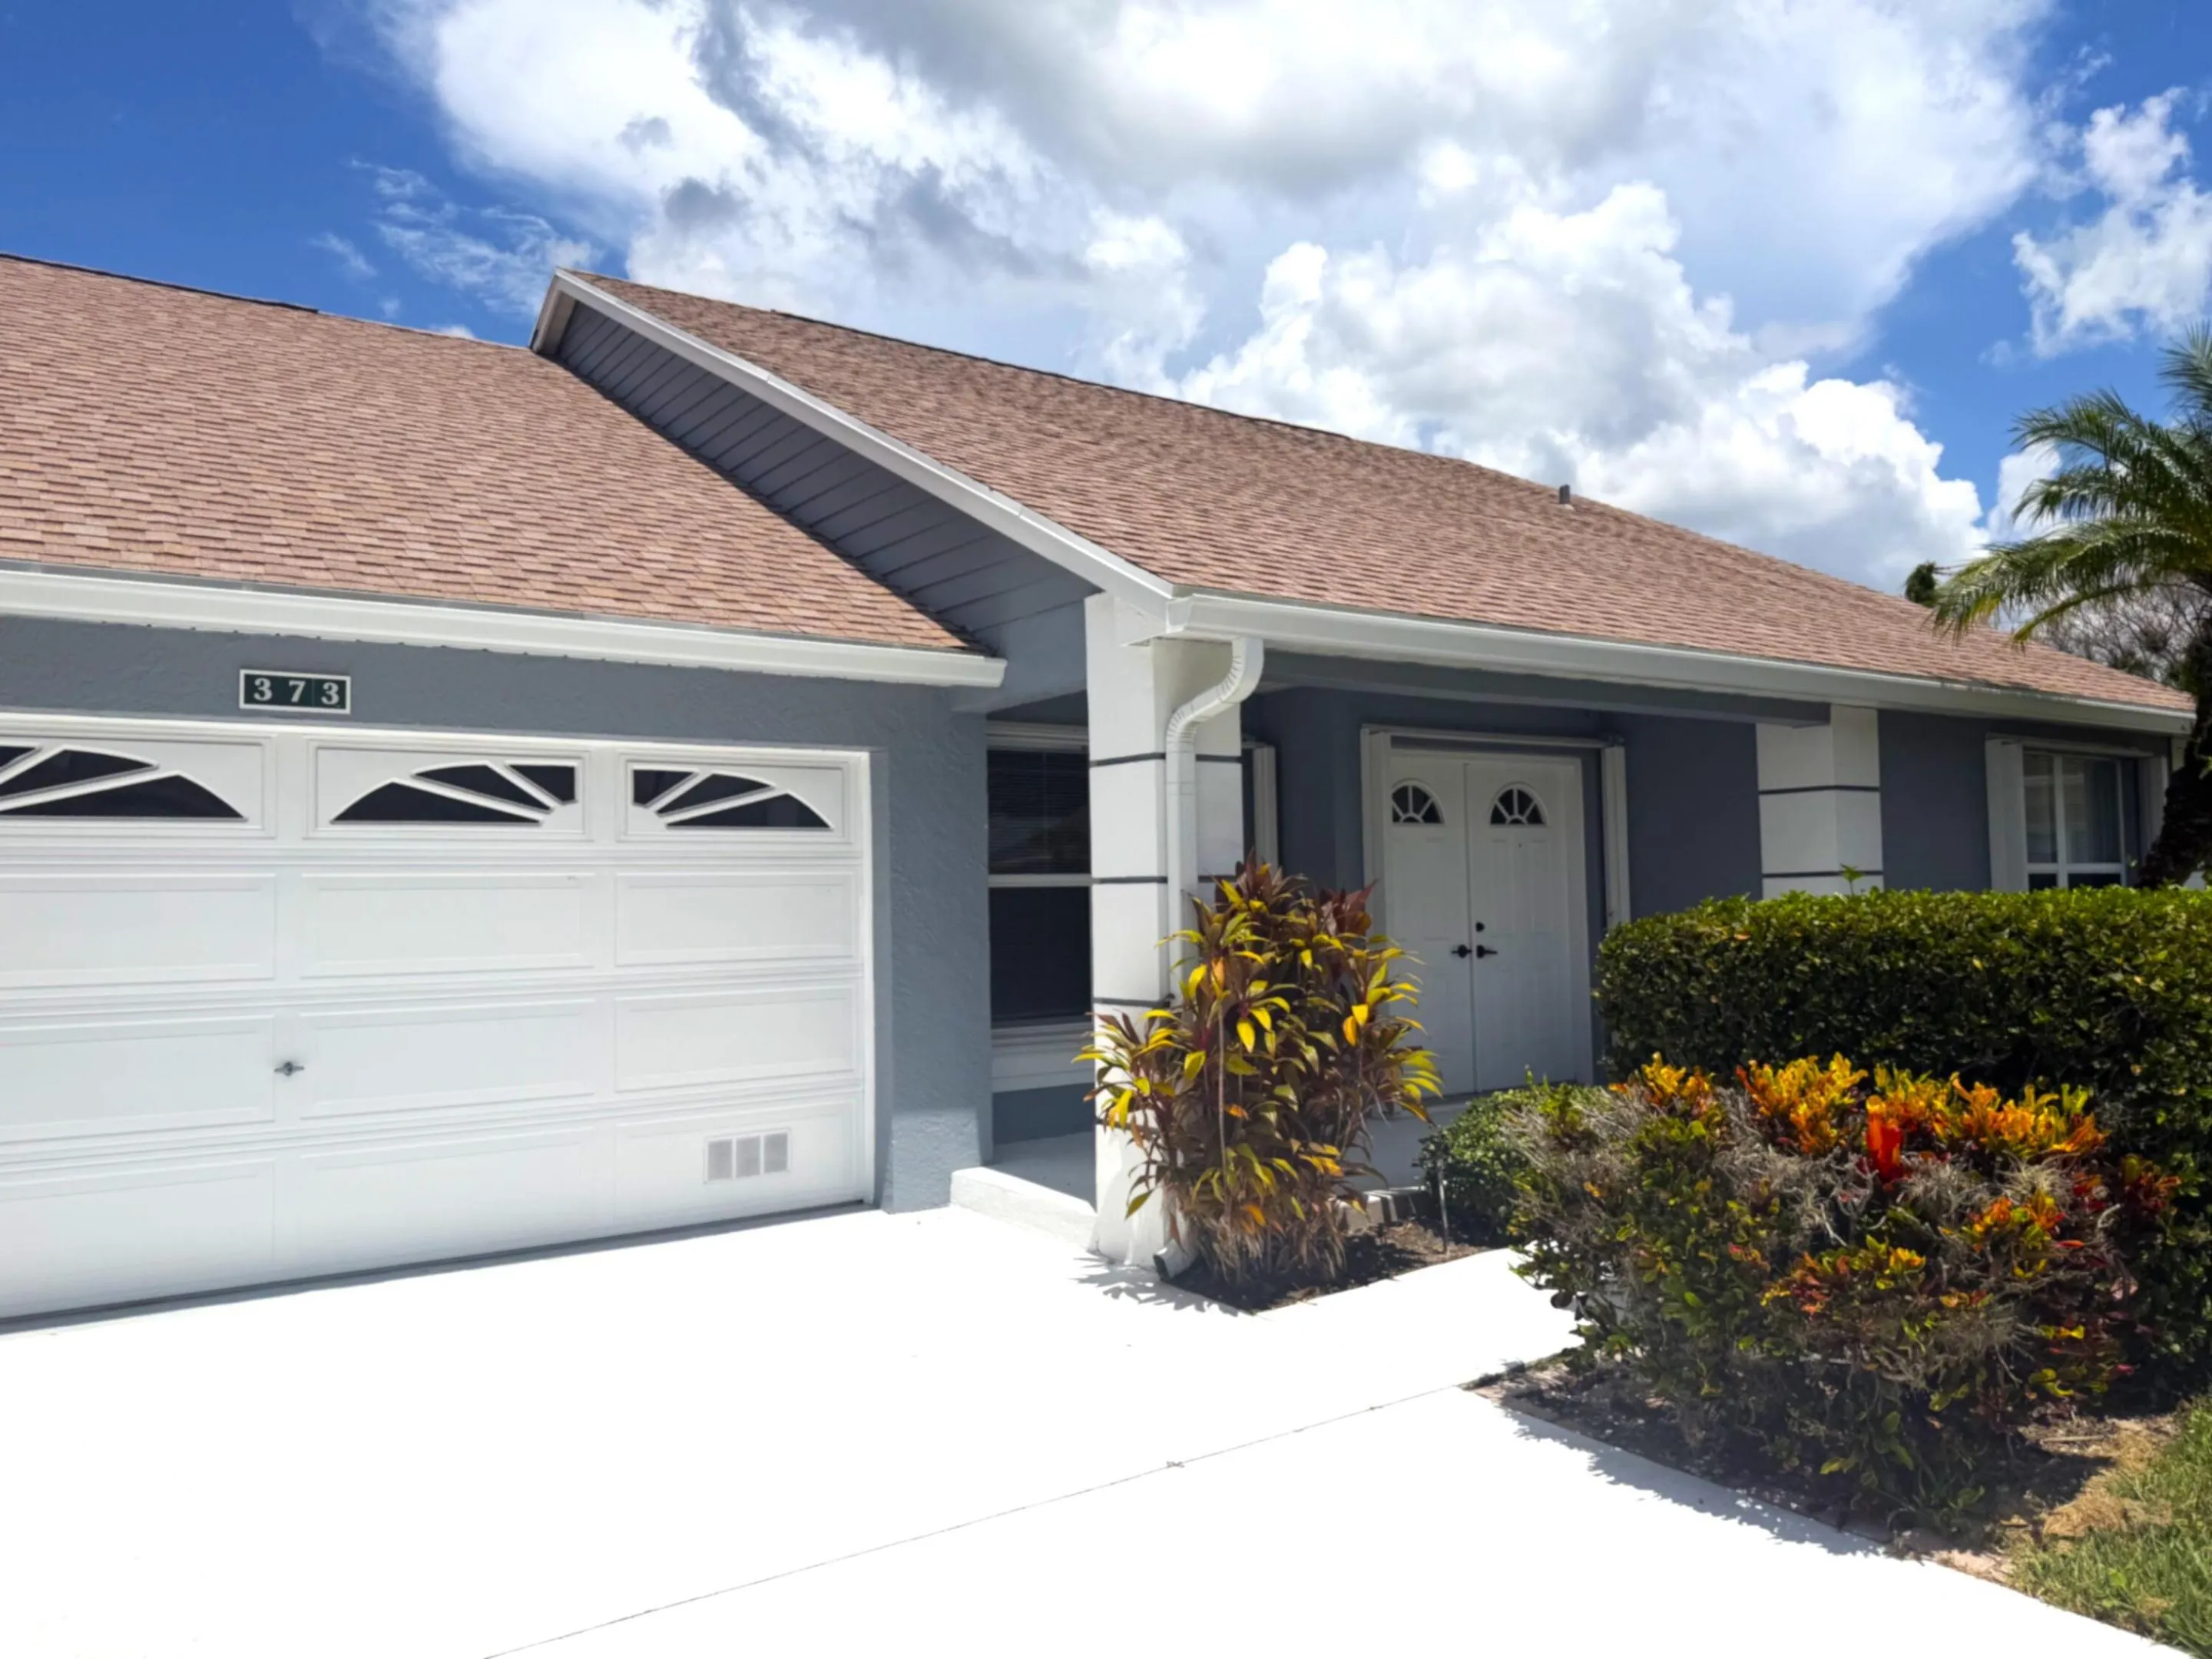
373 NW SHERRY Lane, Port St Lucie, Florida 34986

Active For Sale
$279,900
  • Beds 2
  • Baths 2
  • Sq Ft 1,767 Sqft
  • Visits: 1 in 13 days

Description

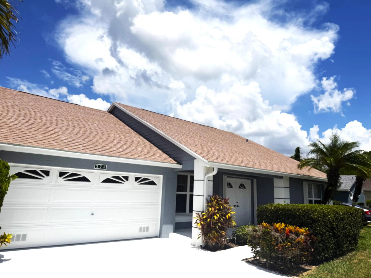
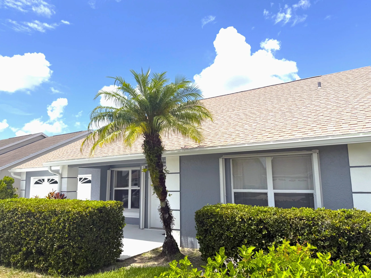
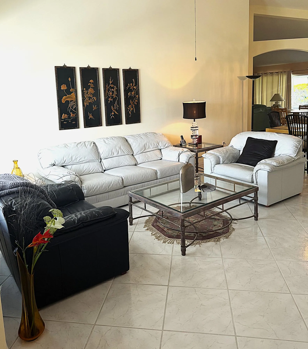
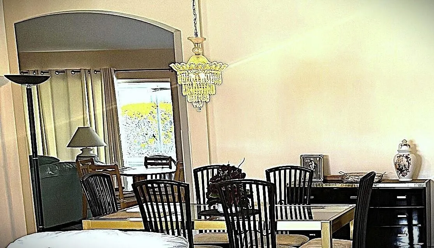
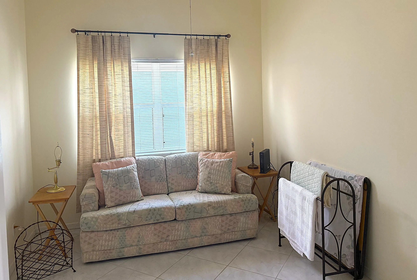
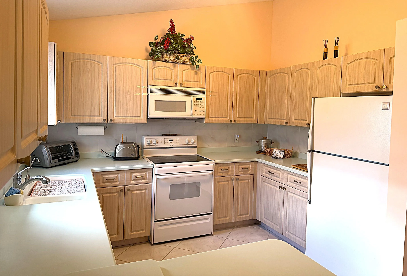
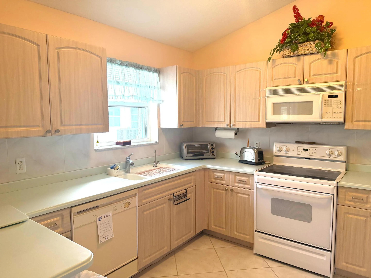
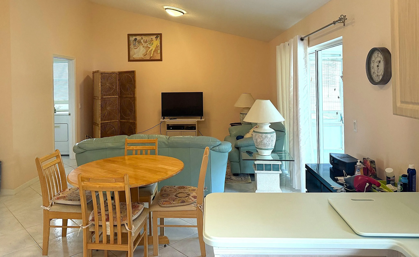
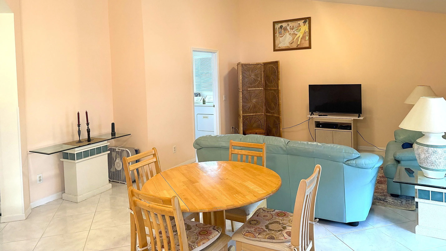
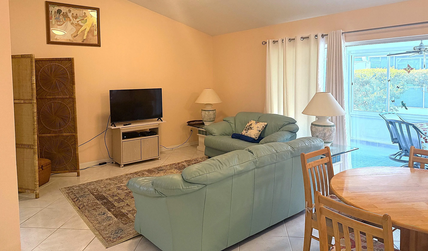
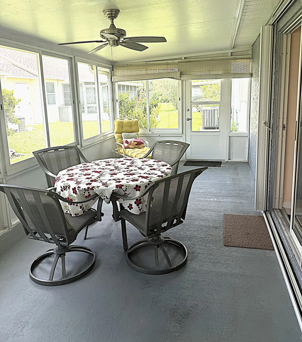
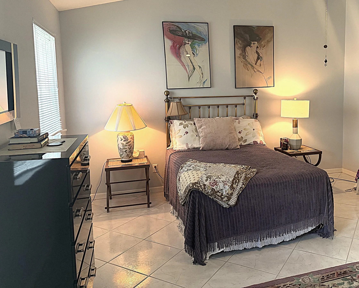
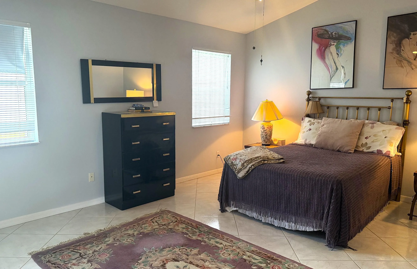
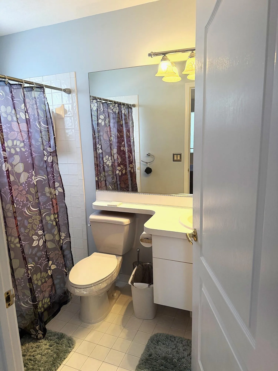
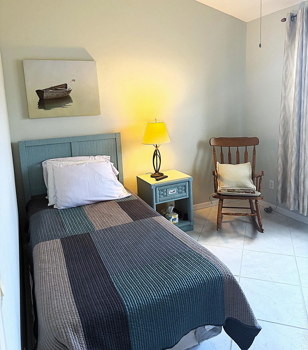
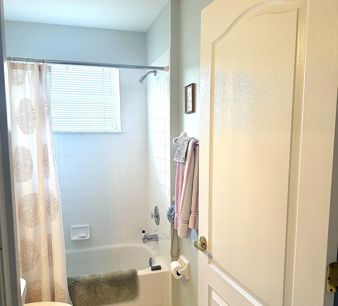
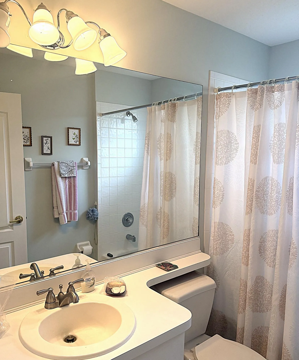
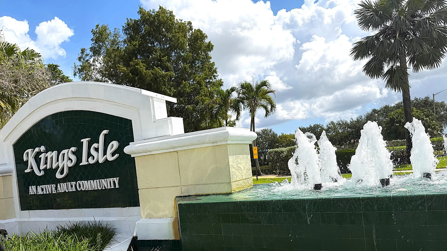
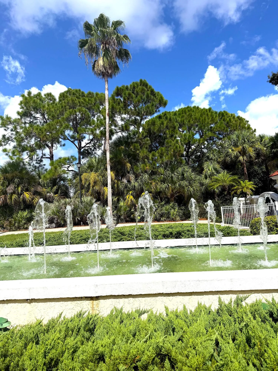
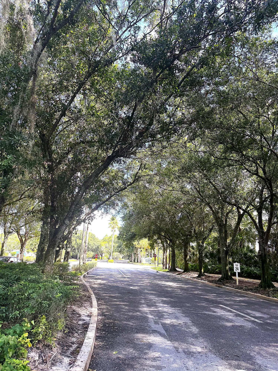
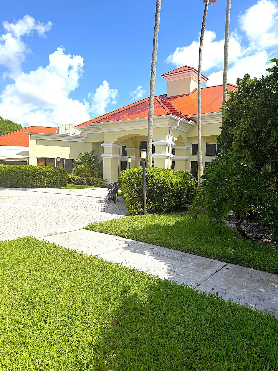
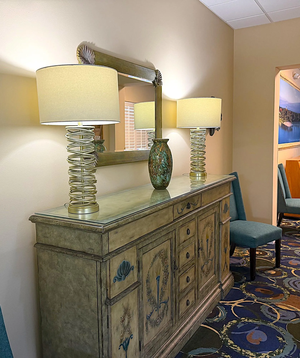
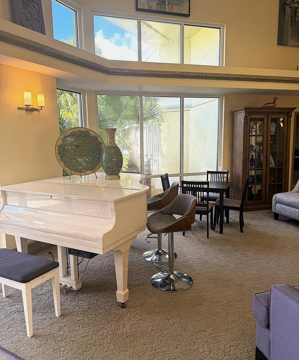
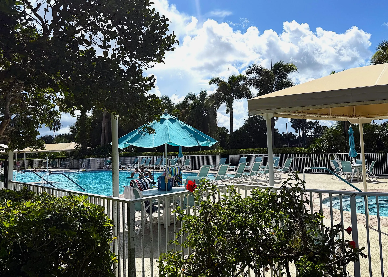
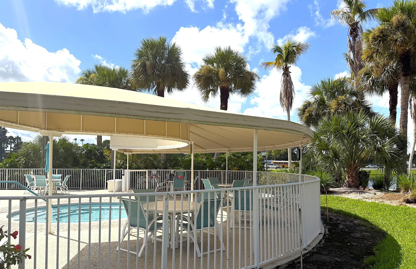
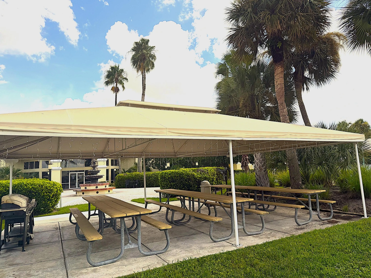
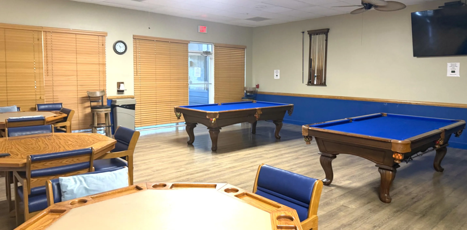
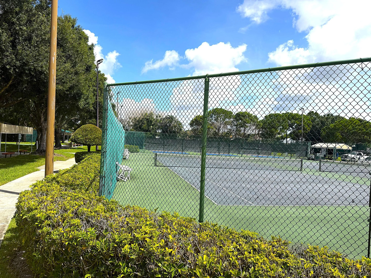
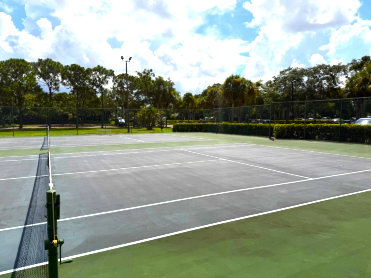
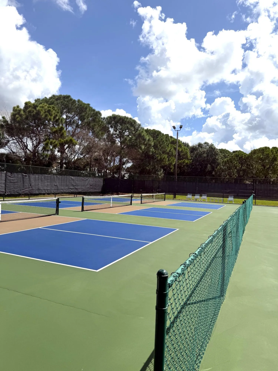
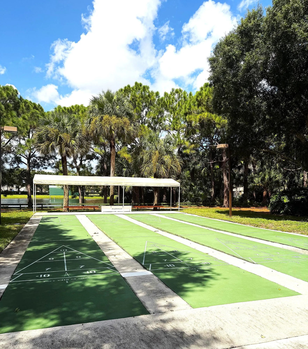
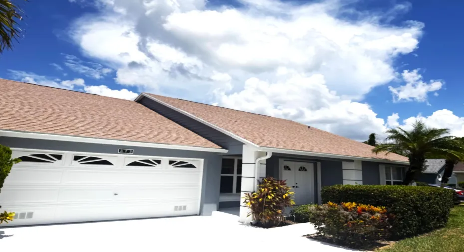
NEW ROOF 2023, AC & WH 2024! THIS DIAMOND MODEL IS THE LARGEST FLOORPLAN OFFERED IN ISLE OF TUSCANY. A METICULOUSLY MAINTAINED GENTLY LIVED IN 2 BED/2BATH PLUS DEN HOME OFFERS A GREAT OPPORTUNITY TO MAKE IT YOUR OWN! GENEROUS SIZED ROOMS, TILE FLOORING AND VAULTED CEILINGS PROVDE AMAZING LIVING AND ENTERTAINING SPACE. CONVENIENT OVERSIZE LAUNDRY ROOM ADJACENT TO LIVING AREA LEADS TO THE 2 CAR GARAGE UPDATED WITH EPOXY COATED NON SLIP FLOORING. THE ROOMY PRIMARY SUITE OFFERS ROOM FOR A SITTING AREA AND GREAT CLOSET SPACE. THE 2ND BR, GUEST BATH & LARGE DEN W/ PRIVACY DOORS CAN BE A 3RD BEDROOM. ALL THIS IN THE HEART OF ST LUCIE WEST CLOSE TO SHOPPING,DINING,MEDICAL,MAJOR ROADS,ETC KINGS ISLE IS AN ACTIVE LIFESTYLE COMMUNITY INCLUDING A LOVELY CLUBHOUSE WITH GREAT ACTIVITIES AND AMENTIES. HOA FEES INCLUDE BASIC CABLE,INTERNET,LAWNCARE,INVITING CLUBHOUSE WITH NUMOROUS ACTIVITIES,POOL,BEACH/PICNIC AREA,TENNIS,PICKLEBALL,BOCCE BALL,SHUFFLEBOARD AND SO MUCH MORE!

Features

  • Swimming Pool: Heated, Association, Community, None
  • Heating System: Central, Electric
  • Cooling System: Electric, Central Air, Ceiling Fan(s)
  • Parking: Driveway, Garage, Attached, Covered, Two or More Spaces, Guest, Open

Appliances

  • Appliances: Dryer, Dishwasher, Electric Range, Microwave, Refrigerator, Washer, Electric Water Heater, Disposal

Address Map

  • Country: US
  • State: FL
  • County: St Lucie
  • City: Port St Lucie
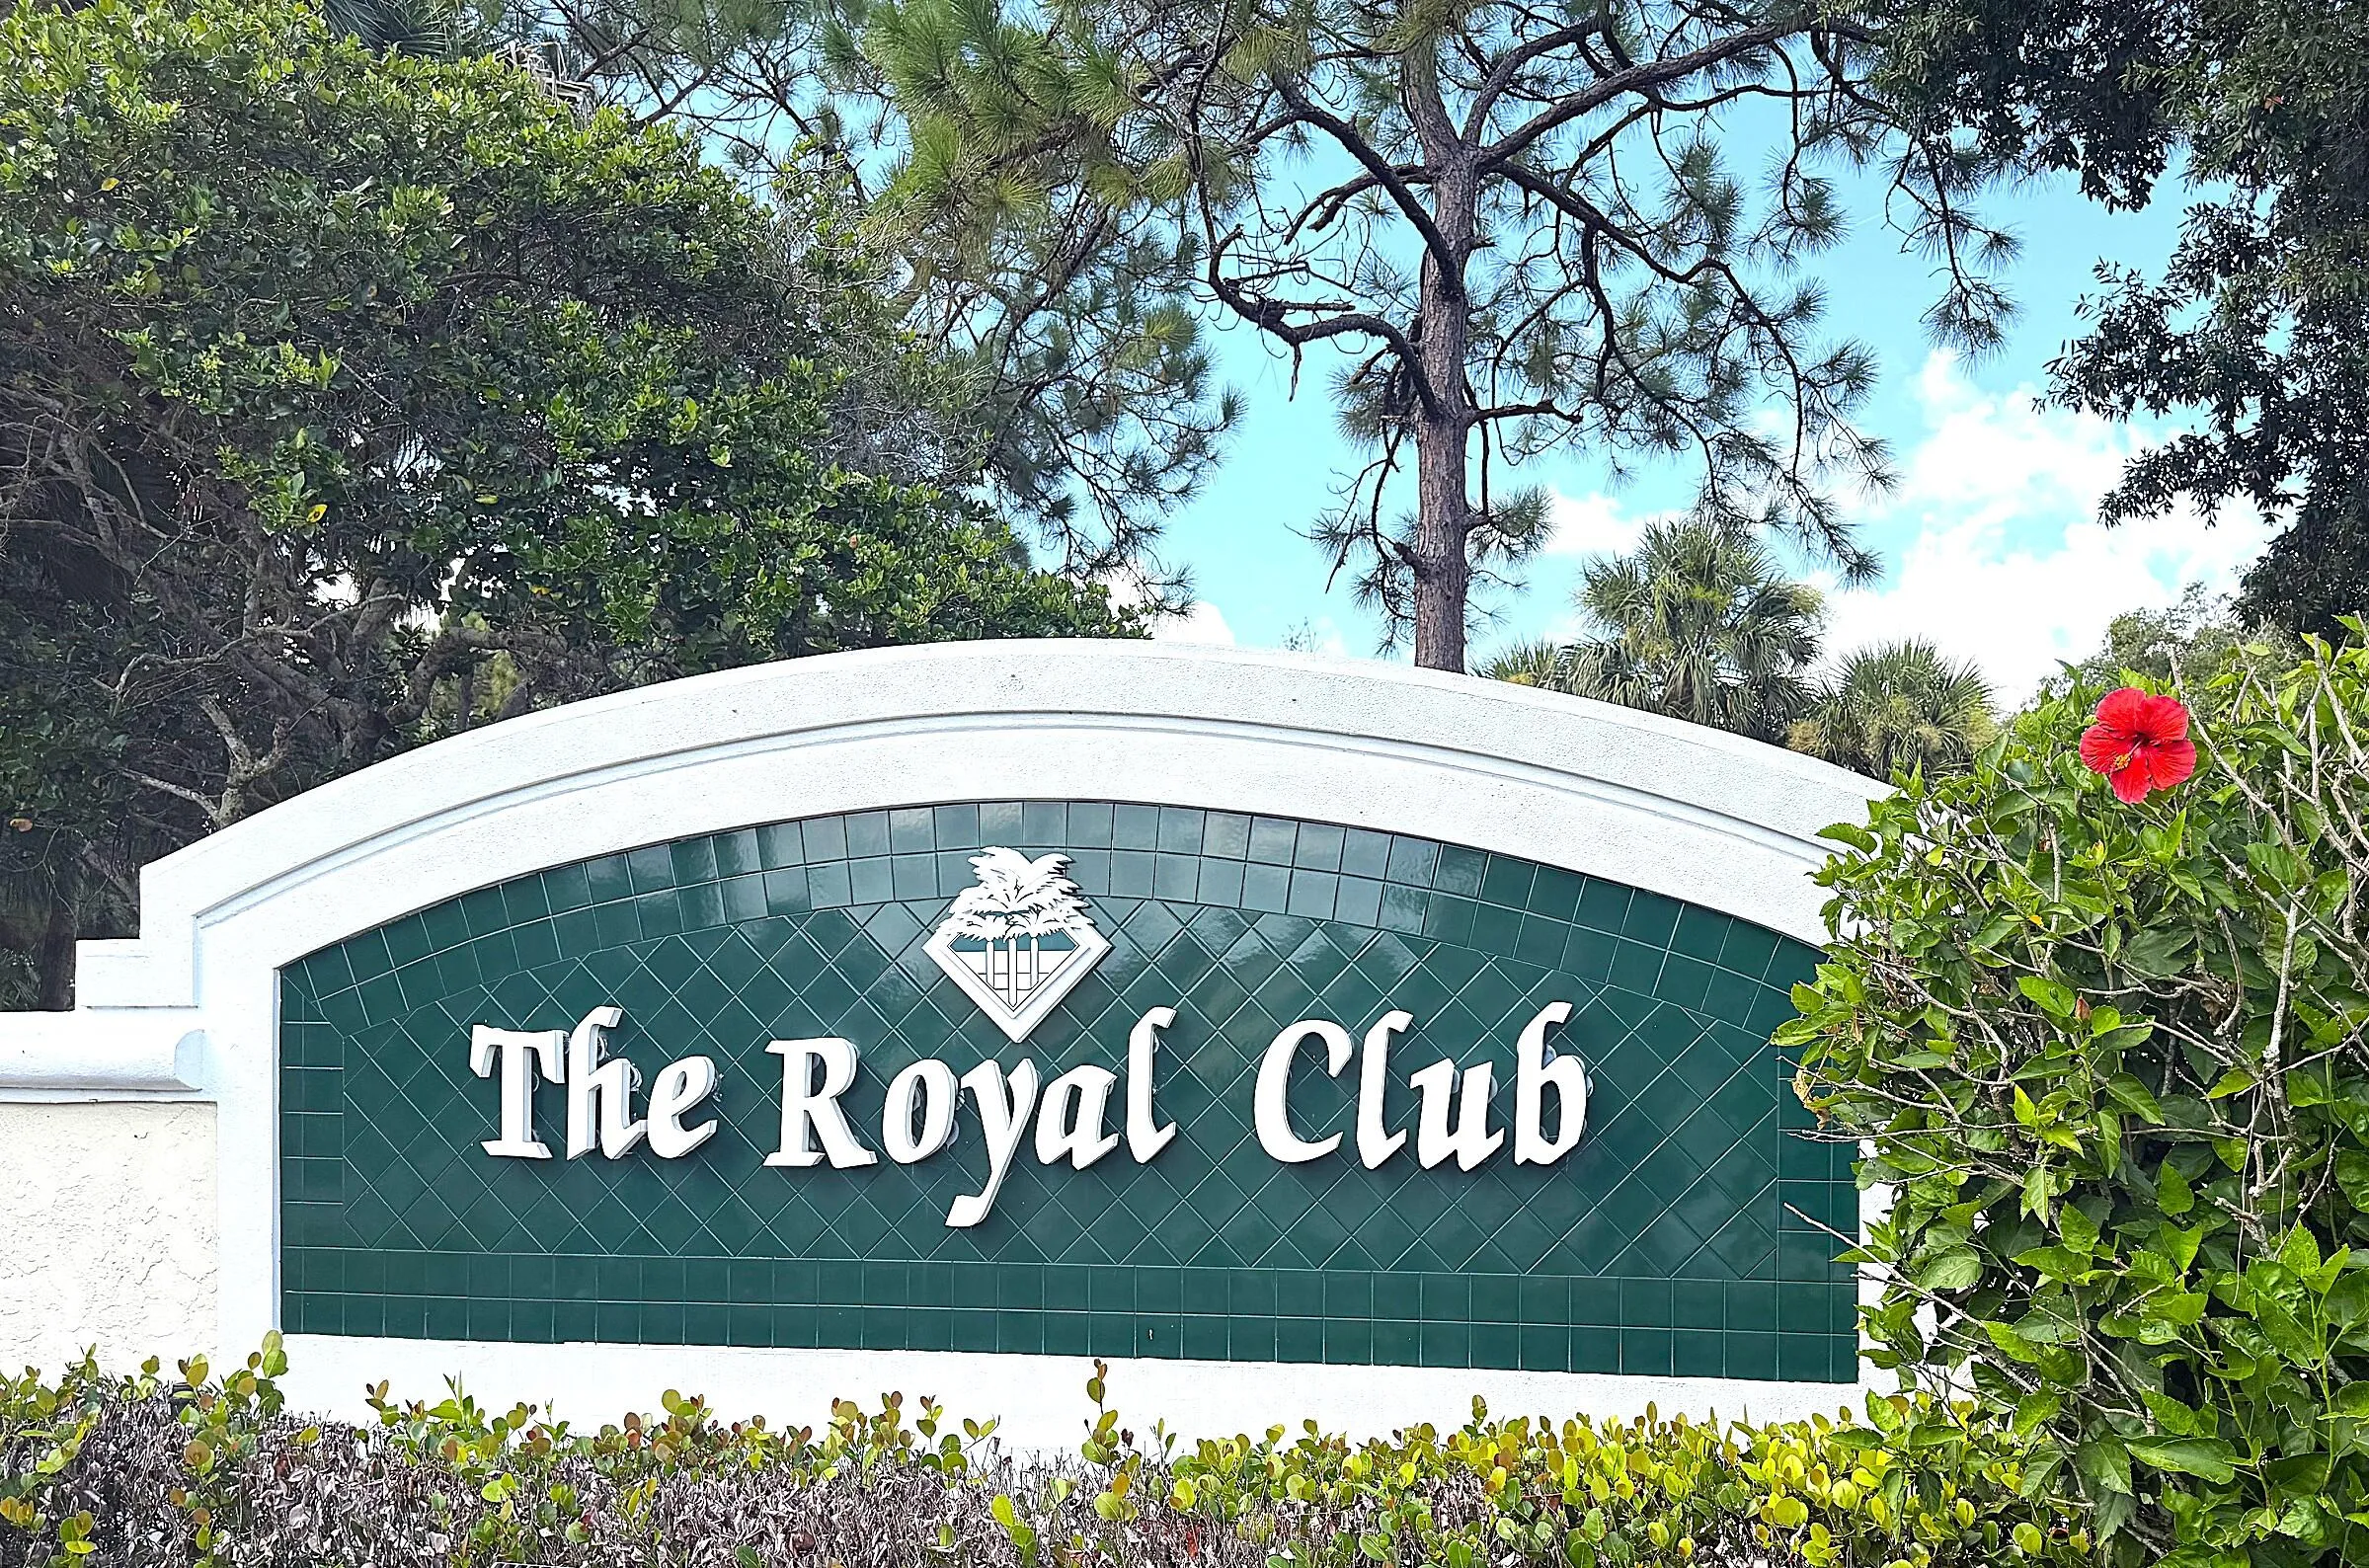
  • Subdivision: KINGS ISLE PHASE IIA
  • Zipcode: 34986
  • Street: SHERRY
  • Street Number: 373
  • Street Suffix: Lane
  • Floor Number: 0
  • Longitude: W81° 37' 7.3''
  • Latitude: N27° 19' 15''
  • Directions: SLW BLVD TO KINGS ISLE. MANNED GATED ENTRY, LICENSE REQUIRED. MUST BE CALLED IN TO GATE FOR ENTRY
  • Street Dir Prefix: NW
  • MLS Area: 7500

MLS Addon

  • Architectural Style: One Story, Contemporary/modern
  • Association Amenities: Clubhouse, Fitness Center, Pool, Tennis Court(s), Barbecue, Picnic Area, Spa/Hot Tub, Billiard Room, Controlled Access, Management, Guard, Basketball Court, Cabana, Beach Rights, Library, Maintenance, Putting Green(s), Shuffleboard Court
  • Association Fee: $171
  • Association Fee Frequency: Monthly
  • Association Fee Includes: Common Area Maintenance, Internet, Pool(s), Security, Association Management, Pest Control, Reserve Fund, Cable TV, Recreation Facilities
  • Carport Spaces:
  • Close Date:
  • Close Price: $0
  • Exterior Features: Storm/Security Shutters
  • Fireplaces Total: 0
  • Flooring: Tile
  • Garage Spaces: 2
  • Insurance Expense: $0
  • Interior Features: Bedroom on Main Level, Breakfast Area, Living/Dining Room, Sitting Area in Primary, Family/Dining Room, Main Living Area Entry Level, Dining Area, Separate/Formal Dining Room, Vaulted Ceiling(s), Shower Only
  • Levels: One
  • Lot Features: < 1/4 Acre, <1 Acre, Sprinkler System, Buyer Approval Required, Zero Lot Line
  • New Taxes Expense: $0
  • Spa Features: Community
  • Stories: 1
  • Stories Total: 1
  • Tax Annual Amount: $6,572
  • Utilities: Cable Available, Electricity Available, Sewer Available, Water Available, Underground Utilities

Location

Listing Updated: 2026-09-22 07:06:01
  • Property Type : Single Family
  • Property Sub Type : Single Family Residence
  • Listing Type : For Sale
  • Listing ID : B26074229
  • Price : $279,900
  • View : Garden
  • Bedrooms : 2
  • Bathrooms : 2
  • Full Bathrooms : 2
  • Half Bathrooms : 0
  • Square Footage : 1,767 Sqft
  • Year Built : 1994
  • Lot Area : 0.10 Acre
  • Listing Status : Active
  • Days On Market : 9
Contact Agent
Required
Required
Required
By proceeding, you consent to receive calls and texts at the number you provided, including marketing by autodialer and prerecorded and artificial voice, and ettmail, about your inquiry and other home-related matters, but not as a condition of any purchase.

Similar Single Family