• Share

125 NE 21st Court, Wilton Manors, Florida 33305

Active For Sale
$3,250,000
  • Beds 3
  • Baths 4
  • Sq Ft 3,279 Sqft
  • Visits: 1 in 13 days

Description

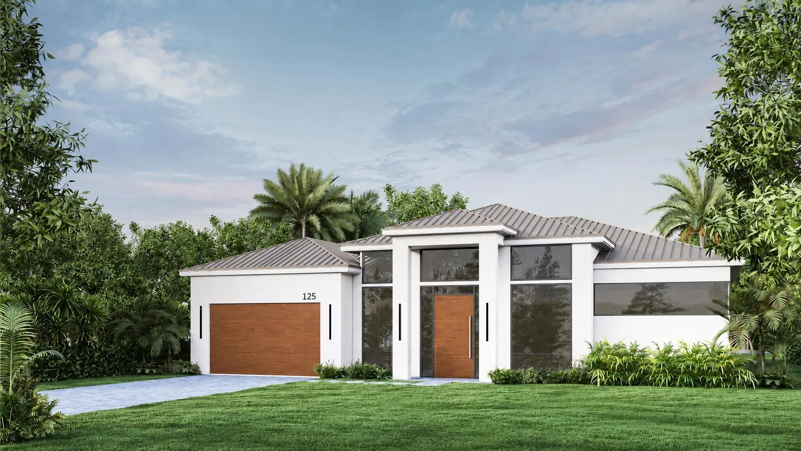
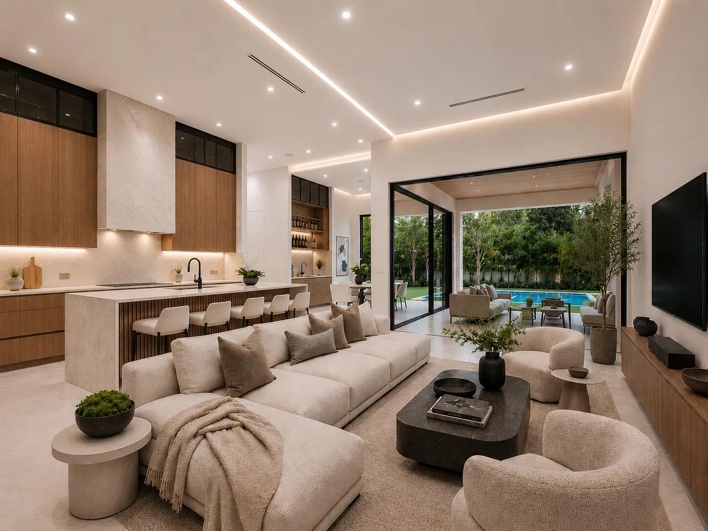
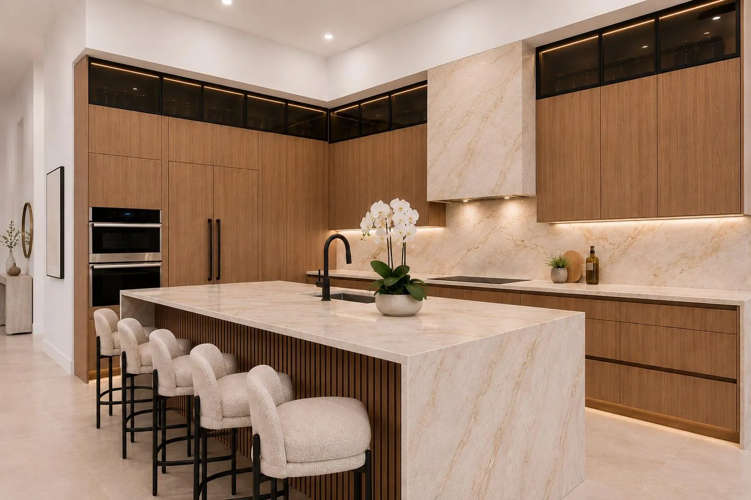
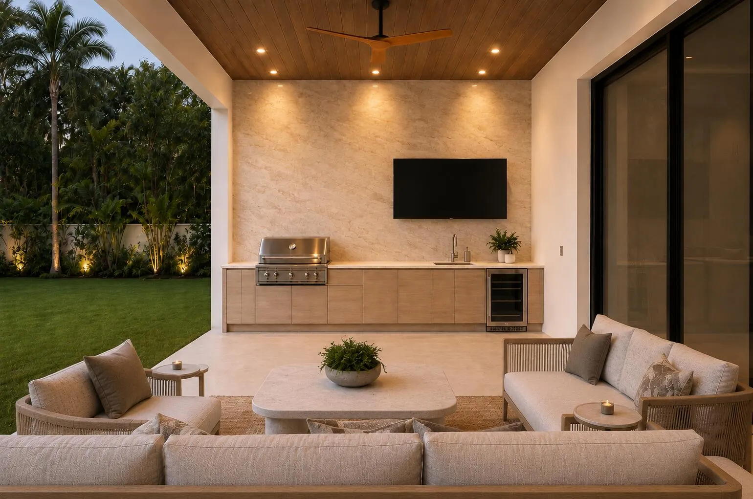
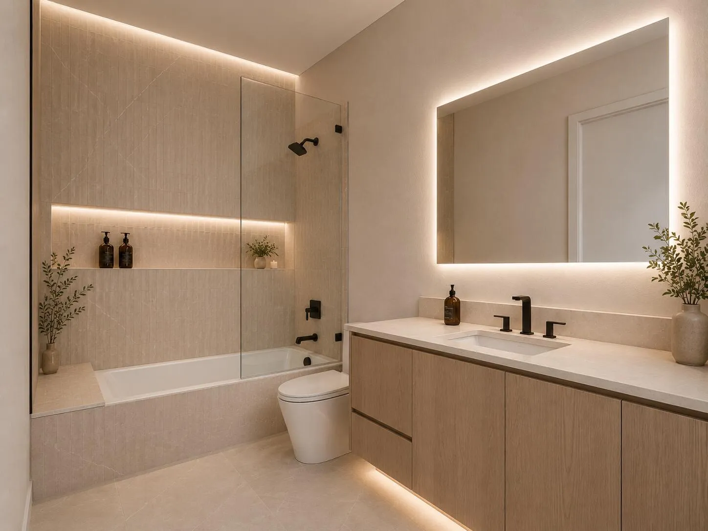
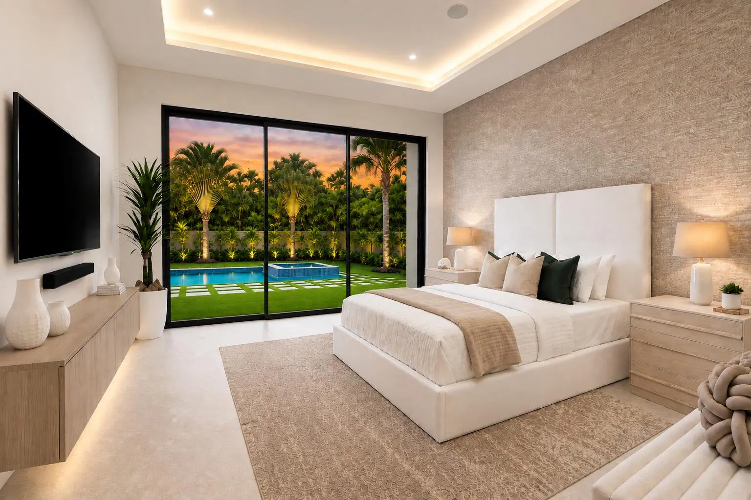
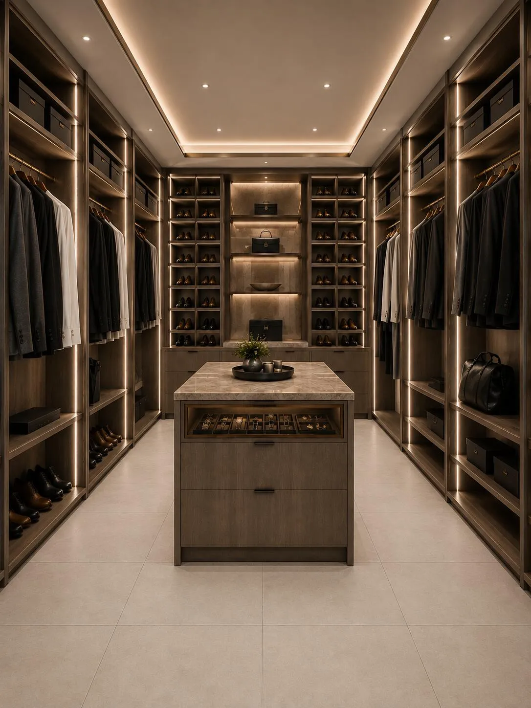
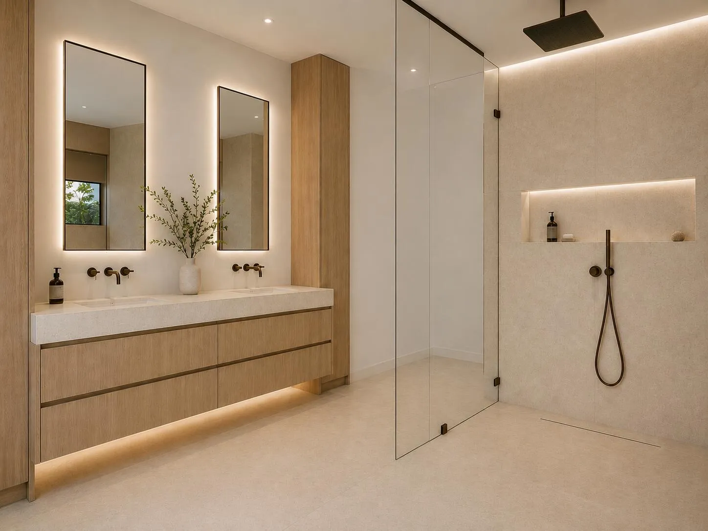
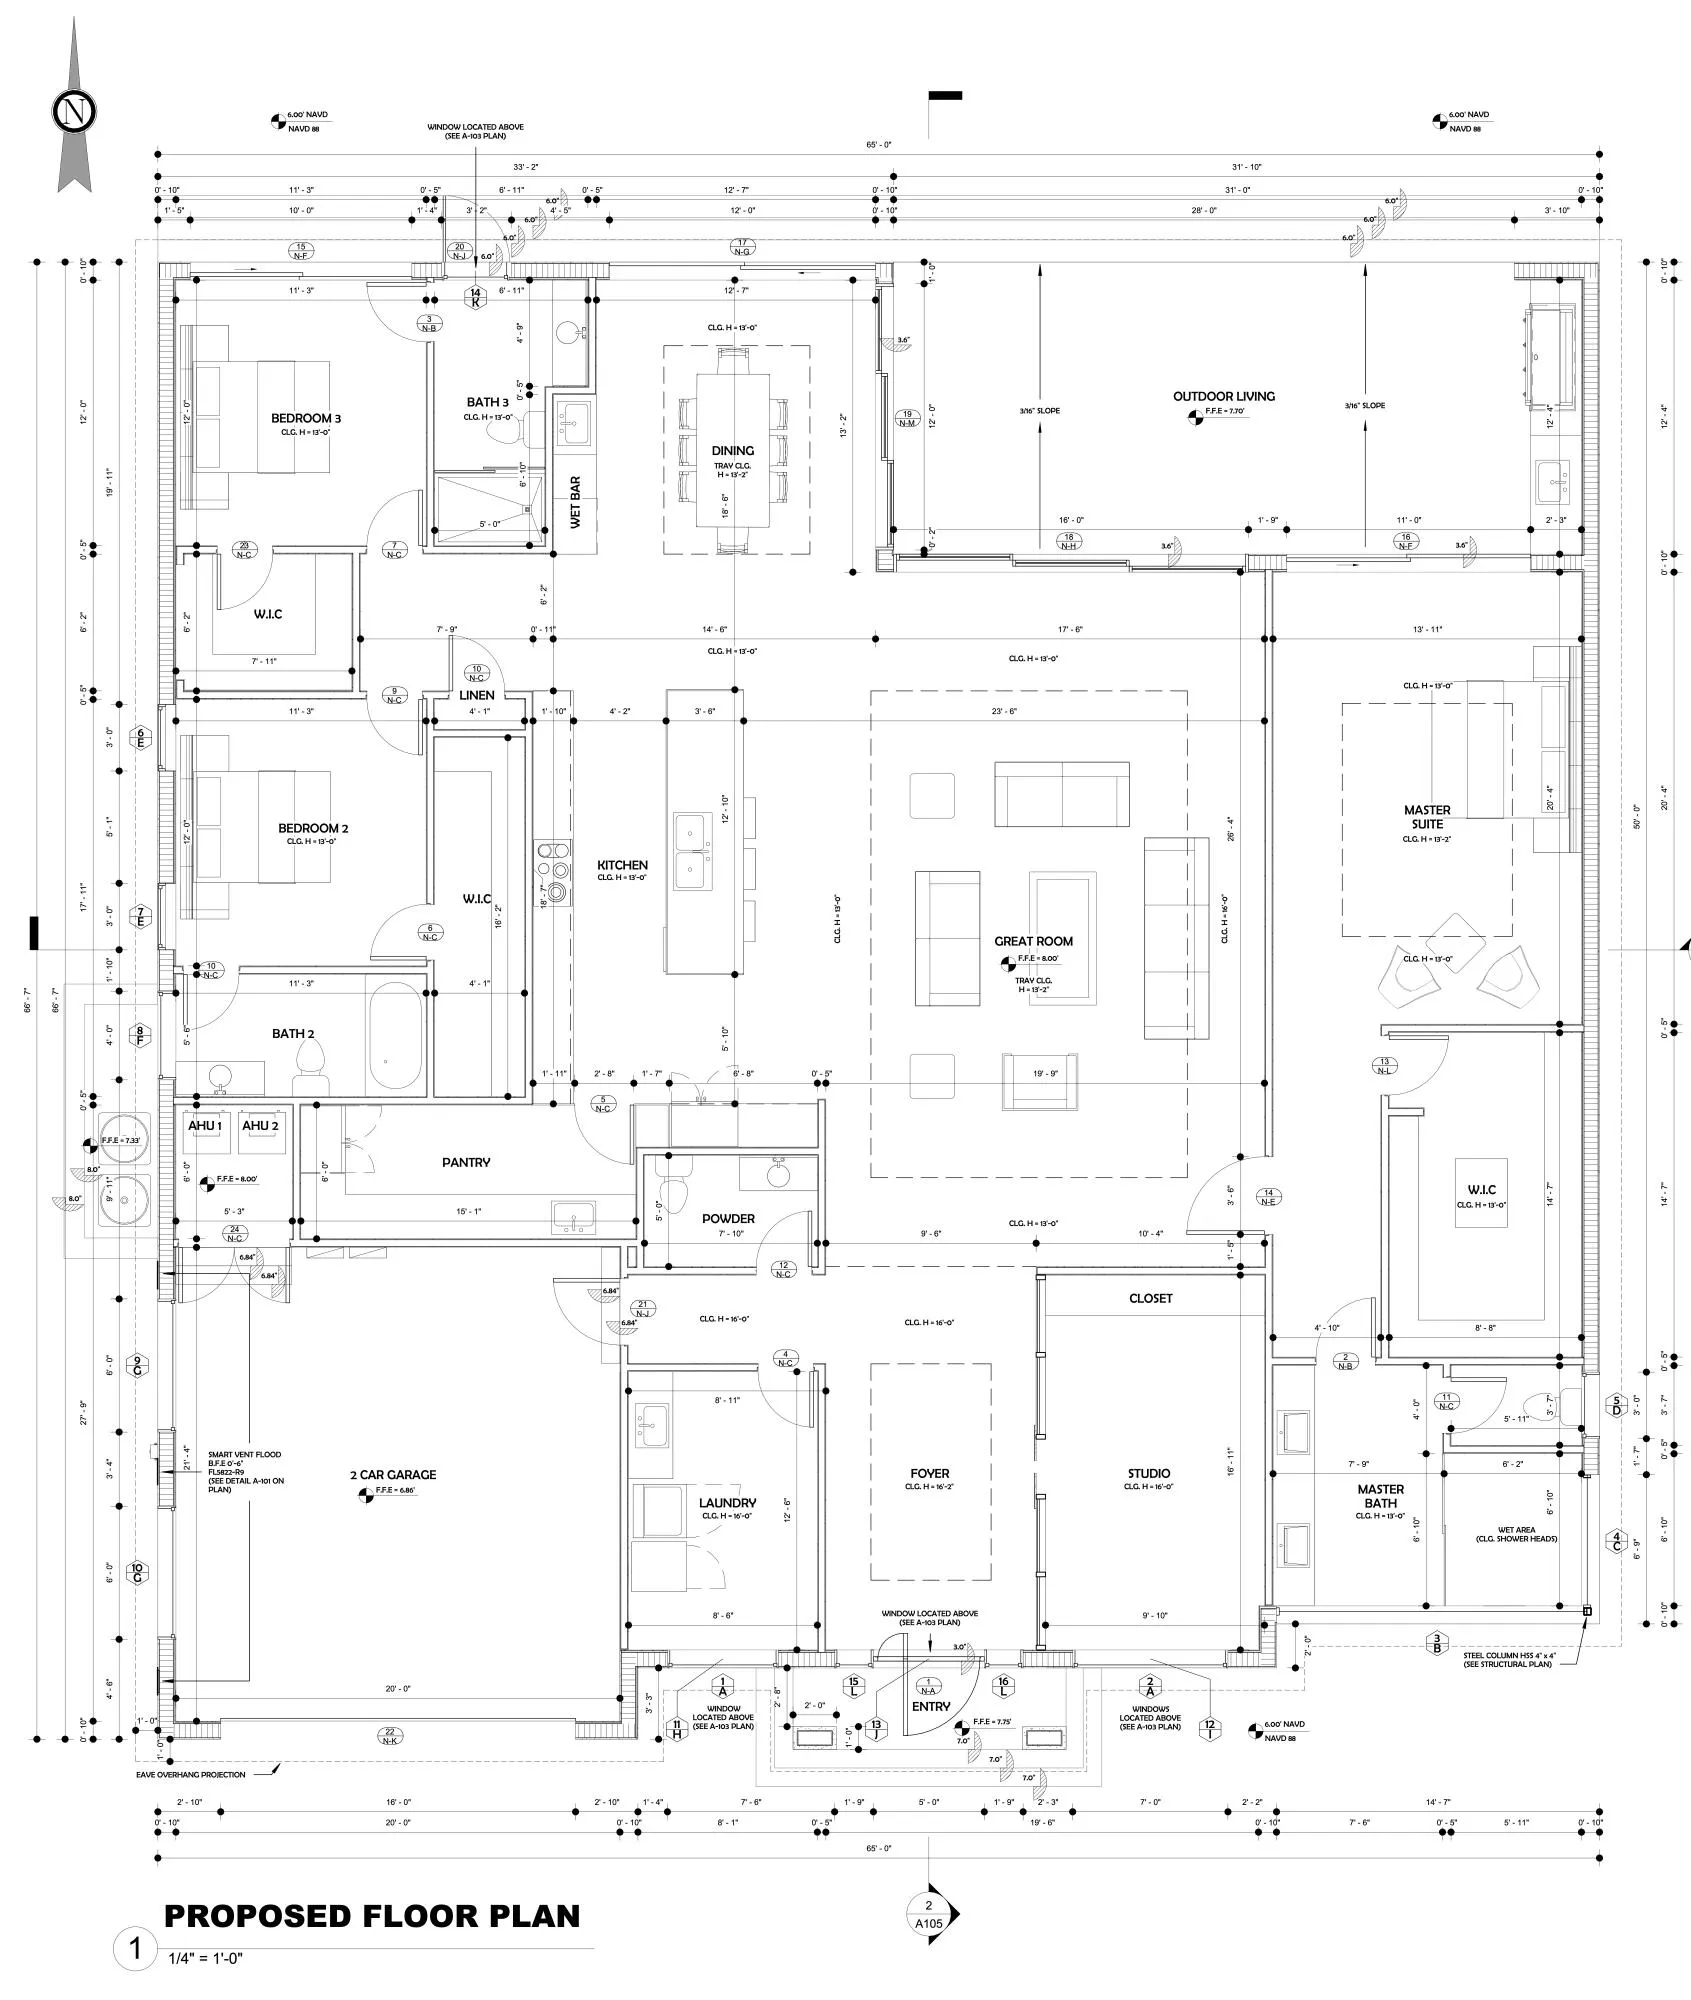
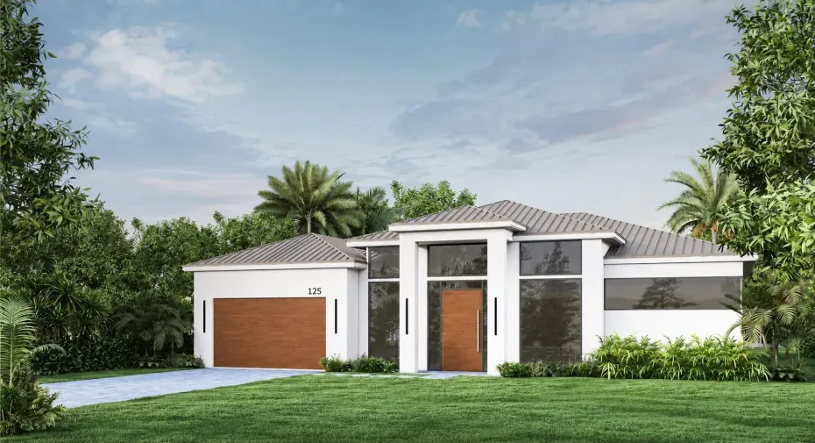
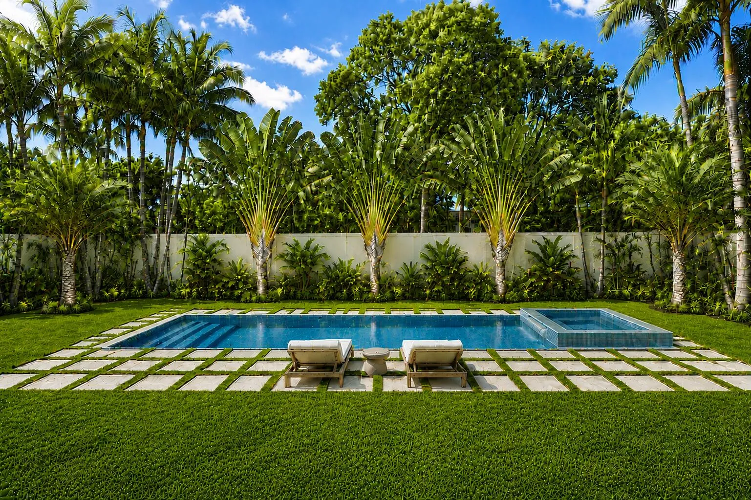
NEW CONSTRUCTION BY MSK HOMES | Steps from famed Wilton Drive | 10,000 Sq Ft Lot | 1 story, 13′-16′ ceilings | 4,243 total sq ft under roof. 5’x11′ pivot entry. Chef’s kitchen w/ 12’+ island, Sub-Zero/Wolf appliances & prep kitchen: 2nd fridge, dishwasher & sink. Full wet bar w/ ice maker, sink & wine cooler. Primary suite w/ custom WIC, glass island & spa bath w/ Kohler Anthem digital shower. Office w/ 16′ ceiling. 10′ glass walls open to a 420 sq ft loggia & summer kitchen facing the pool & spa. Beyond, a 3,000+ sq ft backyard, almost unheard of in Wilton. Built healthy: whole-home water filtration & Lennox PureAir. Gas & generator ready. Italian porcelain, Sonos, cameras, smart home & elevated garage door for car lifts. Delivery March 2027, still time to customize. Sq ft per Architect.

Features

  • Swimming Pool: Pool, Heated
  • Heating System: Central, Zoned
  • Cooling System: Zoned, Central Air
  • Patio: Patio
  • Parking: Driveway, Garage, Garage Door Opener, Attached, Two or More Spaces, Paver Block

Appliances

  • Appliances: Dryer, Dishwasher, Electric Range, Microwave, Refrigerator, Self Cleaning Oven, Washer, Disposal, Built-In Oven, Ice Maker, Gas Water Heater, Water Softener Owned, Water Purifier, Wine Cooler

Address Map

  • Country: US
  • State: FL
  • County: Broward
  • City: Wilton Manors
  • Subdivision: Wilton Manors
  • Zipcode: 33305
  • Street: 21st
  • Street Number: 125
  • Street Suffix: Court
  • Floor Number: 0
  • Longitude: W81° 51' 22.5''
  • Latitude: N26° 9' 18.6''
  • Directions: GPS
  • Street Dir Prefix: NE
  • MLS Area: 3370

MLS Addon

  • Architectural Style: One Story
  • Association Amenities: Pool
  • Association Fee: $0
  • Association Fee Frequency: Monthly
  • Carport Spaces:
  • Close Date:
  • Close Price: $0
  • Exterior Features: Patio, Fence, Outdoor Grill
  • Fireplaces Total: 0
  • Flooring: Tile
  • Garage Spaces: 2
  • Insurance Expense: $0
  • Interior Features: Dual Sinks, Closet Cabinetry, Entrance Foyer, Walk-In Closet(s), Kitchen Island, Main Living Area Entry Level, Built-in Features, High Ceilings, Pantry, Split Bedrooms, Dining Area, Separate/Formal Dining Room, Breakfast Bar, Wet Bar, Shower Only
  • Levels: One
  • Lot Features: < 1/4 Acre, <1 Acre, Sprinklers Automatic
  • New Taxes Expense: $0
  • Spa Features: In Ground, Heated
  • Stories: 1
  • Stories Total: 1
  • Tax Annual Amount: $12,097
  • Utilities: Cable Available
  • Window Features: Impact Glass

Location

Listing Updated: 2026-09-22 07:11:18
  • Property Type : Single Family
  • Property Sub Type : Single Family Residence
  • Listing Type : For Sale
  • Listing ID : B26074575
  • Price : $3,250,000
  • View : Garden, Pool
  • Bedrooms : 3
  • Bathrooms : 4
  • Full Bathrooms : 3
  • Half Bathrooms : 1
  • Square Footage : 3,279 Sqft
  • Year Built : 2027
  • Lot Area : 0.23 Acre
  • Listing Status : Active
  • Days On Market : 8
Contact Agent
Required
Required
Required
By proceeding, you consent to receive calls and texts at the number you provided, including marketing by autodialer and prerecorded and artificial voice, and ettmail, about your inquiry and other home-related matters, but not as a condition of any purchase.

Similar Single Family