• Share

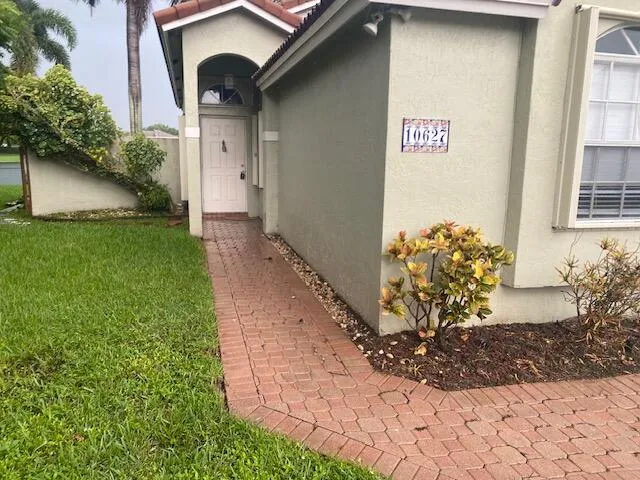
10627 NW 7TH Street, Pembroke Pines, Florida 33026

Active For Sale
$625,000
  • Beds 3
  • Baths 2
  • Sq Ft 1,520 Sqft
  • Visits: 1 in 26 days

Description

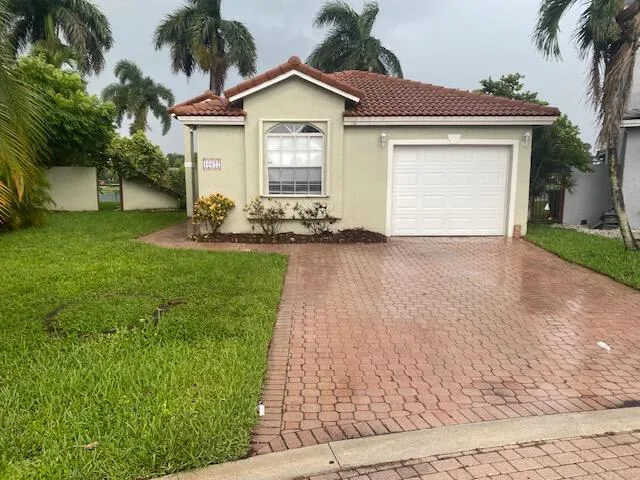
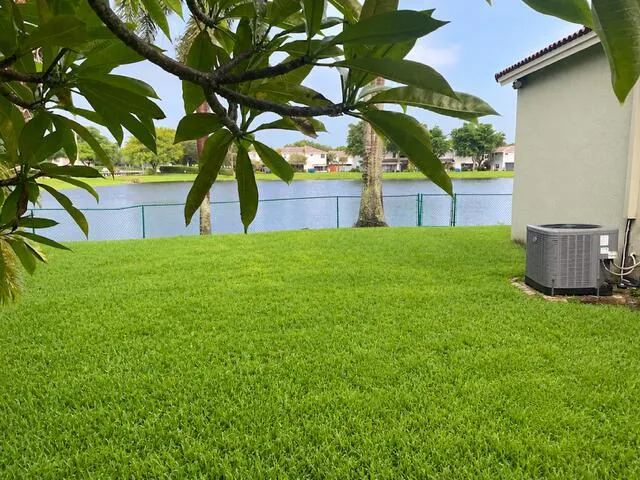
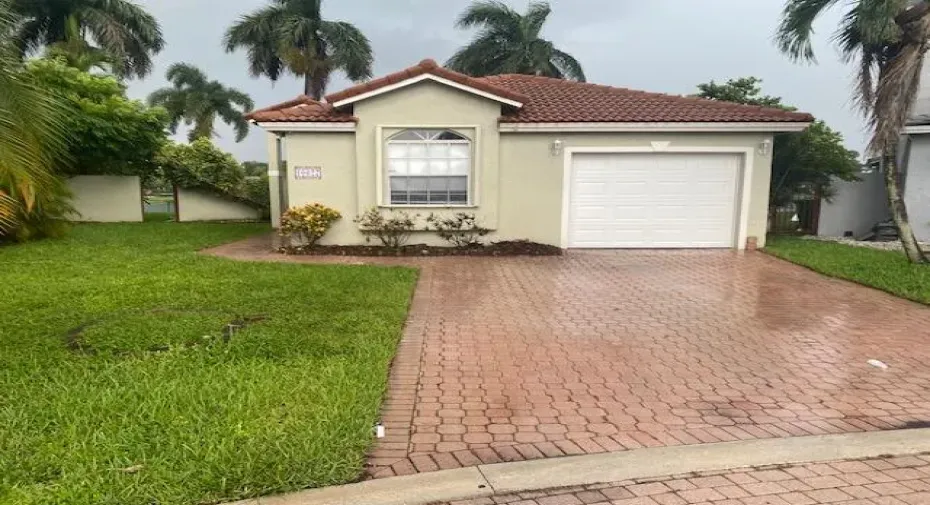
Don’t miss this hidden gem in midcentral Pembroke Pines surrounded by recreation, shopping and great restaurants. Located on an oversized pie shaped lot and lakefront, this home features a split and open floor plan with plenty of natural light. Enjoy your morning coffee from your covered and screened lanai while watching the sunrise over the lake. Freshly painted and newly landscaped offers an opportunity to move right in and enjoy the private cul-de-sac location of this fabulous home **SELLER WILL CONTRIBUTE TOWARDS A NEW ROOF DEPENDING ON OFFER PRICE**

Features

  • Swimming Pool: Association, Community, None
  • Heating System: Central, Electric
  • Cooling System: Electric, Central Air, Ceiling Fan(s)
  • Patio: Patio
  • Parking: Driveway, Garage, One Space, Attached, Paver Block, On Street

Appliances

  • Appliances: Dryer, Dishwasher, Electric Range, Microwave, Refrigerator, Washer, Disposal, Wine Cooler

Address Map

  • Country: US
  • State: FL
  • County: Broward
  • City: Pembroke Pines
  • Subdivision: PEMBROKE POINTE PARCEL
  • Zipcode: 33026
  • Street: 7TH
  • Street Number: 10627
  • Street Suffix: Street
  • Floor Number: 0
  • Longitude: W81° 42' 44.3''
  • Latitude: N26° 0' 43.2''
  • Directions: JOHNSON ST TO NW 108TH AVE
  • Street Dir Prefix: NW
  • MLS Area: 3180

MLS Addon

  • Architectural Style: One Story, Ranch
  • Association Amenities: Pool
  • Association Fee: $180
  • Association Fee Frequency: Monthly
  • Association Fee Includes: Common Area Maintenance, Cable TV, Recreation Facilities
  • Carport Spaces:
  • Close Date:
  • Close Price: $0
  • Elementary School: Pine Lake
  • Exterior Features: Lighting, Patio, Storm/Security Shutters, Room For Pool, Shutters Electric
  • Fireplaces Total: 0
  • Flooring: Ceramic Tile, Vinyl
  • Garage Spaces: 1
  • Insurance Expense: $0
  • Interior Features: Bedroom on Main Level, Breakfast Area, Eat-in Kitchen, Walk-In Closet(s), Main Living Area Entry Level, Built-in Features, High Ceilings, Split Bedrooms, Dining Area, Separate/Formal Dining Room, Main Level Primary
  • Laundry Features: In Garage
  • Levels: One
  • Lot Features: Oversized Lot, < 1/4 Acre, <1 Acre, Sprinklers Automatic, Cul-De-Sac, Buyer Approval Required
  • Middle Or Junior School: Pines
  • New Taxes Expense: $0
  • Stories: 1
  • Stories Total: 1
  • Tax Annual Amount: $9,407
  • Utilities: Cable Available, Electricity Available, Sewer Available, Water Available, Underground Utilities
  • Window Features: Blinds, Arched

Location

Listing Updated: 2026-09-22 11:05:17
  • Property Type : Single Family
  • Property Sub Type : Single Family Residence
  • Listing Type : For Sale
  • Listing ID : B26070269
  • Price : $625,000
  • View : Lake, Water
  • Bedrooms : 3
  • Bathrooms : 2
  • Full Bathrooms : 2
  • Half Bathrooms : 0
  • Square Footage : 1,520 Sqft
  • Year Built : 1993
  • Lot Area : 0.14 Acre
  • Listing Status : Active
  • Days On Market : 25
Contact Agent
Required
Required
Required
By proceeding, you consent to receive calls and texts at the number you provided, including marketing by autodialer and prerecorded and artificial voice, and ettmail, about your inquiry and other home-related matters, but not as a condition of any purchase.

Similar Single Family