• Share

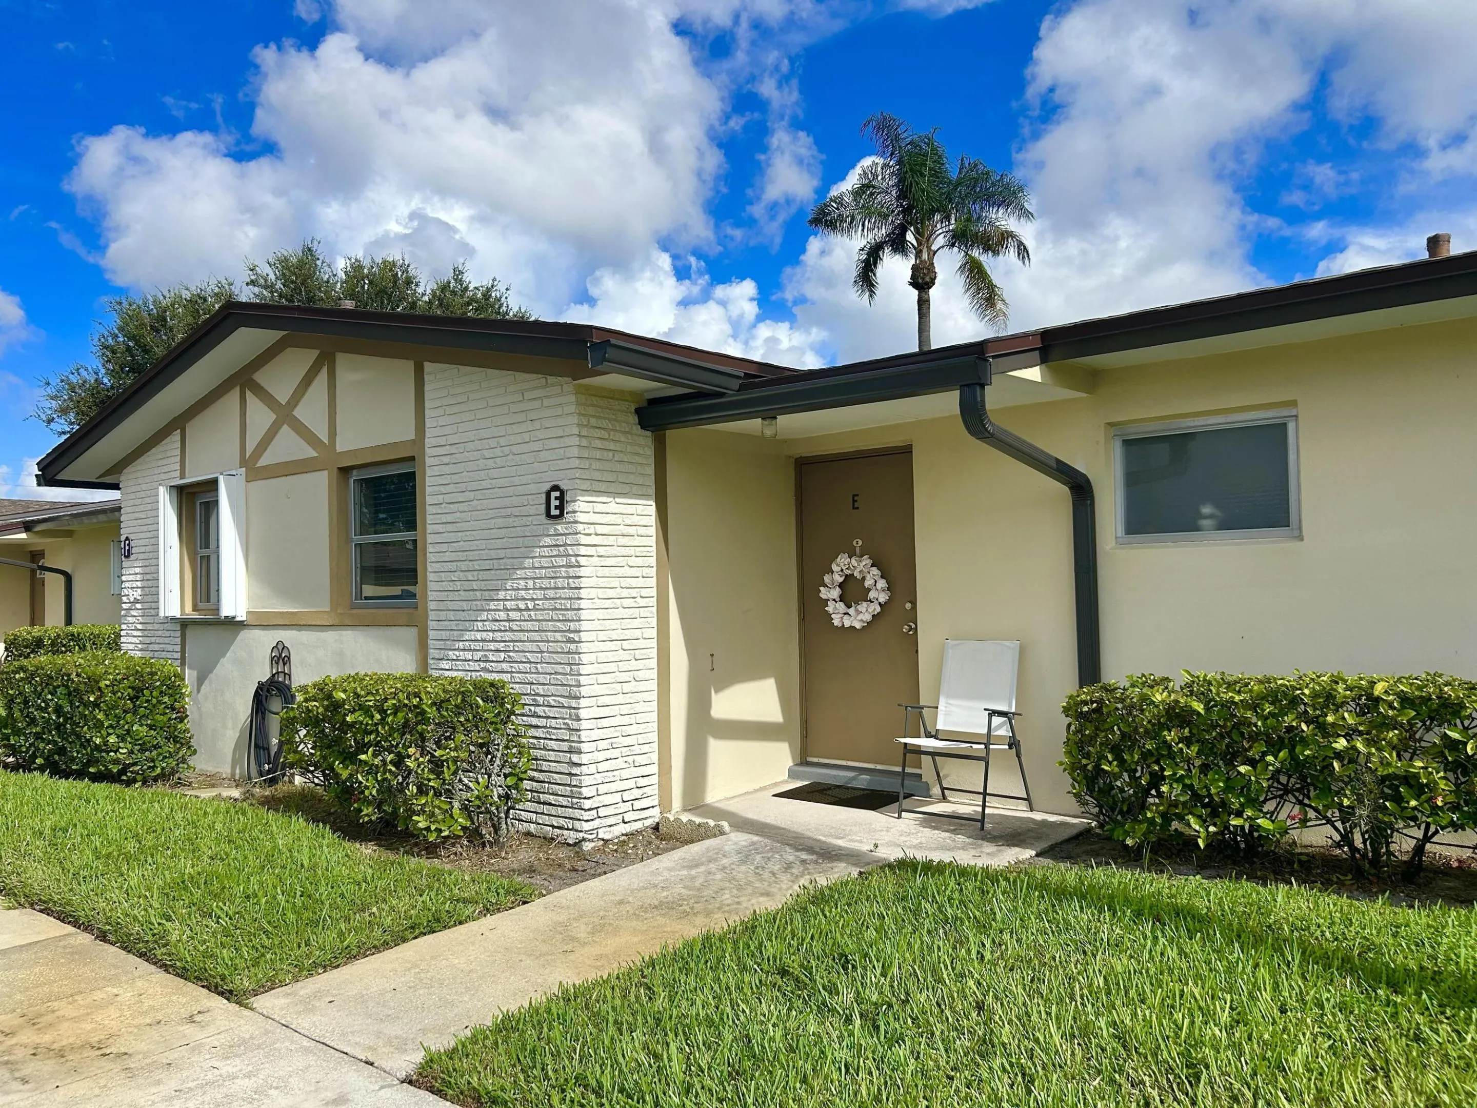
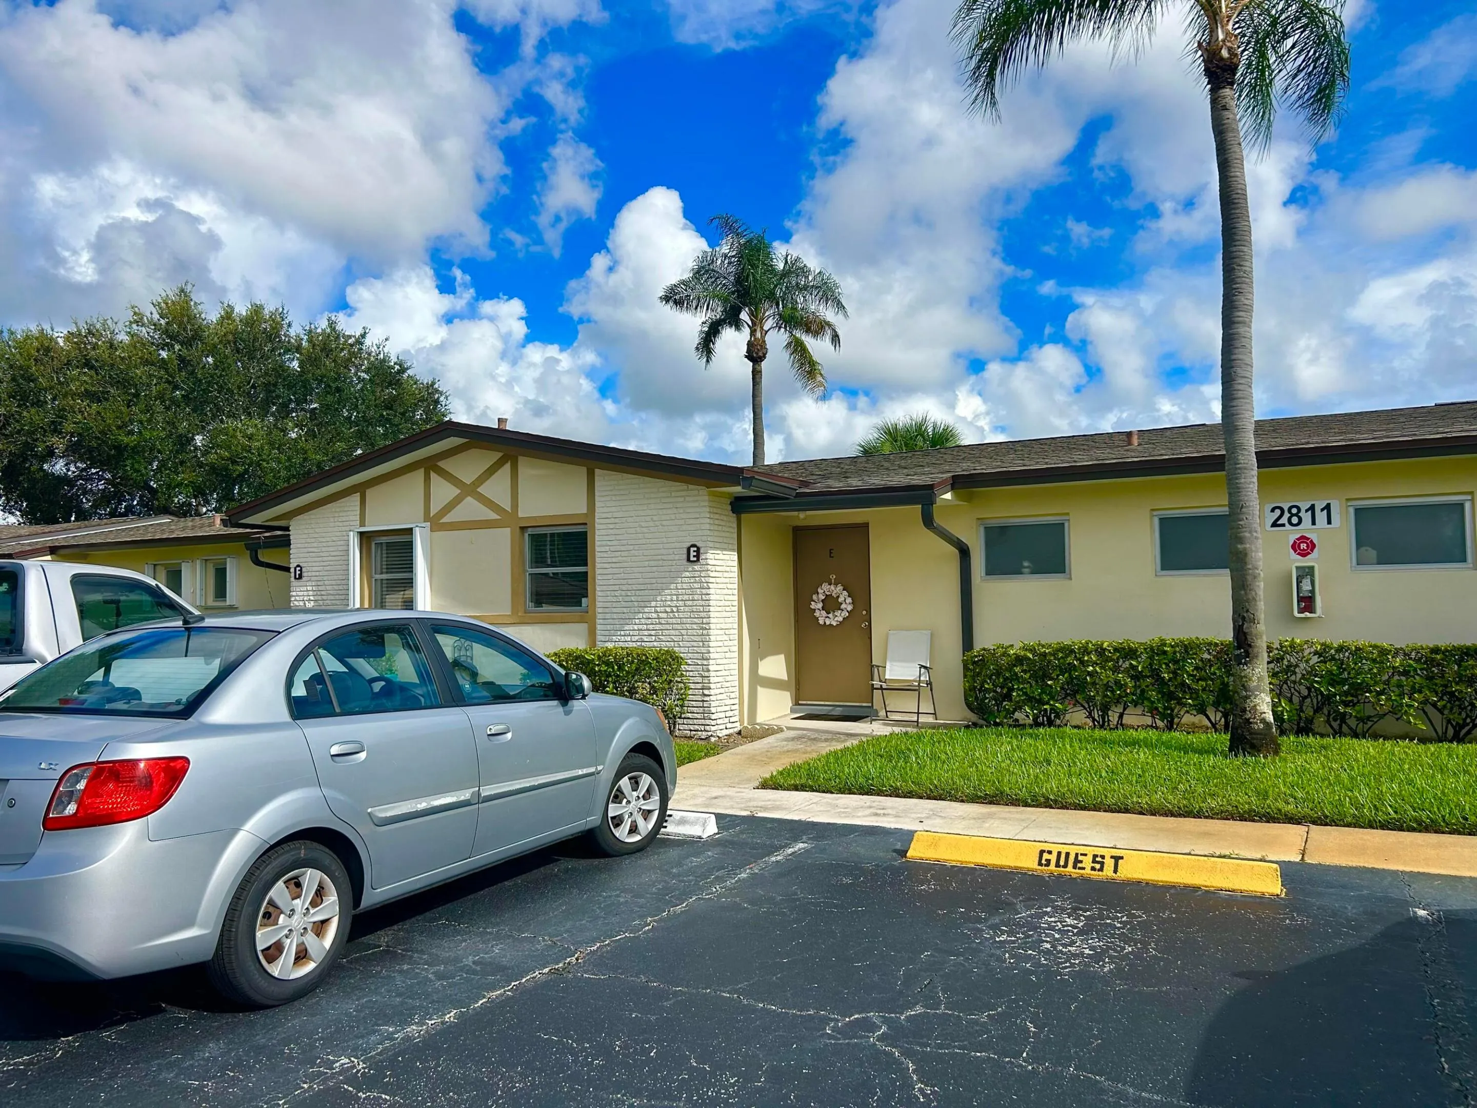
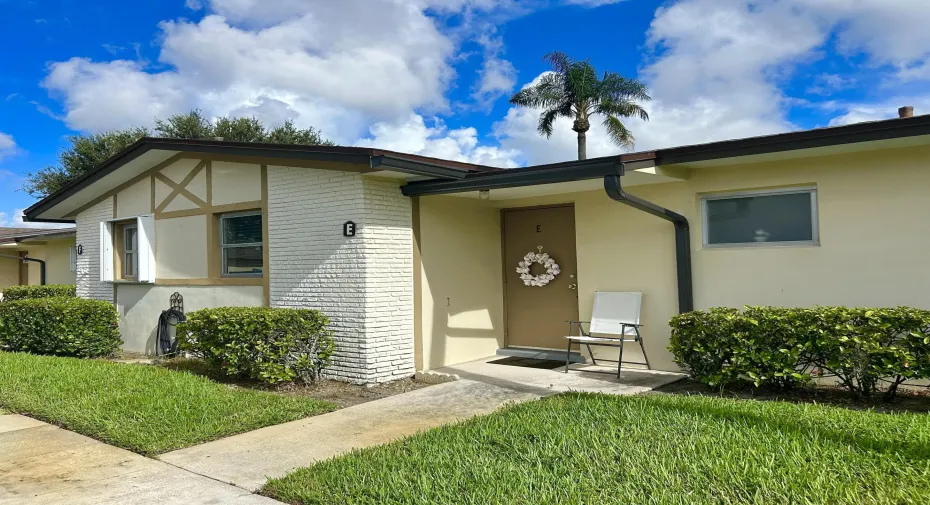
2811 Ashley Drive Unit E, West Palm Beach, Florida 33415

Active For Sale
$105,000
  • Beds 1
  • Baths 2
  • Sq Ft 662 Sqft
  • Visits: 1 in 13 days

Description

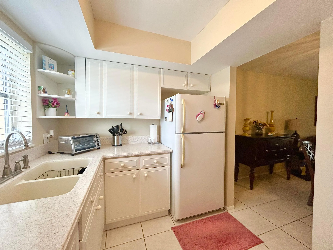
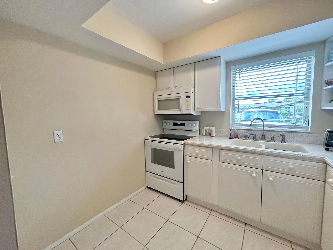
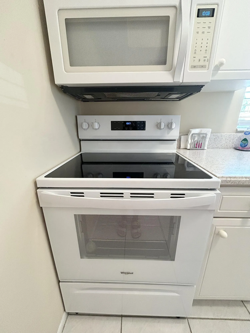
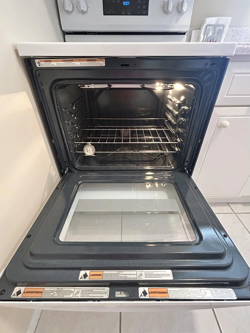
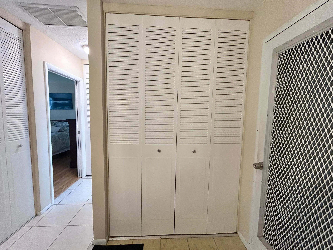
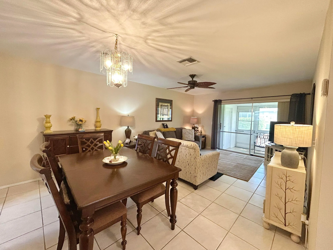
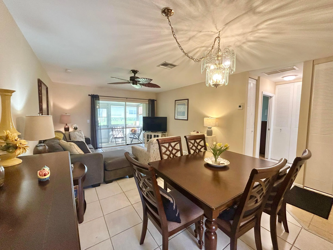
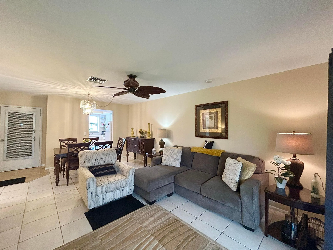
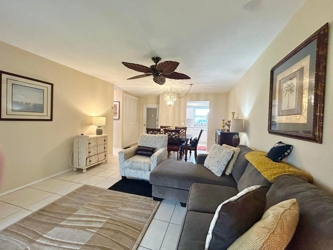
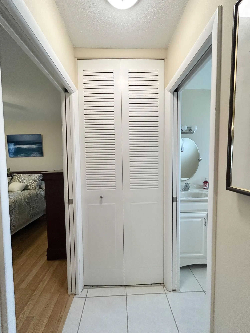
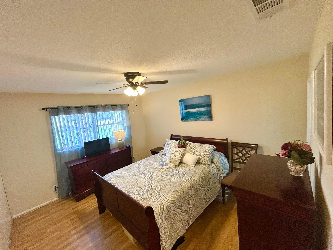
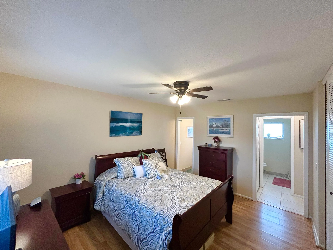
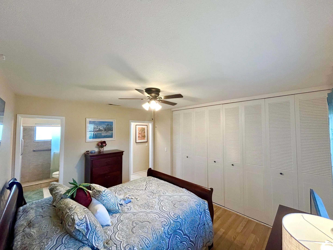
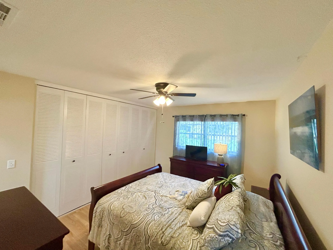
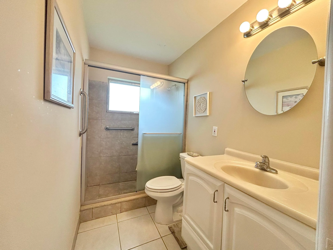
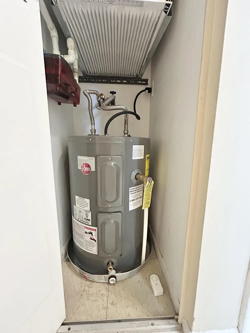
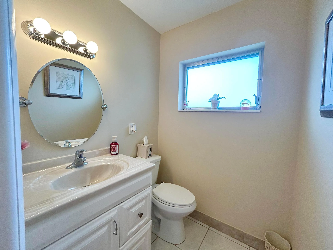
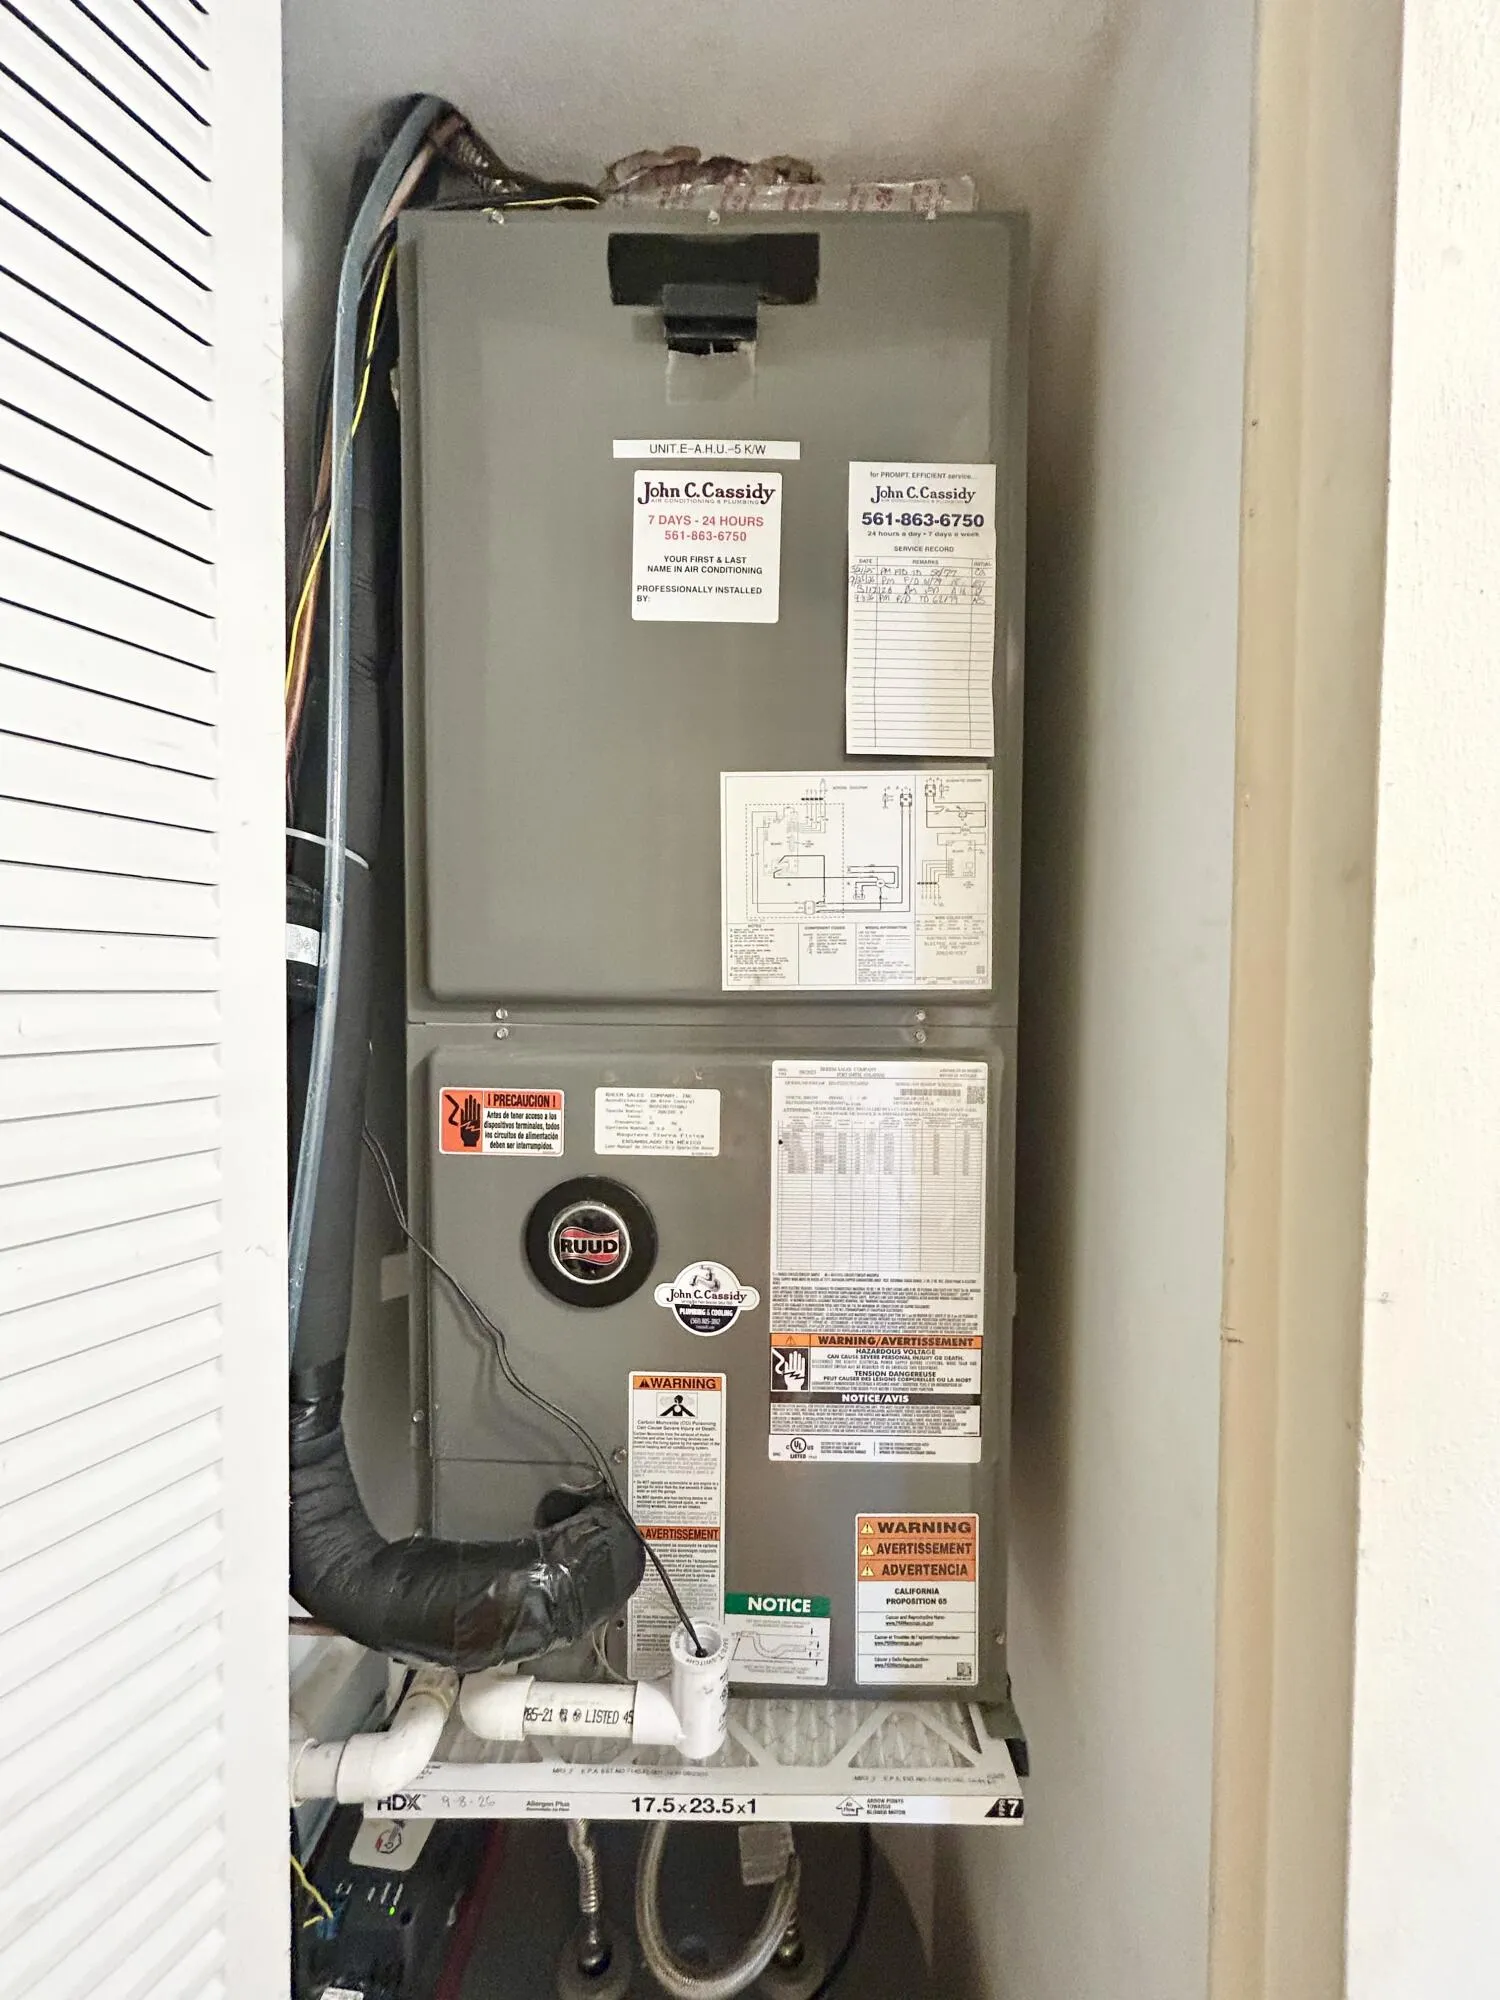
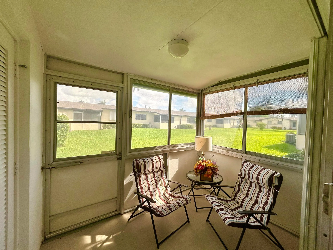
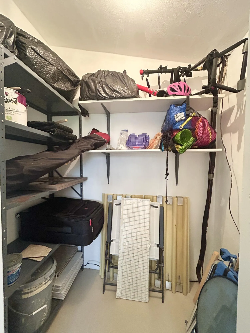
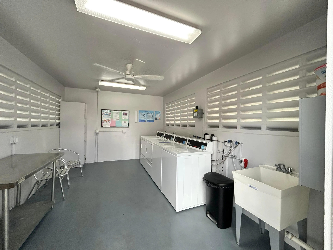
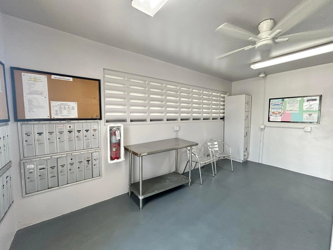
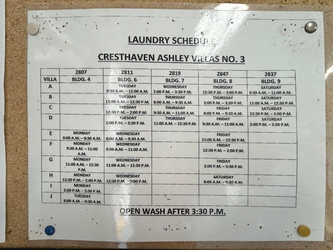
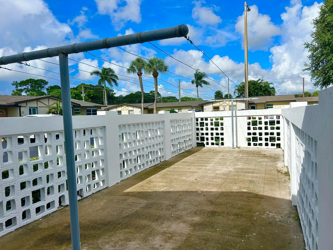
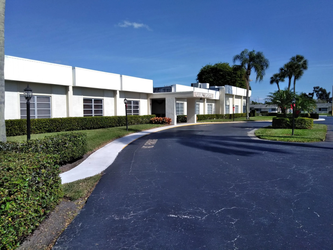
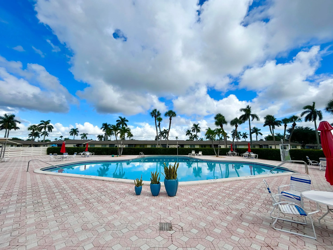
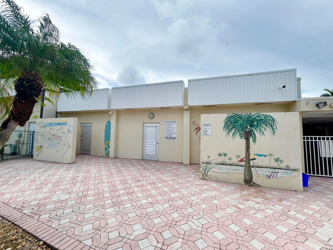
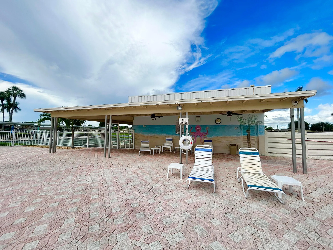
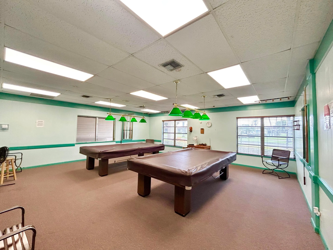
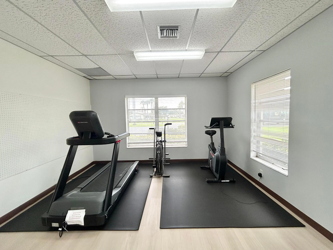
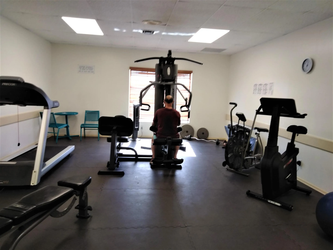
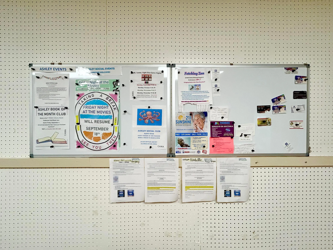
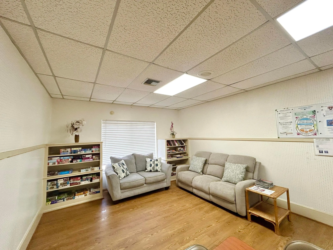
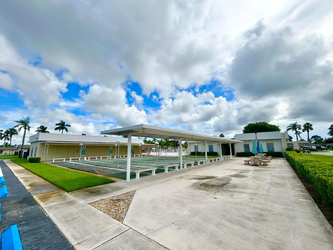
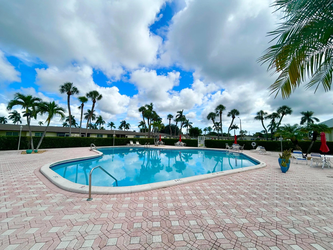
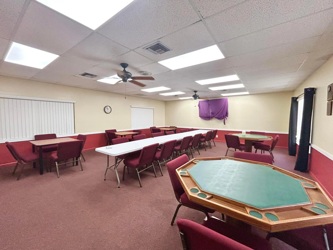
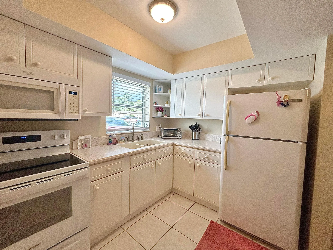
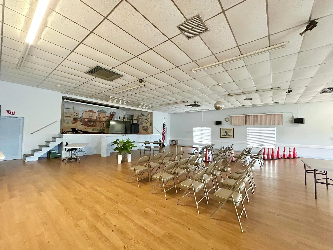
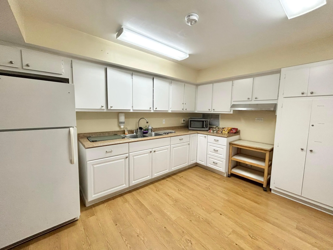
Mrs clean lives in this well maintained and UPDATED 1 bedroom 1.5 bath Villa. The community is 55+ and PET FRIENDLY. Pets allowed up to 35lbs. The eat in kitchen is updated with light colored cabinetry, corian countertops and a tray ceiling. The living area leads out to a screened and enclosed porch to enjoy the beautiful Florida weather. Patios and BBQ’s are allowed. The master bedroom suite is gernerously sized to fit a king sized bed and features a full wall closet and ensuite bathroom with tiled walk in shower. Both bathrooms feature modern heigth vanities w cultured marble tops, new oval mirrors and lighting. Plenty of storage w a linen closet, large food pantry and walk in storage closet on the porch. NEW AC 2024, HT 2026, RANGE 2025, CEILING FANS 2023, ROOFS/SOFFITS/GUTTERS 2024. Common laundry conveniently located in the center of the cul de sac. Maintenance includes water and cable. Amenities include active clubhouse, resort style heated salt water pool, fitness center, billiards, shuffleboard & bocce. Close to beaches! The community requires 710 credit score and $40,000 annual income. Special financing options are avilable with only 3% down.

Features

  • Swimming Pool: Heated, None
  • Heating System: Central
  • Cooling System: Central Air, Ceiling Fan(s)
  • Patio: Porch, Screened
  • Parking: Assigned, Two or More Spaces

Appliances

  • Appliances: Electric Range, Microwave, Refrigerator, Electric Water Heater

Address Map

  • Country: US
  • State: FL
  • County: Palm Beach
  • City: West Palm Beach
  • Subdivision: CRESTHAVEN VILLAS 3 CONDO
  • Zipcode: 33415
  • Street: Ashley
  • Street Number: 2811
  • Street Suffix: Drive
  • Floor Number: 0
  • Longitude: W81° 52' 54.1''
  • Latitude: N26° 38' 10.7''
  • UnitNumber: E
  • Directions: Cresthaven Blvd to Ashley Dr W. Turn right into Villa 3
  • MLS Area: 5720

MLS Addon

  • Architectural Style: Garden Apartment, One Story
  • Association Amenities: Clubhouse, Fitness Center, Laundry, Pool, Sauna, Billiard Room, Management, Library, Maintenance, Security, Shuffleboard Court
  • Association Fee: $493
  • Association Fee Frequency: Monthly
  • Association Fee Includes: Common Area Maintenance, Sewer, Security, Trash, Water, Association Management, Laundry, Pest Control, Reserve Fund, Roof, Cable TV, Recreation Facilities, Legal/accounting
  • Carport Spaces:
  • Close Date:
  • Close Price: $0
  • Elementary School: Clifford O Taylor/Kirklane Elementary
  • Exterior Features: Enclosed Porch
  • Fireplaces Total: 0
  • Flooring: Tile
  • Garage Spaces: 0
  • High School: John I Leonard
  • Insurance Expense: $0
  • Interior Features: Bedroom on Main Level, Living/Dining Room, Eat-in Kitchen, Main Living Area Entry Level, Main Level Primary, Shower Only
  • Laundry Features: Common Area
  • Levels: One
  • Lot Features: Buyer Approval Required
  • Middle Or Junior School: L C Swain
  • New Taxes Expense: $0
  • Stories: 1
  • Stories Total: 1
  • Tax Annual Amount: $887
  • Utilities: Cable Available, Electricity Available, Sewer Available, Water Available

Location

Listing Updated: 2026-09-22 12:56:00
  • Property Type : Residential
  • Property Sub Type : Single Family Residence
  • Listing Type : For Sale
  • Listing ID : B26074927
  • Price : $105,000
  • View : Garden
  • Bedrooms : 1
  • Bathrooms : 2
  • Full Bathrooms : 1
  • Half Bathrooms : 1
  • Square Footage : 662 Sqft
  • Year Built : 1967
  • Lot Area : 0 Acre
  • Listing Status : Active
  • Days On Market : 8
Contact Agent
Required
Required
Required
By proceeding, you consent to receive calls and texts at the number you provided, including marketing by autodialer and prerecorded and artificial voice, and ettmail, about your inquiry and other home-related matters, but not as a condition of any purchase.

Similar Residential