• Share

Calle De Paseo Calle De Paseo De Olivos 3

Active For Sale
$1,780,000
  • Beds 4
  • Baths 5
  • Sq Ft 8,202 Sqft
  • Visits: 2 in 79 days

Description

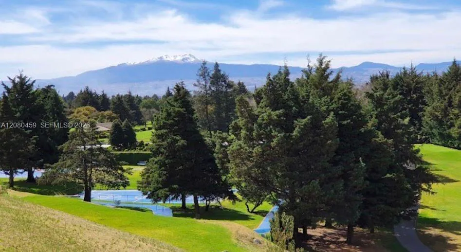
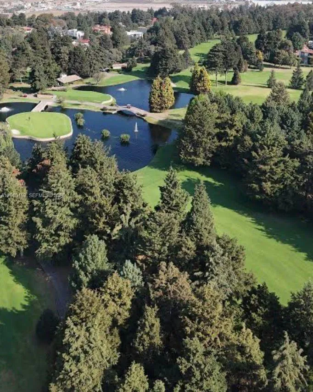
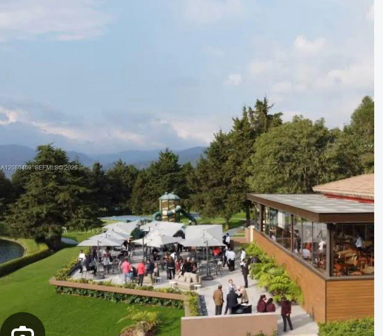
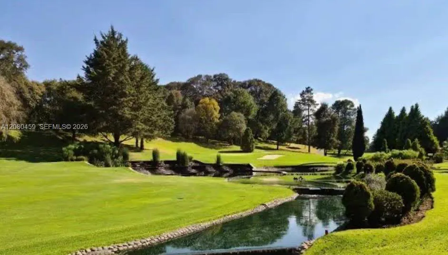
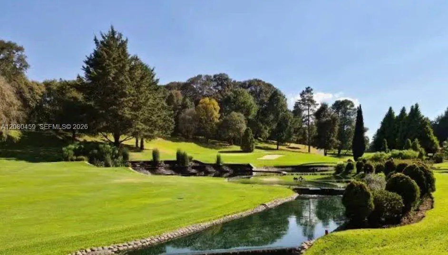
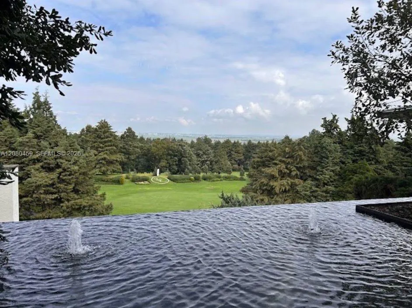
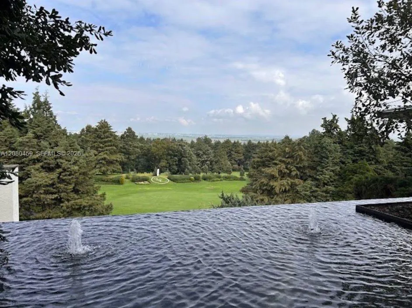
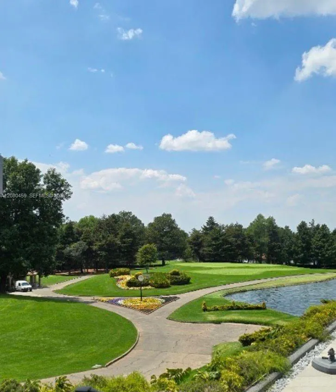
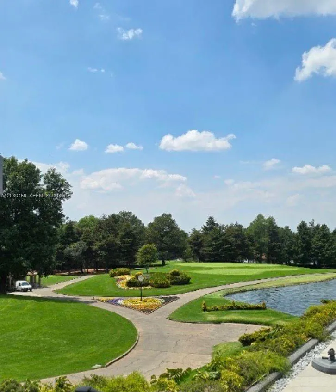
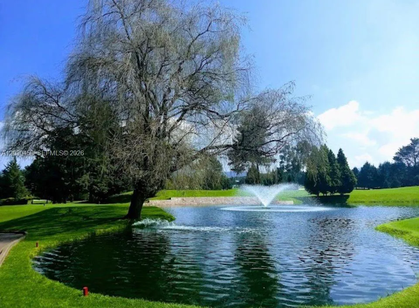
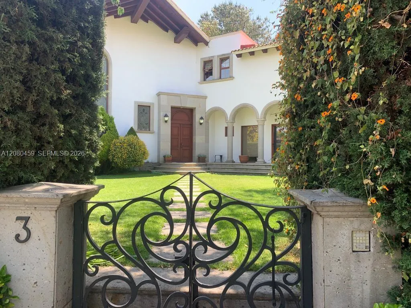
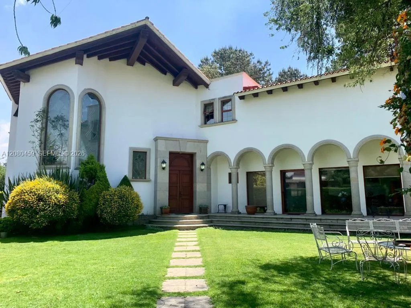
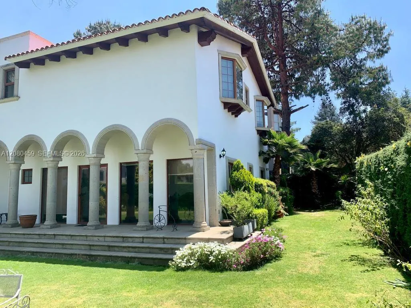
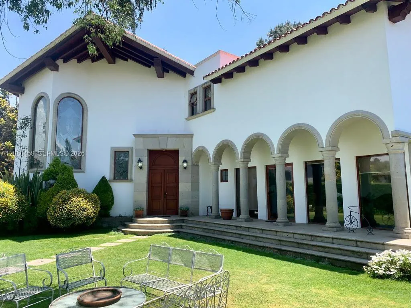
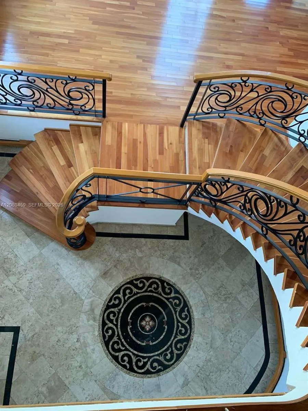
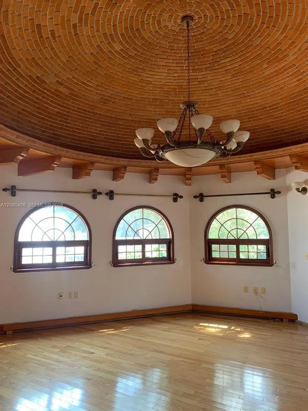
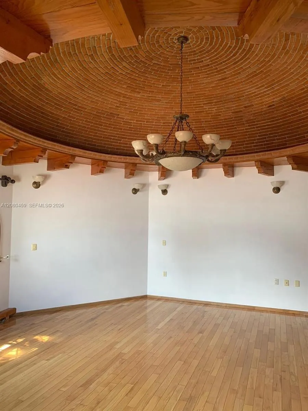
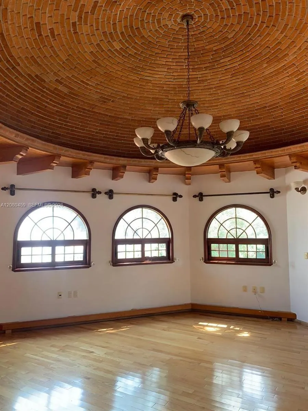
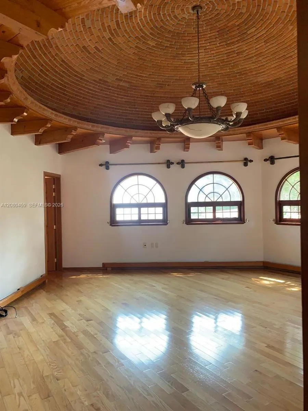
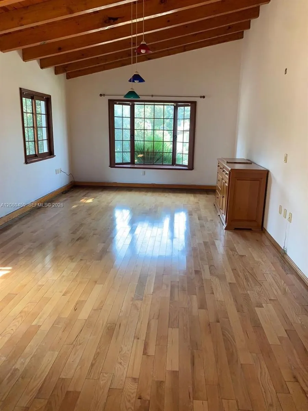
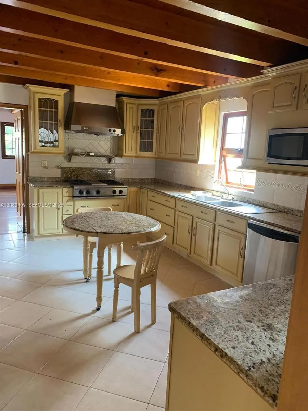
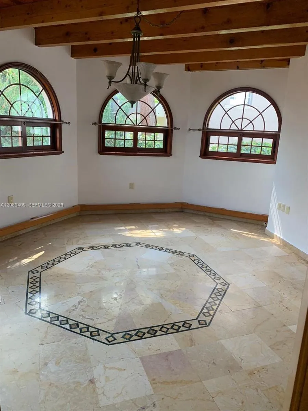
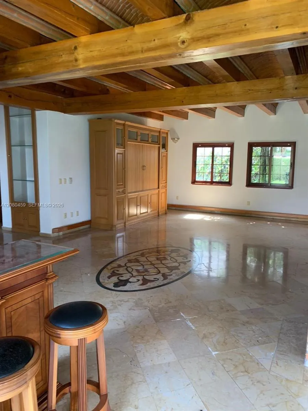
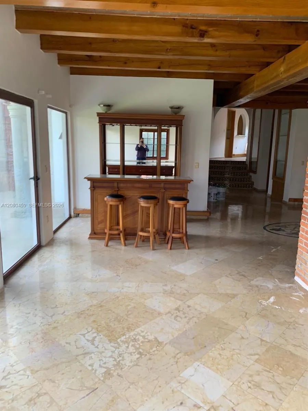
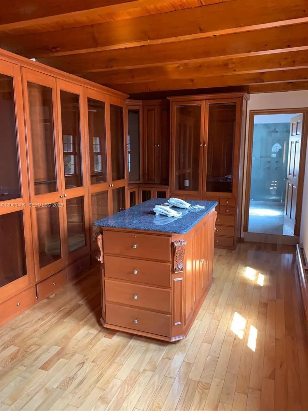
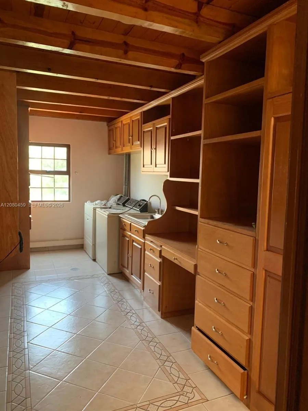
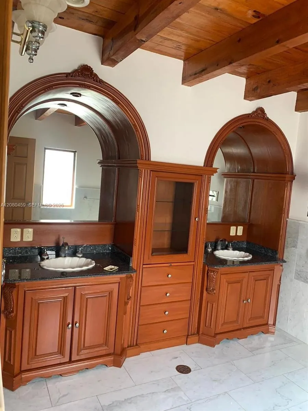
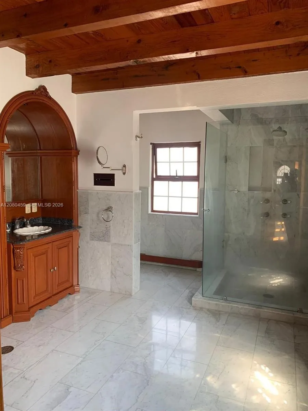
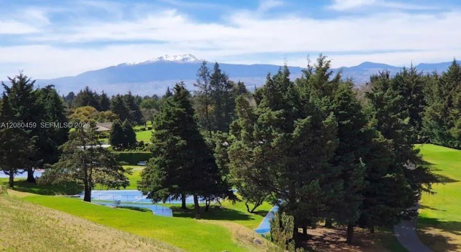
Exceptional corner residence located within the prestigious Club de Golf Los Encinos in Lerma, Estado de México, offering privacy, timeless architecture, and refined craftsmanship. Set on a 762 m² lot with approximately 850 m² of construction, this impressive three-level home is framed by mature trees and distinguished by elegant architectural arches.The interiors showcase Carrara marble, fine custom millwork, hardwood flooring, stained-glass details, and sophisticated finishes throughout. An elevator conveniently connects all three levels.The main living level features an elegant foyer, formal living and dining rooms, fully equipped kitchen with generous pantry, breakfast area, and an entertainment room with bar. The upper level offers a TV lounge, a spacious primary suite with private bath, walk-in closet and storage, plus two additional en-suite bedrooms with walk-in closets.The lower level includes parking for up to 8 vehicles, driver’s quarters with bath, and extensive storage.Additional features include baseboard heating, fireplace, cistern, garden and patio areas, and 24/7 security. Residents enjoy access to the prestigious golf club lifestyle, including tennis courts, fitness facilities, restaurants, bar, recreation areas, and event spaces.

Features

  • Heating System: Central
  • Parking: Driveway, Garage, Garage Door Opener, Circular Driveway, Covered

Appliances

  • Appliances: Dryer, Electric Range

Address Map

  • Country: US
  • County: Other
  • Subdivision: Colonia Los Encinos
  • Street: Calle De Paseo De Olivos 3
  • Street Number: Calle De Paseo
  • Floor Number: 0
  • Longitude: W107° 34' 51''
  • Latitude: N23° 15' 43.3''
  • MLS Area: 5990 - International

MLS Addon

  • Architectural Style: Mediterranean
  • Association Amenities: Golf Course
  • Association Fee: $0
  • Association Fee Frequency: Monthly
  • Carport Spaces:
  • Close Date:
  • Close Price: $0
  • Development Status: New Construction
  • Exterior Features: Barbecue, Built-in Barbecue
  • Fireplaces Total: 0
  • Flooring: Ceramic Tile, Marble, Concrete
  • Garage Spaces: 4
  • Insurance Expense: $0
  • Interior Features: Upper Level Primary, Closet Cabinetry, Built-in Features, Pantry, Separate Shower, Main Level Primary, Bar, Bathtub, Soaking Tub
  • Levels: Two
  • Listing Terms: Cash, Conventional
  • Lot Features: 1/4 to 1/2 Acre Lot
  • New Taxes Expense: $0
  • Stories: 2
  • Stories Total: 2
  • Tax Annual Amount: $1,000
  • Tax Year: 2025
  • Zoning: SINGEL FAMILY

Location

Listing Updated: 2026-11-14 20:20:53
  • Property Type : Single Family
  • Property Sub Type : Single Family Residence
  • Listing Type : For Sale
  • Listing ID : A12080459
  • Price : $1,780,000
  • View : Golf Course,Pond,Preserve,Water
  • Bedrooms : 4
  • Bathrooms : 5
  • Full Bathrooms : 4
  • Half Bathrooms : 1
  • Square Footage : 8,202 Sqft
  • Year Built : 2000
  • Lot Area : 0 Acre
  • Listing Status : Active
  • Days On Market : 78
Contact Agent
Required
Required
Required
By proceeding, you consent to receive calls and texts at the number you provided, including marketing by autodialer and prerecorded and artificial voice, and ettmail, about your inquiry and other home-related matters, but not as a condition of any purchase.

Similar Single Family