• Share

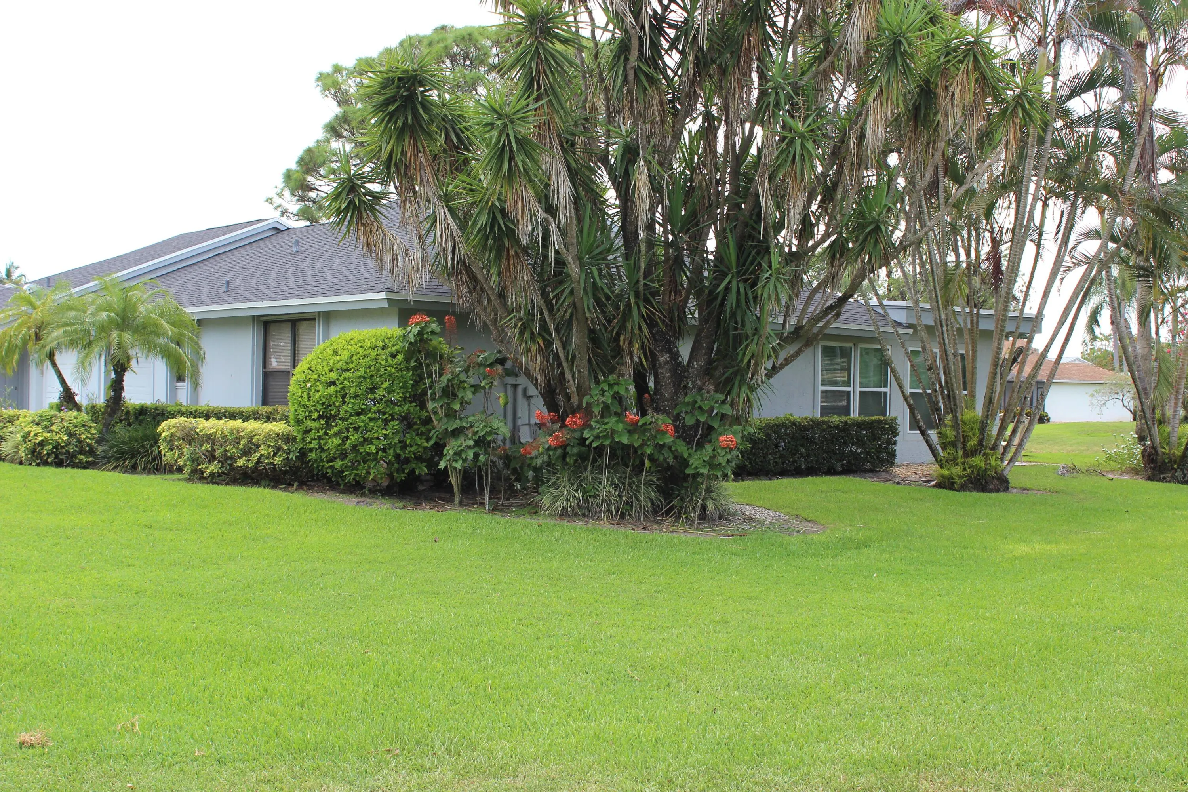
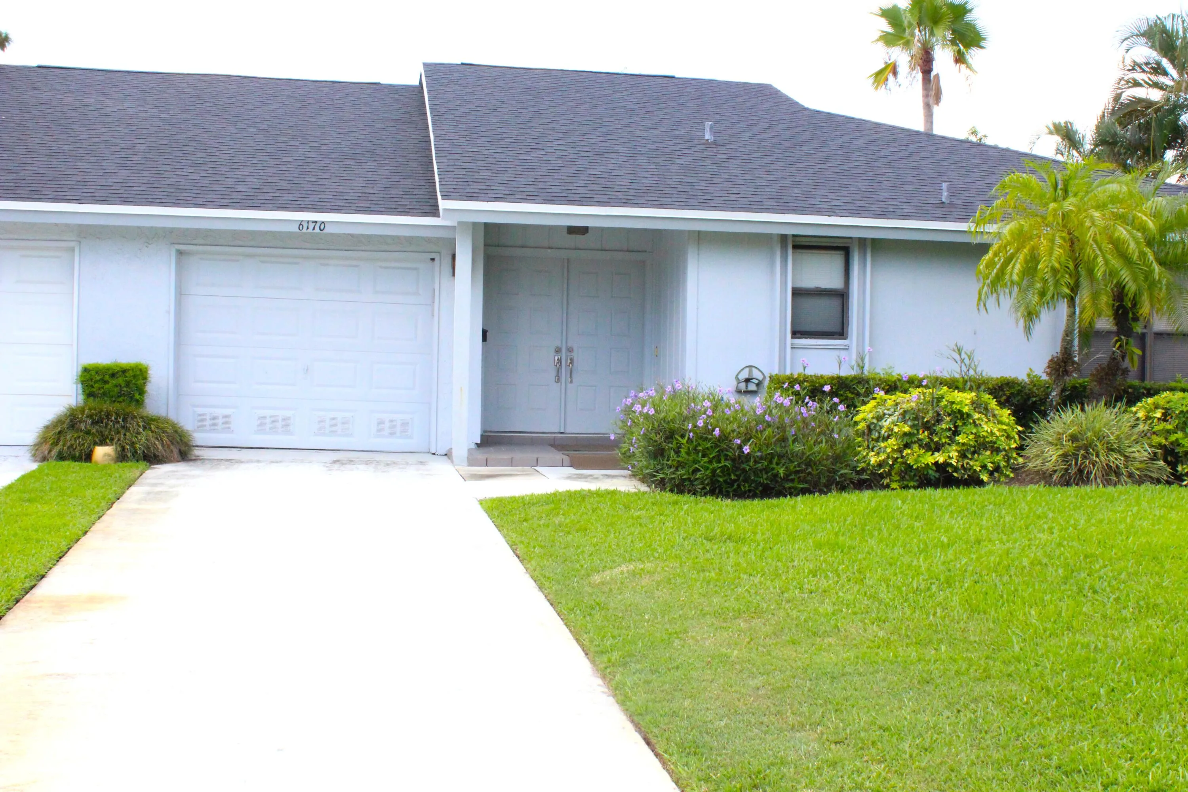
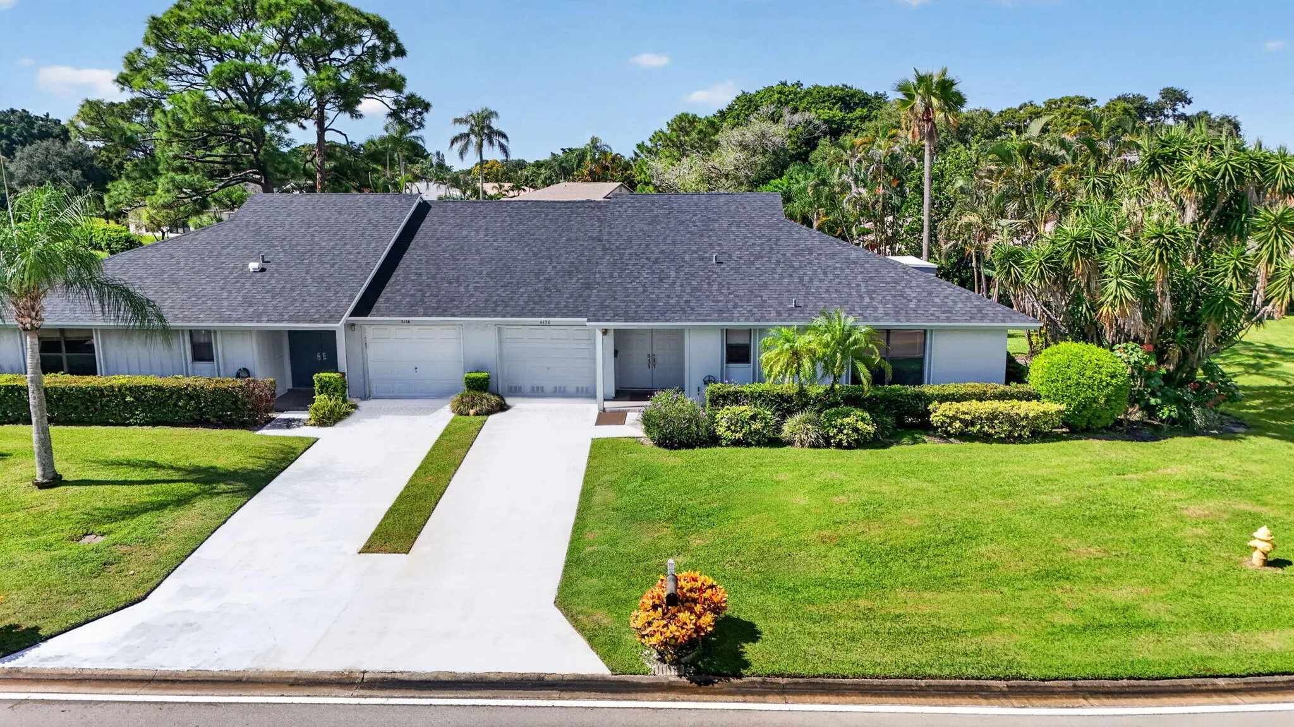
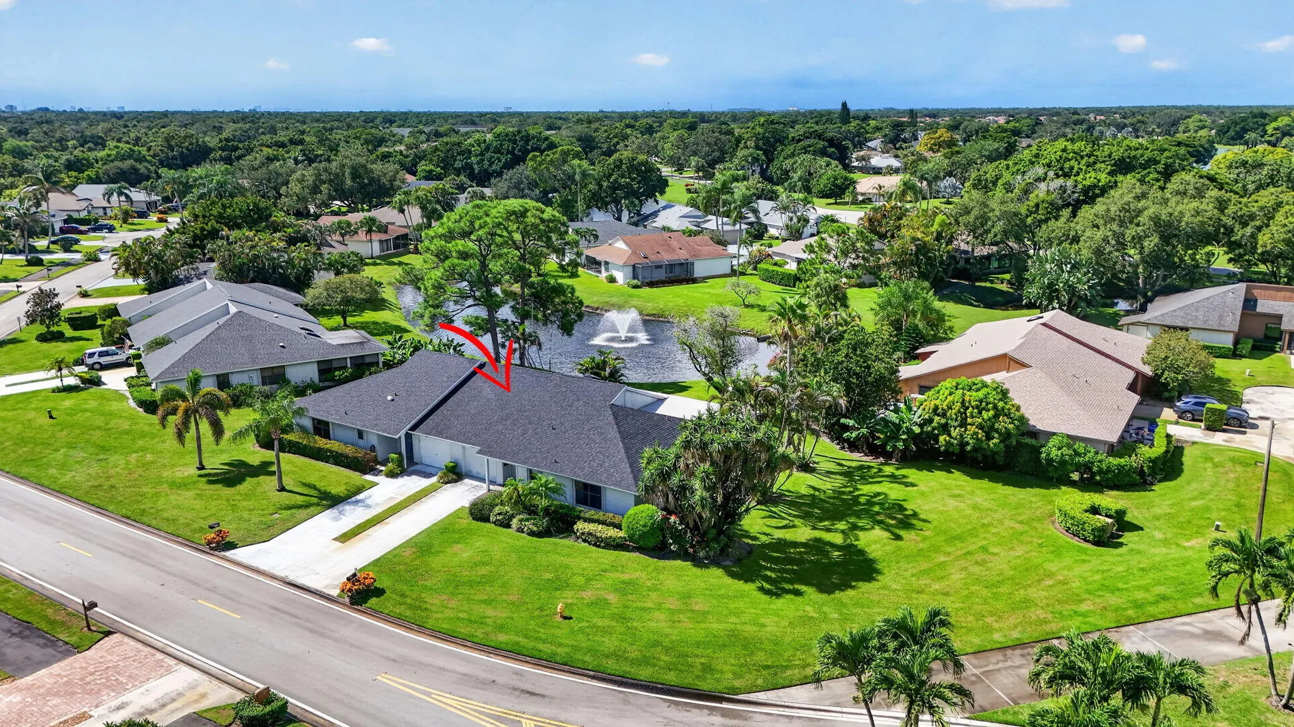
6170 BRANDON Street, Palm Beach Gardens, Florida 33418

Active For Sale
$499,900
  • Beds 2
  • Baths 2
  • Sq Ft 1,727 Sqft
  • Visits: 1 in 36 days

Description

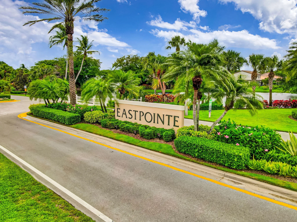
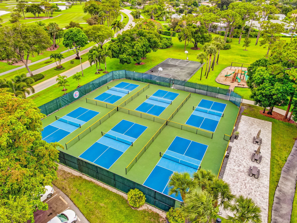
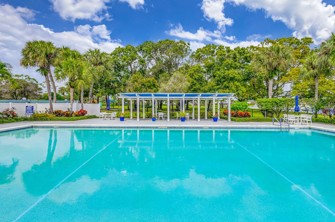
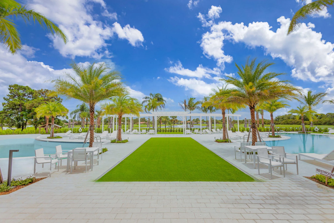
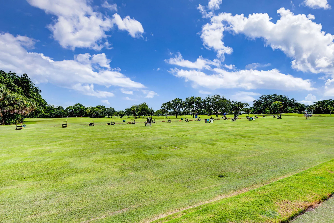
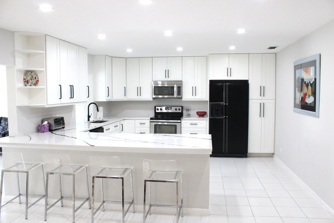
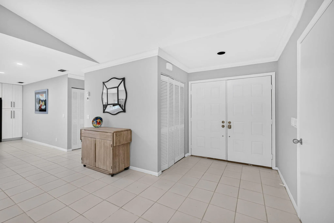
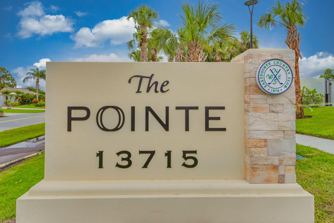
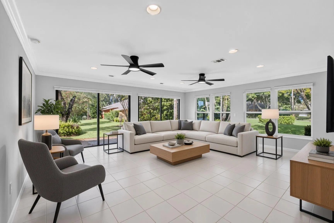
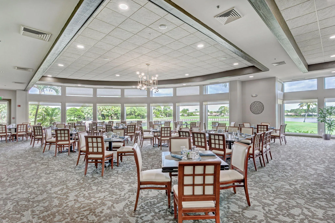
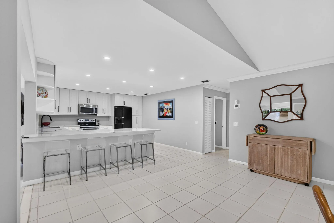
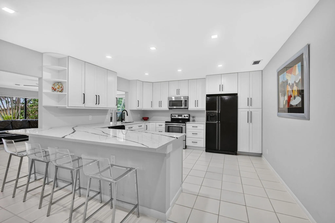
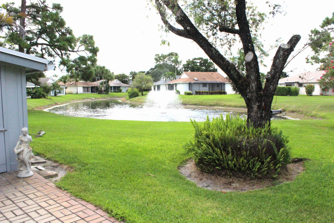
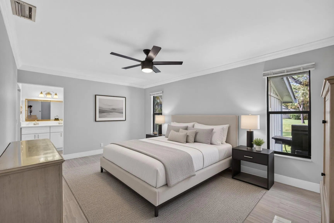
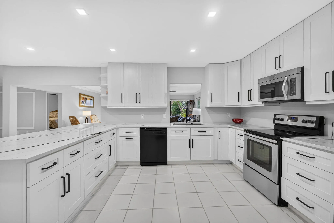
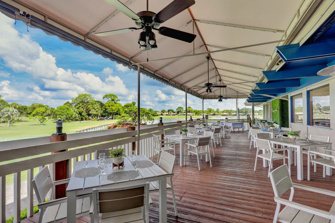
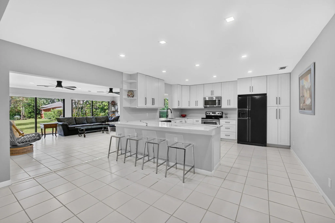
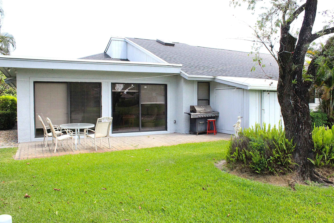
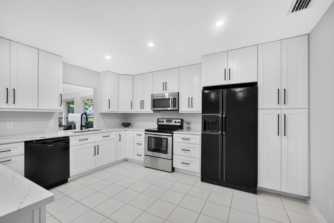
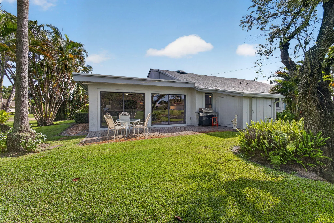
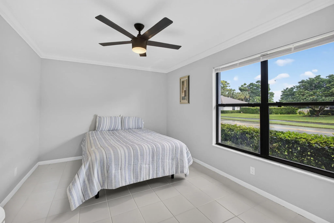
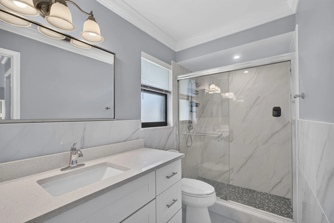
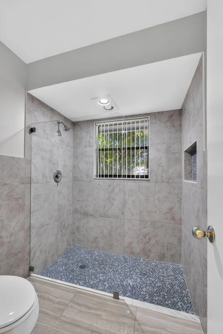
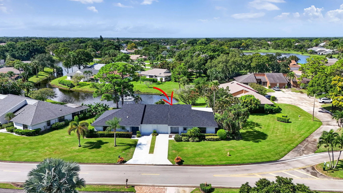
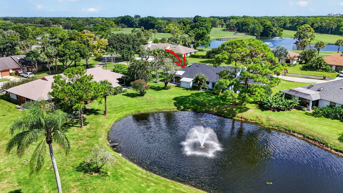
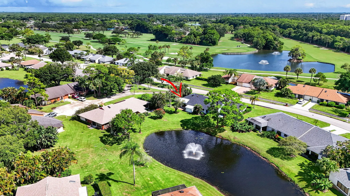
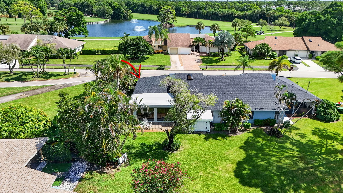
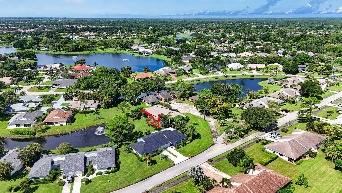
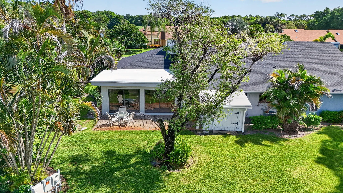
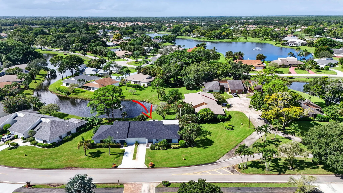
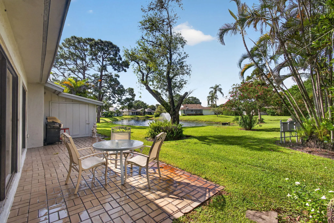
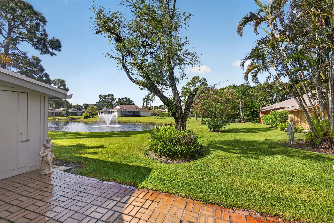
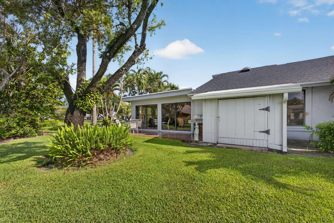
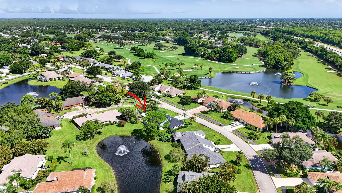
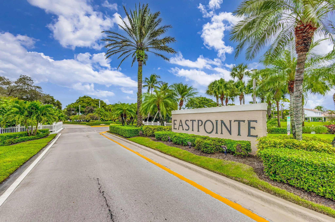
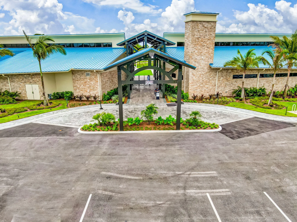
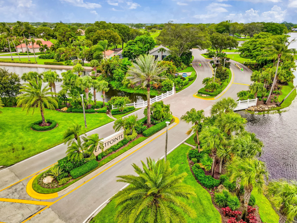
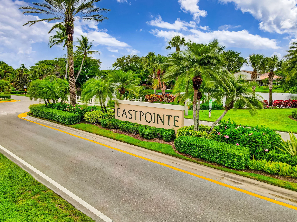
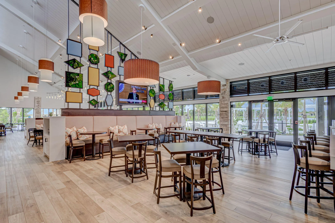
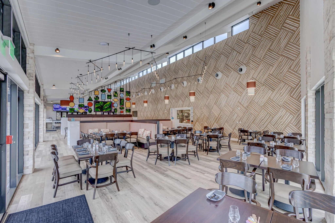
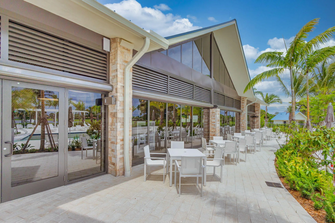
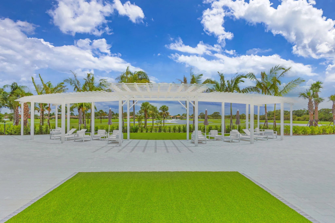
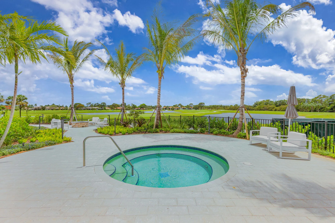
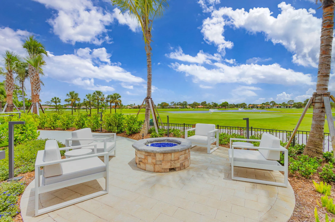
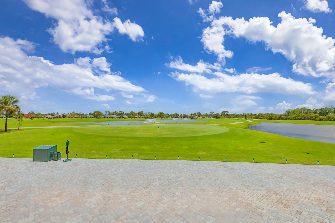
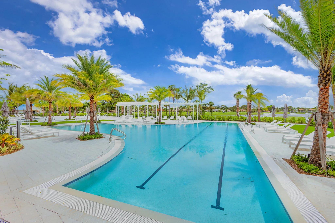
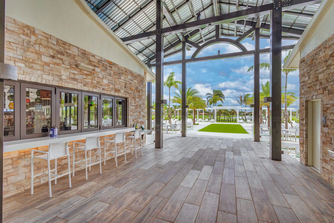
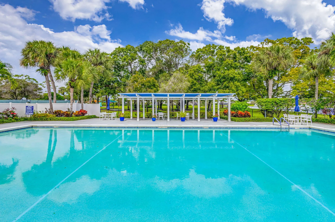
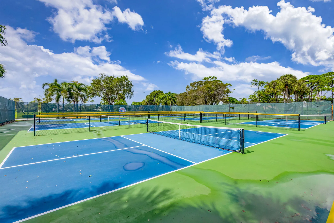
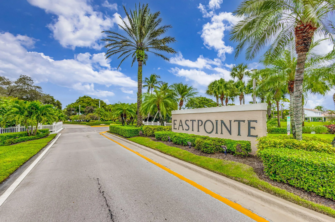
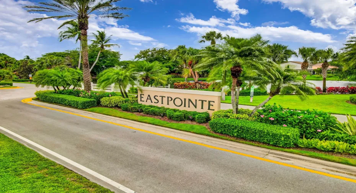
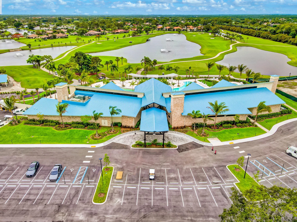
Fully remodeled! New Kitchen, New bathrooms, New Roof, New A/C Discover the exceptional lifestyle of Eastpointe Country Club in the heart of Palm Beach Gardens, where championship golf, resort-style amenities, and a welcoming community come together. Golf enthusiasts will appreciate two dynamic, Audubon-certified Fazio-designed courses, including the spectacular East Course, beautifully refurbished in 2025 with flowing fairways, strategic bunkers, enhanced greens, and refined topography. Beyond golf, enjoy resort-style pools, exceptional dining, and countless opportunities to connect with friends and neighbors. Eastpointe is more than a country club—it’s a place to play, relax, socialize, and truly enjoy every day. Experience the lifestyle you’ve been waiting for. “Exceptional value!” Golf Cart Storage Shed.

Features

  • Swimming Pool: Heated, Association, Community, None
  • Heating System: Central, Electric
  • Cooling System: Electric, Central Air, Ceiling Fan(s)
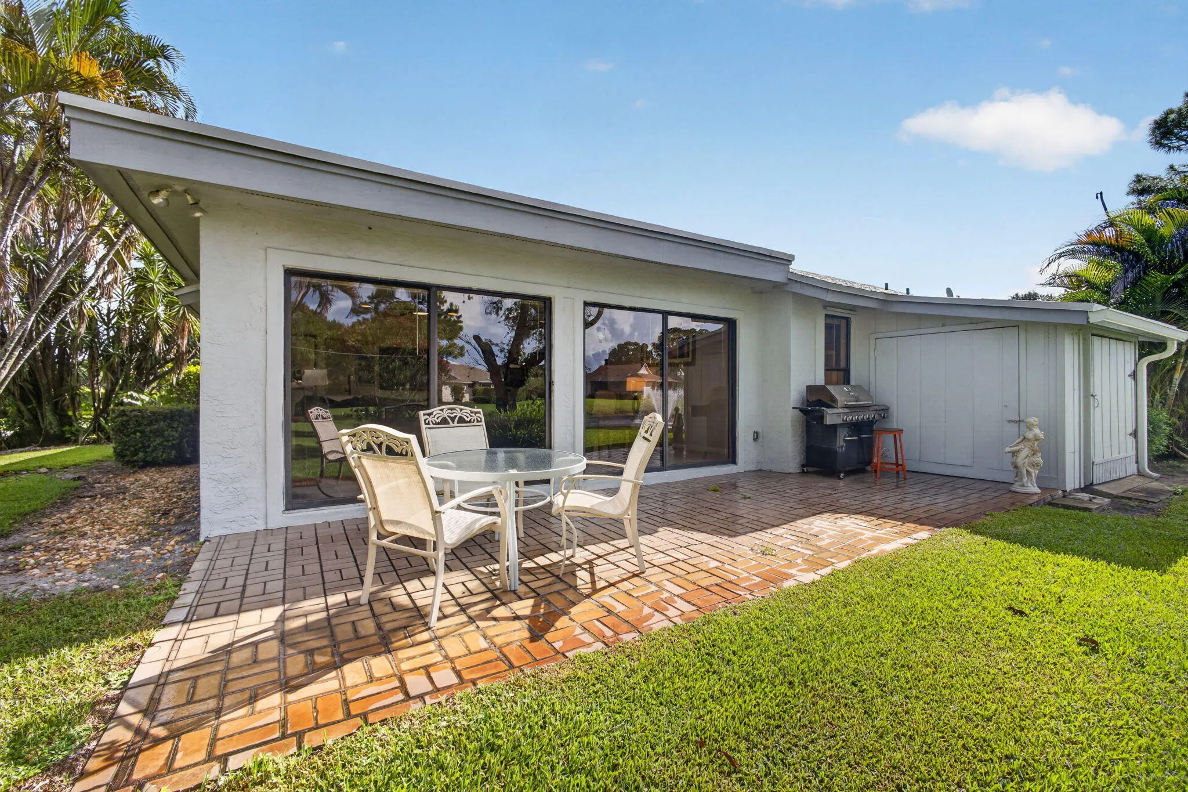
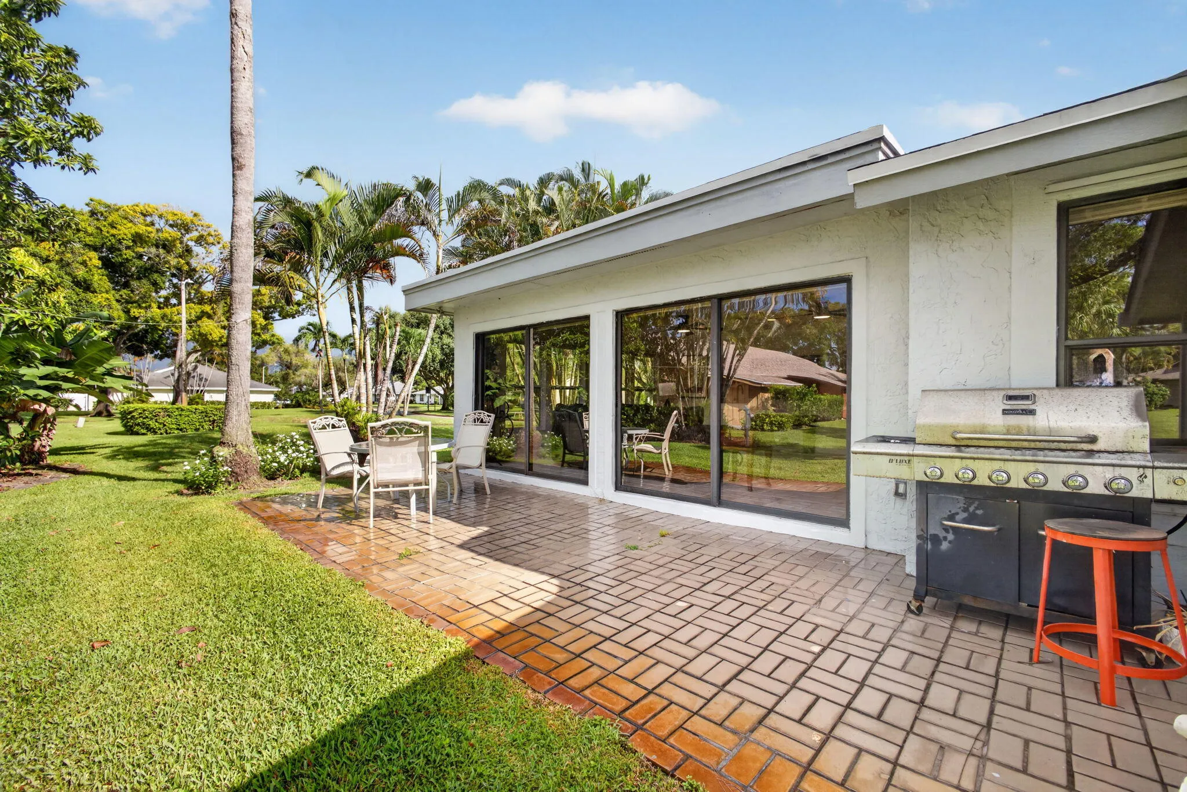
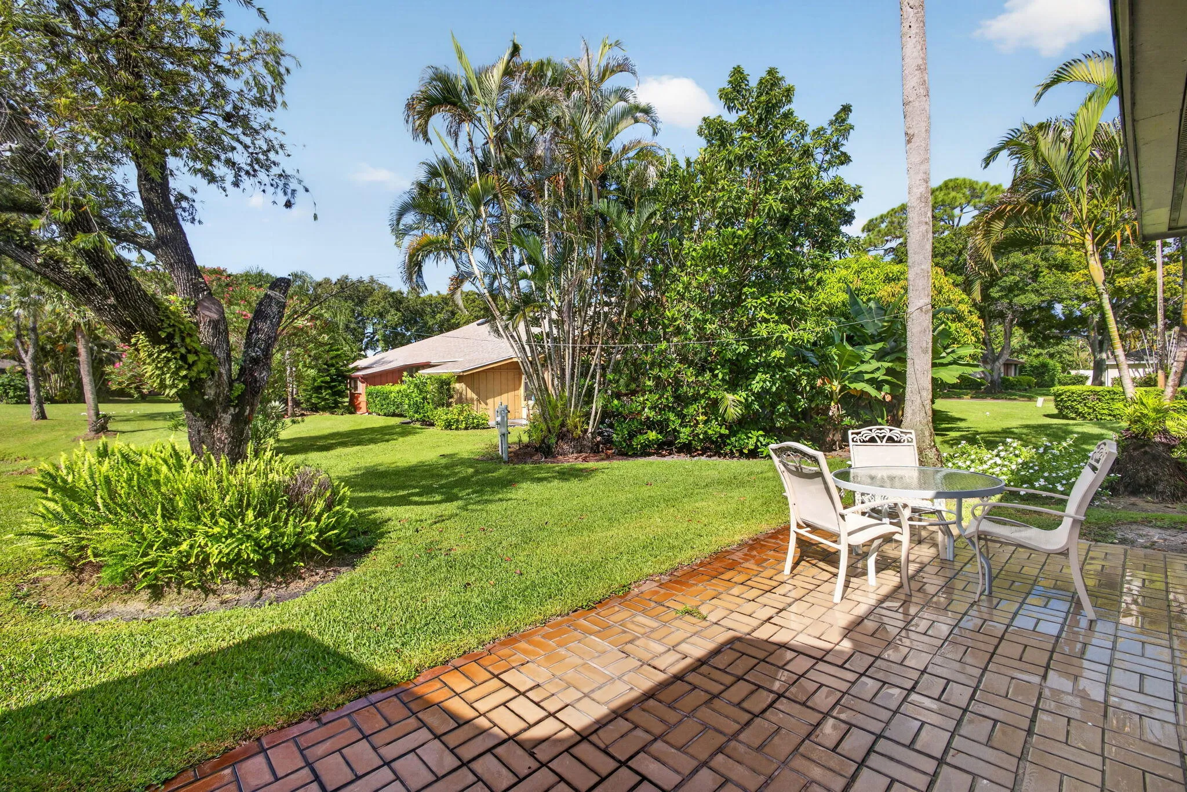
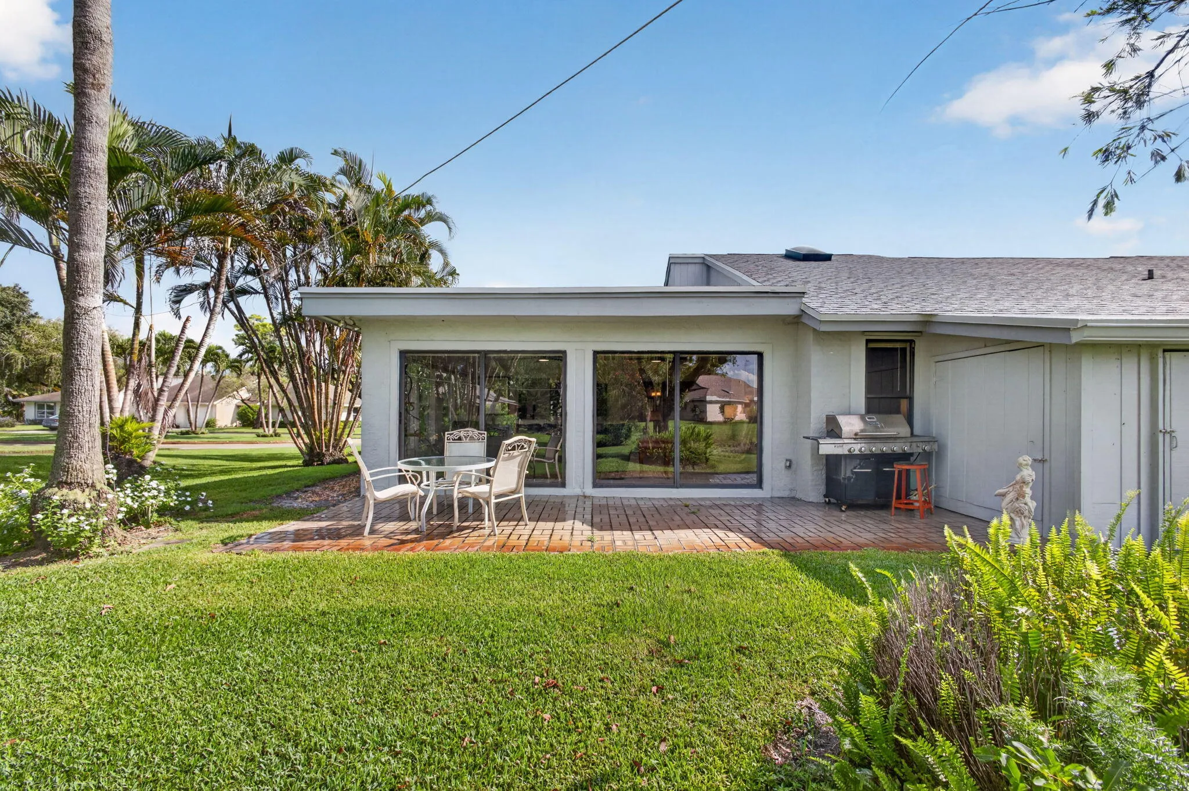
  • Patio: Patio
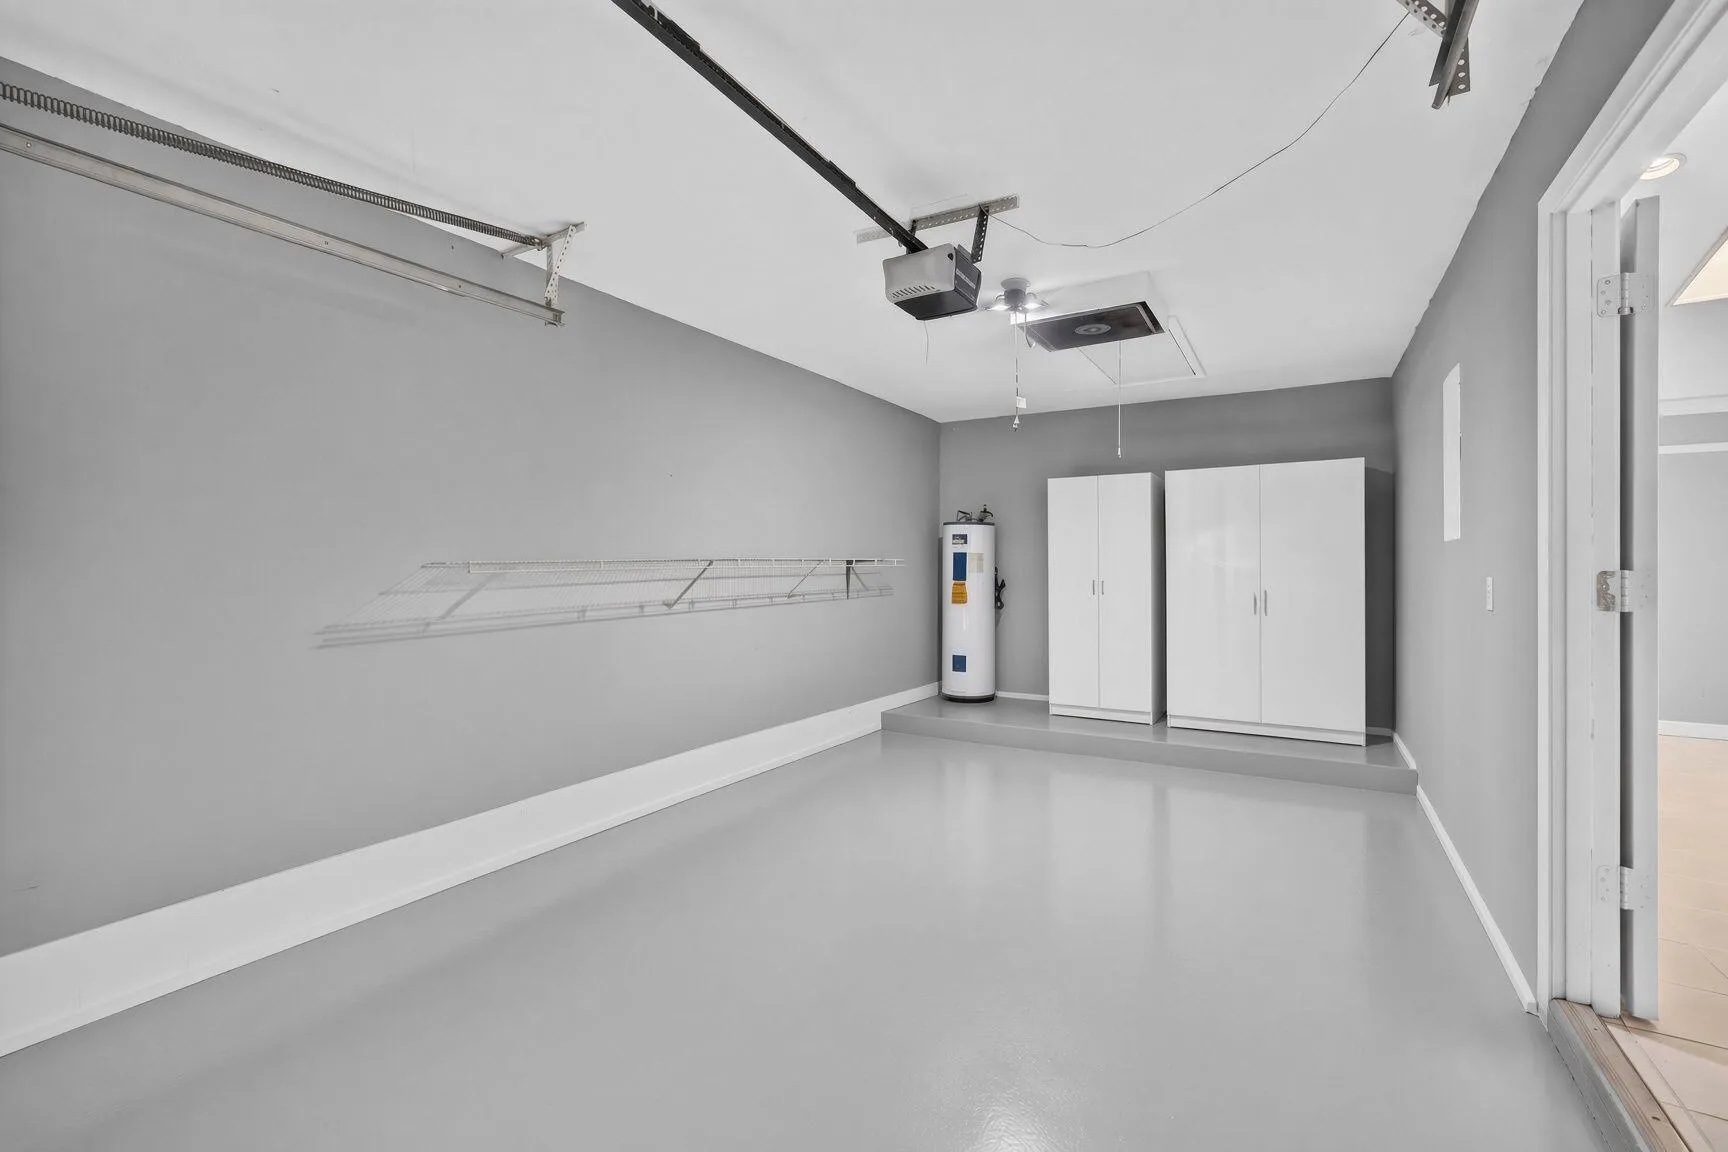
  • Parking: Driveway, Garage, Garage Door Opener, One Space, Attached, Two or More Spaces, Guest, Golf Cart Garage

Appliances

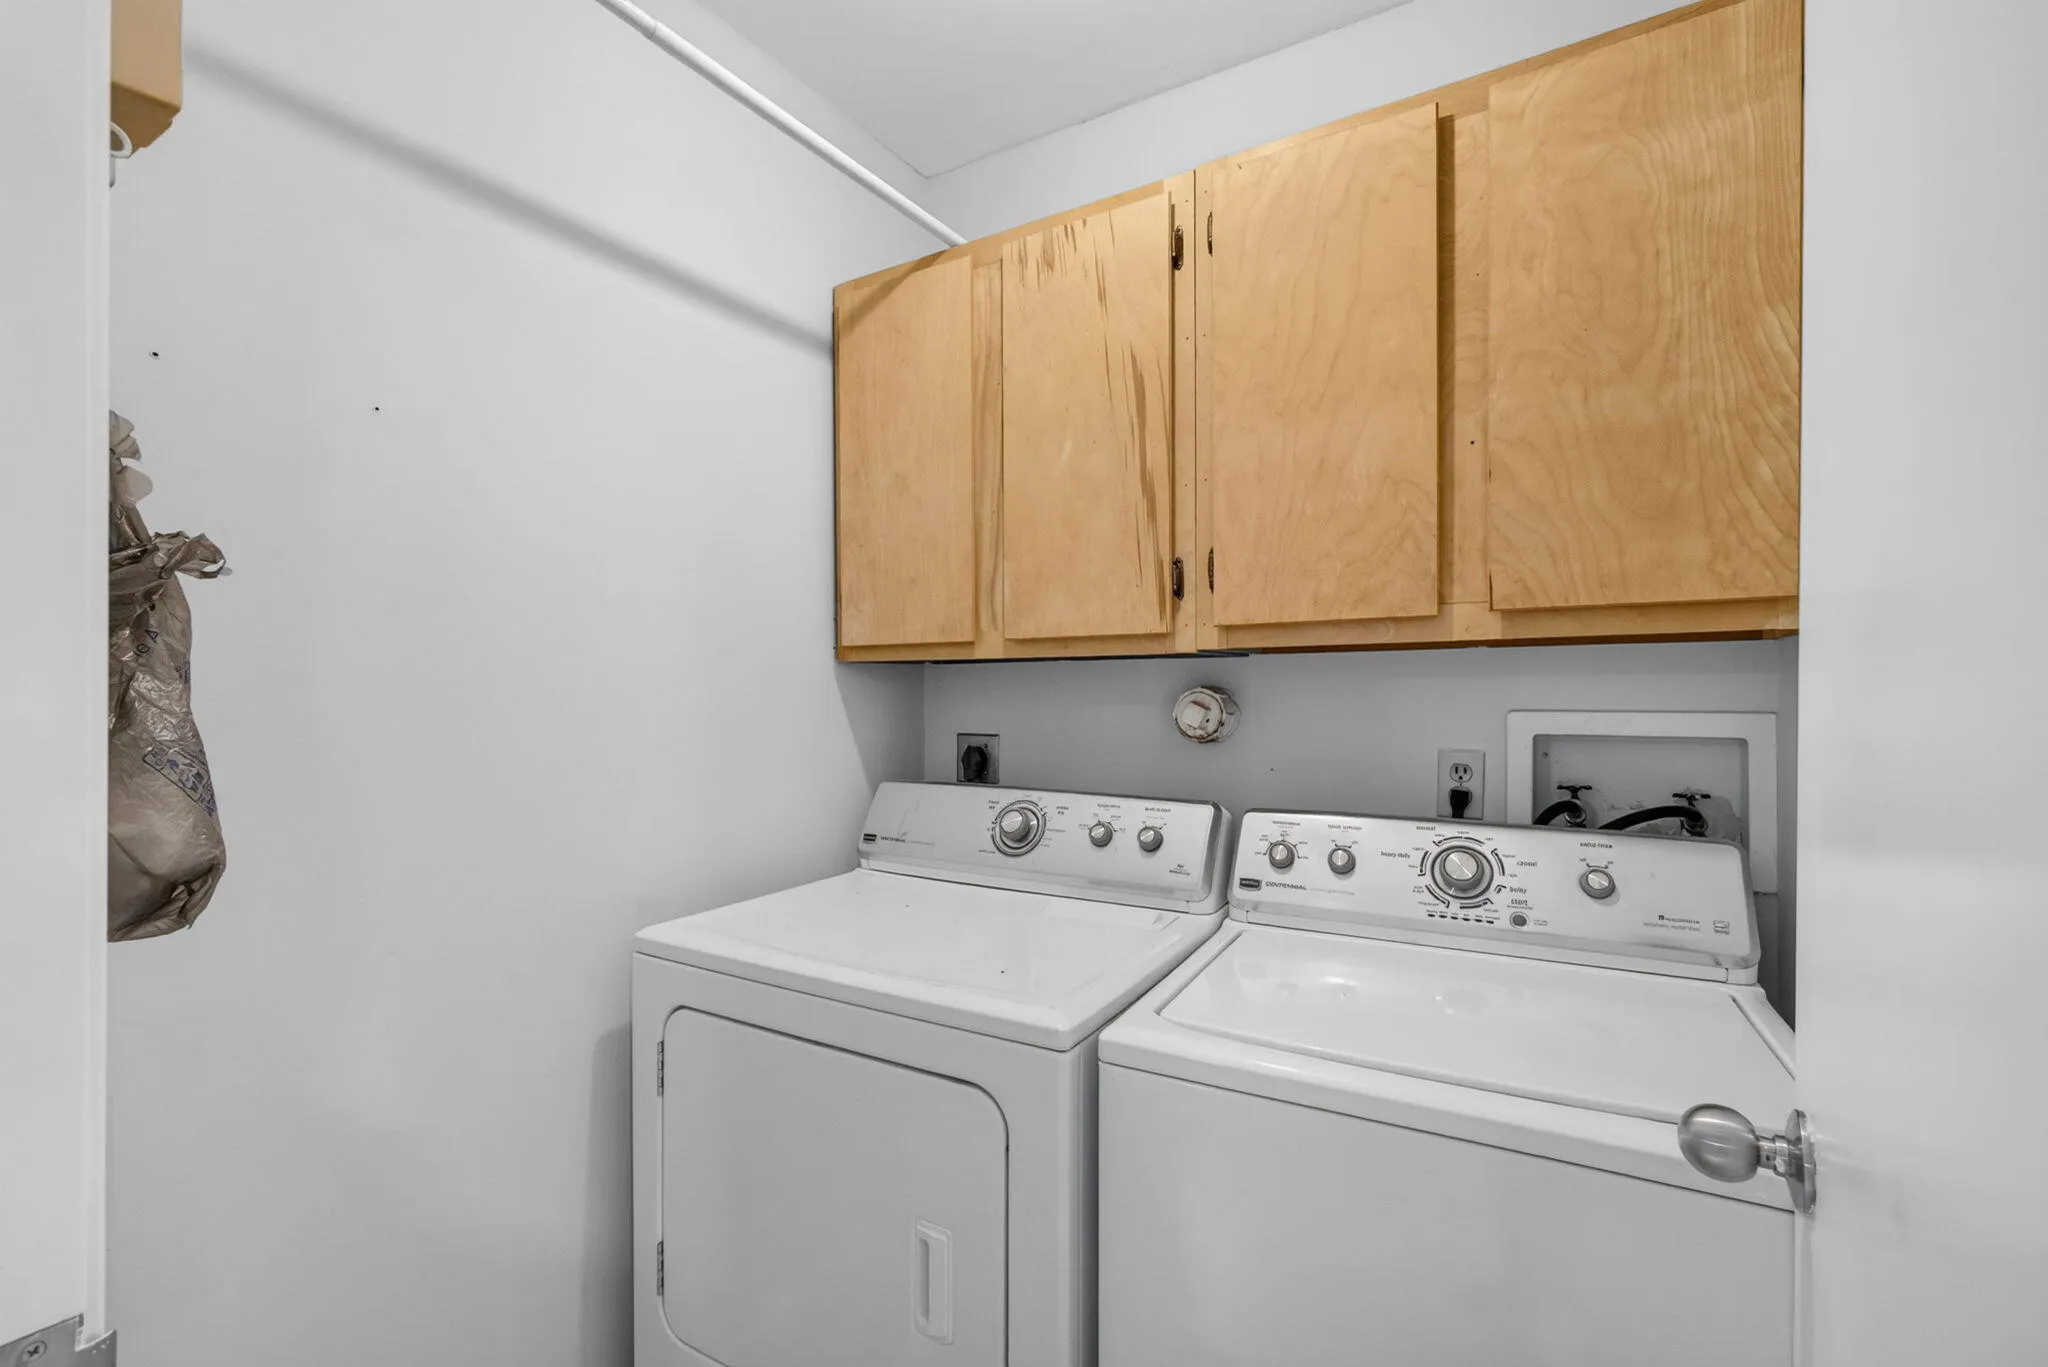
  • Appliances: Dryer, Dishwasher, Electric Range, Refrigerator, Self Cleaning Oven, Washer, Built-In Oven, Ice Maker

Address Map

  • Country: US
  • State: FL
  • County: Palm Beach
  • City: Palm Beach Gardens
  • Subdivision: EASTPOINTE COUNTRY CLUB 7A
  • Zipcode: 33418
  • Street: BRANDON
  • Street Number: 6170
  • Street Suffix: Street
  • Floor Number: 0
  • Longitude: W81° 52' 4.9''
  • Latitude: N26° 52' 22''
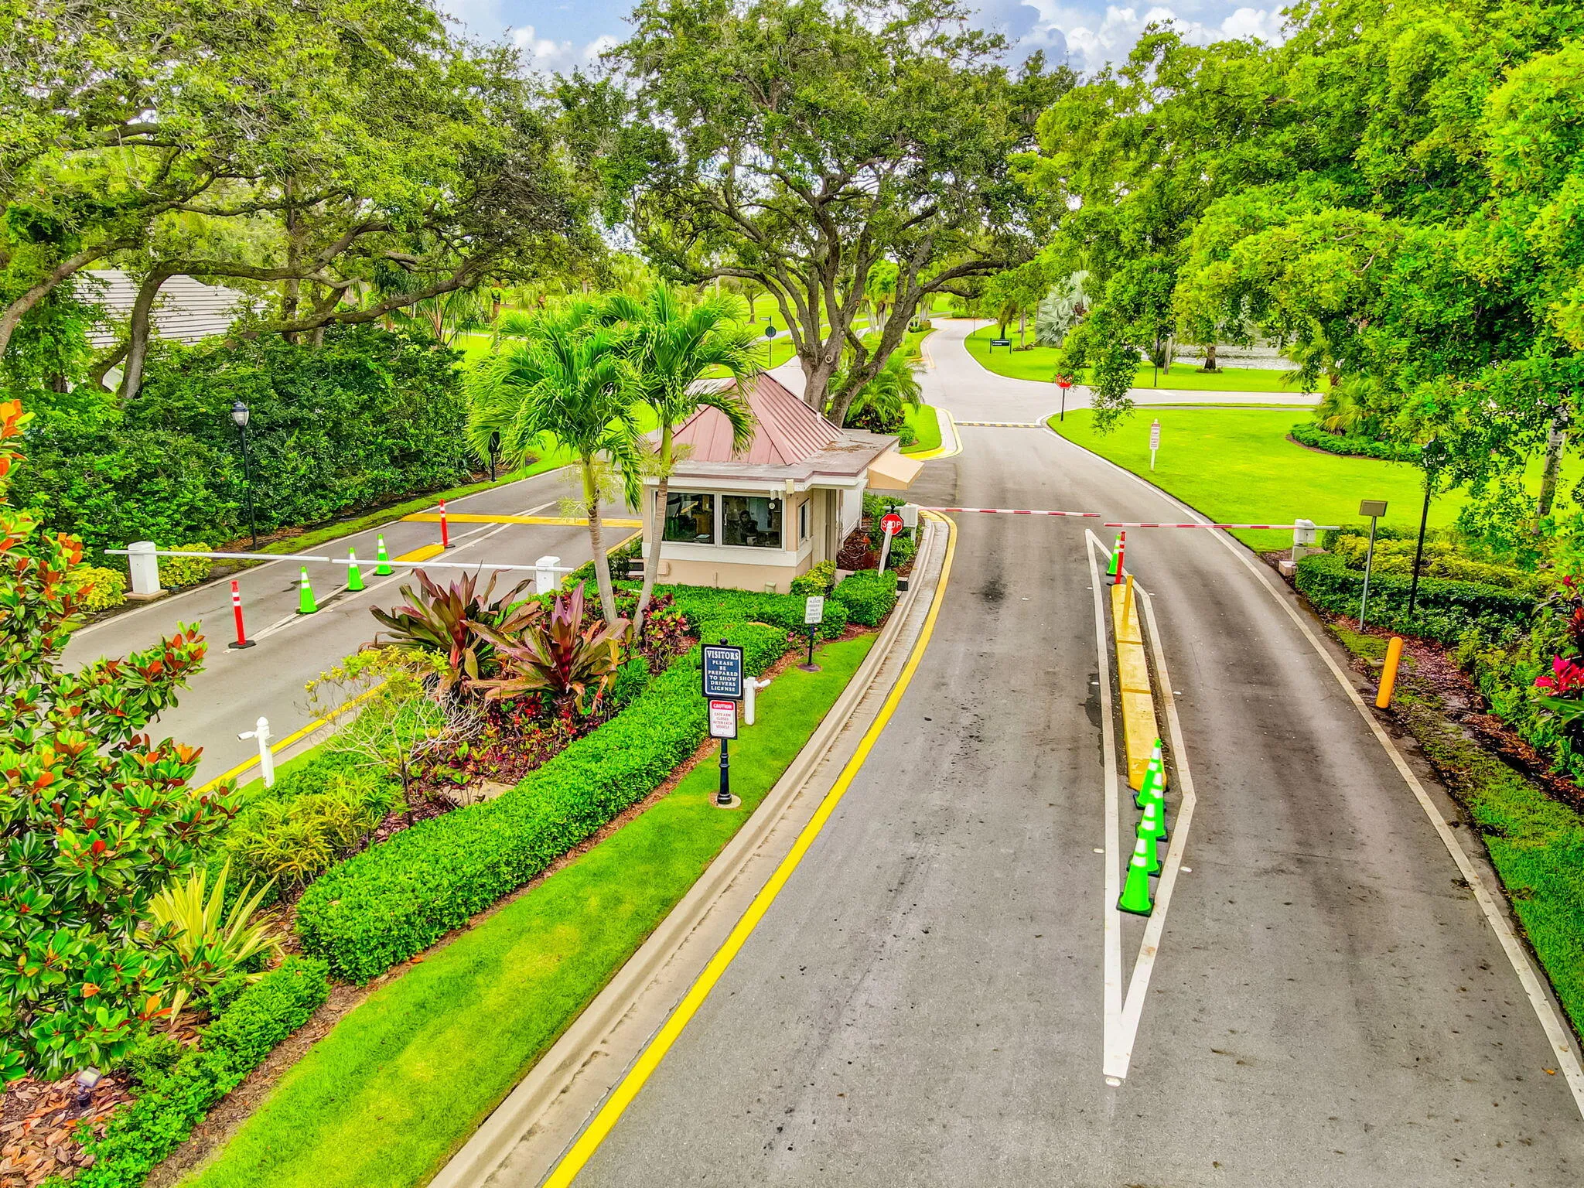
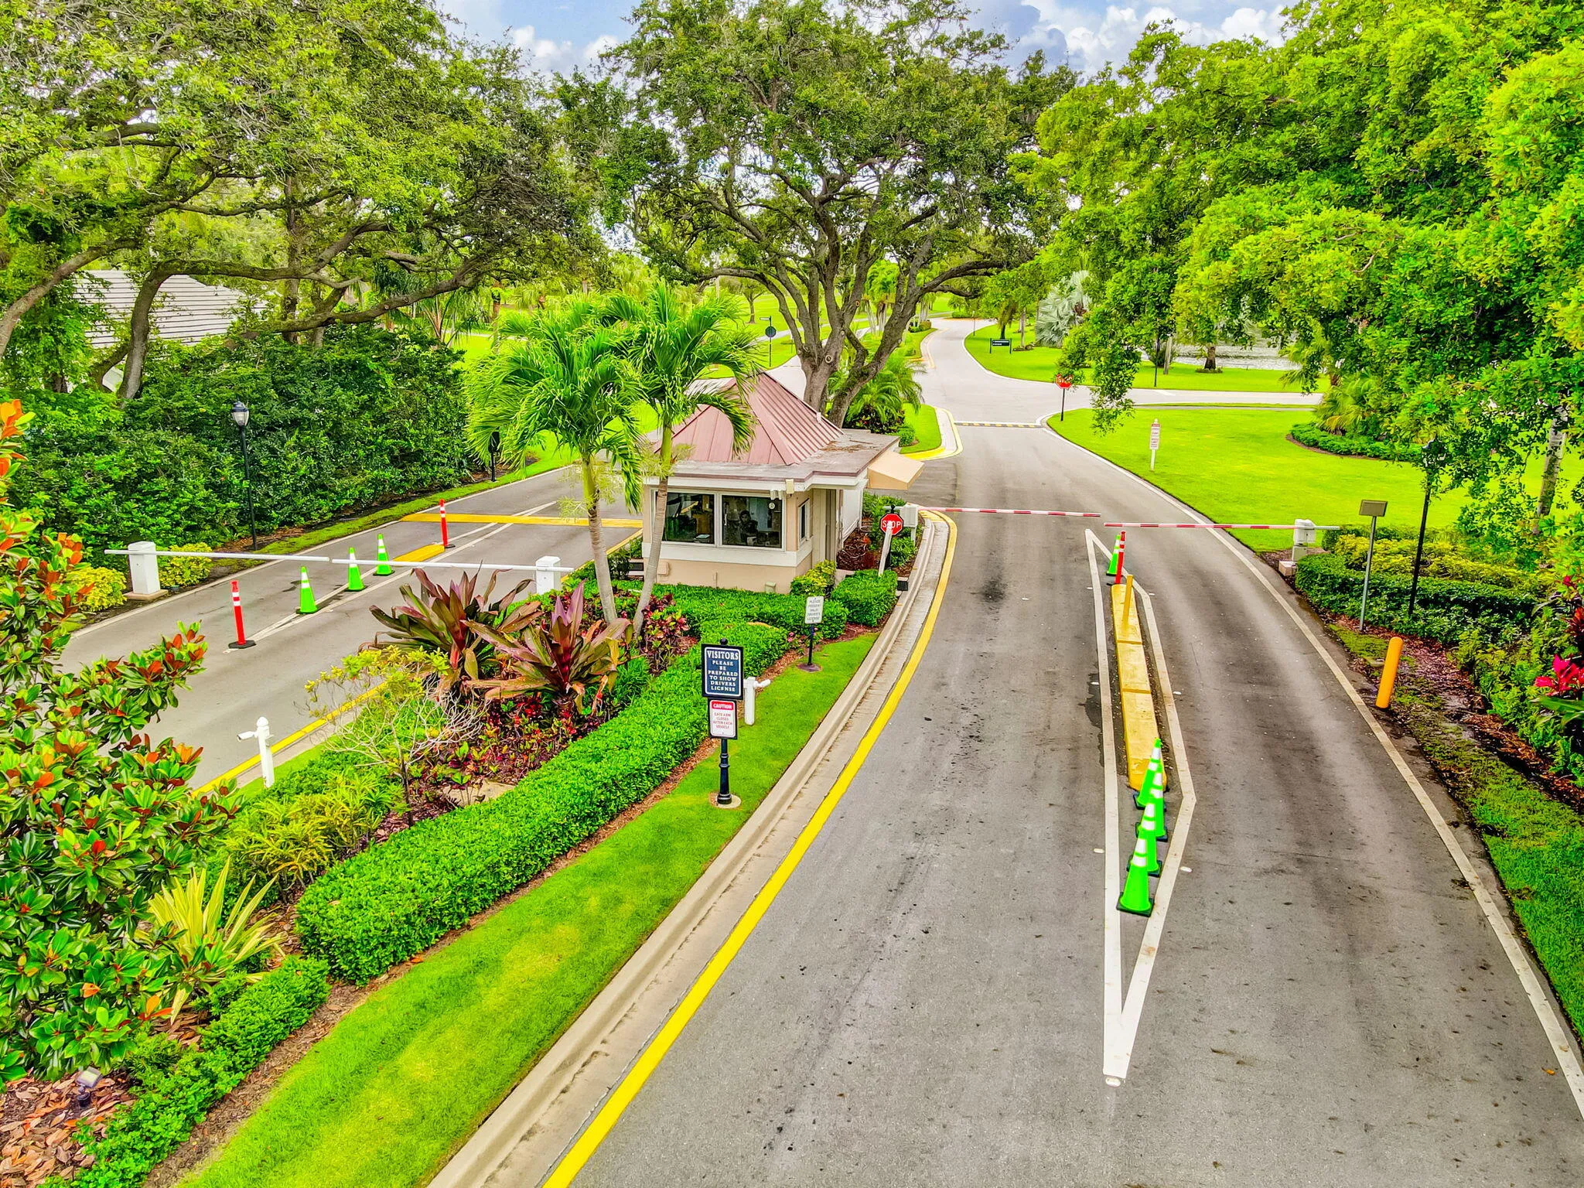
  • Directions: I-95 Donald Rd. Exit go west to the security entrance of Eastpointe on left.
  • MLS Area: 5340

MLS Addon

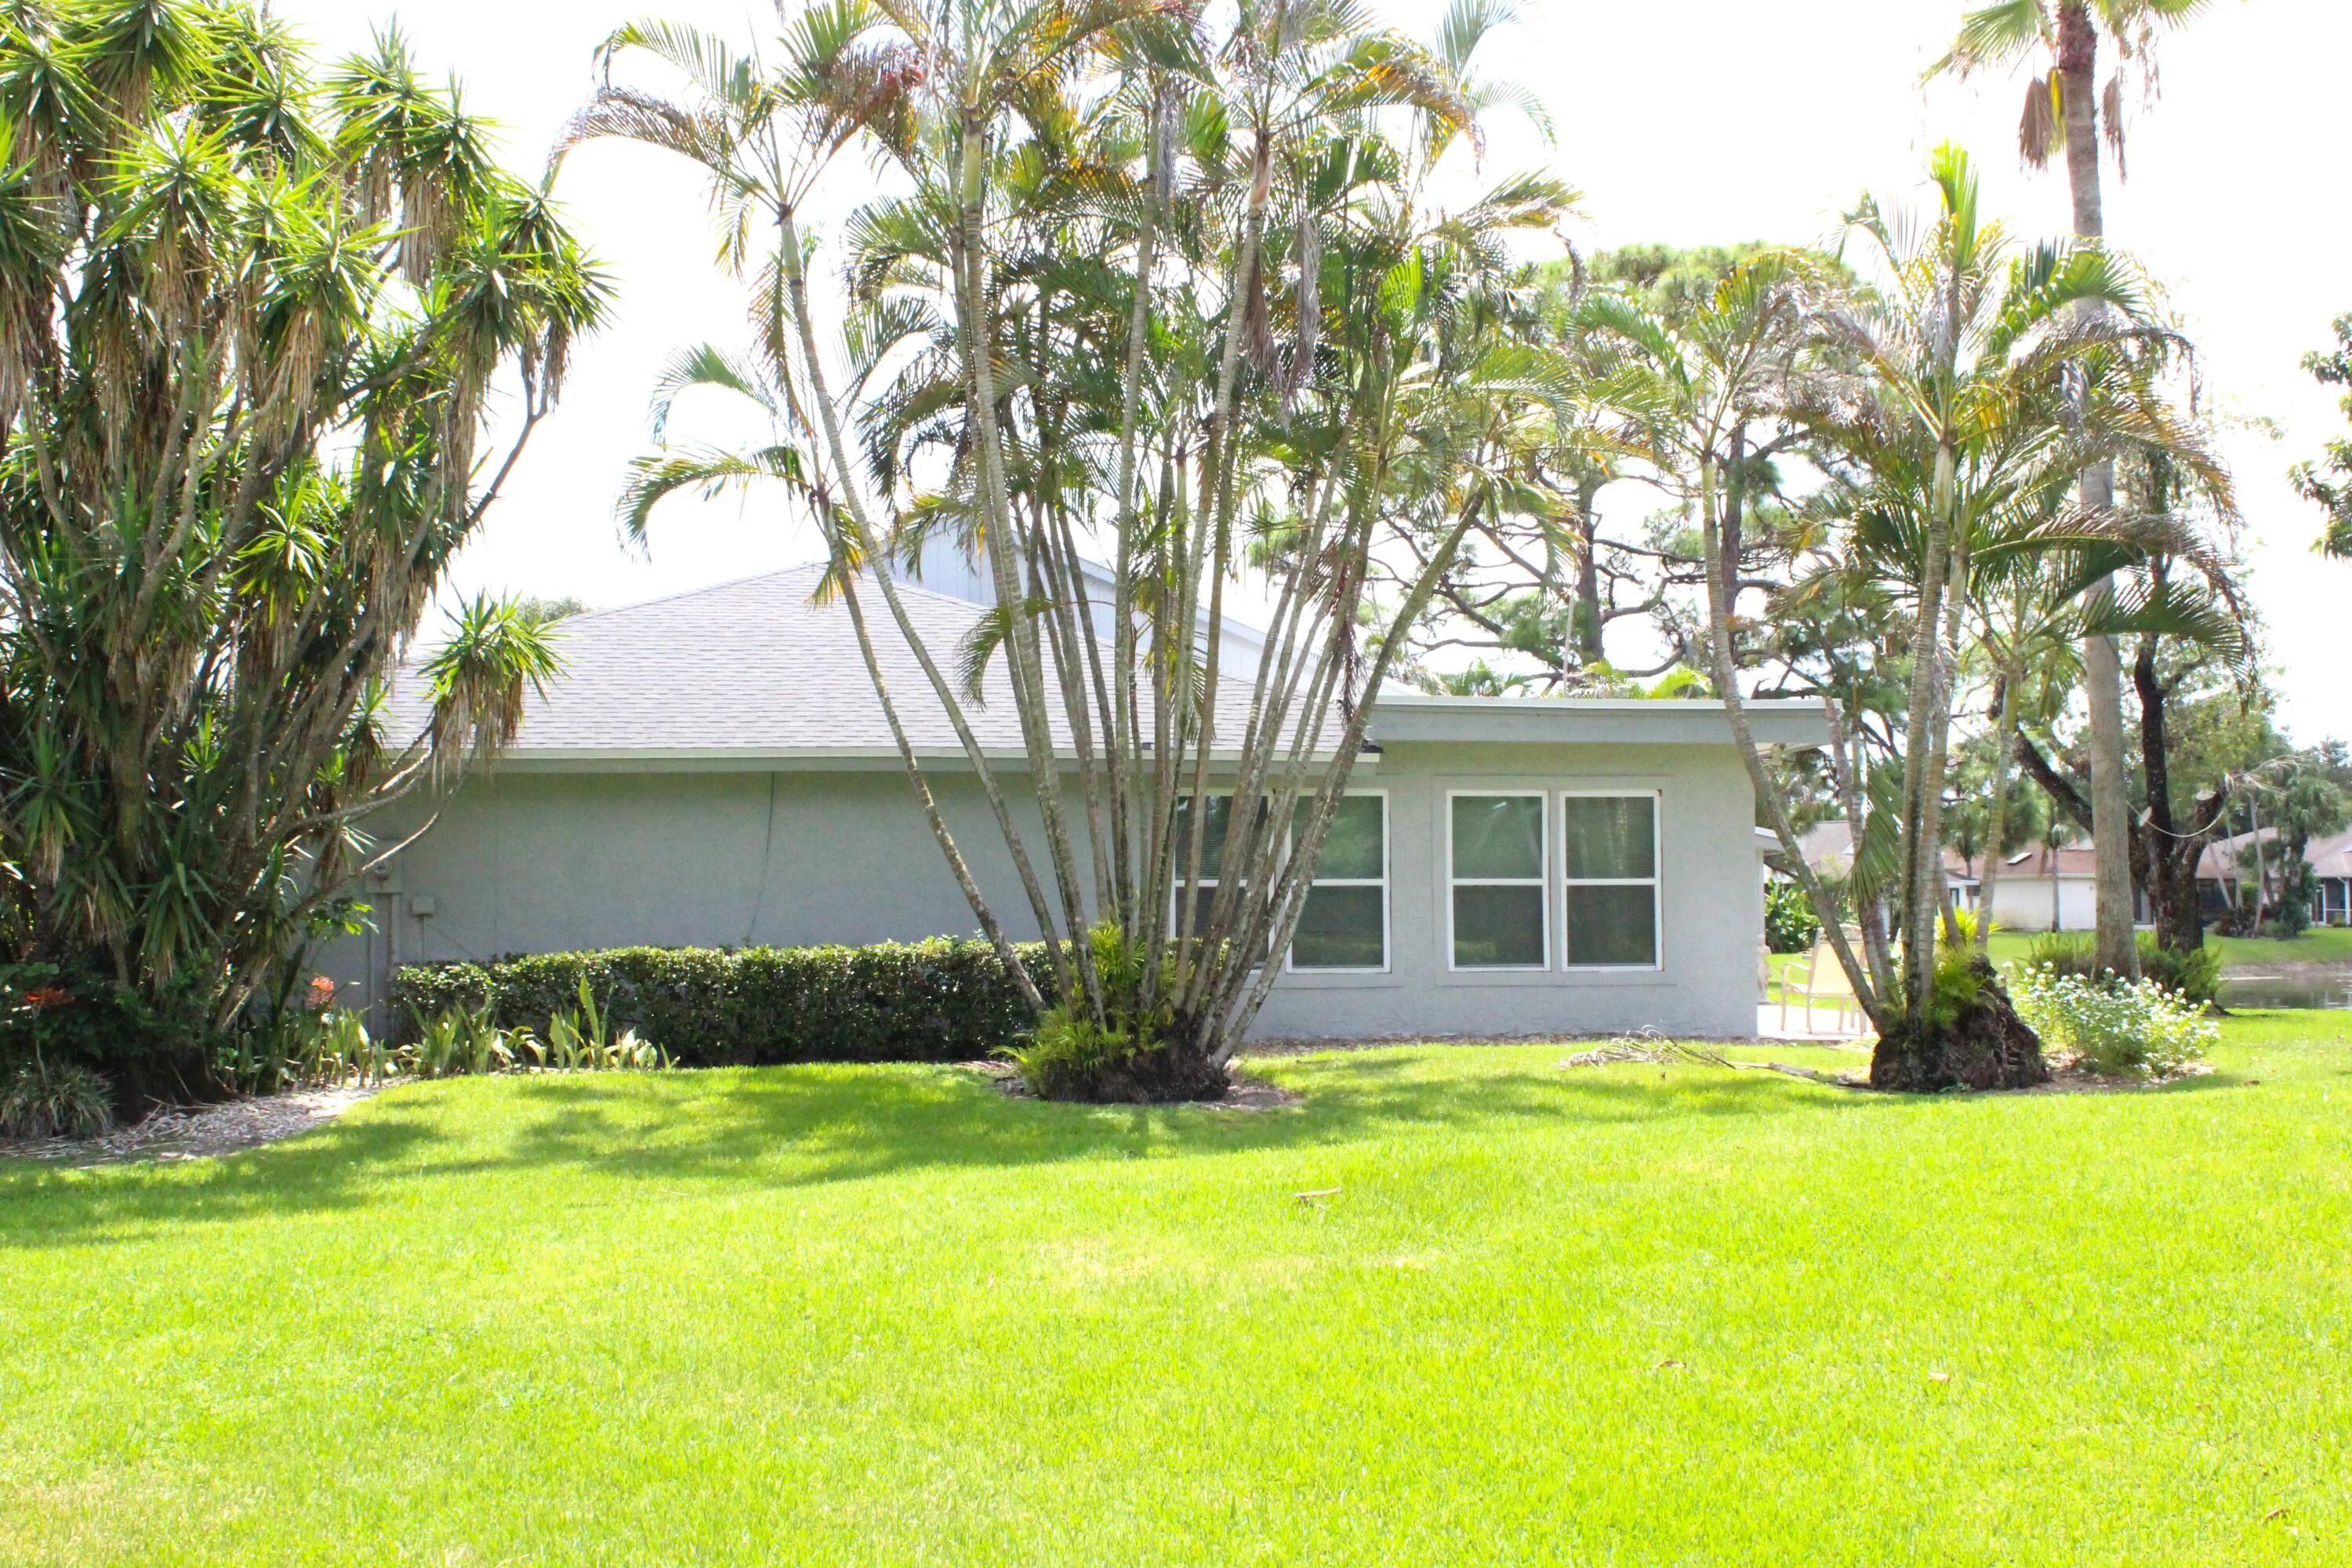
  • Architectural Style: One Story, Contemporary/modern, Ranch
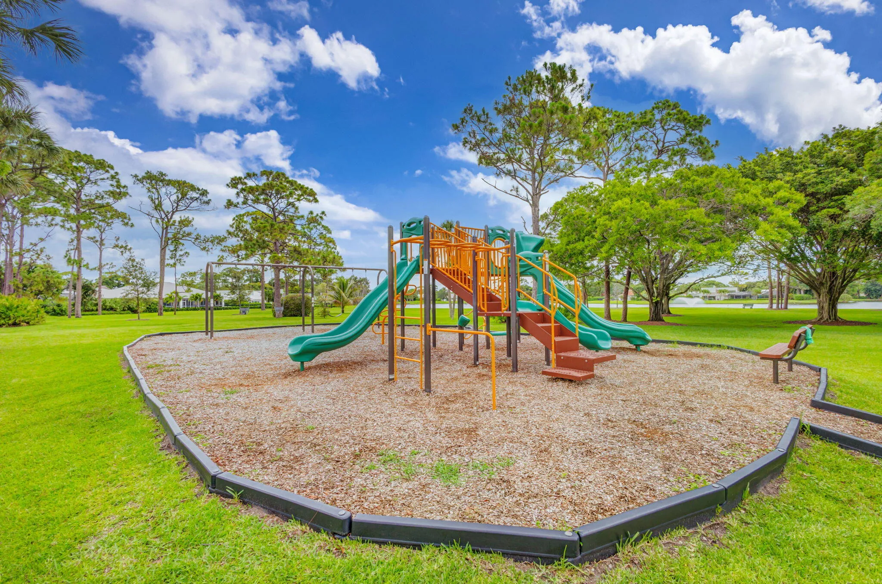
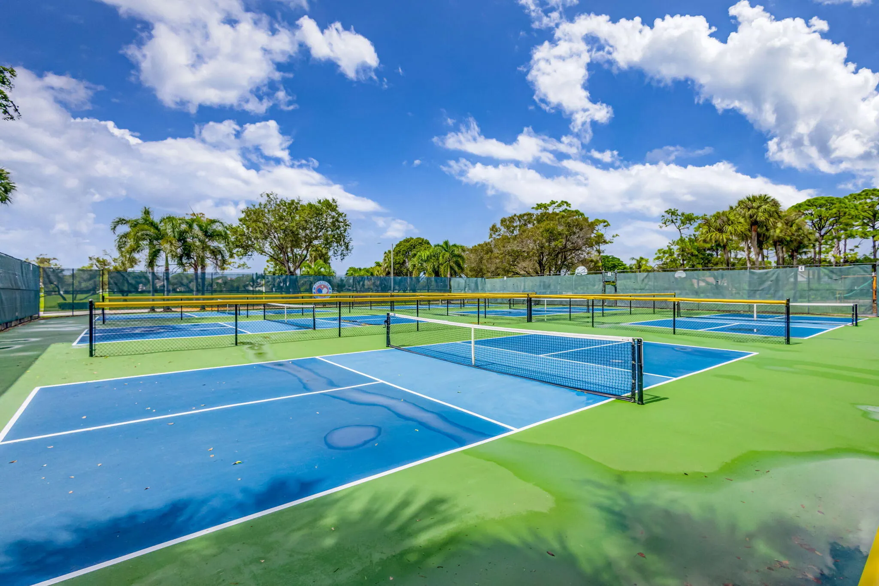
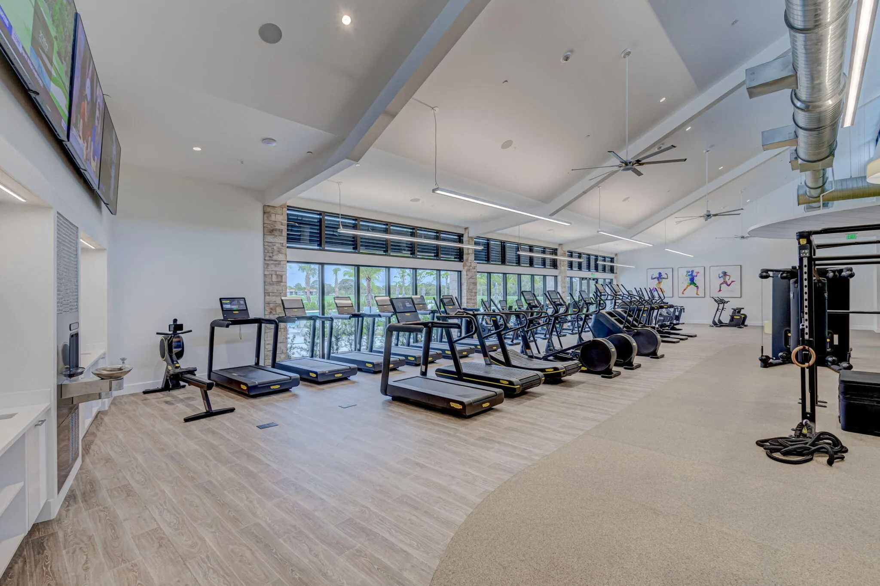
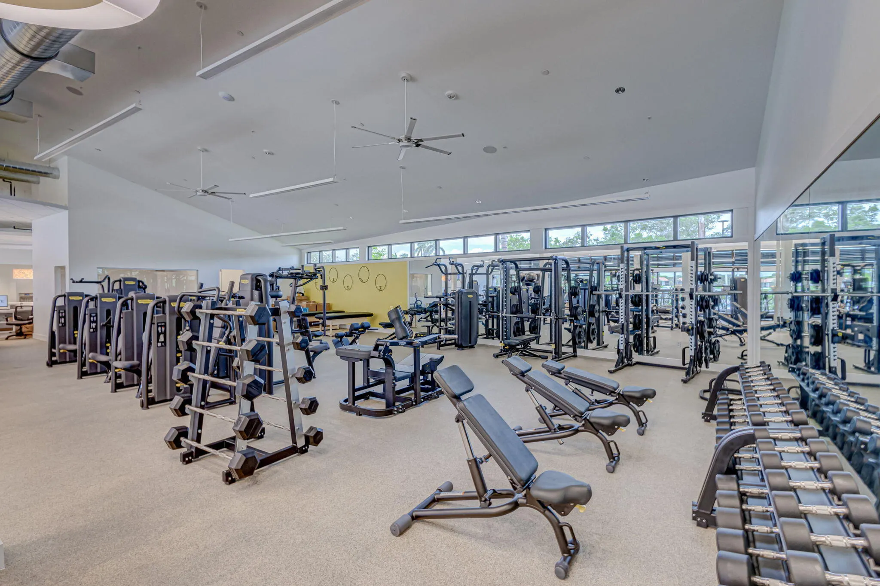
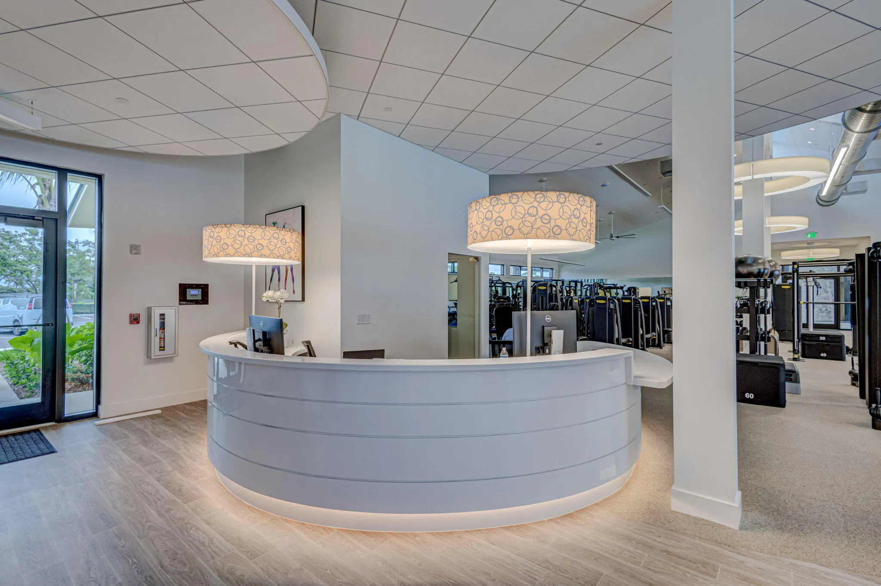
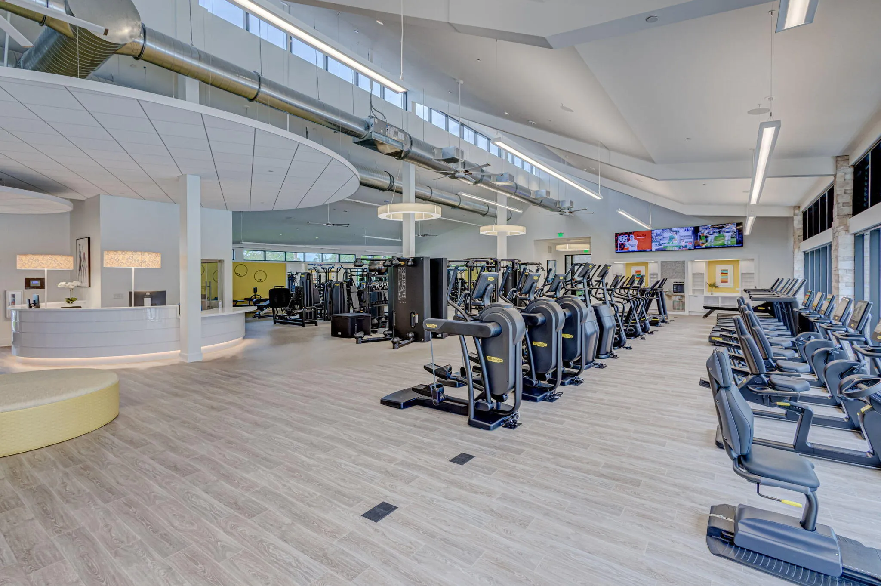
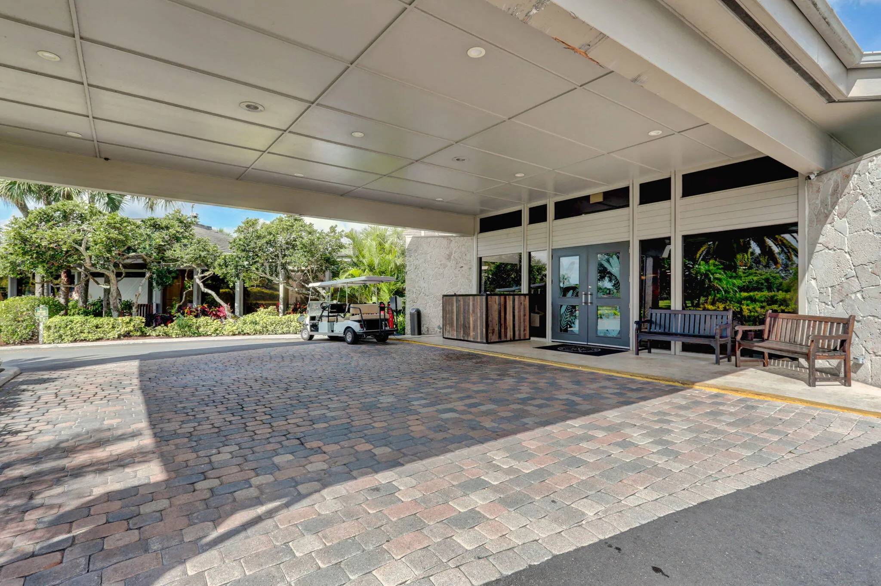
  • Association Amenities: Clubhouse, Fitness Center, Pool, Tennis Court(s), Controlled Access, Management, Guard, Basketball Court, Golf Course, Maintenance, Putting Green(s), Security, Shuffleboard Court, Private Membership
  • Association Fee: $685
  • Association Fee Frequency: Monthly
  • Association Fee Includes: Common Area Maintenance, Sewer, Security, Trash, Association Management, Parking, Reserve Fund, Cable TV, Recreation Facilities, Golf
  • Carport Spaces:
  • Close Date:
  • Close Price: $0
  • Elementary School: Marsh Pointe Elementary
  • Exterior Features: Barbecue, Tennis Court(s), Patio, Shed, Storm/Security Shutters
  • Fireplaces Total: 0
  • Flooring: Tile
  • Garage Spaces: 1
  • High School: William T Dwyer
  • Insurance Expense: $0
  • Interior Features: Bedroom on Main Level, Dual Sinks, Living/Dining Room, Closet Cabinetry, Entrance Foyer, Walk-In Closet(s), Main Living Area Entry Level, High Ceilings, Pantry, Split Bedrooms, Main Level Primary, Bar, Shower Only
  • Levels: One
  • Lot Features: < 1/4 Acre, <1 Acre, Sprinklers Automatic, Corner Lot, Buyer Approval Required
  • Middle Or Junior School: Watson B. Duncan
  • New Taxes Expense: $0
  • Stories: 1
  • Stories Total: 1
  • Tax Annual Amount: $7,721
  • Utilities: Cable Available, Electricity Available, Sewer Available, Water Available, Underground Utilities
  • Window Features: Blinds, Impact Glass

Location

Listing Updated: 2026-09-22 17:15:22
  • Property Type : Residential
  • Property Sub Type : Single Family Residence
  • Listing Type : For Sale
  • Listing ID : B26069093
  • Price : $499,900
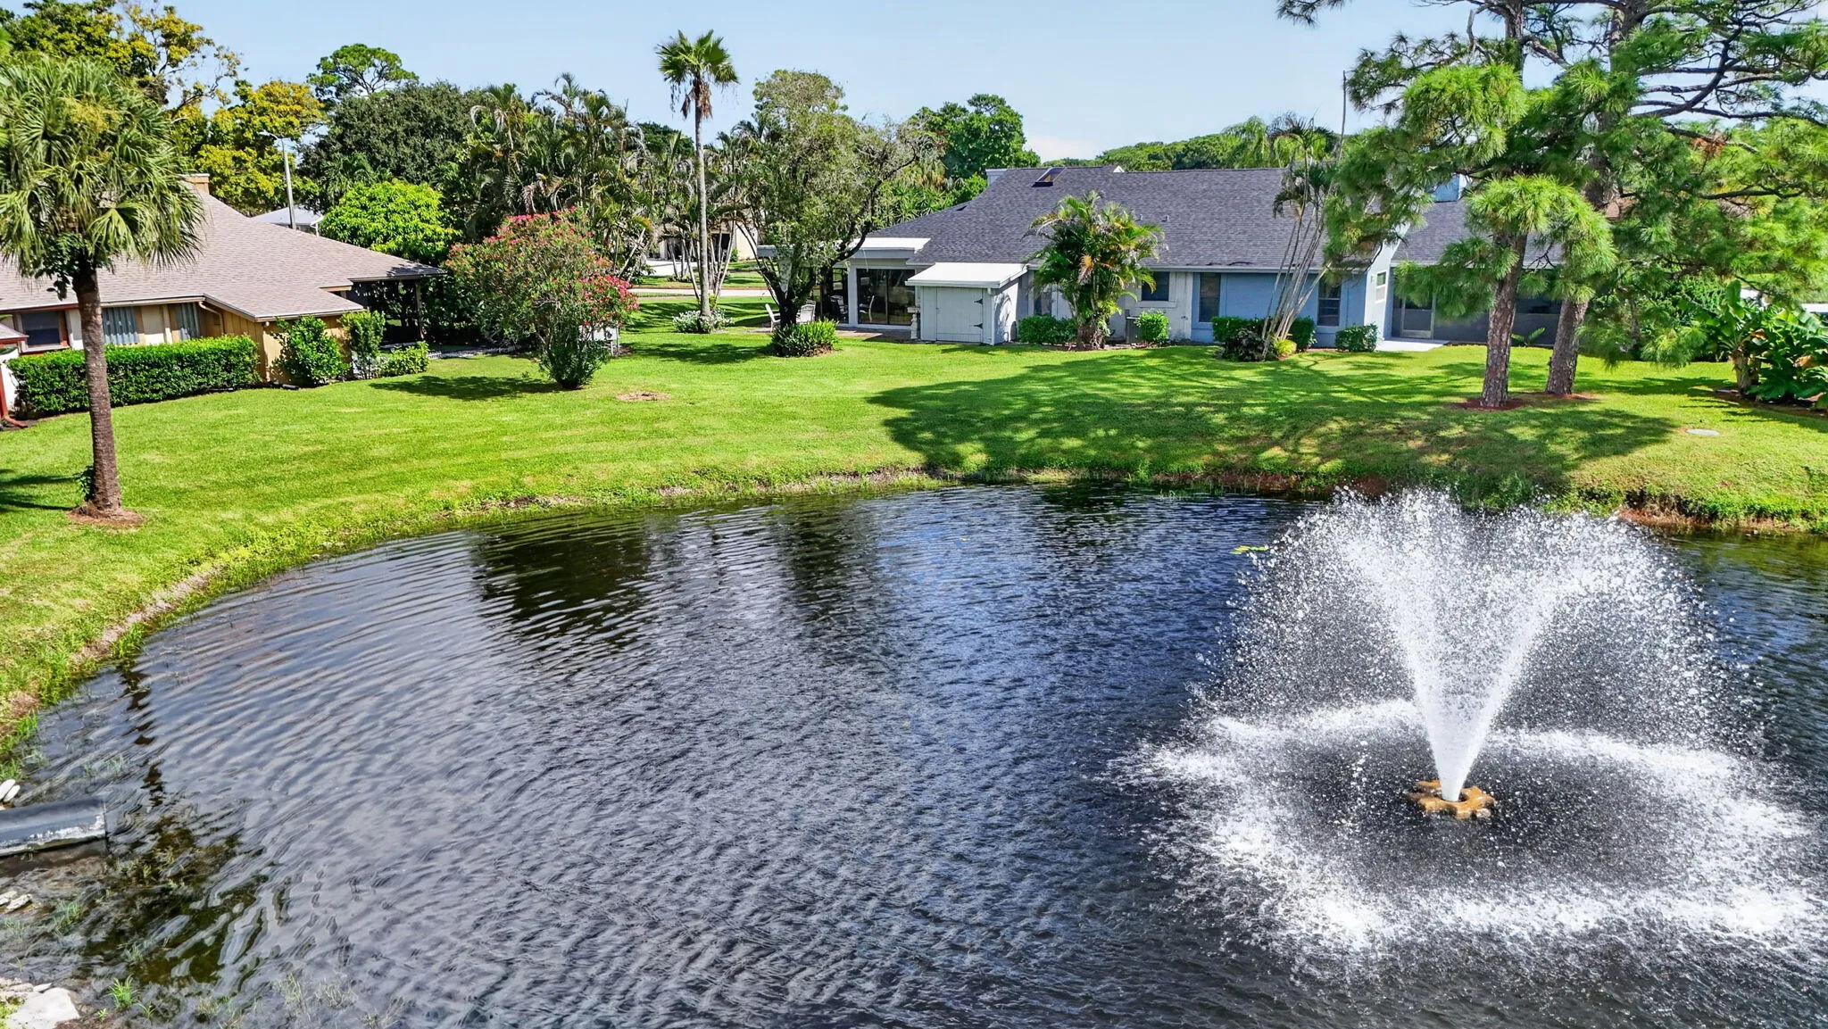
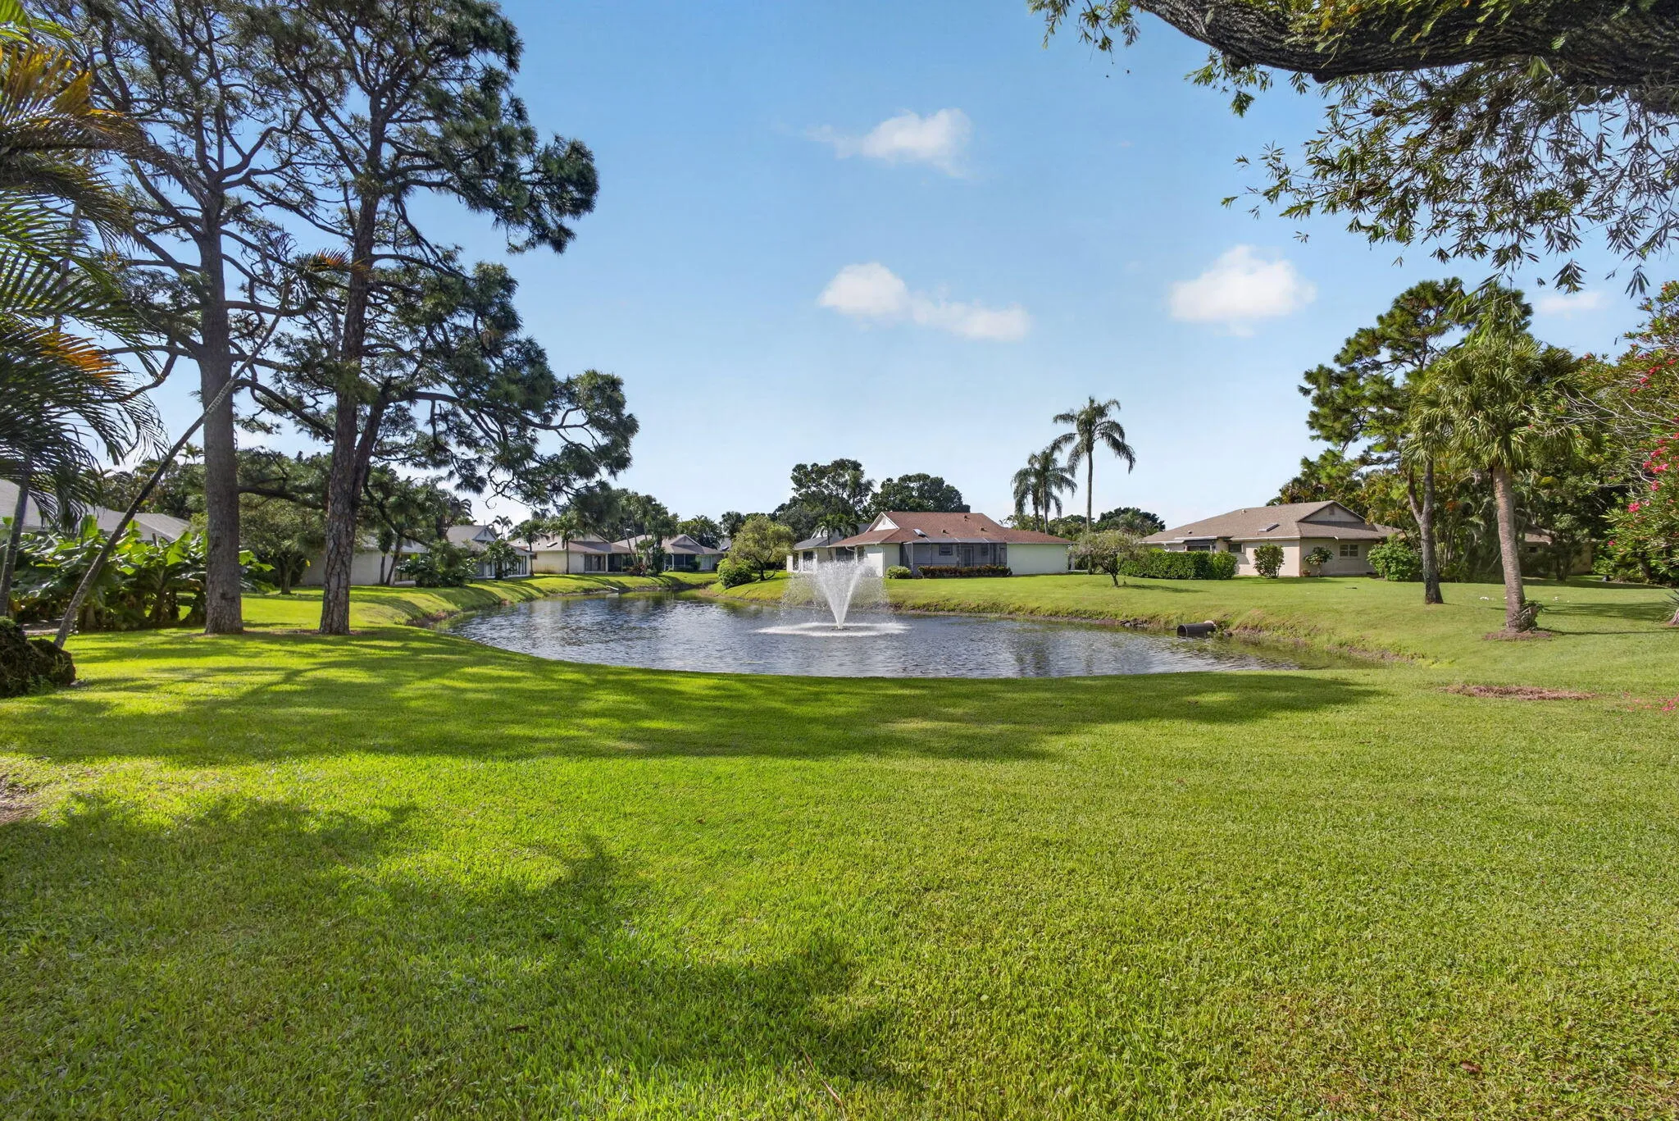
  • View : Canal, Intercoastal, Ocean, Pool, Water
  • Bedrooms : 2
  • Bathrooms : 2
  • Full Bathrooms : 2
  • Half Bathrooms : 0
  • Square Footage : 1,727 Sqft
  • Year Built : 1981
  • Lot Area : 0.08 Acre
  • Listing Status : Active
  • Days On Market : 36
Contact Agent
Required
Required
Required
By proceeding, you consent to receive calls and texts at the number you provided, including marketing by autodialer and prerecorded and artificial voice, and ettmail, about your inquiry and other home-related matters, but not as a condition of any purchase.

Similar Residential