• Share

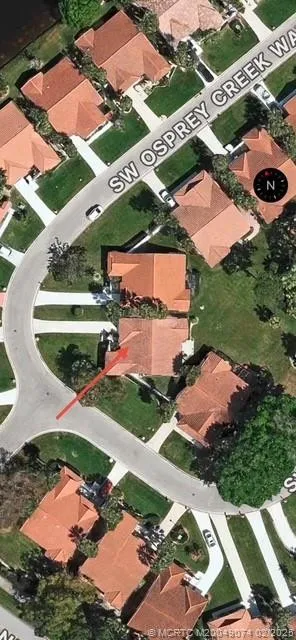
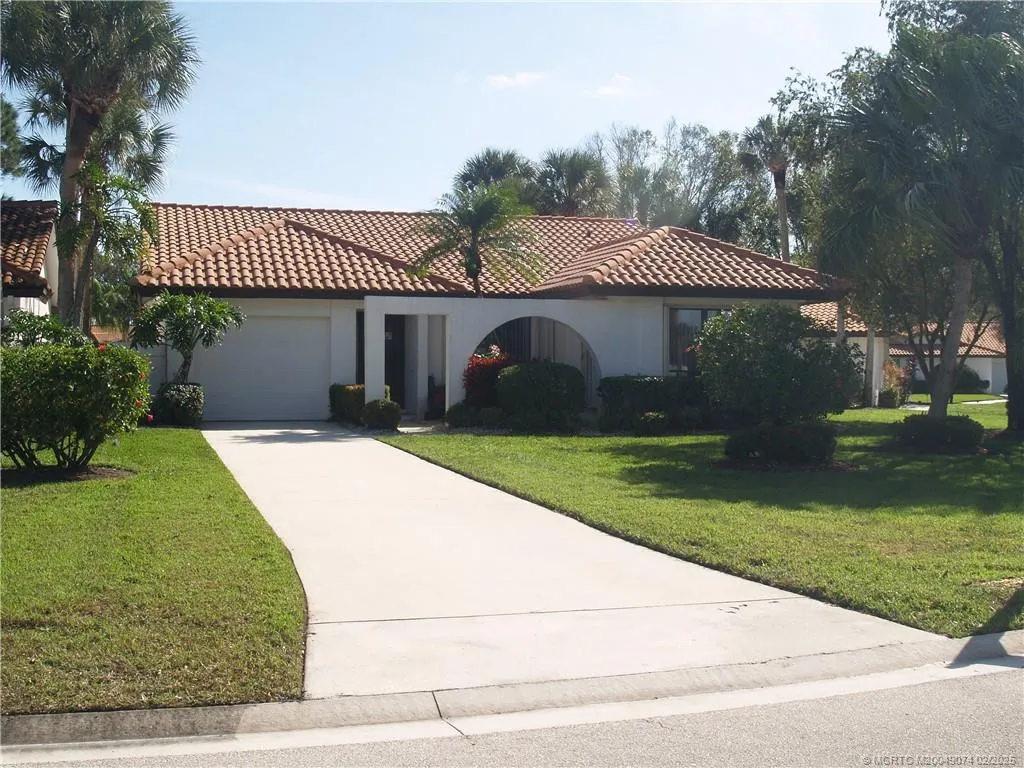
4163 SW Osprey Creek Way, Palm City, Florida 34990

Active For Sale
$399,999
  • Beds 3
  • Baths 2
  • Sq Ft 0 Sqft
  • Visits: 4 in 635 days

Description

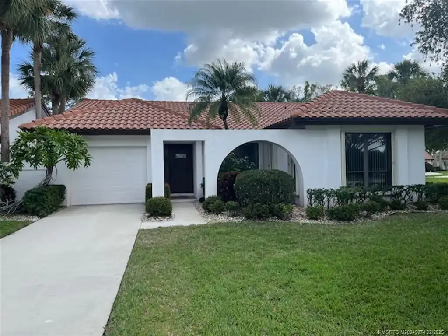
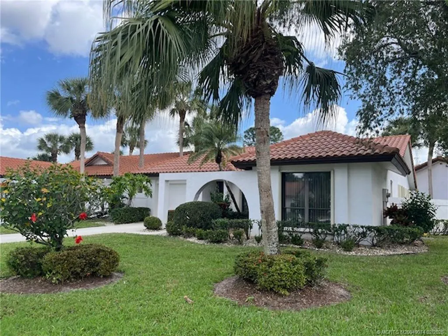
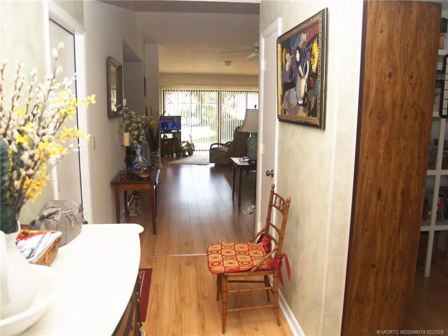
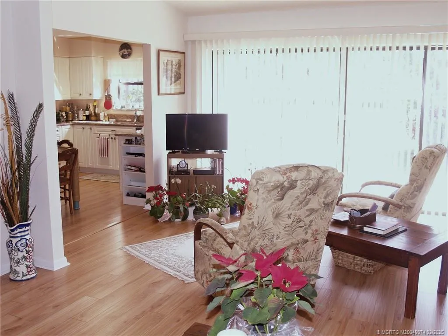
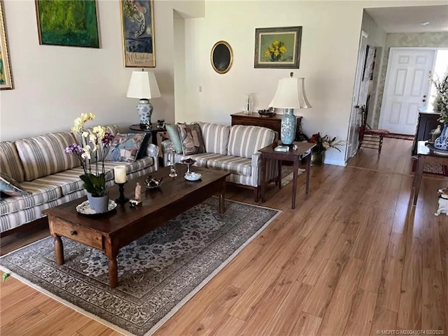
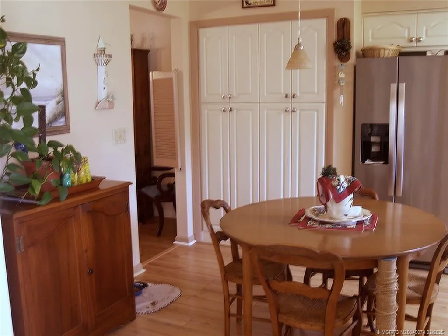
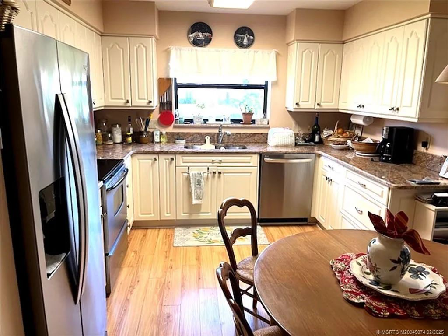
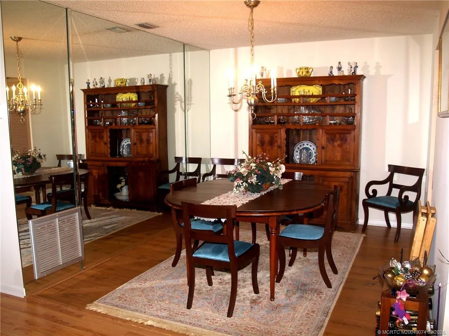
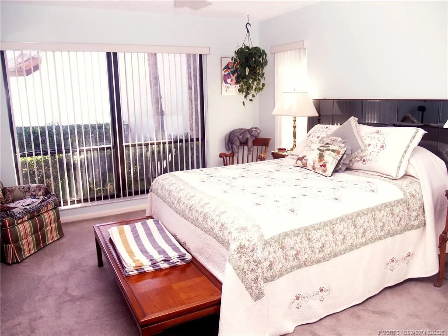
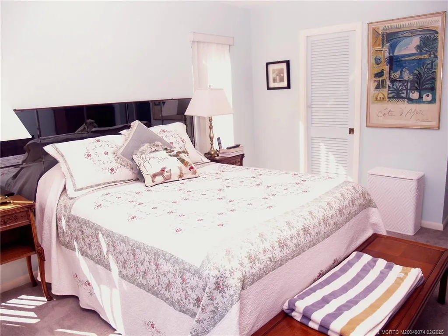
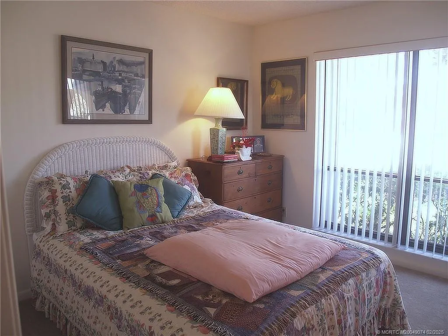
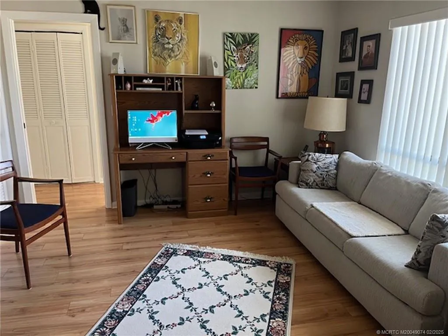
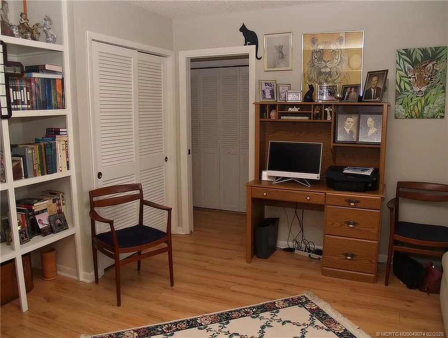
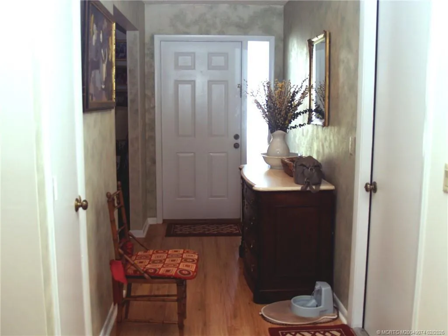
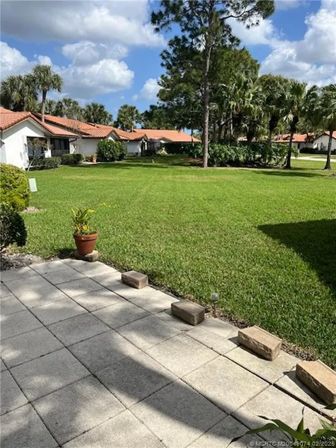
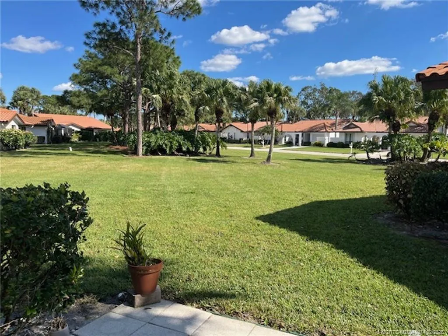
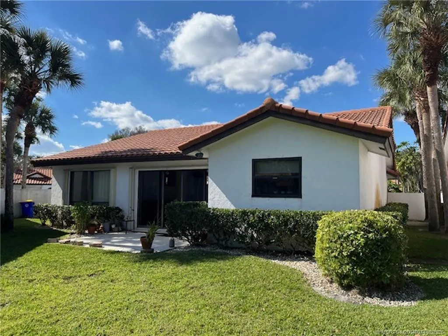
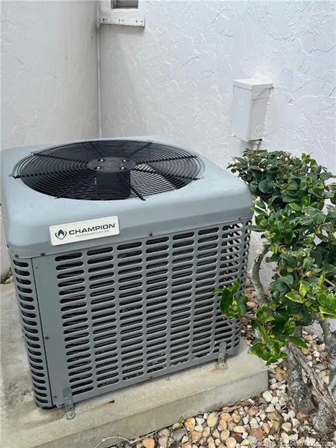
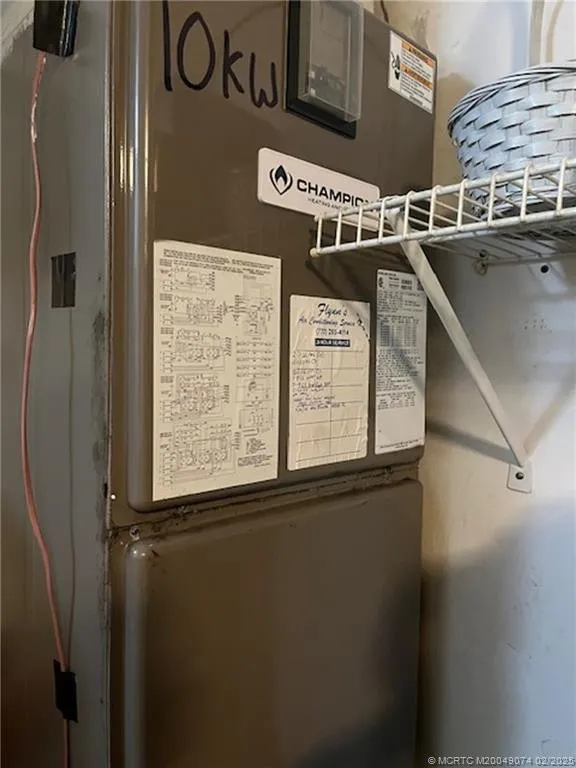
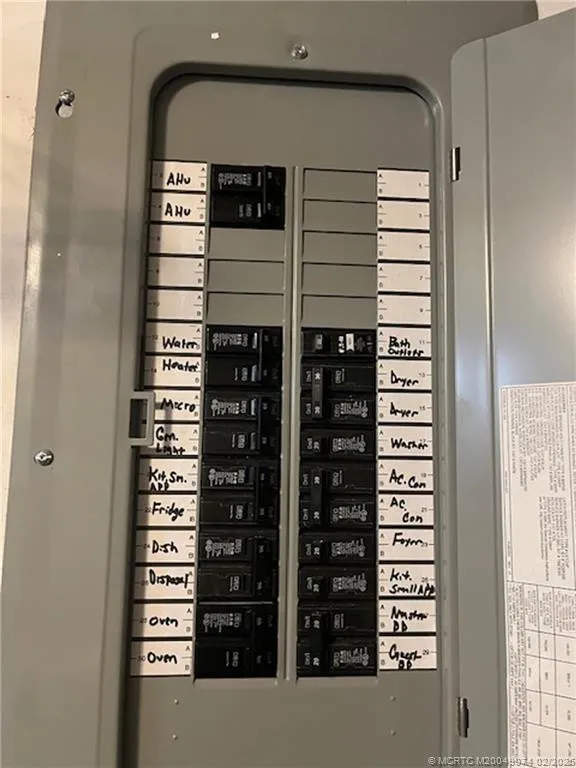
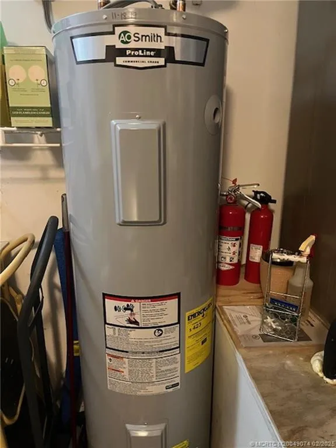
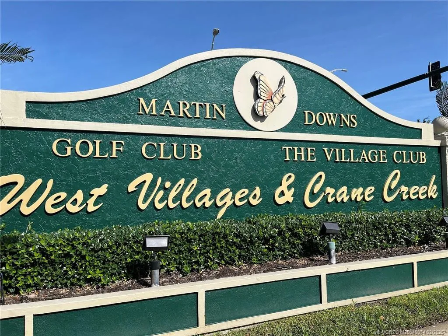
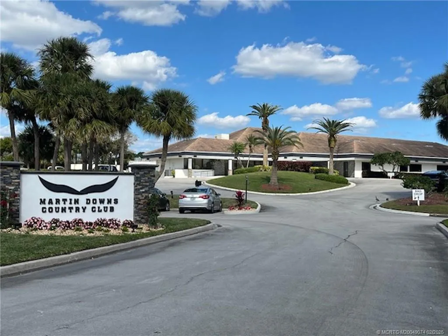
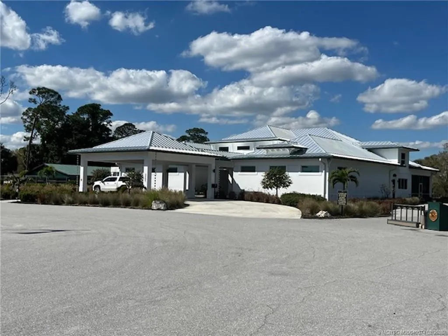
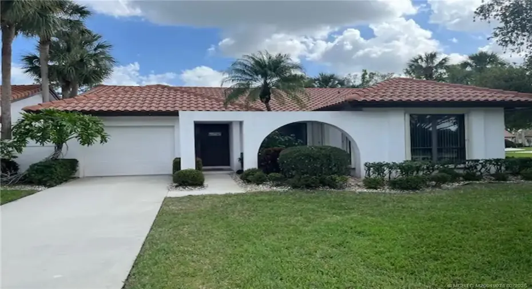
Immaculate home in Osprey Creek/Martin Downs has been well cared for by the original owner. So many upgrades! Completely remodeled kitchen–cabinets, granite counter tops, appliances, even the window (impact). Laminate floors, air conditioner, water heater, electric panel, garage door-all have been updated. Accordian shutters on all openings except guest bath/panels and kitchen/impact. Extended Living Room offers plenty of room for entertaining. Third Bedroom is being used as a den. Sliding glass doors open to a concrete patio and a lovely view. Home is in move-in condition. Community options include two golf clubs and the Village Club(pools, tennis etc.)Location is very convenient to I-95, Florida Turnpike and shopping.

Features

  • Heating System: Central, Electric
  • Cooling System: Electric, Central Air
  • Pet Policy: Number Limit, Yes, Size Limit, Pet Restrictions
  • Security: Smoke Detector(s), Gated Community, Security Guard, Gated with Guard
  • Parking: Garage, Garage Door Opener, Attached
  • Furnished: Unfurnished

Appliances

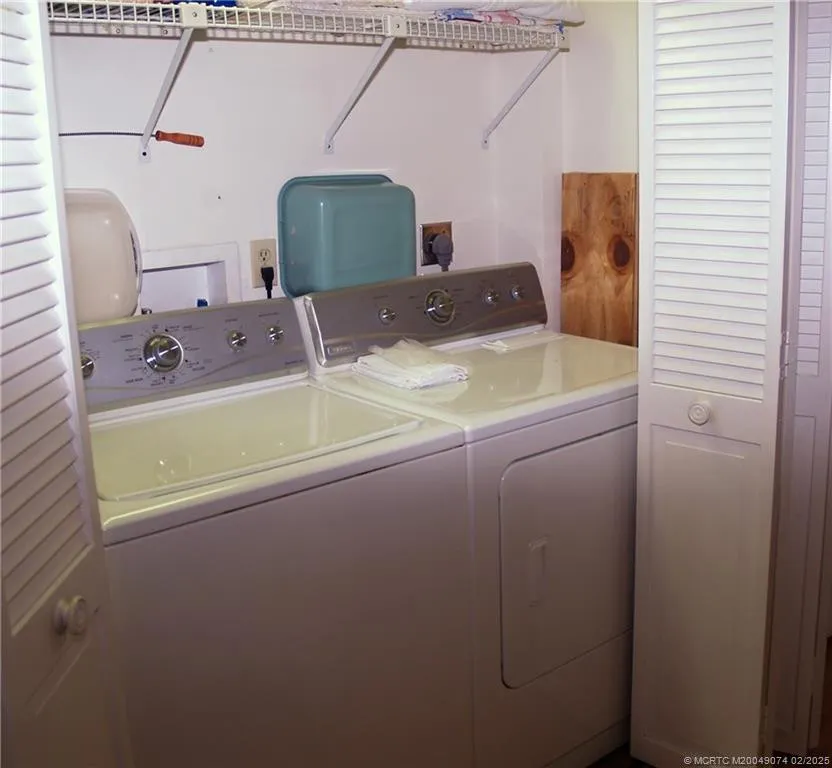
  • Appliances: Dryer, Dishwasher, Electric Range, Microwave, Refrigerator, Washer, Electric Water Heater, Water Heater

Address Map

  • Country: US
  • State: FL
  • County: Martin
  • City: Palm City
  • Subdivision: Osprey Creek
  • Zipcode: 34990
  • Street: Osprey Creek
  • Street Number: 4163
  • Street Suffix: Way
  • Floor Number: 0
  • Longitude: W81° 41' 31.9''
  • Latitude: N27° 10' 28.7''
  • Directions: Martin Downs Boulevard to West Villages. Left after gate. Right on Osprey.
  • Street Dir Prefix: SW
  • MLS Area: 6090 - Palm City

MLS Addon

  • Architectural Style: Traditional
  • Association Amenities: Trail(s), Restaurant, Park, Sidewalks
  • Association Fee: $372
  • Association Fee Frequency: Monthly
  • Association Fee Includes: Common Areas, Cable TV
  • Carport Spaces:
  • Close Date:
  • Close Price: $0
  • Community Features: Gated, Home Owners Association, Street Lights
  • Development Status: New Construction
  • Elementary School: Citrus Grove (Martin)
  • Fireplaces Total: 0
  • Flooring: Carpet, Laminate
  • Garage Spaces: 0
  • High School: Martin County
  • Insurance Expense: $0
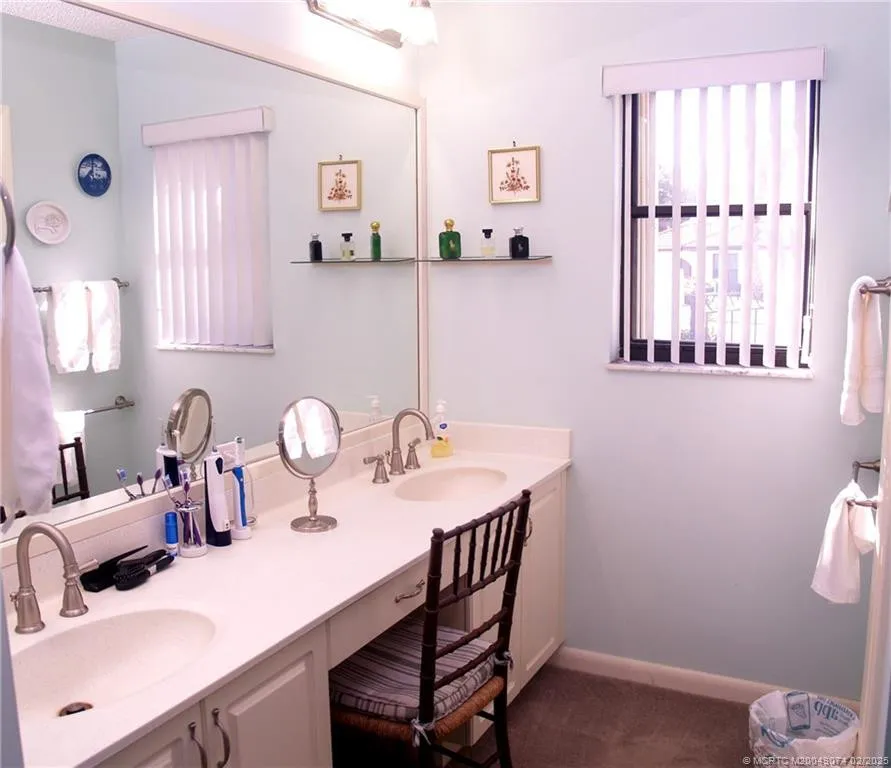
  • Interior Features: Dual Sinks, Eat-in Kitchen, Separate Shower, Dining Area, Separate/Formal Dining Room
  • Listing Terms: Cash, Conventional
  • Lot Features: < 1/4 Acre, Sprinklers Automatic
  • Middle Or Junior School: Hidden Oaks
  • New Taxes Expense: $0
  • Road Frontage Type: Private Road
  • Stories: 0
  • Stories Total: 1
  • Tax Annual Amount: $1,006
  • Tax Year: 2025
  • Utilities: Cable Available, Electricity Available, Sewer Available, Water Available, Underground Utilities

Location

Listing Updated: 2026-10-29 22:35:38
  • Property Type : Single Family
  • Property Sub Type : Single Family Residence
  • Listing Type : For Sale
  • Listing ID : M20049074
  • Price : $399,999
  • View : Skyline
  • Bedrooms : 3
  • Bathrooms : 2
  • Full Bathrooms : 2
  • Half Bathrooms : 0
  • Square Footage : 0 Sqft
  • Year Built : 1985
  • Lot Area : 0.19 Acre
  • Listing Status : Active
  • Days On Market : 634
Contact Agent
Required
Required
Required
By proceeding, you consent to receive calls and texts at the number you provided, including marketing by autodialer and prerecorded and artificial voice, and ettmail, about your inquiry and other home-related matters, but not as a condition of any purchase.

Similar Single Family