• Share

11670 SE Plandome Drive, Hobe Sound, Florida 33455

Active For Sale
$2,200,000
  • Beds 3
  • Baths 4
  • Sq Ft 3,099 Sqft
  • Visits: 3 in 108 days

Description

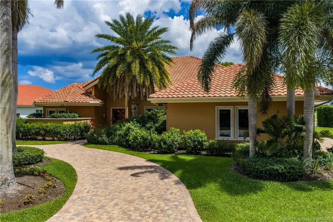
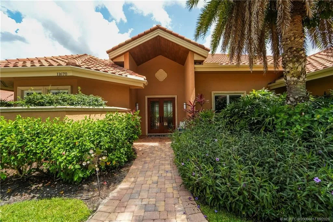
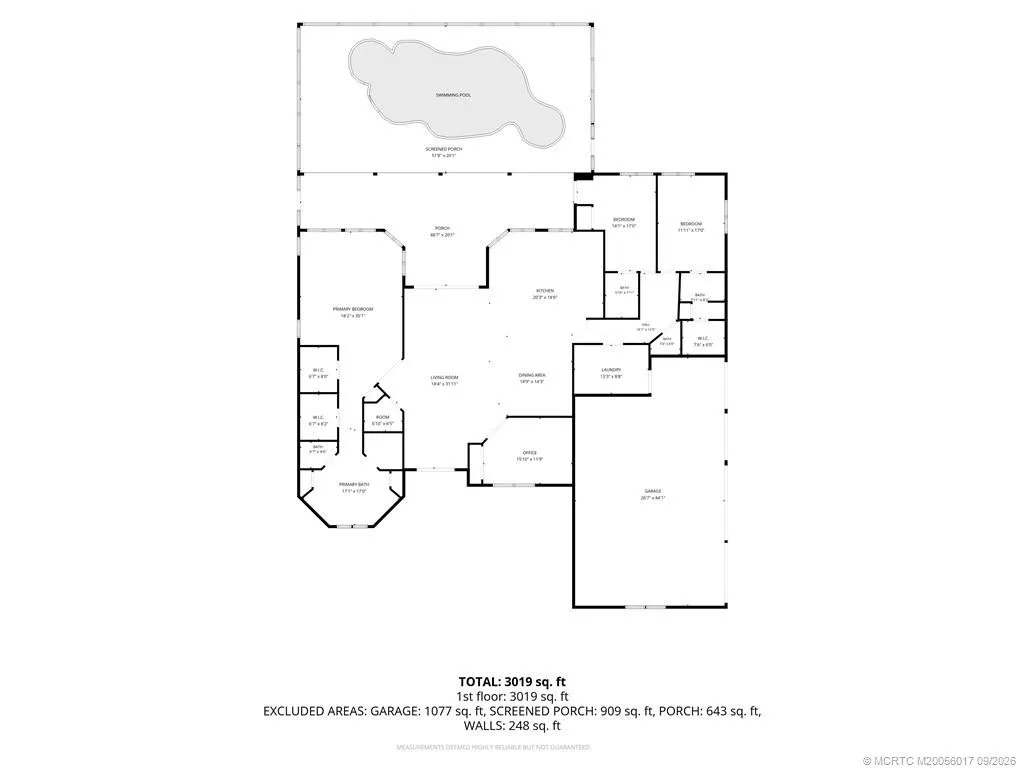
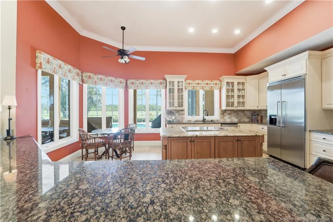
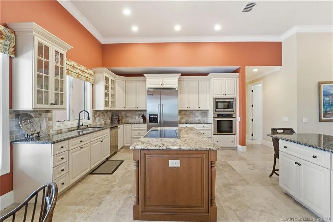
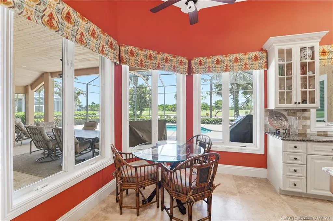
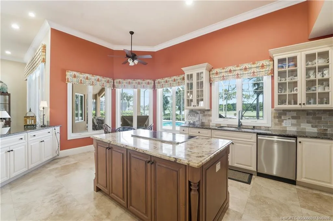
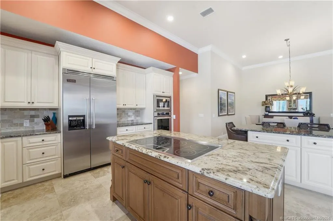
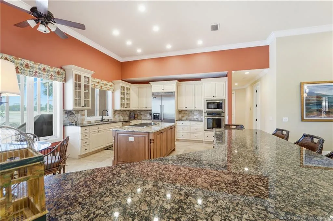
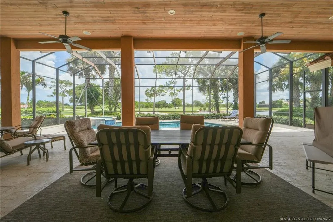
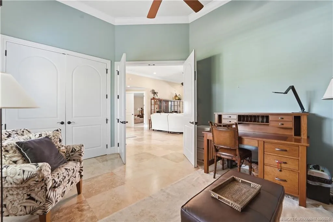
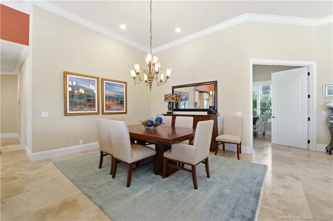
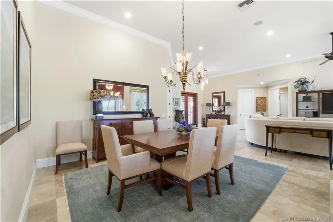
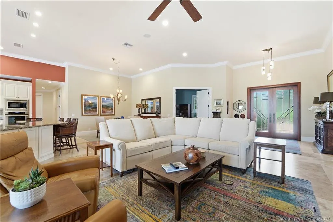
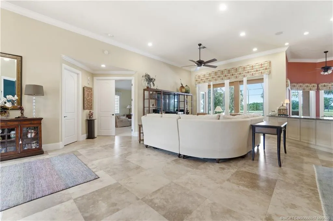
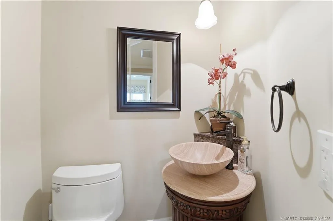
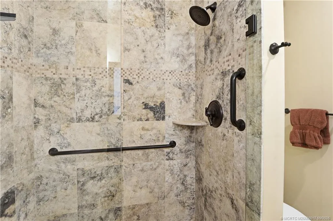
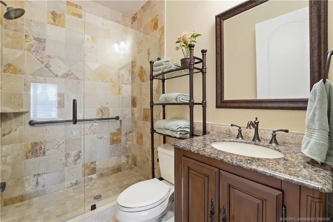
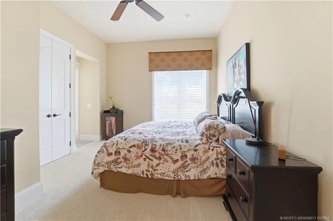
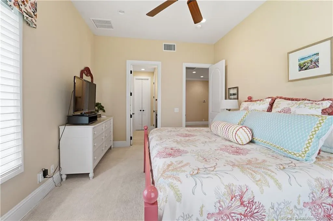
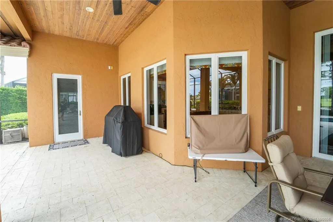
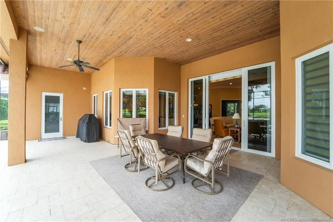
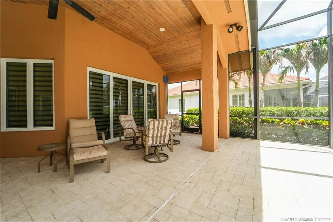
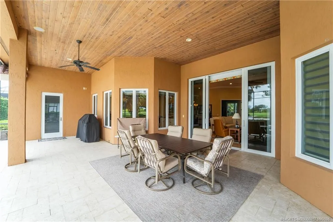
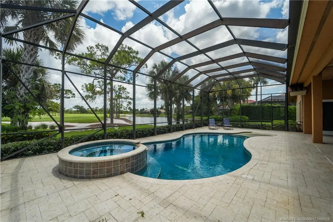
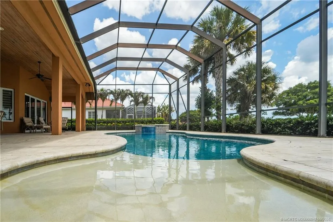
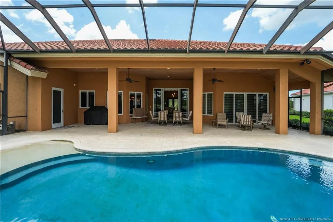
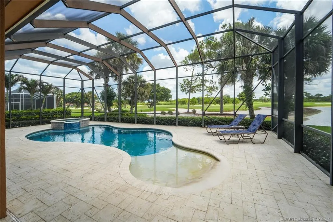
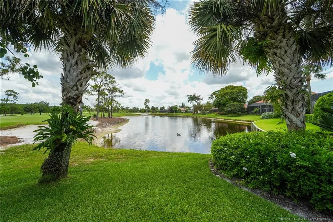
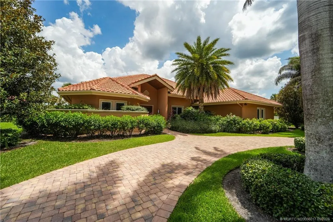
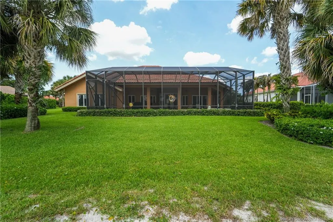
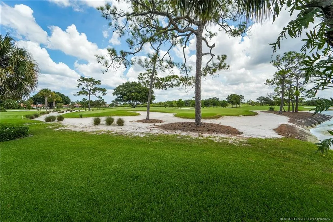
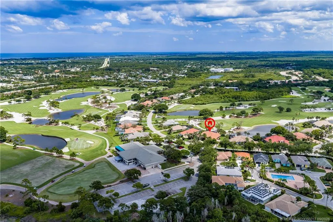
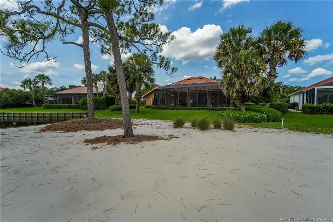
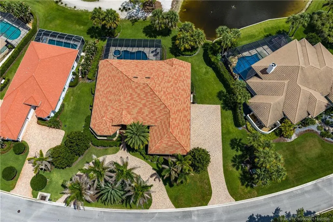
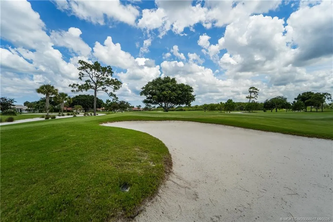
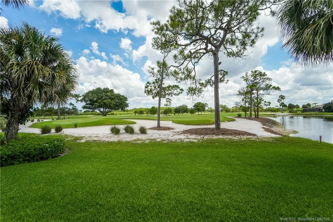
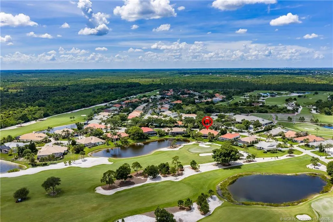
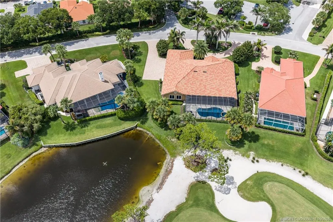
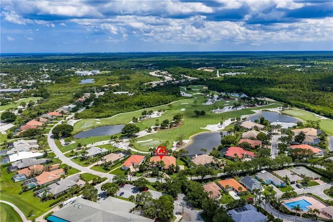
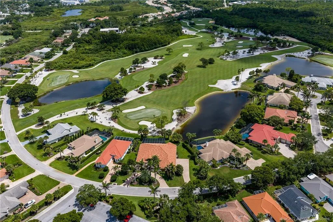
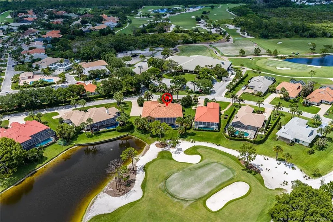
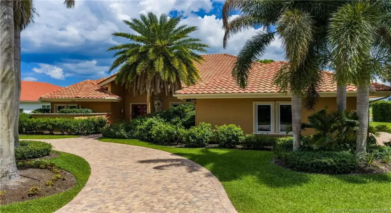
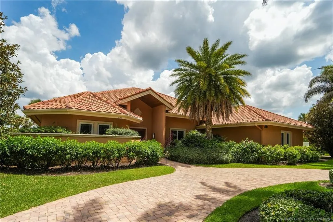
This completely renovated single family home is one of only 38 estate lots within the gates of Hobe Sound Golf Club. This home offers exceptional view of two lakes and the length of three golf fairways. This great room home has the living ,dining and kitchen all opening out to an oversized pool patio area with tongue and groove ceiling on the porch and fully screened pool with jacuzzi.

Features

  • Swimming Pool: Heated, Association, Other, Gunite, Screen Enclosure, Free Form
  • Heating System: Central, Electric
  • Cooling System: Electric, Central Air
  • Patio: Patio, Screened, Covered
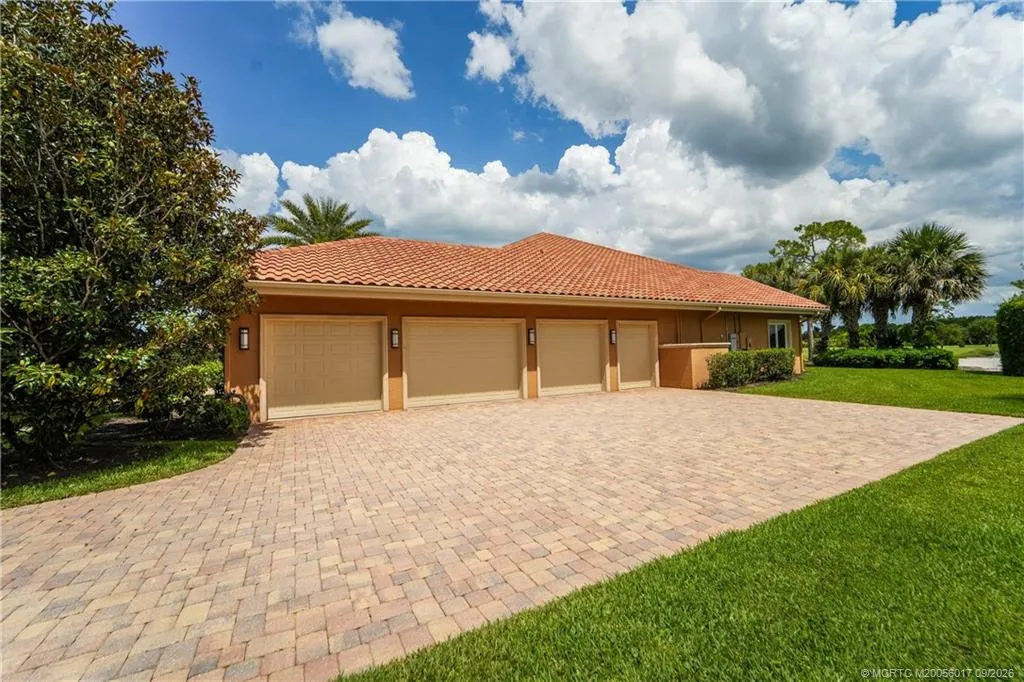
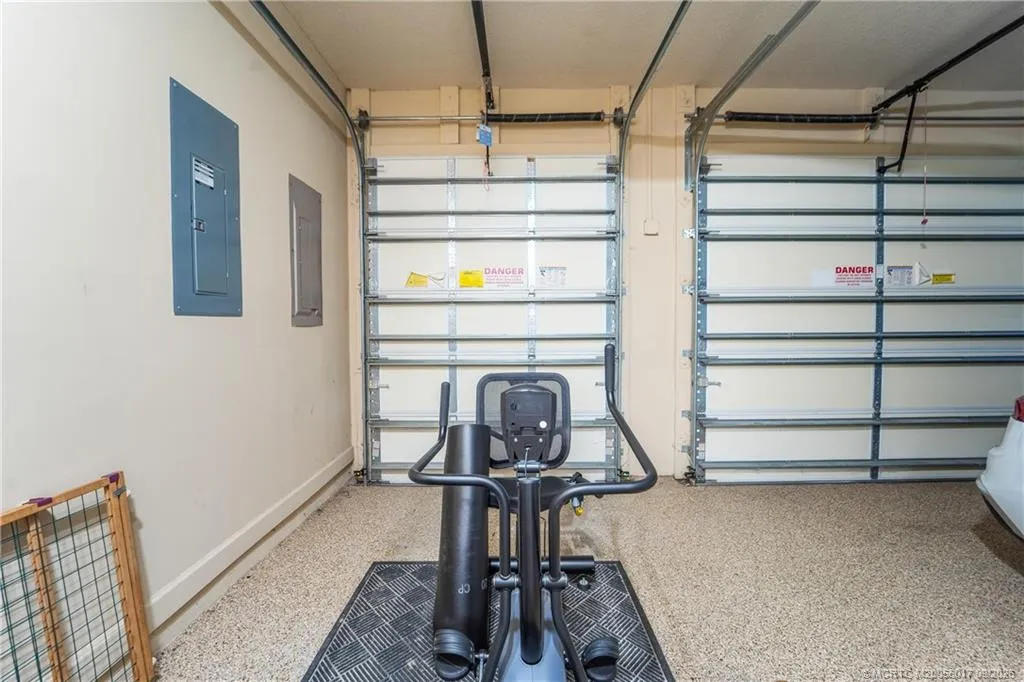
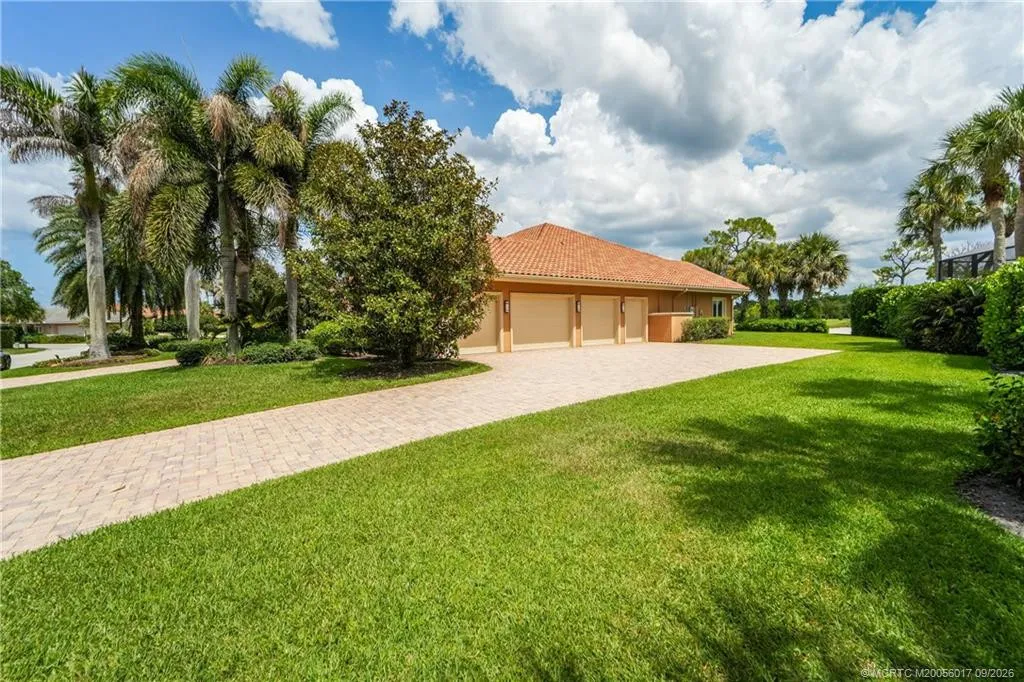
  • Parking: Garage, Garage Door Opener, Attached

Appliances

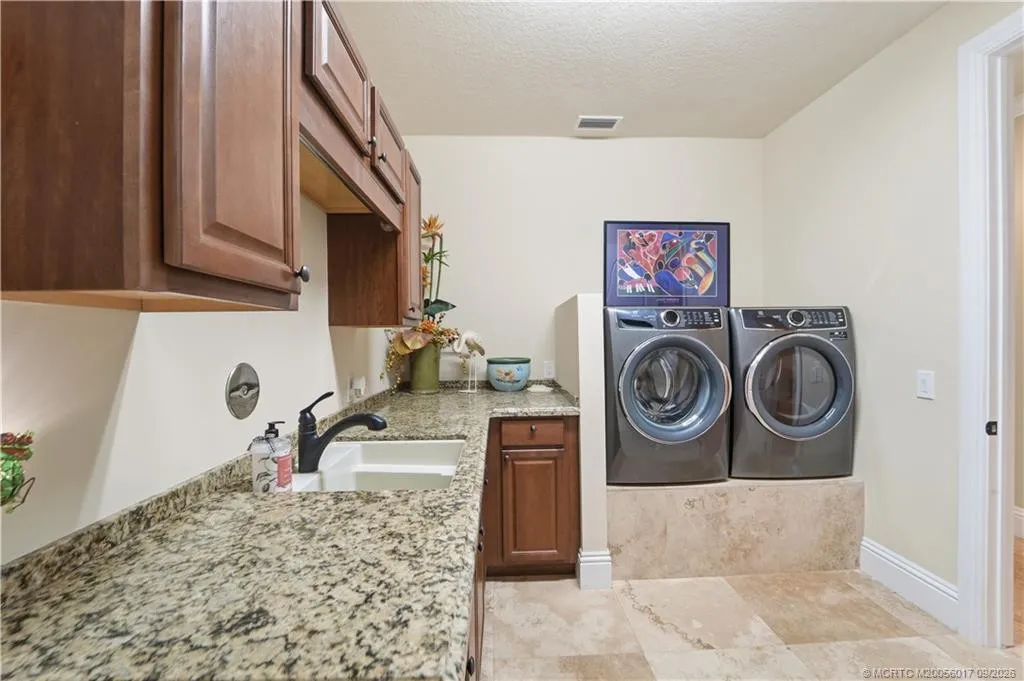
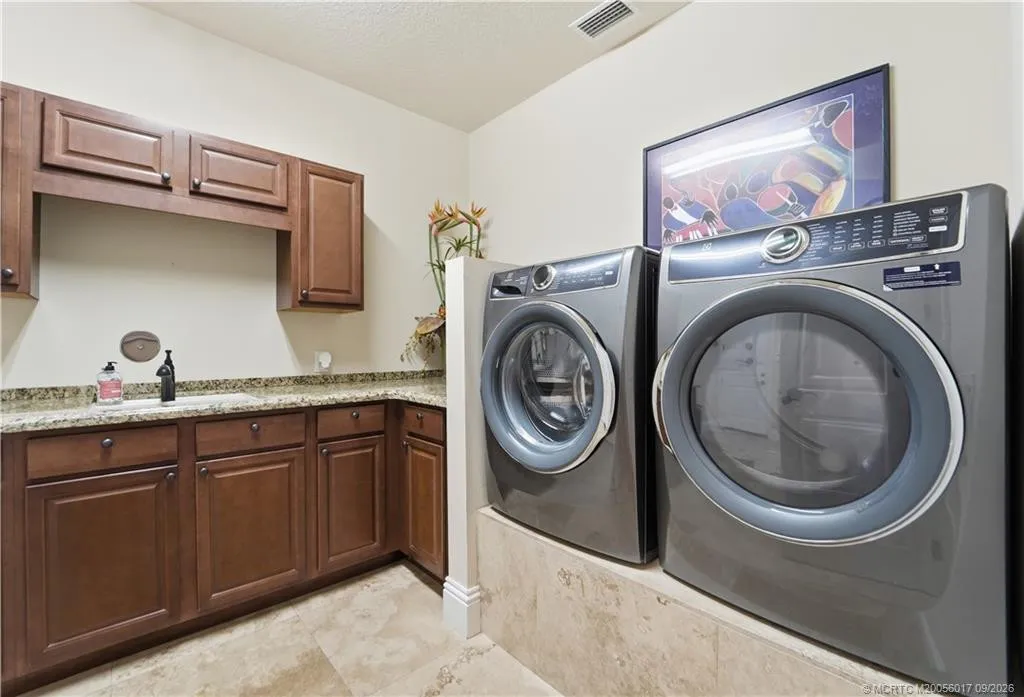
  • Appliances: Dryer, Dishwasher, Electric Range, Microwave, Refrigerator, Washer, Disposal, Ice Maker, Freezer, Cooktop, Range, Oven

Address Map

  • Country: US
  • State: FL
  • County: Martin
  • City: Hobe Sound
  • Subdivision: Hose Sound Golf Club II
  • Zipcode: 33455
  • Street: Plandome
  • Street Number: 11670
  • Street Suffix: Drive
  • Floor Number: 0
  • Longitude: W81° 51' 9.8''
  • Latitude: N27° 3' 37.9''
  • Directions: us 1 or i 95 to bridge road gate is on the north side about 1/2 mile west of us-1
  • Street Dir Prefix: SE
  • MLS Area: 6140 - Hobe Sound/Stuart - South of Cove Rd

MLS Addon

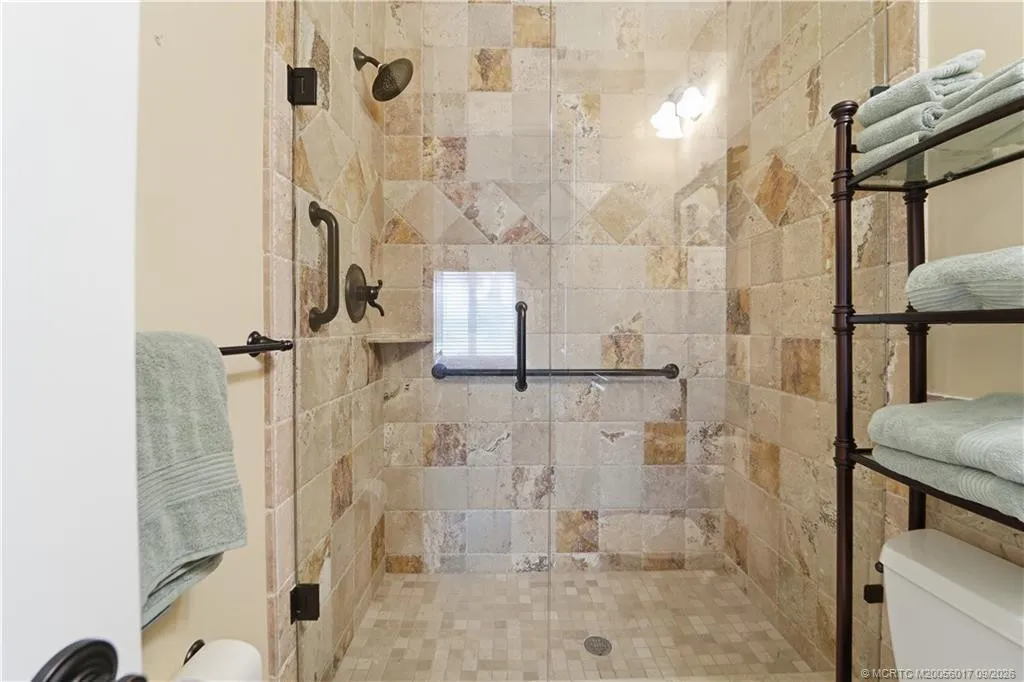
  • Accessibility Features: Accessibility Features
  • Architectural Style: Mediterranean
  • Association Amenities: Clubhouse, Pool, Golf Course, Putting Green(s)
  • Association Fee: $381
  • Association Fee Frequency: Monthly
  • Association Fee Includes: Common Areas, Security
  • Carport Spaces:
  • Close Date:
  • Close Price: $0
  • Elementary School: Sea Wind
  • Exterior Features: Lighting, Outdoor Living Area
  • Fireplaces Total: 0
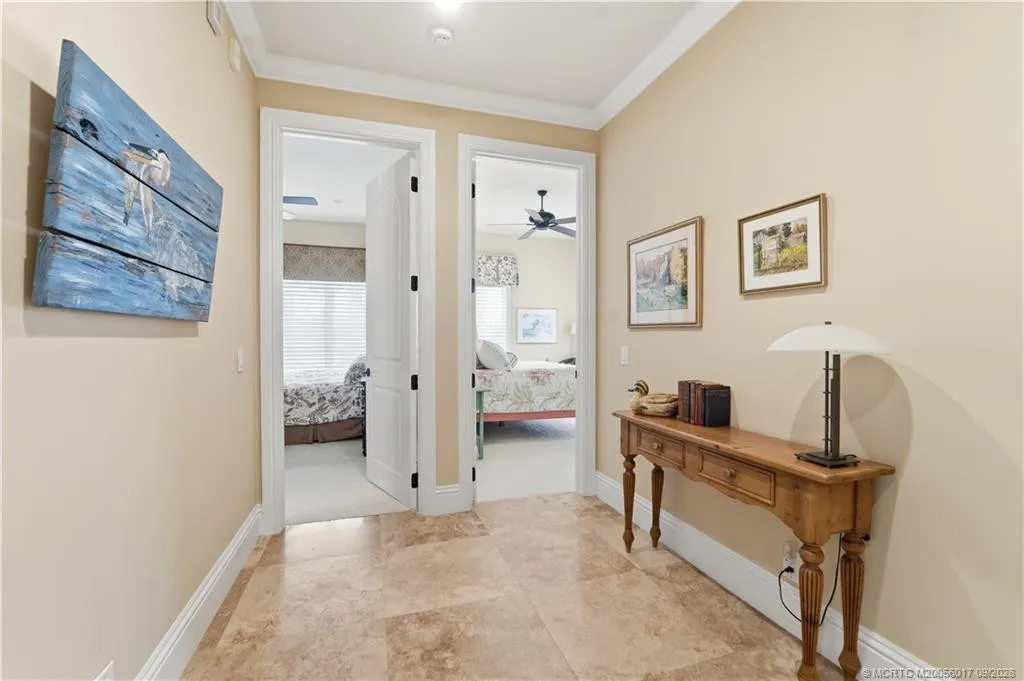
  • Flooring: Marble, Carpet
  • Garage Spaces: 0
  • High School: South Fork
  • Insurance Expense: $0
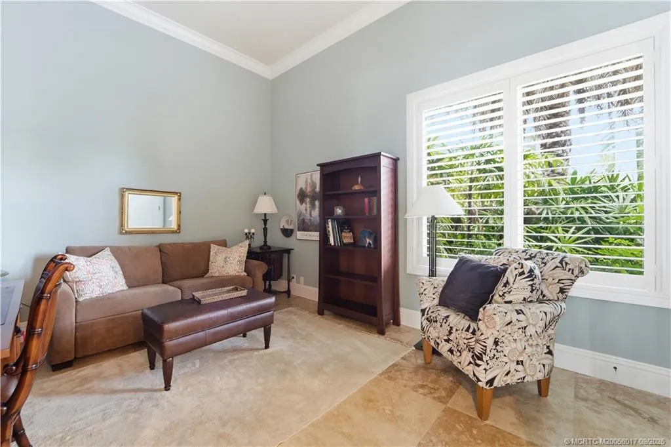
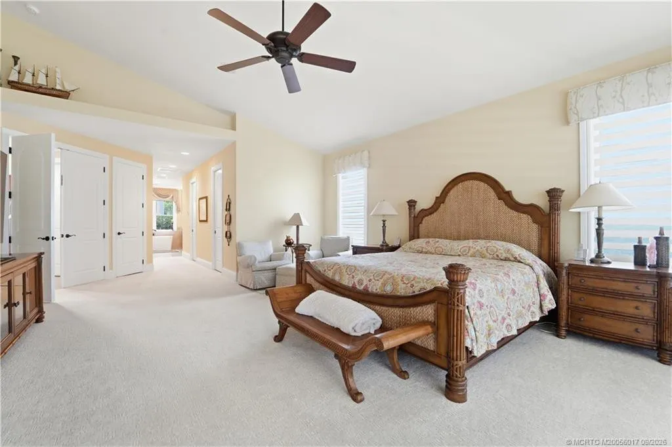
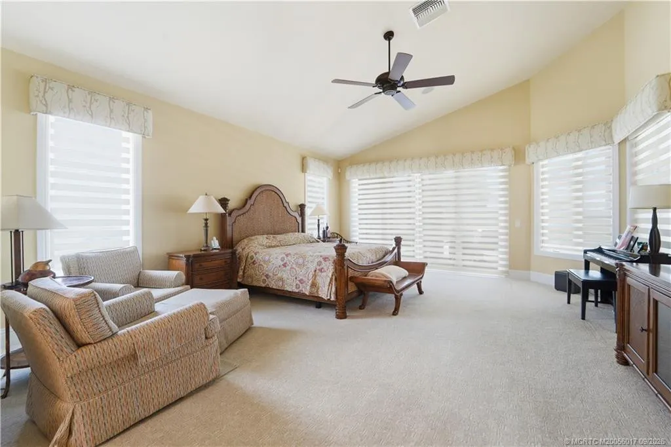
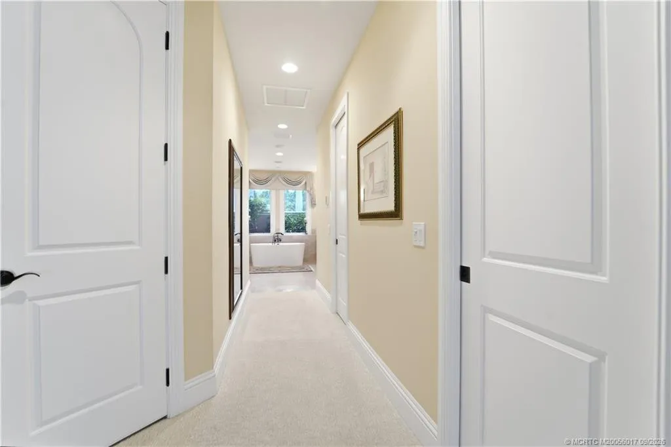
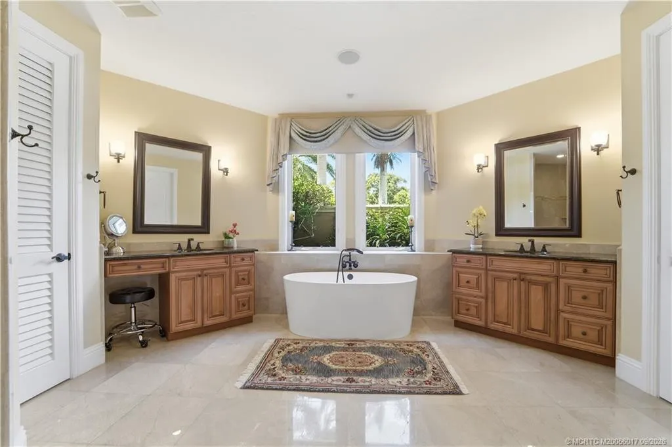
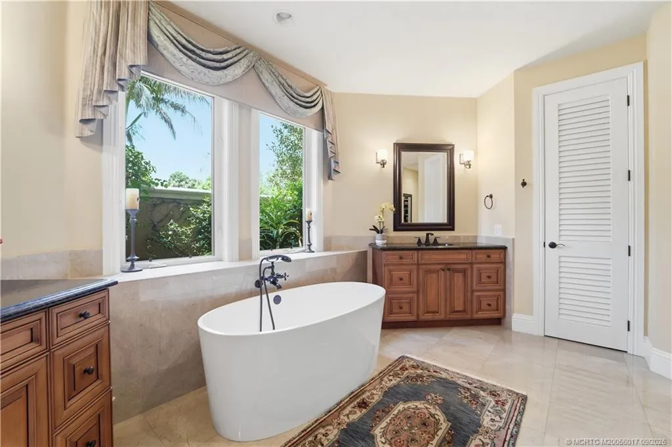
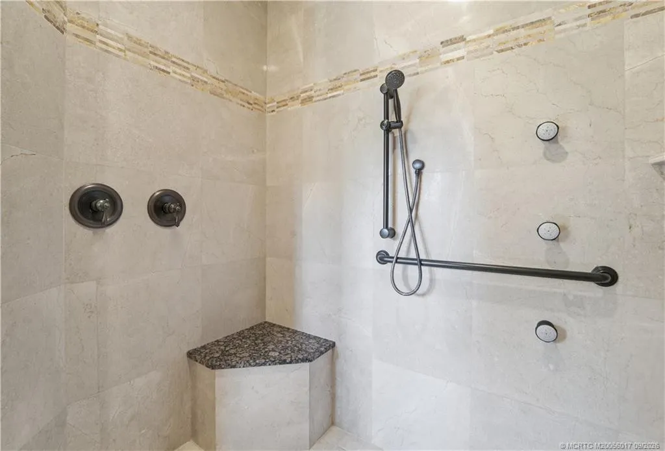
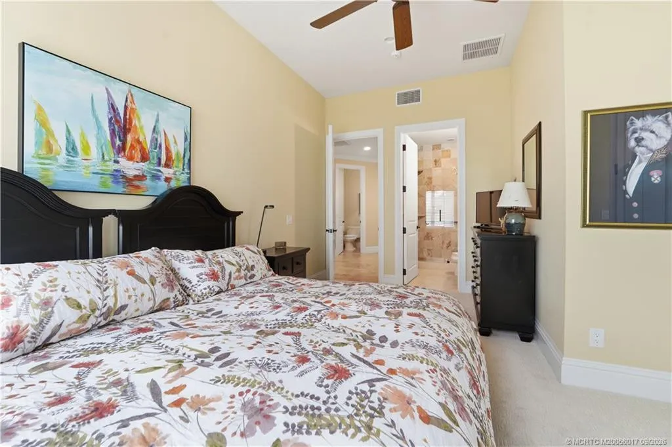
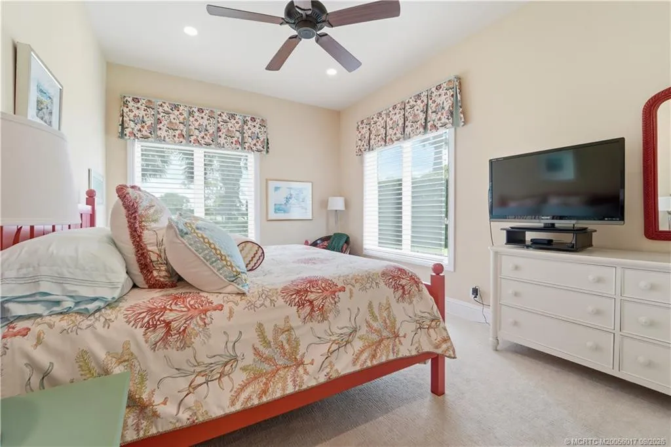
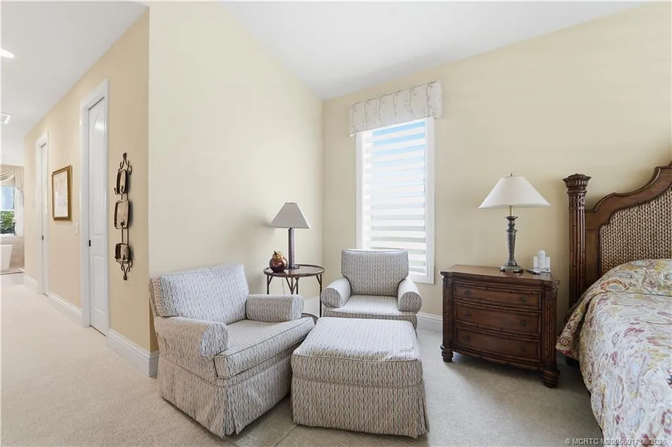
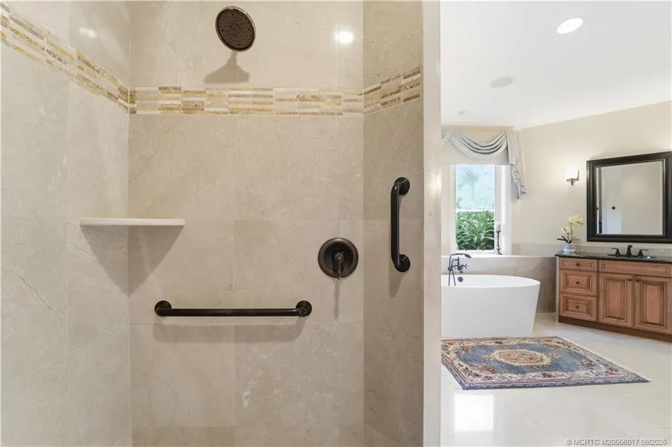
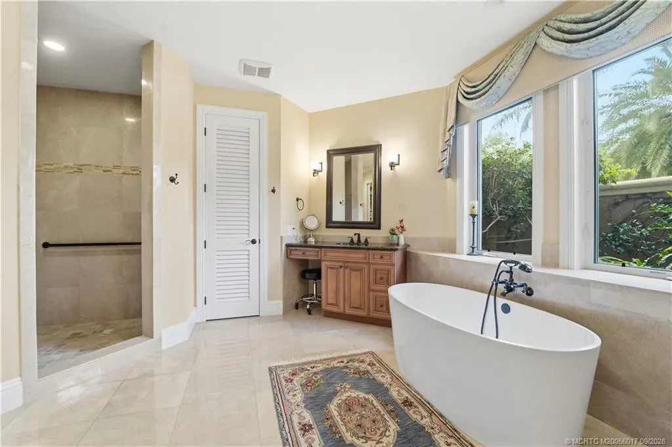
  • Interior Features: Dual Sinks, Sitting Area in Primary, Closet Cabinetry, Eat-in Kitchen, Family/Dining Room, Walk-In Closet(s), Kitchen Island, Built-in Features, Garden Tub/Roman Tub, High Ceilings, Split Bedrooms, Separate Shower, Main Level Primary, Vaulted Ceiling(s), Kitchen/Dining Combo, Central Vacuum, Bathtub, Soaking Tub, Cathedral Ceiling(s)
  • Lot Features: 1/4 to 1/2 Acre Lot, Sprinklers Automatic
  • Middle Or Junior School: Murray
  • New Taxes Expense: $0
  • Stories: 0
  • Stories Total: 1
  • Tax Annual Amount: $10,048
  • Utilities: Cable Available, Electricity Available
  • Window Features: Impact Glass, Sliding
  • Zoning: res

Location

Listing Updated: 2026-09-30 01:05:52
  • Property Type : Single Family
  • Property Sub Type : Single Family Residence
  • Listing Type : For Sale
  • Listing ID : M20056017
  • Price : $2,200,000
  • View : Bay
  • Bedrooms : 3
  • Bathrooms : 4
  • Full Bathrooms : 3
  • Half Bathrooms : 1
  • Square Footage : 3,099 Sqft
  • Year Built : 1991
  • Lot Area : 0.43 Acre
  • Listing Status : Active
  • Days On Market : 107
Contact Agent
Required
Required
Required
By proceeding, you consent to receive calls and texts at the number you provided, including marketing by autodialer and prerecorded and artificial voice, and ettmail, about your inquiry and other home-related matters, but not as a condition of any purchase.

Similar Single Family