• Share

861 SW Bushel Trail, Palm City, Florida 34990

Active For Sale
$540,000
  • Beds 3
  • Baths 3
  • Sq Ft 0 Sqft
  • Visits: 3 in 31 days

Description

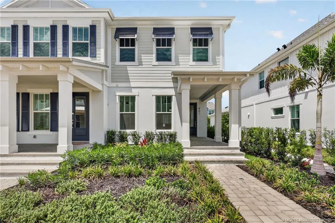
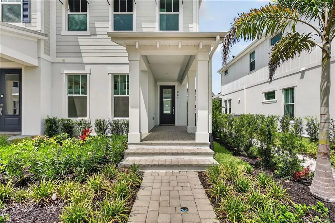
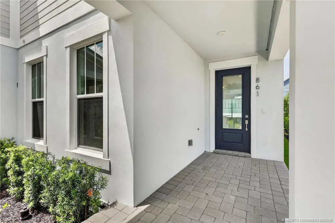
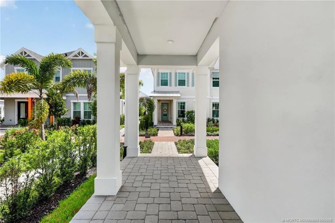
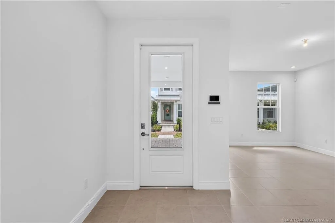
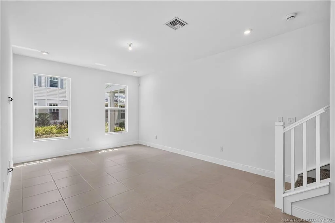
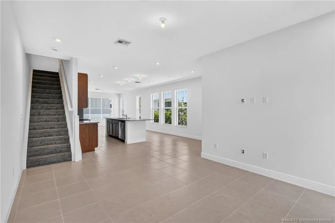
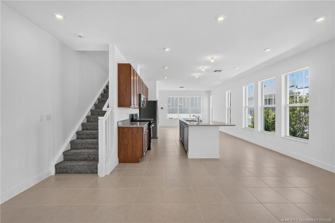
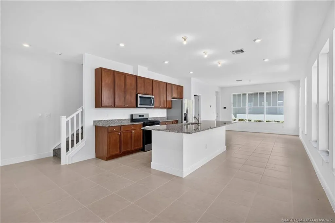
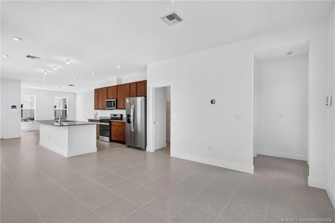
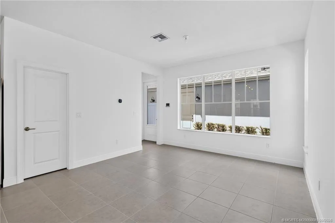
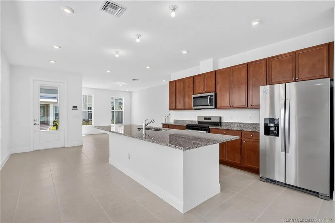
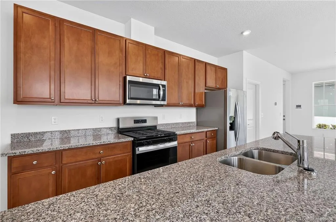
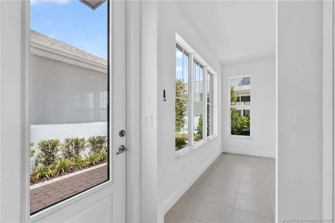
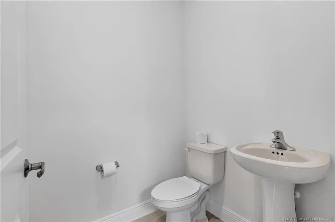
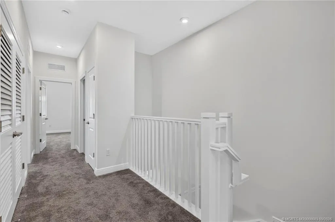
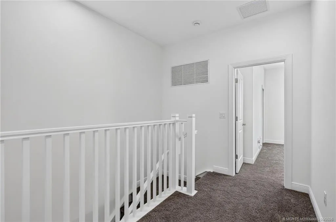
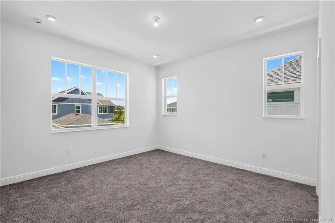
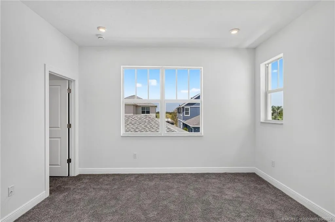
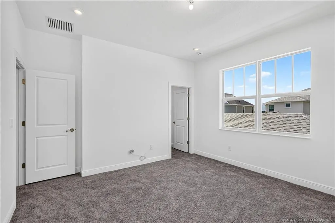
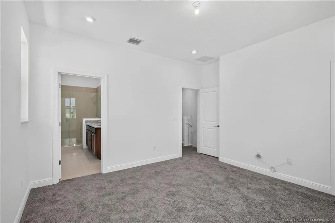
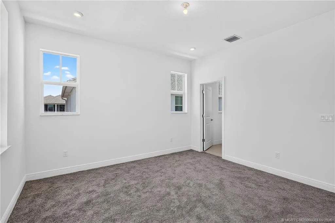
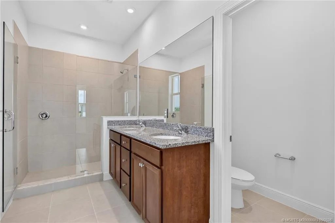
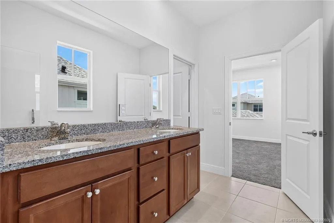
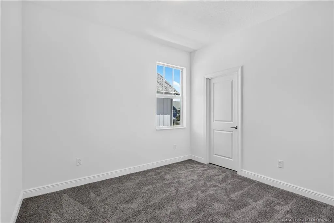
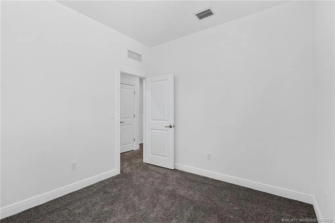
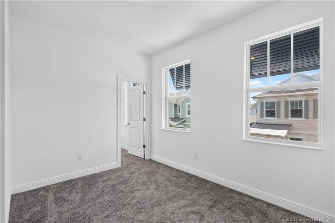
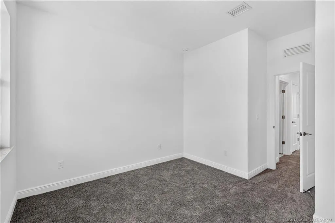
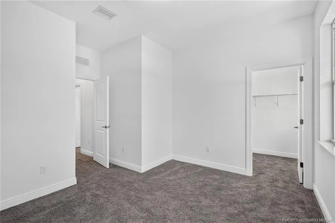
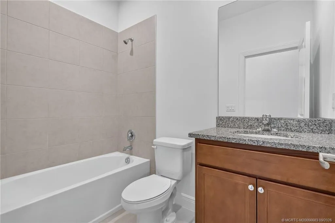
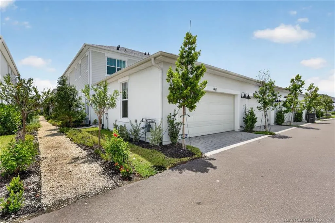
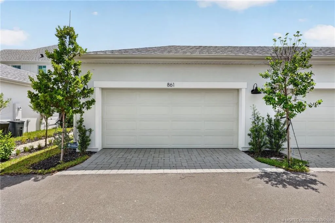
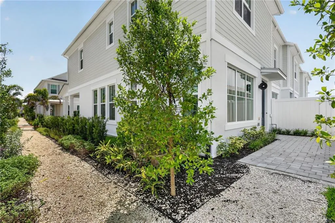
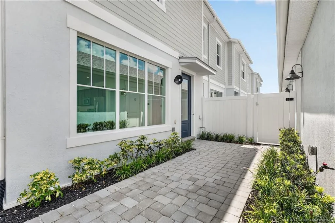
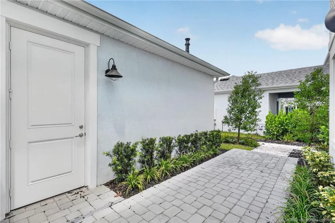
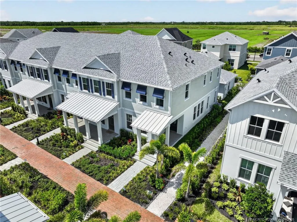
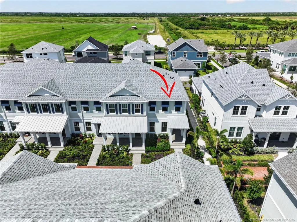
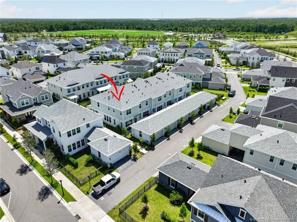
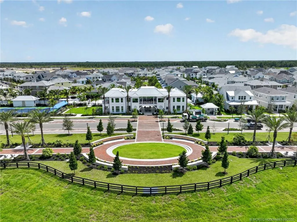
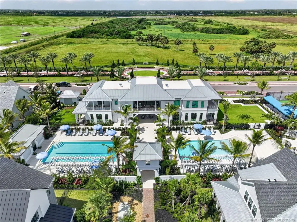
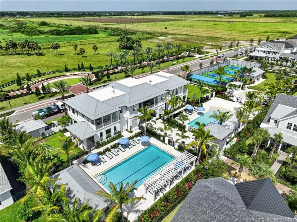
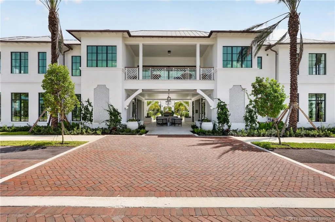
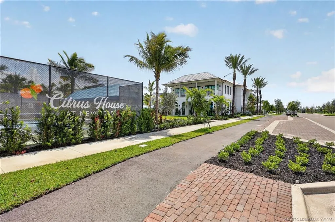
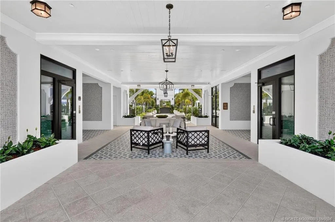
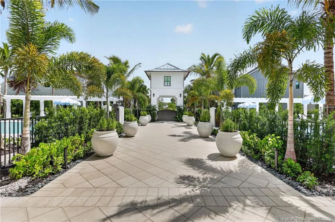
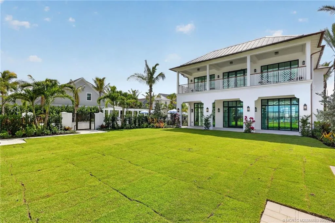
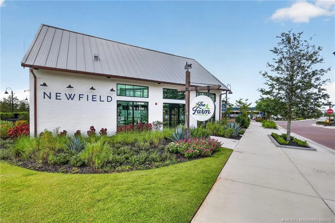
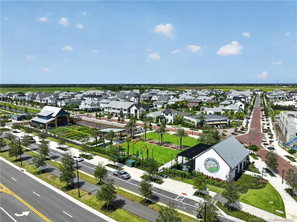
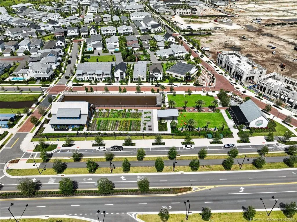
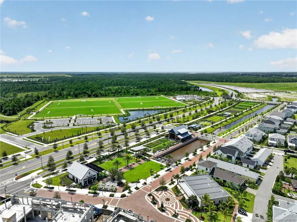
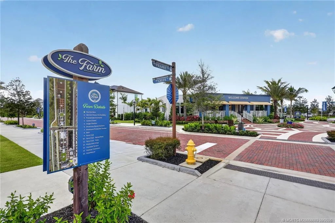
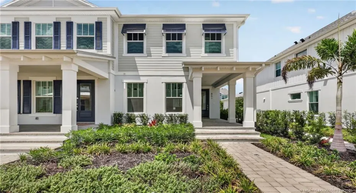
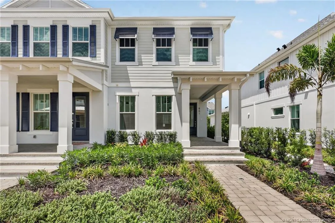
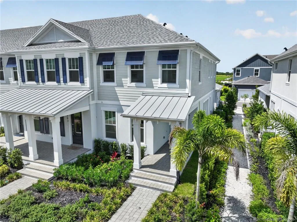
Skip the builder wait list — this one’s move-in ready. Rare opportunity to own a Prairie floorplan townhome in Newfield, a discontinued model that’s larger than any of the new townhomes currently offered by the builder. This end-unit gem delivers 3 bedrooms, 2.5 baths, and sun-drenched open living space thanks to extra windows and soaring ceilings that make it live larger than its square footage. Move in and skip the upgrade invoices: impact windows, a paver patio, privacy fence, and a spacious pantry with walk-in closets are already done. Front porch, two-car garage, and a short walk to the Citrus House amenity center, farm, barn, and market complete the package — no lot premiums, no waiting on construction timelines, no guessing what you’ll pay for options.

Features

  • Swimming Pool: Association
  • Heating System: Central, Electric
  • Cooling System: Electric, Central Air
  • Parking: Garage, Attached

Appliances

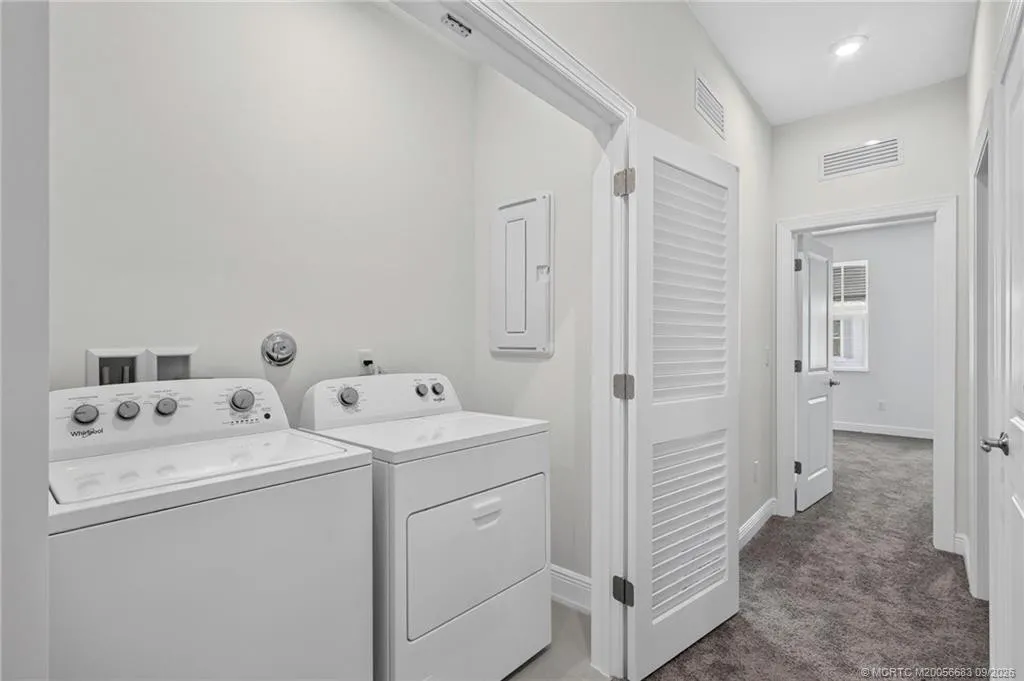
  • Appliances: Dryer, Dishwasher, Microwave, Refrigerator, Washer, Gas Range

Address Map

  • Country: US
  • State: FL
  • County: Martin
  • City: Palm City
  • Subdivision: Newfield Crossroads Ph 1a-3
  • Zipcode: 34990
  • Street: Bushel
  • Street Number: 861
  • Street Suffix: Trail
  • Floor Number: 0
  • Longitude: W81° 38' 31.8''
  • Latitude: N27° 11' 43.3''
  • Street Dir Prefix: SW
  • MLS Area: 6100 - Palm City West/Indiantown

MLS Addon

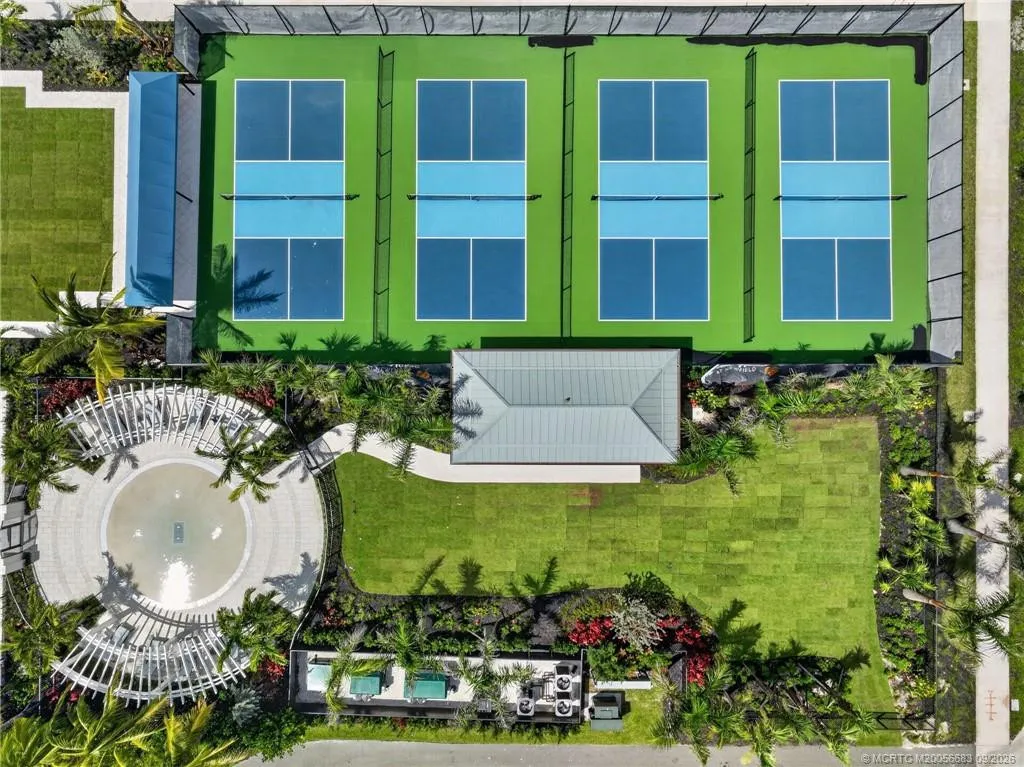
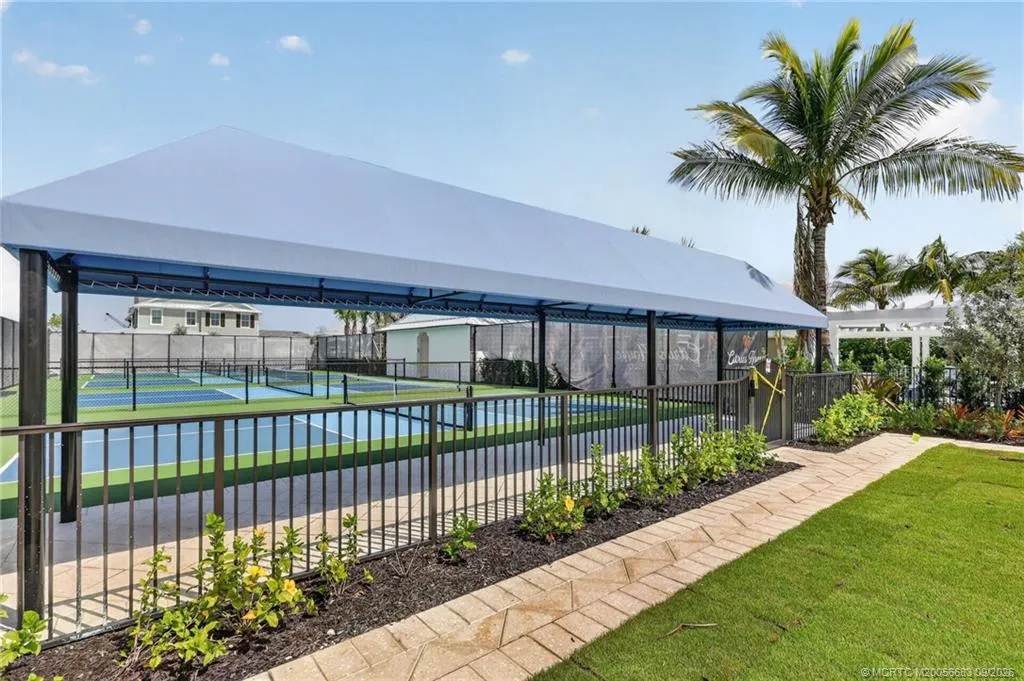
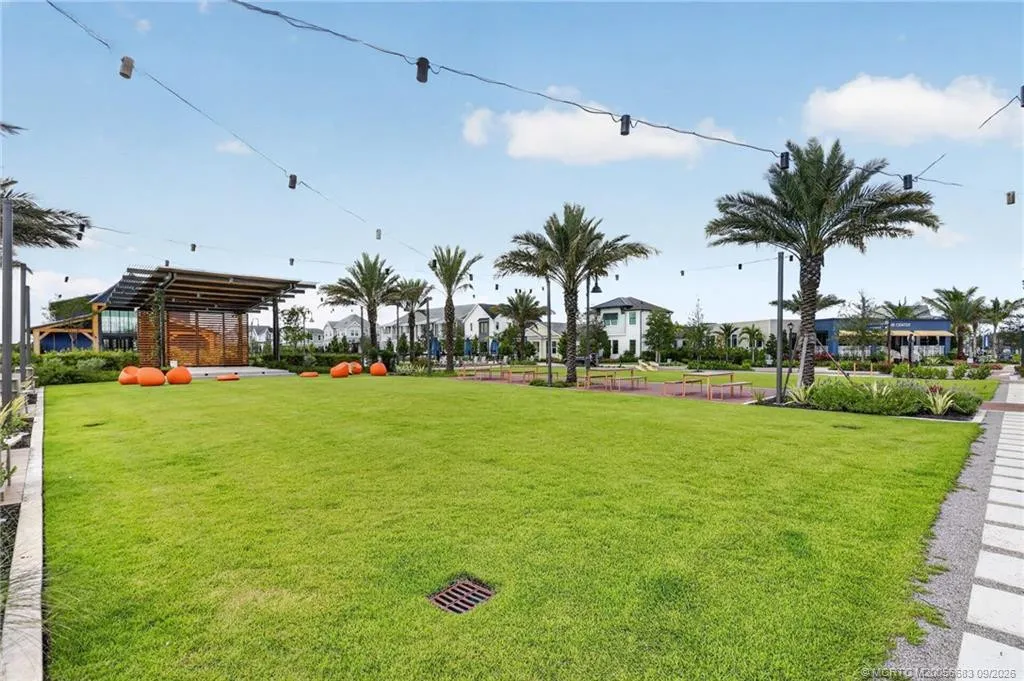
  • Association Amenities: Clubhouse, Fitness Center, Pool, Playground, Trail(s), Pickleball, Sidewalks, Sports Fields
  • Association Fee: $277
  • Association Fee Frequency: Monthly
  • Association Fee Includes: Common Areas, Internet, Reserve Fund
  • Carport Spaces:
  • Close Date:
  • Close Price: $0
  • Elementary School: Citrus Grove (Martin)
  • Fireplaces Total: 0
  • Flooring: Ceramic Tile, Carpet
  • Garage Spaces: 0
  • High School: South Fork
  • Insurance Expense: $0
  • Interior Features: Dual Sinks, Living/Dining Room, Walk-In Closet(s), Kitchen Island, Pantry, Split Bedrooms
  • Middle Or Junior School: Hidden Oaks
  • New Taxes Expense: $0
  • Stories: 0
  • Stories Total: 2
  • Tax Annual Amount: $226
  • Utilities: Sewer Available, Water Available

Location

Listing Updated: 2026-09-22 20:35:16
  • Property Type : Townhouse
  • Property Sub Type : Townhouse
  • Listing Type : For Sale
  • Listing ID : M20056683
  • Price : $540,000
  • View : Other
  • Bedrooms : 3
  • Bathrooms : 3
  • Full Bathrooms : 2
  • Half Bathrooms : 1
  • Square Footage : 0 Sqft
  • Year Built : 2025
  • Lot Area : 0.06 Acre
  • Listing Status : Active
  • Days On Market : 31
Contact Agent
Required
Required
Required
By proceeding, you consent to receive calls and texts at the number you provided, including marketing by autodialer and prerecorded and artificial voice, and ettmail, about your inquiry and other home-related matters, but not as a condition of any purchase.

Similar Townhouse