• Share

1063 SW Triste Way, Stuart, Florida 34997

Active For Sale
$895,000
  • Beds 3
  • Baths 3
  • Sq Ft 2,853 Sqft
  • Visits: 3 in 70 days

Description

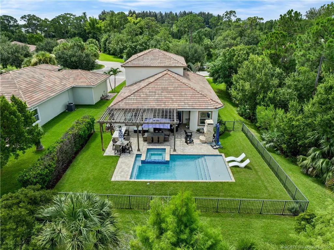
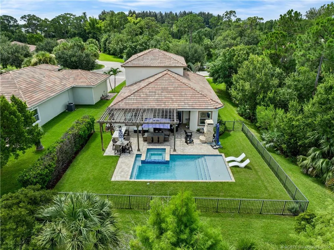
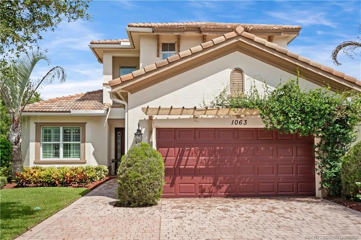
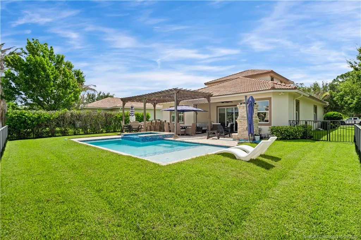
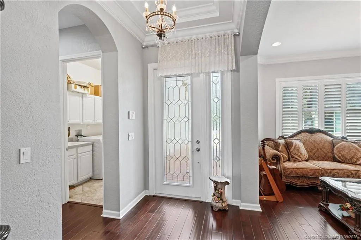
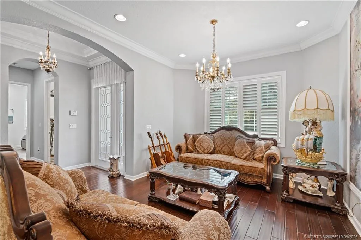
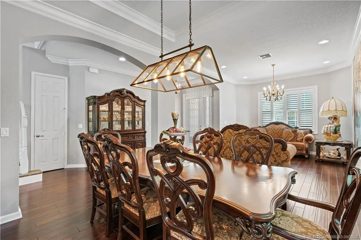
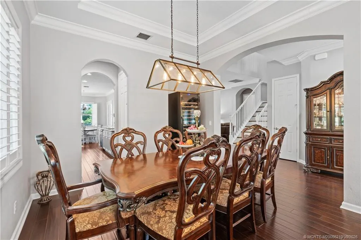
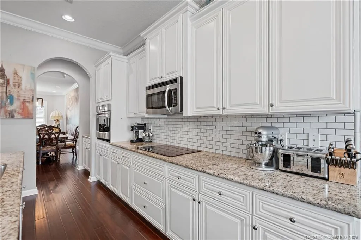
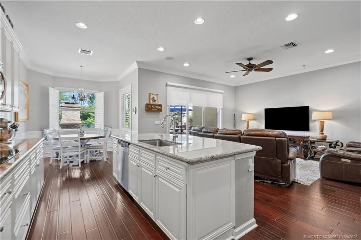
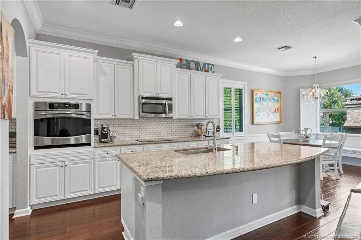
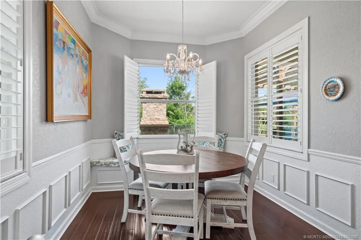
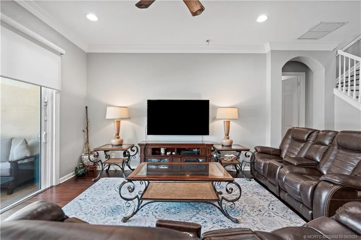
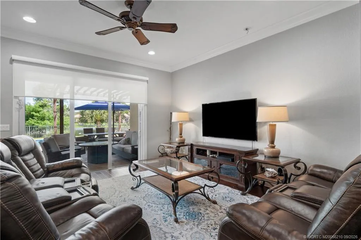
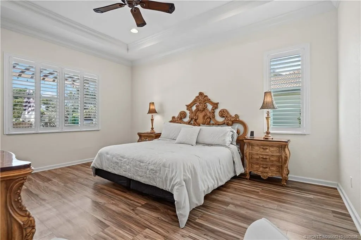
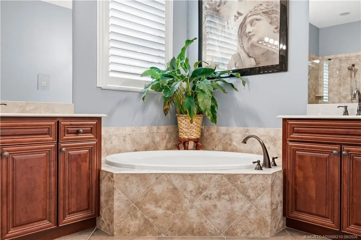
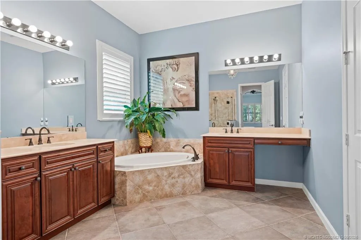
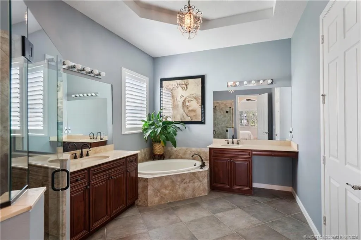
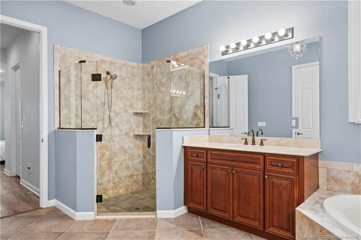
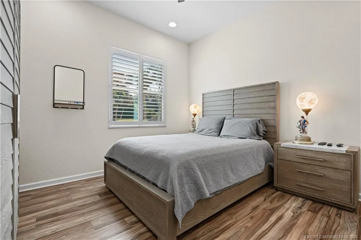
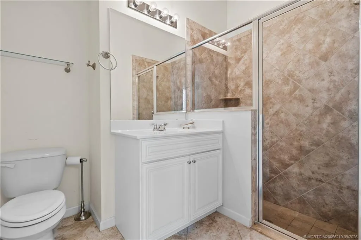
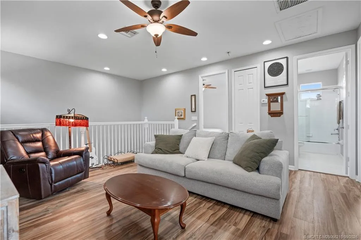
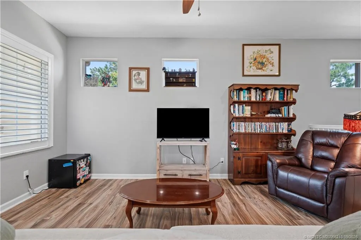
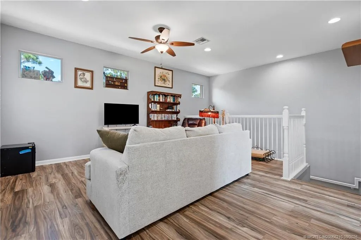
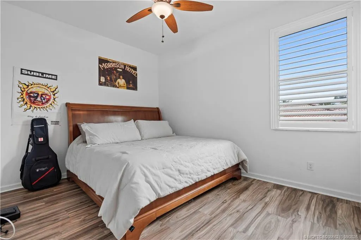
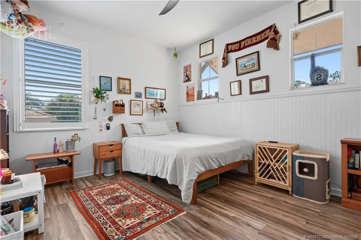
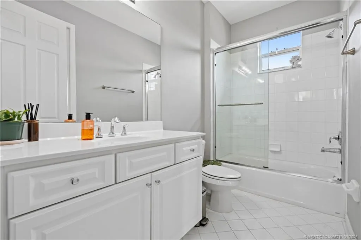
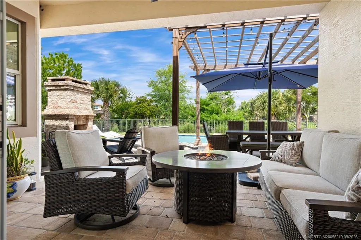
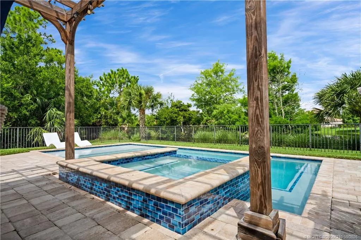
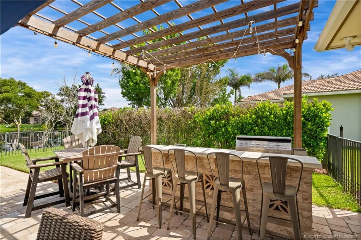
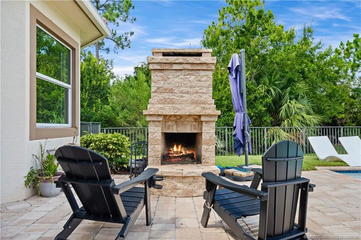
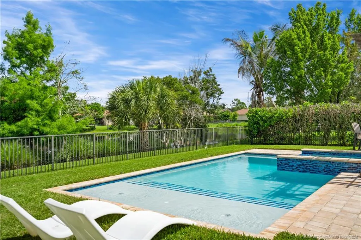
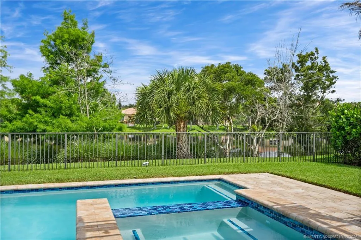
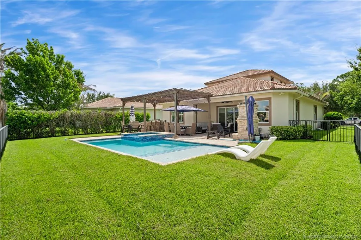
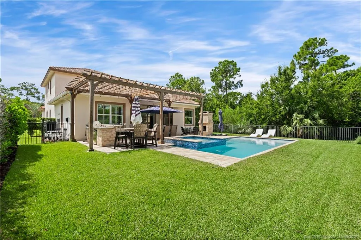
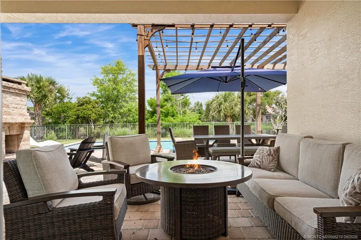
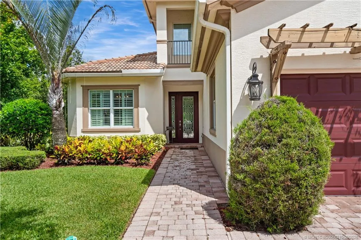
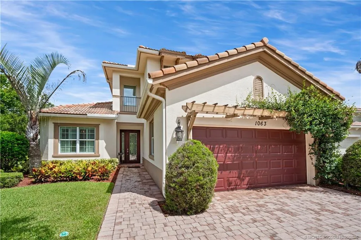
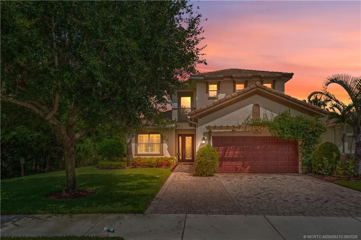
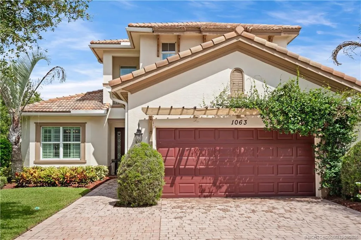
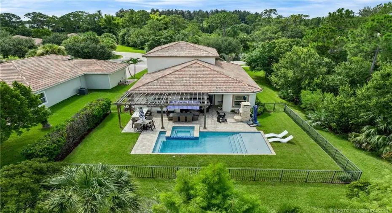
Every once in a while, a home comes along that truly has it all! This custom built Cordova model in desirable Savannah Estates offers exceptional quality, privacy, and resort style living. Featuring 3 bedrooms plus a spacious loft, den or 4th bedroom, 3 full baths, and solid concrete construction and impact glass throughout, This two-story home is perfectly positioned on a premium lakefront lot with preserve views on two sides, with an extended driveway. Volume and coffered ceilings are complemented by crown molding, plantation shutters, and abundant natural light. The chef’s kitchen offers 42” wood cabinetry, stainless steel appliances, an induction cooktop, a large center island, a butler’s pantry, and window seats. The first floor primary suite provides a private retreat. Step outside to your own tropical oasis with a resort style pool/spa, sun shelf, water chaise lounges, outdoor kitchen, pergola, and a wood-burning fireplace. Paradise is waiting right in your own backyard.

Features

  • Swimming Pool: Heated
  • Heating System: Central, Electric
  • Cooling System: Electric, Central Air
  • Parking: Garage, Garage Door Opener, Attached

Appliances

  • Appliances: Dryer, Dishwasher, Microwave, Refrigerator, Washer, Electric Water Heater, Disposal, Water Heater, Cooktop

Address Map

  • Country: US
  • State: FL
  • County: Martin
  • City: Stuart
  • Subdivision: Venetian Village
  • Zipcode: 34997
  • Street: Triste
  • Street Number: 1063
  • Street Suffix: Way
  • Floor Number: 0
  • Longitude: W81° 43' 55.3''
  • Latitude: N27° 6' 17.8''
  • Street Dir Prefix: SW
  • MLS Area: 6120 - Stuart - Southwest

MLS Addon

  • Architectural Style: Mediterranean, Traditional
  • Association Amenities: Sidewalks
  • Association Fee: $150
  • Association Fee Frequency: Monthly
  • Association Fee Includes: Common Areas
  • Carport Spaces:
  • Close Date:
  • Close Price: $0
  • Elementary School: Crystal Lake (Martin)
  • Exterior Features: Barbecue, Outdoor Kitchen, Built-in Barbecue
  • Fireplaces Total: 0
  • Flooring: Tile, Vinyl, Engineered Hardwood
  • Garage Spaces: 0
  • High School: South Fork
  • Insurance Expense: $0
  • Interior Features: Breakfast Area, Entrance Foyer, Eat-in Kitchen, Walk-In Closet(s), High Ceilings, Pantry, Separate Shower, Dining Area, Separate/Formal Dining Room, Main Level Primary, Breakfast Bar, Bathtub, Soaking Tub
  • Laundry Features: Laundry Tub
  • Lot Features: 1/4 to 1/2 Acre Lot, Cul-De-Sac, Many Trees
  • Middle Or Junior School: Dr. David L. Anderson
  • New Taxes Expense: $0
  • Stories: 0
  • Stories Total: 2
  • Tax Annual Amount: $6,154
  • Utilities: Sewer Available, Water Available

Location

Listing Updated: 2026-09-22 20:35:17

  • Property Type : Single Family
  • Property Sub Type : Single Family Residence
  • Listing Type : For Sale
  • Listing ID : M20056210
  • Price : $895,000
  • View : Bay, Canal, Lagoon
  • Bedrooms : 3
  • Bathrooms : 3
  • Full Bathrooms : 3
  • Half Bathrooms : 0
  • Square Footage : 2,853 Sqft
  • Year Built : 2013
  • Lot Area : 0.23 Acre
  • Listing Status : Active
  • Days On Market : 69
Contact Agent
Required
Required
Required
By proceeding, you consent to receive calls and texts at the number you provided, including marketing by autodialer and prerecorded and artificial voice, and ettmail, about your inquiry and other home-related matters, but not as a condition of any purchase.

Similar Single Family