• Share

11665 SW Ter Court, Port St Lucie, Florida 34987

Active For Sale
$850,000
  • Beds 4
  • Baths 4
  • Sq Ft 2,791 Sqft
  • Visits: 1 in 5 days

Description

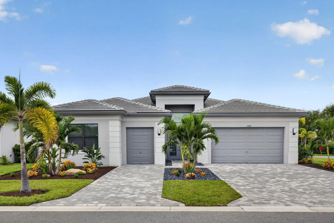
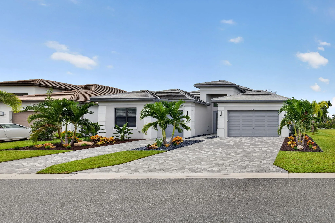
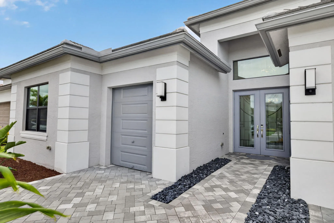
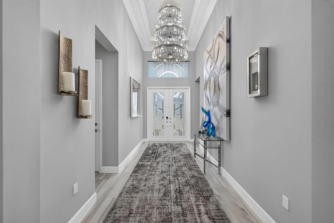
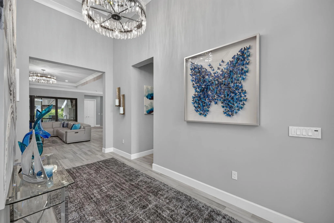
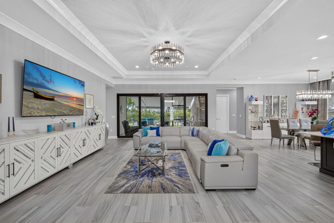
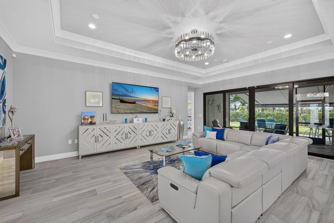
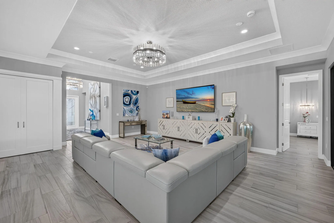
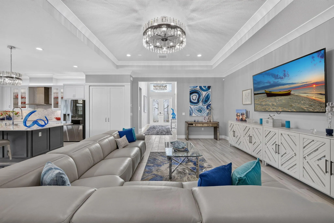
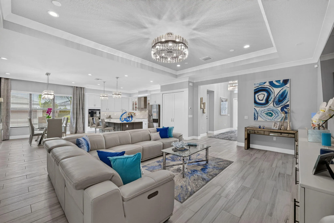
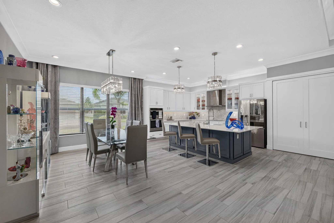
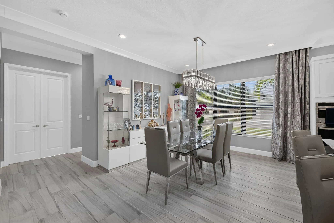
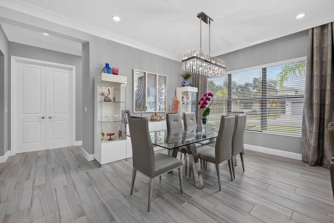
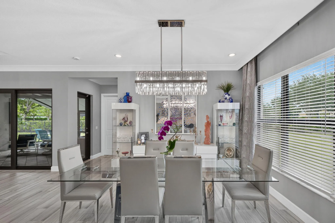
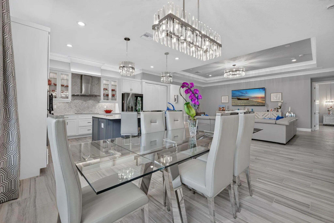
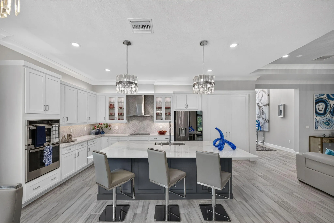
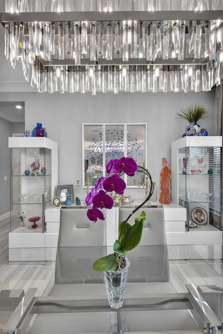
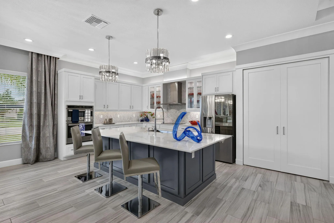
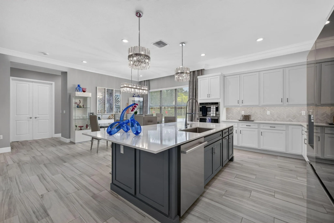
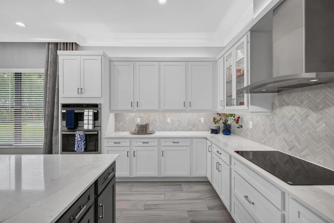
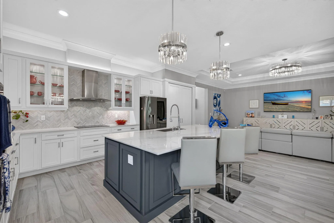
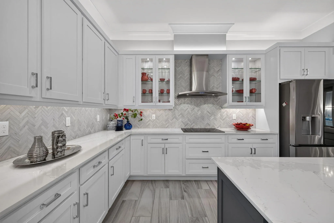
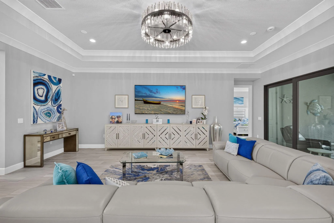
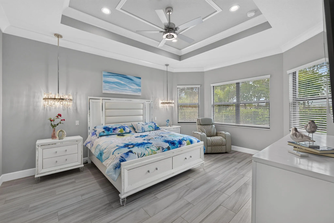
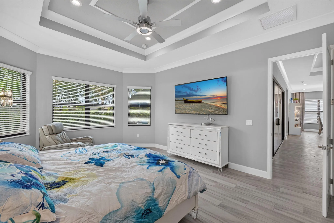
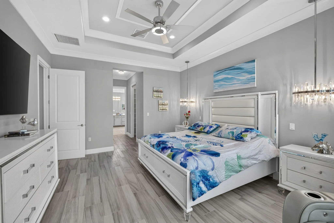
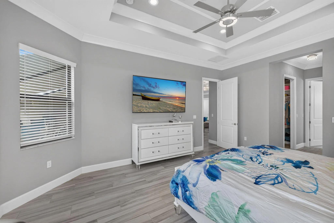
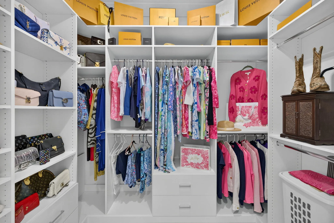
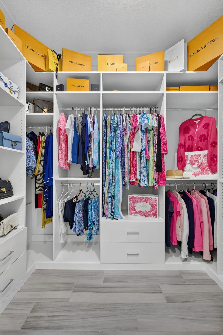
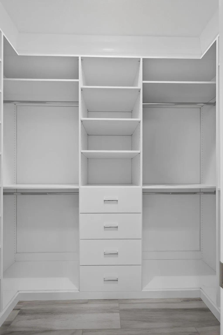
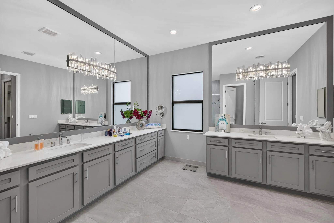
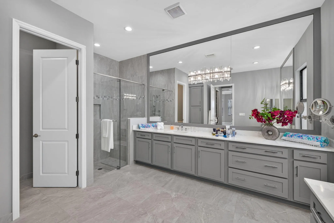
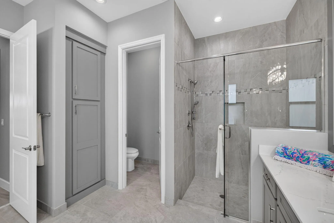
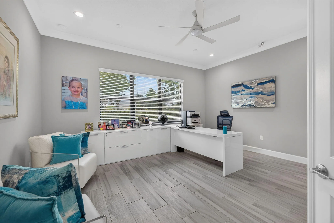
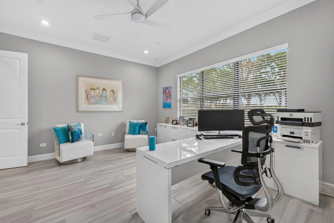
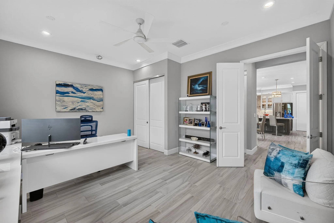
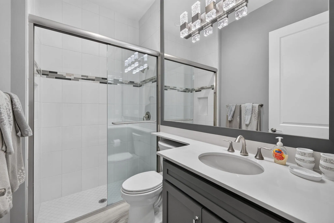
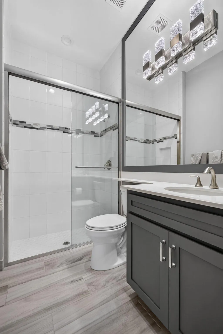
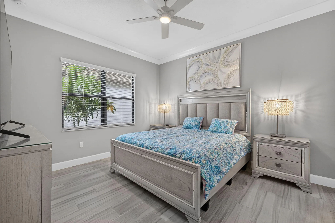
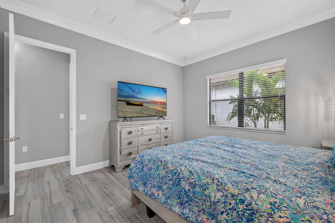
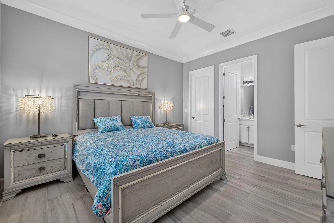
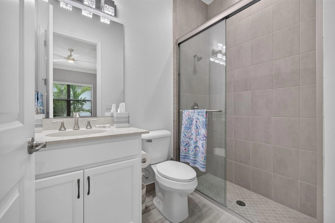
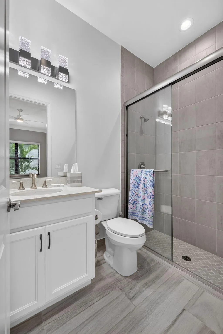
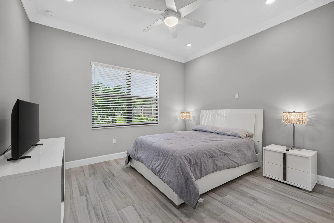
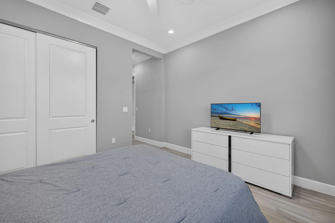
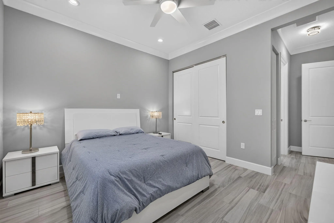
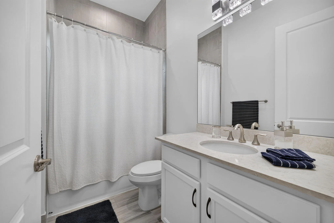
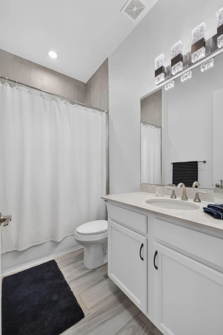
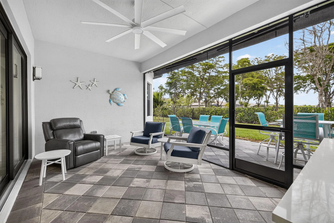
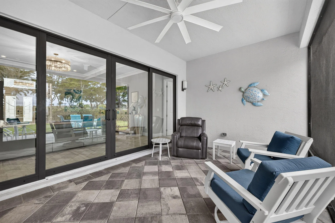
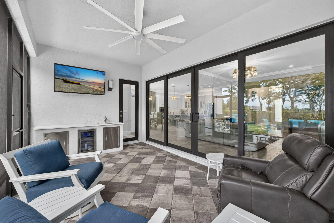
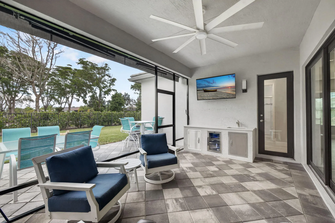
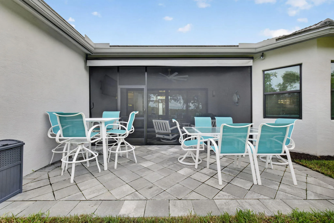
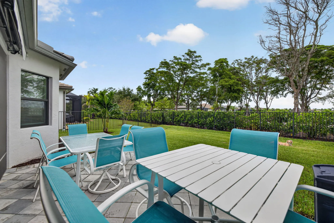
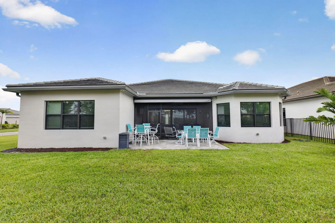
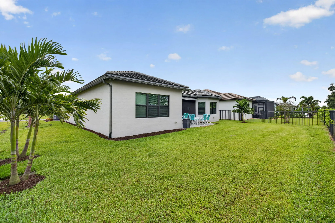
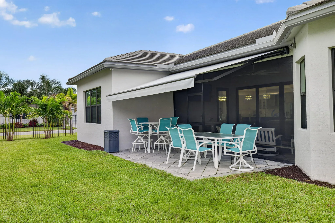
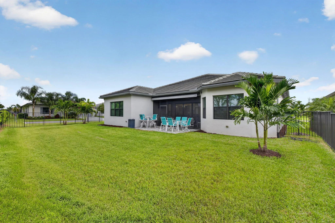
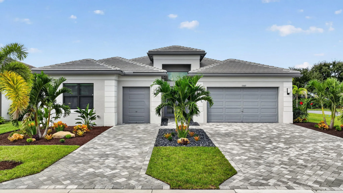
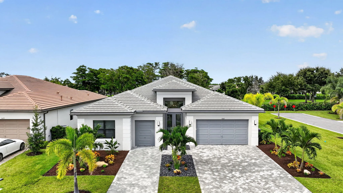
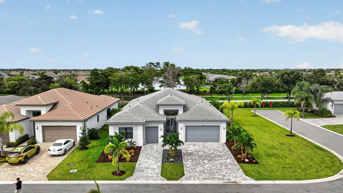
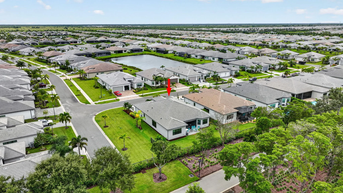
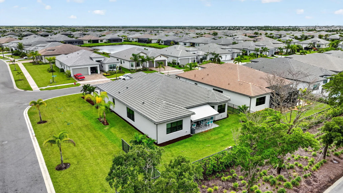
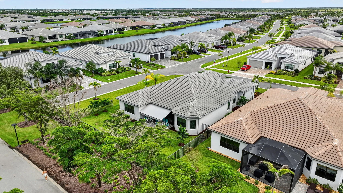
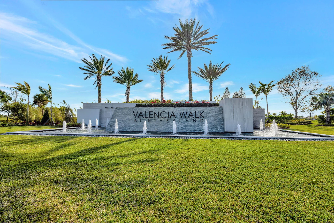
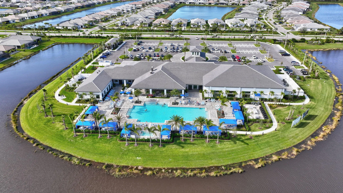
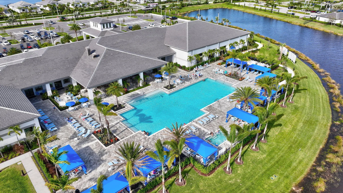
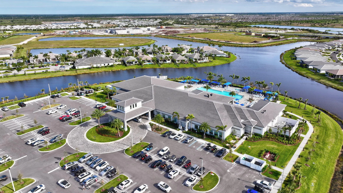
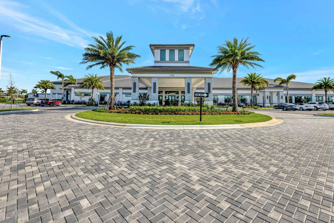
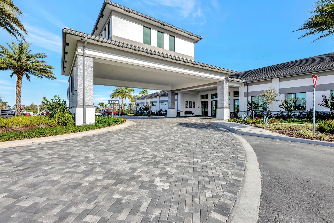
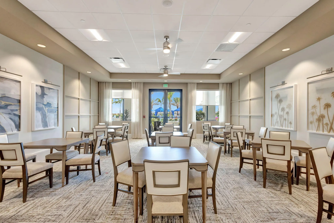
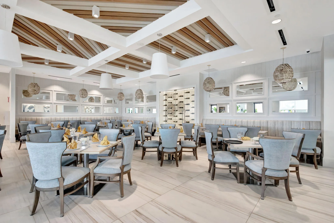
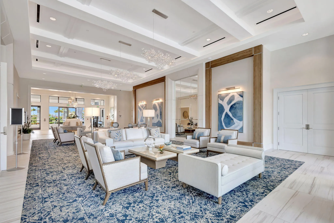
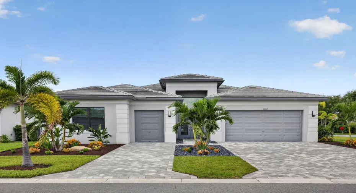
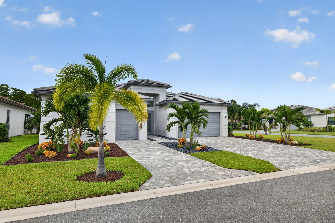
Dramatic and modern, neutral and sleek, this stunning 4 bedroom, 4 bathroom home will impress the most sophisticated buyer. From the brand new, lush, tropical landscaping to the polished interior finishes, no stone has been left unturned. Step into the grand foyer and you are greeted by a triple tiered, modern masterpiece chandelier illuminating both the inside and outside of the gleaming etched double front doors. No expense was spared in lighting this magnificent home. The crisp white kitchen features both gas and induction cooking options and a full gourmet package. The extended pantry is fully shelved, making it a great space for storage and it is fitted with custom swing doors. Beautiful Cambria counter tops are complemented with a rich warm chevron back splash adding to the beauty and texture of the design. The primary suite is a spa like oasis with an outstanding oversized ensuite and his and hers fully custom fitted closets. All three guest rooms are oversized and two of them are en suite! Enjoy the outdoors from your spacious patio, watch TV and drink your morning coffee al fresco. Don’t worry about rain, there is a motorized awning to help keep you safe from the elements. This home sits on an oversized corner lot with no rear neighbors and is conducive to peace, tranquility and privacy! It’s large backyard is just perfect for an oversized custom pool and spa and you will have plenty of room to build it! The house is 100% tiled, no carpeting! Equipped with electric car charger. Tankless gas water heater. Impact glass windows and doors. This nearly new, two year old, barely lived in home is the reason you moved to Florida! You and your family deserve all this beauty has to offer. Valencia Walk features a magnificent clubhouse with a full service bar, indoor/outdoor dining, resort pool, game rooms, shows, parties and there is always something to do! Stay fit at the Riverland Sports Complex which is a short stroll away! All dimensions approximate. All information contained herein deemed accurate but subject to independent verification.

Features

  • Swimming Pool: Heated, Association, Community, None
  • Heating System: Central
  • Cooling System: Central Air, Ceiling Fan(s)
  • Patio: Patio
  • Parking: Driveway, Garage, Garage Door Opener, Attached, Two or More Spaces, Guest, Electric Vehicle Charging Station(s), Paver Block, Golf Cart Garage

Appliances

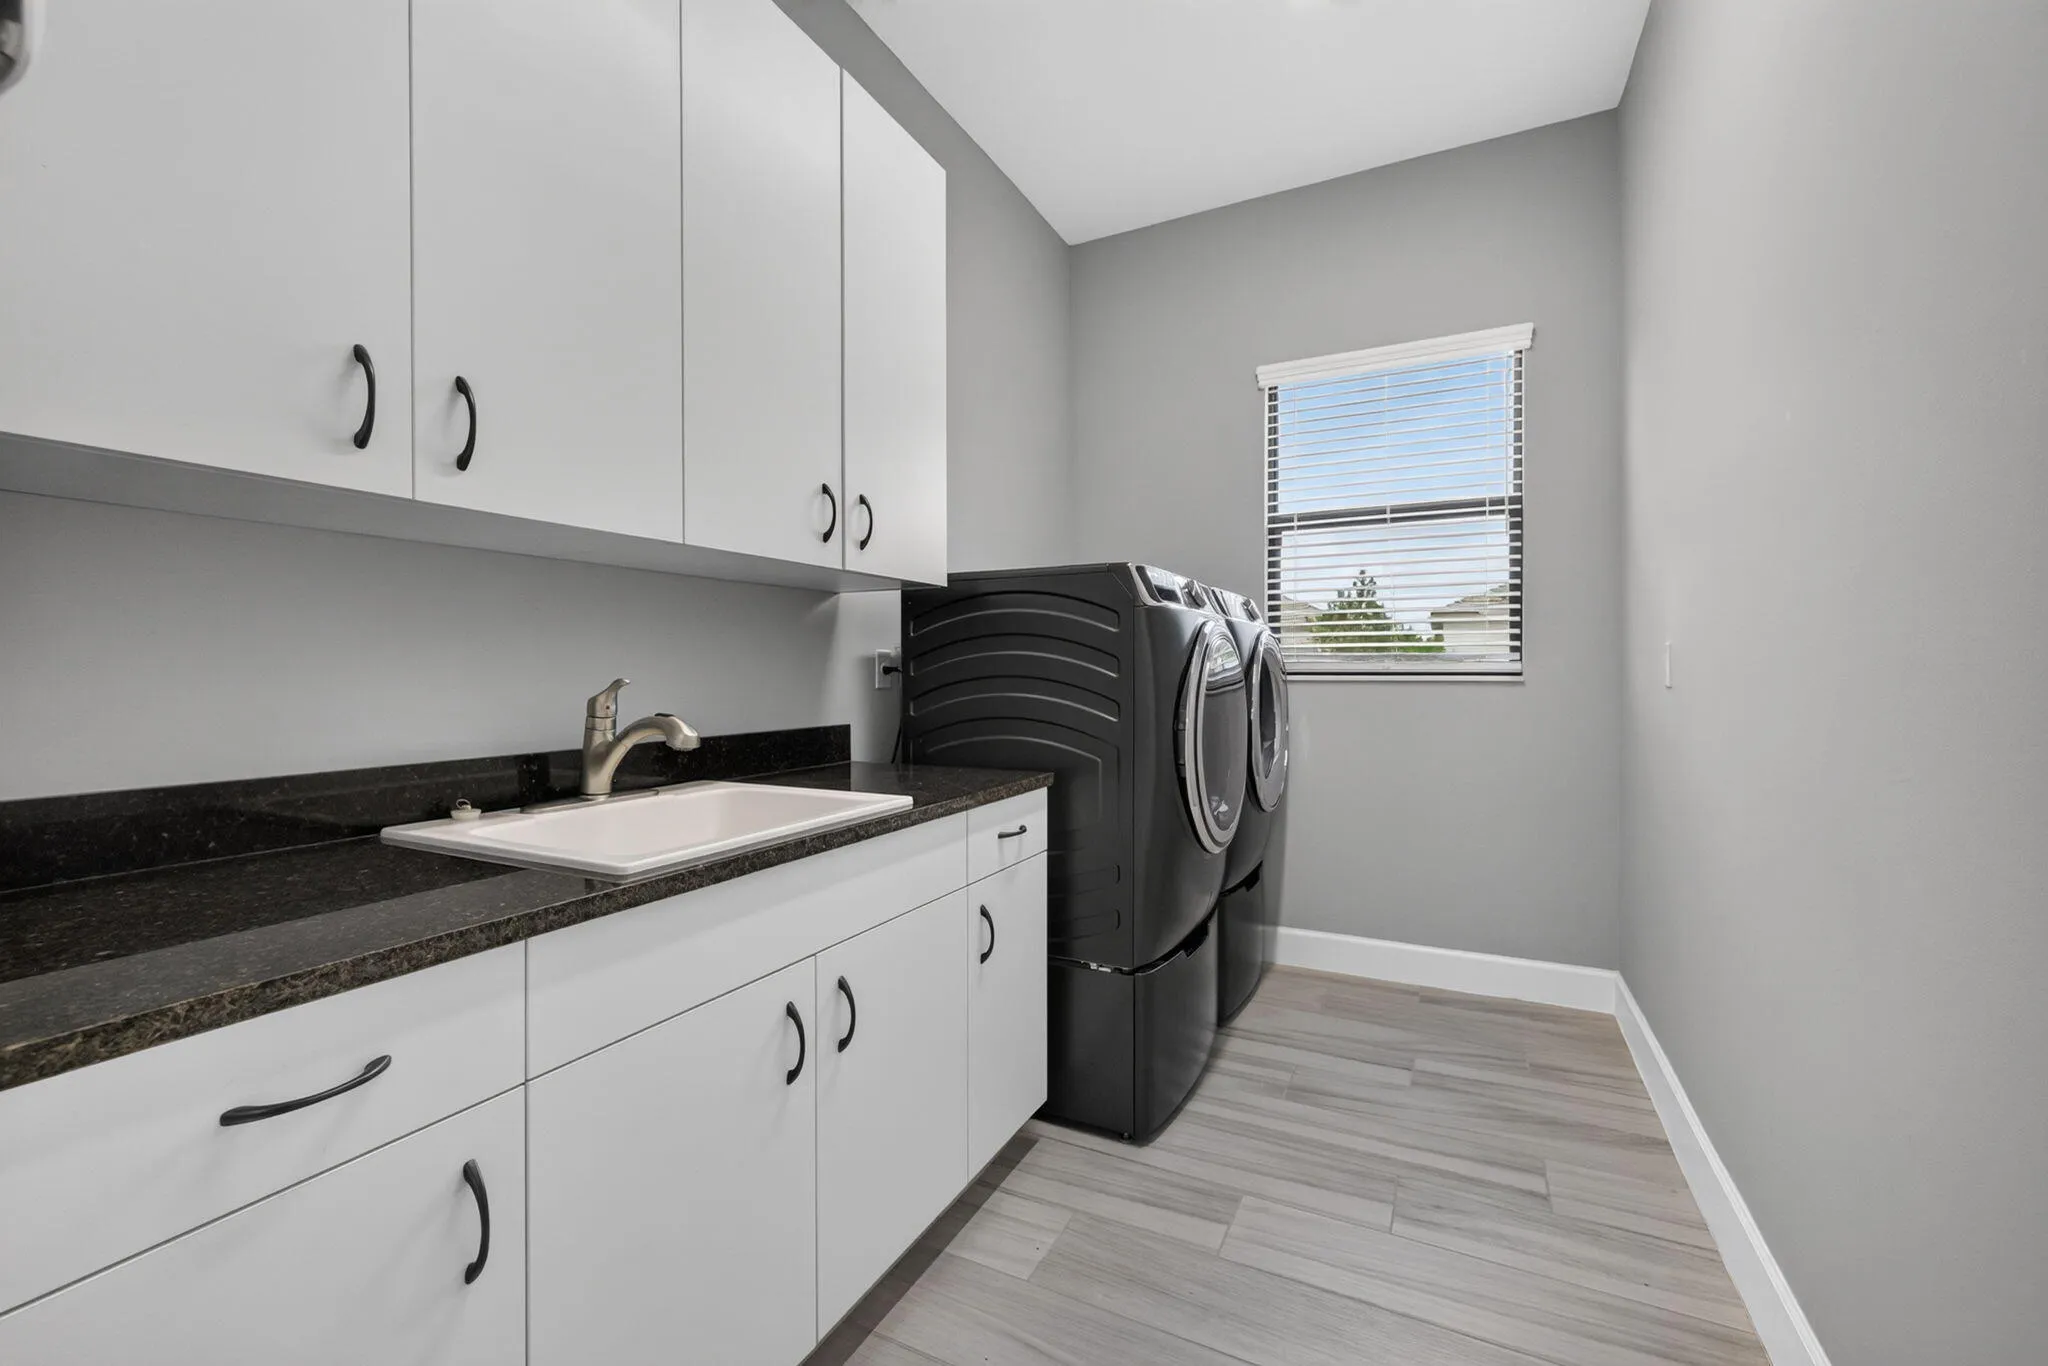
  • Appliances: Dryer, Dishwasher, Microwave, Refrigerator, Self Cleaning Oven, Washer, Built-In Oven, Ice Maker

Address Map

  • Country: US
  • State: FL
  • County: St Lucie
  • City: Port St Lucie
  • Subdivision: RIVERLAND PARCEL B - PLAT
  • Zipcode: 34987
  • Street: Ter
  • Street Number: 11665
  • Street Suffix: Court
  • Floor Number: 0
  • Longitude: W81° 33' 23.4''
  • Latitude: N27° 14' 39.2''
  • Directions: SW Community Blvd to main gate of Valencia Walk
  • Street Dir Prefix: SW
  • MLS Area: 7800

MLS Addon

  • Architectural Style: Other, One Story, Ranch
  • Association Amenities: Clubhouse, Fitness Center, Pool, Spa/Hot Tub, Billiard Room, Controlled Access, Management, Guard, Trail(s), Maintenance, Security
  • Association Fee: $505
  • Association Fee Frequency: Monthly
  • Association Fee Includes: Common Area Maintenance, Security, Association Management, Reserve Fund, Recreation Facilities, Legal/accounting
  • Carport Spaces:
  • Close Date:
  • Close Price: $0
  • Exterior Features: Lighting, Awning(s), Patio, Fence, Room For Pool
  • Fireplaces Total: 0
  • Flooring: Tile, Wood, Hardwood
  • Garage Spaces: 3
  • Insurance Expense: $0
  • Interior Features: Breakfast Area, Dual Sinks, Sitting Area in Primary, Closet Cabinetry, Entrance Foyer, French Door(s)/Atrium Door(s), Walk-In Closet(s), Kitchen Island, Main Living Area Entry Level, Built-in Features, High Ceilings, Pantry, Split Bedrooms, Dining Area, Separate/Formal Dining Room, Bar, Kitchen/Dining Combo, Breakfast Bar
  • Levels: One
  • Lot Features: < 1/4 Acre, <1 Acre, Sprinklers Automatic, Sprinkler System, Corner Lot, Buyer Approval Required
  • New Taxes Expense: $0
  • Spa Features: Community
  • Stories: 1
  • Stories Total: 1
  • Tax Annual Amount: $800
  • Utilities: Cable Available, Electricity Available, Sewer Available, Underground Utilities, Natural Gas Available, Phone Available
  • Window Features: Blinds, Impact Glass, Sliding

Location

Listing Updated: 2026-09-22 21:20:49
  • Property Type : Single Family
  • Property Sub Type : Single Family Residence
  • Listing Type : For Sale
  • Listing ID : B26077906
  • Price : $850,000
  • View : Garden
  • Bedrooms : 4
  • Bathrooms : 4
  • Full Bathrooms : 4
  • Half Bathrooms : 0
  • Square Footage : 2,791 Sqft
  • Year Built : 2024
  • Lot Area : 0.24 Acre
  • Listing Status : Active
  • Days On Market : 1
Contact Agent
Required
Required
Required
By proceeding, you consent to receive calls and texts at the number you provided, including marketing by autodialer and prerecorded and artificial voice, and ettmail, about your inquiry and other home-related matters, but not as a condition of any purchase.

Similar Single Family