• Share

13195 ARTISAN Circle, Palm Beach Gardens, Florida 33418

Active For Sale
$2,450,000
  • Beds 3
  • Baths 4
  • Sq Ft 2,976 Sqft
  • Visits: 3 in 23 days

Description

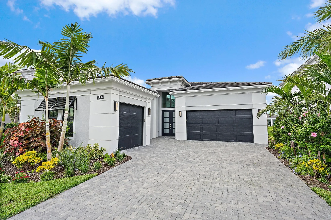
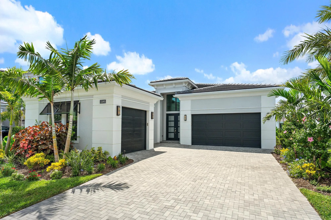
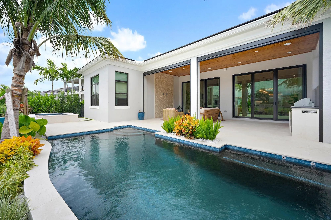
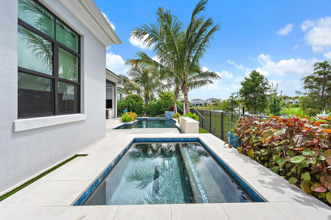
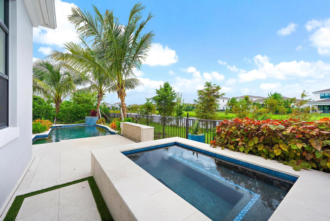
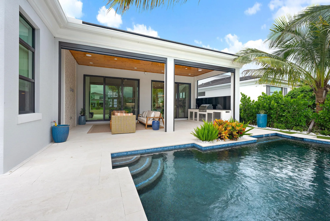
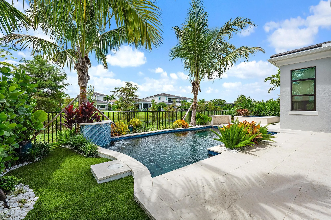
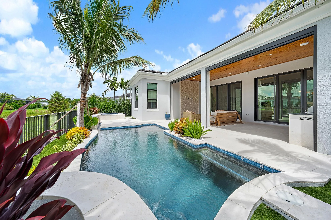
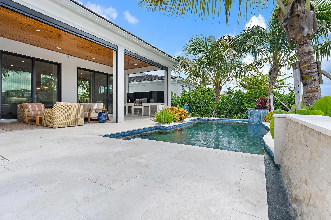
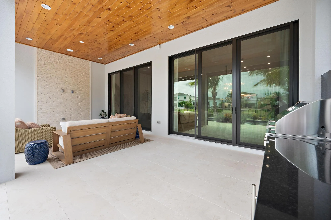
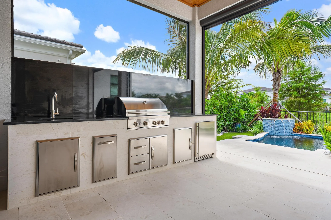
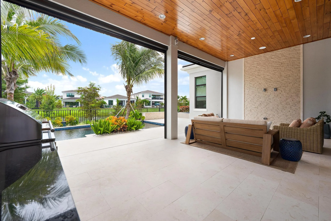
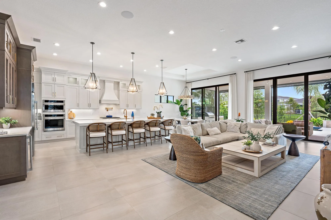
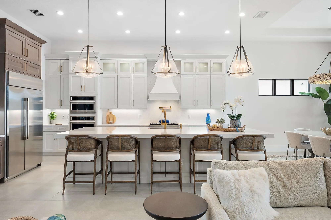
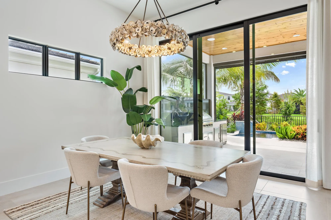
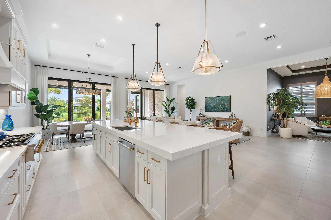
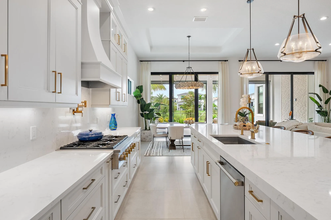
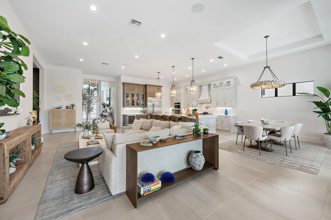
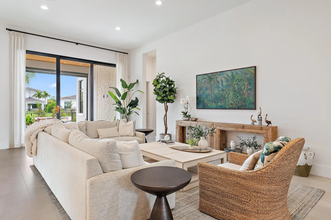
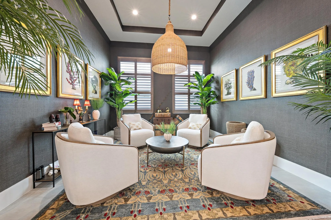
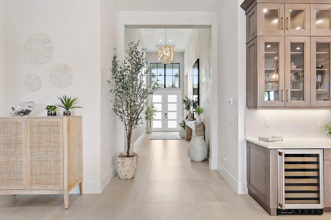
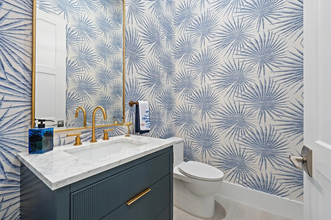
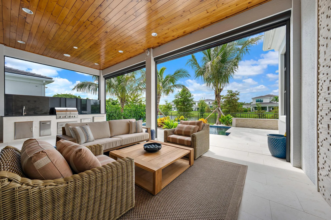
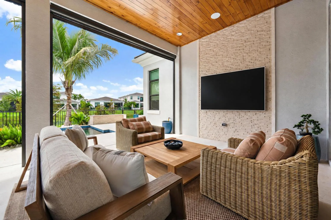
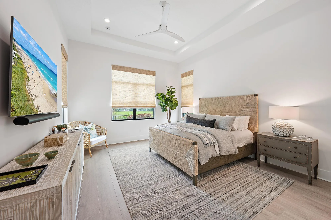
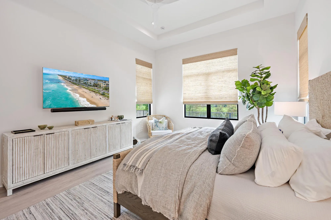
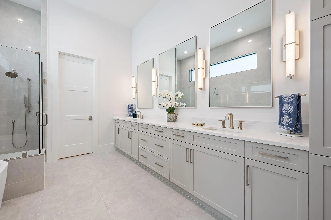
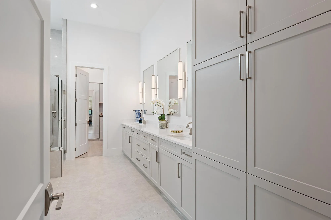
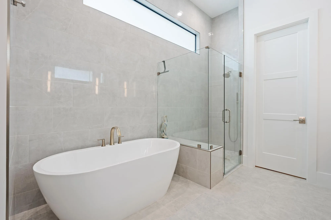
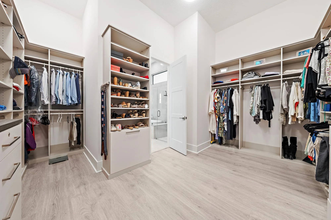
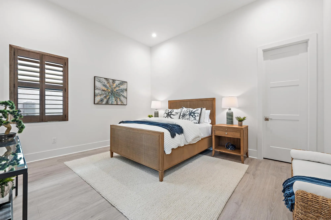
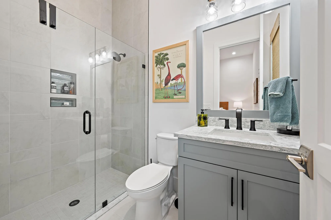
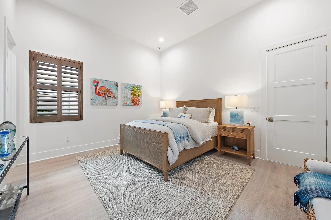
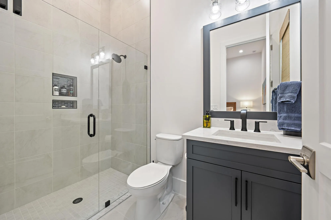
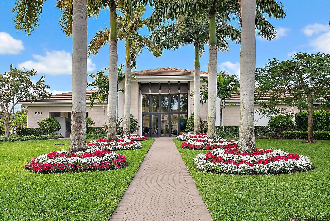
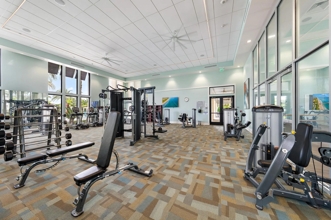
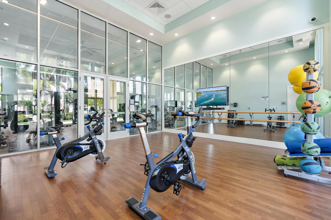
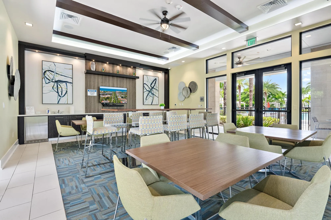
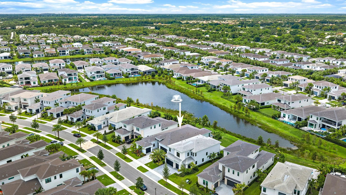
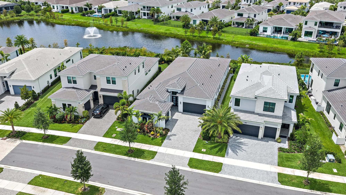
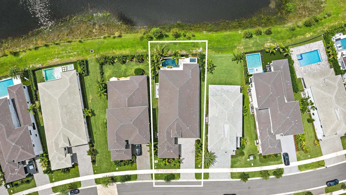
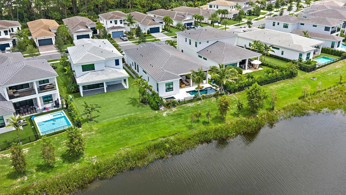
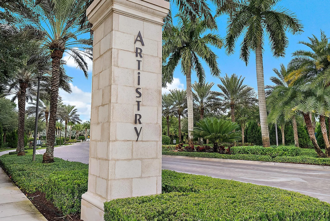
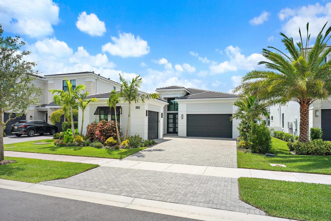
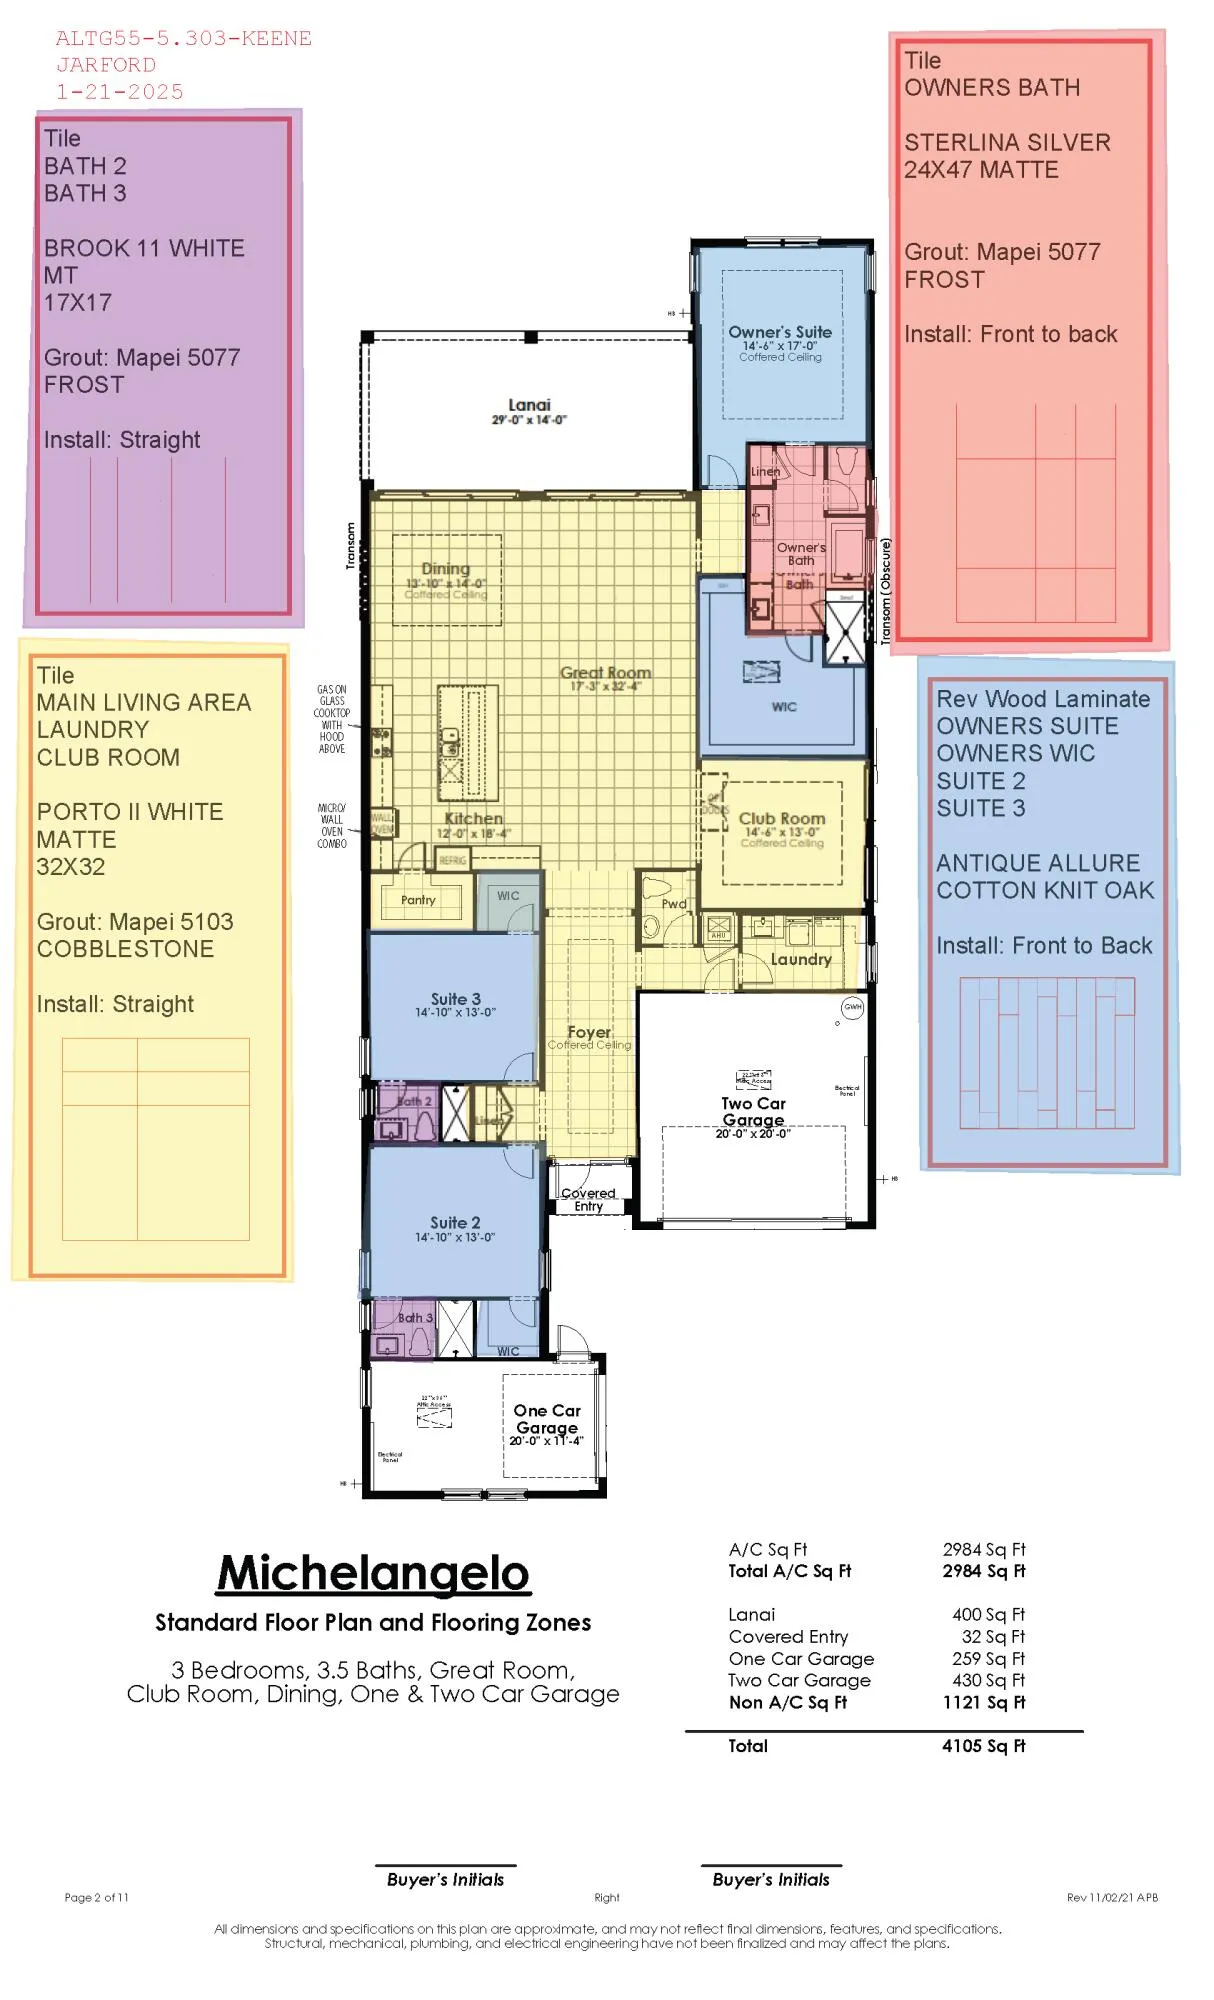
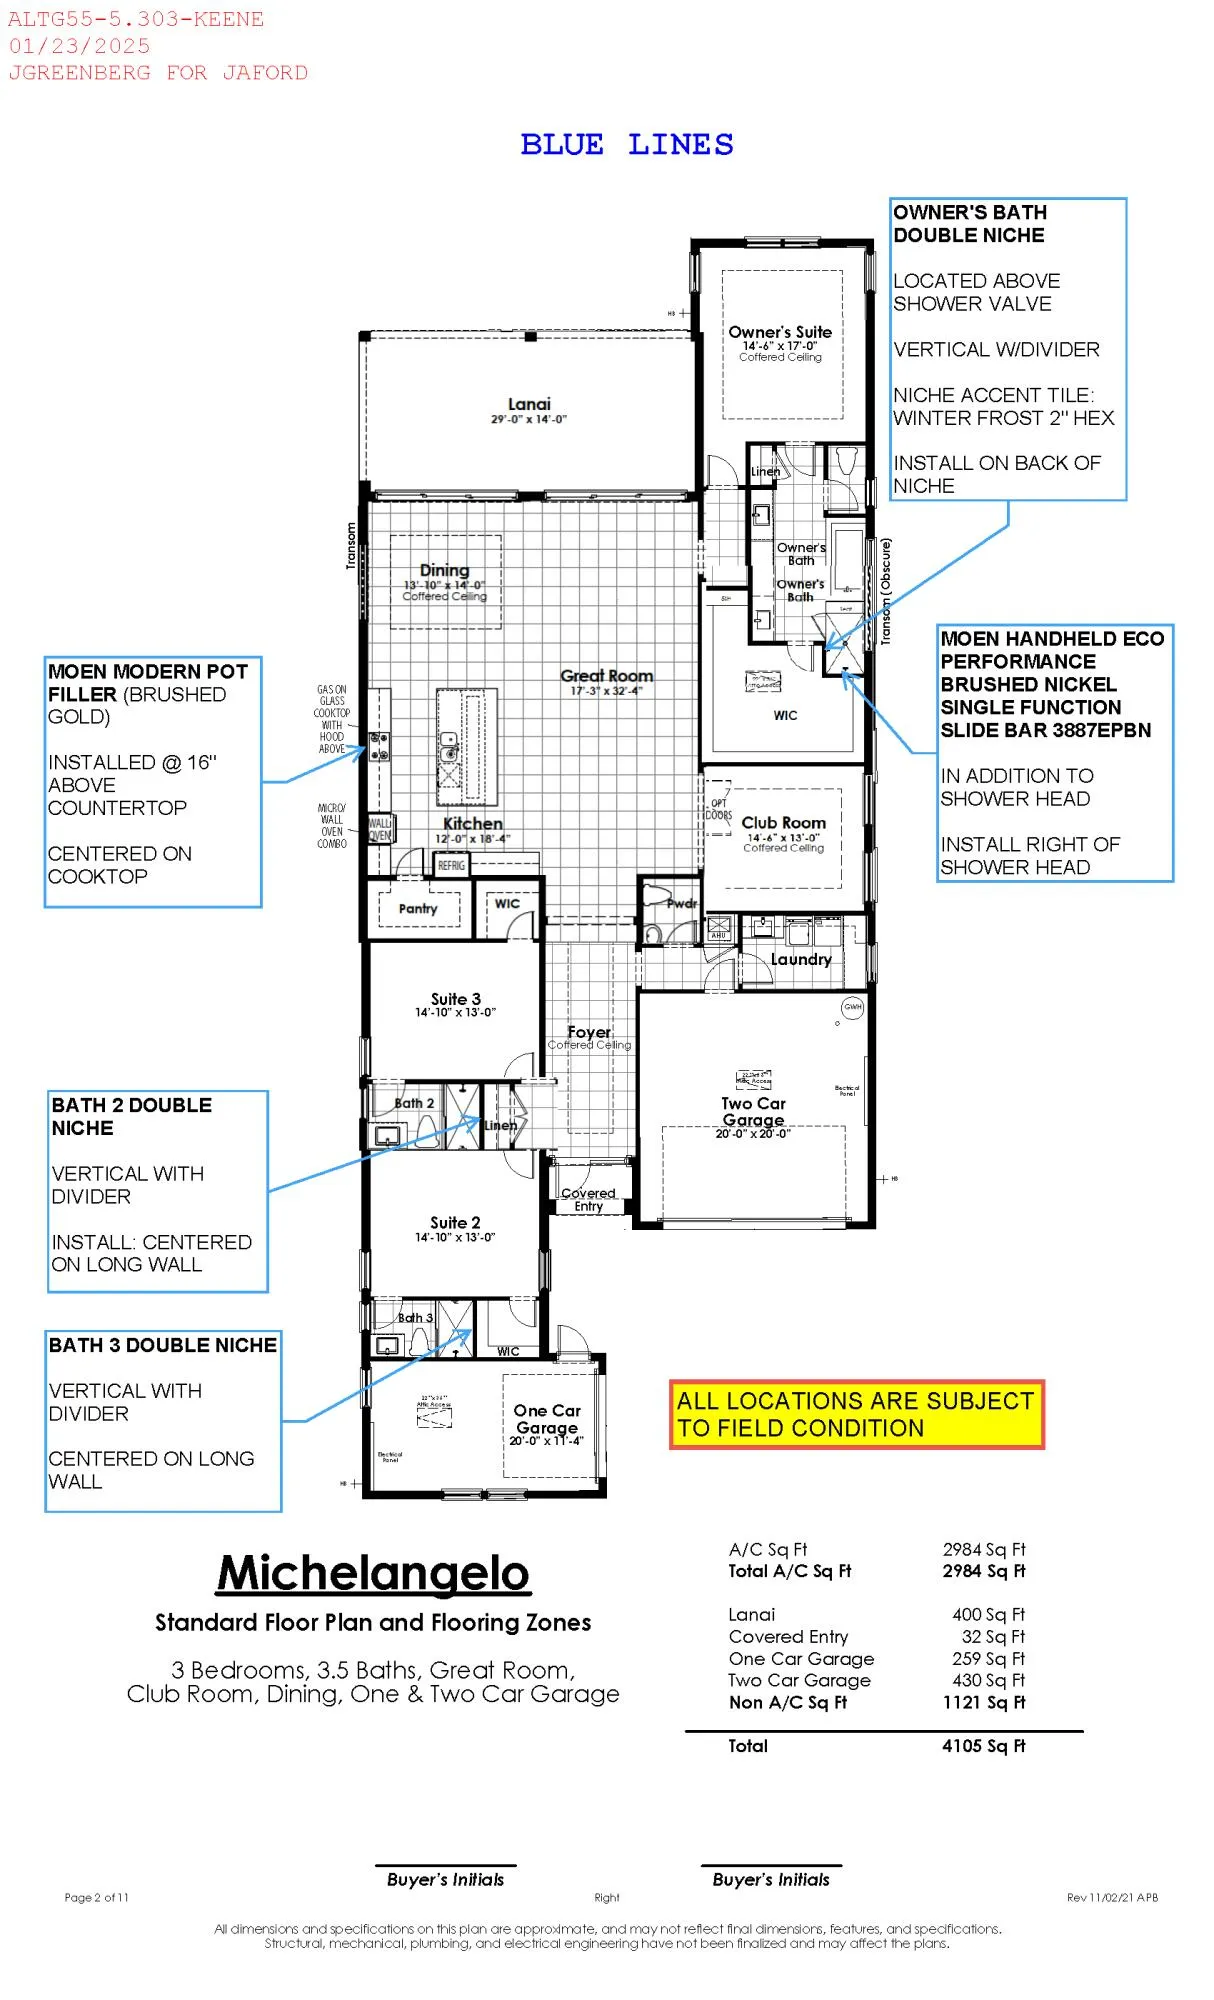
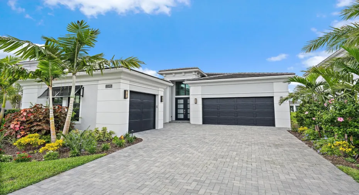
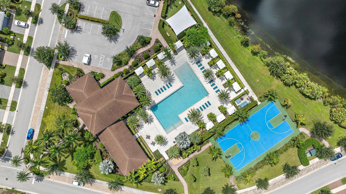
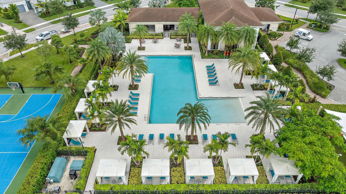
Built in 2025 and ideally positioned on one of the community’s premier lakefront homesites, this exceptional residence offers one of Artistry’s most desirable floor plans with thoughtful design changes, refined finishes and a private setting. Offering 3 bedrooms, 3.5 baths plus a den and a 3-car garage, the home was modified during construction to create larger, more functional living spaces. Significant structural changes include an expanded dining area, extended covered lanai and enlarged primary walk-in closet with built-in cabinetry. Each adds valuable space, makes the home even more functional and helps set it apart from the competition.The interior is beautifully finished throughout, with tile flooring, a spacious walk-in pantry and a well-appointed kitchen featuring high-end Monogram appliances, a six-burner range, double ovens, wine refrigerator and glass-front cabinetry. Plantation shutters and electric shades add style and convenience in select areas of the home. The primary suite offers a spa-like bath with a freestanding soaking tub, dual vanities and private water closet, along with a generous walk-in closet featuring built-in cabinetry. Outdoor living is a standout feature. The oversized lanai provides generous covered entertaining space and includes electric screens and an upgraded summer kitchen with sink and refrigerator. Beyond, a resort-style saltwater pool, separate spa and two water features overlook the lake, while artificial turf, professionally designed landscaping and extensive exterior lighting create a peaceful and private setting. Additional features include interior and exterior Sonos surround sound and an epoxy-finished 3-car garage. With its prime lakefront position, desirable floor plan, thoughtful modifications and beautiful finishes throughout, this nearly new home truly stands apart. Artistry is a gated community with low HOA fees and amenities including a clubhouse, fitness center, basketball court, tennis court, pickleball court, dog park walking trails and community pool. Ideally located in the heart of Palm Beach Gardens, the community is just minutes from PGA Boulevard’s shopping and dining, The Gardens Mall, Whole Foods, Trader Joe’s, Carmine’s Gourmet Market, Palm Beach Gardens Tennis & Pickleball Center and area golf courses and country clubs. Juno, Jupiter and Singer Island beaches are approximately 15 minutes away, Palm Beach International Airport is just 20 minutes away, and Palm Beach Island is approximately 25 minutes away.

Features

  • Swimming Pool: Heated, Association, In Ground, Fenced, Other, Private, Free Form, Salt Water, Waterfall
  • Heating System: Central
  • Cooling System: Central Air
  • Fence: Fenced, Back Yard
  • Patio: Patio, Screened, Covered
  • Parking: Driveway, Garage, Attached, Paver Block

Appliances

  • Appliances: Dryer, Dishwasher, Microwave, Refrigerator, Washer, Gas Range, Water Heater, Range, Oven, Wine Refrigerator, Tankless Water Heater

Address Map

  • Country: US
  • State: FL
  • County: Palm Beach
  • City: Palm Beach Gardens
  • Subdivision: ARTISTRY
  • Zipcode: 33418
  • Street: ARTISAN
  • Street Number: 13195
  • Street Suffix: Circle
  • Floor Number: 0
  • Longitude: W81° 52' 29.5''
  • Latitude: N26° 52' 26''
  • Directions: Hood Rd to Artistry
  • MLS Area: 5320

MLS Addon

  • Accessibility Features: No
  • Architectural Style: Ranch, Traditional, Contemporary
  • Association Amenities: Clubhouse, Fitness Center, Pool, Tennis Court(s), Picnic Area, Spa/Hot Tub, Basketball Court, Trail(s), Maintenance, Security, Gated, Dog Park, Park, Sidewalks
  • Association Fee: $522
  • Association Fee Frequency: Monthly
  • Association Fee Includes: Common Areas, Security, Maintenance Grounds, Recreation Facilities
  • Carport Spaces:
  • Close Date:
  • Close Price: $0
  • Elementary School: Marsh Pointe
  • Exterior Features: Barbecue, Lighting, Outdoor Living Area, Outdoor Kitchen, Built-in Barbecue
  • Fireplaces Total: 0
  • Flooring: Tile, Wood
  • Garage Spaces: 3
  • High School: William T. Dwyer
  • Insurance Expense: $0
  • Interior Features: Breakfast Area, Dual Sinks, Sitting Area in Primary, Closet Cabinetry, Entrance Foyer, Walk-In Closet(s), Kitchen Island, High Ceilings, Pantry, Split Bedrooms, Separate Shower, Dining Area, Separate/Formal Dining Room, Main Level Primary, Bar, Kitchen/Dining Combo, Bathtub, Soaking Tub
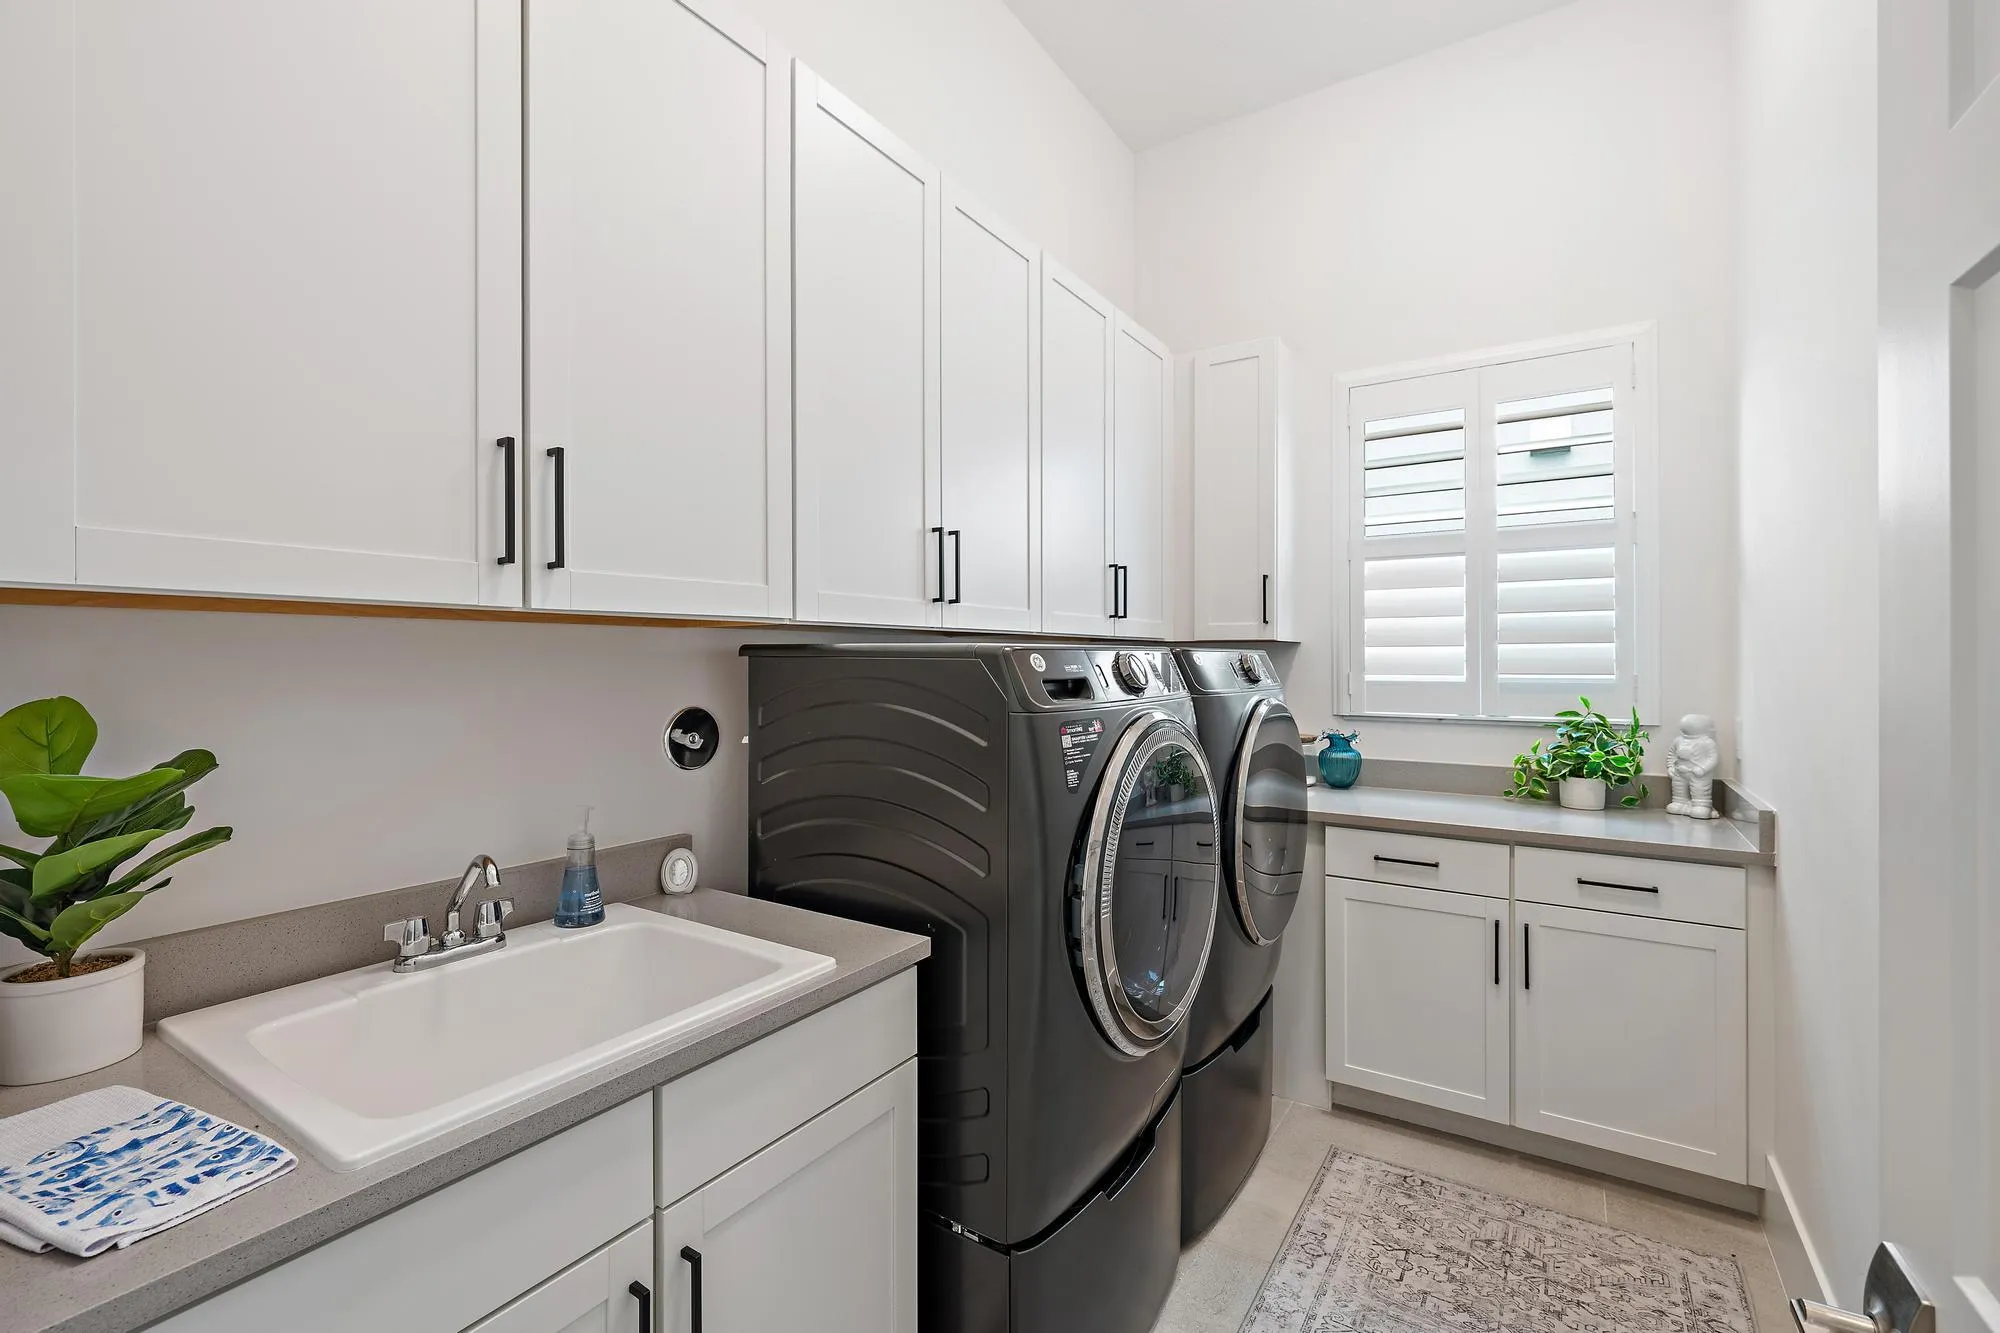
  • Laundry Features: Laundry Tub, Inside, Laundry Room, Sink
  • Levels: One
  • Lot Features: < 1/4 Acre, Sprinklers Automatic, Landscaped
  • Lot Size Dimensions: 145 x 60
  • Middle Or Junior School: Watson B. Duncan
  • New Taxes Expense: $0
  • Spa Features: Heated
  • Stories: 1
  • Stories Total: 1
  • Tax Annual Amount: $7,496
  • Utilities: Electricity Connected, Water Connected, Natural Gas Connected, Cable Connected
  • Window Features: Blinds, Plantation Shutters, Storm Window(s)
  • Zoning: PCD (city)

Location

Listing Updated: 2026-09-22 23:16:55
  • Property Type : Single Family
  • Property Sub Type : Single Family Residence
  • Listing Type : For Sale
  • Listing ID : B26072192
  • Price : $2,450,000
  • View : Garden, Lake, Pool, Water
  • Bedrooms : 3
  • Bathrooms : 4
  • Full Bathrooms : 3
  • Half Bathrooms : 1
  • Square Footage : 2,976 Sqft
  • Year Built : 2025
  • Lot Area : 0.18 Acre
  • Listing Status : Active
  • Days On Market : 22
Contact Agent
Required
Required
Required
By proceeding, you consent to receive calls and texts at the number you provided, including marketing by autodialer and prerecorded and artificial voice, and ettmail, about your inquiry and other home-related matters, but not as a condition of any purchase.

Similar Single Family