• Share

16363 SEGOVIA Circle, Pembroke Pines, Florida 33331

Active For Sale
$1,100,000
  • Beds 6
  • Baths 4
  • Sq Ft 3,751 Sqft
  • Visits: 2 in 24 days

Description

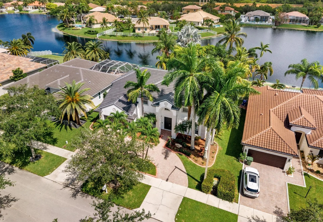
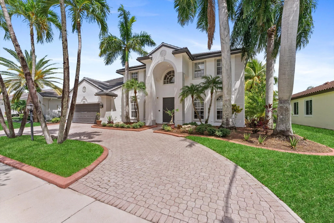
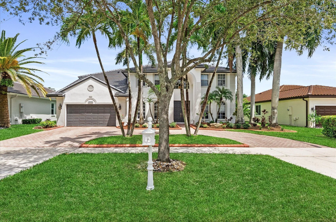
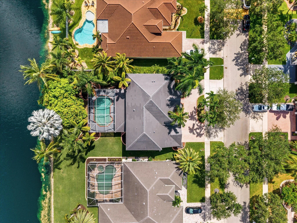
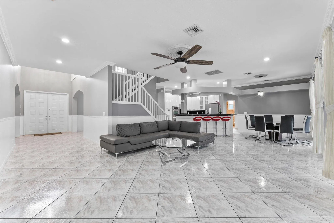
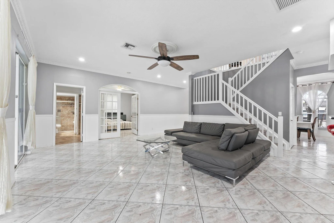
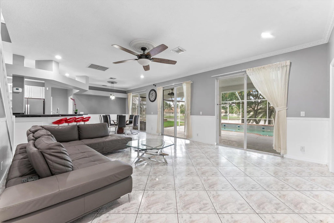
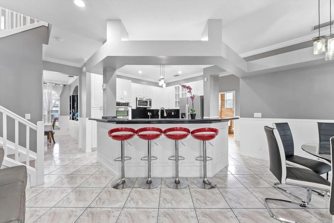
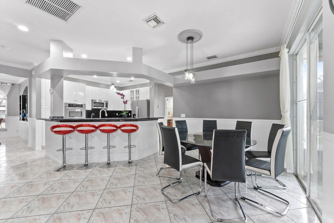
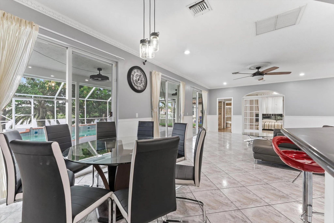
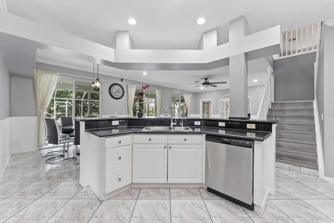
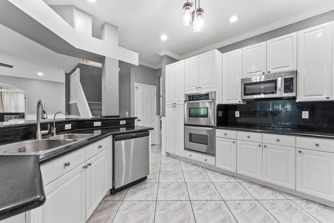
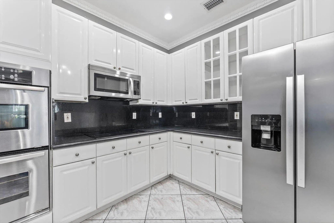
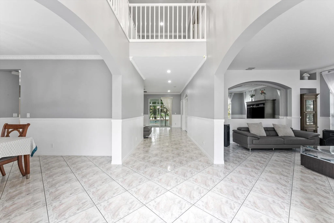
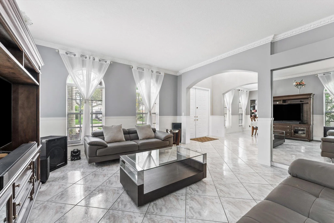
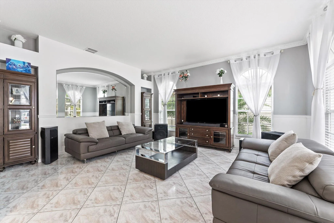
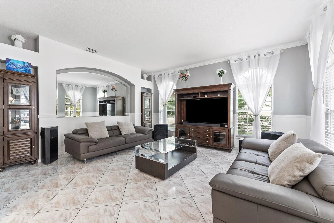
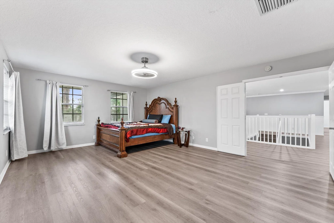
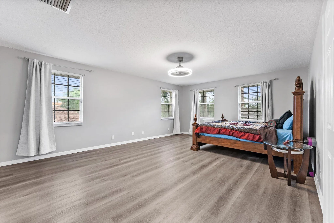
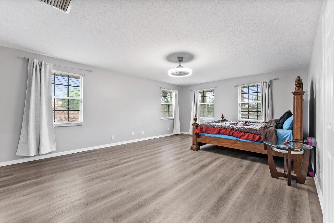
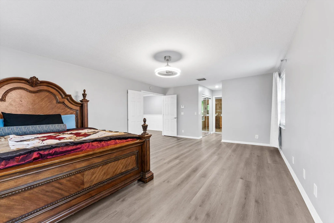
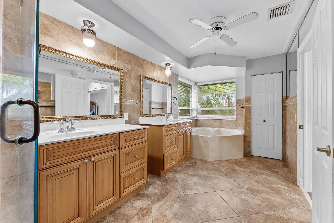
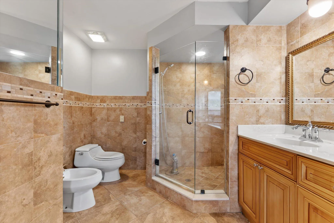
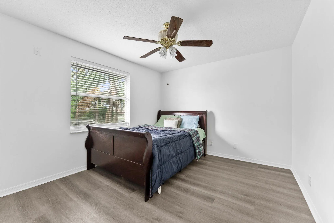
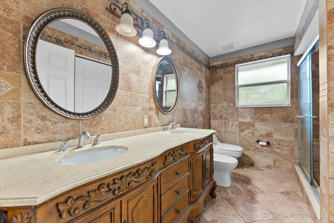
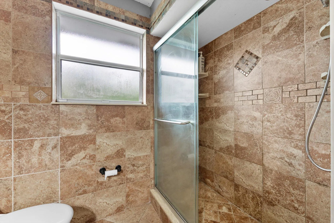
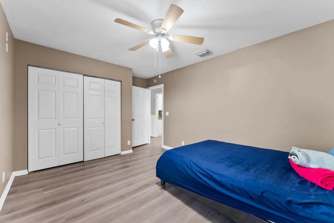
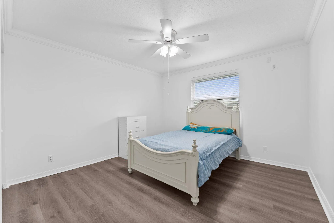
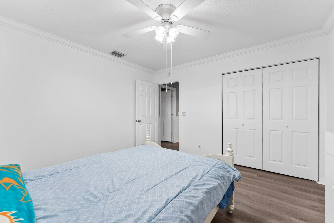
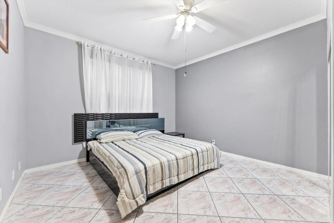
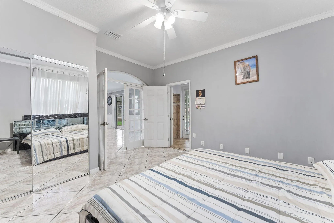
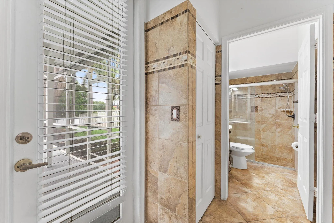
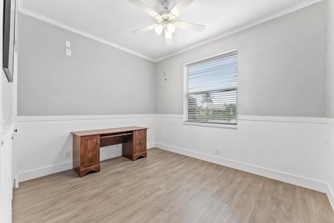
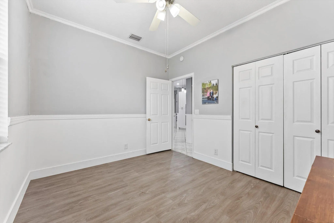
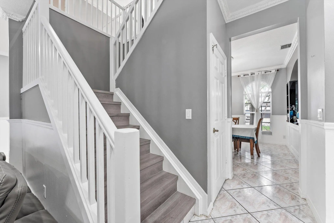
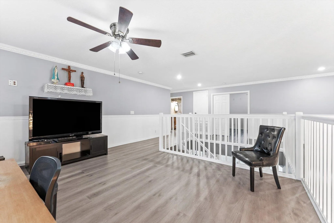
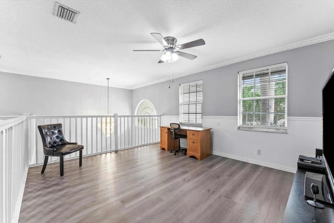
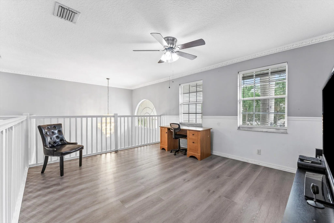
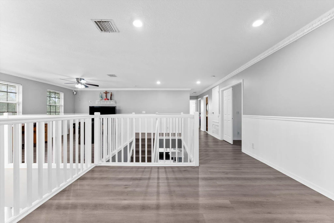
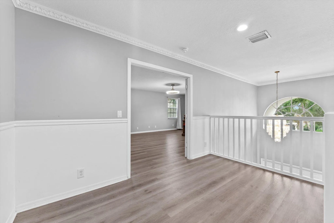
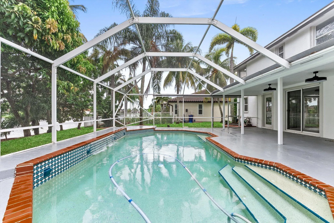
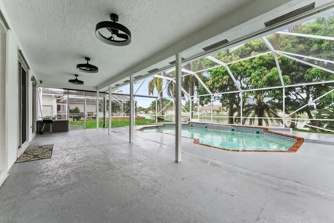
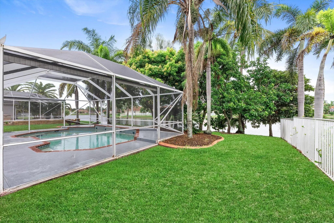
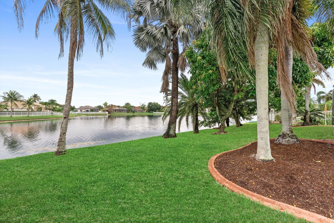
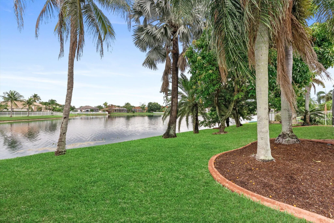
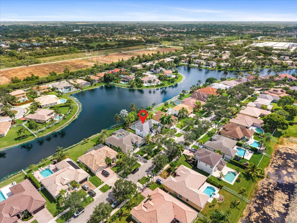
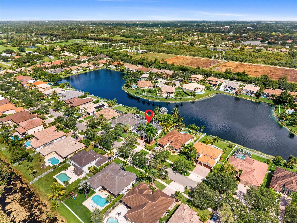
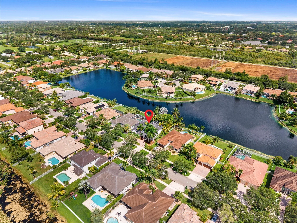
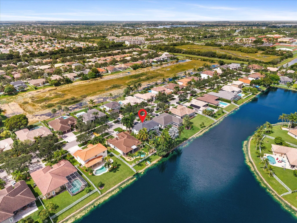
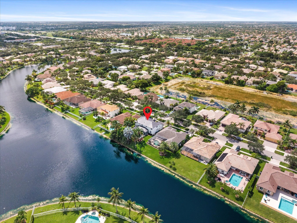
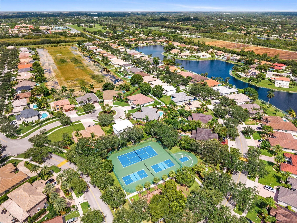
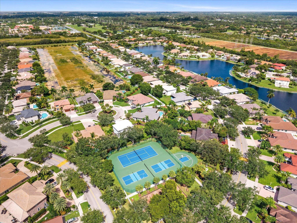
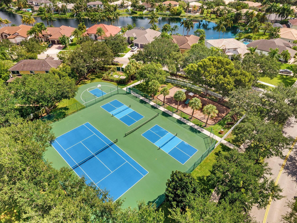
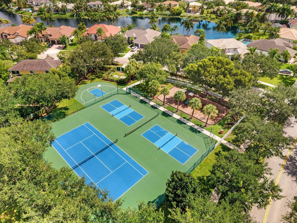
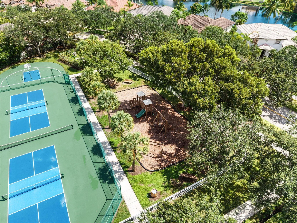
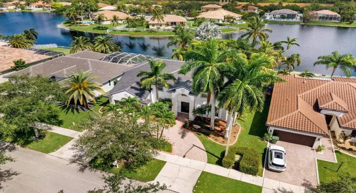
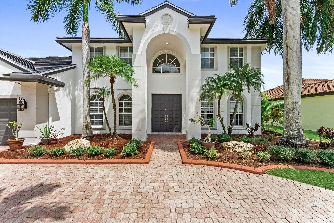
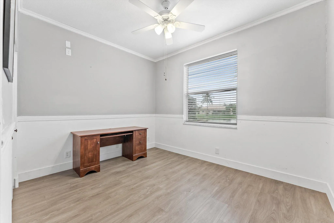
Beautiful Palm Beach model situated on a serene lakefront lot with a new 2026 roof. Impressive curb appeal features a large circular driveway, manicured landscaping with majestic palm trees and an elegant double-door entry. Inside, natural light fills the spacious, flexible living areas, many offering beautiful views of the pool and lake.The crisp white kitchen opens to the family room and features dark granite countertops, stainless steel appliances and double wall ovens. A first-floor bedroom and full bathroom provide comfortable accommodations for guests. Upstairs, you will find a huge multipurpose loft, four additional bedrooms, two bathrooms and a small extra room. The expansive primary suite includes a spa-like bathroom and sitting area. Multiple glass doors seamlessly connect the light-filled interior with an expansive screened patio, oversized pool and peaceful lakefront setting. Designed for both everyday living and entertaining, this home easily accommodates large gatherings while also providing the perfect place to relax and enjoy the serene views. Enjoy impressive collection of fruit trees, including sapodilla, starfruit, avocado, mango trees, coconut palms and Japanese plum trees. Amenities include cable, alarm monitoring, a guard gated entrance and pickleball courts.

Features

  • Swimming Pool: In Ground, Screen Enclosure
  • Heating System: Central, Electric
  • Cooling System: Electric, Central Air
  • Patio: Porch, Screened
  • Parking: Driveway, Garage, Circular Driveway, Attached, Paver Block, Open, Concrete

Appliances

  • Appliances: Dryer, Dishwasher, Electric Range, Microwave, Refrigerator, Washer, Oven

Address Map

  • Country: US
  • State: FL
  • County: Broward
  • City: Pembroke Pines
  • Subdivision: STONERIDGE LAKE ESTATES PLAT
  • Zipcode: 33331
  • Street: SEGOVIA
  • Street Number: 16363
  • Street Suffix: Circle
  • Floor Number: 0
  • Longitude: W81° 38' 2.5''
  • Latitude: N26° 1' 58.4''
  • MLS Area: 3290

MLS Addon

  • Accessibility Features: No
  • Association Amenities: Playground, Basketball Court, Security, Pickleball, Gated, Sidewalks
  • Association Fee: $325
  • Association Fee Frequency: Monthly
  • Association Fee Includes: Common Areas, Security, Reserve Fund, Cable TV, Recreation Facilities
  • Carport Spaces:
  • Close Date:
  • Close Price: $0
  • Elementary School: Hawkes Bluff
  • Exterior Features: Porch, Outdoor Living Area, Garden
  • Fireplaces Total: 0
  • Flooring: Tile, Vinyl
  • Garage Spaces: 2
  • High School: West Broward
  • Insurance Expense: $0
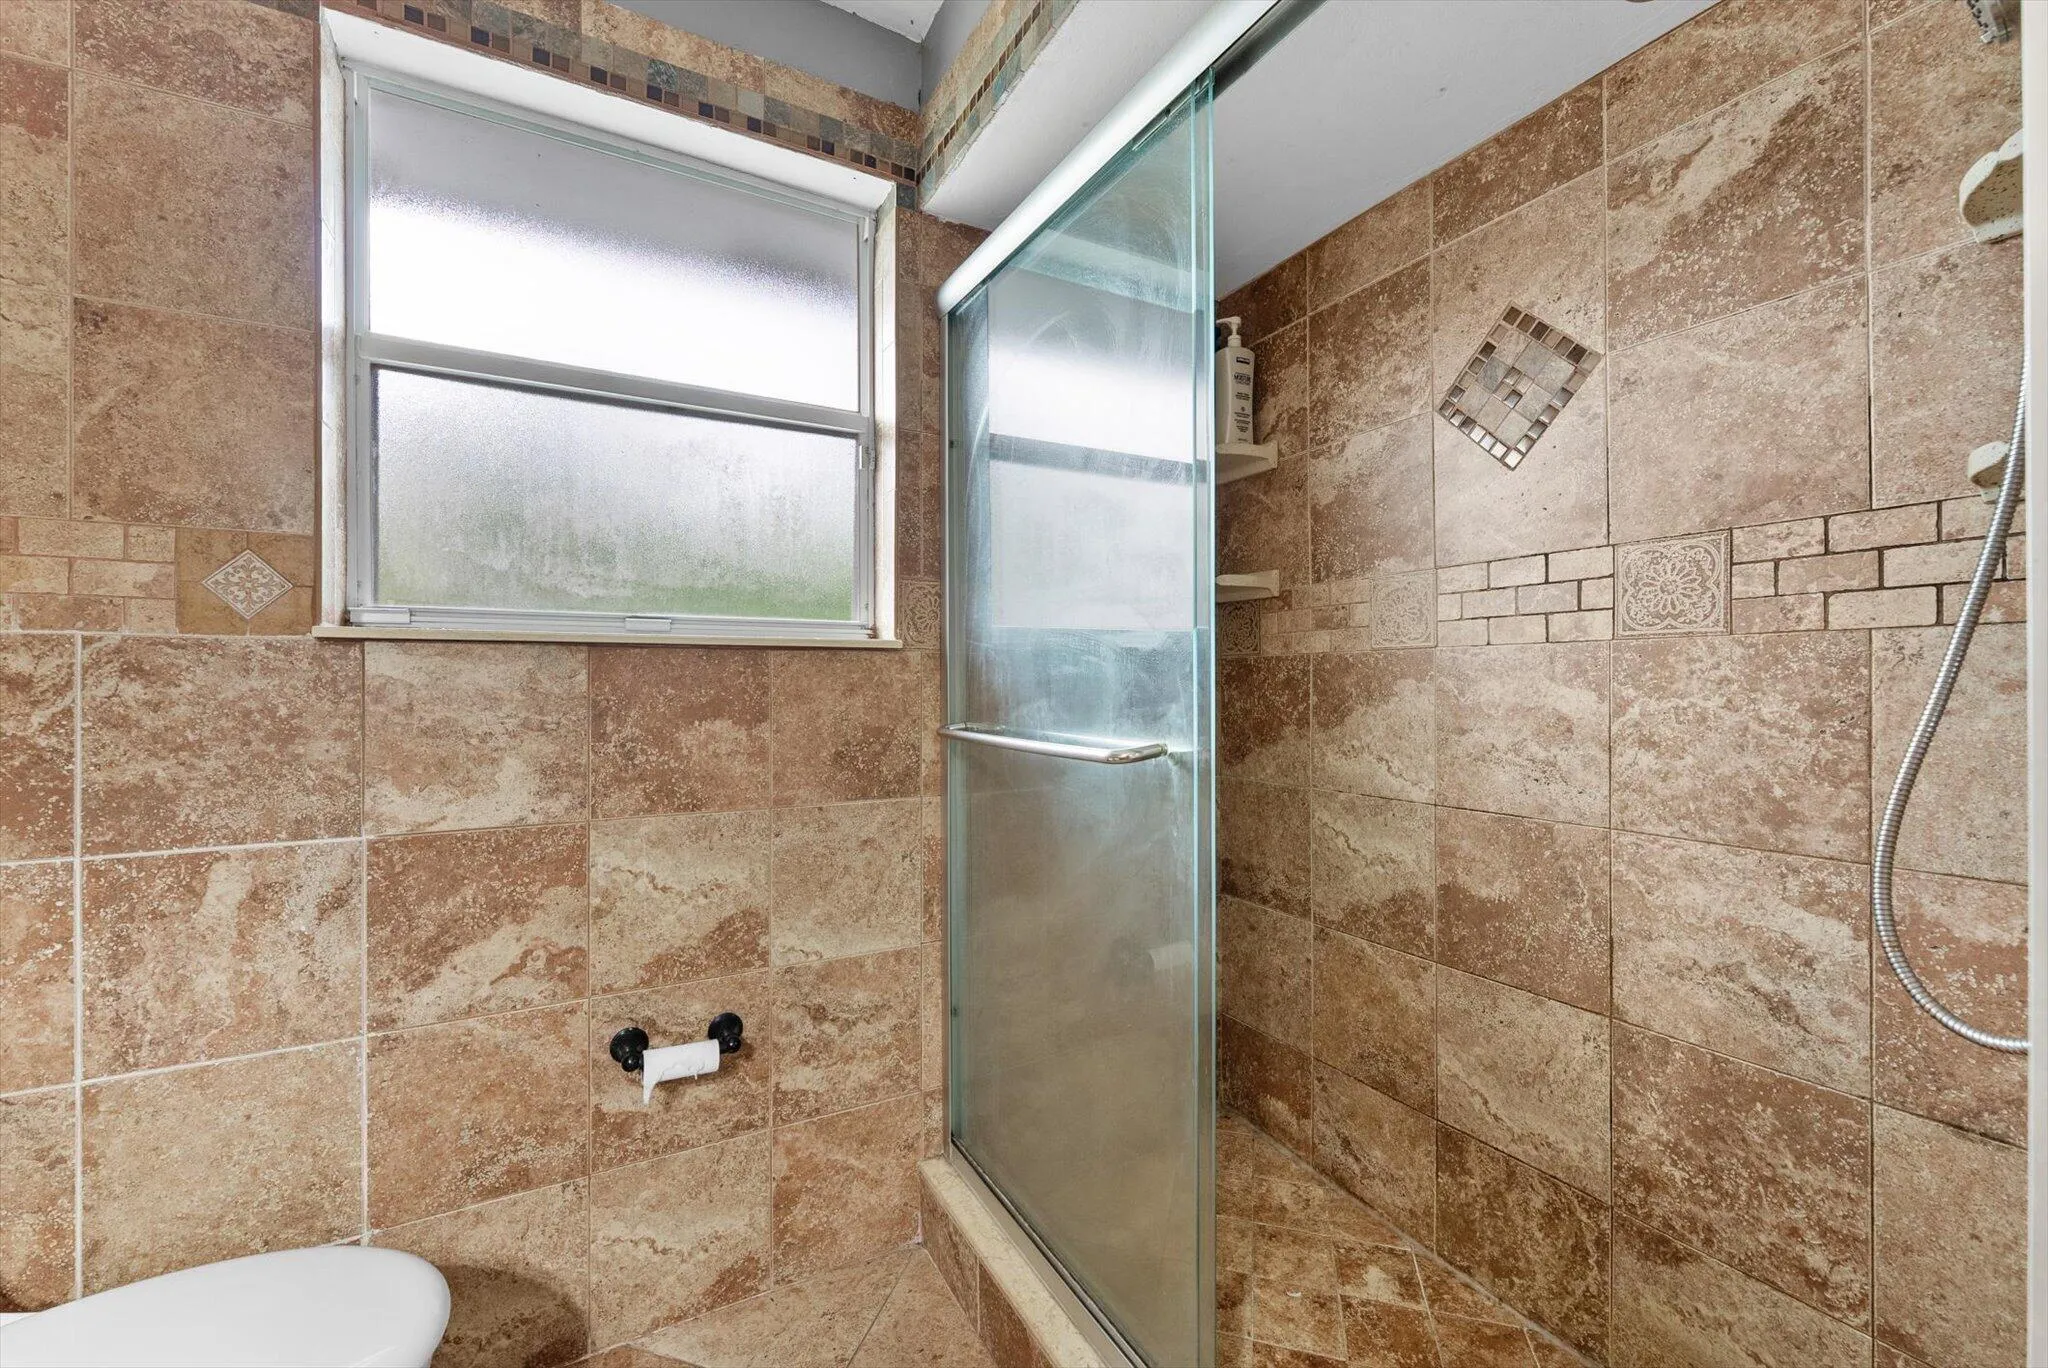
  • Interior Features: Bedroom on Main Level, Breakfast Area, Dual Sinks, Upper Level Primary, Walk-In Closet(s), Kitchen Island, Bidet, Garden Tub/Roman Tub, High Ceilings, Separate Shower, Dining Area, Separate/Formal Dining Room, Breakfast Bar, Bathtub, Soaking Tub, Storage
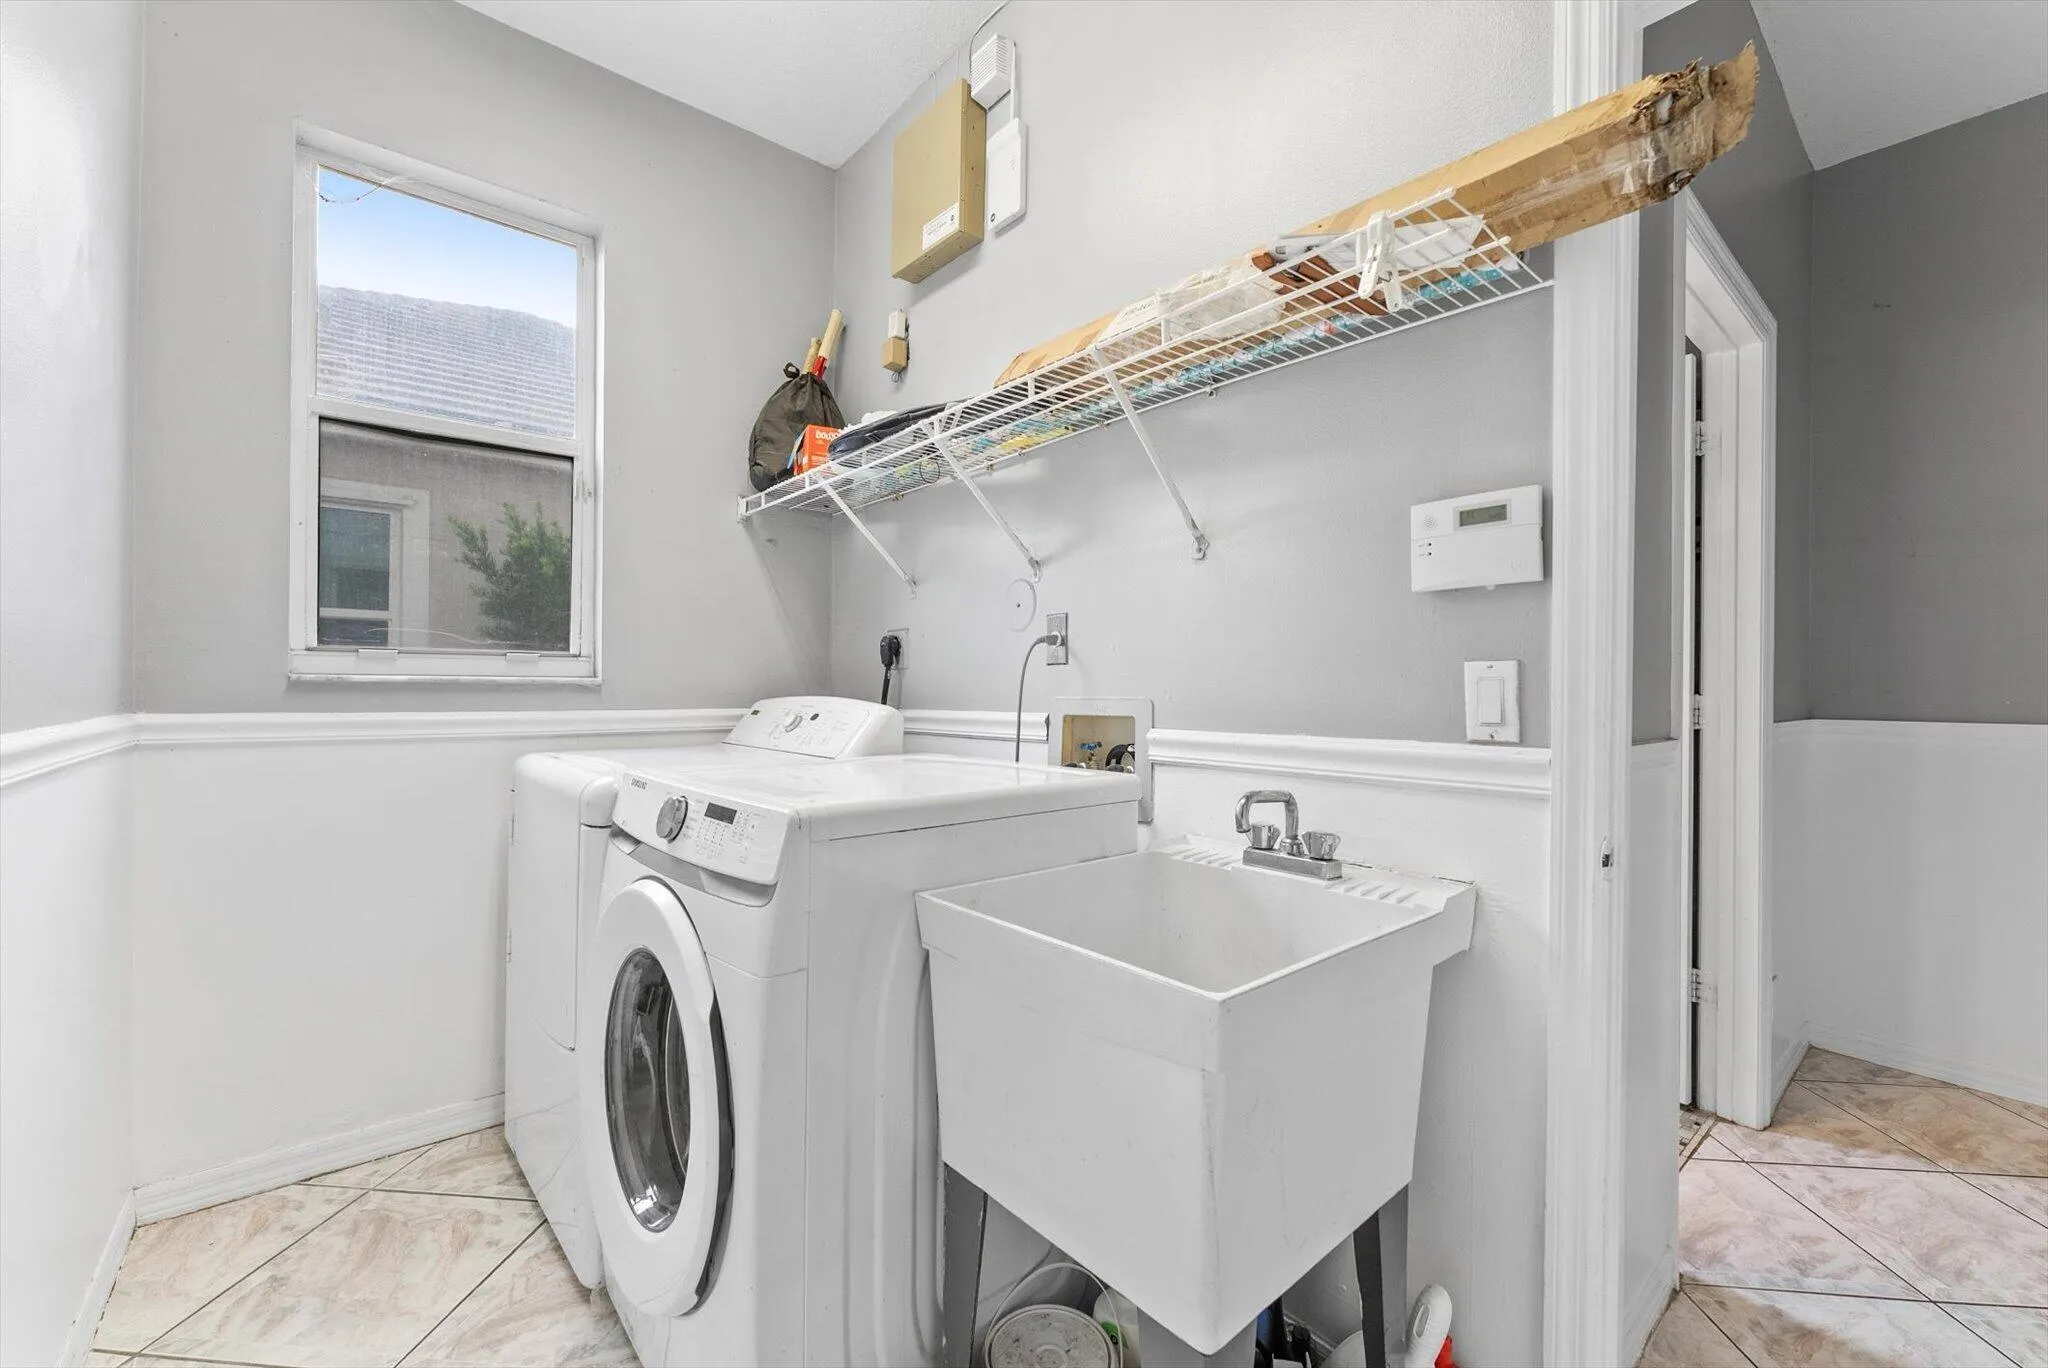
  • Laundry Features: Laundry Tub, Laundry Room, Sink, Main Level, Lower Level
  • Levels: Two
  • Lot Features: < 1/4 Acre, Interior Lot, Fruit Trees, Landscaped
  • Middle Or Junior School: Silver Trail
  • New Taxes Expense: $0
  • Stories: 2
  • Stories Total: 2
  • Tax Annual Amount: $12,055
  • Utilities: Cable Available, Electricity Available, Sewer Available, Water Available, Phone Available
  • Zoning: (R-1B)

Location

Listing Updated: 2026-09-22 23:17:23
  • Property Type : Single Family
  • Property Sub Type : Single Family Residence
  • Listing Type : For Sale
  • Listing ID : B26072205
  • Price : $1,100,000
  • View : City, Intercoastal, Ocean
  • Bedrooms : 6
  • Bathrooms : 4
  • Full Bathrooms : 3
  • Half Bathrooms : 1
  • Square Footage : 3,751 Sqft
  • Year Built : 1996
  • Lot Area : 0.22 Acre
  • Listing Status : Active
  • Days On Market : 23
Contact Agent
Required
Required
Required
By proceeding, you consent to receive calls and texts at the number you provided, including marketing by autodialer and prerecorded and artificial voice, and ettmail, about your inquiry and other home-related matters, but not as a condition of any purchase.

Similar Single Family