• Share

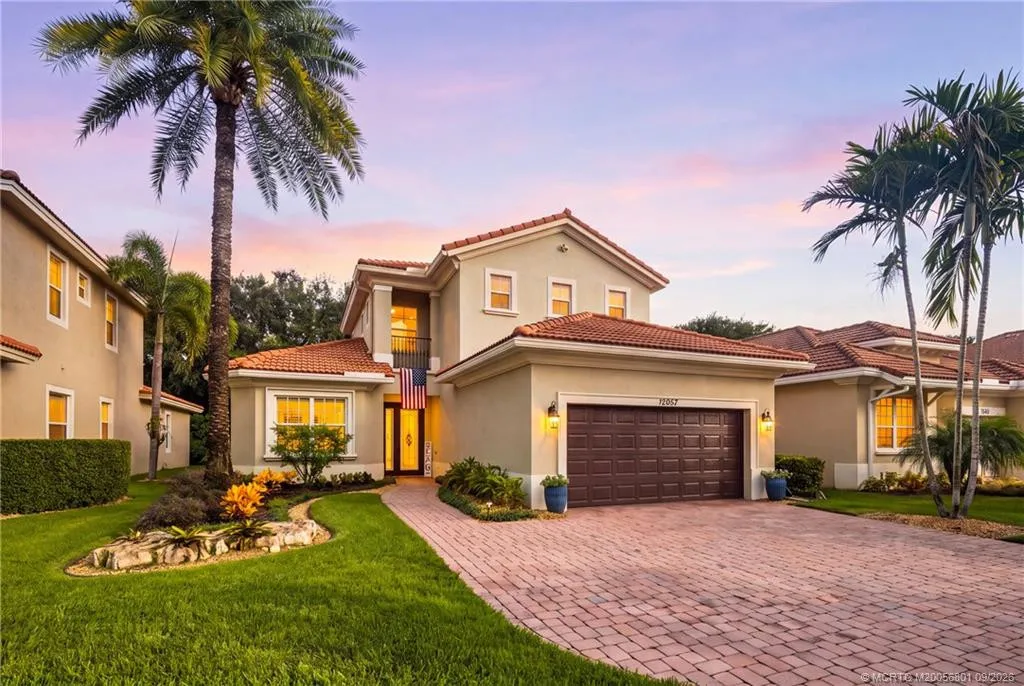
12057 Aviles Circle, Palm Beach Gardens, Florida 33418

Active Under Contract
$1,250,000
  • Beds 4
  • Baths 3
  • Sq Ft 3,017 Sqft
  • Visits: 1 in 20 days

Description

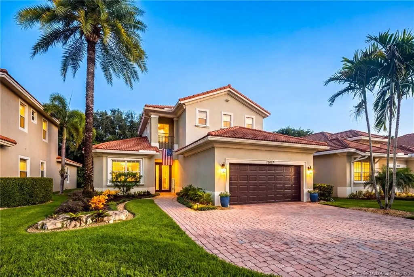
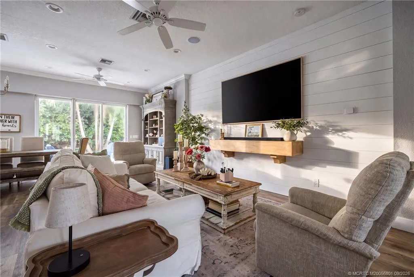
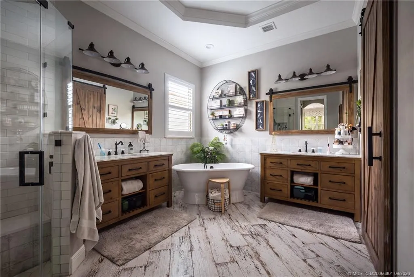
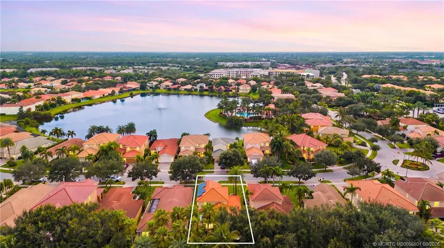
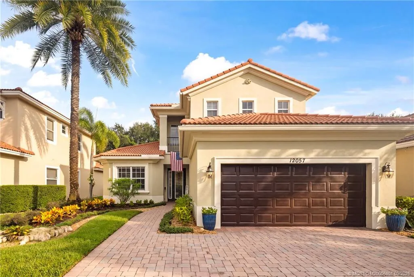
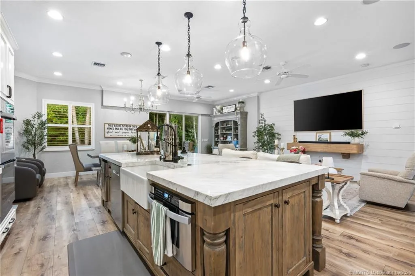
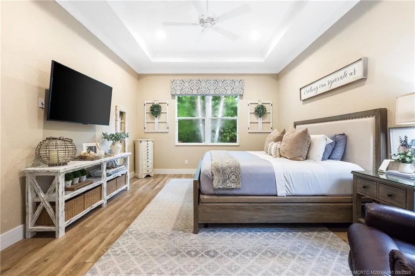
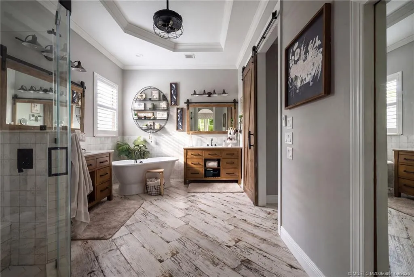
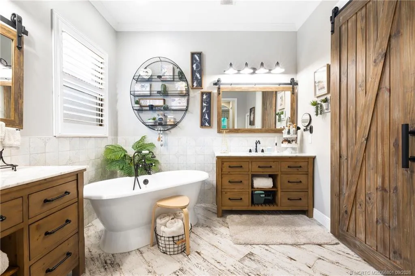
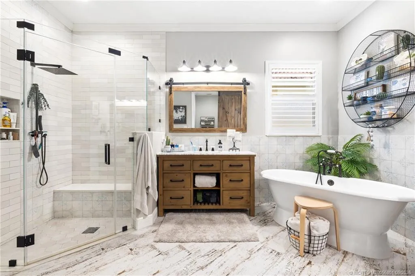
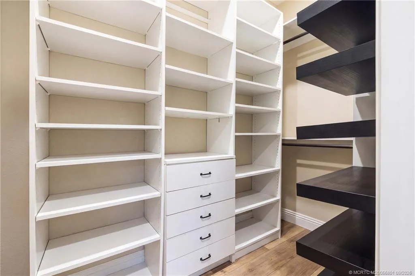
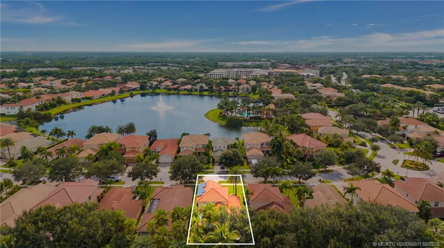
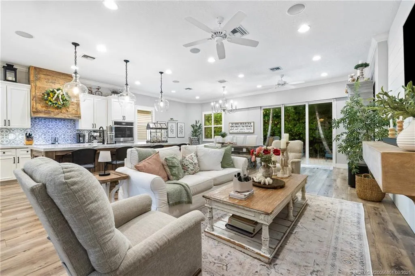
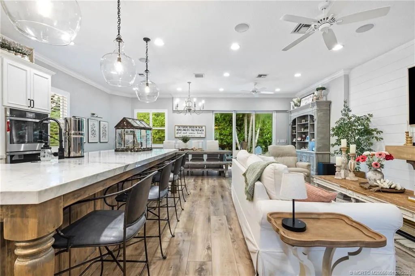
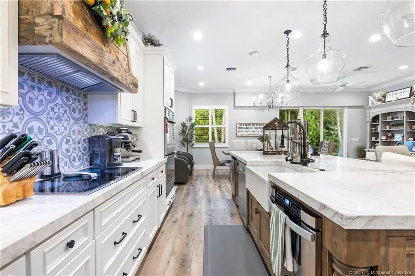
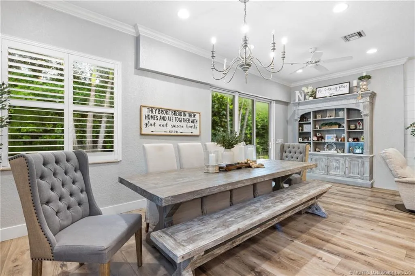
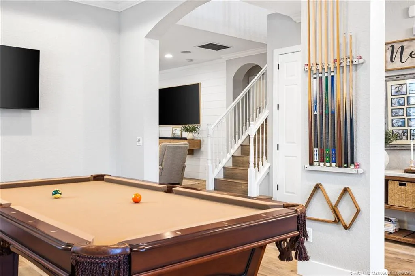
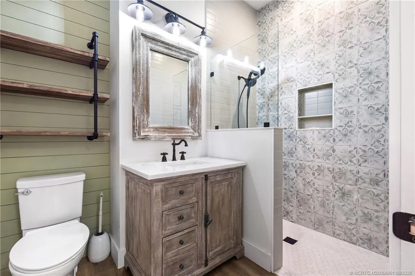
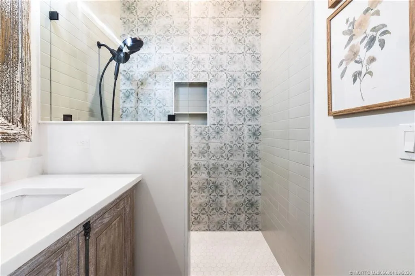
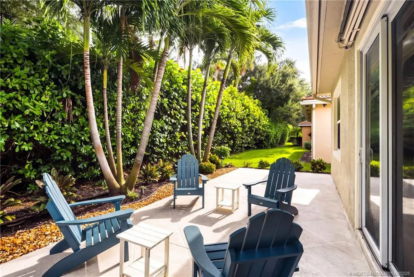
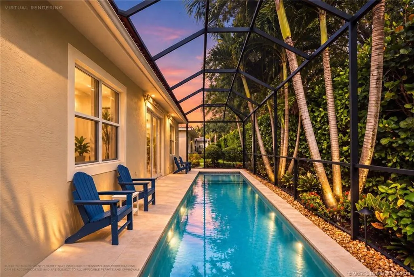
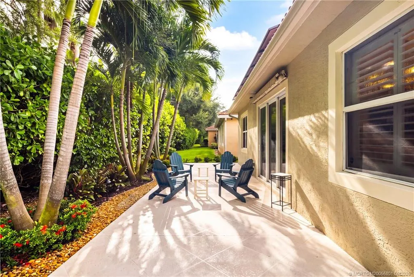
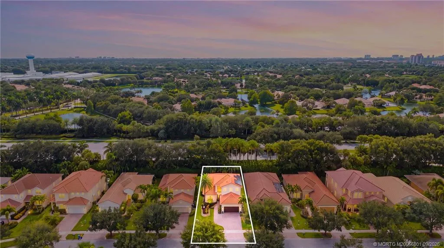
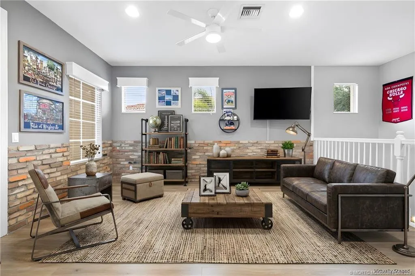
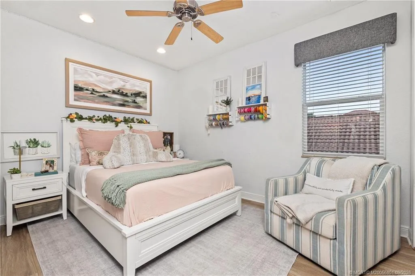
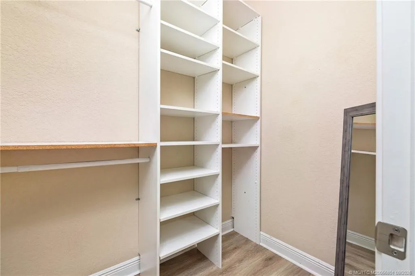
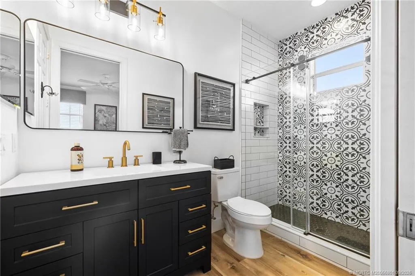
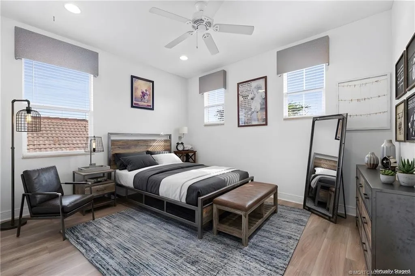
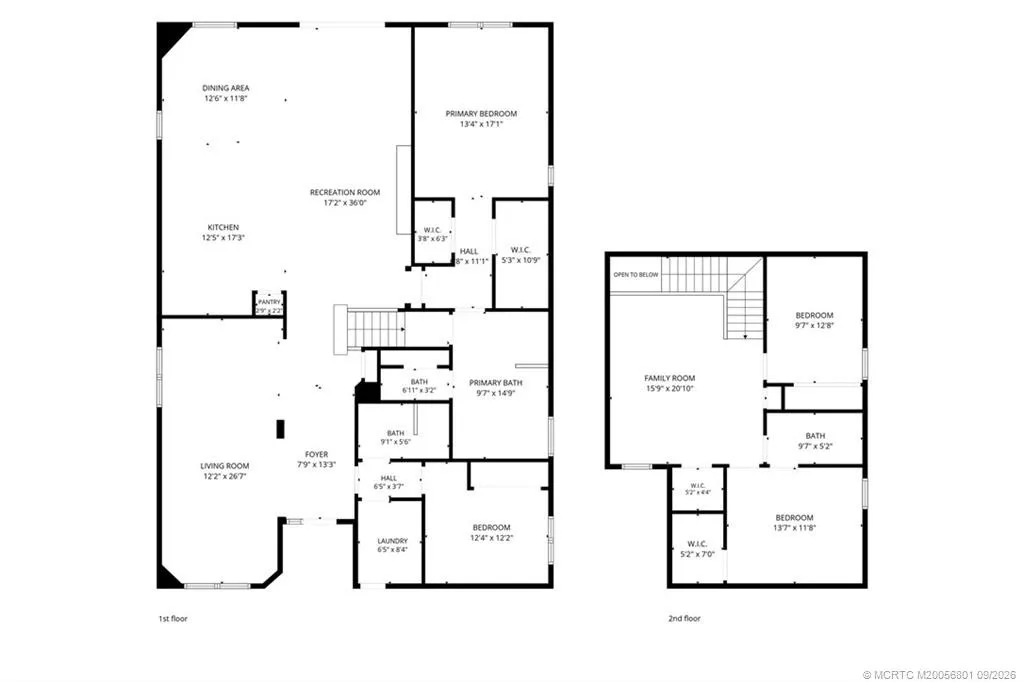
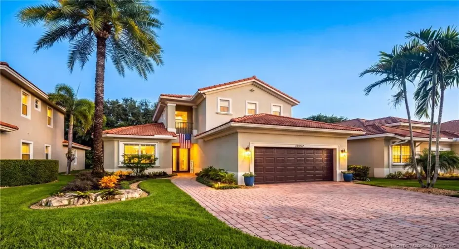
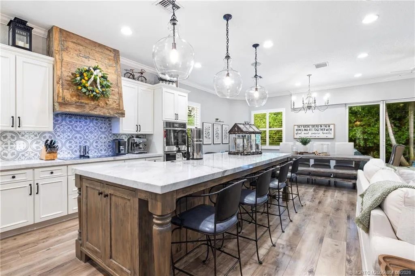
A rare 1 of a kind Cordoba model in the sought-after gated community of Paloma, this beautifully renovated residence pairs elevated finishes with effortless Palm Beach Gardens living. The four-bedroom, three-bath home features a desirable first-floor primary suite & guest suite, complemented by an expansive living and entertaining layout. At the heart of the home, the chef’s kitchen showcases Dolomite countertops, custom cabinetry, a farmhouse sink, built-in ice maker & statement hood. Upstairs, a spacious recreation loft is distinguished by authentic Chicago brick accents. The private, tree-lined backyard features an extended patio and awning, with room to further reimagine the outdoor space and the potential to create a private pool retreat. Impact glass, upgraded baths, porcelain and luxury vinyl plank flooring, plantation shutters and a solar roof system complete the home. Ideally located minutes from world-class golf, beaches, dining, shopping and Palm Beach International Airport.

Features

  • Swimming Pool: Association
  • Heating System: Central
  • Cooling System: Central Air
  • Patio: Deck
  • Parking: Garage, Attached

Address Map

  • Country: US
  • State: FL
  • County: Palm Beach
  • City: Palm Beach Gardens
  • Subdivision: Paloma PUD Wm-1-Wm-4 C-1-C-5
  • Zipcode: 33418
  • Street: Aviles
  • Street Number: 12057
  • Street Suffix: Circle
  • Floor Number: 0
  • Longitude: W81° 53' 42.3''
  • Latitude: N26° 51' 32.4''
  • MLS Area: 5310

MLS Addon

  • Association Amenities: Clubhouse, Pool, Playground, Spa/Hot Tub
  • Association Fee: $326
  • Association Fee Frequency: Monthly
  • Association Fee Includes: Common Areas, Internet, Security, Cable TV
  • Carport Spaces:
  • Close Date:
  • Close Price: $0
  • Elementary School: Timber Trace
  • Exterior Features: Outdoor Living Area
  • Fireplaces Total: 0
  • Flooring: Tile, Vinyl
  • Garage Spaces: 0
  • High School: William T. Dwyer
  • Insurance Expense: $0
  • Interior Features: Eat-in Kitchen, Family/Dining Room, Kitchen Island
  • Lot Features: < 1/4 Acre
  • Middle Or Junior School: Watson B. Duncan
  • New Taxes Expense: $0
  • Stories: 0
  • Stories Total: 2
  • Tax Annual Amount: $8,278
  • Utilities: Water Available

Location

Listing Updated: 2026-09-22 23:17:59
  • Property Type : Single Family
  • Property Sub Type : Single Family Residence
  • Listing Type : For Sale
  • Listing ID : M20056801
  • Price : $1,250,000
  • View : Ocean, River, Water
  • Bedrooms : 4
  • Bathrooms : 3
  • Full Bathrooms : 3
  • Half Bathrooms : 0
  • Square Footage : 3,017 Sqft
  • Year Built : 2011
  • Lot Area : 0.14 Acre
  • Listing Status : Active Under Contract
  • Days On Market : 14
Contact Agent
Required
Required
Required
By proceeding, you consent to receive calls and texts at the number you provided, including marketing by autodialer and prerecorded and artificial voice, and ettmail, about your inquiry and other home-related matters, but not as a condition of any purchase.

Similar Single Family