• Share

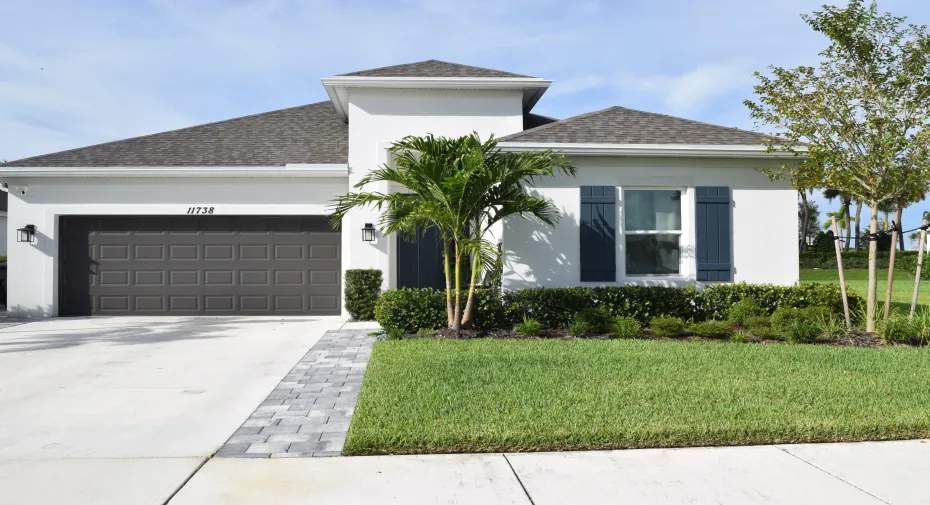
11738 SW Macelli Way, Port St Lucie, Florida 34987

Active For Rent
$3,350
  • Beds 4
  • Baths 3
  • Sq Ft 2,399 Sqft
  • Visits: 2 in 18 days

Description

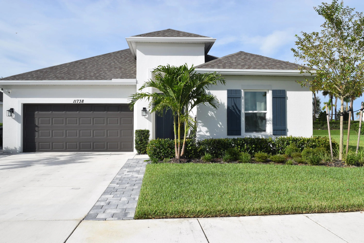
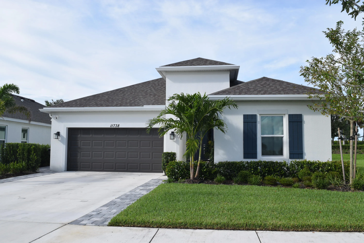
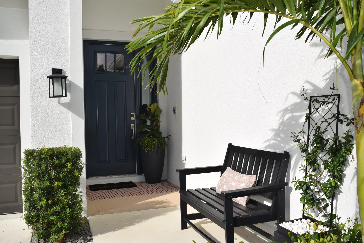
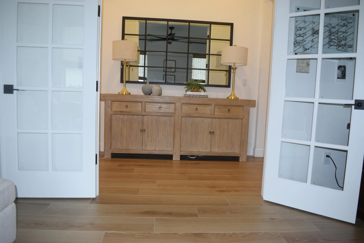
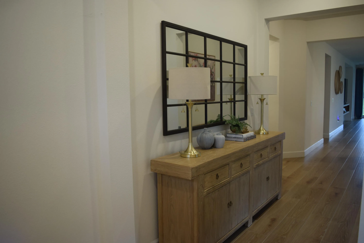
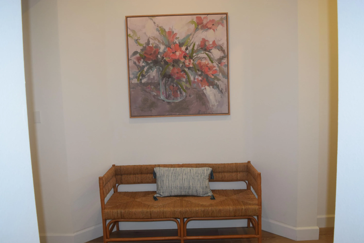
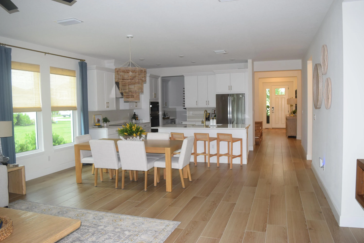
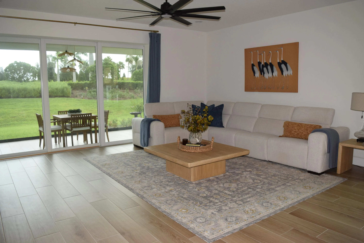
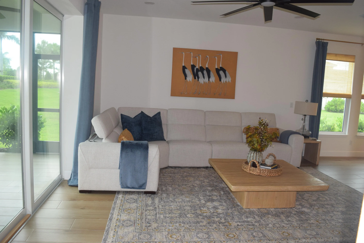
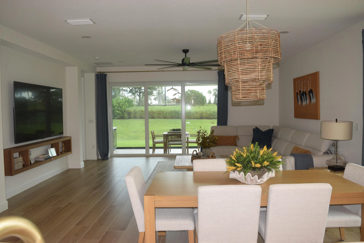
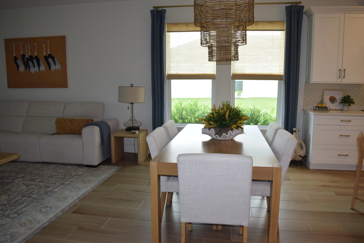
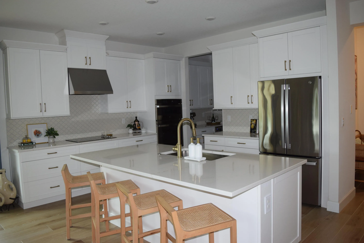
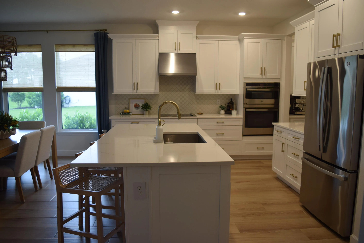
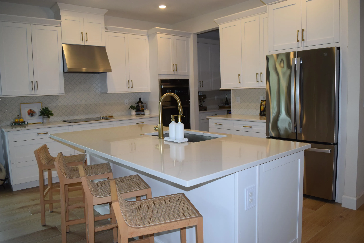
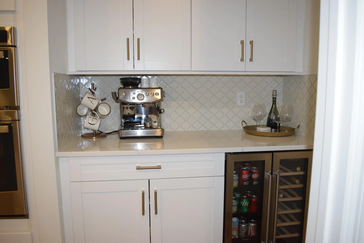
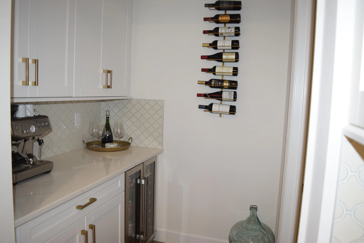
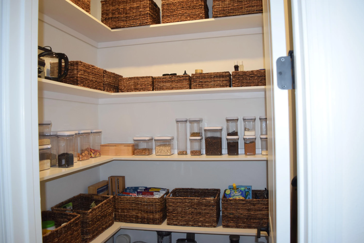
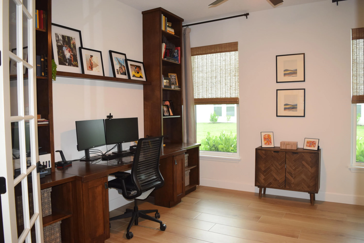
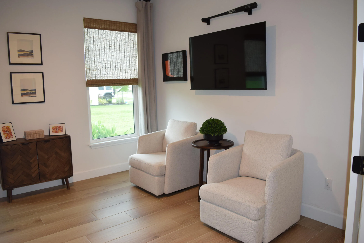
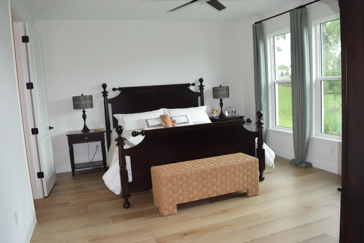
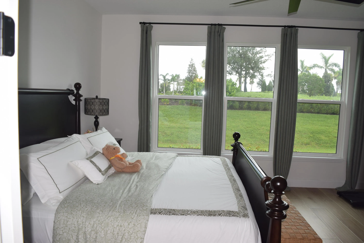
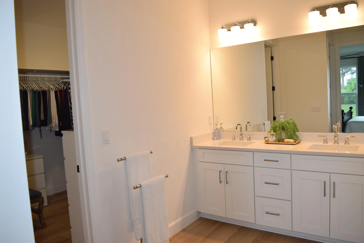
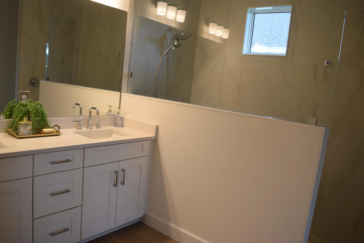
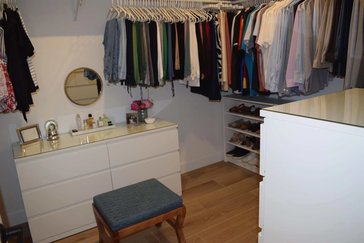
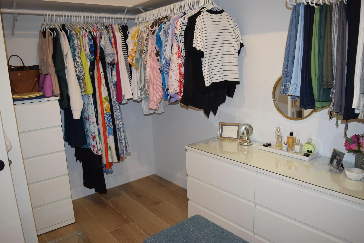
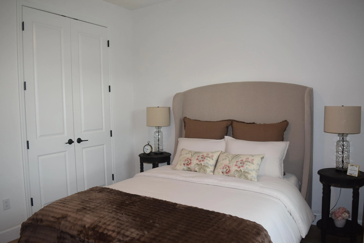
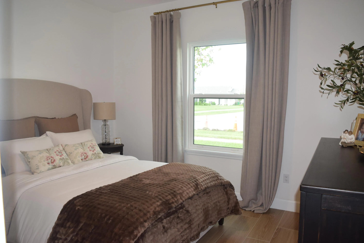
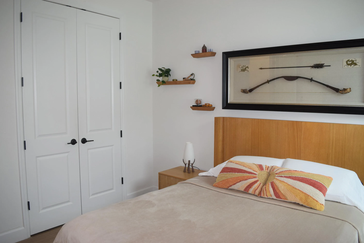
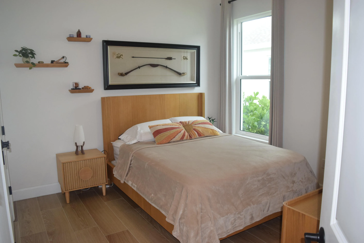
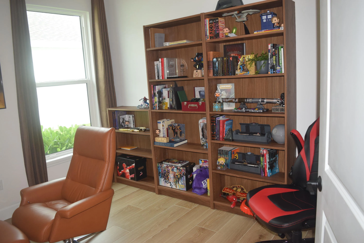
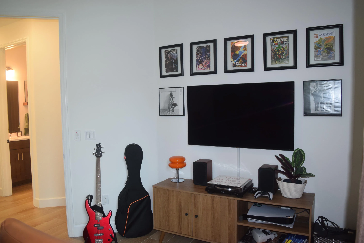
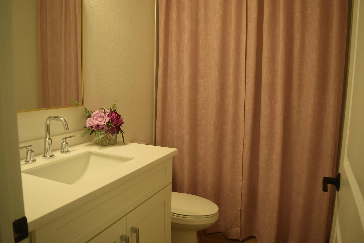
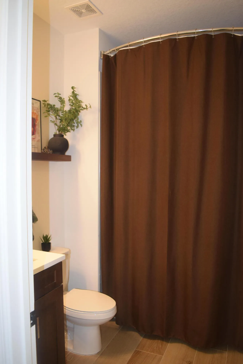
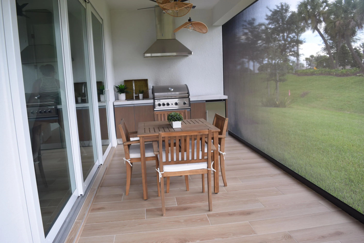
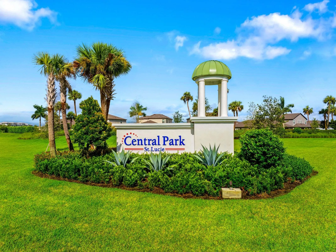
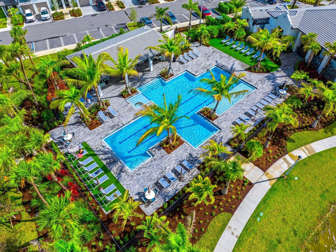
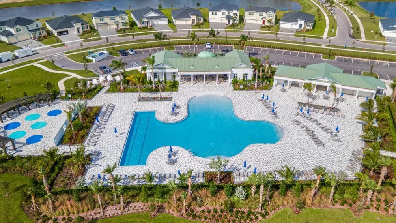
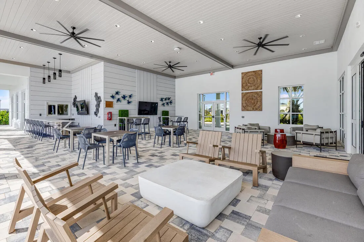
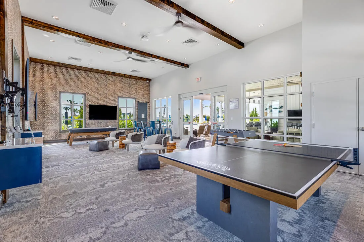
Indulge in a luxurious lifestyle in this remarkably versatile, planned master community in Central Park. Stunning & elegant well-appointed executive 4/3/2 home on oversized lot build with exquisite workmanship, crafted by renowned builder Taylor Morrison. Keen attention to detail with modern sophistication featuring an array of high-end upgrades, including a gourmet kitchen with white cabinetry & quartz countertop, wine/coffee station & a butler’s pantry perfect for culinary enthusiasts and sleek wood look porcelain tile flooring throughout. This 4-bedroom, 3 bath PLUS large den/office adds extra space for work or leisure, making this home as functional as it is luxurious. Additional features include impact windows & doors, large, covered porch with retractable electric screen enclosure, with a thick shrubbery brim in the back for added privacy. Central Park hosts resort style amenities, including a large clubhouse, pool, hot tub, tennis, game room and so much more with very short distance to Tradition shopping, dining, Tradition Medical and the Heart center of Tradition. Schedule your private showing and make this move-in-ready gem yours! There is no better place than the comfort of your own home!

Features

  • Swimming Pool: Association
  • Heating System: Central, Electric
  • Cooling System: Electric, Central Air, Ceiling Fan(s)
  • Patio: Porch, Screened
  • Parking: Garage, Garage Door Opener, Attached

Appliances

  • Appliances: Dishwasher, Electric Range, Microwave, Refrigerator, Electric Water Heater, Disposal, Ice Maker, Water Heater, Cooktop, Oven

Address Map

  • Country: US
  • State: FL
  • County: St Lucie
  • City: Port St Lucie
  • Subdivision: CENTRAL PARK VERANO SOUTH PUD 1
  • Zipcode: 34987
  • Street: Macelli
  • Street Number: 11738
  • Street Suffix: Way
  • Floor Number: 0
  • Longitude: W81° 33' 19.7''
  • Latitude: N27° 17' 48.7''
  • Street Dir Prefix: SW
  • MLS Area: 7800

MLS Addon

  • Accessibility Features: No
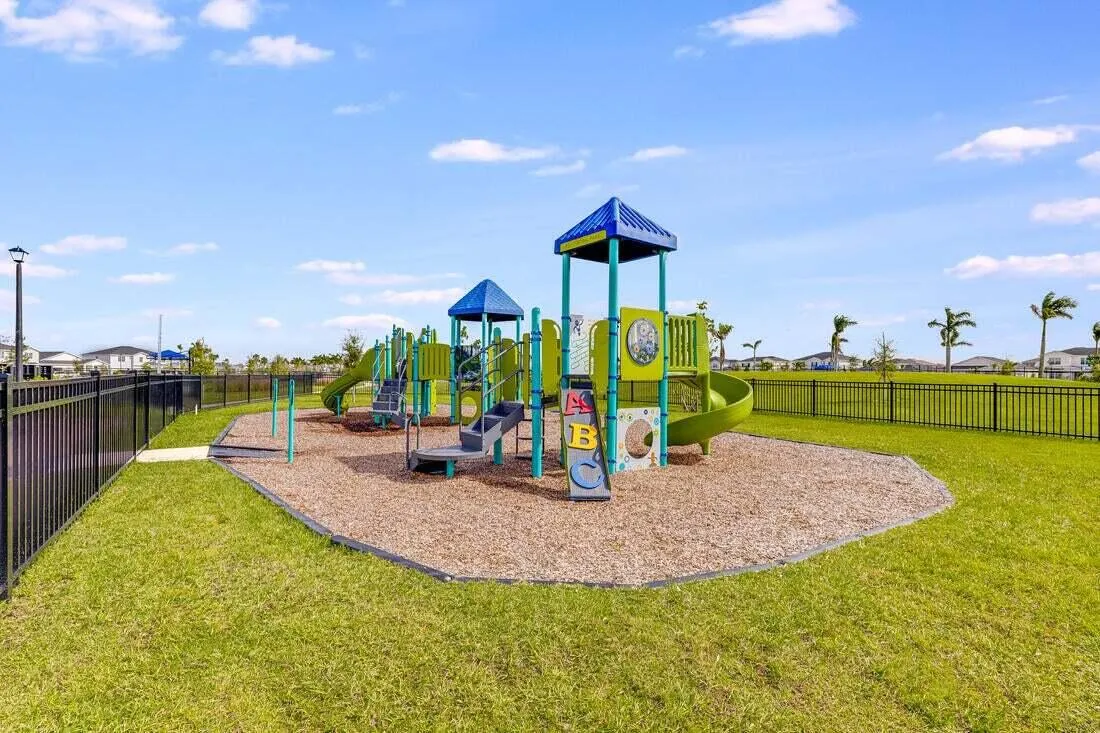
  • Association Amenities: Clubhouse, Pool, Tennis Court(s), Picnic Area, Playground, Basketball Court, Trail(s), Pickleball, Dog Park, Park, Sidewalks
  • Association Fee: $0
  • Association Fee Frequency: Monthly
  • Carport Spaces:
  • Close Date:
  • Close Price: $0
  • Exterior Features: Porch, Room For Pool, Outdoor Living Area, Outdoor Kitchen
  • Fireplaces Total: 0
  • Flooring: Tile
  • Garage Spaces: 2
  • Insurance Expense: $0
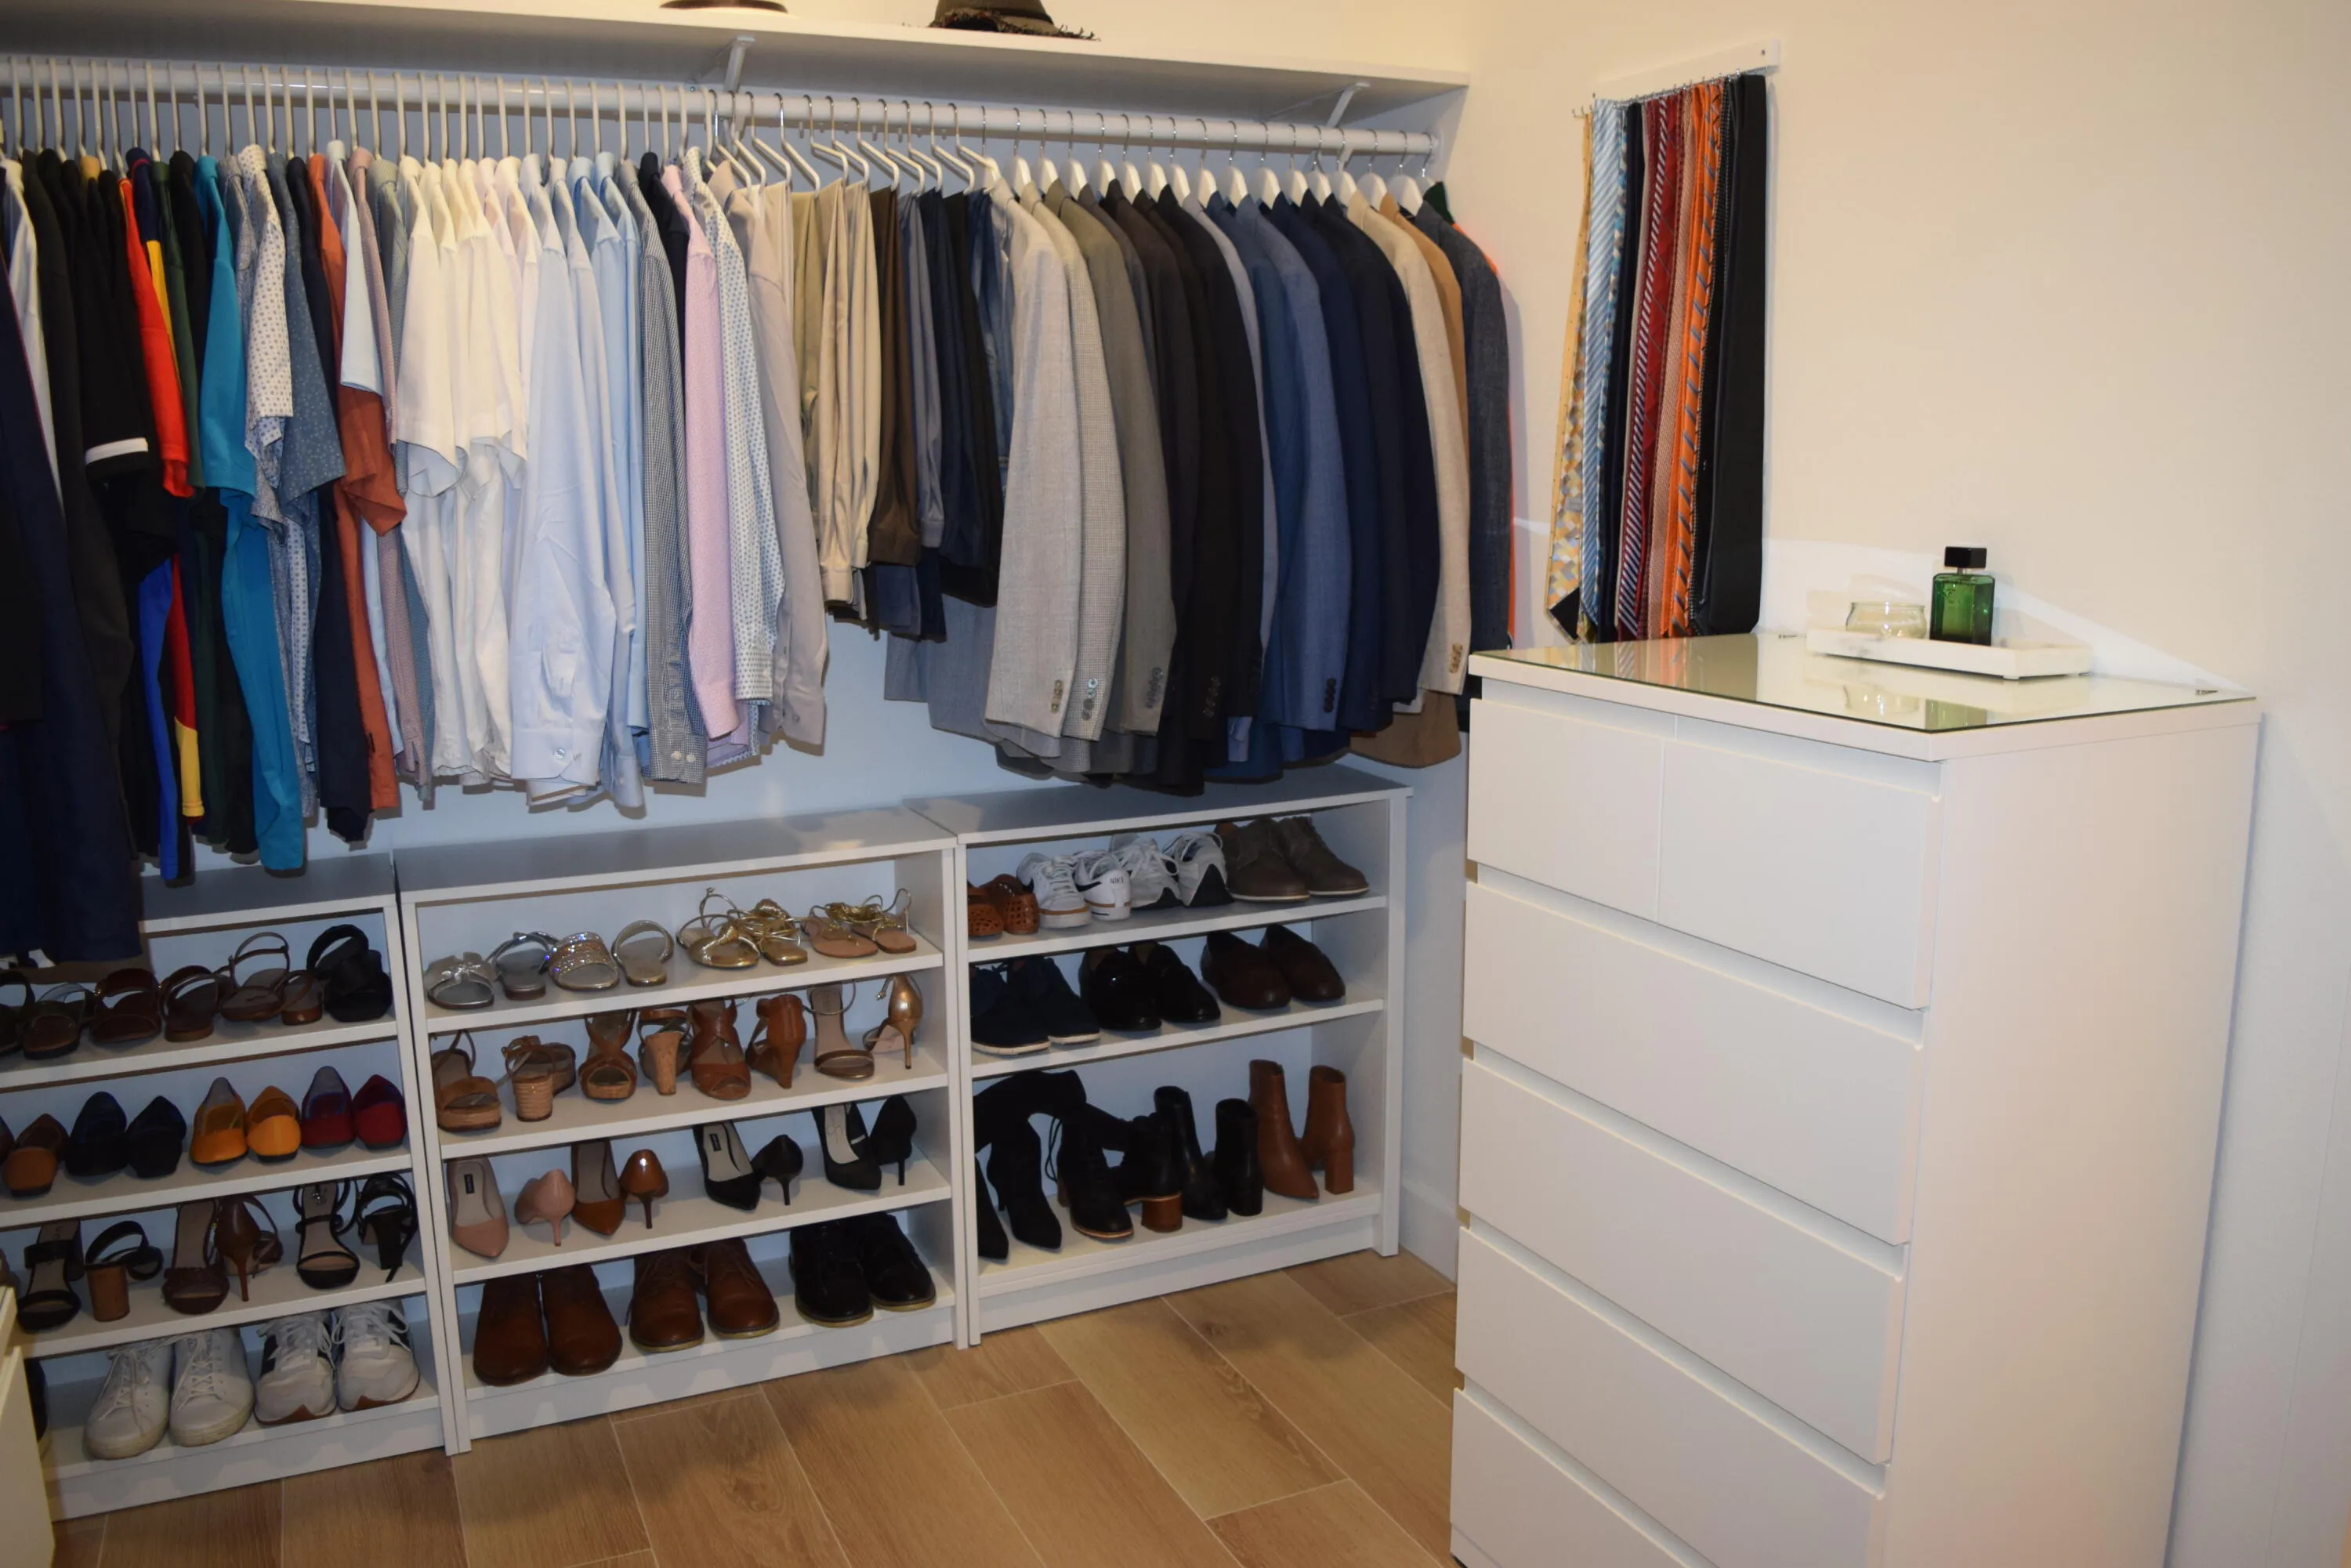
  • Interior Features: Dual Sinks, Living/Dining Room, Closet Cabinetry, Walk-In Closet(s), Kitchen Island, Built-in Features, High Ceilings, Pantry, Split Bedrooms, Separate Shower, Main Level Primary, Kitchen/Dining Combo, Breakfast Bar, Storage
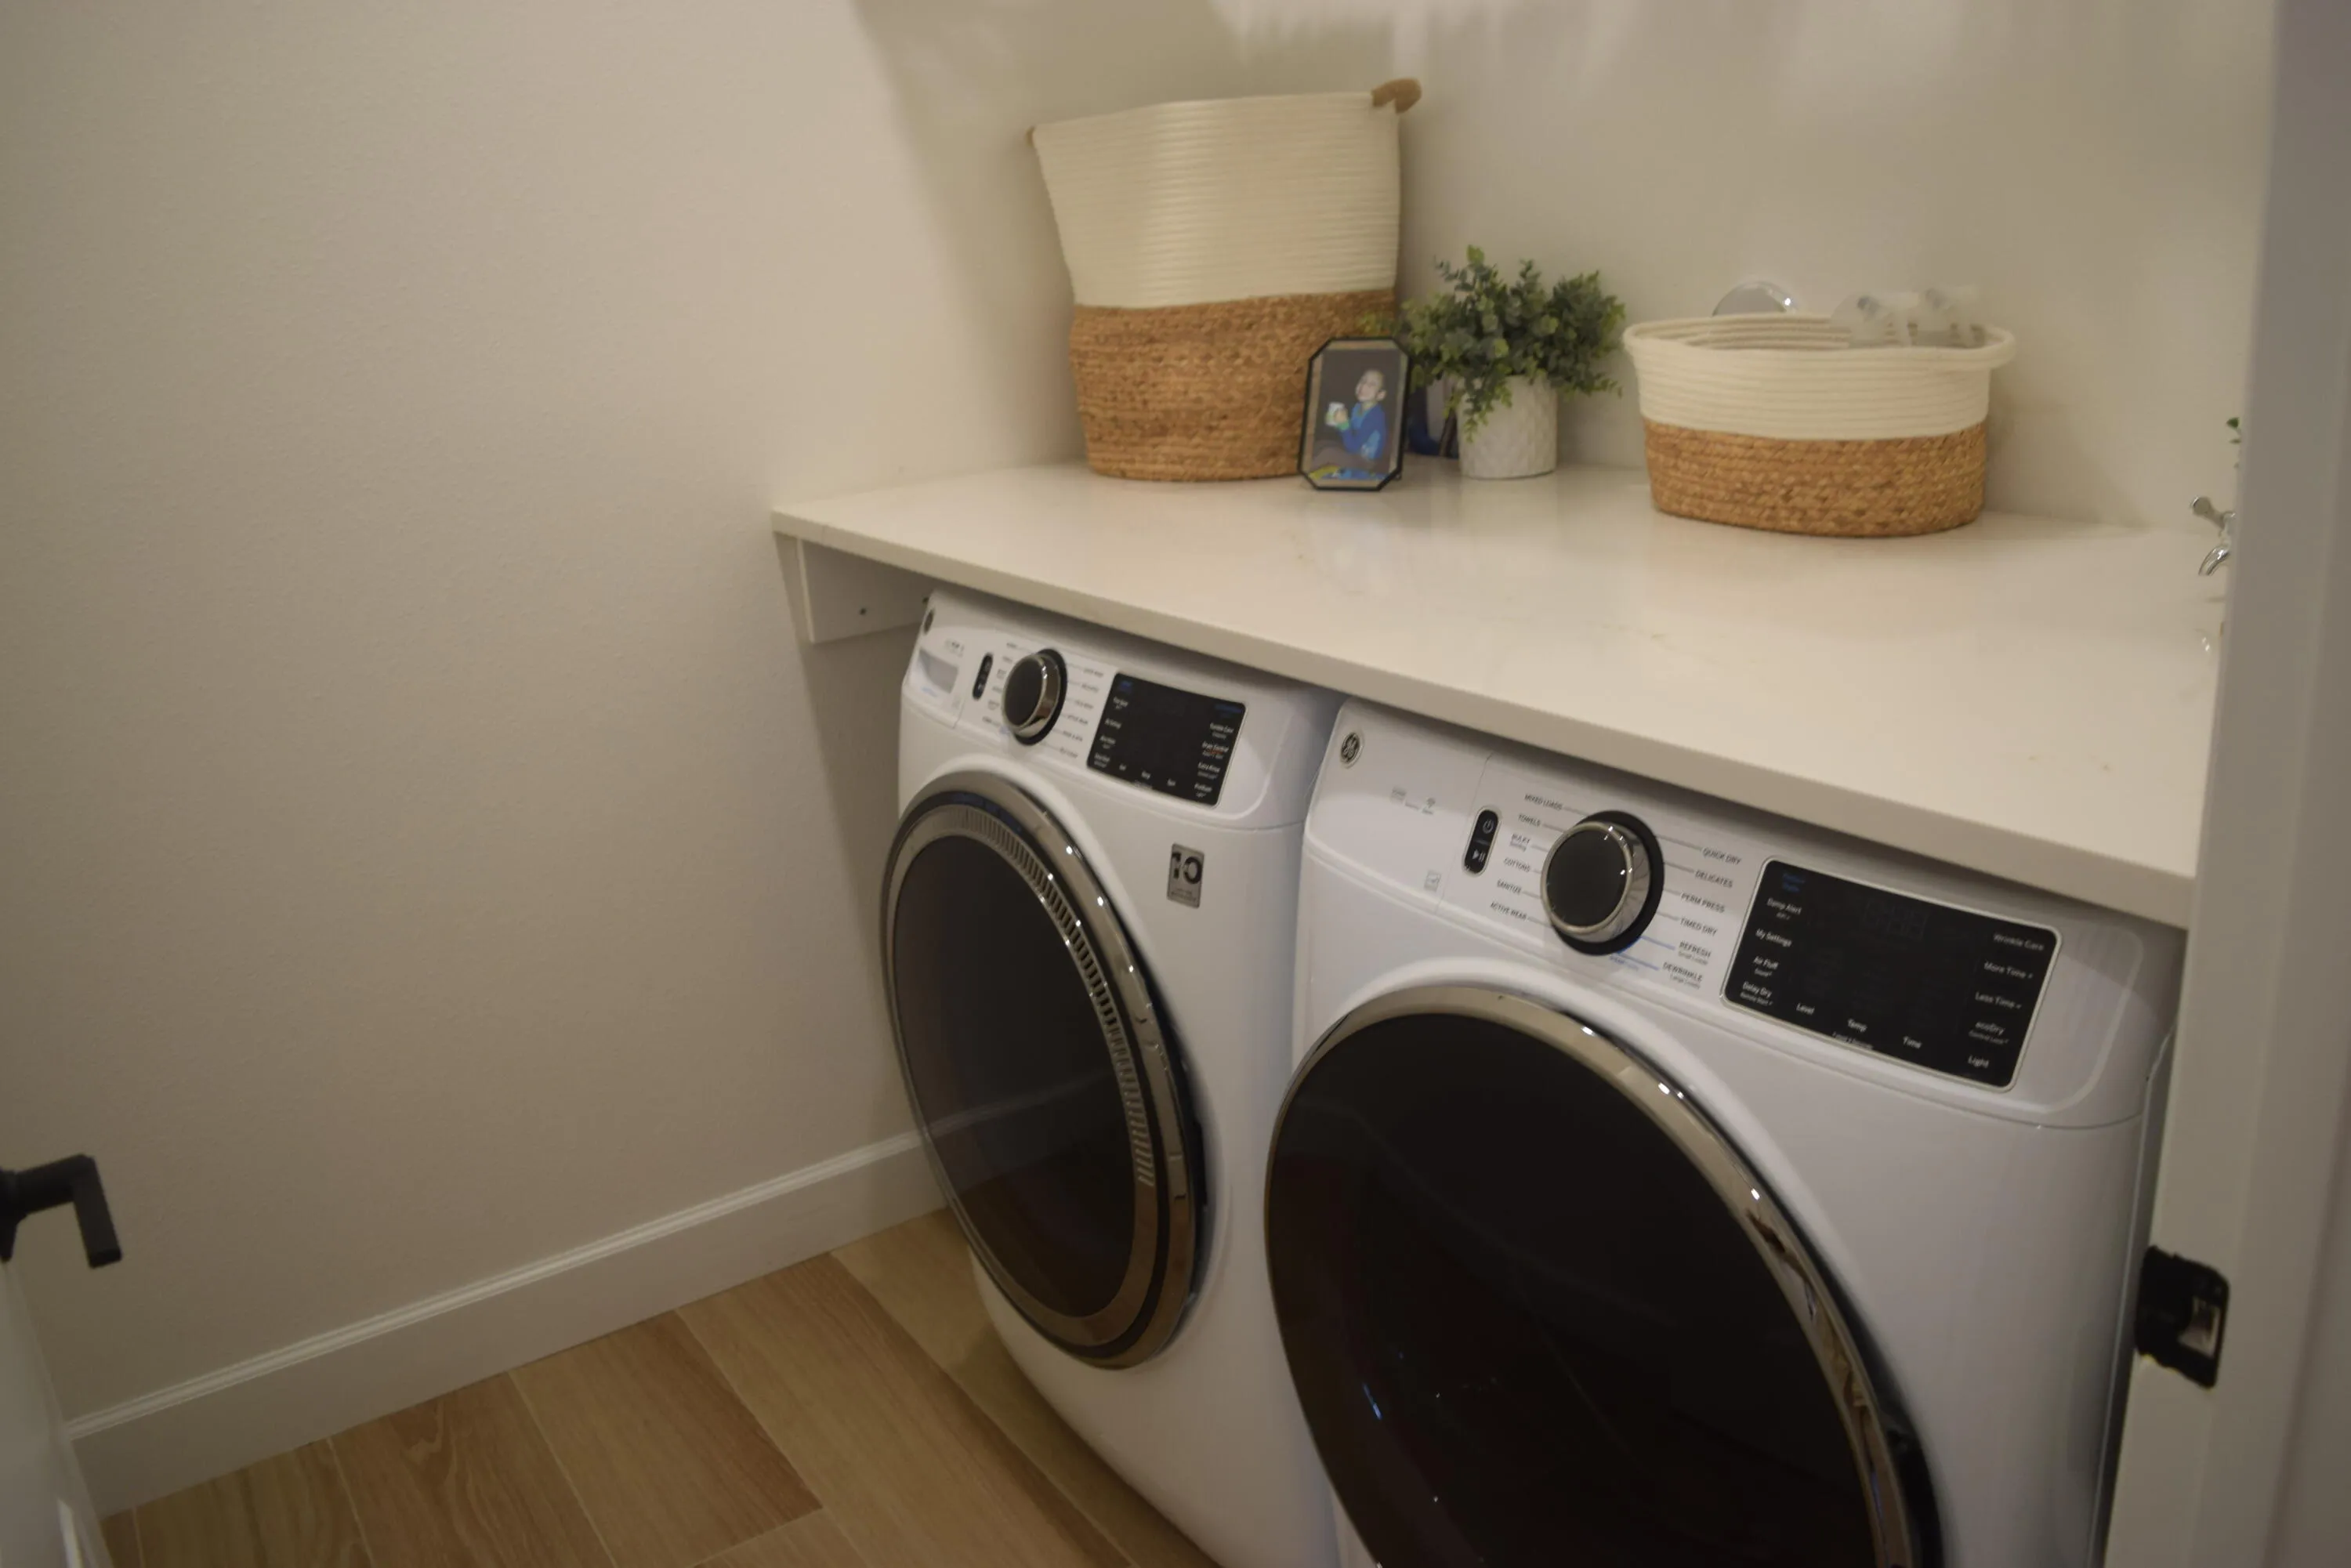
  • Laundry Features: Inside, Laundry Room
  • Levels: One
  • Lot Features: < 1/4 Acre, Sprinklers Automatic, Sprinkler System
  • New Taxes Expense: $0
  • Stories: 1
  • Stories Total: 1
  • Tax Annual Amount: $0
  • Utilities: Cable Available, Sewer Available, Water Available, Natural Gas Available, Electricity Connected

Location

Listing Updated: 2026-09-23 01:00:33

  • Property Type : Residential Lease
  • Property Sub Type : Single Family Residence
  • Listing Type : For Rent
  • Listing ID : B26072761
  • Price : $3,350
  • View : Garden
  • Bedrooms : 4
  • Bathrooms : 3
  • Full Bathrooms : 3
  • Half Bathrooms : 0
  • Square Footage : 2,399 Sqft
  • Year Built : 2024
  • Lot Area : 0.19 Acre
  • Listing Status : Pending
  • Days On Market : 10
Contact Agent
Required
Required
Required
By proceeding, you consent to receive calls and texts at the number you provided, including marketing by autodialer and prerecorded and artificial voice, and ettmail, about your inquiry and other home-related matters, but not as a condition of any purchase.

Similar Residential Lease