• Share

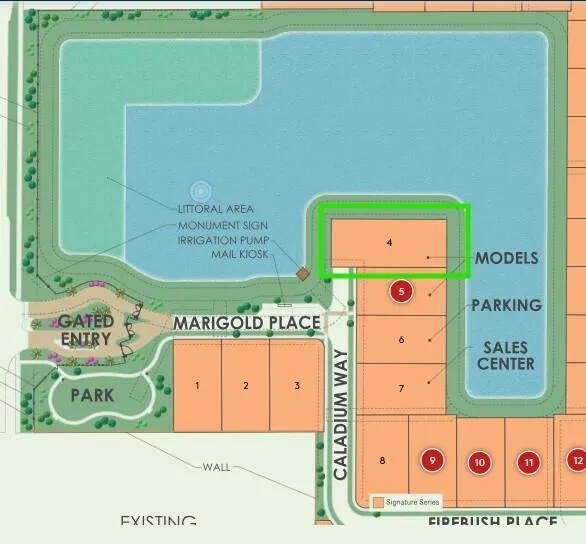
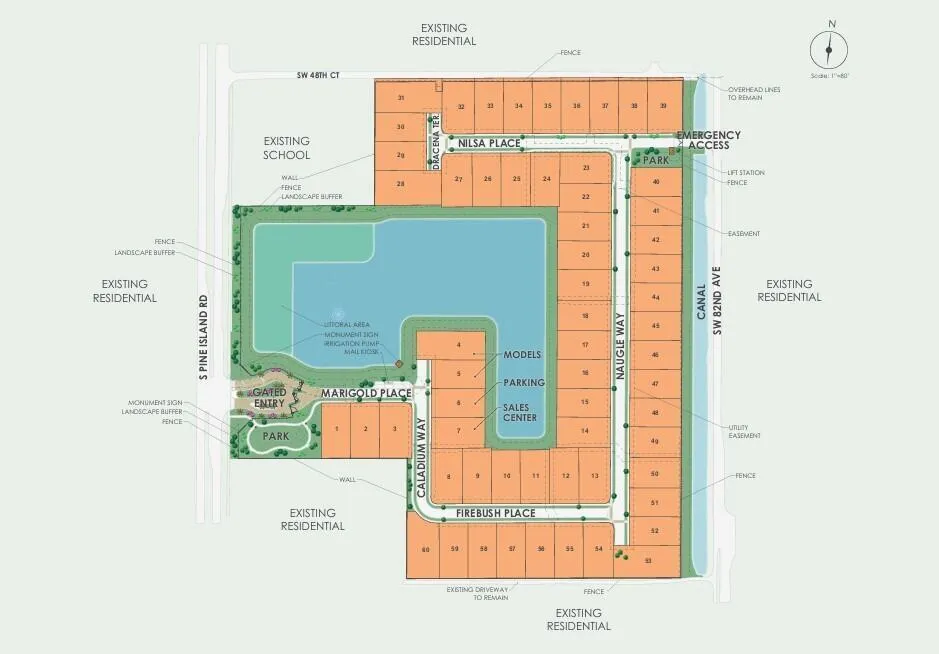
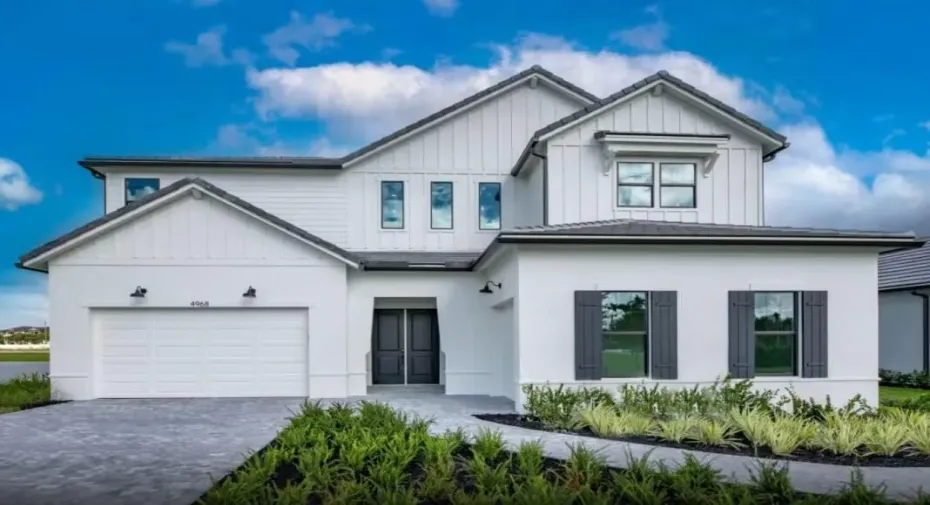
4968 Caladium Way Unit Livingston 4, Davie, Florida 33328

Active For Sale
$2,999,786
  • Beds 5
  • Baths 7
  • Sq Ft 5,299 Sqft
  • Visits: 6 in 35 days

Description

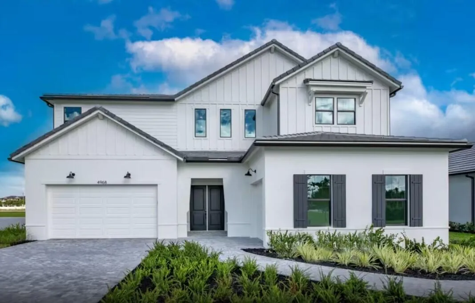
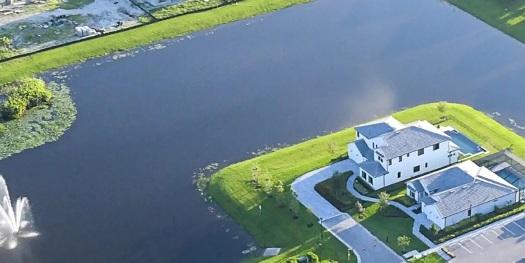
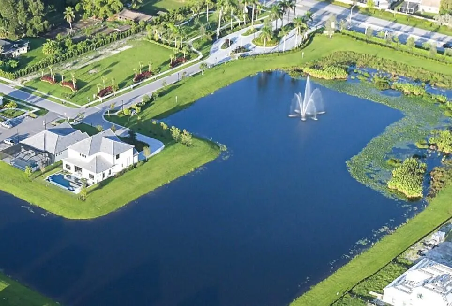
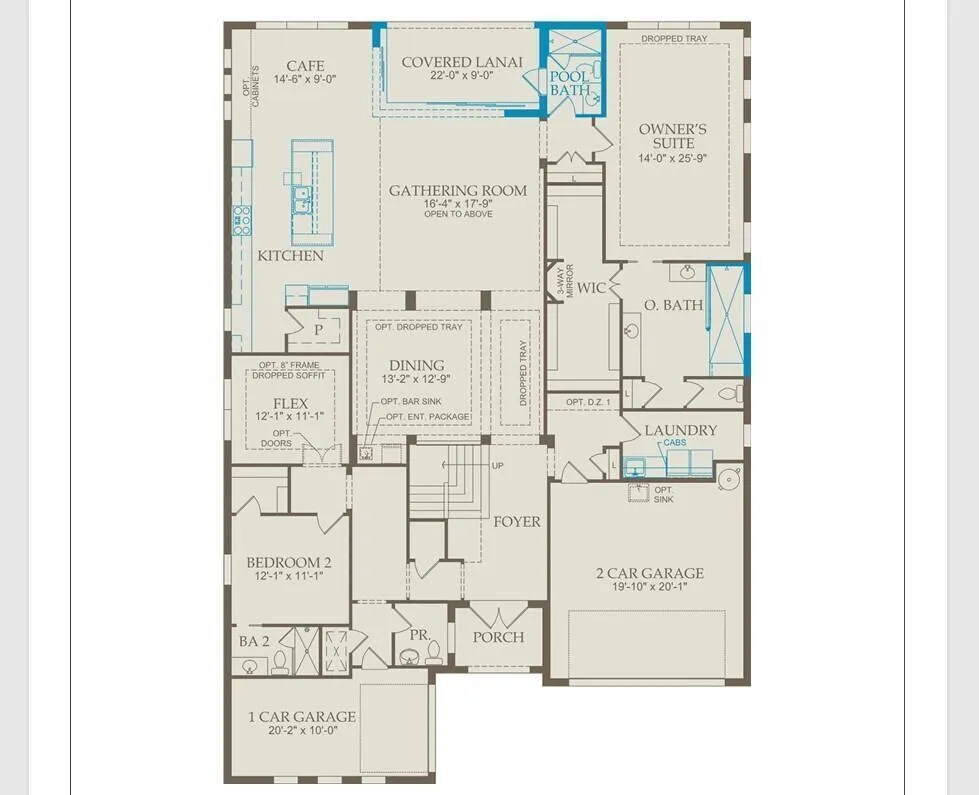
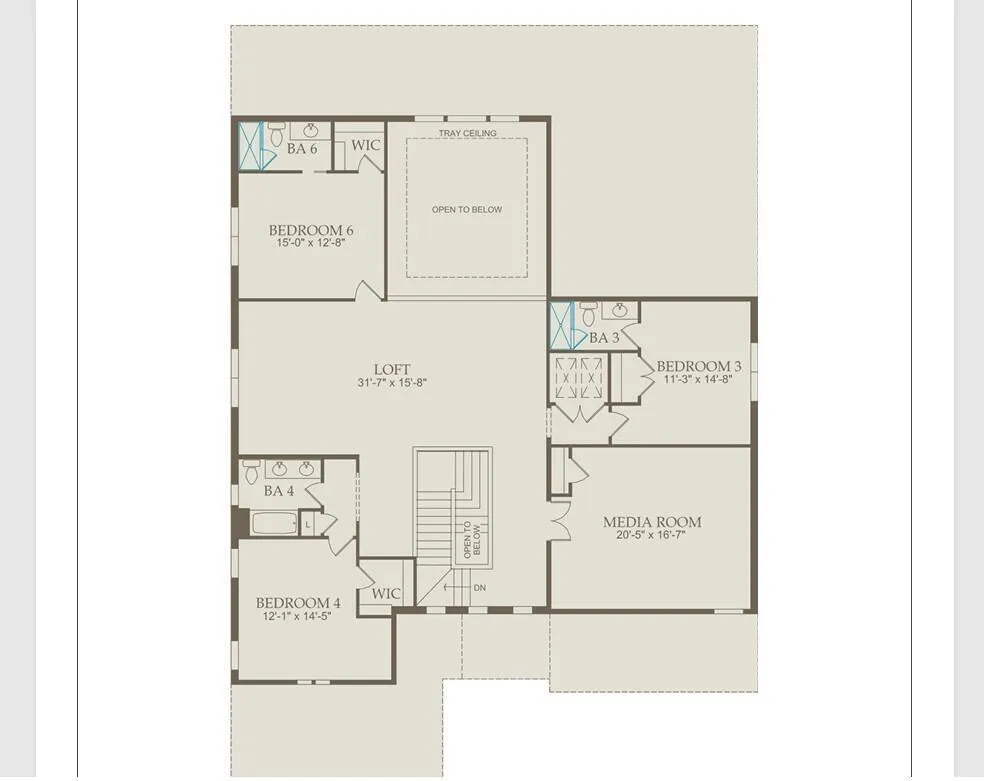
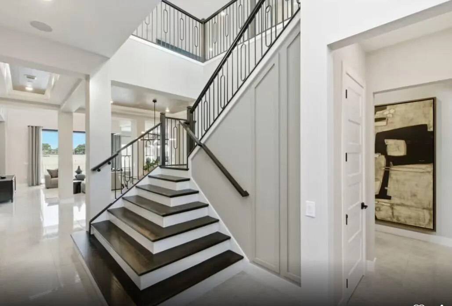
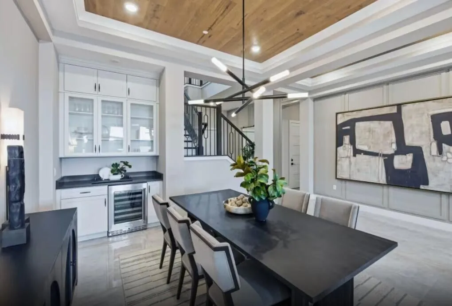
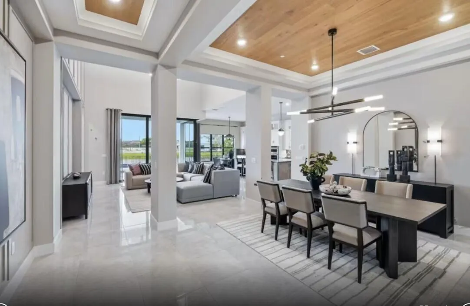
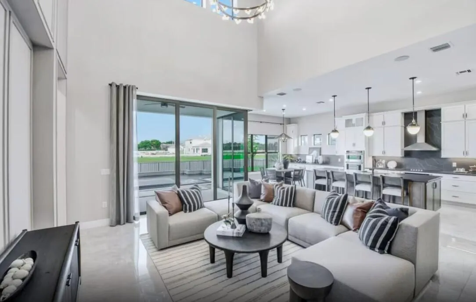
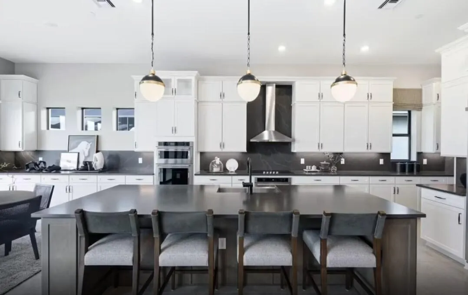
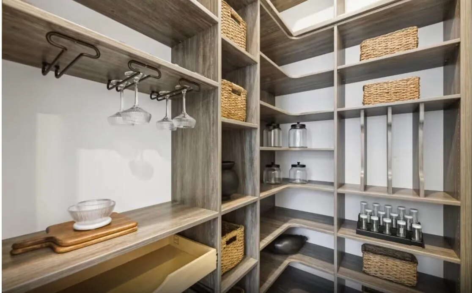
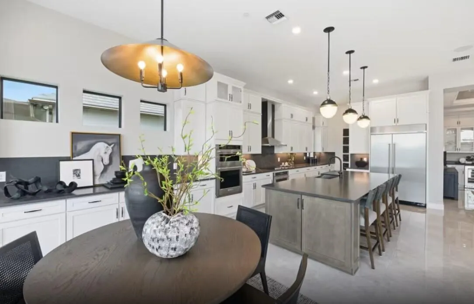
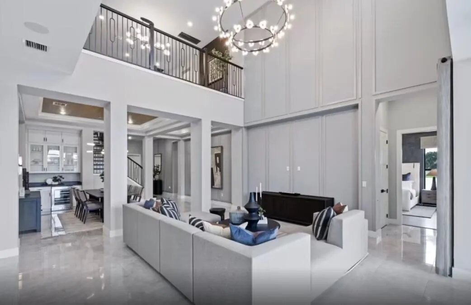
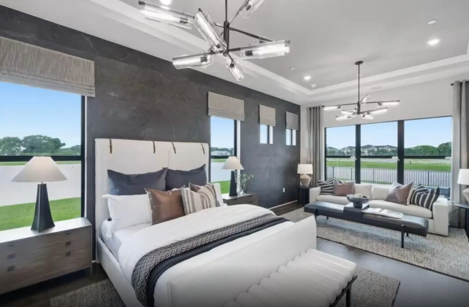
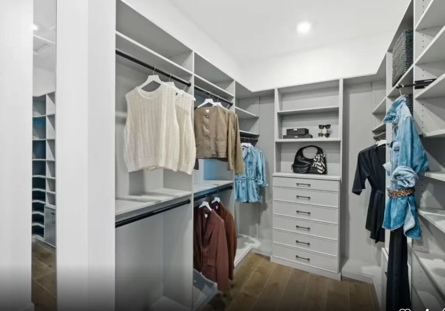
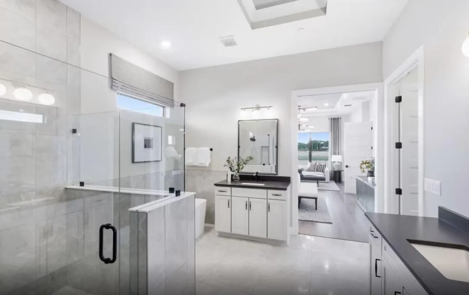
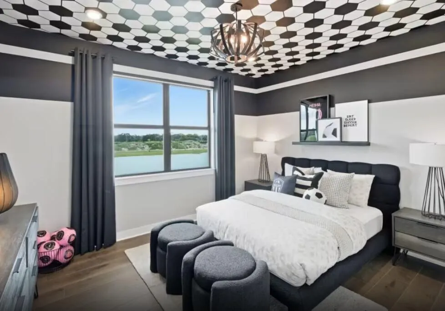
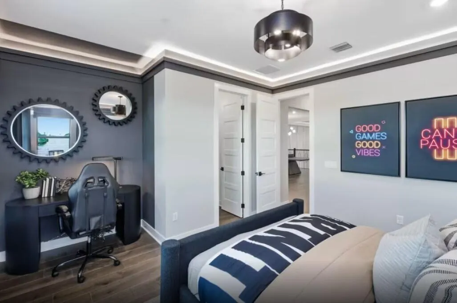
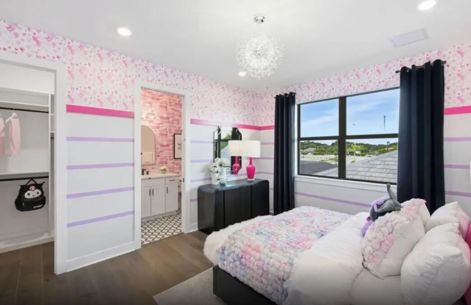
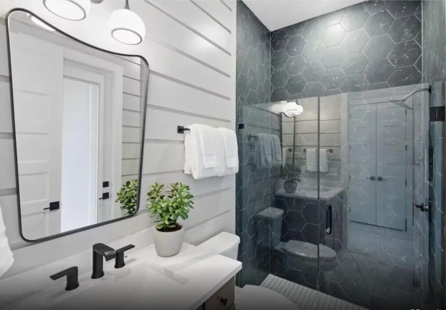
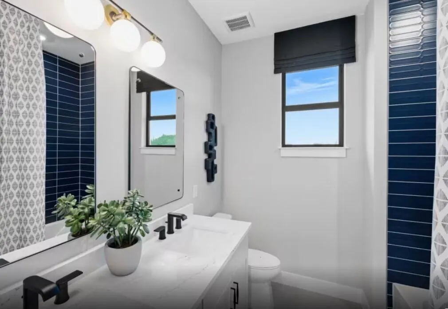
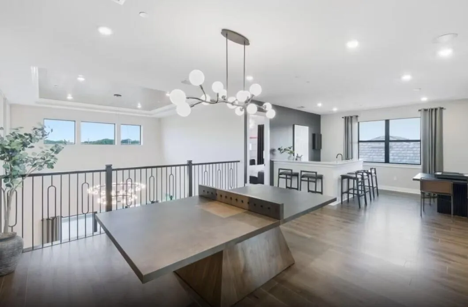
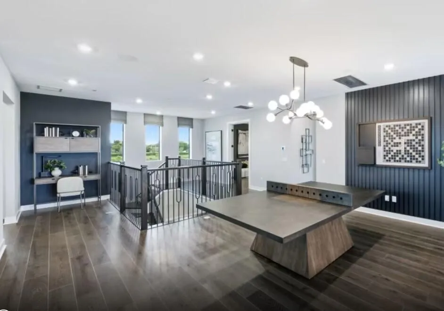
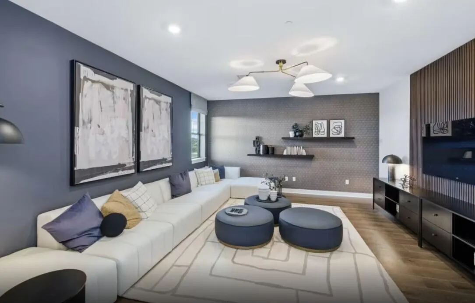
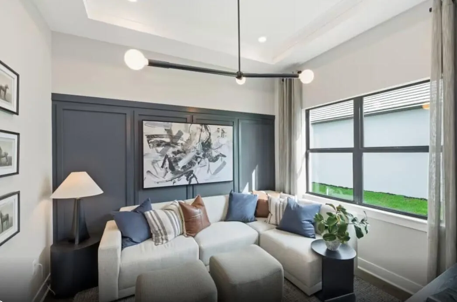
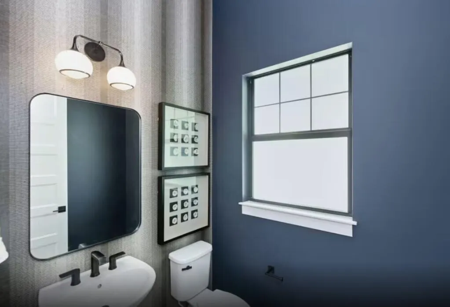
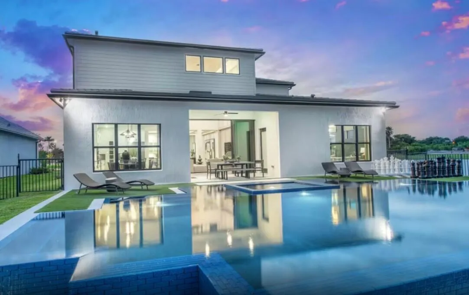
NEW CONSTRUCTION: Ever dreamed of living in a Builder’s Model Home? Here is your chance to make that dream come true! Enjoy panoramic water views from 3 sides of this stunning Livingston home with custom pool and spa. Ground floor Owner’s Retreat and handy multi gen suite, perfect for guests. Entertain in the spacious chef inspired kitchen with welcoming island or upstairs in the loft and media room. Too many extras to list! The photos say it all. Come live the luxury you deserve in the heart of Davie!

Features

  • Swimming Pool: Outside Bath Access
  • Heating System: Central, Zoned
  • Cooling System: Zoned, Central Air
  • Fence: Back Yard, Wrought Iron
  • Patio: Patio, Covered
  • Parking: Garage, Garage Door Opener, Attached, Paver Block

Appliances

  • Appliances: Dryer, Dishwasher, Microwave, Refrigerator, Washer, Electric Water Heater, Disposal, Ice Maker, Water Heater, Cooktop, Oven, Electric Cooktop, Wine Refrigerator

Address Map

  • Country: US
  • State: FL
  • County: Broward
  • City: Davie
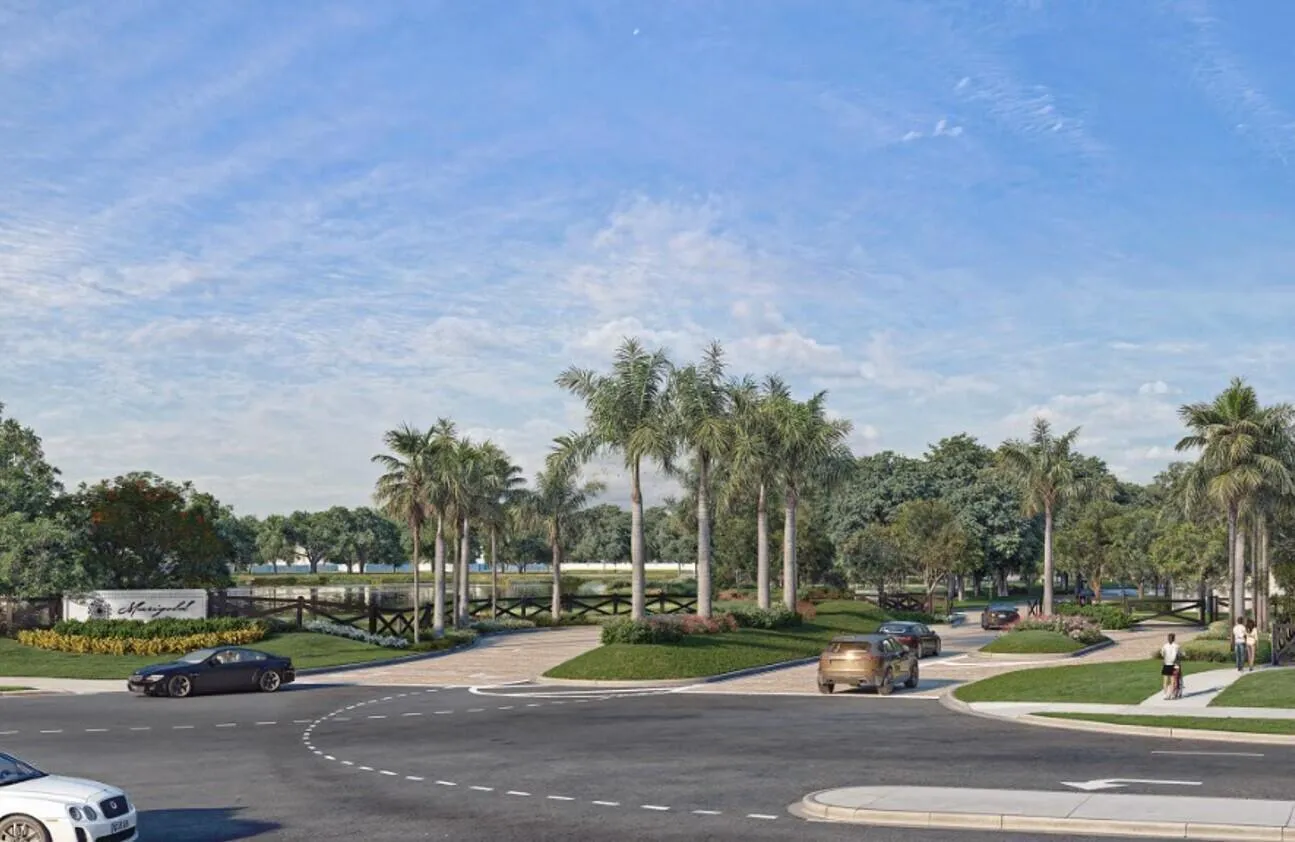
  • Subdivision: MARIGOLD
  • Zipcode: 33328
  • Street: Caladium
  • Street Number: 4968
  • Street Suffix: Way
  • Floor Number: 0
  • Longitude: W81° 44' 30.7''
  • Latitude: N26° 3' 31.6''
  • UnitNumber: Livingston 4
  • MLS Area: 3200

MLS Addon

  • Accessibility Features: No
  • Association Amenities: Other, Gated, Sidewalks
  • Association Fee: $393
  • Association Fee Frequency: Monthly
  • Association Fee Includes: Common Areas, Internet, Maintenance Grounds
  • Carport Spaces:
  • Close Date:
  • Close Price: $0
  • Elementary School: Silver Ridge
  • Exterior Features: Room For Pool, Outdoor Living Area
  • Fireplaces Total: 0
  • Flooring: Tile, Vinyl
  • Garage Spaces: 3
  • High School: Cooper City
  • Insurance Expense: $0
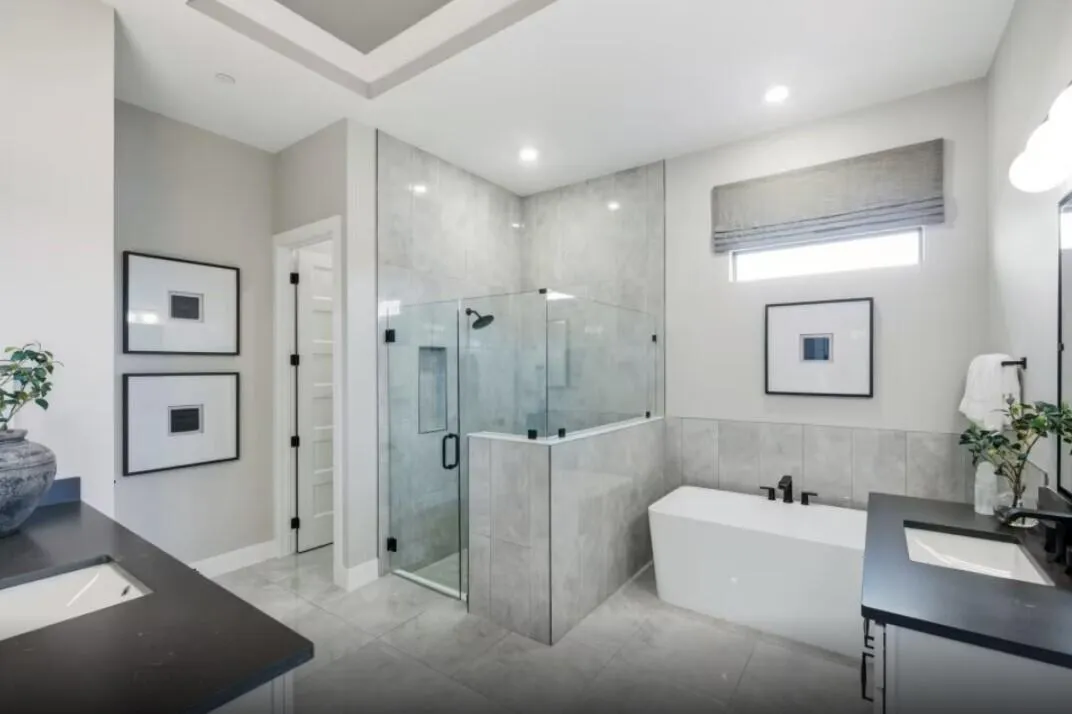
  • Interior Features: Breakfast Area, Dual Sinks, Other, Sitting Area in Primary, Entrance Foyer, Eat-in Kitchen, Walk-In Closet(s), Kitchen Island, Built-in Features, High Ceilings, Pantry, Split Bedrooms, Separate Shower, Dining Area, Separate/Formal Dining Room, Main Level Primary, Wet Bar, Bathtub, Soaking Tub, Storage
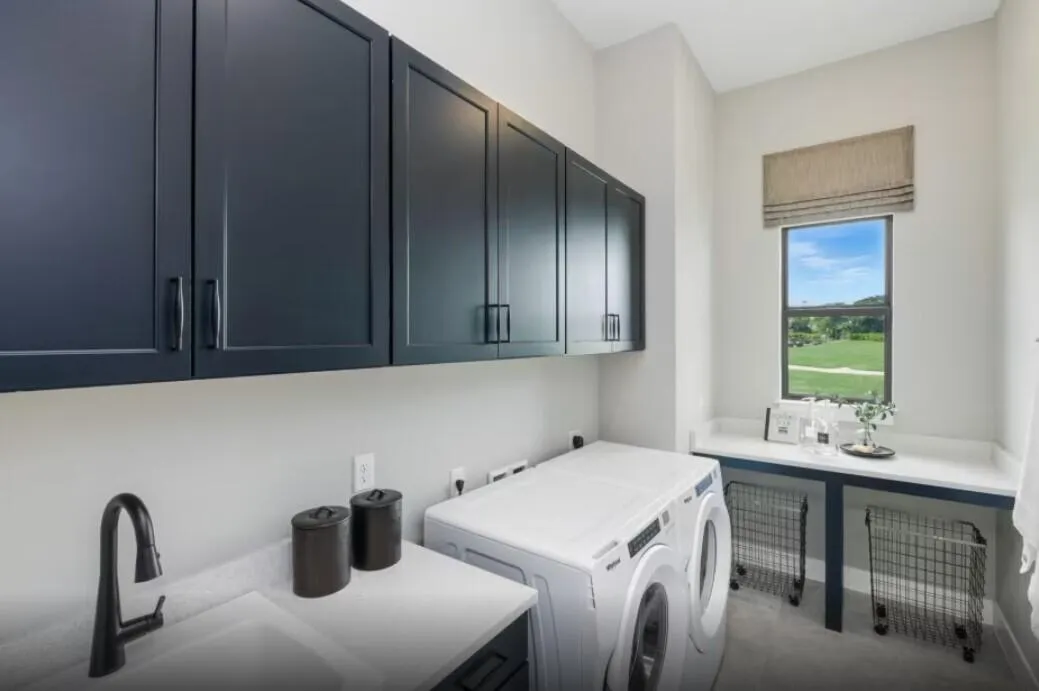
  • Laundry Features: Laundry Tub, Inside
  • Levels: Two
  • Lot Features: 1/4 to 1/2 Acre Lot, Sprinklers Automatic, Corner Lot
  • Middle Or Junior School: Pioneer
  • New Taxes Expense: $0
  • Stories: 2
  • Stories Total: 2
  • Tax Annual Amount: $3,842
  • Utilities: Underground Utilities
  • Zoning: PUD

Location

Listing Updated: 2026-10-06 21:52:35
  • Property Type : Single Family
  • Property Sub Type : Single Family Residence
  • Listing Type : For Sale
  • Listing ID : B26072991
  • Price : $2,999,786
  • View : Garden, Other
  • Bedrooms : 5
  • Bathrooms : 7
  • Full Bathrooms : 6
  • Half Bathrooms : 1
  • Square Footage : 5,299 Sqft
  • Year Built : 2026
  • Lot Area : 0.31 Acre
  • Listing Status : Active
  • Days On Market : 34
Contact Agent
Required
Required
Required
By proceeding, you consent to receive calls and texts at the number you provided, including marketing by autodialer and prerecorded and artificial voice, and ettmail, about your inquiry and other home-related matters, but not as a condition of any purchase.

Similar Single Family