• Share

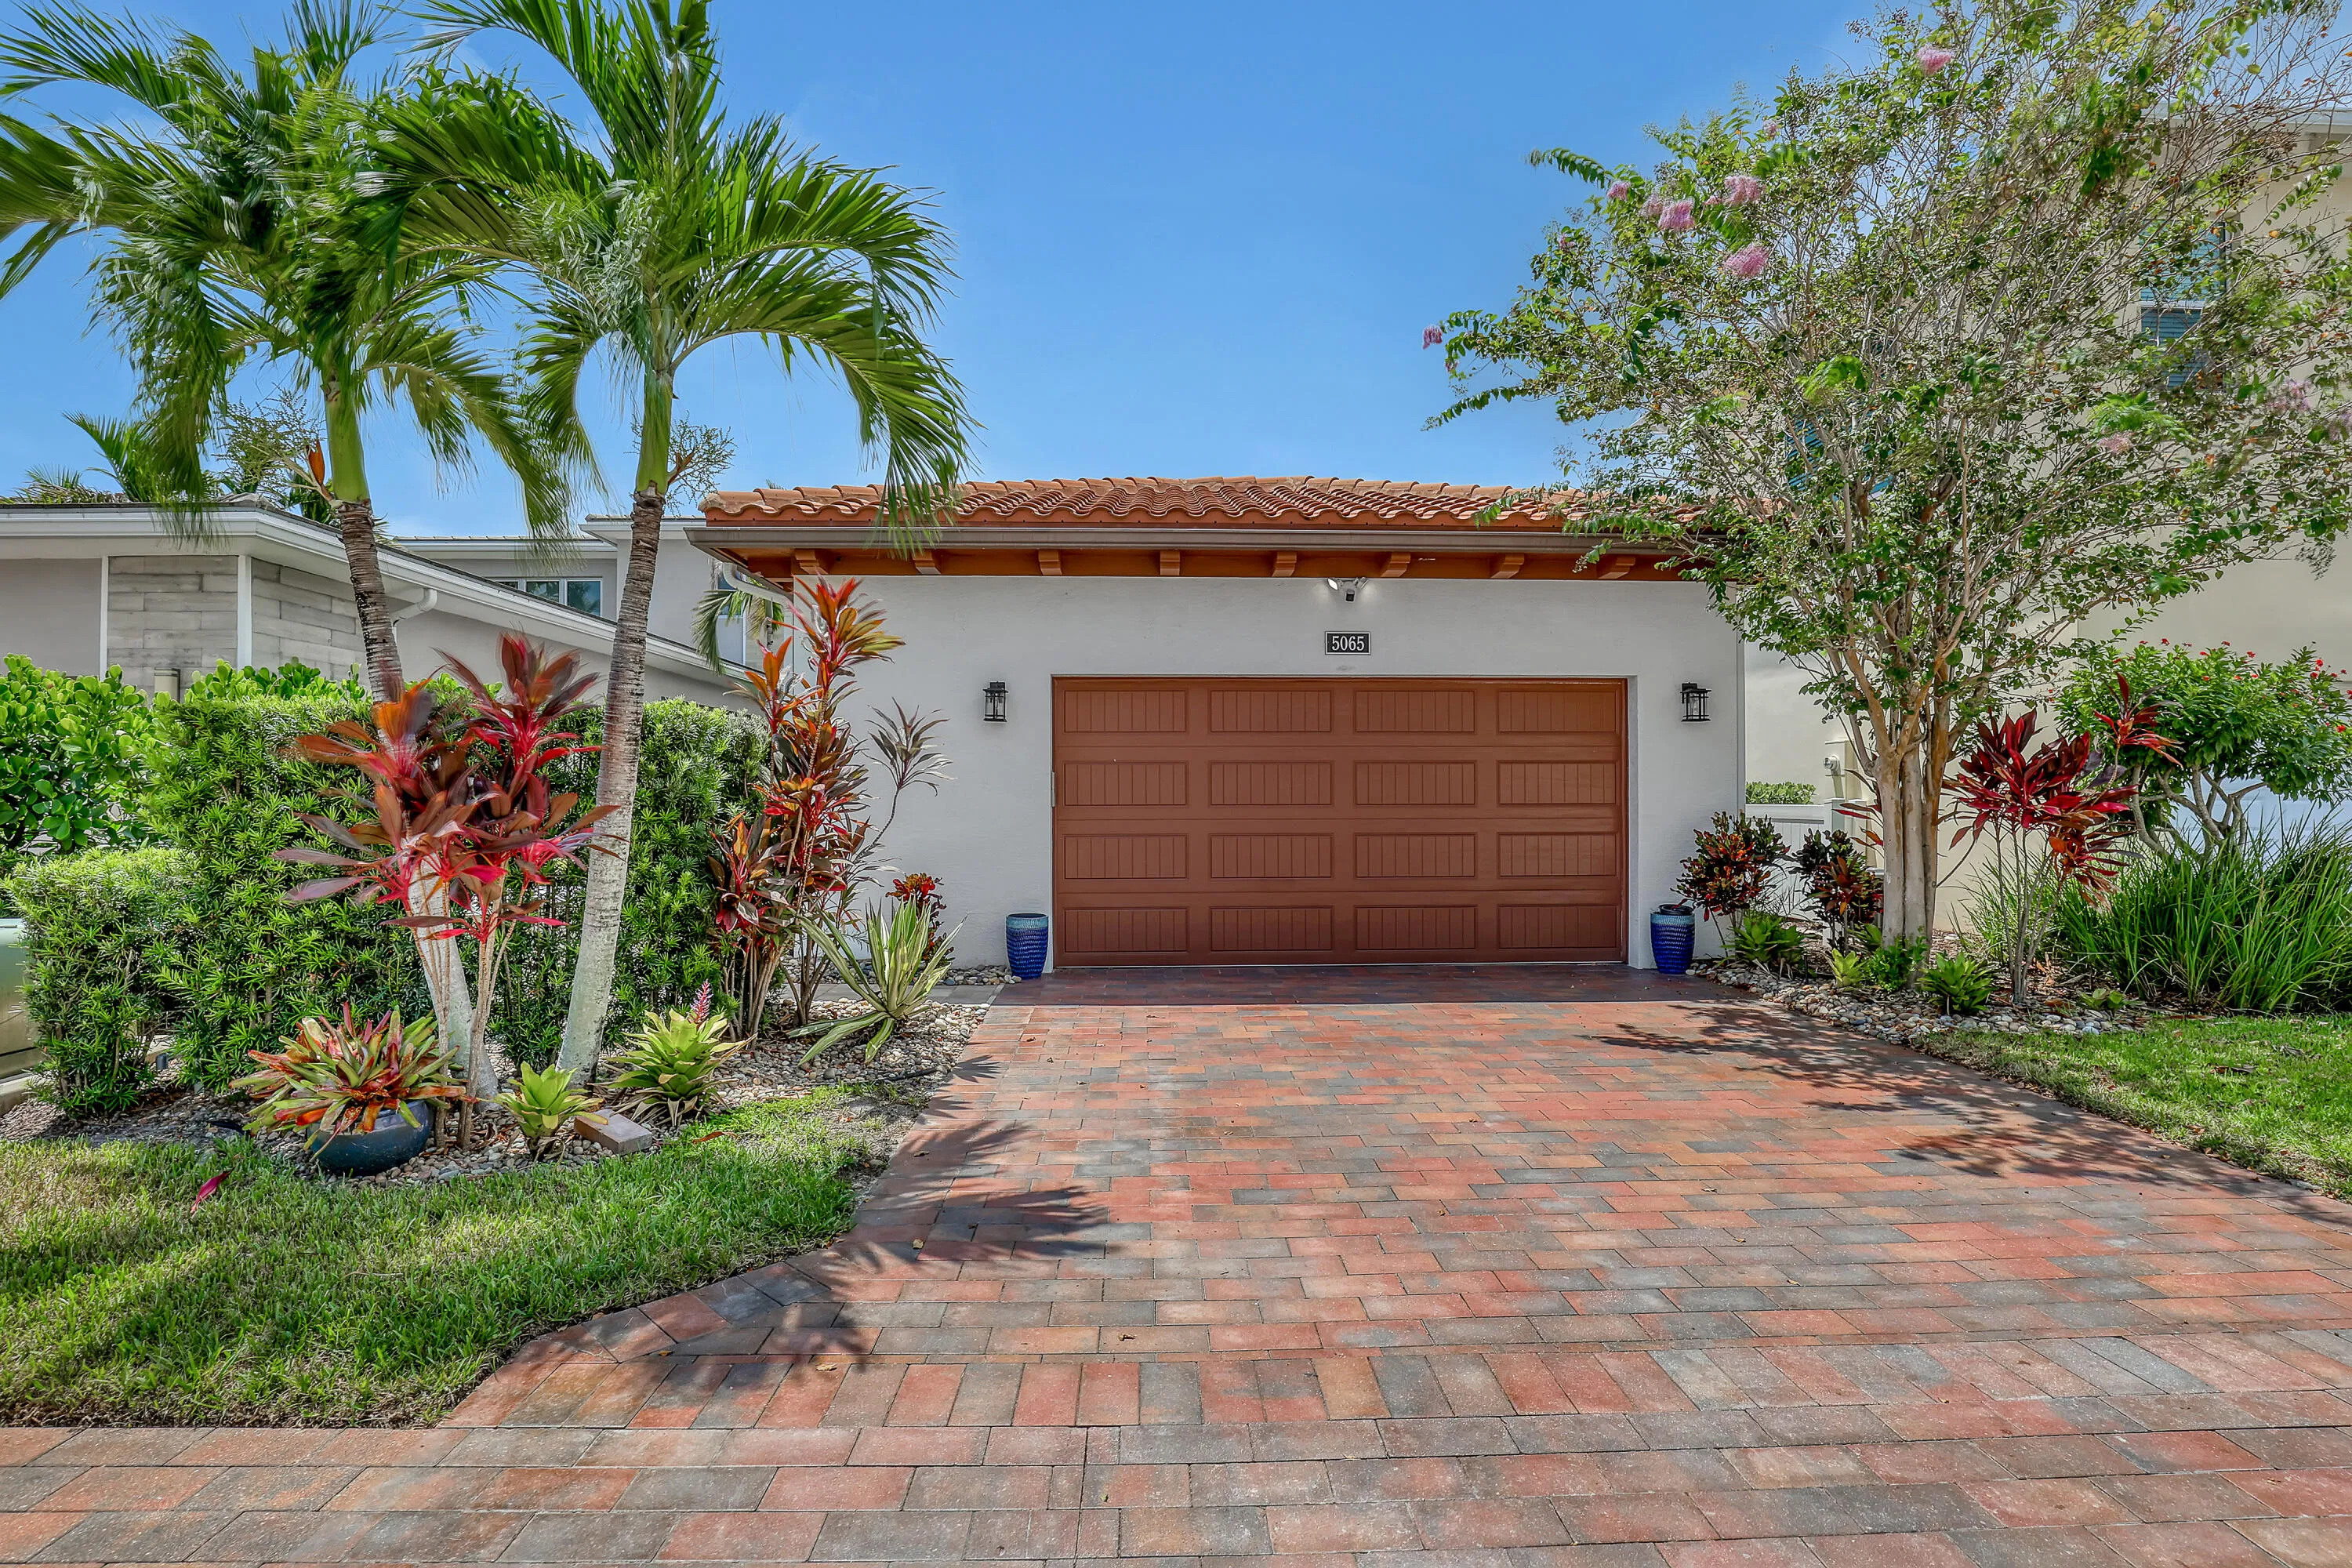
5065 Grandiflora Road, Palm Beach Gardens, Florida 33418

Active For Sale
$1,449,000
  • Beds 3
  • Baths 4
  • Sq Ft 2,984 Sqft
  • Visits: 4 in 21 days

Description

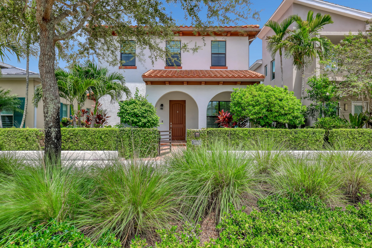
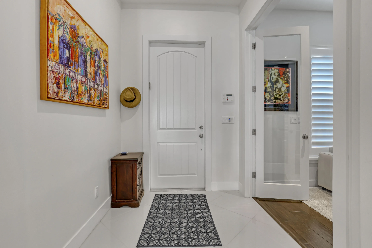
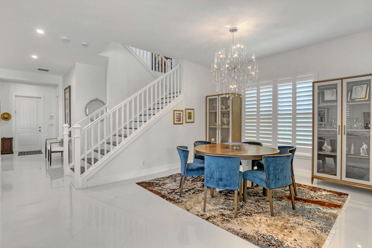
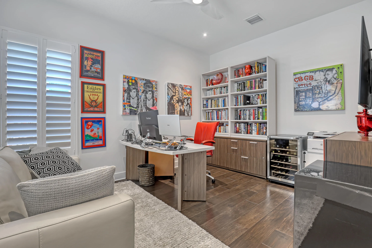
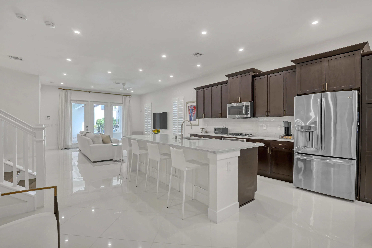
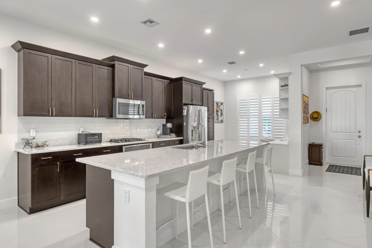
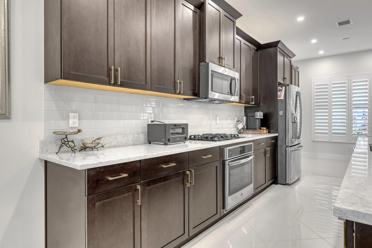
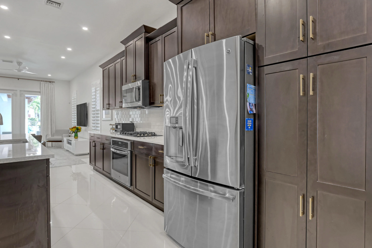
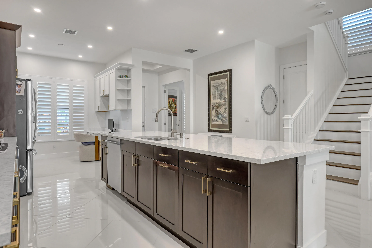
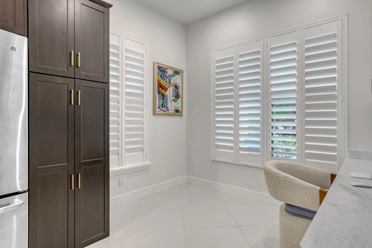
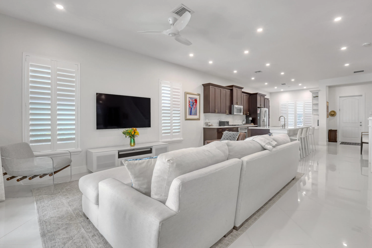
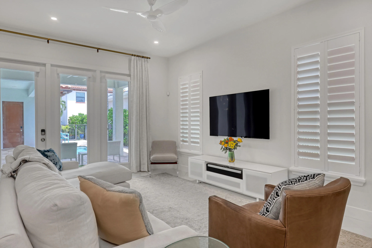
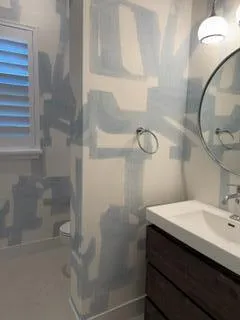
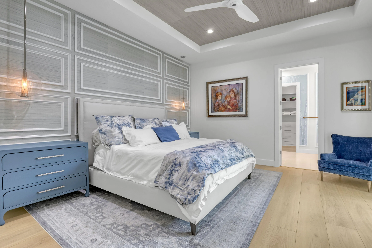
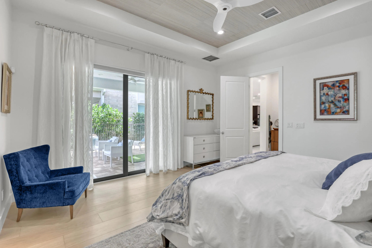
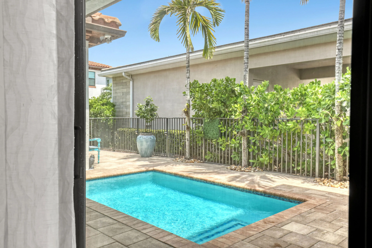
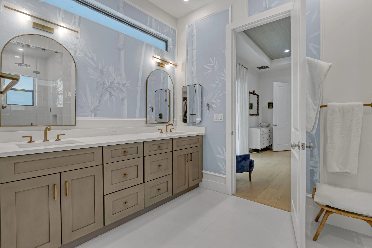
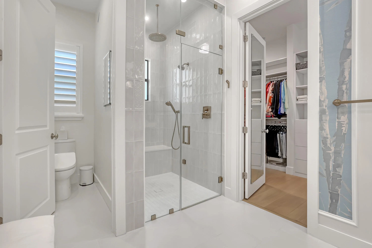
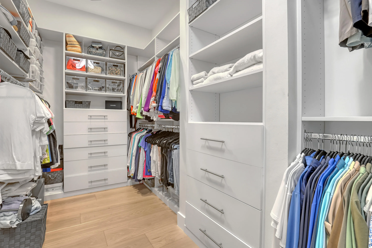
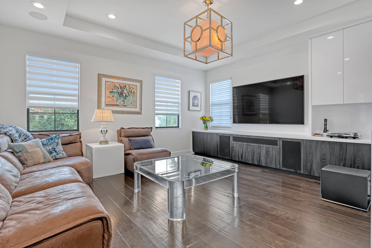
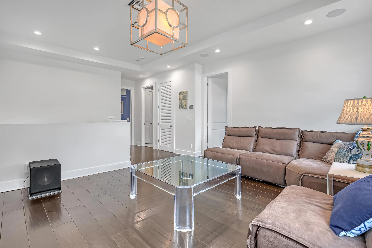
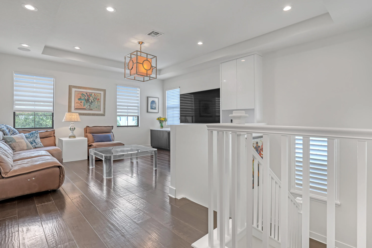
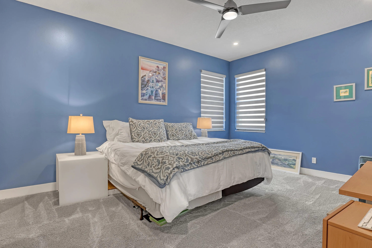
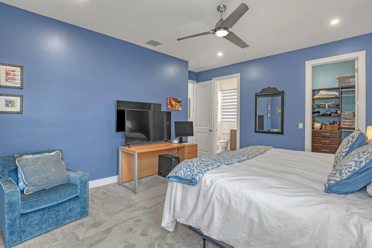
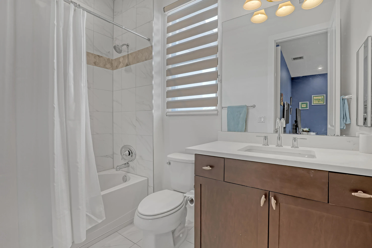
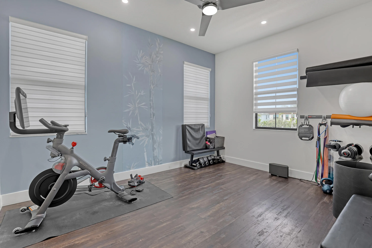
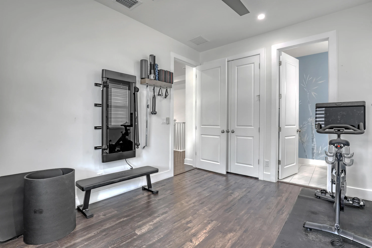
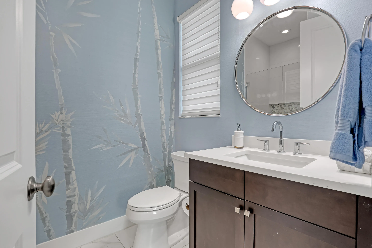
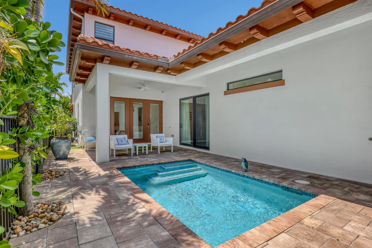
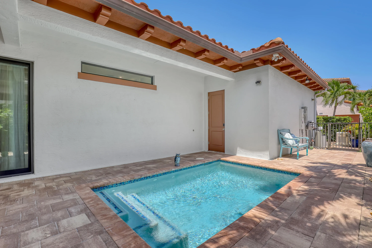
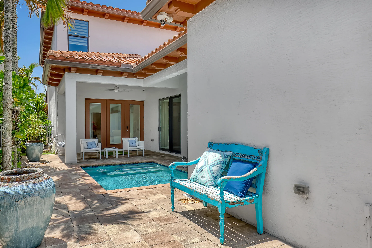
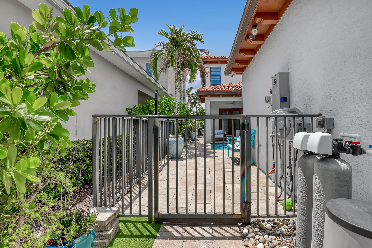
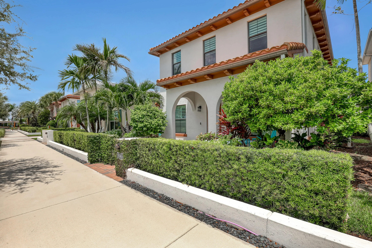
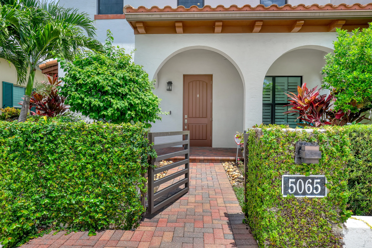
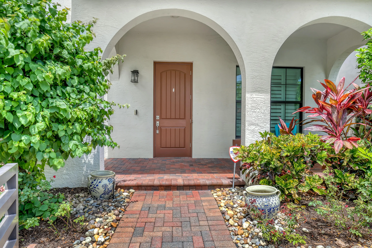
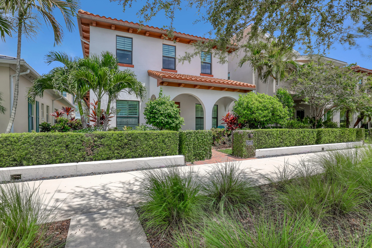
Meticulously Maintained 3-Bedroom Home Plus Office/Den, Spacious Loft, Private Pool & Extensive Upgrades… Welcome to this beautifully maintained, move-in-ready, TURNKEY residence in Alton offering 3 bedrooms (1st floor Primary), 3½ bathrooms, a dedicated office/den and spacious upstairs loft within 2,984 square feet of living space, complemented by a private backyard pool and more than $225,000 in documented improvements, according to homeowner records. From the moment you enter, the quality and attention to detail are evident. The home features beautiful wood flooring throughout the primary suite, loft, office/den and stairs; plantation shutters and shades; custom draperies; Phillip Jeffries designer wallcoverings; updated recessed lighting and designer light fixtures; thoughtful… millwork and Level 5 ceiling finishes in the main downstairs living areas and bathroom. A custom desk area with a dolomite surface adds both beauty and function. The spacious upstairs loft provides additional living and entertaining area and features a beautifully crafted custom built-in wall unit with integrated lighting, display shelving, concealed storage for stereo components and specialized pull-outs designed for a vinyl record collection. The renovated primary suite is a private retreat featuring wood flooring, custom cabinetry and countertops, elegant millwork, Phillip Jeffries grasscloth wallcovering and a custom closet system. The spa-like primary bath features high-end Brizo fixtures, a steam shower with three shower options—including rain shower, traditional showerhead and handheld spray—a marble chevron mosaic shower floor, and a full-glass shower enclosure. Beyond the interior finishes, significant investments have been made in the home’s major systems and infrastructure. Recent improvements include a whole-house copper re-pipe (2023), Generac whole-house generator (2021), Lennox 4-ton 18 SEER variable-capacity HVAC system (2025) with UV light air-treatment system, 75-gallon A. O. Smith PowerVent gas water heater (2024), whole-house water filtration system (2023), and dehumidification system with fresh-air intake (2026). Additional conveniences include updated appliances, whole-house security and alarm wiring, an EV charger in the garage, additional exterior hose bibs with retractable hoses and upgraded lighting throughout. Step outside to the private backyard pool and enjoy easy Florida indoor-outdoor living. With significant improvements already completed—from major infrastructure and mechanical systems to beautifully finished interior spaces—this home offers something increasingly difficult to find: a truly turnkey property where the next owner can simply move in and enjoy. A rare combination of thoughtful design, functionality and peace of mind.

Features

  • Swimming Pool: Heated, Association, In Ground, Fenced, Private, Salt Water, Gas Heat
  • Heating System: Central
  • Cooling System: Electric, Central Air, Ceiling Fan(s)
  • Fence: Back Yard
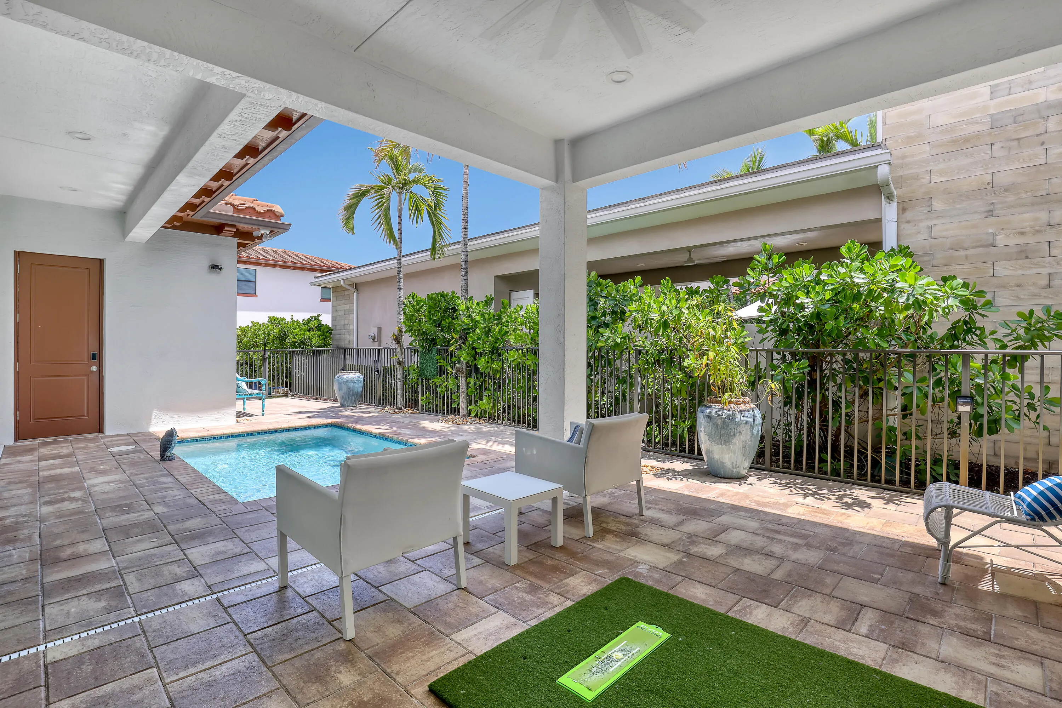
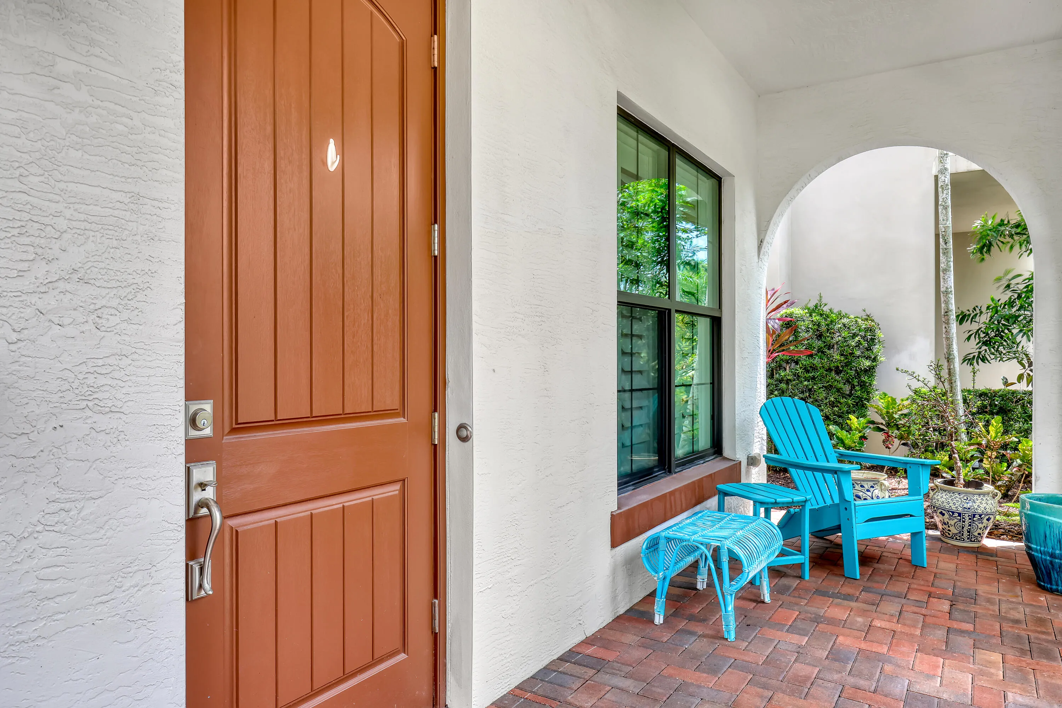
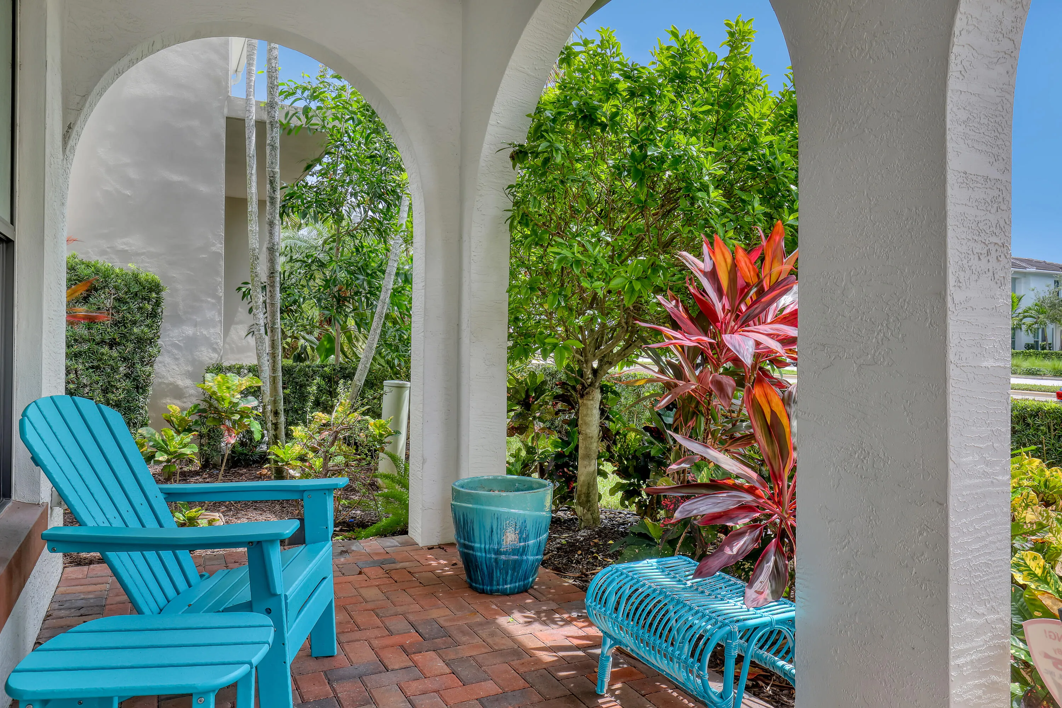
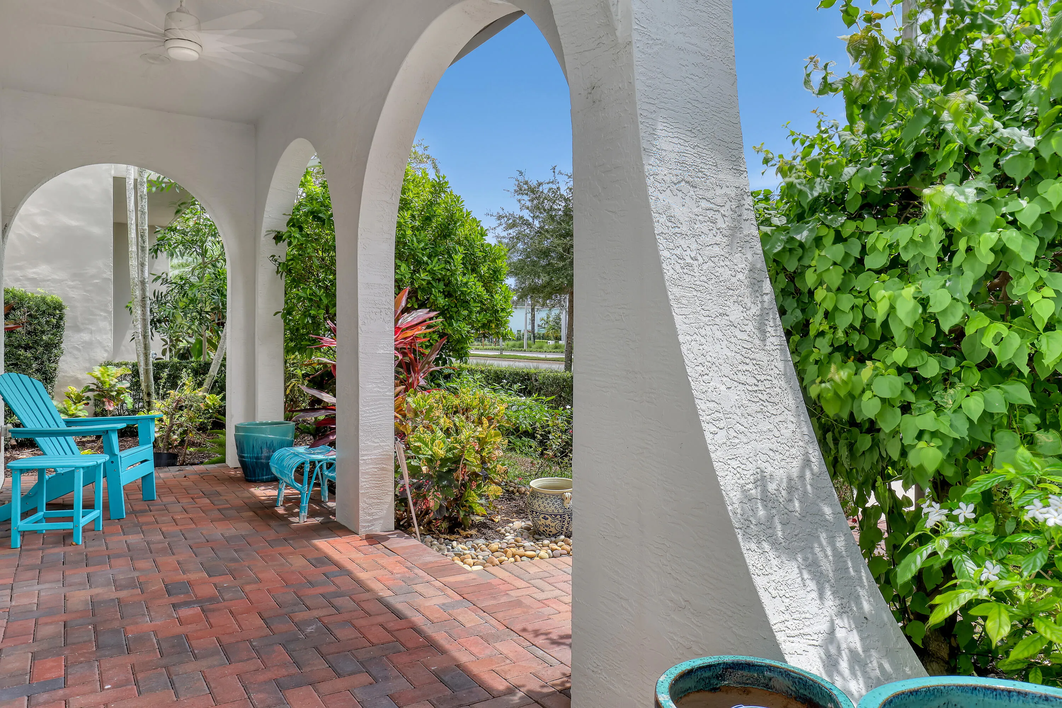
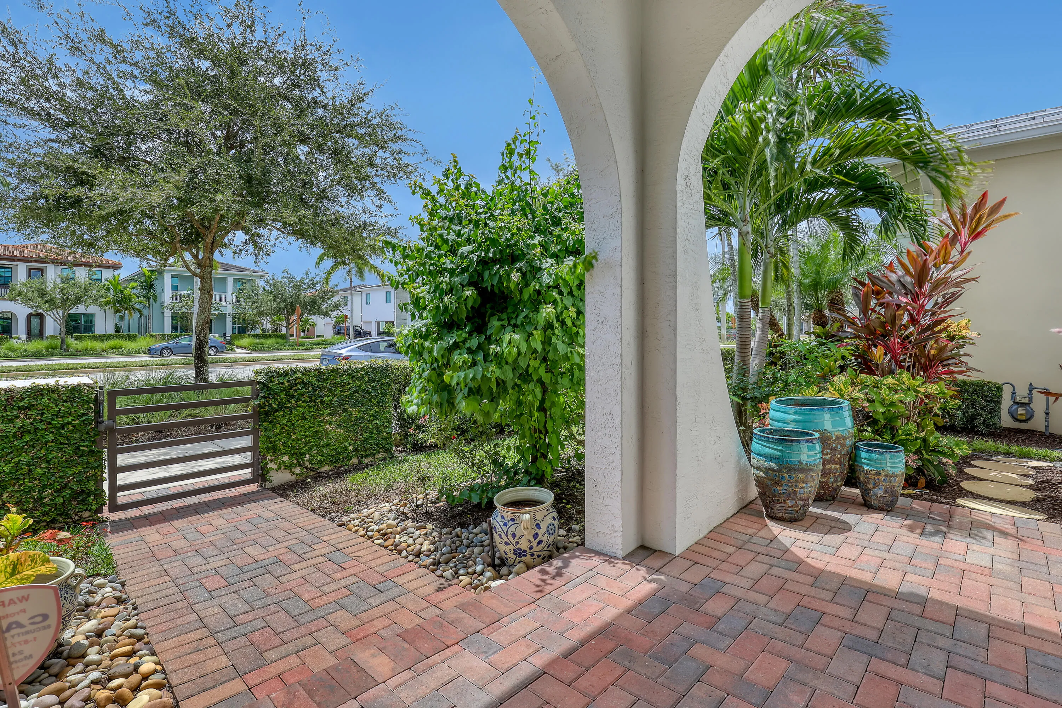
  • Patio: Patio, Covered
  • Parking: Driveway, Detached, Garage, Garage Door Opener, Electric Vehicle Charging Station(s)

Appliances

  • Appliances: Dryer, Dishwasher, Microwave, Refrigerator, Washer, Disposal, Ice Maker, Gas Range, Gas Water Heater, Freezer, Water Heater, Water Softener Owned, Cooktop, Water Softener, Oven, Gas Cooktop, Vented Exhaust Fan

Address Map

  • Country: US
  • State: FL
  • County: Palm Beach
  • City: Palm Beach Gardens
  • Subdivision: ALTON NEIGHBORHOOD 1
  • Zipcode: 33418
  • Street: Grandiflora
  • Street Number: 5065
  • Street Suffix: Road
  • Floor Number: 0
  • Longitude: W81° 53' 6.4''
  • Latitude: N26° 52' 24.1''
  • MLS Area: 5320

MLS Addon

  • Accessibility Features: No
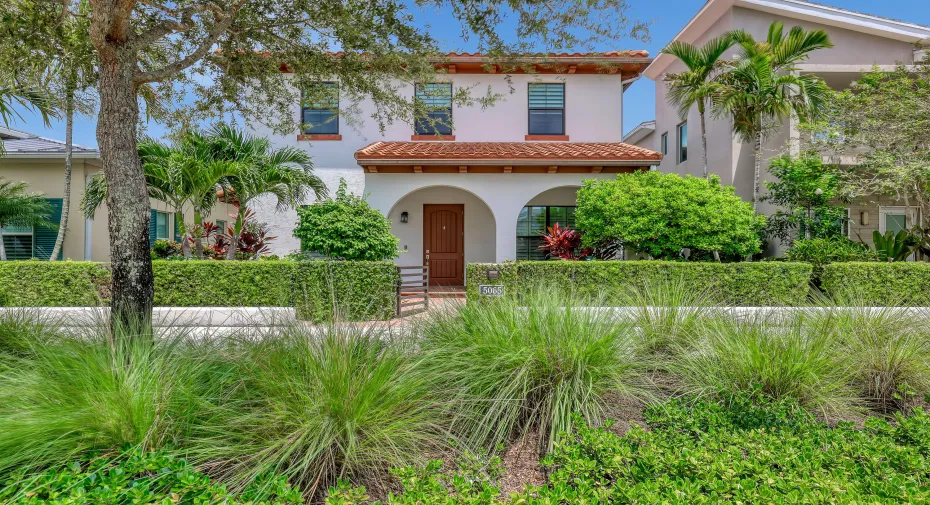
  • Architectural Style: Mediterranean
  • Association Amenities: Clubhouse, Fitness Center, Pool, Playground, Management, Basketball Court, Pickleball, Dog Park, Sidewalks
  • Association Fee: $1,593
  • Association Fee Frequency: Quarterly
  • Association Fee Includes: Common Areas, Internet, Maintenance Grounds, Cable TV, Recreation Facilities
  • Carport Spaces:
  • Close Date:
  • Close Price: $0
  • Elementary School: Marsh Pointe
  • Exterior Features: Outdoor Living Area
  • Fireplaces Total: 0
  • Flooring: Ceramic Tile, Engineered Hardwood
  • Garage Spaces: 2
  • High School: William T. Dwyer
  • Insurance Expense: $0
  • Interior Features: Bedroom on Main Level, Dual Sinks, Closet Cabinetry, Entrance Foyer, Eat-in Kitchen, Walk-In Closet(s), Kitchen Island, Built-in Features, High Ceilings, Pantry, Separate Shower, Dining Area, Separate/Formal Dining Room, Main Level Primary, Vaulted Ceiling(s)
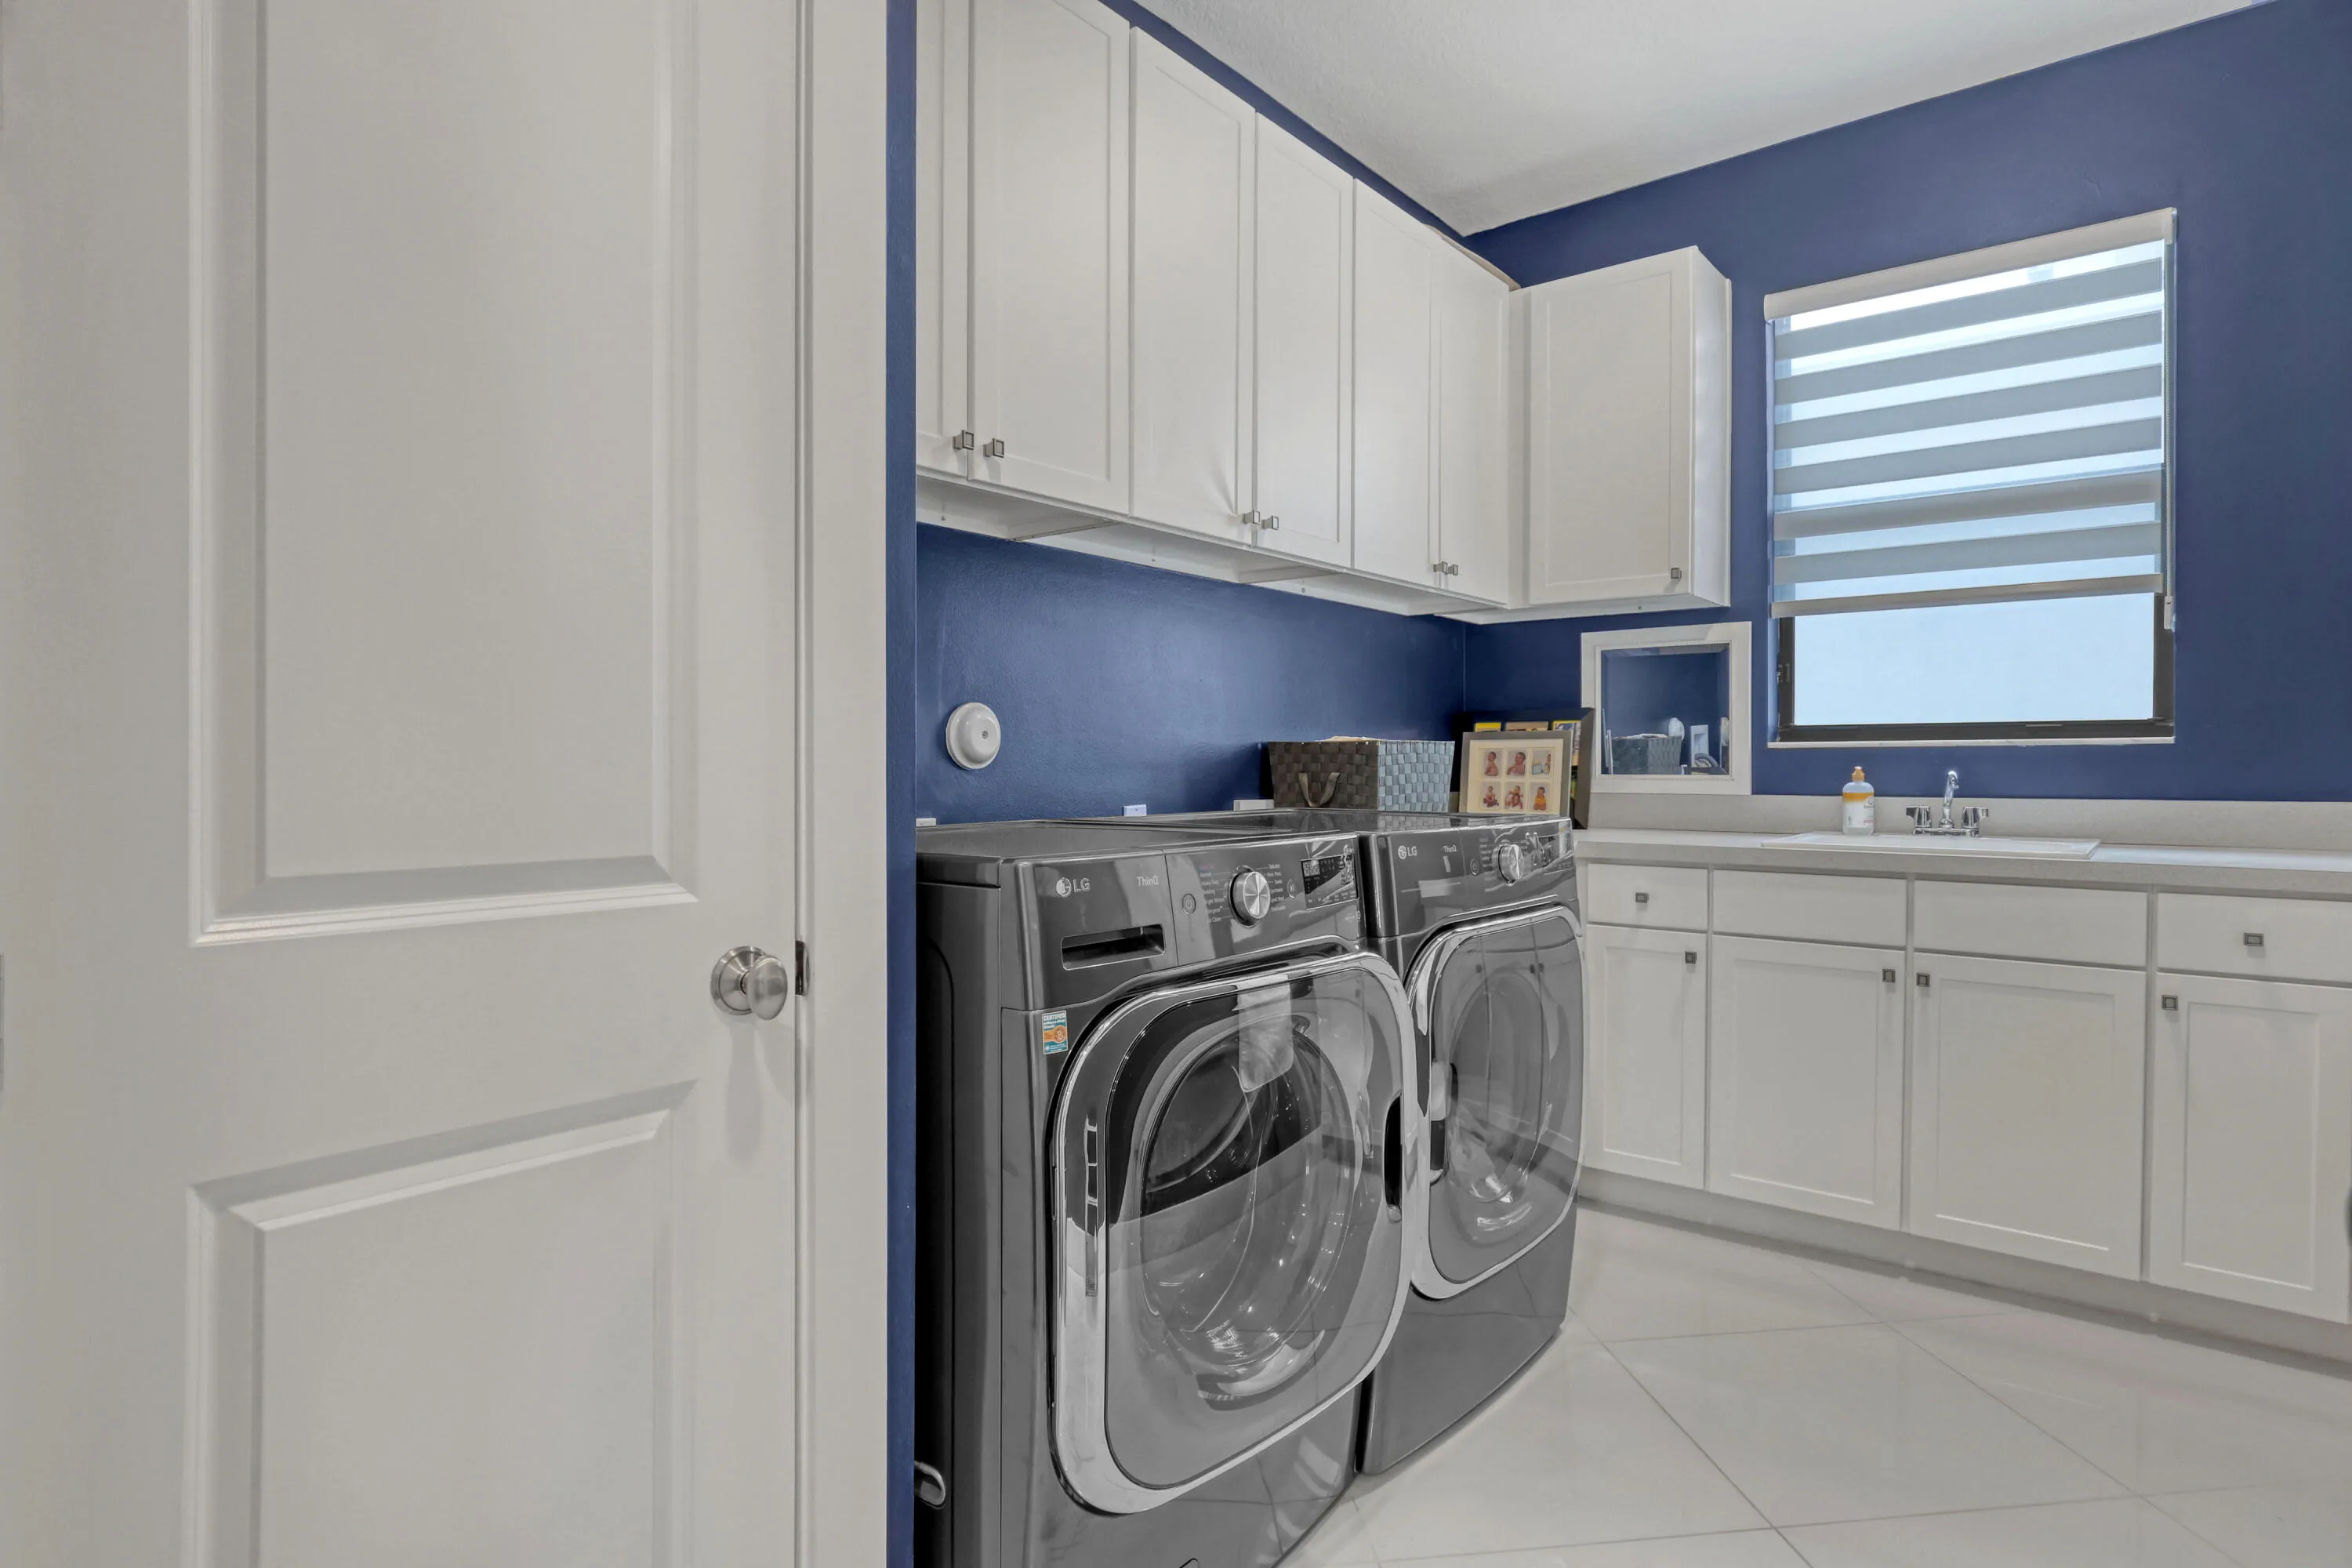
  • Laundry Features: Inside, Laundry Room
  • Levels: Two
  • Lot Features: < 1/4 Acre, Sprinklers Automatic, Landscaped
  • Middle Or Junior School: Watson B. Duncan
  • New Taxes Expense: $0
  • Stories: 2
  • Stories Total: 2
  • Tax Annual Amount: $12,620
  • Utilities: Water Available, Natural Gas Available, Electricity Connected, Sewer Connected, Cable Connected
  • Window Features: Drapes, Plantation Shutters, Metal, Double Hung
  • Zoning: PCD (city)

Location

Listing Updated: 2026-09-23 02:33:15
  • Property Type : Single Family
  • Property Sub Type : Single Family Residence
  • Listing Type : For Sale
  • Listing ID : B26073454
  • Price : $1,449,000
  • View : Bay, Canal
  • Bedrooms : 3
  • Bathrooms : 4
  • Full Bathrooms : 3
  • Half Bathrooms : 1
  • Square Footage : 2,984 Sqft
  • Year Built : 2016
  • Lot Area : 0.09 Acre
  • Listing Status : Active
  • Days On Market : 20
Contact Agent
Required
Required
Required
By proceeding, you consent to receive calls and texts at the number you provided, including marketing by autodialer and prerecorded and artificial voice, and ettmail, about your inquiry and other home-related matters, but not as a condition of any purchase.

Similar Single Family