• Share

1114 NW 76th St, Miami, Florida 33150
Active For Sale
$585,000
  • Beds 4
  • Baths 3
  • Sq Ft 1,904 Sqft
  • Visits: 1 in 6 days

Description

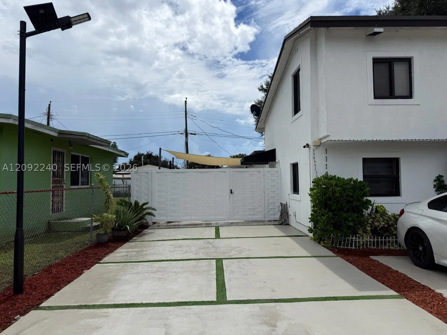
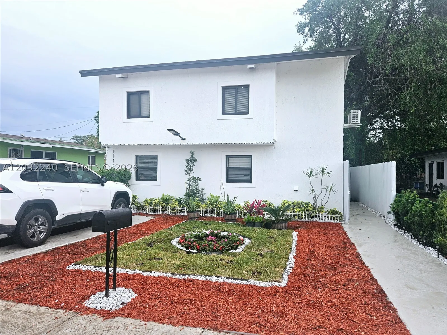
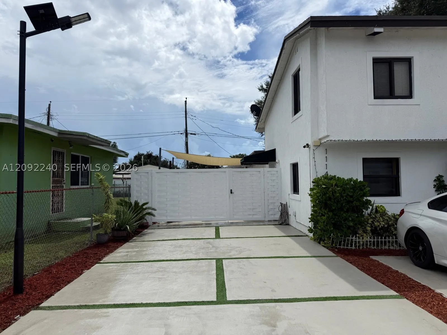
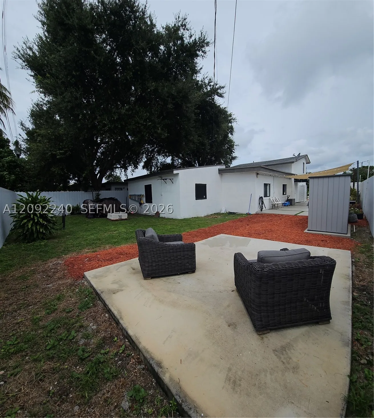
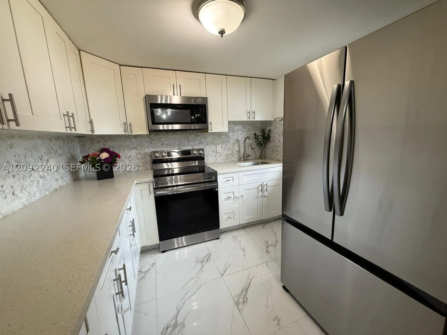
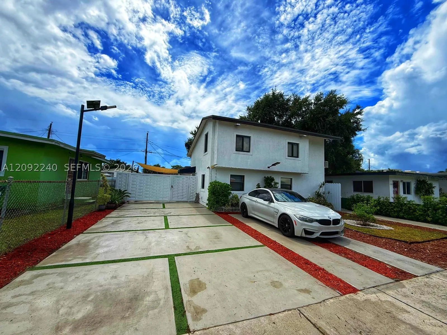
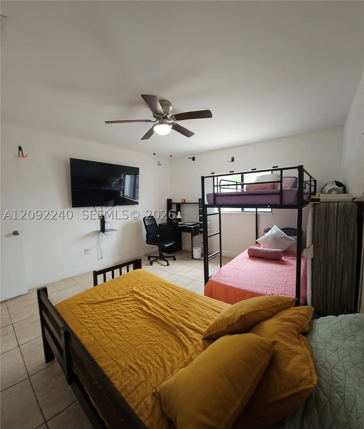
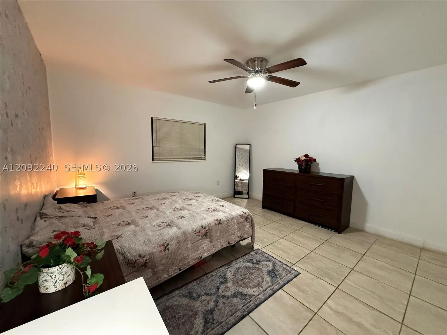
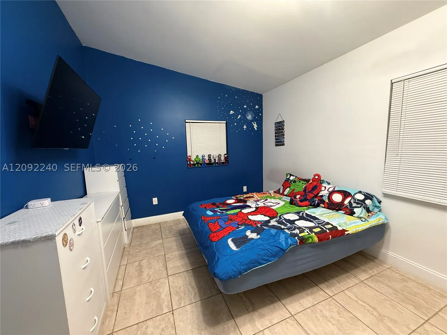
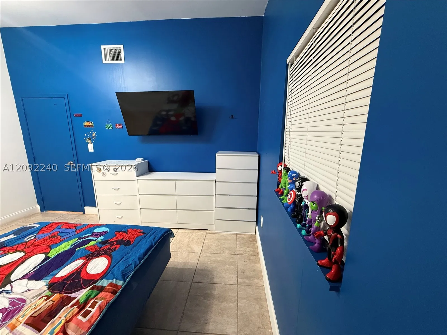
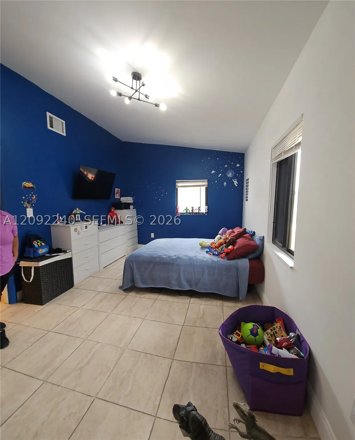
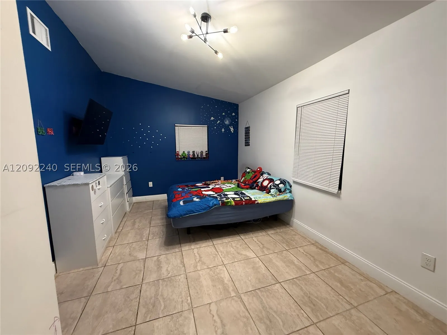
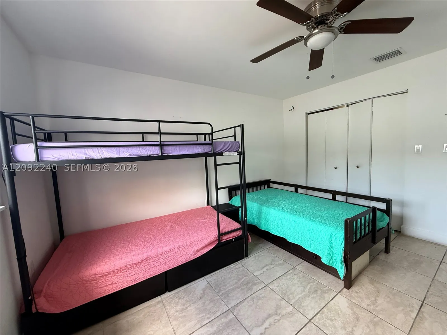
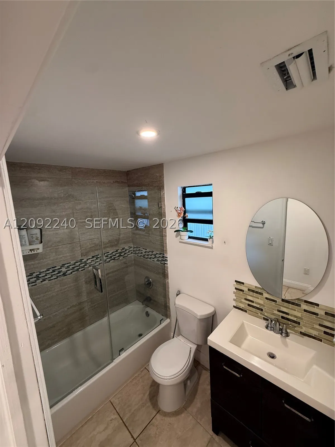
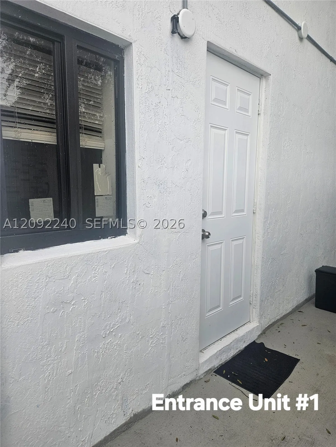
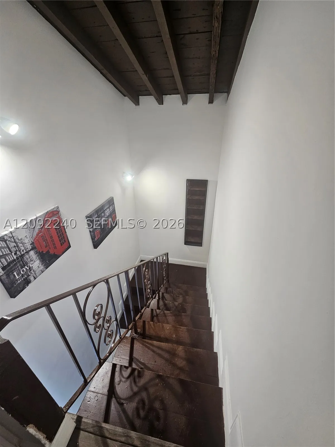
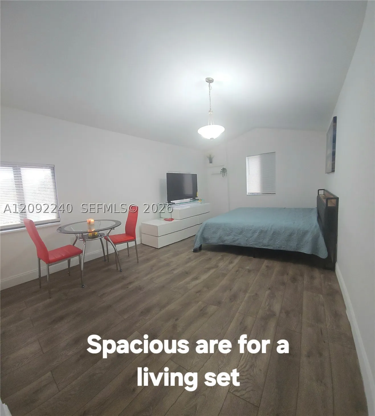
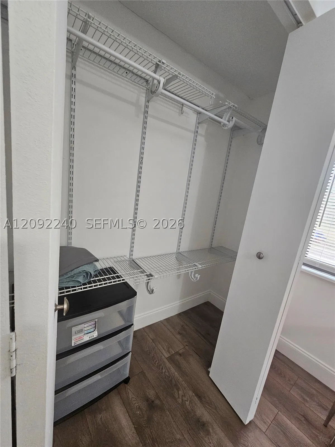
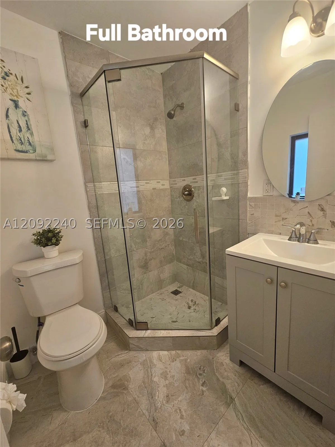
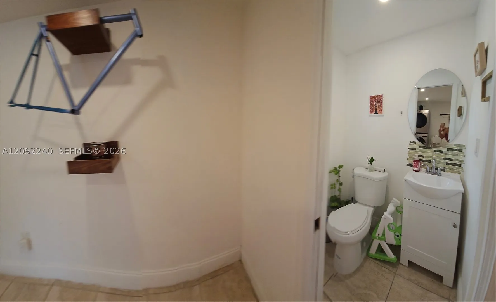
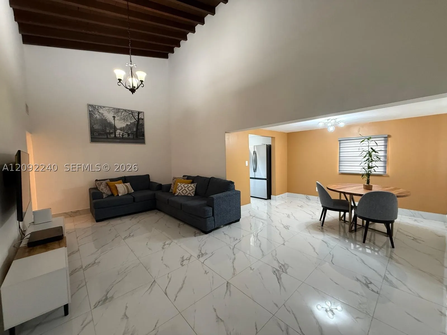
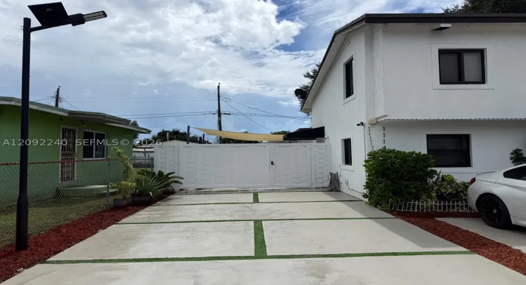
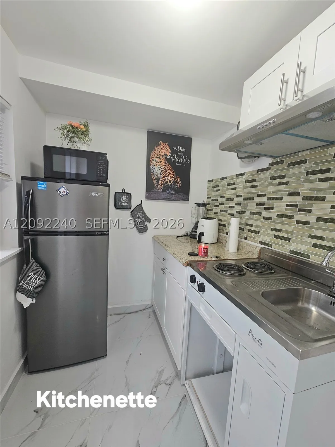
Beautifully renovated & fully furnished 4BR/2.5BA, 2-story single-family home with 1,904 SF of living area on a 5,500 SF lot. Features impact windows, approx. 2022 roof, updated finishes, new appliances, Samsung refrigerator, washer & dryer. Upper-level suite offers a private entrance, kitchenette & full bath and is currently leased at $1,350/month through July 2027, providing immediate rental income. Enjoy a fenced backyard with green space, room for a gazebo, storage shed, outdoor lighting and decorative gated entrance with keypad access. Exceptional parking with up to 7 spaces plus street parking. Conveniently located near Miami Shores, Midtown and the Design District, with easy access to major highways, restaurants, shopping and everything Miami has to offer. Public records reflect RU-2 / 5700 Duplexes-General zoning, offering potential future redevelopment opportunities; buyer to verify permitted uses. Move-in ready, income-producing and full of future potential!

Features

  • Swimming Pool: No
  • Heating System: Central, Electric
  • Cooling System: Electric, Central Air
  • Patio: Open, Patio, Porch
  • Parking: Driveway, Garage, Attached, On Street

Appliances

  • Appliances: Dryer, Dishwasher, Electric Range, Microwave, Refrigerator, Washer, Electric Water Heater, Disposal

Address Map

  • Country: US
  • State: FL
  • County: Miami-Dade
  • City: Miami
  • Subdivision: STEPHEN MANOR
  • Zipcode: 33150
  • Street: 76th St
  • Street Number: 1114
  • Floor Number: 0
  • Longitude: W81° 47' 3.7''
  • Latitude: N25° 50' 37.2''
  • Directions: From I-95, take NW 79th St exit, head west, turn left on NW 12th Ave, then left on NW 76th St. Property will be on your right.
  • Street Dir Prefix: NW
  • MLS Area: 30

MLS Addon

  • Architectural Style: Detached, Two Story
  • Association Fee: $0
  • Association Fee Frequency: Monthly
  • Carport Spaces:
  • Close Date:
  • Close Price: $0
  • Elementary School: Liberty City
  • Exterior Features: Patio, Porch, Fence, Shed
  • Fireplaces Total: 0
  • Flooring: Ceramic Tile, Tile
  • Garage Spaces: 7
  • Insurance Expense: $0
  • Interior Features: Bedroom on Main Level, First Floor Entry, Dining Area, Separate/Formal Dining Room, Main Level Primary, Shower Only
  • Levels: Two
  • Lot Features: < 1/4 Acre
  • Middle Or Junior School: Brownsville
  • New Taxes Expense: $0
  • Stories: 2
  • Stories Total: 0
  • Tax Annual Amount: $7,962
  • Window Features: Blinds, Impact Glass

Location

Listing Updated: 2026-09-23 02:41:14

  • Property Type : Single Family
  • Property Sub Type : Single Family Residence
  • Listing Type : For Sale
  • Listing ID : A12092240
  • Price : $585,000
  • View : Garden, Other
  • Bedrooms : 4
  • Bathrooms : 3
  • Full Bathrooms : 2
  • Half Bathrooms : 1
  • Square Footage : 1,904 Sqft
  • Year Built : 1942
  • Lot Area : 0 Acre
  • Listing Status : Active
  • Days On Market : 5
Contact Agent
Required
Required
Required
By proceeding, you consent to receive calls and texts at the number you provided, including marketing by autodialer and prerecorded and artificial voice, and ettmail, about your inquiry and other home-related matters, but not as a condition of any purchase.

Similar Single Family