• Share

5603 White Cedar Lane, Tamarac, Florida 33319

Active Under Contract
$380,000
  • Beds 2
  • Baths 2
  • Sq Ft 2,123 Sqft
  • Visits: 1 in 15 days

Description

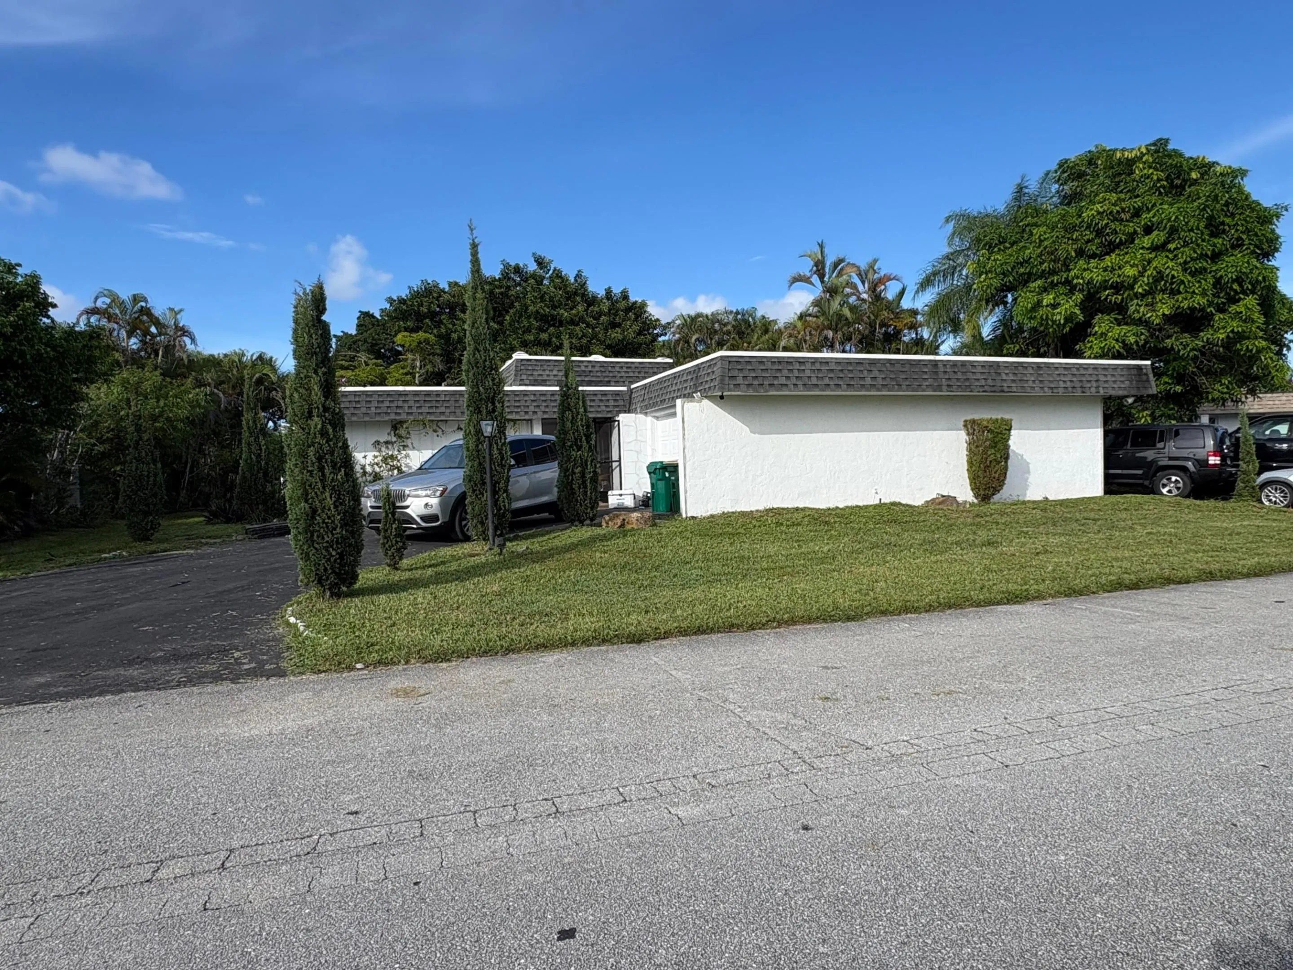
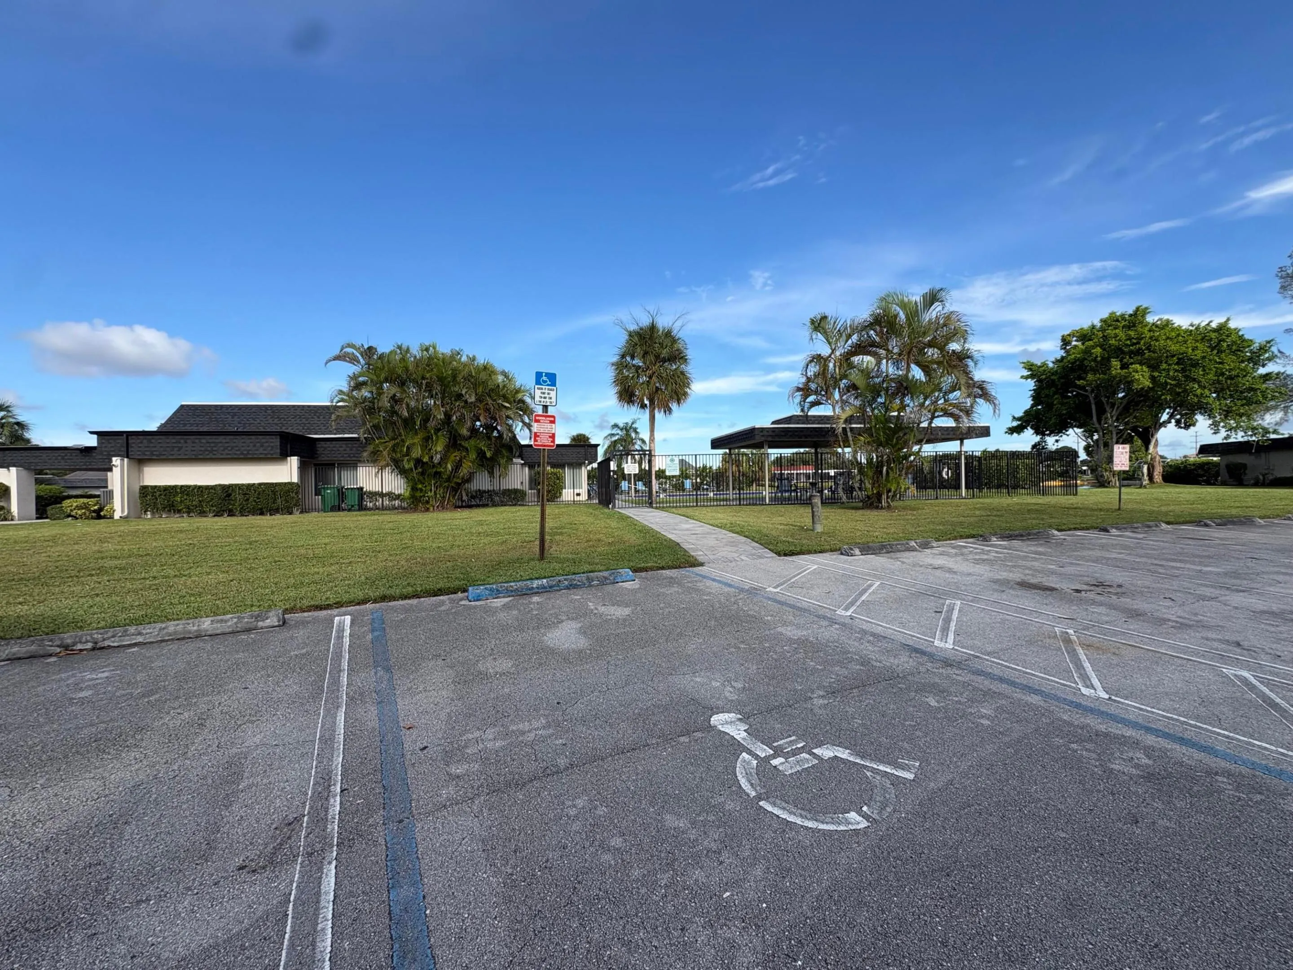
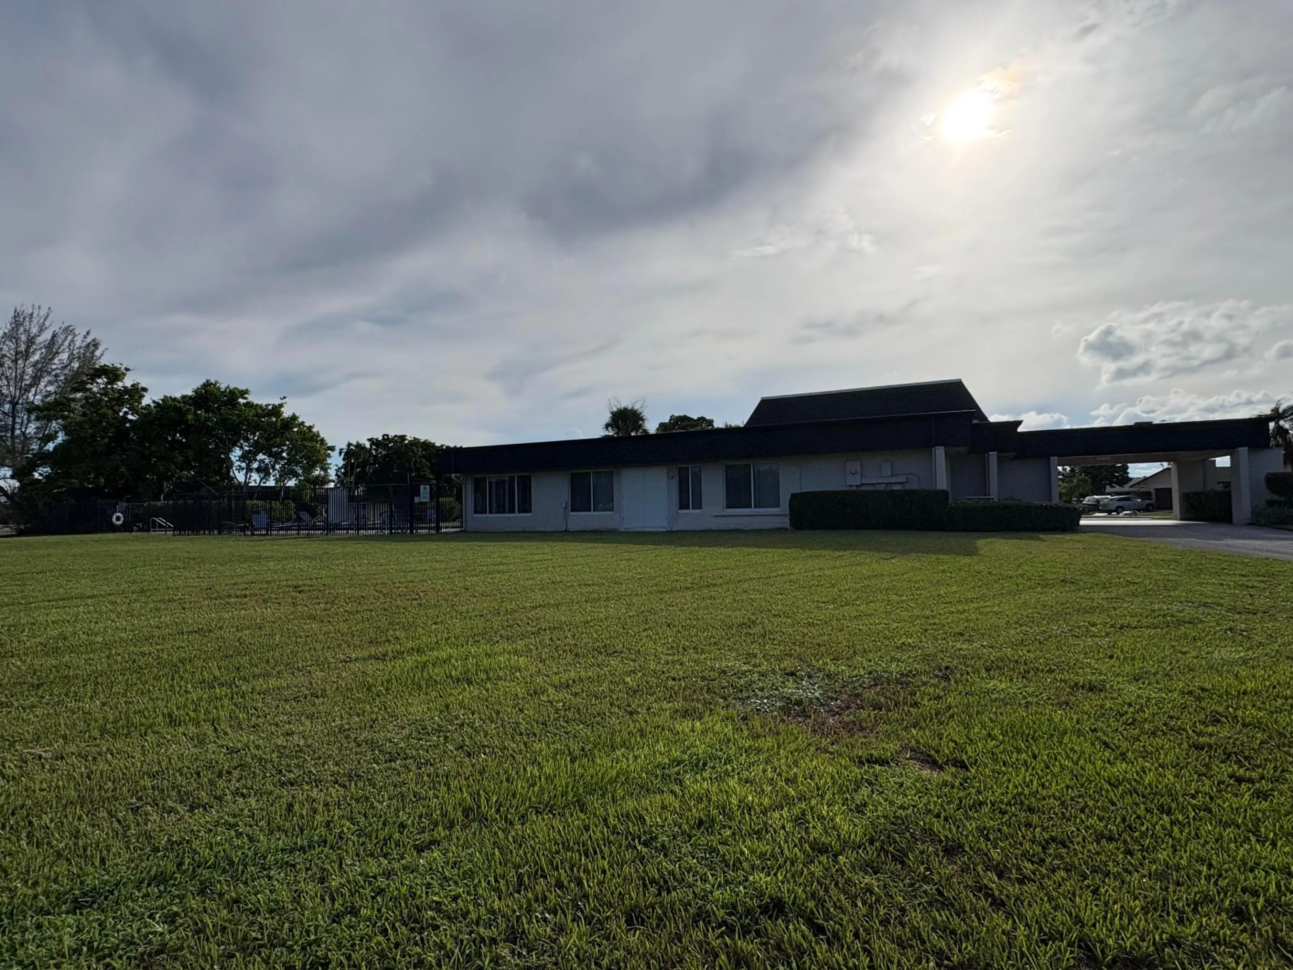
Welcome to 5603 White Cedar Lane in Tamarac! Located in a desirable golf course community with a low HOA, this home offers a fantastic combination of location, space, and potential. The thoughtfully designed split-bedroom floor plan features two spacious bedrooms, plus a converted garage currently being used as a third bedroom, providing flexibility and home office, guest suite, or additional living space. Enjoy the convenience of being directly across from the community pool, making it easy to take advantage of the neighborhood amenities. The open living areas provide plenty of room for entertaining and comfortable everyday living, while the home’s layout offers an excellent opportunity to make it your own.Whether you’re looking for a primary residence, investment prope

Features

  • Swimming Pool: Association
  • Heating System: Electric
  • Cooling System: Central Air
  • Patio: Patio
  • Parking: Driveway, Garage, Garage Door Opener, Attached, Golf Cart Garage

Appliances

  • Appliances: Dryer, Dishwasher, Electric Range, Refrigerator, Washer, Disposal

Address Map

  • Country: US
  • State: FL
  • County: Broward
  • City: Tamarac
  • Subdivision: WOODLANDS SEC SEVEN
  • Zipcode: 33319
  • Street: White Cedar
  • Street Number: 5603
  • Street Suffix: Lane
  • Floor Number: 0
  • Longitude: W81° 46' 29.7''
  • Latitude: N26° 10' 56.4''
  • MLS Area: 3740

MLS Addon

  • Accessibility Features: No
  • Association Amenities: Pool
  • Association Fee: $135
  • Association Fee Frequency: Monthly
  • Association Fee Includes: Maintenance Structure, Maintenance Grounds
  • Carport Spaces:
  • Close Date:
  • Close Price: $0
  • Elementary School: Pinewood (Broward)
  • Exterior Features: Outdoor Living Area
  • Fireplaces Total: 0
  • Flooring: Tile, Carpet
  • Garage Spaces: 1
  • High School: Boyd H. Anderson
  • Insurance Expense: $0
  • Interior Features: Bedroom on Main Level, Entrance Foyer, Eat-in Kitchen, Walk-In Closet(s), High Ceilings, Pantry, Dining Area, Separate/Formal Dining Room, Custom Mirrors
  • Levels: One
  • Lot Features: 1/4 to 1/2 Acre Lot, Sprinklers Automatic, Sprinkler System
  • Middle Or Junior School: Silver Lakes
  • New Taxes Expense: $0
  • Stories: 1
  • Stories Total: 1
  • Tax Annual Amount: $4,177
  • Utilities: Cable Available
  • Window Features: Blinds, Sliding
  • Zoning: RE

Location

Listing Updated: 2026-09-23 04:26:51
  • Property Type : Single Family
  • Property Sub Type : Single Family Residence
  • Listing Type : For Sale
  • Listing ID : B26074382
  • Price : $380,000
  • View : Garden
  • Bedrooms : 2
  • Bathrooms : 2
  • Full Bathrooms : 2
  • Half Bathrooms : 0
  • Square Footage : 2,123 Sqft
  • Year Built : 1970
  • Lot Area : 0.28 Acre
  • Listing Status : Active Under Contract
  • Days On Market : 14
Contact Agent
Required
Required
Required
By proceeding, you consent to receive calls and texts at the number you provided, including marketing by autodialer and prerecorded and artificial voice, and ettmail, about your inquiry and other home-related matters, but not as a condition of any purchase.

Similar Single Family