Share
Share

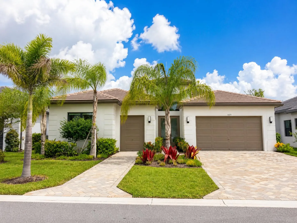
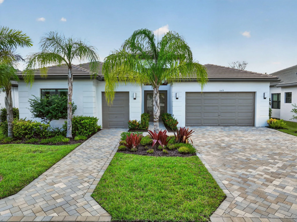
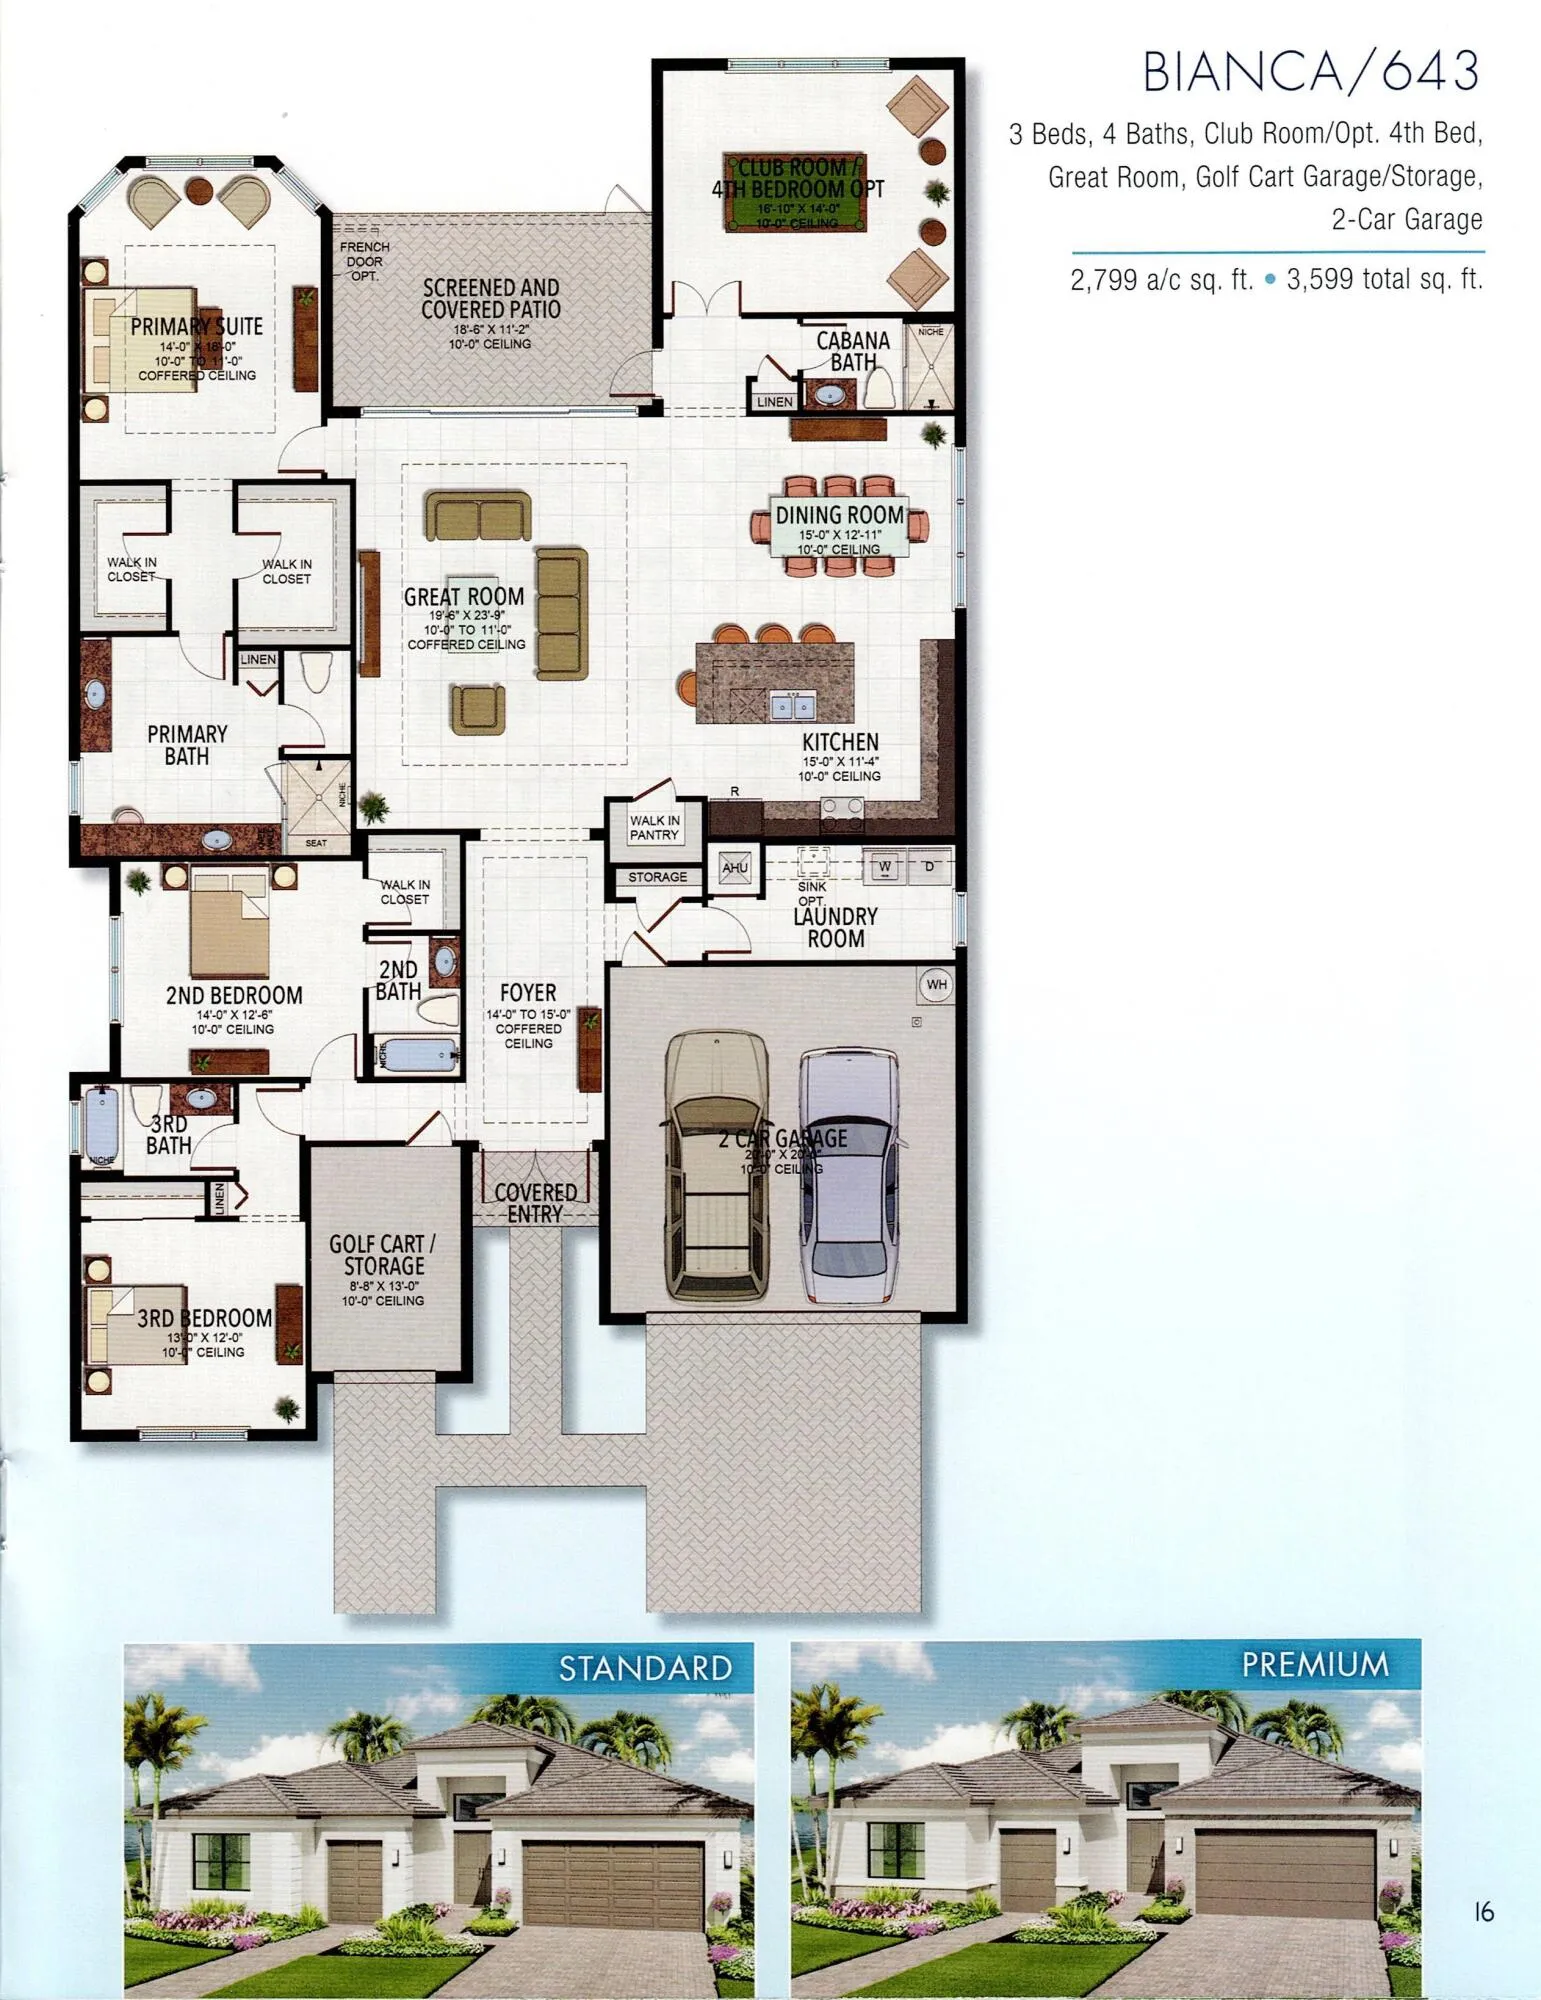
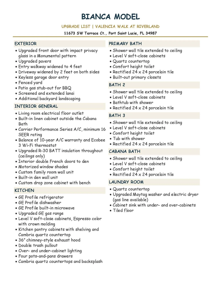
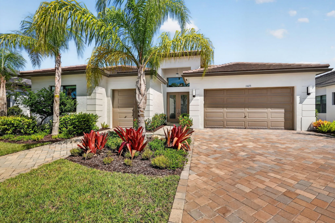
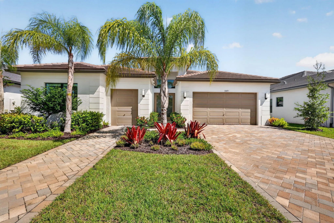
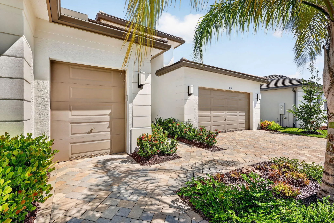
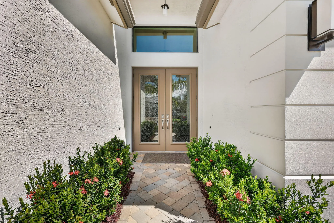
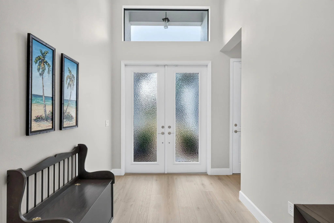
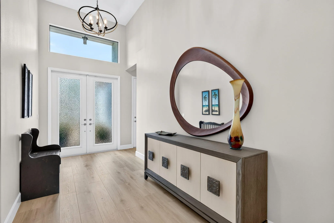
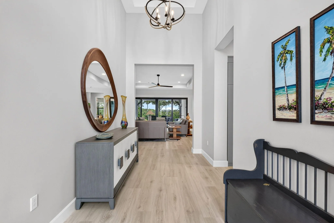
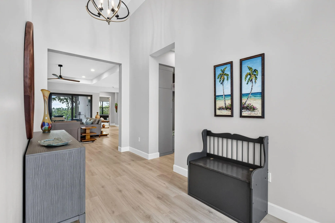
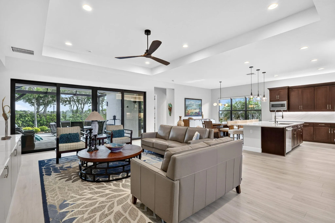
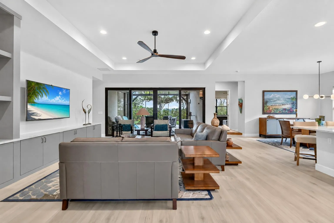
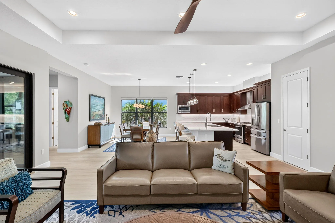
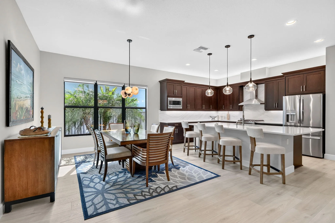
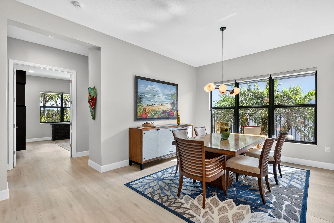
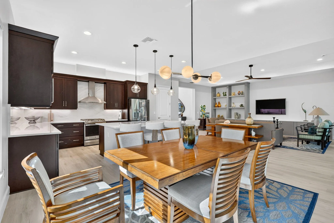
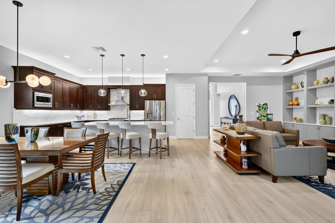
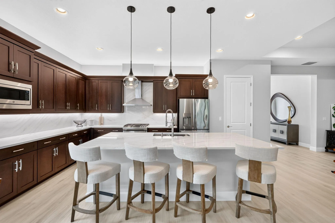
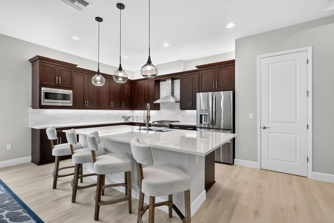
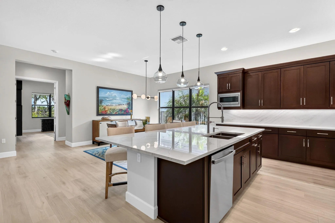
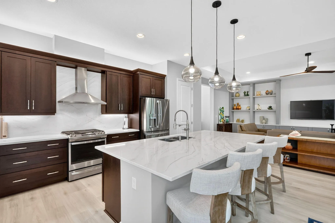
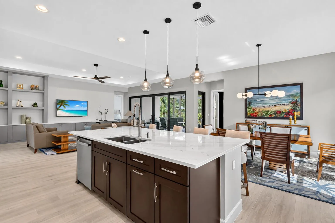
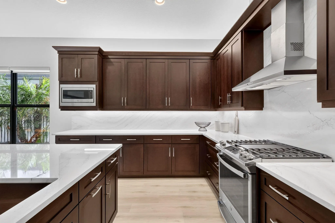
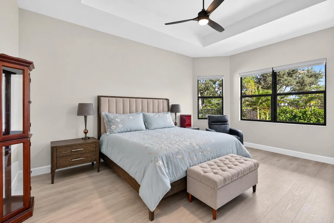
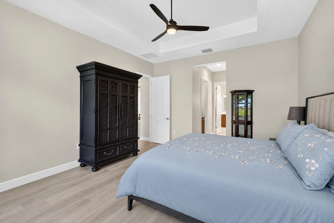
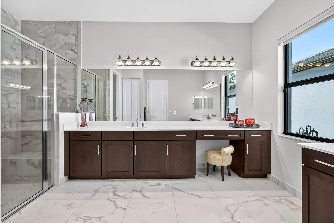
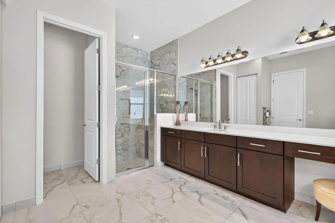
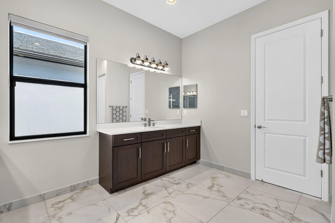
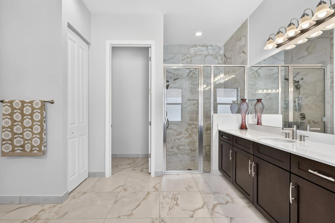
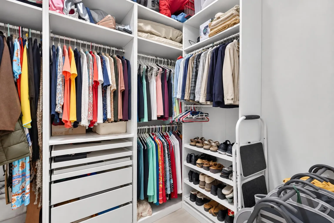
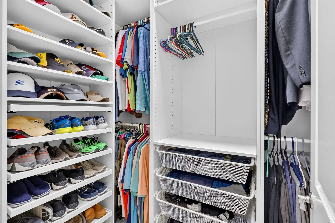
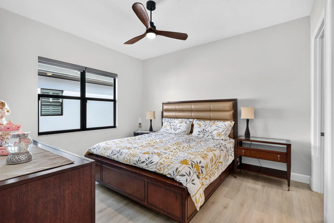
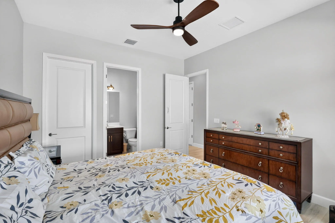
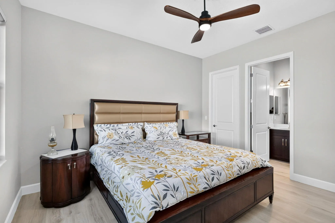
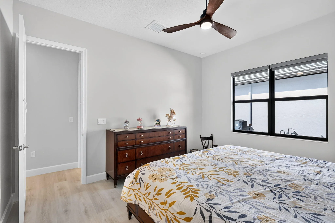
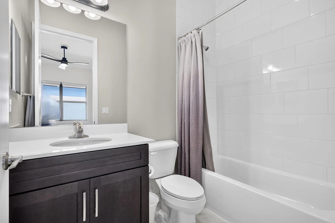
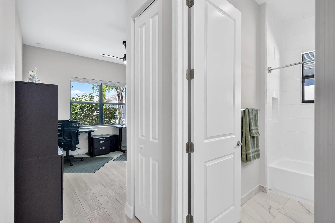
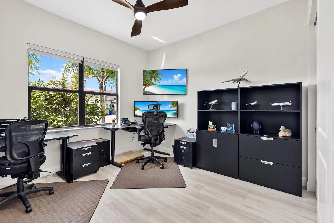
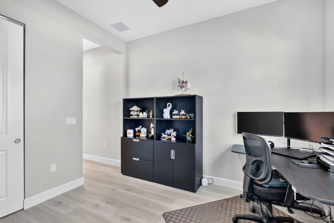
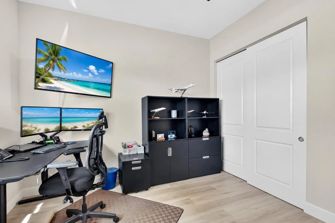
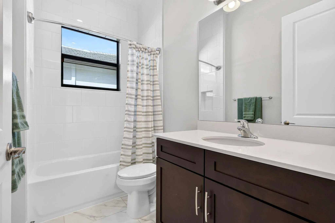
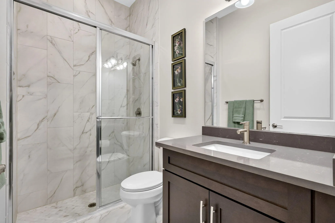
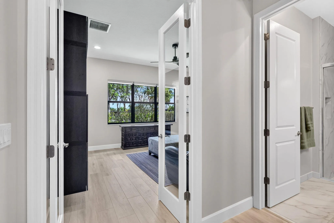
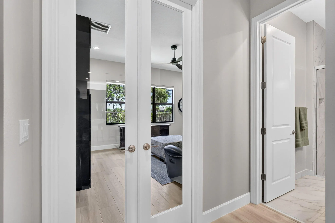
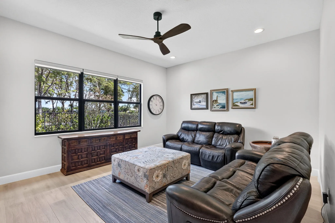
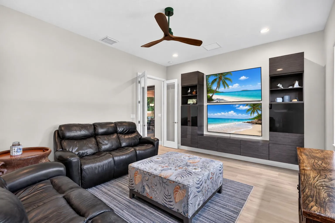
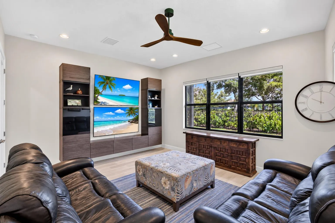
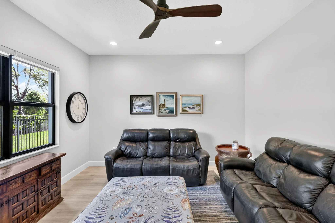
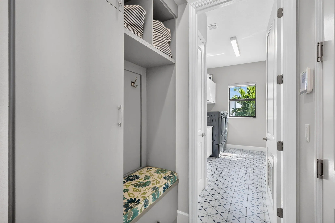
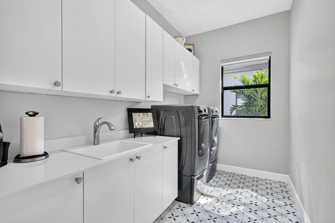
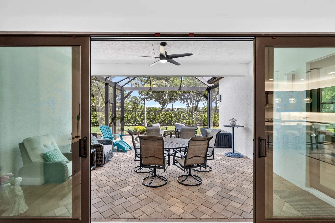
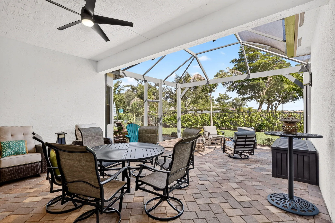
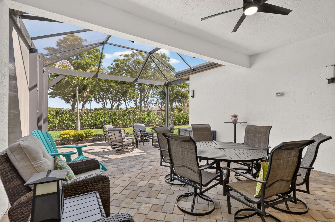
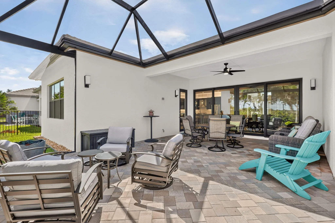
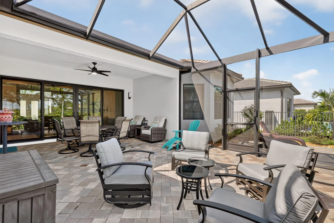
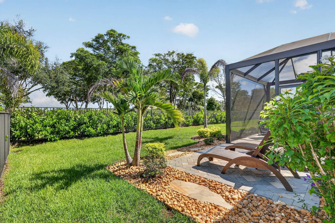
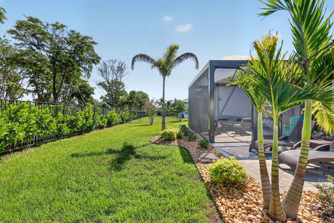
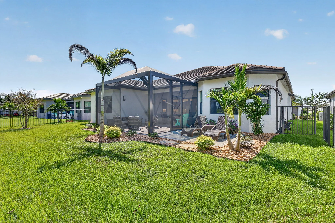
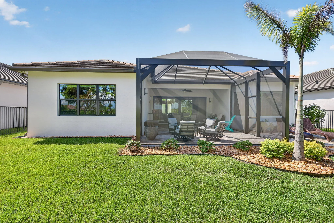
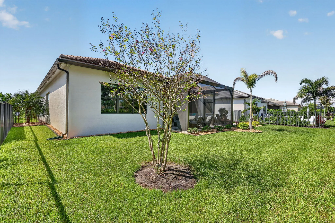
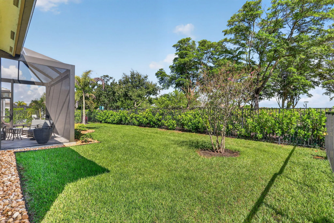
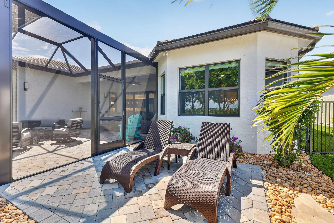
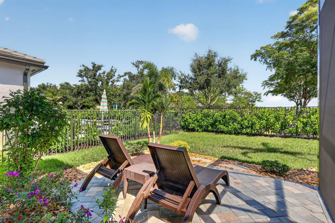
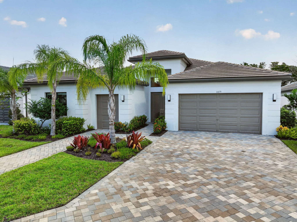
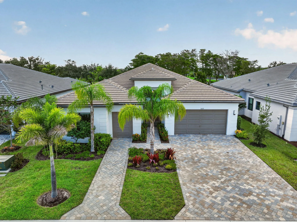
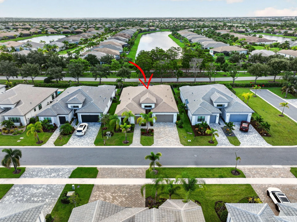
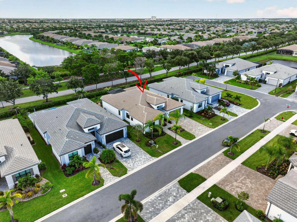
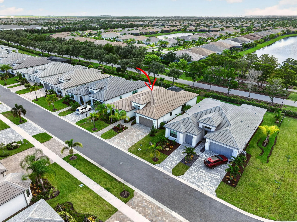
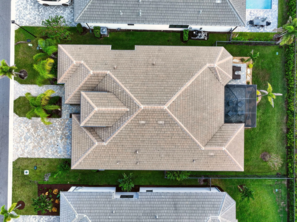
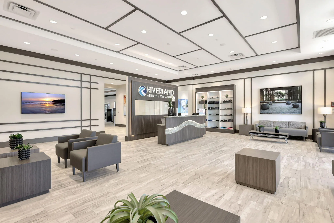
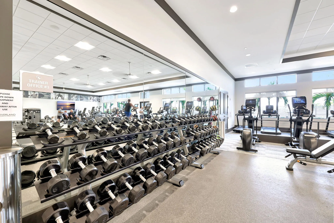
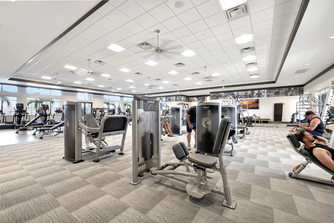
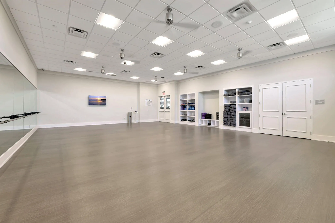
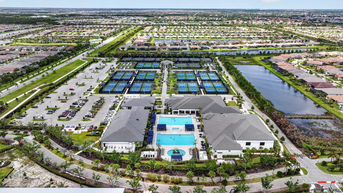
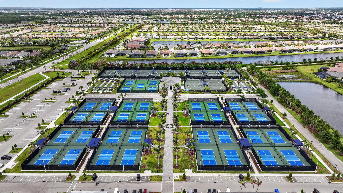
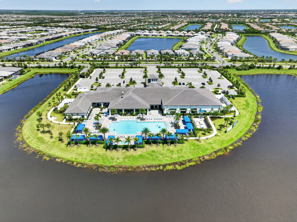
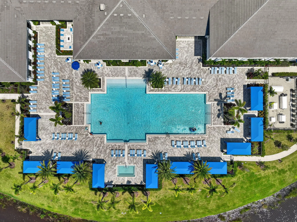
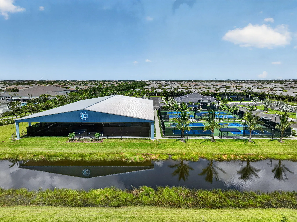
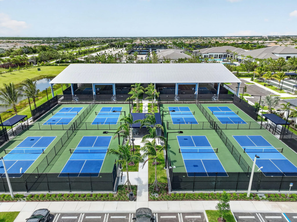
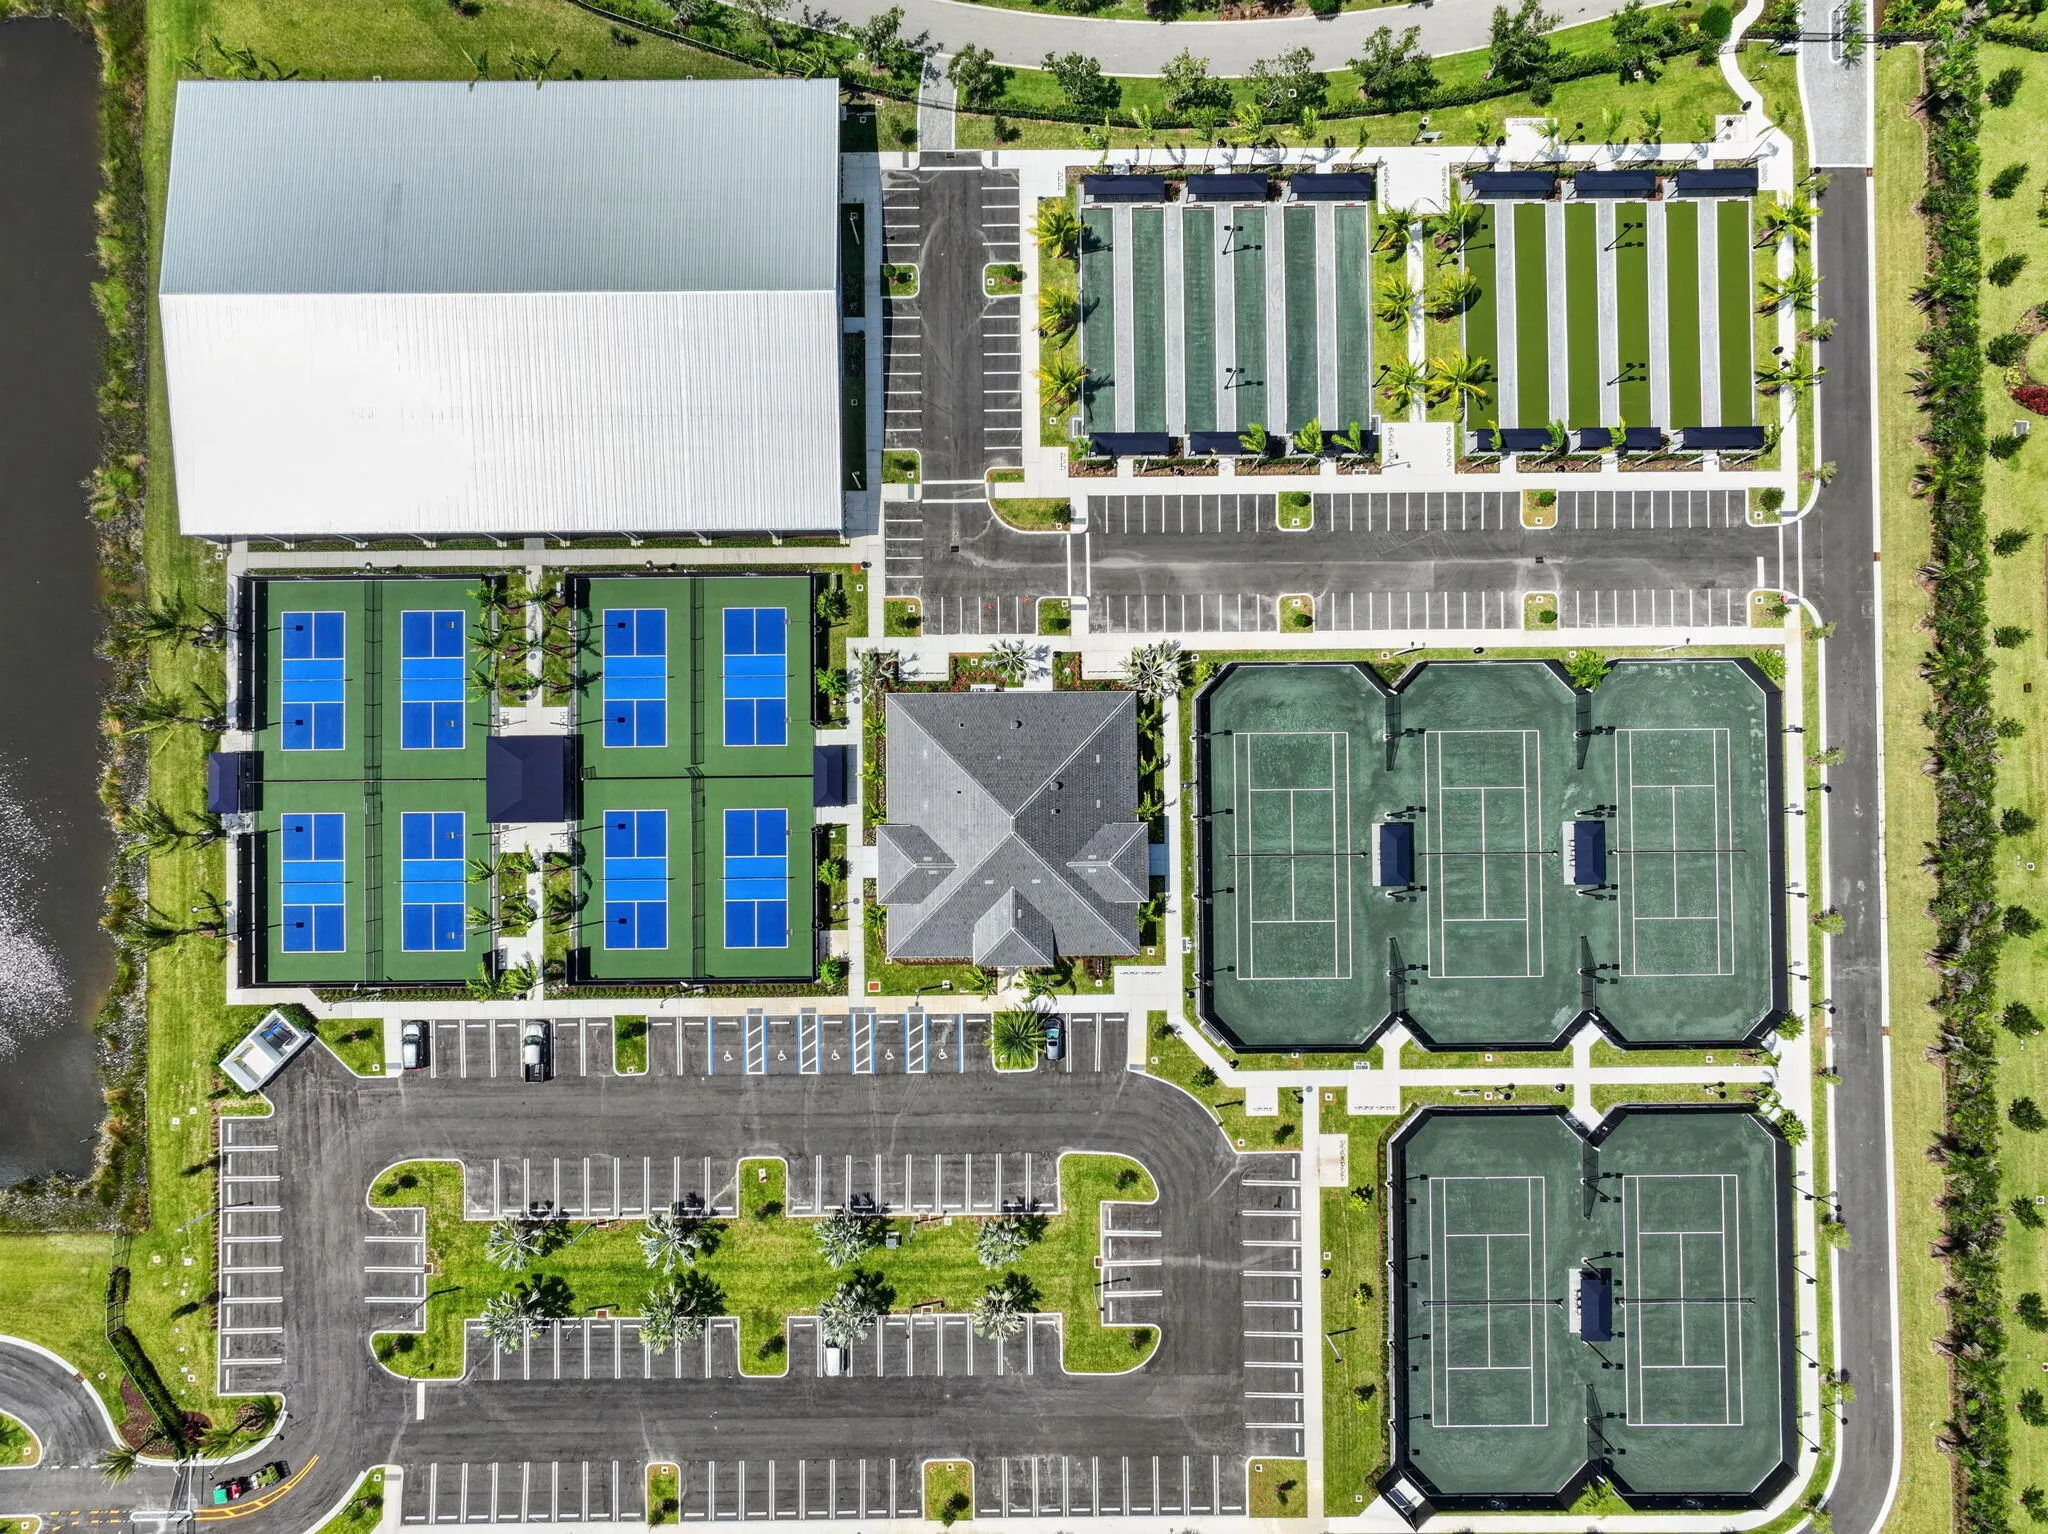
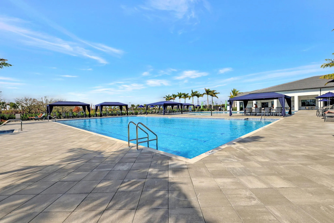
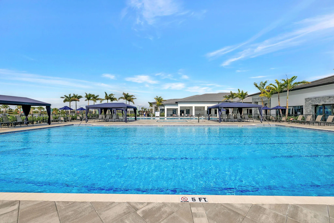
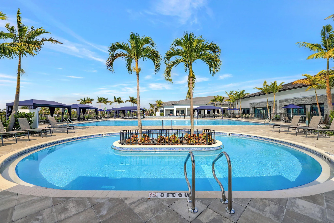
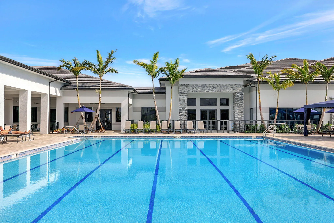
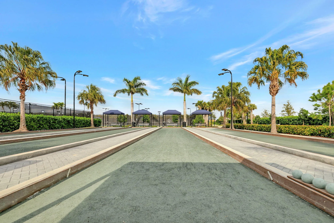
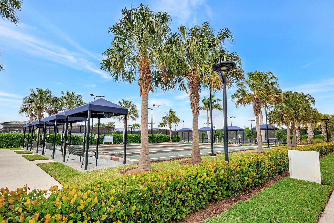
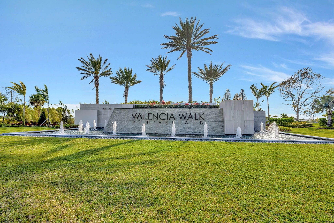
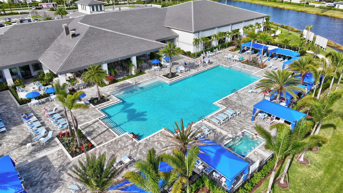
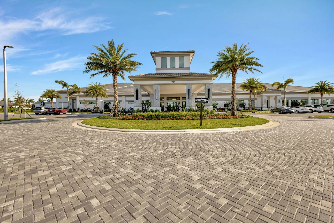
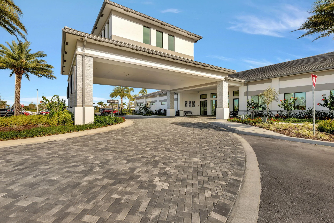
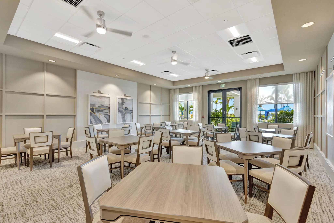
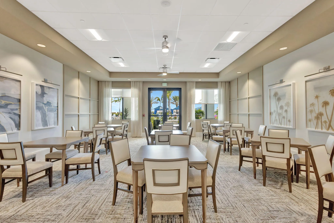
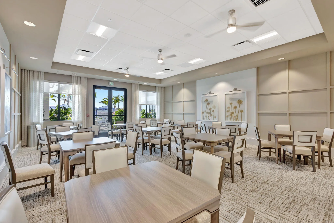
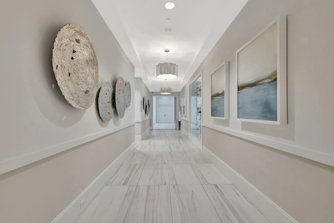
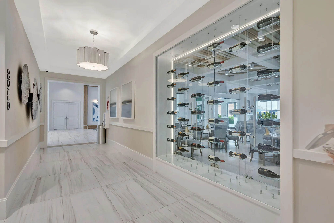
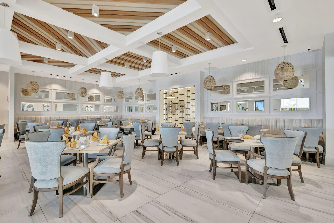
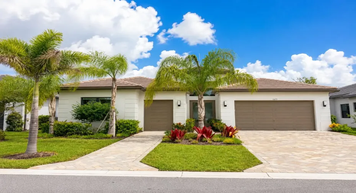
FOR SALE – Beautifully Upgraded Bianca Model in GL Homes’ Premier 55+ Valencia Walk at Riverland in Port Saint Lucie, FL Only two years old, this beautifully appointed Bianca features GL Homes’ updated floor plan with 2,799 square feet under air, 3 bedrooms, 4 full bathrooms, and a spacious club room. A 2-car garage plus a separate golf cart garage provides plenty of room for vehicles, storage, and the golf cart you’ll want for enjoying the Riverland lifestyle. Property photos will be coming soon! Outstanding curb appeal begins with upgraded pavers, a driveway widened by two feet on both sides, a four-foot-wide entry walkway, and an upgraded front door featuring impact privacy glass in a distinctive Monumental pattern. The home is ideally positioned with a north/south orientation, with the backyard, patio, and extended screened lanai facing north for comfortable outdoor enjoyment throughout the day. The fenced backyard offers additional landscaping and a gas stub-out for a BBQ, creating an inviting space for relaxing and entertaining outdoors. Inside, thoughtful upgrades continue throughout the home, including motorized window shades, double French doors to the den, a custom built-in family room wall unit, custom built-in den wall unit, custom drop zone cabinetry with bench, and a convenient living room floor outlet. Additional features include upgraded R-30 BATT ceiling insulation, a Carrier Performance Series A/C system with a minimum 16 SEER rating, balance of the 10-year warranty, and Ecobee-3 Wi-Fi thermostat. The gourmet kitchen is a showstopper, featuring rich espresso Level V soft-close cabinetry with crown molding, Cambria quartz countertops and matching quartz backsplash, pantry cabinetry with shelving and Cambria quartz countertop, and extensive over- and under-cabinet lighting. GE Profile appliances include the refrigerator, dishwasher, and built-in microwave, complemented by an upgraded GE gas range and 36-inch chimney-style exhaust hood. Four pots-and-pans drawers and a double trash pullout provide exceptional storage and functionality. The spacious primary suite includes built-out closets and a beautifully upgraded bath with Level V soft-close cabinetry, quartz countertop, smart-height toilet, rectified 24×24 porcelain tile, and shower tile extended to the ceiling. Each of the home’s additional bathrooms has also been thoughtfully upgraded with Level V soft-close cabinetry, porcelain tile, and shower wall tile extended to the ceiling. A built-in linen cabinet conveniently located outside the cabana bath provides additional storage. Even the laundry room has received special attention, with a tiled floor, quartz countertop, cabinet sink, cabinetry above and below, and an upgraded Maytag washer and electric dryer. A gas line is also available for a gas dryer. Valencia Walk residents enjoy an exceptional 55+ resort lifestyle within Riverland, including an impressive clubhouse with a resort-style pool, dining and social spaces, plus access to Riverland’s expansive Wellness & Fitness Center, Sports & Racquet Club, Arts & Culture Center, miles of Paseo walking and biking paths, and an incredible selection of pickleball (50+ also covered courts), tennis and bocce facilities. Beyond the gates, everyday conveniences and entertainment are just minutes away, including Publix, Cleveland Clinic Tradition Hospital, Tradition Town Center, championship golf, and New York Mets spring training at Clover Park. The surrounding Tradition area continues to grow, offering an ever-expanding selection of upscale and casual restaurants, shopping, and services, with exciting new options continuing to open. Beautiful Treasure Coast beaches are approximately 30 minutes away, while nearby I-95 and Florida’s Turnpike provide convenient access throughout Florida and beyond. Only two years old and loaded with upgrades, this exceptional Bianca offers the space, flexibility, quality finishes, and resort lifestyle today’s buyers are looking for, without the wait for new construction. Schedule your private showing today!
Listing Updated: 2026-09-23 05:20:53