• Share

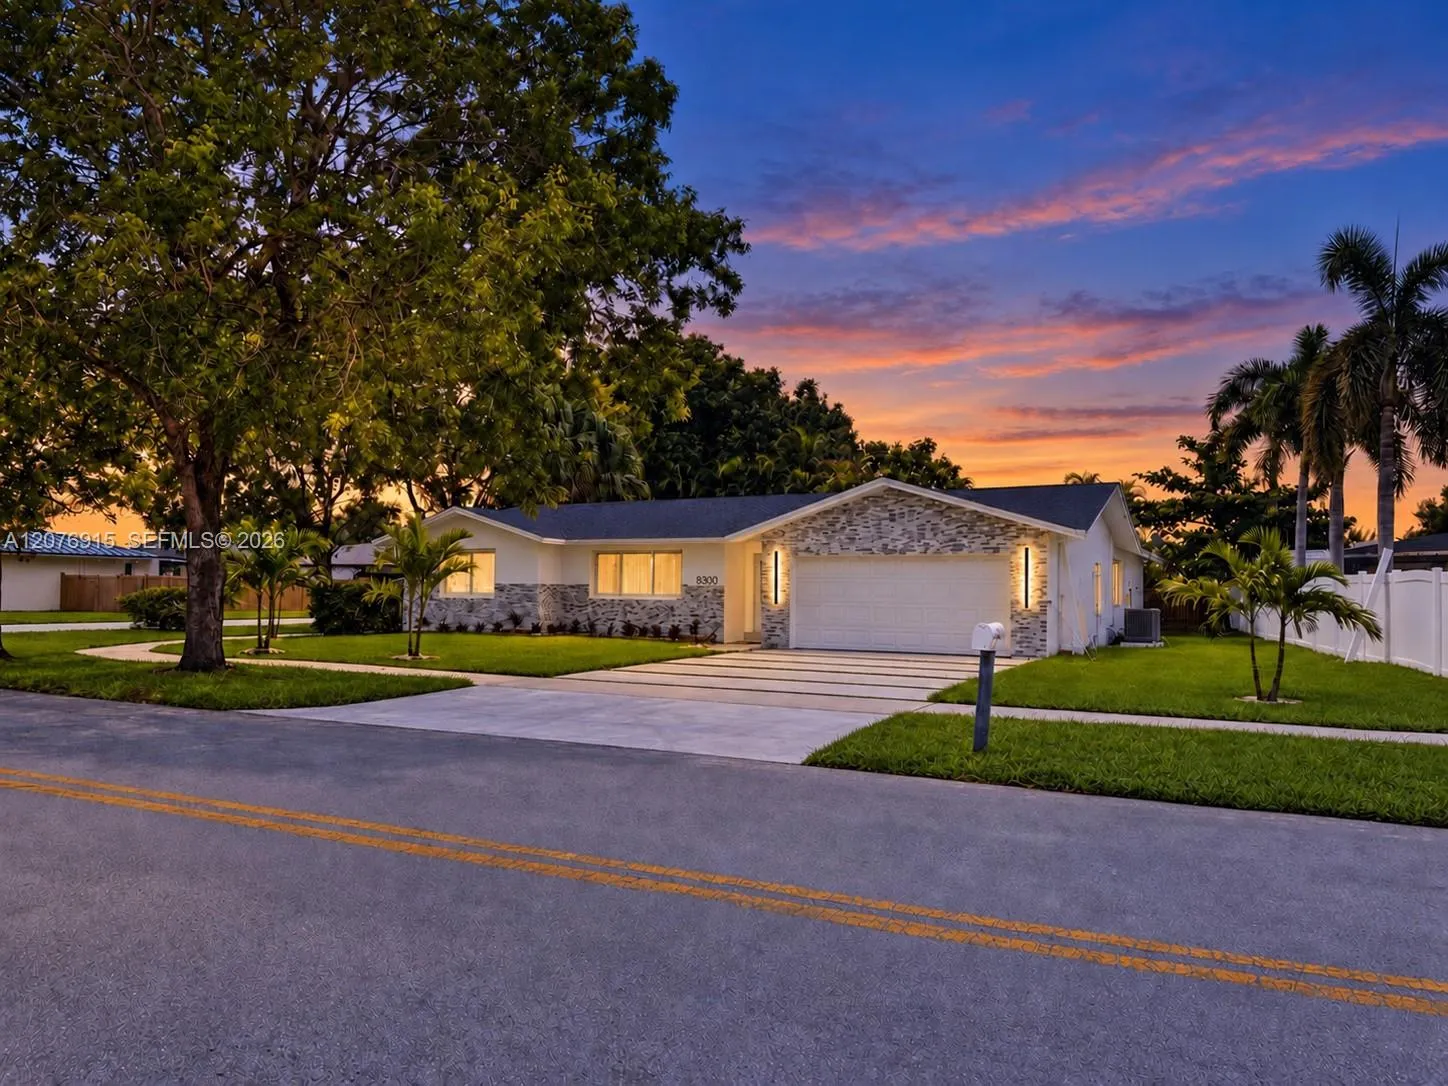
8300 SW 26th Place, Davie, Florida 33328

Active For Sale
$799,000
  • Beds 3
  • Baths 2
  • Sq Ft 1,771 Sqft
  • Visits: 2 in 14 days

Description

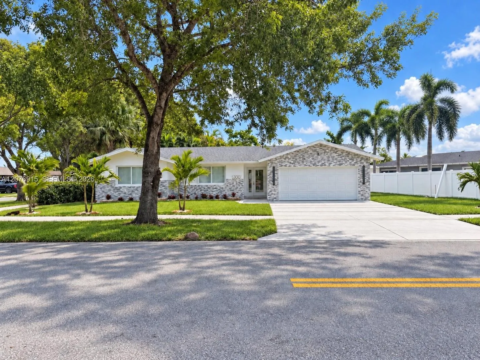
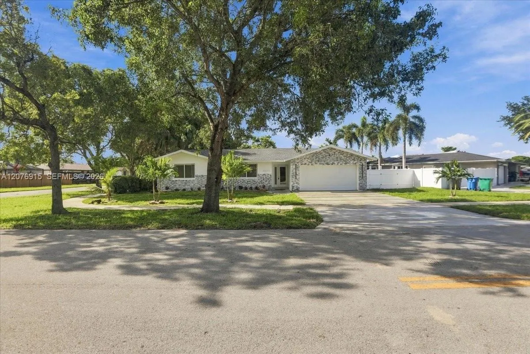
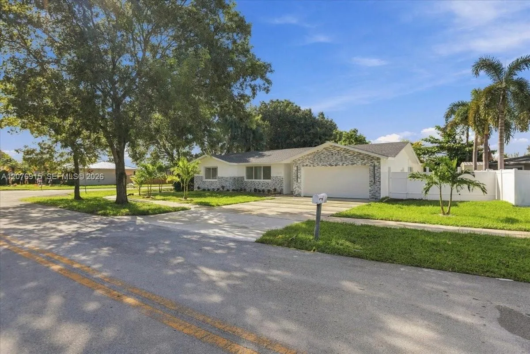
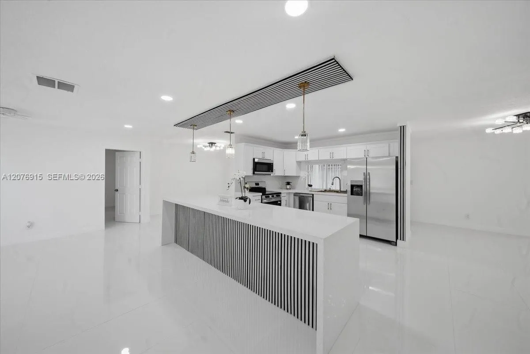
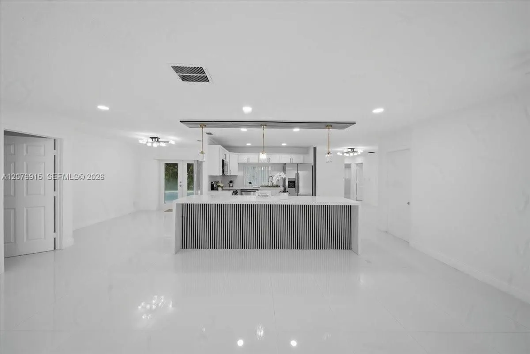
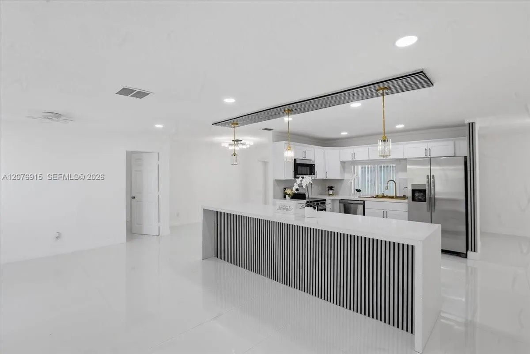
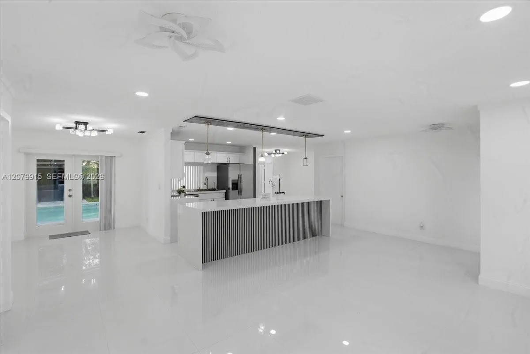
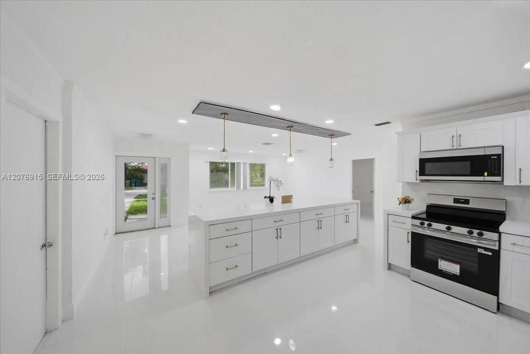
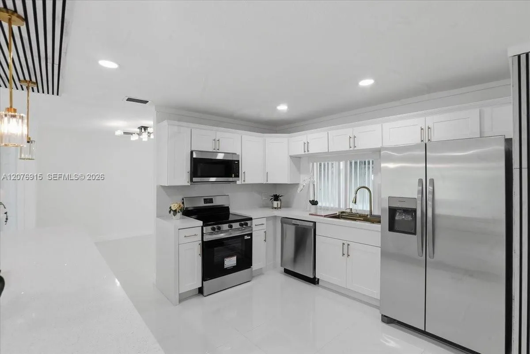
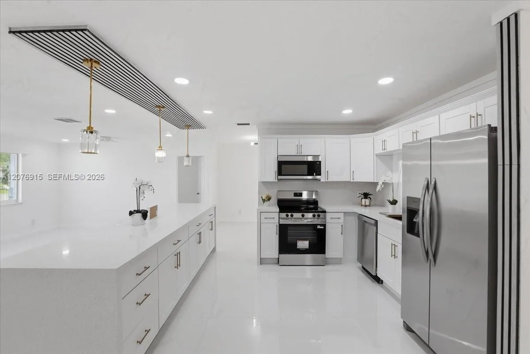
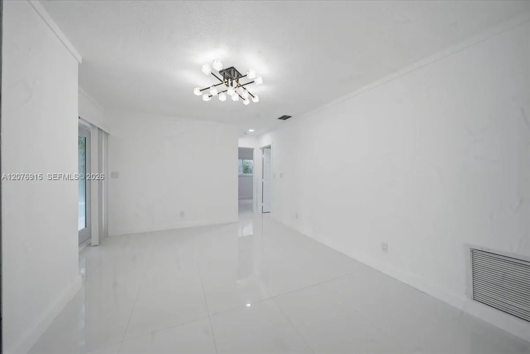
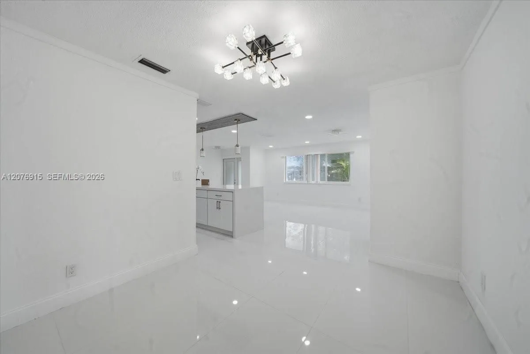
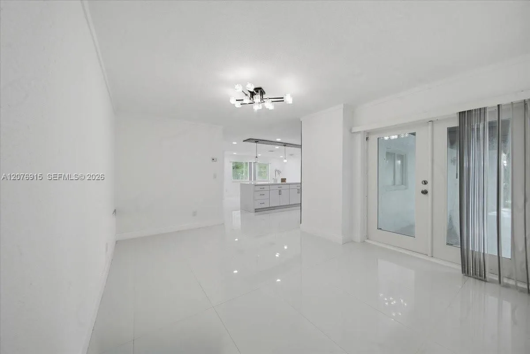
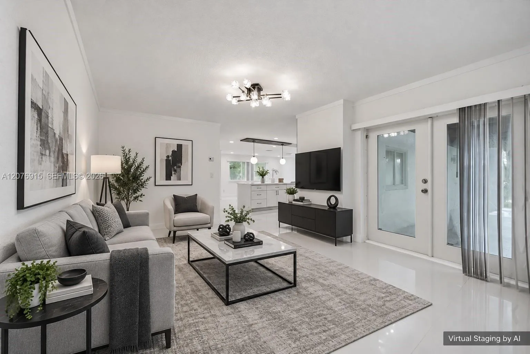
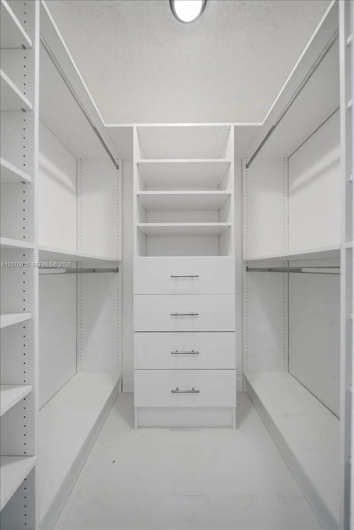
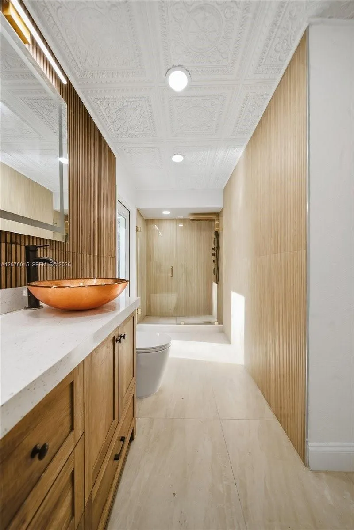
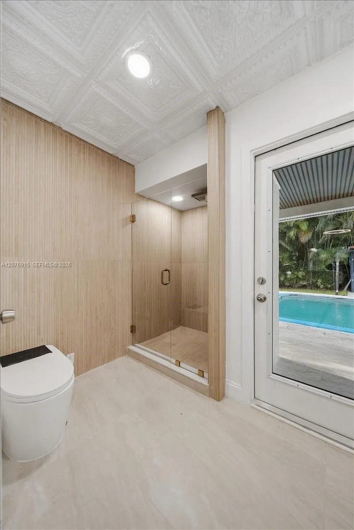
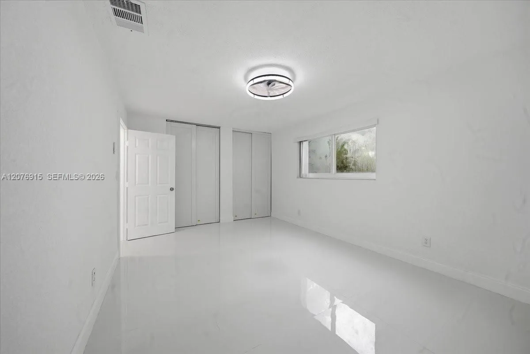
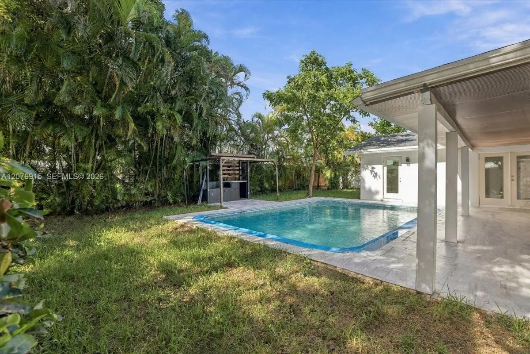
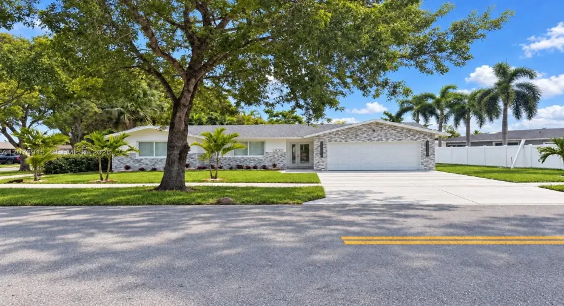
Welcome to your dream home 3 bedrooms, 2 full bathrooms, 2 Car Garage & Pool in Davie, Florida! This stunning, fully remodeled residence on a spacious corner lot boasts over 8,500 square feet of backyard paradise, complete with a sparkling pool and a fully equipped outdoor kitchen featuring a grill—perfect for entertaining. With a brand-new roof, impact windows and doors, and a new water heater, this home offers peace of mind along with modern comforts. Experience the seamless flow of the open layout, highlighted by a contemporary kitchen island ideal for hosting gatherings. The oversized main bedroom serves as a sanctuary with ample closet space, including built-in shelves and drawers for optimal organization. Both bathrooms have been exquisitely remodeled with double sinks, a spa-like shower, and a state-of-the-art smart toilet, adding a touch of luxury to your daily routine. Located in a family-friendly neighborhood known for its excellent schools, this is an incredible opportunity to own your piece of paradise. Schedule a tour today and envision your life in this beautiful home!

Features

  • Swimming Pool: In Ground
  • Heating System: Central
  • Cooling System: Central Air, Ceiling Fan(s)
  • Fence: Fenced
  • Patio: Porch
  • Parking: Driveway, Garage, Garage Door Opener, Covered

Appliances

  • Appliances: Dryer, Dishwasher, Electric Range, Microwave, Refrigerator, Washer, Electric Water Heater, Disposal

Address Map

  • Country: US
  • State: FL
  • County: Broward
  • City: Davie
  • Subdivision: ARROWHEAD GOLF & TENNIS C
  • Zipcode: 33328
  • Street: 26th
  • Street Number: 8300
  • Street Suffix: Place
  • Floor Number: 0
  • Longitude: W81° 44' 29.7''
  • Latitude: N26° 5' 16.2''
  • Street Dir Prefix: SW
  • MLS Area: 3880

MLS Addon

  • Association Amenities: No
  • Association Fee: $0
  • Association Fee Frequency: Monthly
  • Carport Spaces:
  • Close Date:
  • Close Price: $0
  • Elementary School: Silver Ridge
  • Exterior Features: Outdoor Living Area
  • Fireplaces Total: 0
  • Flooring: Ceramic Tile
  • Garage Spaces: 2
  • High School: Western
  • Insurance Expense: $0
  • Interior Features: Bedroom on Main Level, Dual Sinks, Living/Dining Room, Closet Cabinetry, Walk-In Closet(s), Kitchen Island, Built-in Features, Split Bedrooms, Separate Shower, Main Level Primary, Breakfast Bar
  • Laundry Features: In Garage
  • Levels: One
  • Lot Features: 1/4 to 1/2 Acre Lot
  • Middle Or Junior School: Indian Ridge
  • New Taxes Expense: $0
  • Stories: 1
  • Stories Total: 1
  • Tax Annual Amount: $11,326
  • Window Features: Blinds
  • Zoning: R-3

Location

Listing Updated: 2026-09-23 05:47:23
  • Property Type : Single Family
  • Property Sub Type : Single Family Residence
  • Listing Type : For Sale
  • Listing ID : A12076915
  • Price : $799,000
  • View : Garden
  • Bedrooms : 3
  • Bathrooms : 2
  • Full Bathrooms : 2
  • Half Bathrooms : 0
  • Square Footage : 1,771 Sqft
  • Year Built : 1974
  • Lot Area : 0.20 Acre
  • Listing Status : Active
  • Days On Market : 14
Contact Agent
Required
Required
Required
By proceeding, you consent to receive calls and texts at the number you provided, including marketing by autodialer and prerecorded and artificial voice, and ettmail, about your inquiry and other home-related matters, but not as a condition of any purchase.

Similar Single Family