• Share

1851 NW 40th Drive, Boca Raton, Florida 33431

Active For Rent
$7,000
  • Beds 3
  • Baths 4
  • Sq Ft 2,239 Sqft
  • Visits: 2 in 15 days

Description

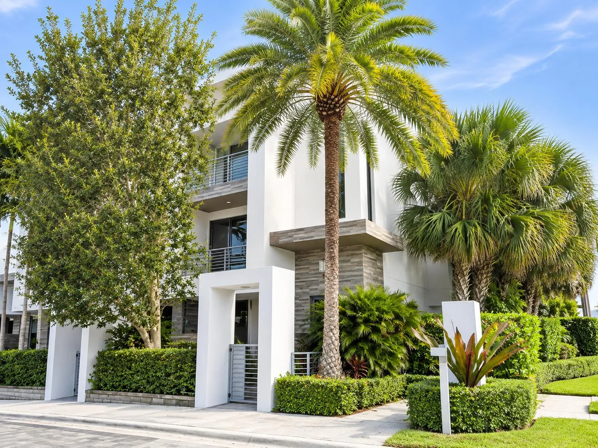
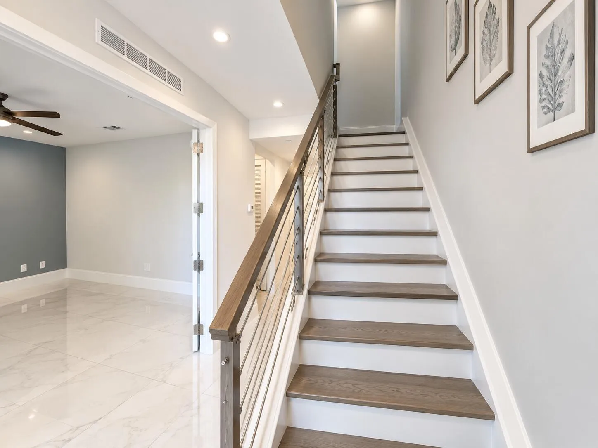
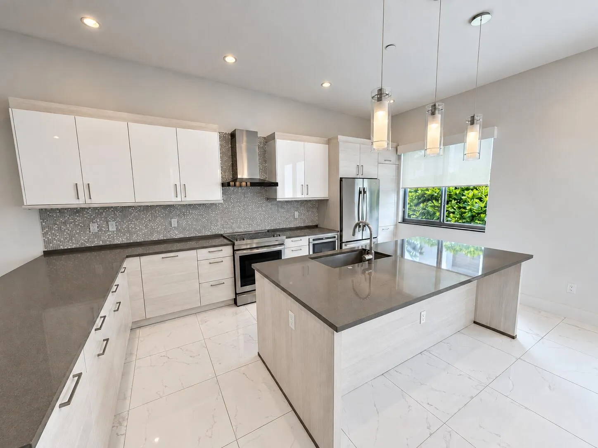
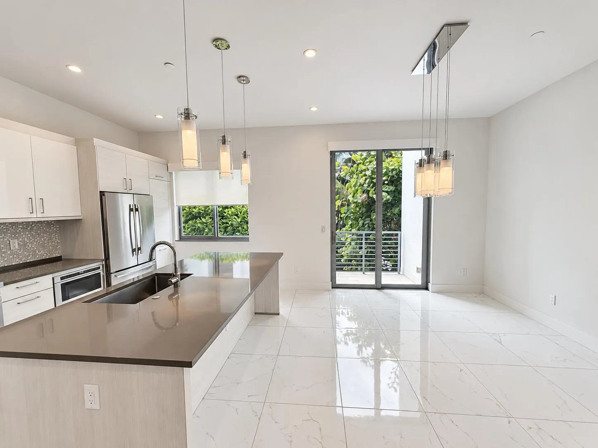
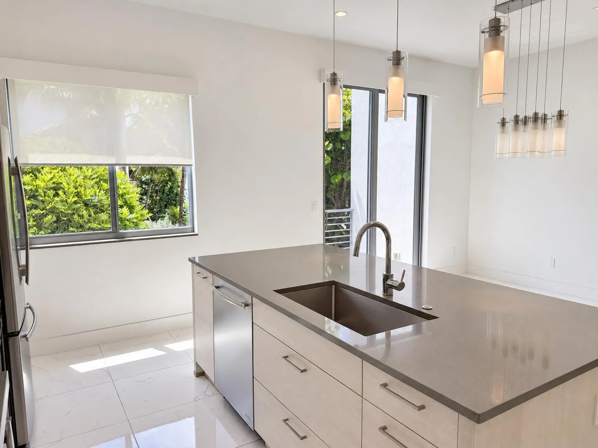
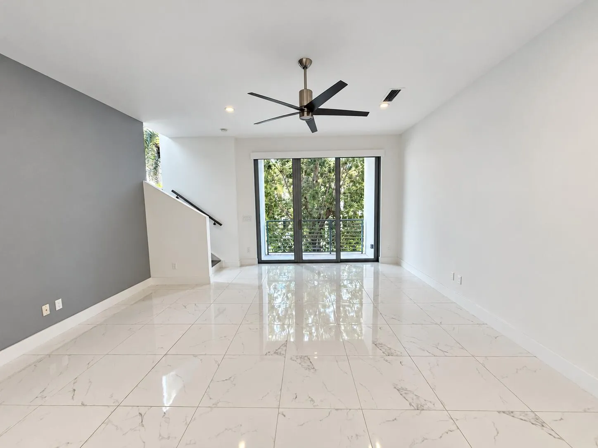
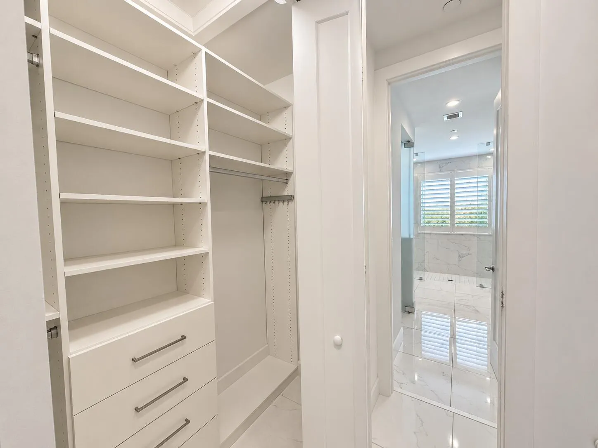
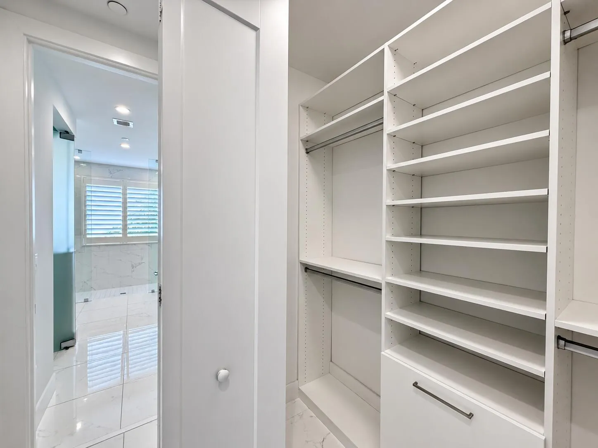
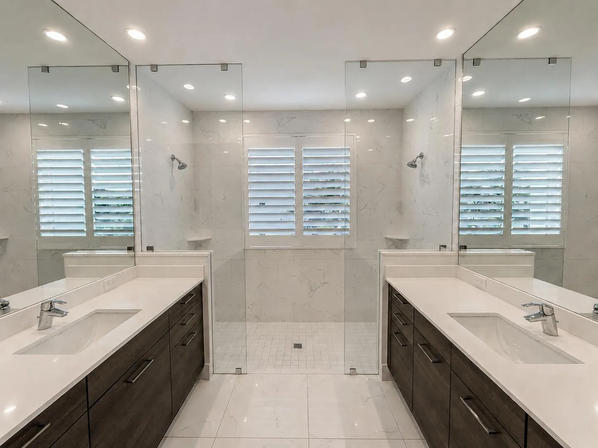
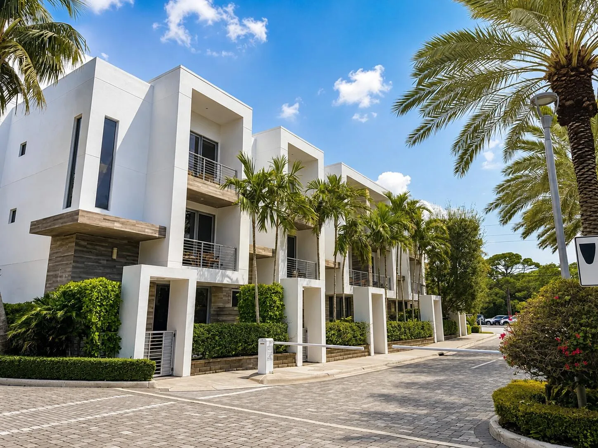
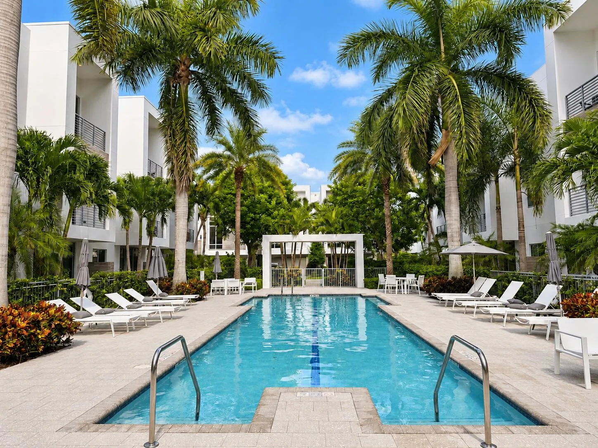
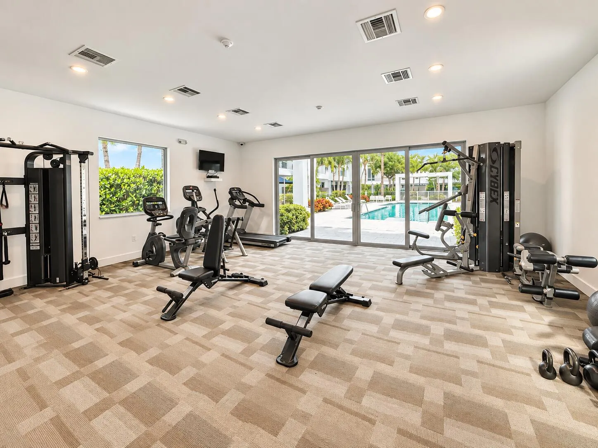
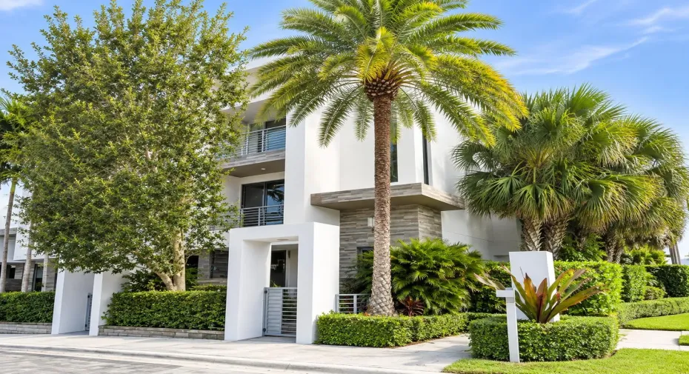
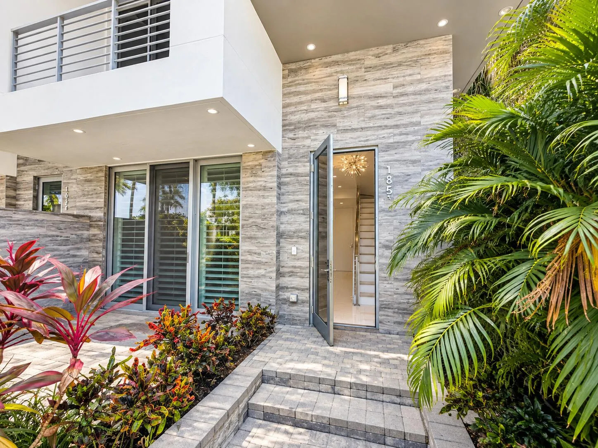
Available for rent beginning September 21, this sophisticated three-story corner townhome in gated Moderne Boca offers contemporary luxury in the heart of Boca Raton. The residence features two bedrooms, a versatile den that can serve as a third bedroom, 3.5 bathrooms, and abundant natural light. Its open layout connects the living and dining areas to a European-style gourmet kitchen with stainless-steel JennAir appliances, quartz countertops, and custom fixtures. The spacious primary suite includes dual sinks and a dual shower. Additional highlights include motorized shades, custom closets, impact windows and doors, and a two-car garage. Enjoy a resort-style pool and state of the art fitness center. Pet-friendly and near top schools, Town Center Mall, Mizner Park, I-95, beaches and dining

Features

  • Swimming Pool: Heated, Association
  • Heating System: Central
  • Cooling System: Central Air
  • Fence: Gate
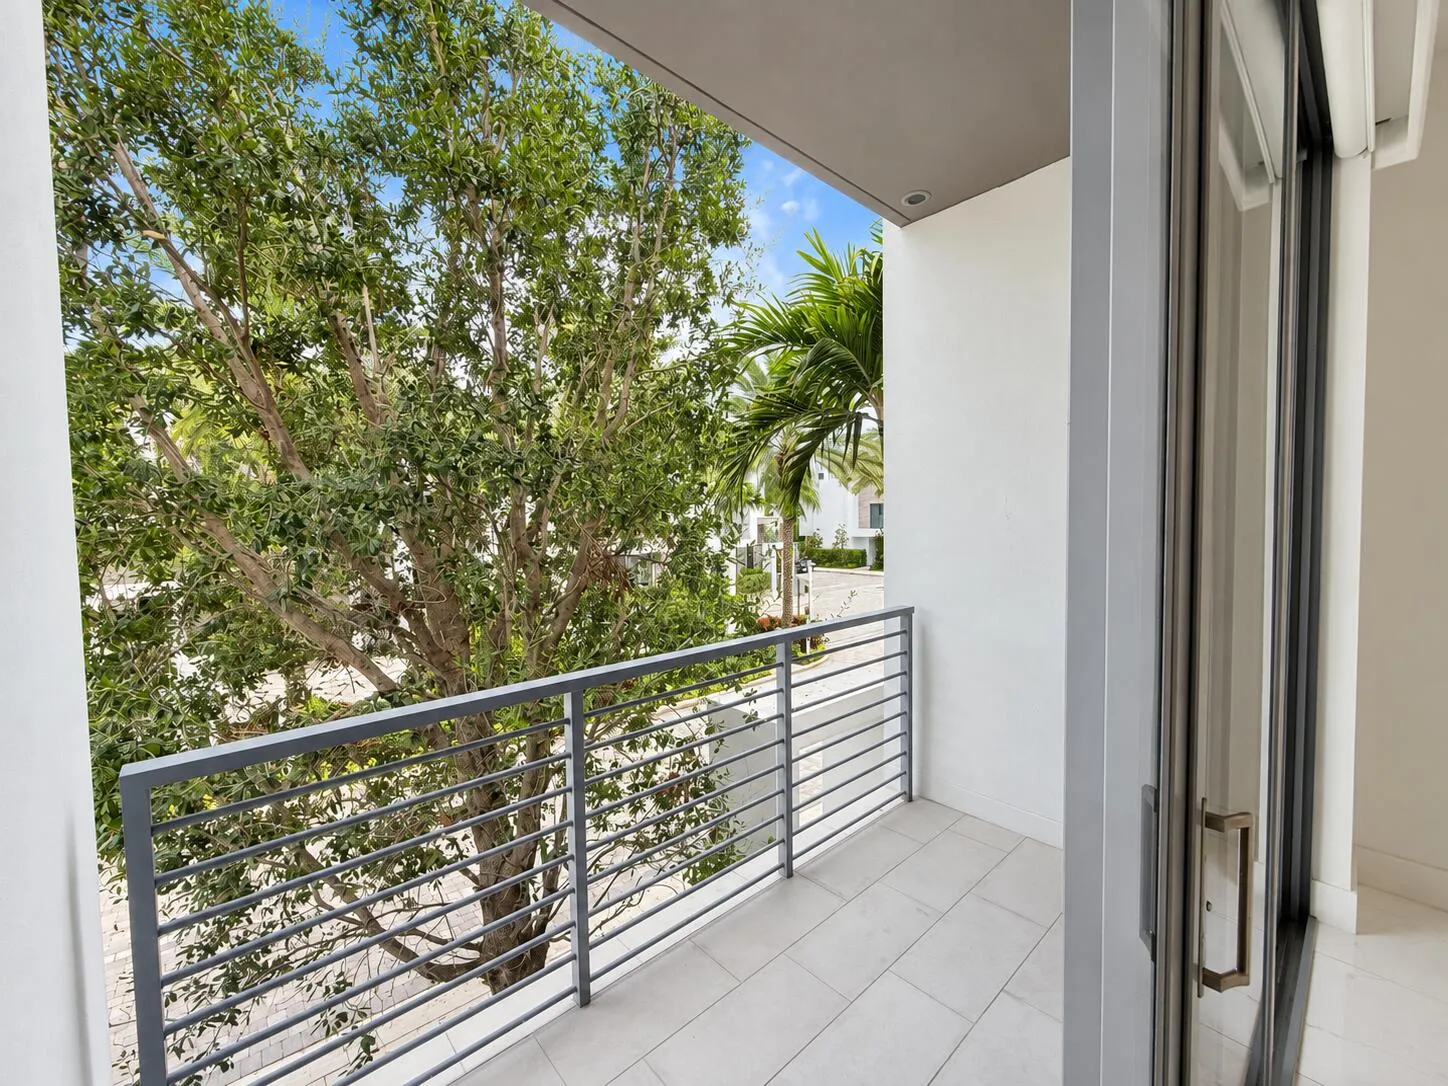
  • Patio: Balcony, Patio, Covered
  • Parking: Driveway, Garage, Garage Door Opener, Attached, Guest

Appliances

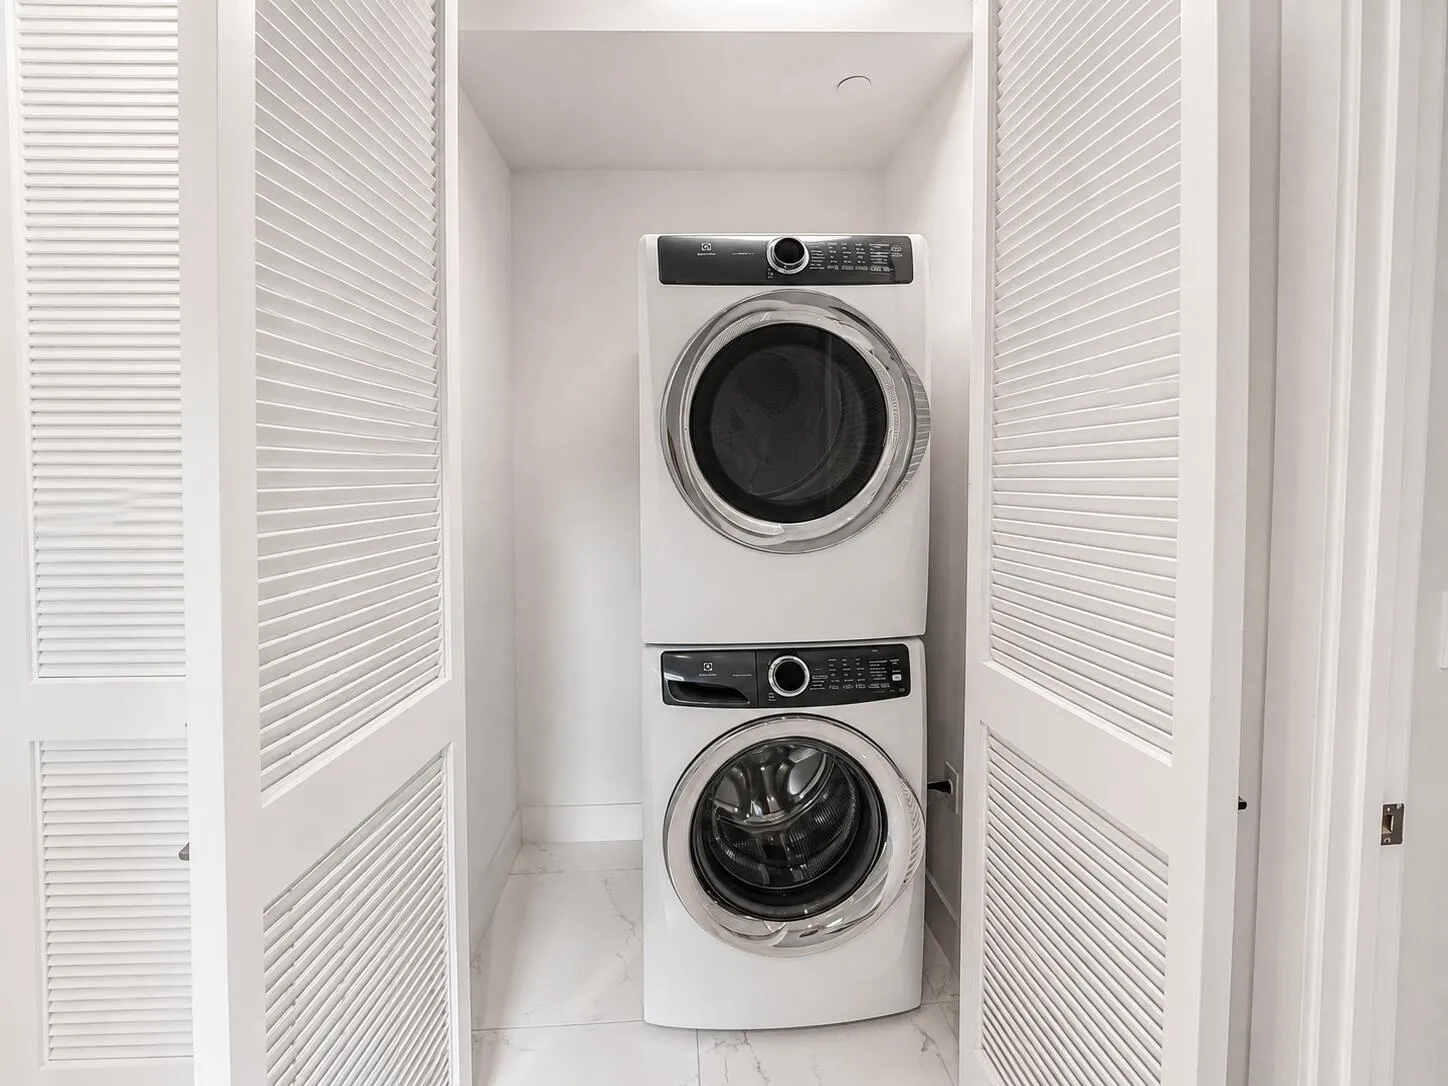
  • Appliances: Dryer, Dishwasher, Electric Range, Microwave, Refrigerator, Washer, Disposal, Ice Maker, Freezer, Oven

Address Map

  • Country: US
  • State: FL
  • County: Palm Beach
  • City: Boca Raton
  • Subdivision: Moderne Boca
  • Zipcode: 33431
  • Street: 40th
  • Street Number: 1851
  • Street Suffix: Drive
  • Floor Number: 0
  • Longitude: W81° 52' 44.5''
  • Latitude: N26° 23' 16.9''
  • Directions: Take I95 to Spanish River Road. West on Spanish River Rd to Military Trail. Gated entrance is on Military Trail.
  • Street Dir Prefix: NW
  • MLS Area: 4390

MLS Addon

  • Accessibility Features: No
  • Association Amenities: Fitness Center, Pool, Sidewalks
  • Association Fee: $0
  • Association Fee Frequency: Monthly
  • Carport Spaces:
  • Close Date:
  • Close Price: $0
  • Elementary School: Blue Lake (Palm Beach)
  • Exterior Features: Balcony, Lighting, Outdoor Living Area
  • Fireplaces Total: 0
  • Flooring: Ceramic Tile, Other
  • Garage Spaces: 2
  • High School: Spanish River
  • Insurance Expense: $0
  • Interior Features: Dual Sinks, Upper Level Primary, Eat-in Kitchen, Walk-In Closet(s), Kitchen Island, Separate Shower, Kitchen/Dining Combo
  • Laundry Features: Inside, Laundry Closet
  • Levels: Multi/Split, Three Or More
  • Middle Or Junior School: Omni
  • New Taxes Expense: $0
  • Stories: 3
  • Stories Total: 3
  • Tax Annual Amount: $0
  • Utilities: Sewer Available, Water Available, Electricity Connected, Cable Connected
  • Window Features: Storm Window(s)

Location

Listing Updated: 2026-09-23 05:48:58
  • Property Type : Residential Lease
  • Property Sub Type : Townhouse
  • Listing Type : For Rent
  • Listing ID : B26074704
  • Price : $7,000
  • View : Preserve
  • Bedrooms : 3
  • Bathrooms : 4
  • Full Bathrooms : 3
  • Half Bathrooms : 1
  • Square Footage : 2,239 Sqft
  • Year Built : 2016
  • Lot Area : 0 Acre
  • Listing Status : Active
  • Days On Market : 14
Contact Agent
Required
Required
Required
By proceeding, you consent to receive calls and texts at the number you provided, including marketing by autodialer and prerecorded and artificial voice, and ettmail, about your inquiry and other home-related matters, but not as a condition of any purchase.

Similar Residential Lease