• Share

11955 NW 78th Place, Parkland, Florida 33076

Pending
$875,000
  • Beds 6
  • Baths 3
  • Sq Ft 2,718 Sqft
  • Visits: 3 in 19 days

Description

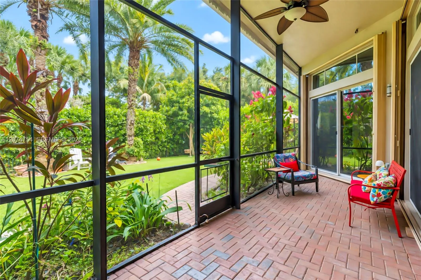
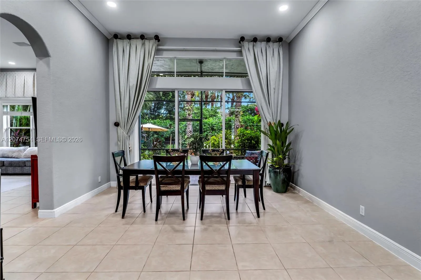
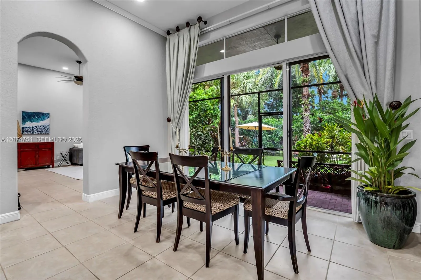
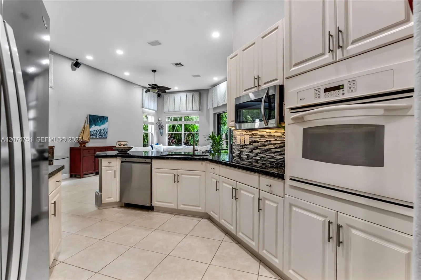
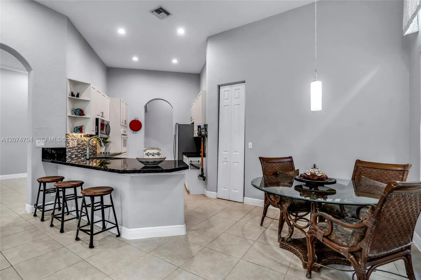
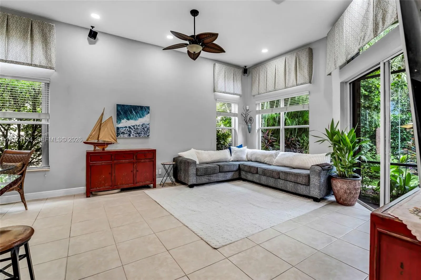
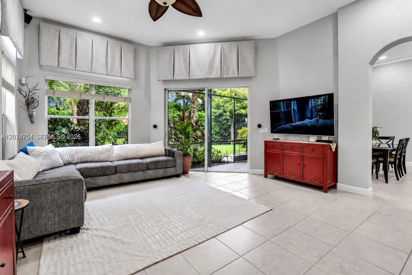
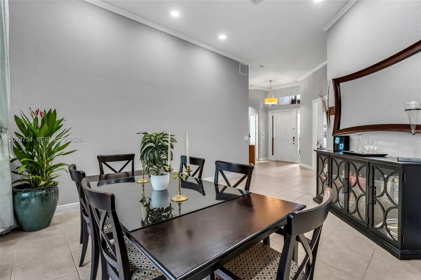
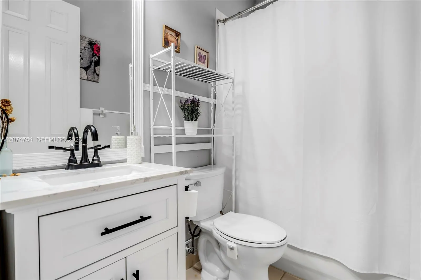
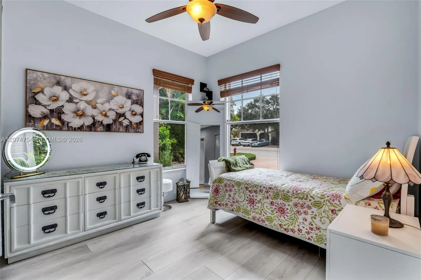
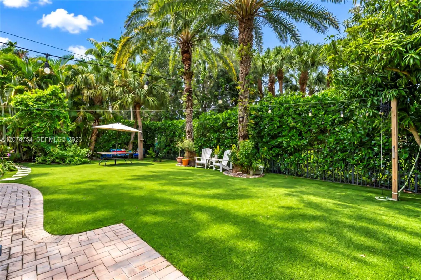
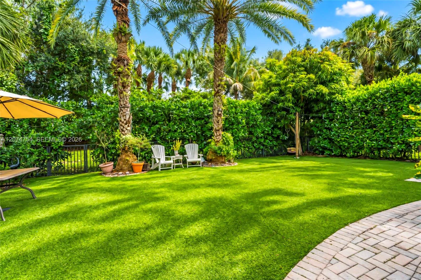
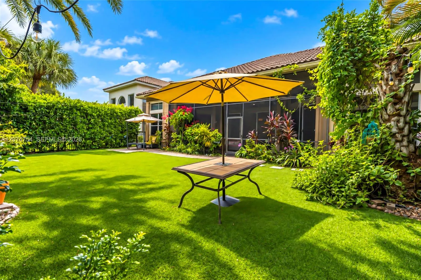
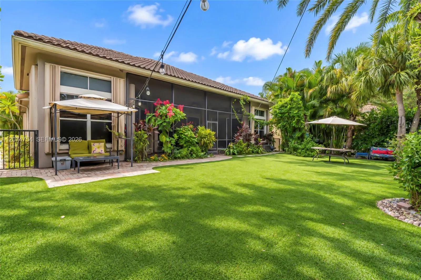
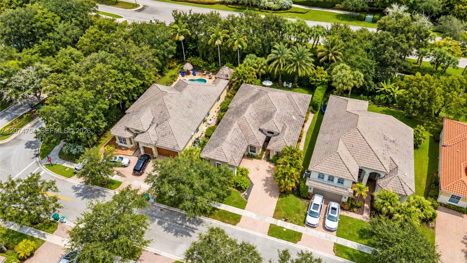
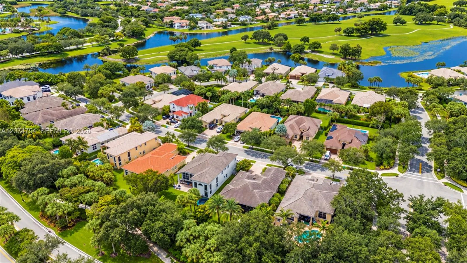
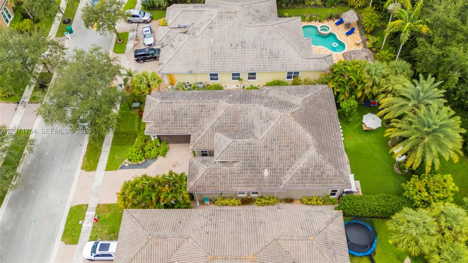
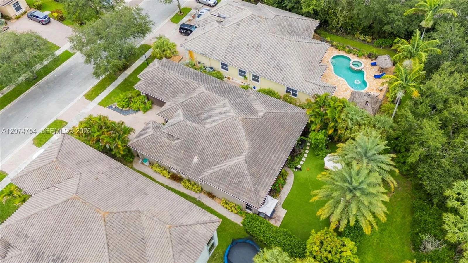
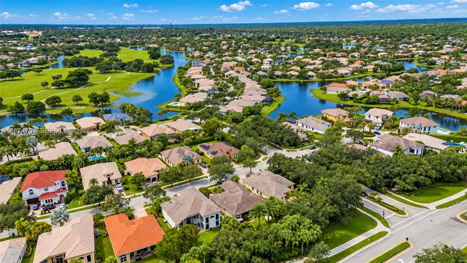
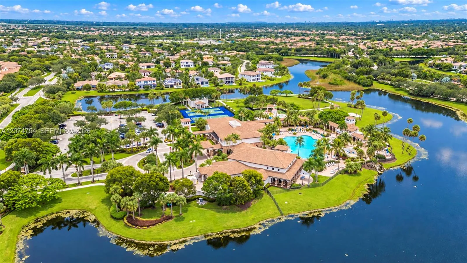
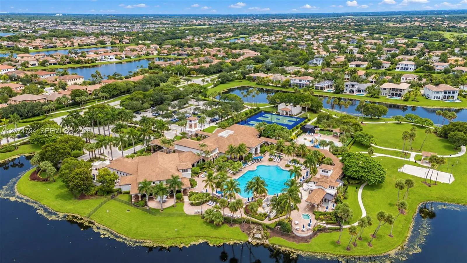
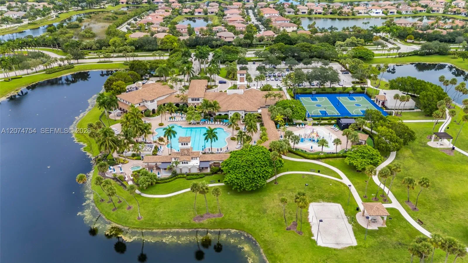
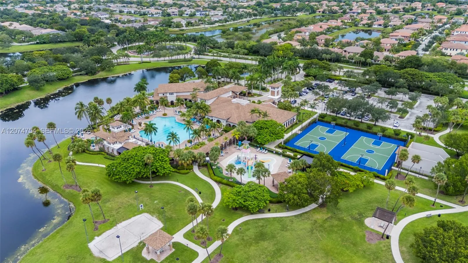
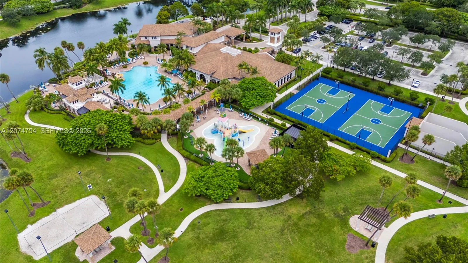
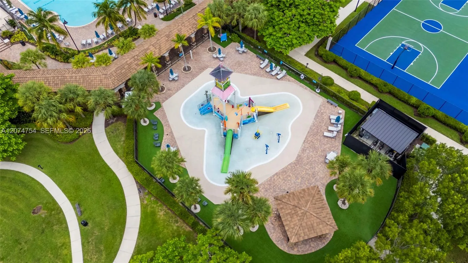
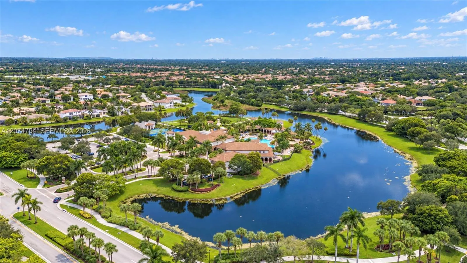
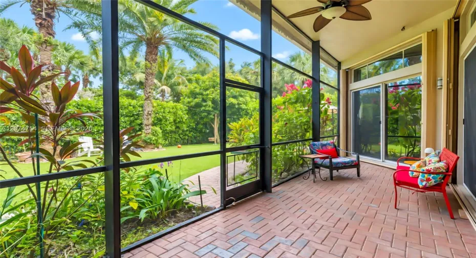
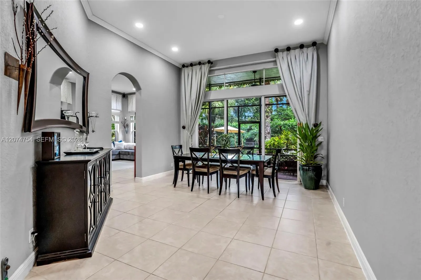
WELCOME HOME TO THIS SPACIOUS 6-BEDROOM, 3-BATH ASHTON MODEL IN THE HIGHLY DESIRABLE GUARD-GATED COMMUNITY OF HERON BAY! Offering a versatile triple-split floor plan, this home provides plenty of room for everyday living, entertaining, and accommodating guests or extended family. Inside, enjoy volume ceilings, crown molding, NEW recessed lighting, and an abundance of natural light throughout, creating a bright and inviting atmosphere. The open kitchen features granite countertops and flows seamlessly into the spacious living and dining areas. The generously sized primary suite features a large bath with a separate soaking tub and shower. There is a large screened-in patio area that joins the two wings of the house, extending from the primary suite to the den. Step outside to an expansive, fully fenced backyard designed for easy South Florida living, complete with low-maintenance artificial turf, lush tropical landscaping, mature mango trees, and plenty of space to relax or entertain. Accordion shutters throughout provide added storm protection and convenience. Residents of Heron Bay enjoy resort-style pools, fitness centers, clubhouses, tennis and pickleball courts, playgrounds, and 24-hour guard-gated security. A spacious floor plan, beautiful outdoor setting, and incredible community amenities make this home a must-see!

Features

  • Swimming Pool: Association
  • Heating System: Central, Electric
  • Cooling System: Electric, Central Air, Ceiling Fan(s)
  • Fence: Fenced
  • Patio: Patio
  • Parking: Driveway, Garage, Attached, Paver Block

Appliances

  • Appliances: Dryer, Dishwasher, Microwave, Refrigerator, Washer, Disposal

Address Map

  • Country: US
  • State: FL
  • County: Broward
  • City: Parkland
  • Subdivision: HERON BAY CENTRAL
  • Zipcode: 33076
  • Street: 78th
  • Street Number: 11955
  • Street Suffix: Place
  • Floor Number: 0
  • Longitude: W81° 42' 50.3''
  • Latitude: N26° 19' 42''
  • Street Dir Prefix: NW
  • MLS Area: 3614

MLS Addon

  • Association Amenities: Clubhouse, Fitness Center, Pool, Tennis Court(s), Other, Security, Gated, Sidewalks
  • Association Fee: $346
  • Association Fee Frequency: Monthly
  • Association Fee Includes: Common Areas, Security, Trash
  • Carport Spaces:
  • Close Date:
  • Close Price: $0
  • Elementary School: Park Trails
  • Exterior Features: Lighting, Awning(s), Room For Pool, Outdoor Living Area
  • Fireplaces Total: 0
  • Flooring: Tile, Laminate
  • Garage Spaces: 2
  • High School: Marjory Stoneman Douglas
  • Insurance Expense: $0
  • Interior Features: Breakfast Area, Dual Sinks, Living/Dining Room, Eat-in Kitchen, Walk-In Closet(s), Split Bedrooms, Separate Shower, Bathtub, Soaking Tub
  • Levels: One
  • Lot Features: Sprinklers Manual
  • Middle Or Junior School: Westglades
  • New Taxes Expense: $0
  • Stories: 1
  • Stories Total: 1
  • Tax Annual Amount: $13,928
  • Window Features: Blinds, Drapes, Rods
  • Zoning: RS-6

Location

Listing Updated: 2026-09-23 07:56:15
  • Property Type : Single Family
  • Property Sub Type : Single Family Residence
  • Listing Type : For Sale
  • Listing ID : A12074754
  • Price : $875,000
  • View : Lake
  • Bedrooms : 6
  • Bathrooms : 3
  • Full Bathrooms : 3
  • Half Bathrooms : 0
  • Square Footage : 2,718 Sqft
  • Year Built : 2002
  • Lot Area : 0.20 Acre
  • Listing Status : Pending
  • Days On Market : 3
Contact Agent
Required
Required
Required
By proceeding, you consent to receive calls and texts at the number you provided, including marketing by autodialer and prerecorded and artificial voice, and ettmail, about your inquiry and other home-related matters, but not as a condition of any purchase.

Similar Single Family