• Share

2648 NE 34TH Street, Fort Lauderdale, Florida 33306

Active For Sale
$2,398,000
  • Beds 3
  • Baths 3
  • Sq Ft 2,129 Sqft
  • Visits: 1 in 7 days

Description

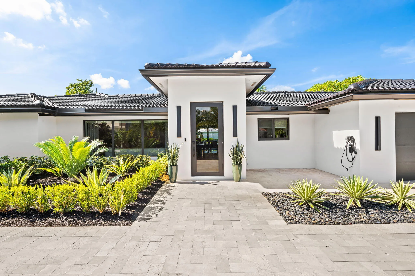
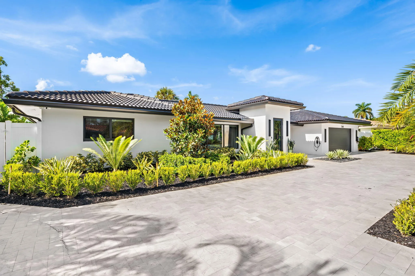
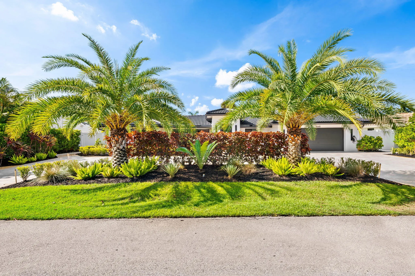
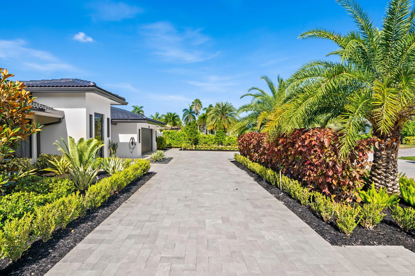
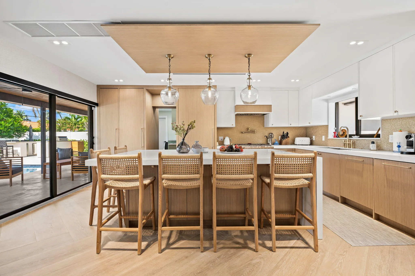
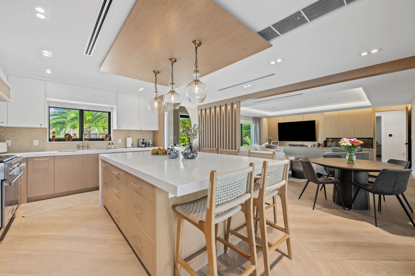
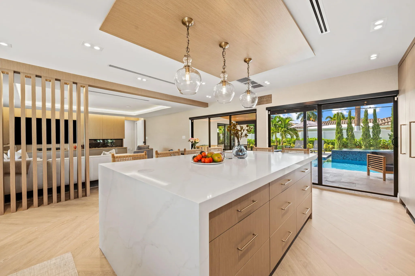
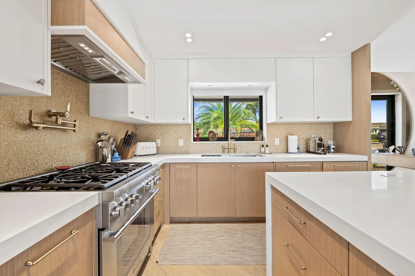
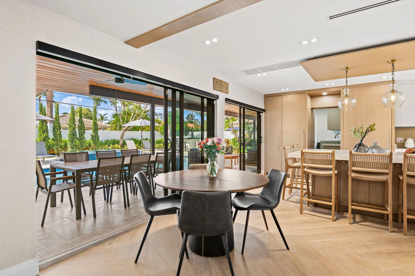
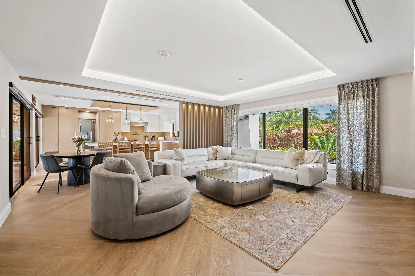
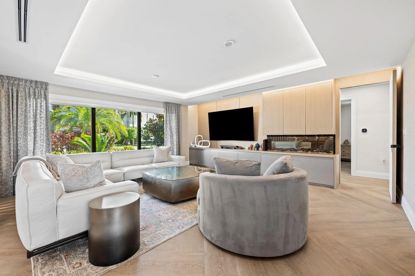
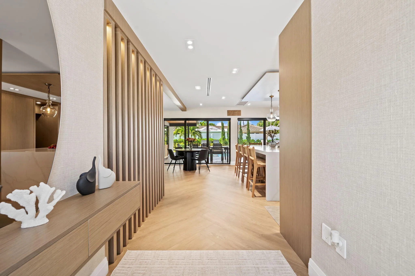
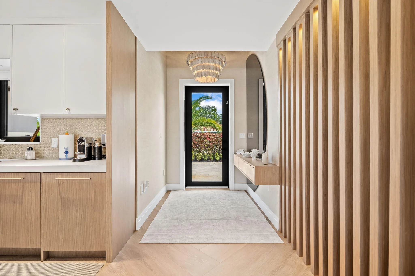
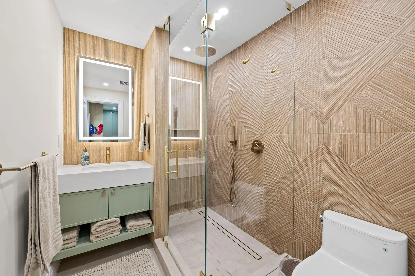
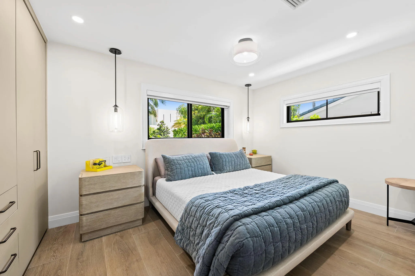
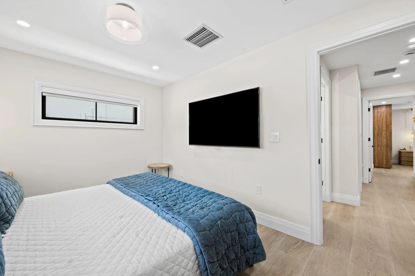
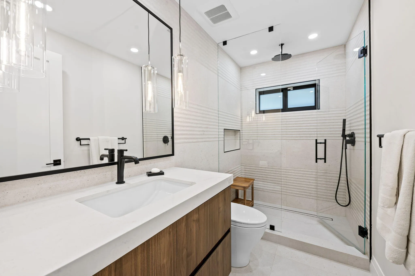
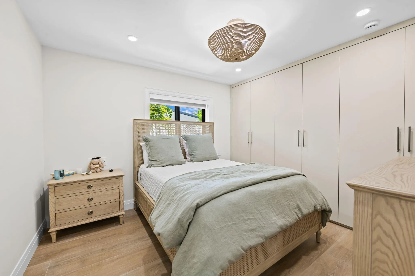
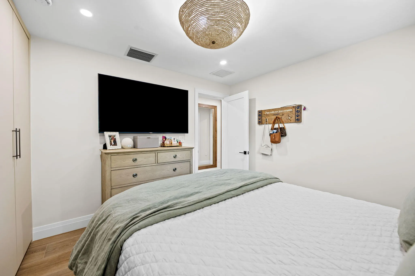
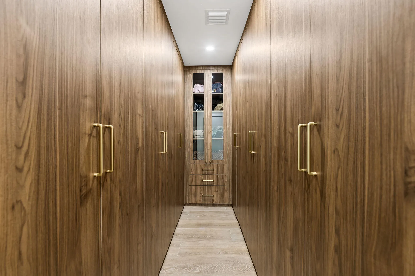
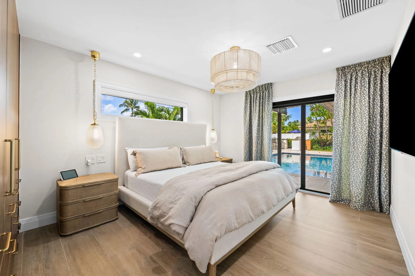
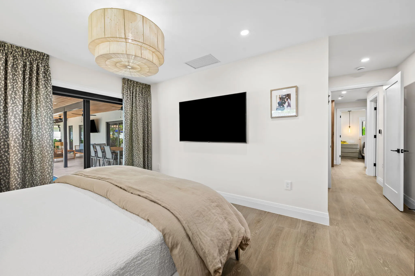
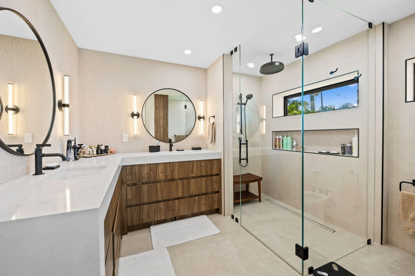
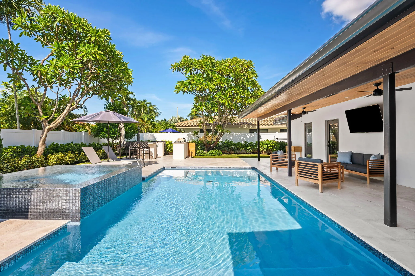
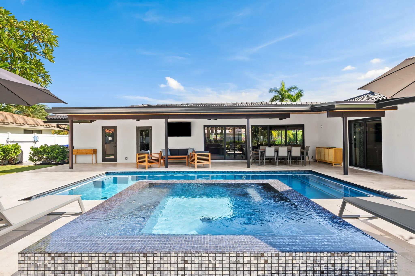
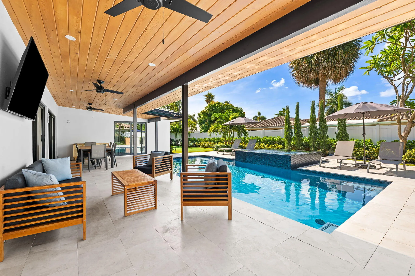
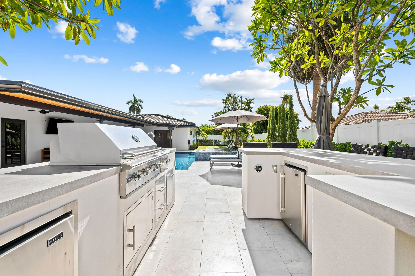
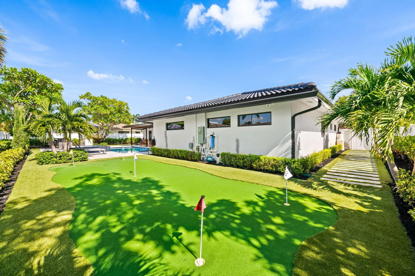
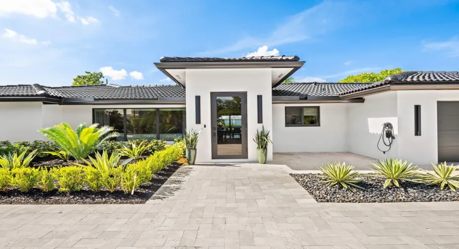
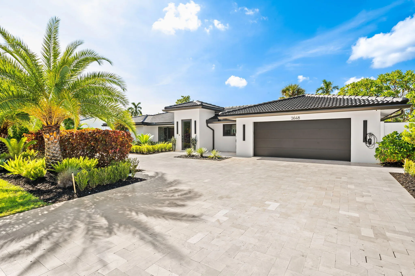
Completely reimagined and turnkey, this 3-bedroom, 3-bath residence in Coral Ridge Country Club Estates has been comprehensively rebuilt and redesigned from the inside out. Offering approximately 2,129 SF, the home combines the feel of new construction with sophisticated modern design. All-new plumbing, mechanical and electrical systems complement Porcelanosa designer finishes throughout, including a redesigned kitchen, baths, flooring, fixtures and architectural details. Bright, open living spaces flow seamlessly outdoors to a resort-style pool with integrated spa, expansive entertaining areas, putting green and lush landscaping. Every detail has been thoughtfully completed, creating a private retreat designed for South Florida living.

Features

  • Swimming Pool: Pool, Pool/Spa Combo
  • Heating System: Central
  • Cooling System: Central Air
  • Patio: Patio
  • Parking: Garage, Circular Driveway, Attached, Two or More Spaces

Appliances

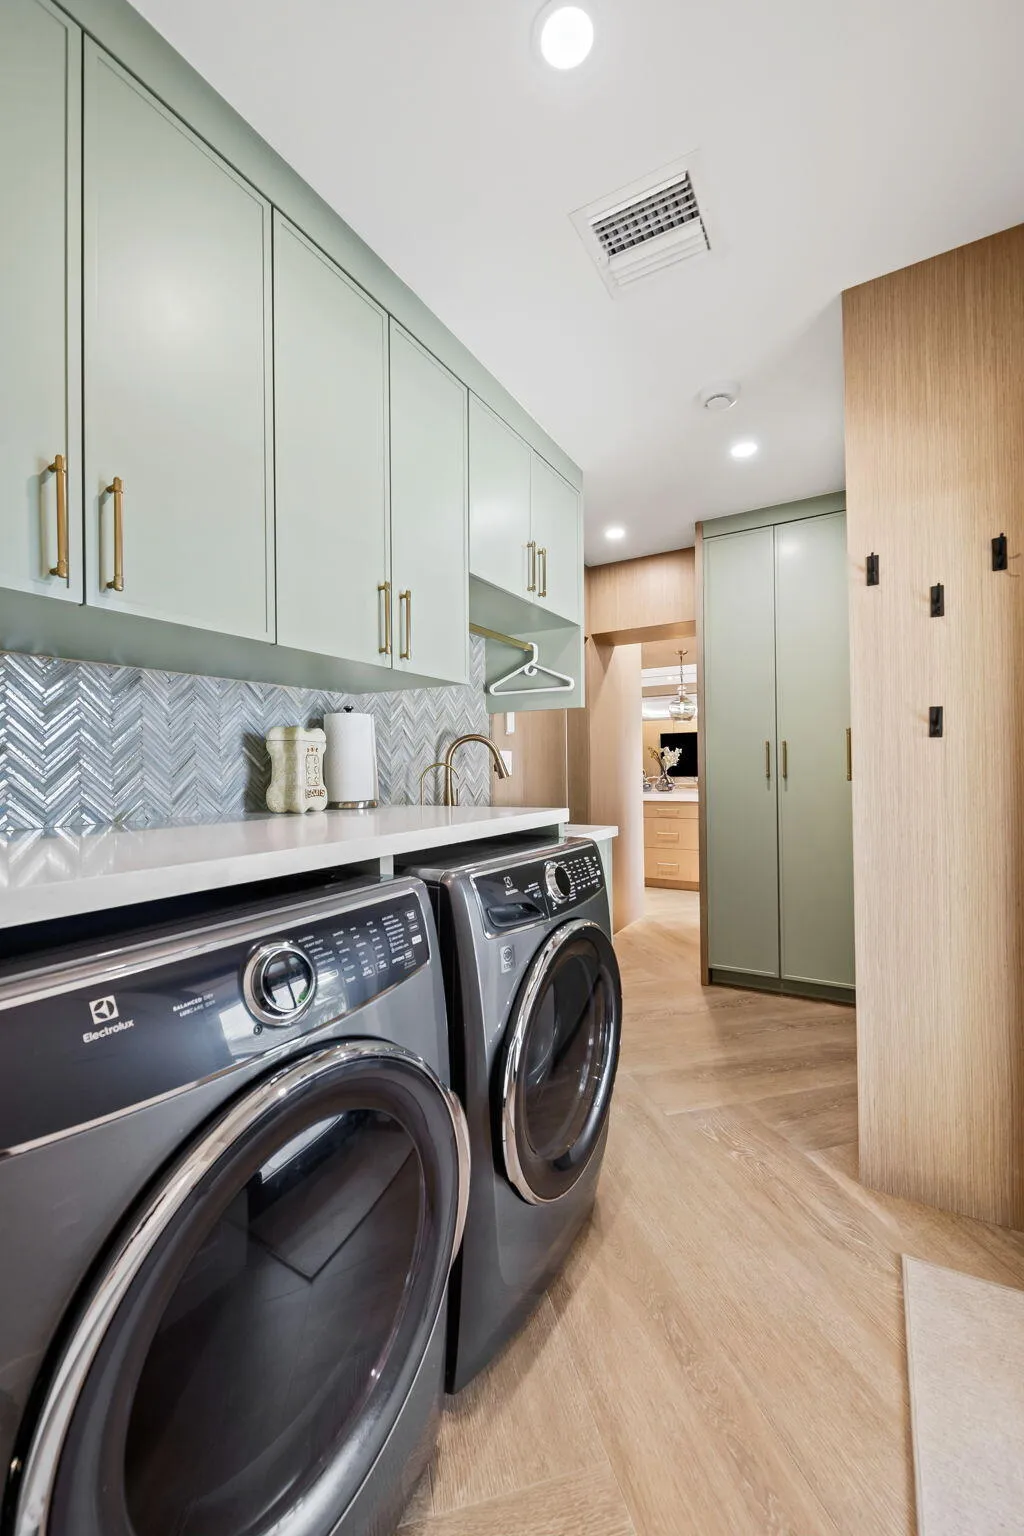
  • Appliances: Dryer, Dishwasher, Microwave, Refrigerator, Washer, Electric Water Heater, Gas Range, Some Gas Appliances

Address Map

  • Country: US
  • State: FL
  • County: Broward
  • City: Fort Lauderdale
  • Subdivision: CORAL RIDGE GALT ADD NO 2
  • Zipcode: 33306
  • Street: 34TH
  • Street Number: 2648
  • Street Suffix: Street
  • Floor Number: 0
  • Longitude: W81° 53' 12.9''
  • Latitude: N26° 10' 10.8''
  • Street Dir Prefix: NE
  • MLS Area: 3250

MLS Addon

  • Architectural Style: One Story
  • Association Amenities: Pool
  • Association Fee: $0
  • Association Fee Frequency: Monthly
  • Carport Spaces:
  • Close Date:
  • Close Price: $0
  • Elementary School: Bennett
  • Exterior Features: Patio, Fence
  • Fireplaces Total: 0
  • Flooring: Tile, Wood, Hardwood
  • Garage Spaces: 2
  • High School: Fort Lauderdale
  • Insurance Expense: $0
  • Interior Features: Bedroom on Main Level, Living/Dining Room, Closet Cabinetry, Eat-in Kitchen, Walk-In Closet(s), Kitchen Island, Main Living Area Entry Level, Built-in Features, Dining Area, Separate/Formal Dining Room, Kitchen/Dining Combo, Attic, Shower Only
  • Levels: One
  • Lot Features: < 1/4 Acre, <1 Acre
  • Middle Or Junior School: Sunrise
  • New Taxes Expense: $0
  • Spa Features: Hot Tub, In Ground
  • Stories: 1
  • Stories Total: 1
  • Tax Annual Amount: $19,418
  • Utilities: Cable Available, Electricity Available
  • Window Features: Impact Glass

Location

Listing Updated: 2026-09-23 08:31:44
  • Property Type : Single Family
  • Property Sub Type : Single Family Residence
  • Listing Type : For Sale
  • Listing ID : B26077323
  • Price : $2,398,000
  • View : Pool
  • Bedrooms : 3
  • Bathrooms : 3
  • Full Bathrooms : 3
  • Half Bathrooms : 0
  • Square Footage : 2,129 Sqft
  • Year Built : 1960
  • Lot Area : 0.23 Acre
  • Listing Status : Active
  • Days On Market : 7
Contact Agent
Required
Required
Required
By proceeding, you consent to receive calls and texts at the number you provided, including marketing by autodialer and prerecorded and artificial voice, and ettmail, about your inquiry and other home-related matters, but not as a condition of any purchase.

Similar Single Family