• Share

1023 NW 33rd Court Unit #1023, Pompano Beach, Florida 33064

Active For Sale
$425,000
  • Beds 3
  • Baths 3
  • Sq Ft 1,593 Sqft
  • Visits: 1 in 9 days

Description

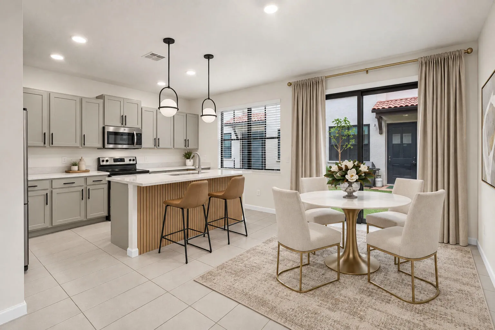
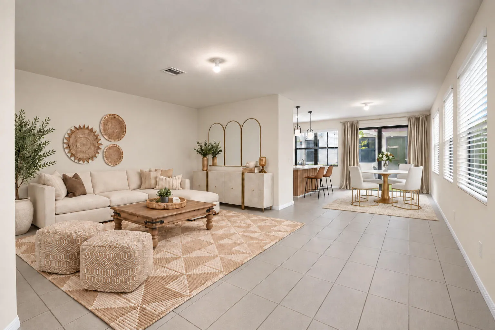
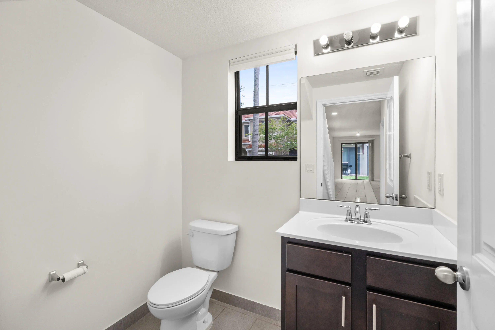
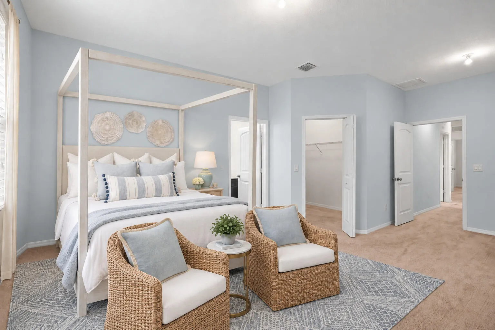
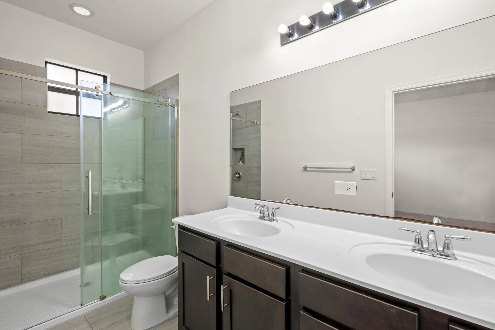
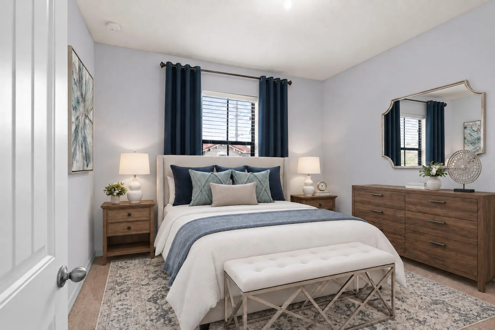
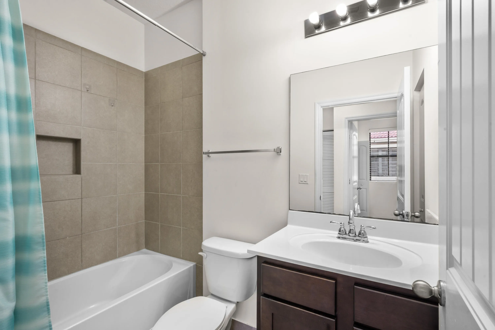
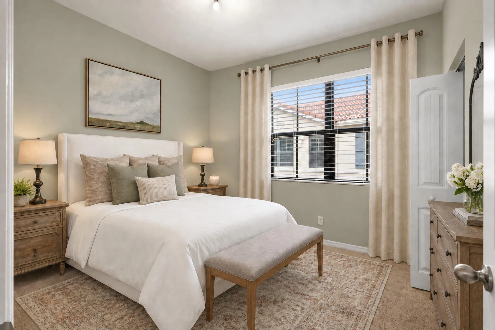
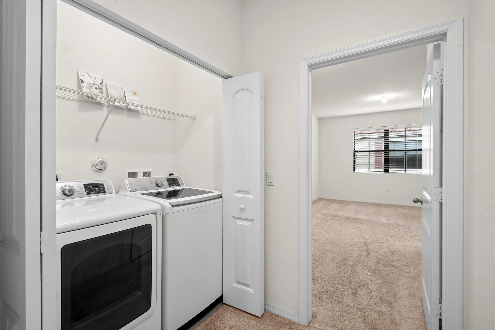
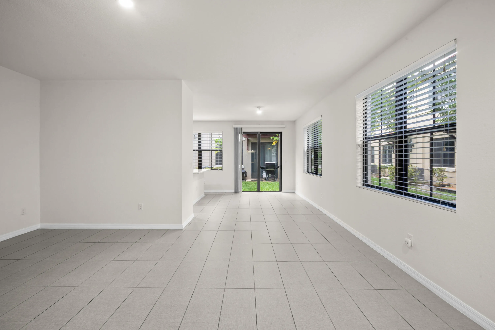
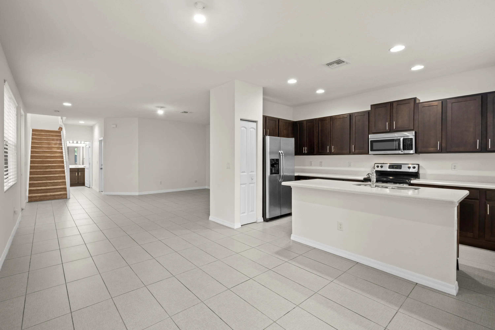
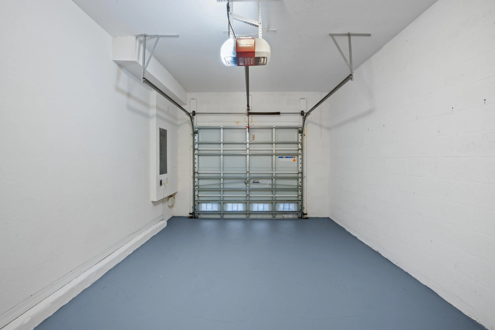
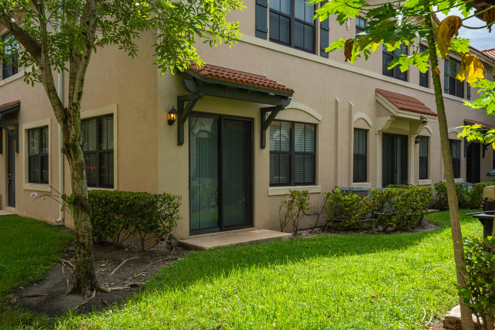
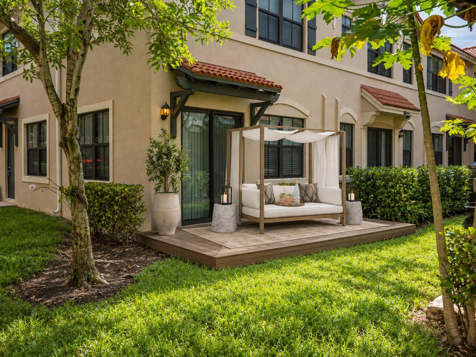
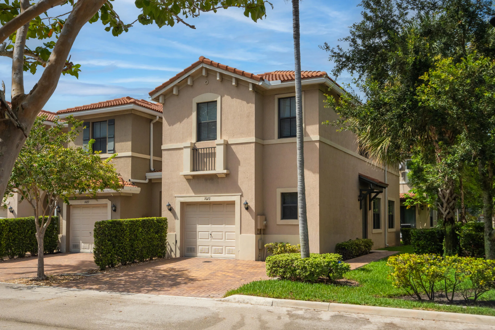
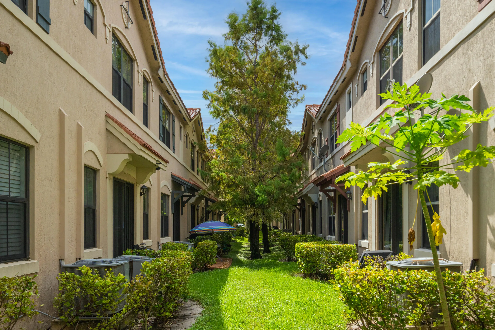
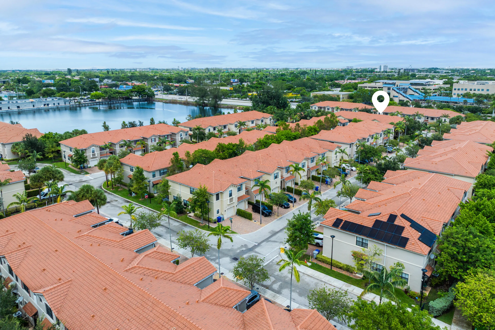
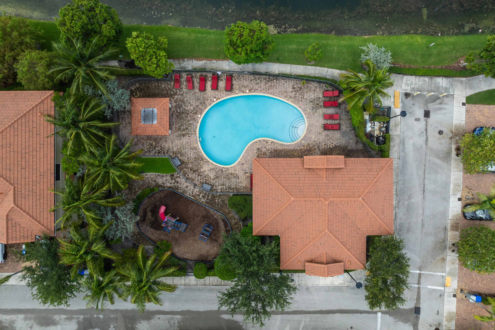
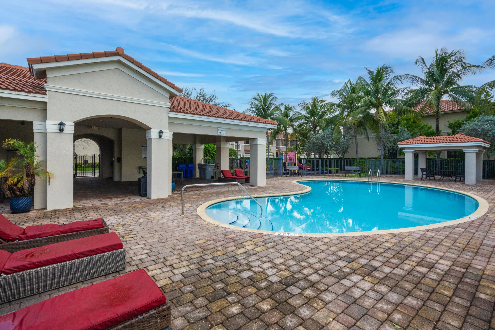
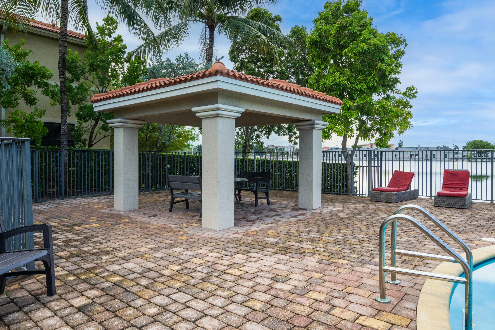
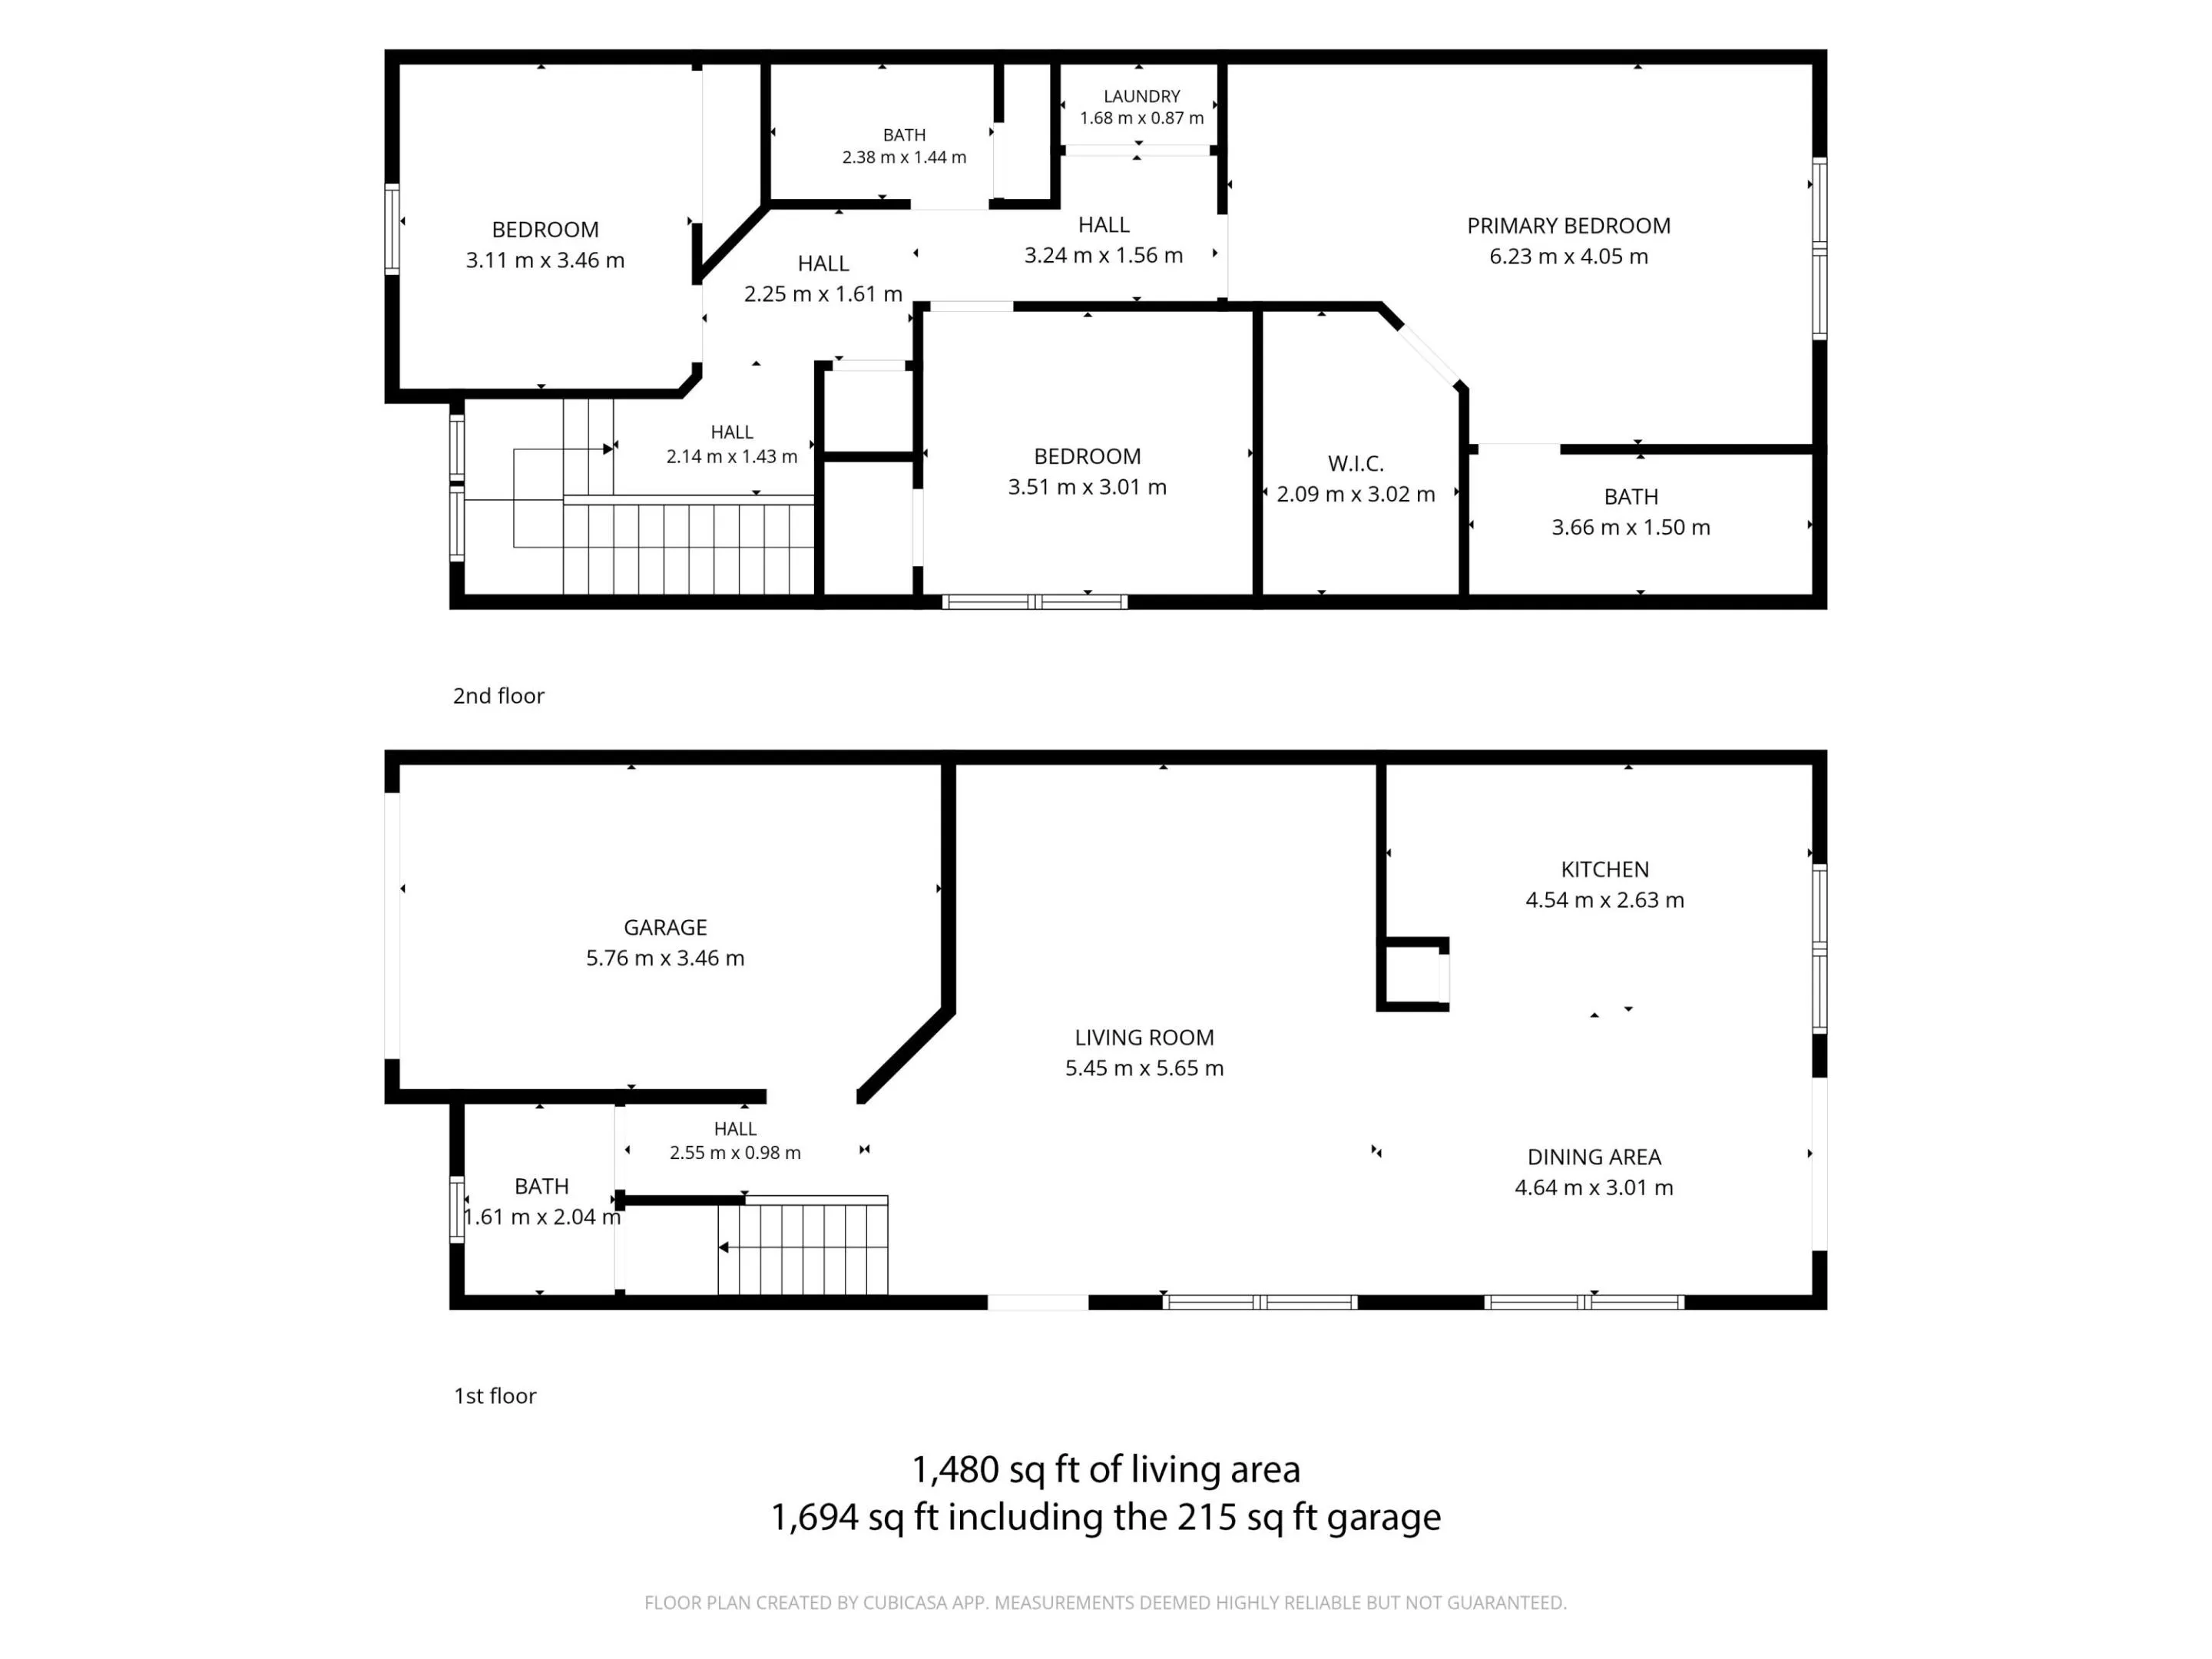
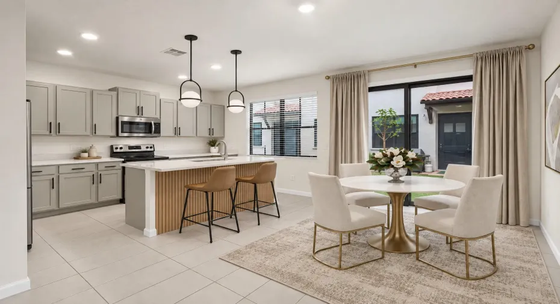
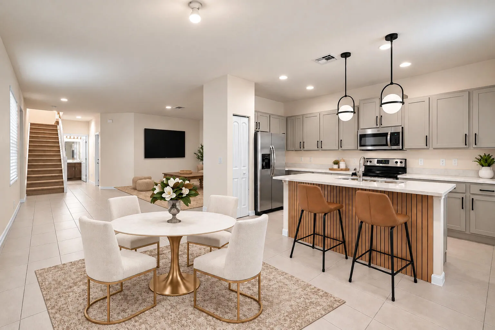
Light-filled, oversized corner townhome in gated Madison Place, with professional design plans included! Built in 2017, this 3 bed, 2.5 bath home offers 1,653 sq ft of open-concept living. Corner windows and high ceilings flood the spacious living room and kitchen with natural light. The large island anchors the downstairs hangout by the patio, and the gigantic primary suite upstairs is a private retreat with a large walk-in closet. 2017 roof, impact windows and doors, upgraded 24 x 48 inch tile, in-unit washer/dryer, 1-car garage plus 2-car driveway. Super low $180/month HOA includes pool & cabana. Leasing allowed after year one (2x/year, 180-day min). Minutes to the beach and I-95, near Somerset Pines Academy and A-rated Highlands Christian Academy. The kitchen design project shows an as-is and to-be transformation, for less than $4,000. Contractor quotes available upon request.

Features

  • Swimming Pool: Association, Community, None
  • Heating System: Central
  • Cooling System: Central Air
  • Parking: Driveway, Garage, Garage Door Opener, One Space, Attached, Covered, Two or More Spaces, Paver Block

Appliances

  • Appliances: Dryer, Dishwasher, Electric Range, Microwave, Refrigerator, Self Cleaning Oven, Washer, Electric Water Heater, Disposal, Built-In Oven, Ice Maker, Solar Hot Water

Address Map

  • Country: US
  • State: FL
  • County: Broward
  • City: Pompano Beach
  • Subdivision: NEW COVENANT CHURCH PLAT
  • Zipcode: 33064
  • Street: 33rd
  • Street Number: 1023
  • Street Suffix: Court
  • Floor Number: 0
  • Longitude: W81° 50' 58.1''
  • Latitude: N26° 16' 18.5''
  • UnitNumber: #1023
  • Directions: The main gate entrance is located on the west side of the development, on NW 11th ave by the church
  • Street Dir Prefix: NW
  • MLS Area: 3425

MLS Addon

  • Architectural Style: Two Story, Mediterranean
  • Association Amenities: Pool, Controlled Access, Maintenance
  • Association Fee: $180
  • Association Fee Frequency: Monthly
  • Association Fee Includes: Common Area Maintenance, Pool(s), Trash, Parking
  • Carport Spaces:
  • Close Date:
  • Close Price: $0
  • Elementary School: Charles Drew
  • Fireplaces Total: 0
  • Flooring: Tile, Concrete, Carpet
  • Garage Spaces: 1
  • High School: Blanche Ely
  • Insurance Expense: $0
  • Interior Features: Dual Sinks, Living/Dining Room, Upper Level Primary, Family/Dining Room, Walk-In Closet(s), Kitchen Island, Main Living Area Entry Level, High Ceilings, Pantry, Kitchen/Dining Combo, Shower Only
  • Laundry Features: Washer Hookup
  • Levels: Two
  • Lot Features: < 1/4 Acre, <1 Acre, Corner Lot
  • Middle Or Junior School: Crystal Lakes
  • New Taxes Expense: $0
  • Stories: 2
  • Stories Total: 2
  • Tax Annual Amount: $5,797
  • Utilities: Cable Available, Electricity Available, Sewer Available, Water Available, Phone Available
  • Window Features: Blinds, Impact Glass, Sliding

Location

Listing Updated: 2026-09-23 13:36:15
  • Property Type : Townhouse
  • Property Sub Type : Townhouse
  • Listing Type : For Sale
  • Listing ID : B26076811
  • Price : $425,000
  • View : Ocean, River, Water
  • Bedrooms : 3
  • Bathrooms : 3
  • Full Bathrooms : 2
  • Half Bathrooms : 1
  • Square Footage : 1,593 Sqft
  • Year Built : 2017
  • Lot Area : 0.04 Acre
  • Listing Status : Active
  • Days On Market : 8
Contact Agent
Required
Required
Required
By proceeding, you consent to receive calls and texts at the number you provided, including marketing by autodialer and prerecorded and artificial voice, and ettmail, about your inquiry and other home-related matters, but not as a condition of any purchase.

Similar Townhouse