• Share

12598 NAUTILUS Circle, Palm Beach Gardens, Florida 33412

Active For Sale
$1,199,000
  • Beds 3
  • Baths 3
  • Sq Ft 2,814 Sqft
  • Visits: 1 in 12 days

Description

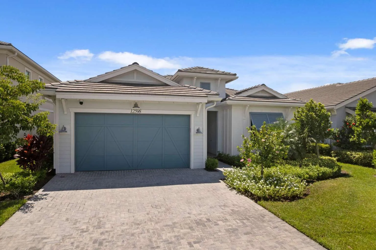
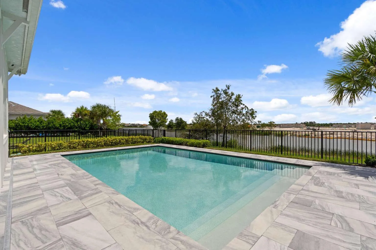
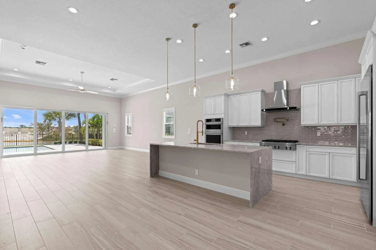
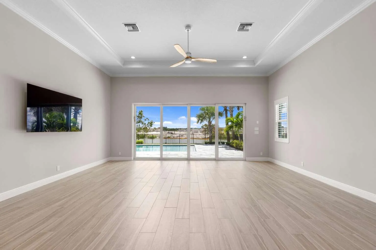
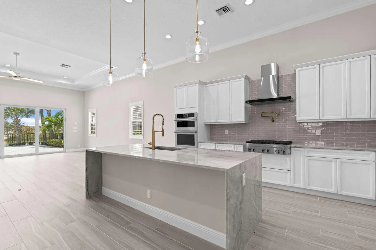
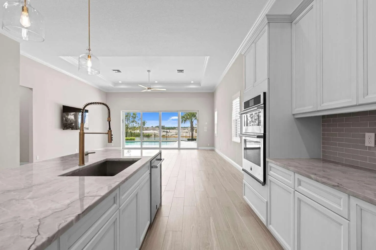
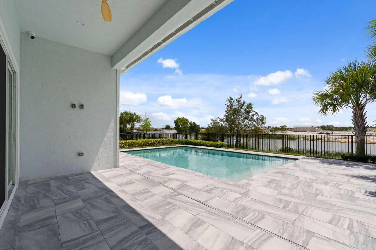
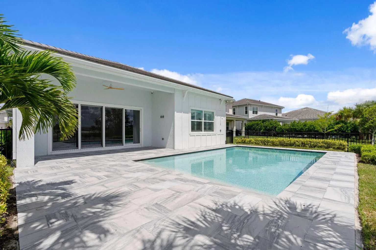
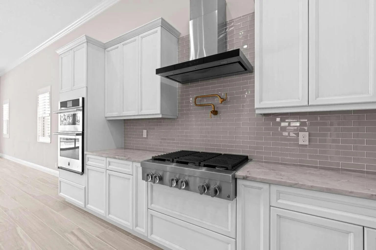
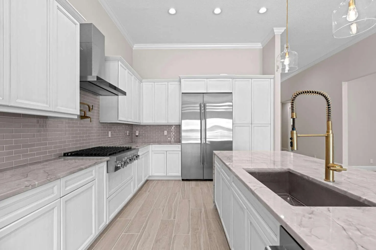
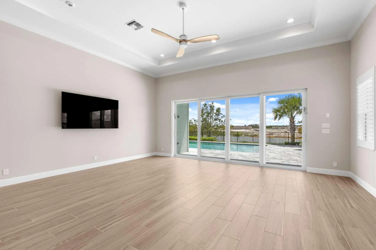
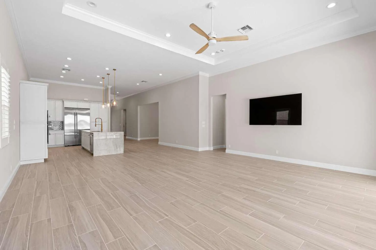
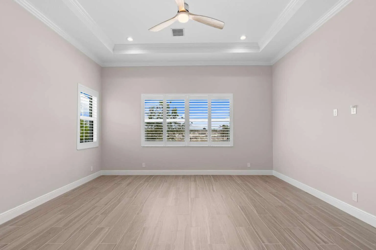
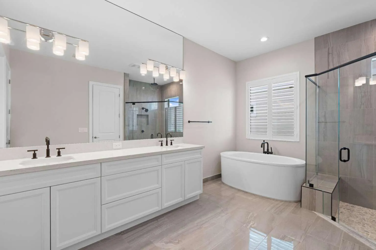
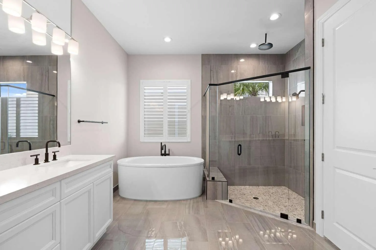
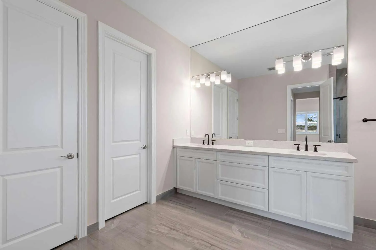
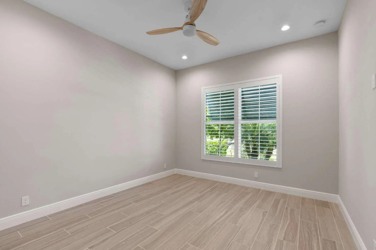
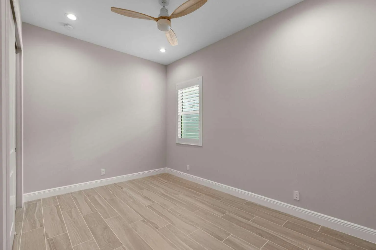
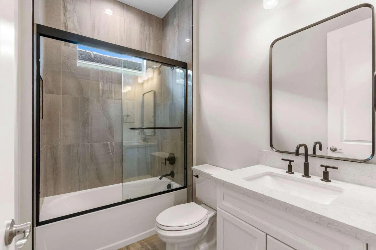
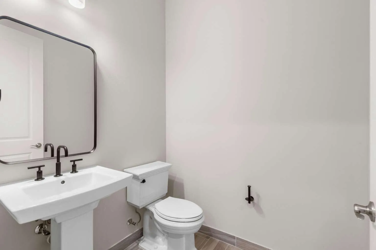
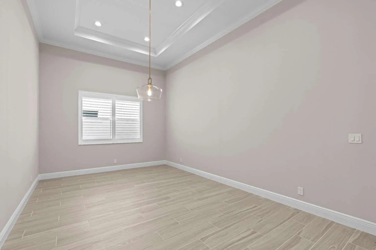
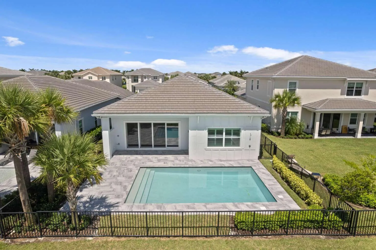
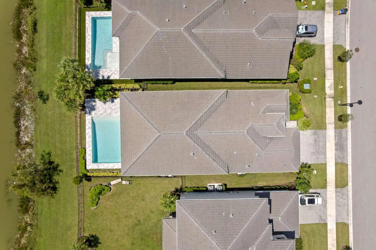
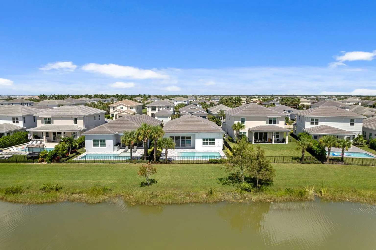
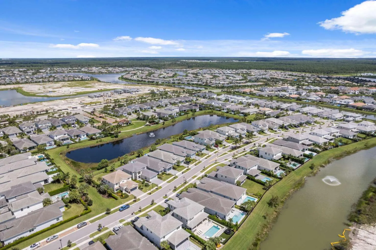
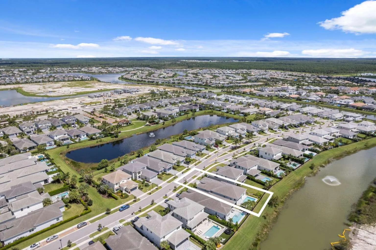
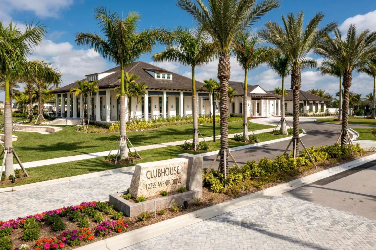
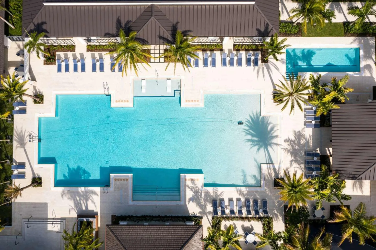
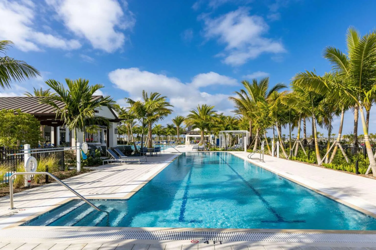
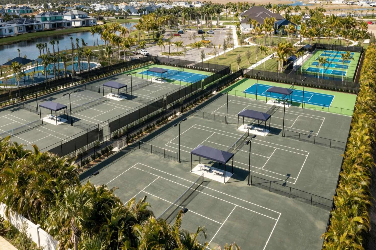
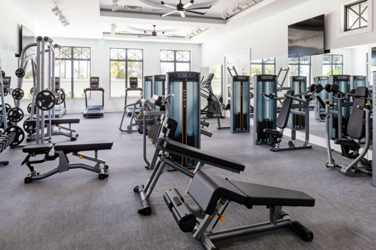
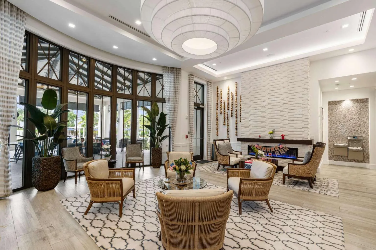
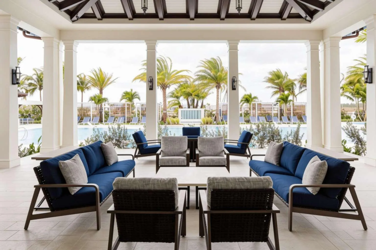
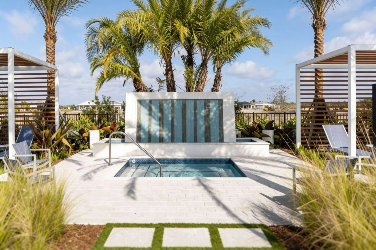
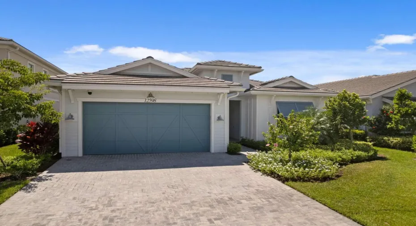
Waterfront Toll Brothers luxury in Avenir, elevated by $364,206 in documented builder lot premium, home options and design selections, then further enhanced after closing. This exceptional single-story Edmonton offers 3 bedrooms, 2.5 baths, 2,814 square feet and a 2-car garage. Expansive sliding glass doors open the main living area to the covered lanai, heated saltwater pool and water view beyond, creating seamless indoor-outdoor living. The outdoor retreat features upgraded natural pavers, outdoor shower, ceiling fan, TV location and outdoor kitchen prep. The showpiece kitchen features polished Vancouver quartzite countertops and waterfall island, upgraded maple cabinetry with soft-close doors and drawers, pantry roll-outs and premium Jenn-Air appliances, including a 48-inch built-in refrigerator, 36-inch gas rangetop, wall oven/microwave and 600-CFM hood. Thoughtful finishes continue throughout with 8-by-40-inch tile flooring, coffered ceilings, crown molding, solid-core interior doors, plantation shutters and upgraded lighting. The primary suite offers a spa-inspired bath with freestanding tub, ceiling-mounted rain shower, Kohler Purist fixtures, upgraded tile and river-rock mosaic shower floor. Custom counter-to-ceiling mirrors were added to both full baths. Avenir residents enjoy the 16,000-square-foot Blue Heron Clubhouse, resort-style pools, fitness center, spa, tennis, pickleball, splash pad, cabanas and social spaces. Somerset Academy Avenir and Avenir Town Center, with Publix, Walgreens, dining and neighborhood services, are nearby. Waterfront, single-story and extensively upgraded—an exceptional opportunity to enjoy Toll Brothers craftsmanship and resort-style Palm Beach Gardens living.
Features

  • Swimming Pool: Heated, In Ground, Private, Salt Water, Gas Heat
  • Heating System: Central, Natural Gas
  • Cooling System: Central Air, Ceiling Fan(s), ENERGY STAR Qualified Equipment
  • Fence: Back Yard, Gate
  • Patio: Patio, Porch, Covered
  • Parking: Driveway, Garage, Garage Door Opener, Attached, On Street

Appliances

  • Appliances: Dryer, Dishwasher, Microwave, Refrigerator, Washer, Disposal, Ice Maker, Gas Water Heater, Freezer, Water Heater, Cooktop, Oven, Gas Cooktop, Vented Exhaust Fan, ENERGY STAR Qualified Refrigerator, ENERGY STAR Qualified Dishwasher, ENERGY STAR Qualified Dryer, ENERGY STAR Qualified Washer

Address Map

  • Country: US
  • State: FL
  • County: Palm Beach
  • City: Palm Beach Gardens
  • Subdivision: AVENIR SITE PLAN 1 POD
  • Zipcode: 33412
  • Street: NAUTILUS
  • Street Number: 12598
  • Street Suffix: Circle
  • Floor Number: 0
  • Longitude: W81° 45' 46.3''
  • Latitude: N26° 49' 7.9''
  • Directions: From Northlake Blvd, head west to Avenir Dr. Turn right onto Avenir Dr and continue approximately 1 mile. Turn left into Windgate at Avenir. Continue to Nautilus Cir and follow to 12598 Nautilus Cir.
  • MLS Area: 5550

MLS Addon

  • Accessibility Features: No
  • Association Amenities: Clubhouse, Fitness Center, Pool, Cabana, Maintenance, Security, Gated, Maintenance Grounds
  • Association Fee: $910
  • Association Fee Frequency: Quarterly
  • Association Fee Includes: Security, Maintenance Grounds
  • Carport Spaces:
  • Close Date:
  • Close Price: $0
  • Exterior Features: Outdoor Shower, Outdoor Living Area
  • Fireplaces Total: 0
  • Flooring: Ceramic Tile
  • Garage Spaces: 2
  • Insurance Expense: $0
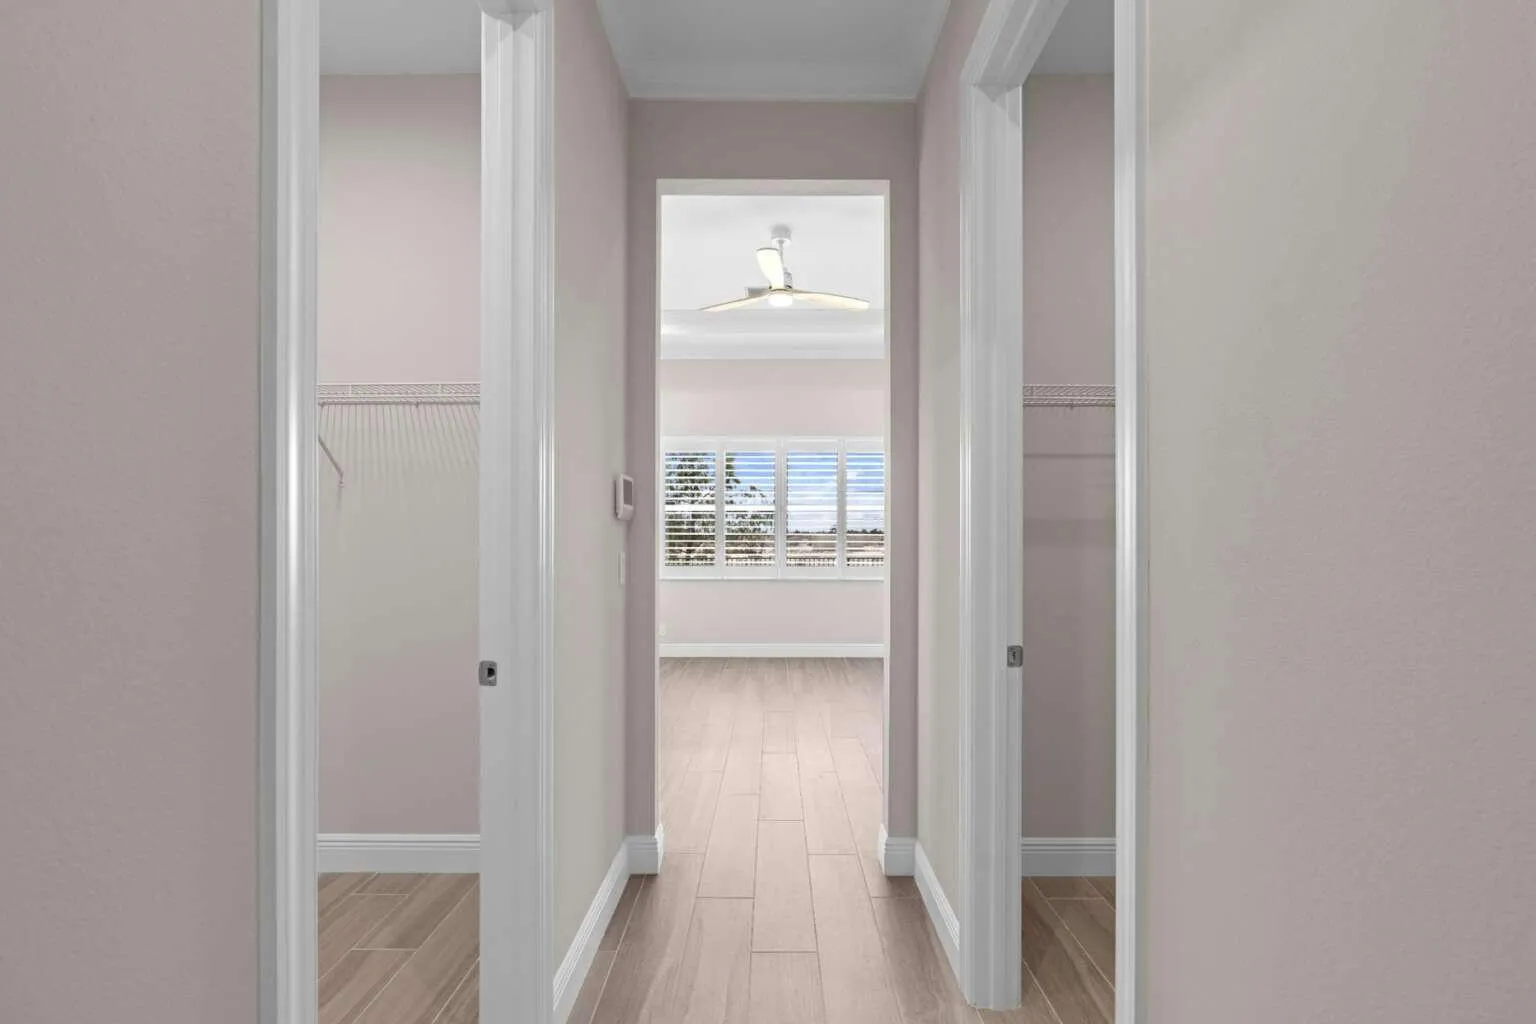
  • Interior Features: Bedroom on Main Level, Dual Sinks, Walk-In Closet(s), Kitchen Island, Built-in Features, Separate Shower, Custom Mirrors, Main Level Primary, Bathtub, Soaking Tub
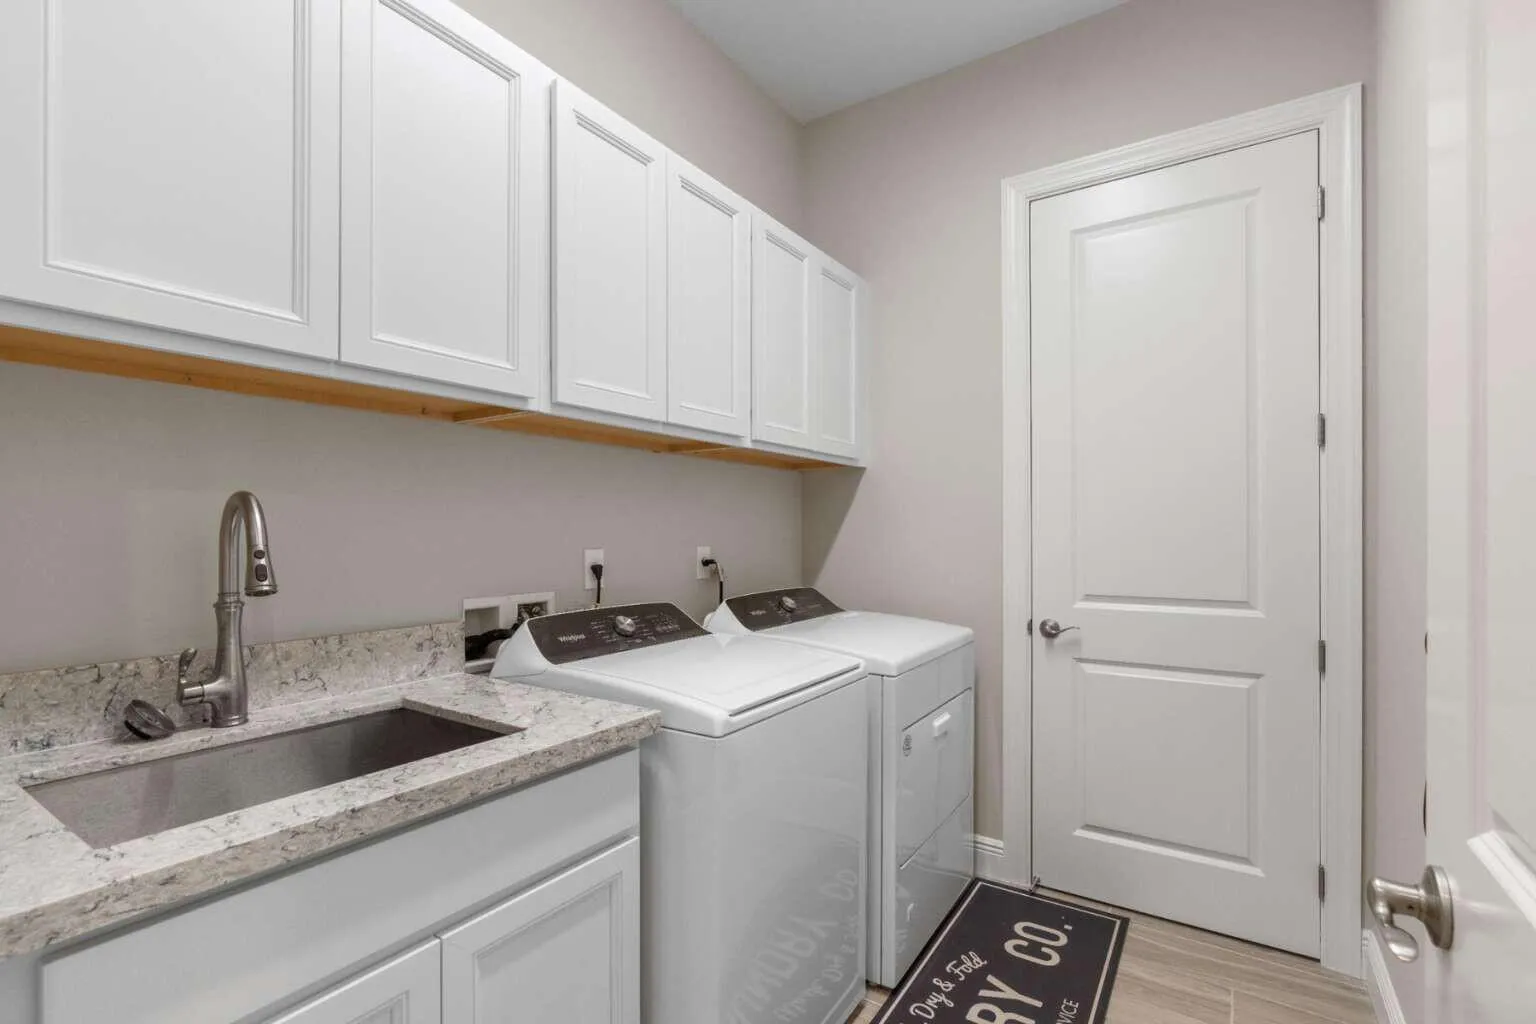
  • Laundry Features: Common Area, Laundry Tub, Laundry Room, Sink, Electric Dryer Hookup, Main Level, Gas Dryer Hookup
  • Levels: One
  • Lot Features: < 1/4 Acre, Sprinklers Automatic, Sprinkler System
  • New Taxes Expense: $0
  • Stories: 1
  • Stories Total: 1
  • Tax Annual Amount: $19,909
  • Utilities: Underground Utilities, Phone Available, Electricity Connected, Water Connected, Sewer Connected, Natural Gas Connected, Cable Connected
  • Zoning: PDA (city)

Location

Listing Updated: 2026-09-23 13:20:57

  • Property Type : Single Family
  • Property Sub Type : Single Family Residence
  • Listing Type : For Sale
  • Listing ID : B26075996
  • Price : $1,199,000
  • View : Other, Water
  • Bedrooms : 3
  • Bathrooms : 3
  • Full Bathrooms : 2
  • Half Bathrooms : 1
  • Square Footage : 2,814 Sqft
  • Year Built : 2024
  • Lot Area : 0.16 Acre
  • Listing Status : Active
  • Days On Market : 11
Contact Agent
Required
Required
Required
By proceeding, you consent to receive calls and texts at the number you provided, including marketing by autodialer and prerecorded and artificial voice, and ettmail, about your inquiry and other home-related matters, but not as a condition of any purchase.

Similar Single Family