• Share

47 Fonseca Avenue, Coral Gables, Florida 33134

Active For Sale
$928,000
  • Beds 3
  • Baths 2
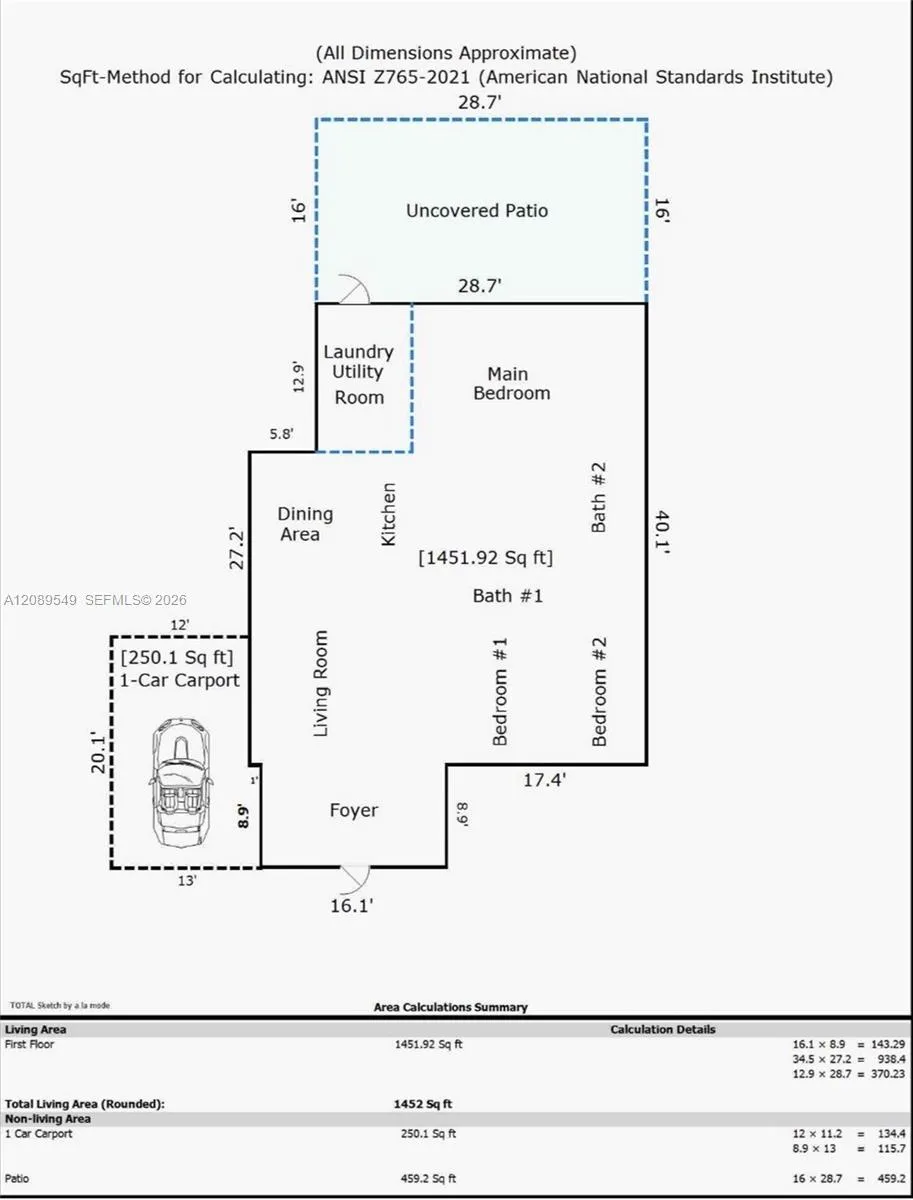
  • Sq Ft 1,282 Sqft
  • Visits: 1 in 9 days

Description

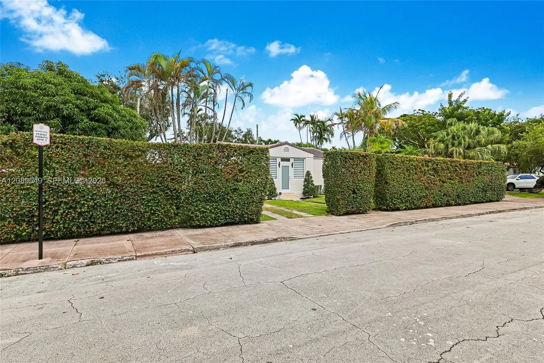
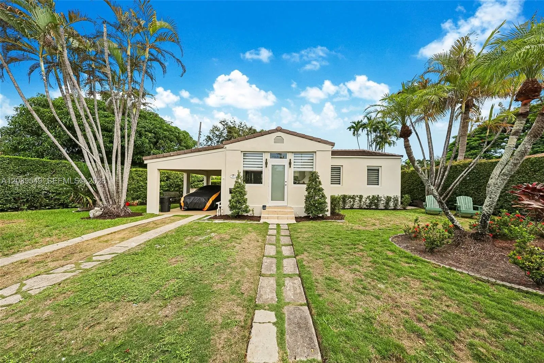
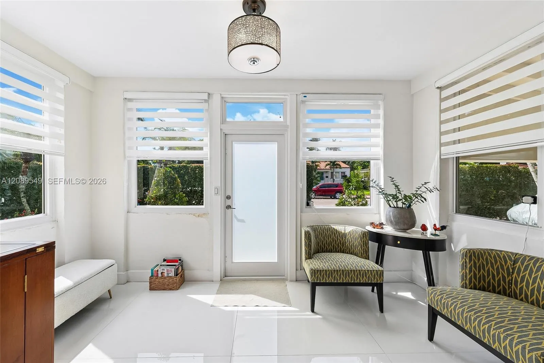
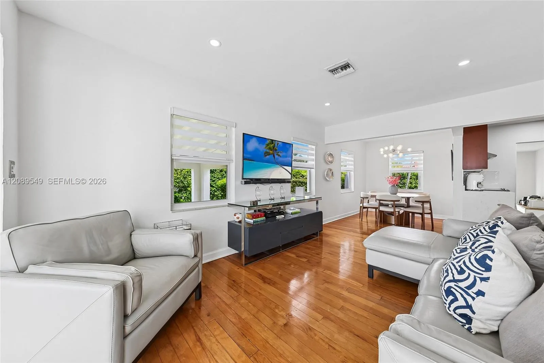
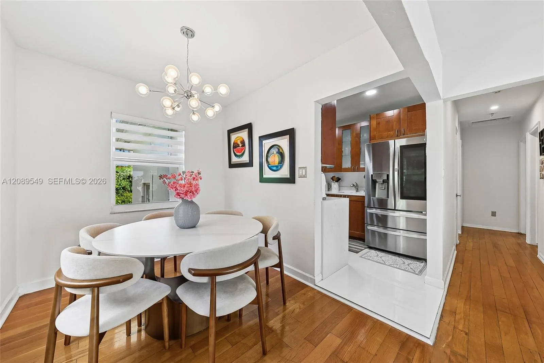
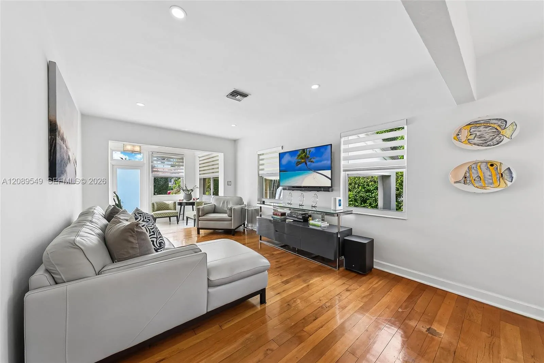
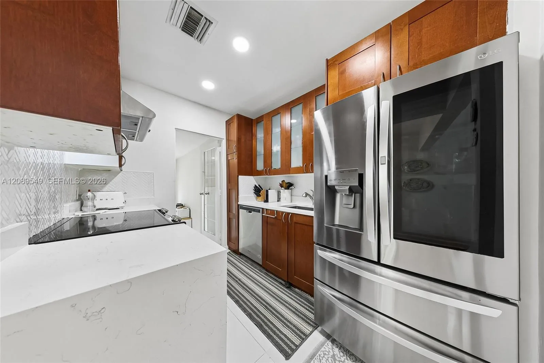
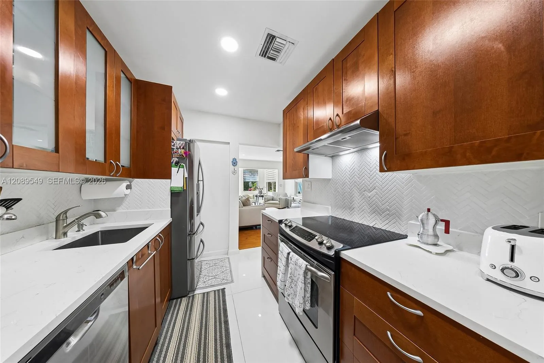
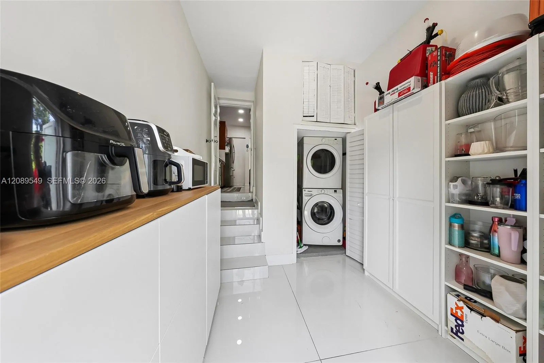
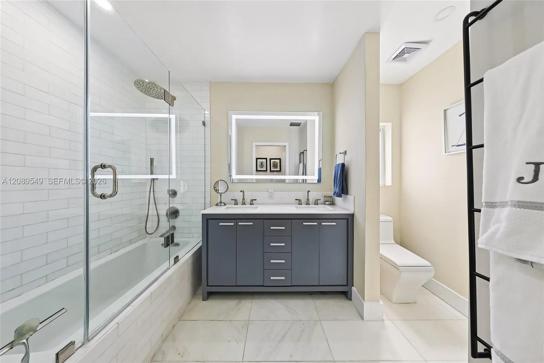
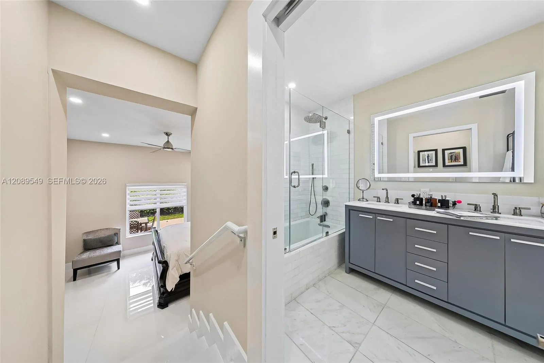
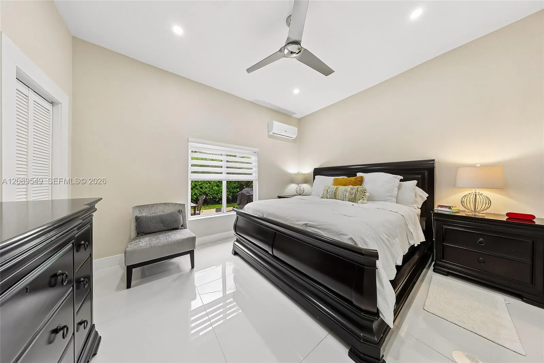
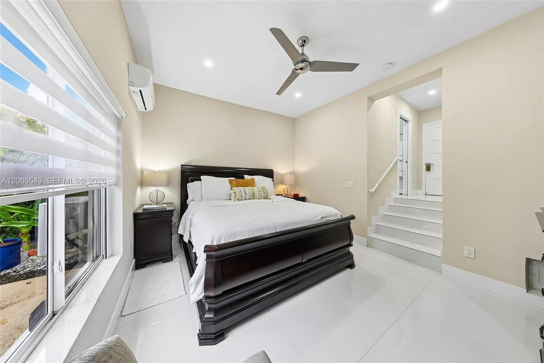
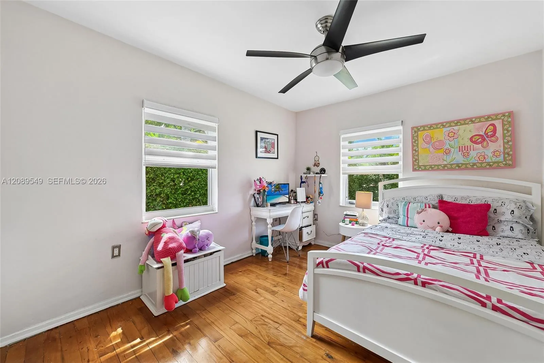
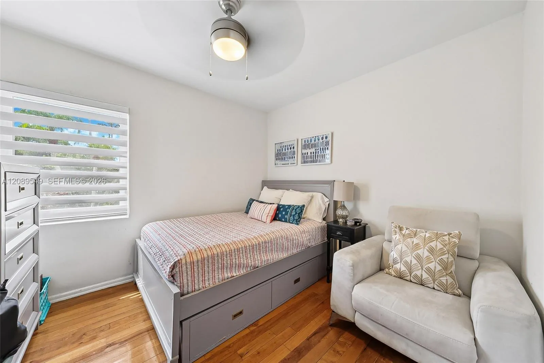
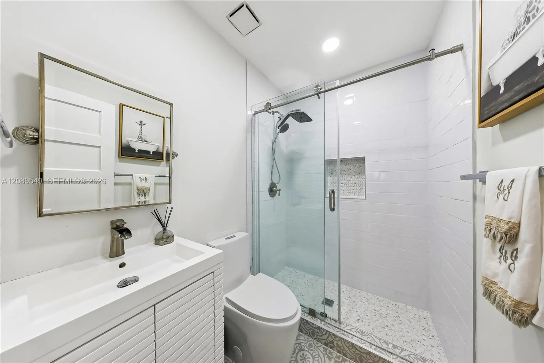
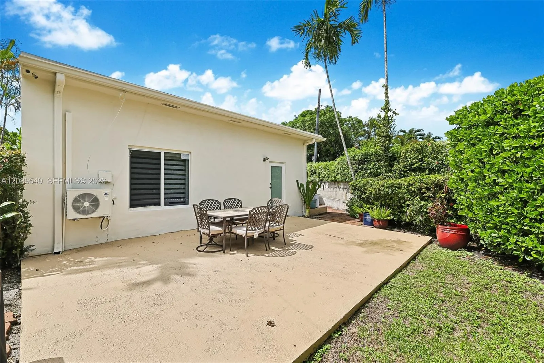
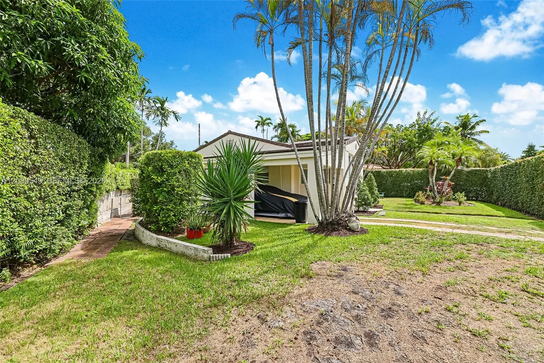
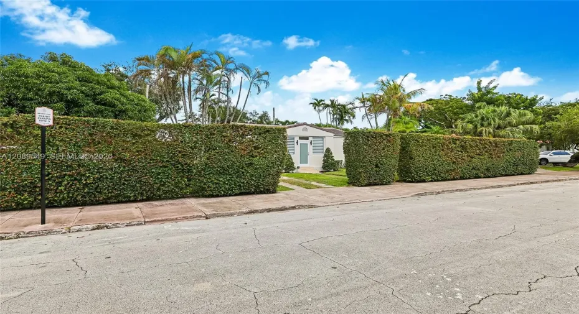
Beautifully remodeled Coral Gables residence offering 3 bed/2 baths on a private 6,700 SF lot, with 1,452 SF of LA. Thoughtfully updated with a brand-new roof, impact windows & doors, new plumbing and electrical, and fresh interior paint, while preserving charming original oak hardwood floors, soaring ceilings, and abundant natural light. The renovated kitchen features elegant quartz countertops, while the primary suite offers a spacious walk-in closet. Additional highlights include a laundry room/pantry and covered carport. Truly turnkey, with potential to expand the home and/or add a pool. Ideally located near Miracle Mile, Downtown Coral Gables, world-class golf, Publix, the Coral Gables Trolley, Versailles, The Plaza, Miami International Airport, Coconut Grove, Brickell, and more.

Features

  • Heating System: Central, Wall Furnace
  • Cooling System: Central Air, Ceiling Fan(s), Wall/Window Unit(s)
  • Patio: Patio
  • Parking: Guest, Attached Carport, Parking Pad, Carport

Appliances

  • Appliances: Dryer, Dishwasher, Electric Range, Refrigerator, Washer, Electric Water Heater

Address Map

  • Country: US
  • State: FL
  • County: Miami-Dade
  • City: Coral Gables
  • Subdivision: CORAL GABLES FLAGLER STRE
  • Zipcode: 33134
  • Street: Fonseca
  • Street Number: 47
  • Street Suffix: Avenue
  • Floor Number: 0
  • Longitude: W81° 44' 34.5''
  • Latitude: N25° 46' 8.4''
  • Directions: Please use GPS.
  • MLS Area: 2410

MLS Addon

  • Association Amenities: Sidewalks
  • Association Fee: $0
  • Association Fee Frequency: Monthly
  • Carport Spaces: 01/01/1970
  • Close Date:
  • Close Price: $0
  • Elementary School: Auburndale
  • Exterior Features: Outdoor Living Area
  • Fireplaces Total: 0
  • Flooring: Tile, Wood
  • Garage Spaces: 0
  • High School: Coral Gables
  • Insurance Expense: $0
  • Interior Features: Dual Sinks, Other, Closet Cabinetry, Entrance Foyer, Family/Dining Room, Walk-In Closet(s), Tub Shower
  • Levels: One
  • Middle Or Junior School: Kinloch Park
  • New Taxes Expense: $0
  • Stories: 1
  • Stories Total: 1
  • Tax Annual Amount: $6,271
  • Window Features: Blinds
  • Zoning: 0100

Location

Listing Updated: 2026-09-23 16:31:25

  • Property Type : Single Family
  • Property Sub Type : Single Family Residence
  • Listing Type : For Sale
  • Listing ID : A12089549
  • Price : $928,000
  • View : Other
  • Bedrooms : 3
  • Bathrooms : 2
  • Full Bathrooms : 2
  • Half Bathrooms : 0
  • Square Footage : 1,282 Sqft
  • Year Built : 1947
  • Lot Area : 0.15 Acre
  • Listing Status : Active
  • Days On Market : 8
Contact Agent
Required
Required
Required
By proceeding, you consent to receive calls and texts at the number you provided, including marketing by autodialer and prerecorded and artificial voice, and ettmail, about your inquiry and other home-related matters, but not as a condition of any purchase.

Similar Single Family