• Share

412 Cameron Dr, Weston, Florida 33326

Active For Sale
$935,000
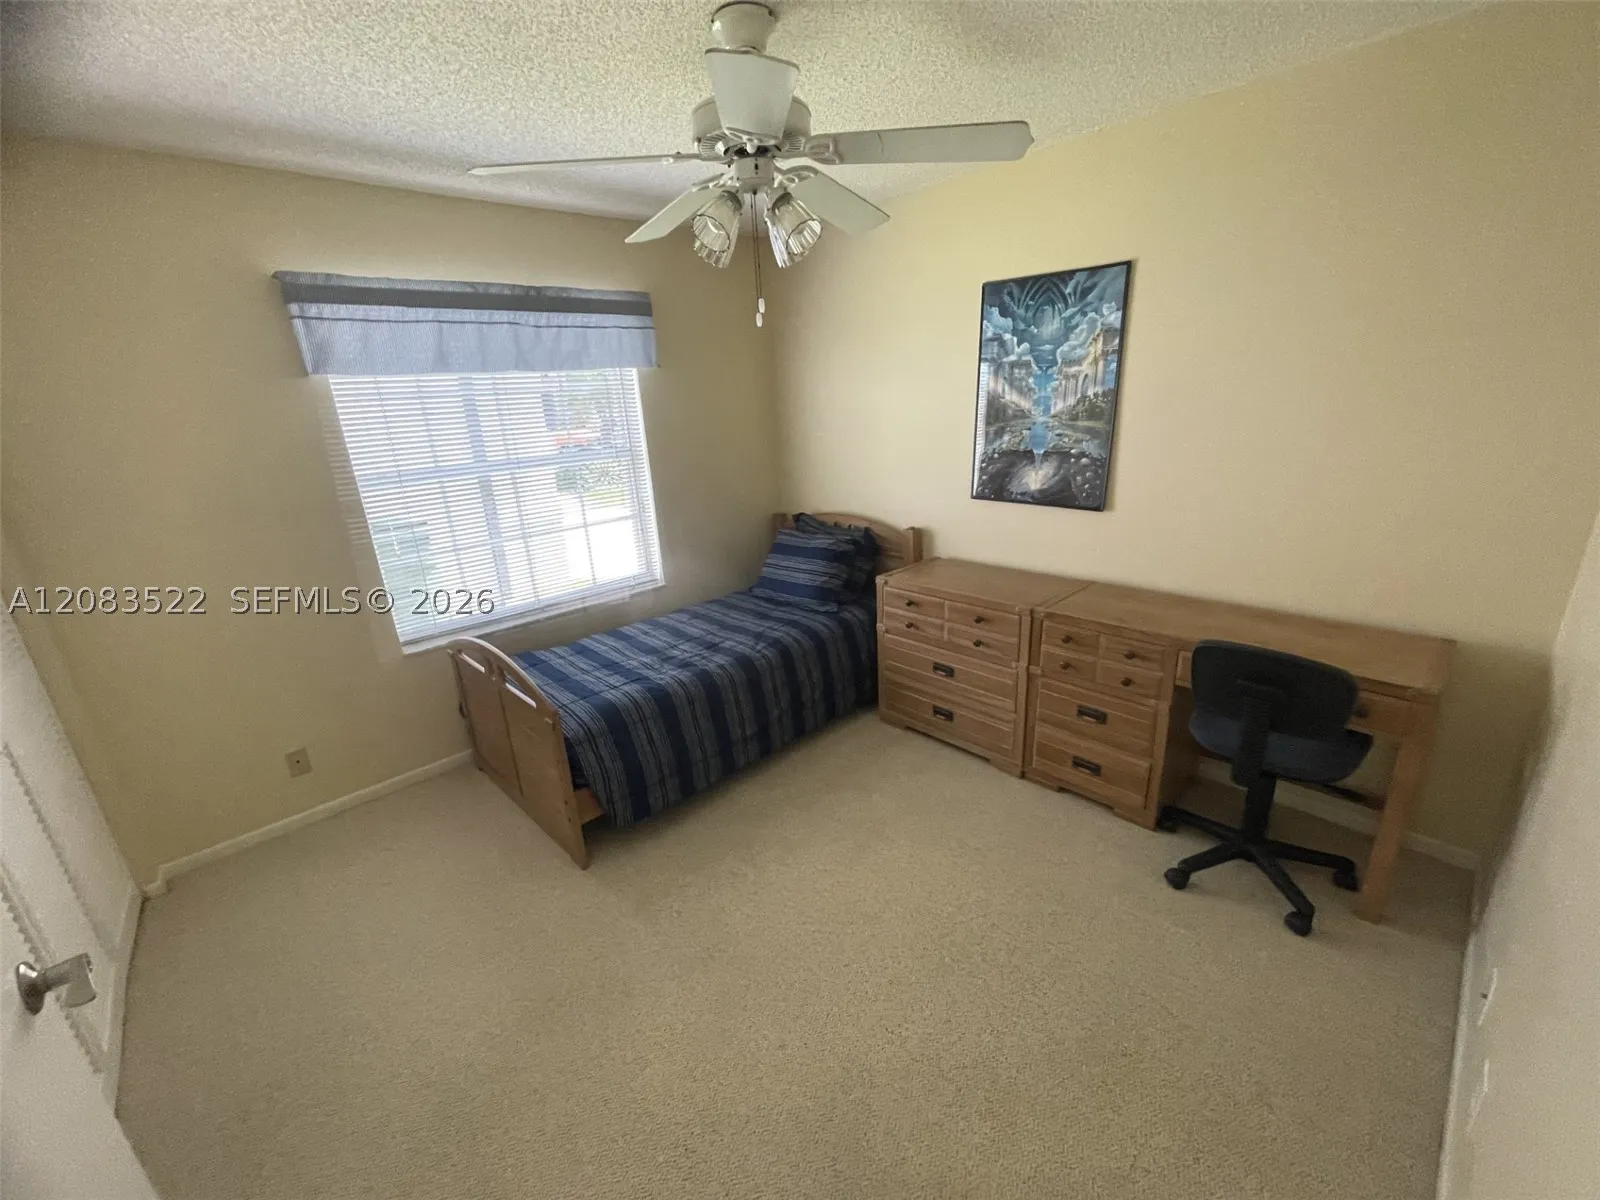
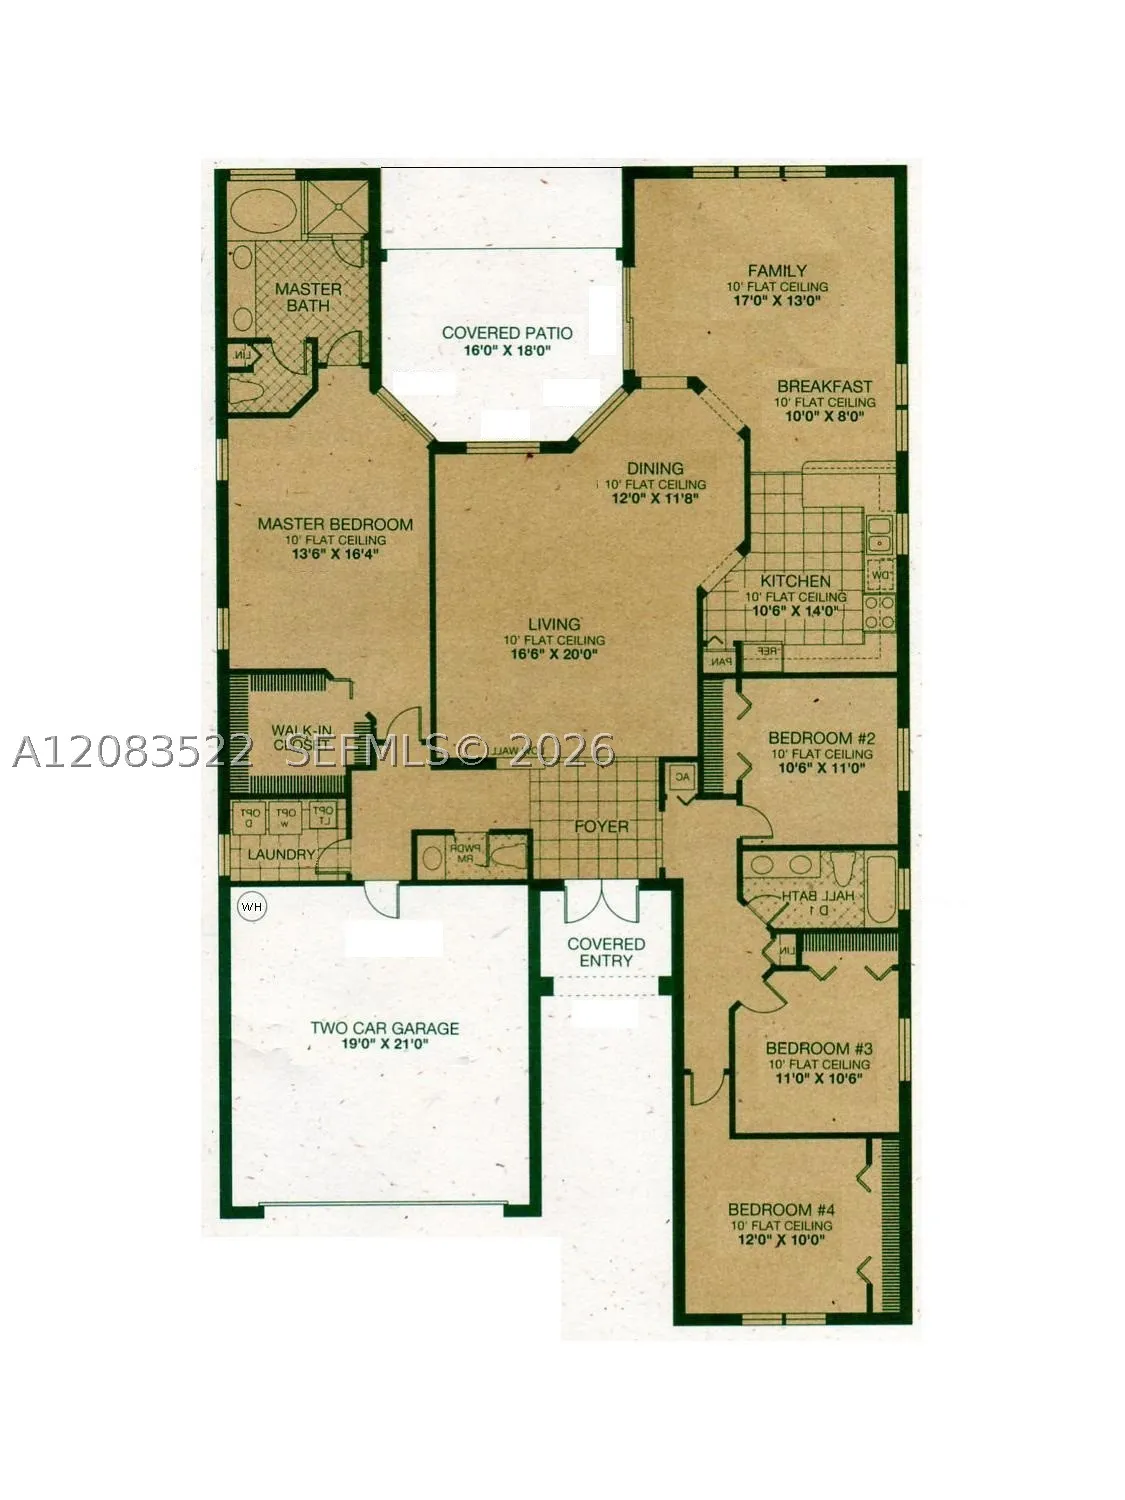
  • Beds 4
  • Baths 3
  • Sq Ft 2,309 Sqft
  • Visits: 1 in 23 days

Description

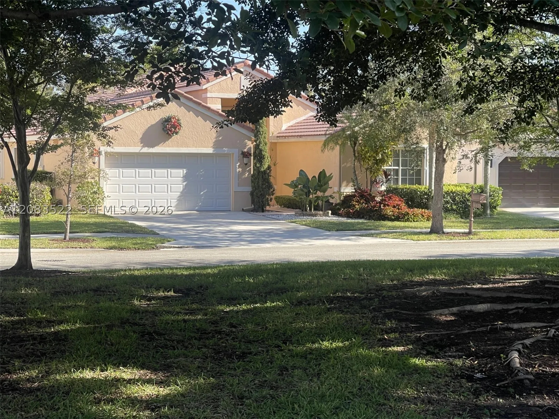
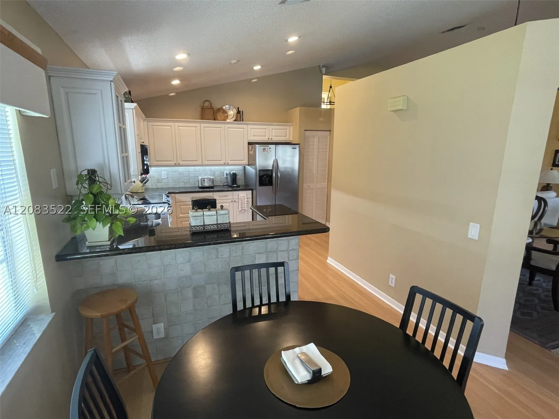
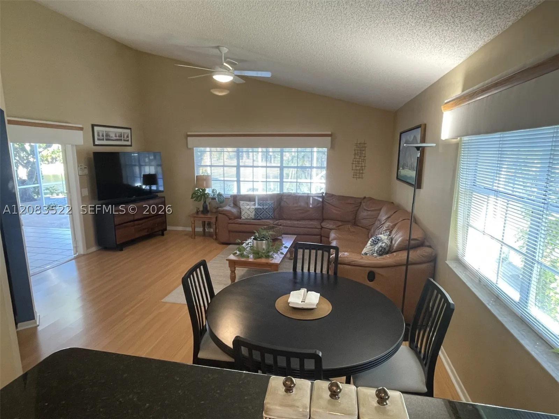
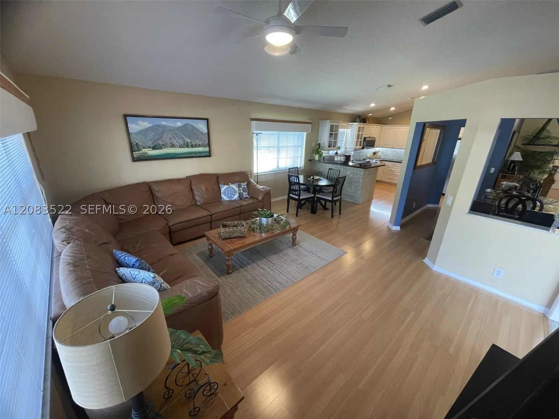
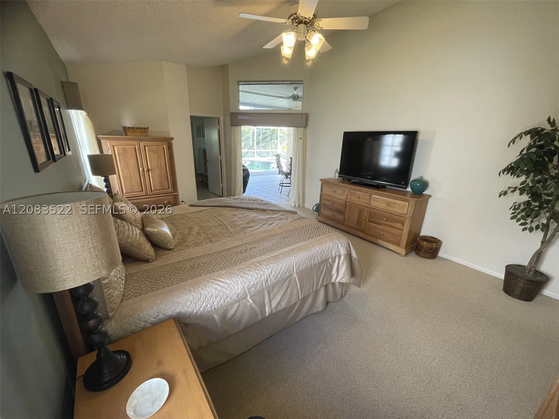
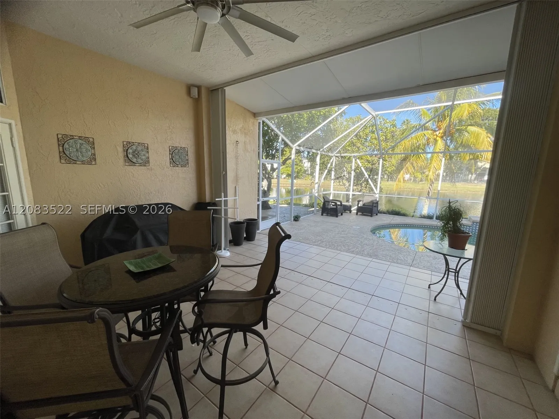
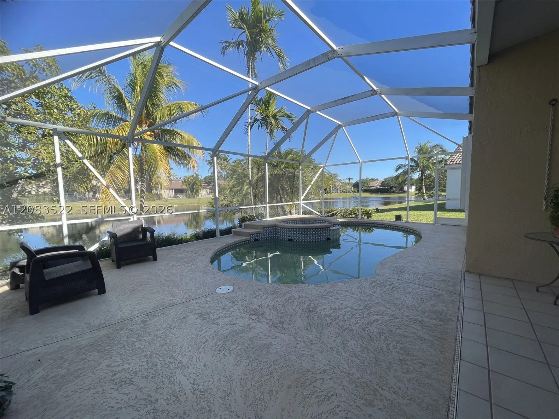
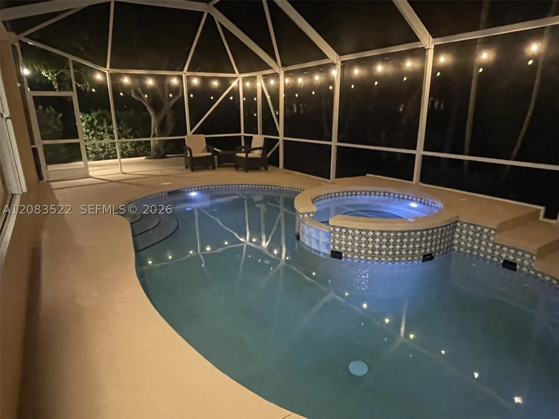
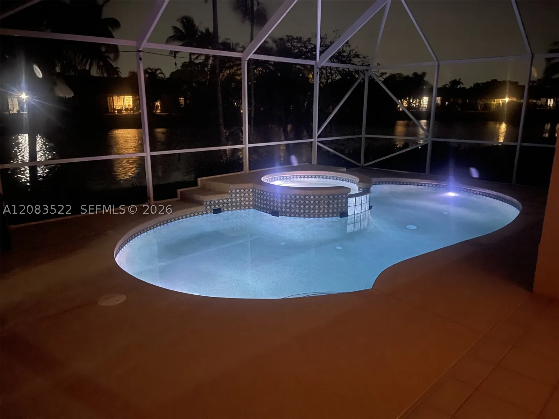
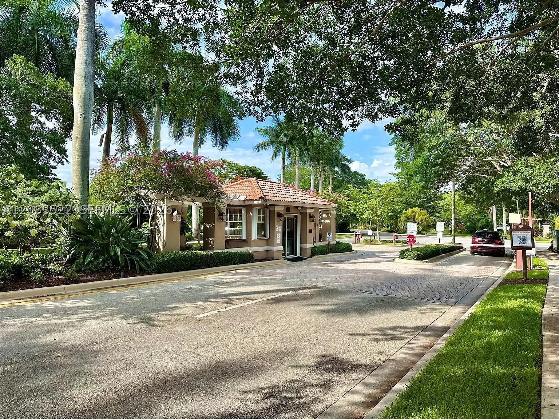
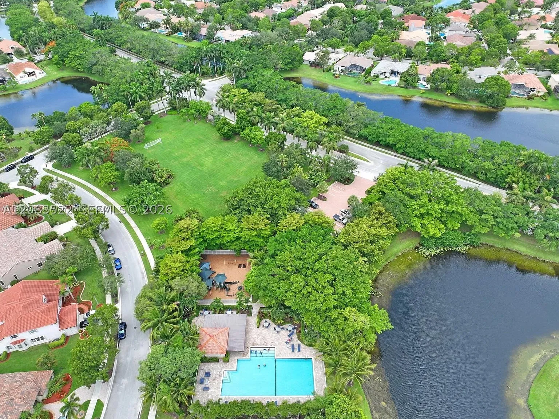
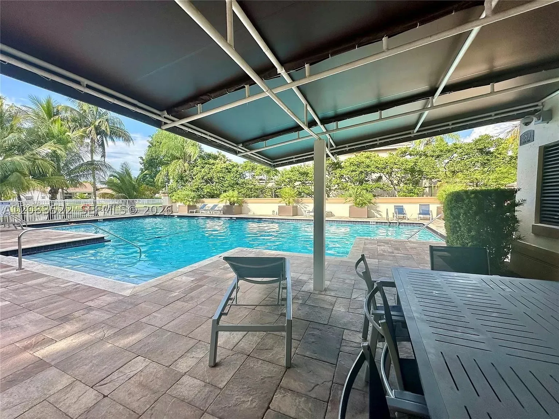
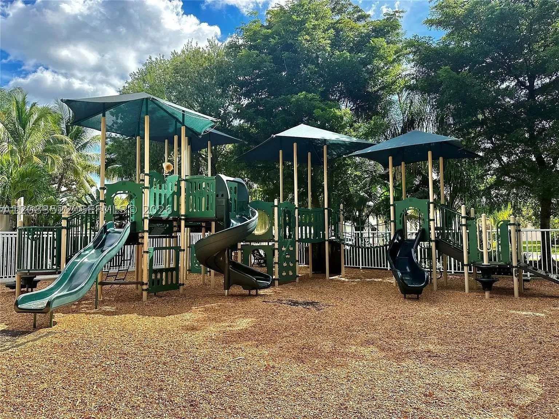
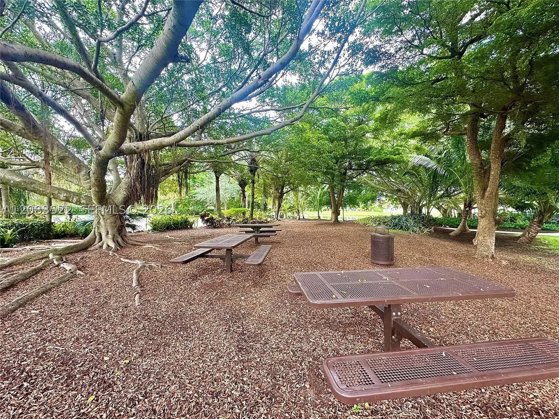
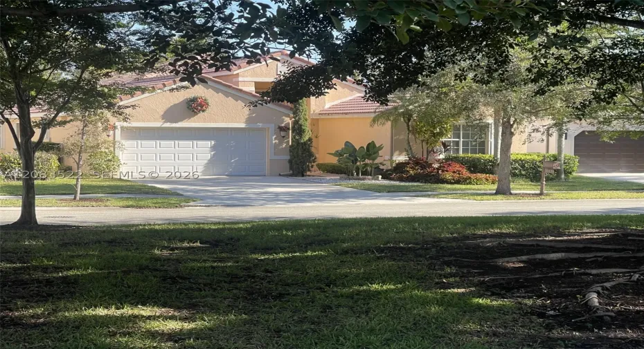
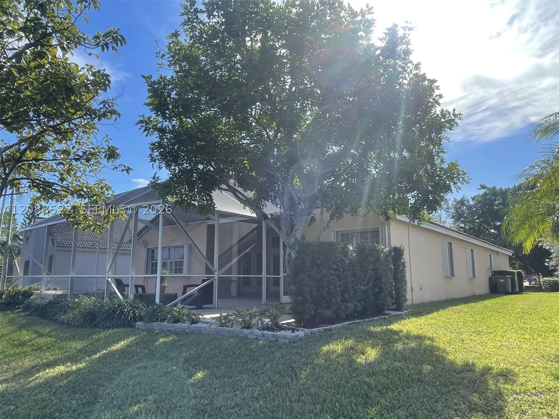
Tranquil Lakeside Retreat with Park Views in Prime Weston LocationrnNestled on a private cul-de-sac street, this beautifully maintained home offers both serenity and convenience. With picturesque park and lake views right from your front yard, you’ll enjoy the peaceful ambiance of a quiet neighborhood while remaining just minutes from all the essentials. The location is ideal—situated near the main entrance of the community, making it easy to walk to the nearby commercial plaza or bike to top-rated A+ elementary and middle schools.rnAfternoons are especially pleasant on the screened porch and pool area, where the home’s orientation provides comfortable shade and gentle breezes—perfect for relaxing or entertaining. The neighborhood is known for its friendly atmosphere and is part of a secure, 24-hour manned gated community. Residents also enjoy access to a well-appointed community center featuring a swimming pool, children’s playground, picnic areas, and a soccer field.

Features

  • Swimming Pool: Pool, Community, Other, Screen Enclosure, Free Form, Pool/Spa Combo
  • Heating System: Electric
  • Cooling System: Electric, Central Air, Ceiling Fan(s)
  • Patio: Open, Patio, Porch, Screened
  • Parking: Driveway, Garage, Garage Door Opener, Attached, On Street

Appliances

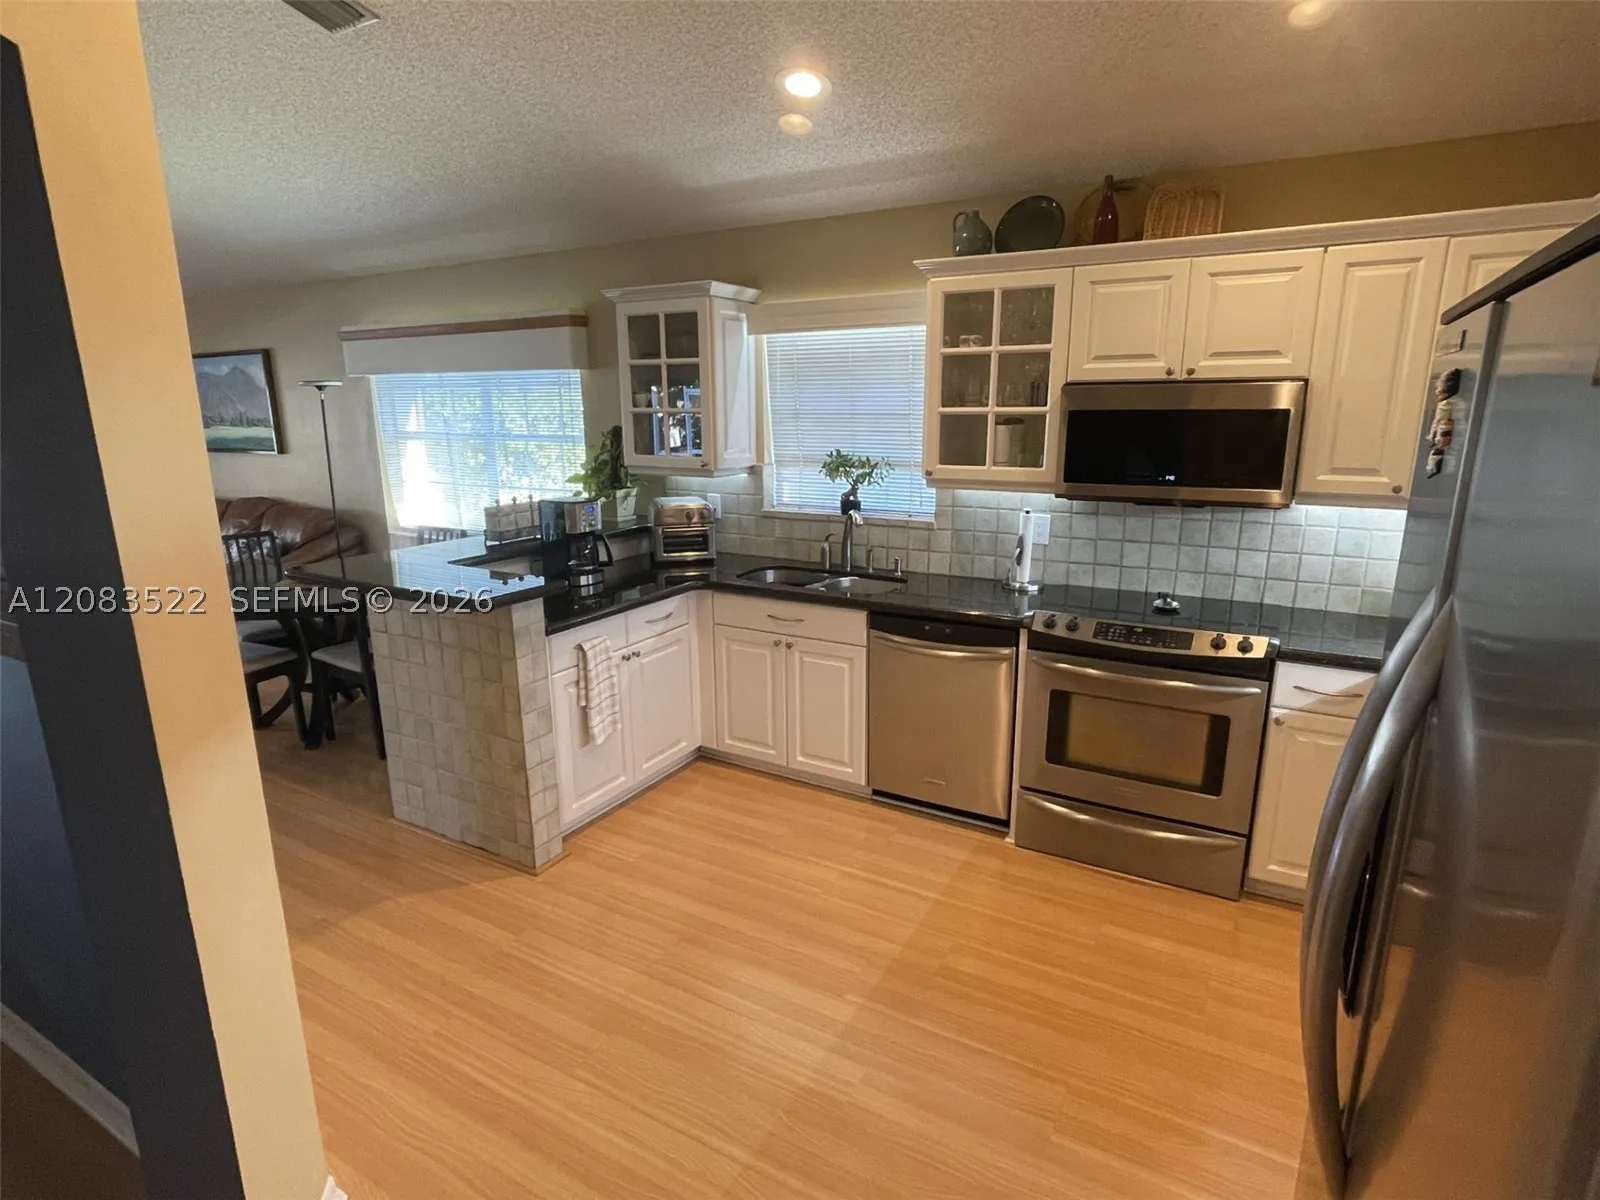
  • Appliances: Dishwasher, Electric Range, Microwave, Refrigerator, Electric Water Heater

Address Map

  • Country: US
  • State: FL
  • County: Broward
  • City: Weston
  • Subdivision: SECTOR 4
  • Zipcode: 33326
  • Street: Cameron Dr
  • Street Number: 412
  • Floor Number: 0
  • Longitude: W81° 36' 35.3''
  • Latitude: N26° 7' 18.2''
  • MLS Area: 3890

MLS Addon

  • Architectural Style: Detached, One Story, Ranch
  • Association Fee: $669
  • Association Fee Frequency: Quarterly
  • Carport Spaces:
  • Close Date:
  • Close Price: $0
  • Elementary School: Eagle Point
  • Exterior Features: Lighting, Patio, Porch, Enclosed Porch, Storm/Security Shutters
  • Fireplaces Total: 0
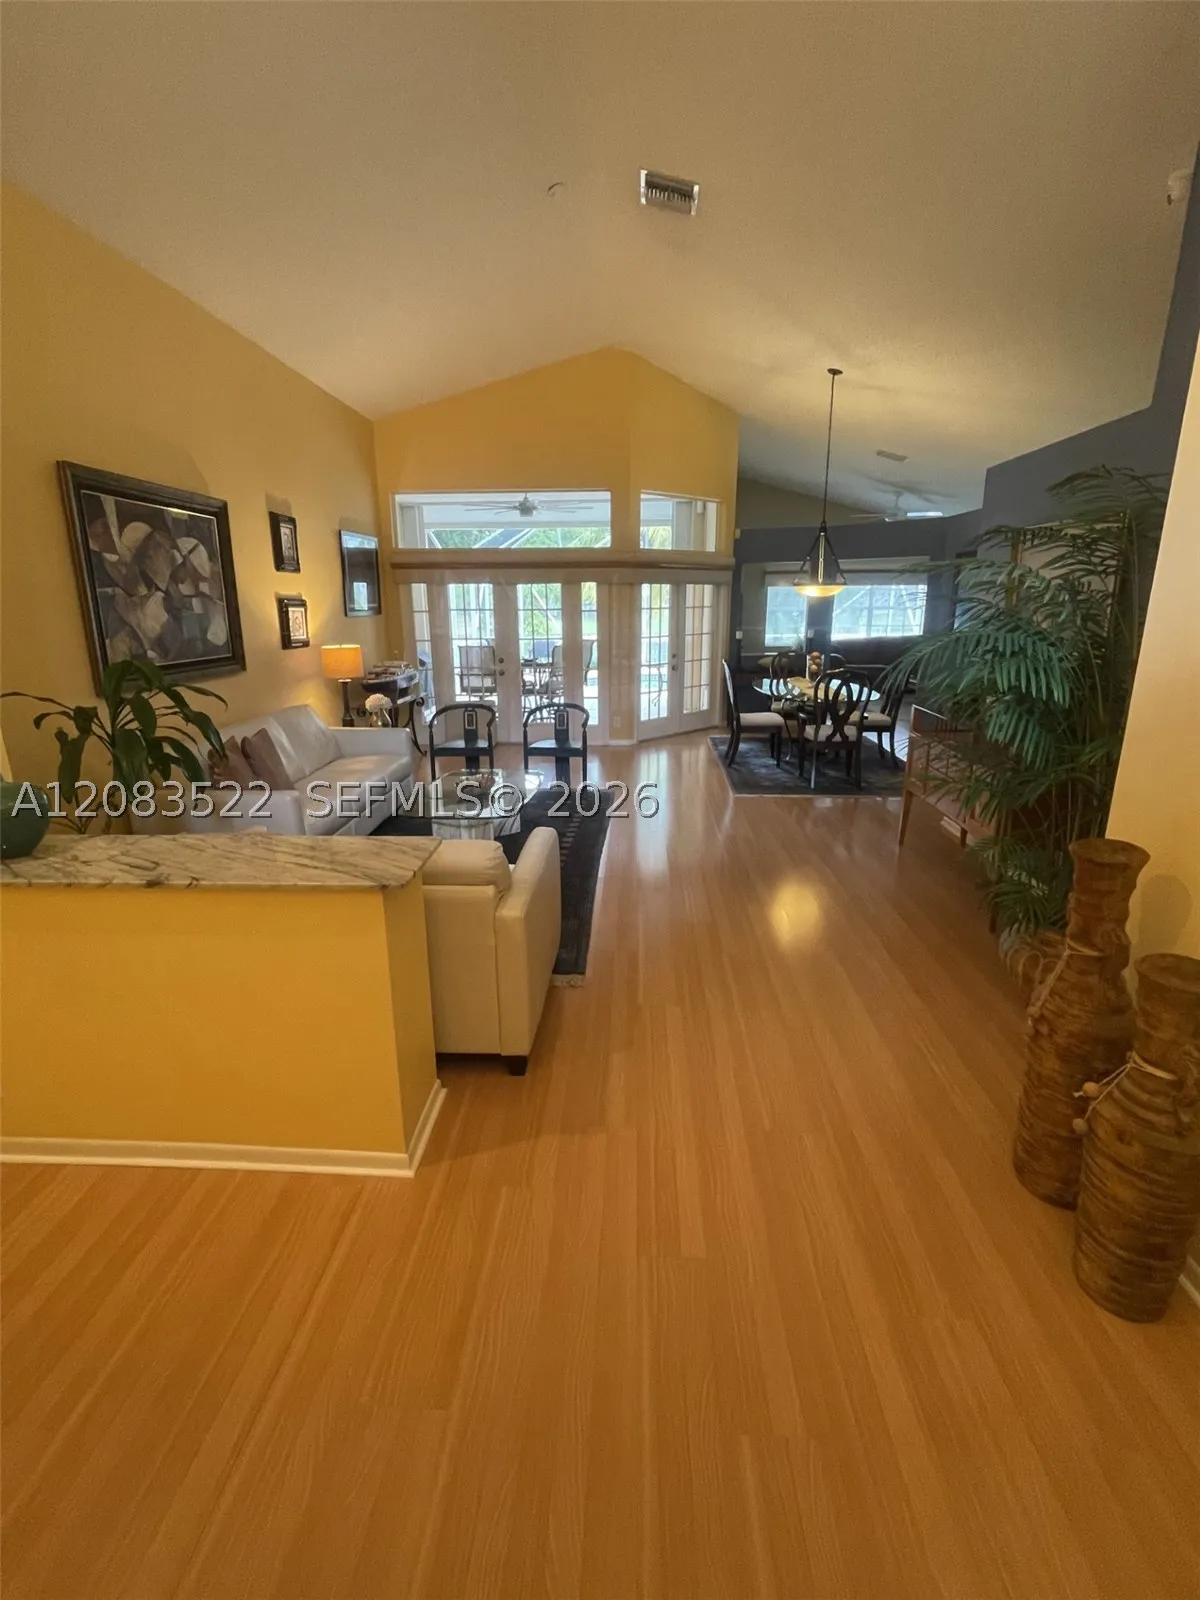
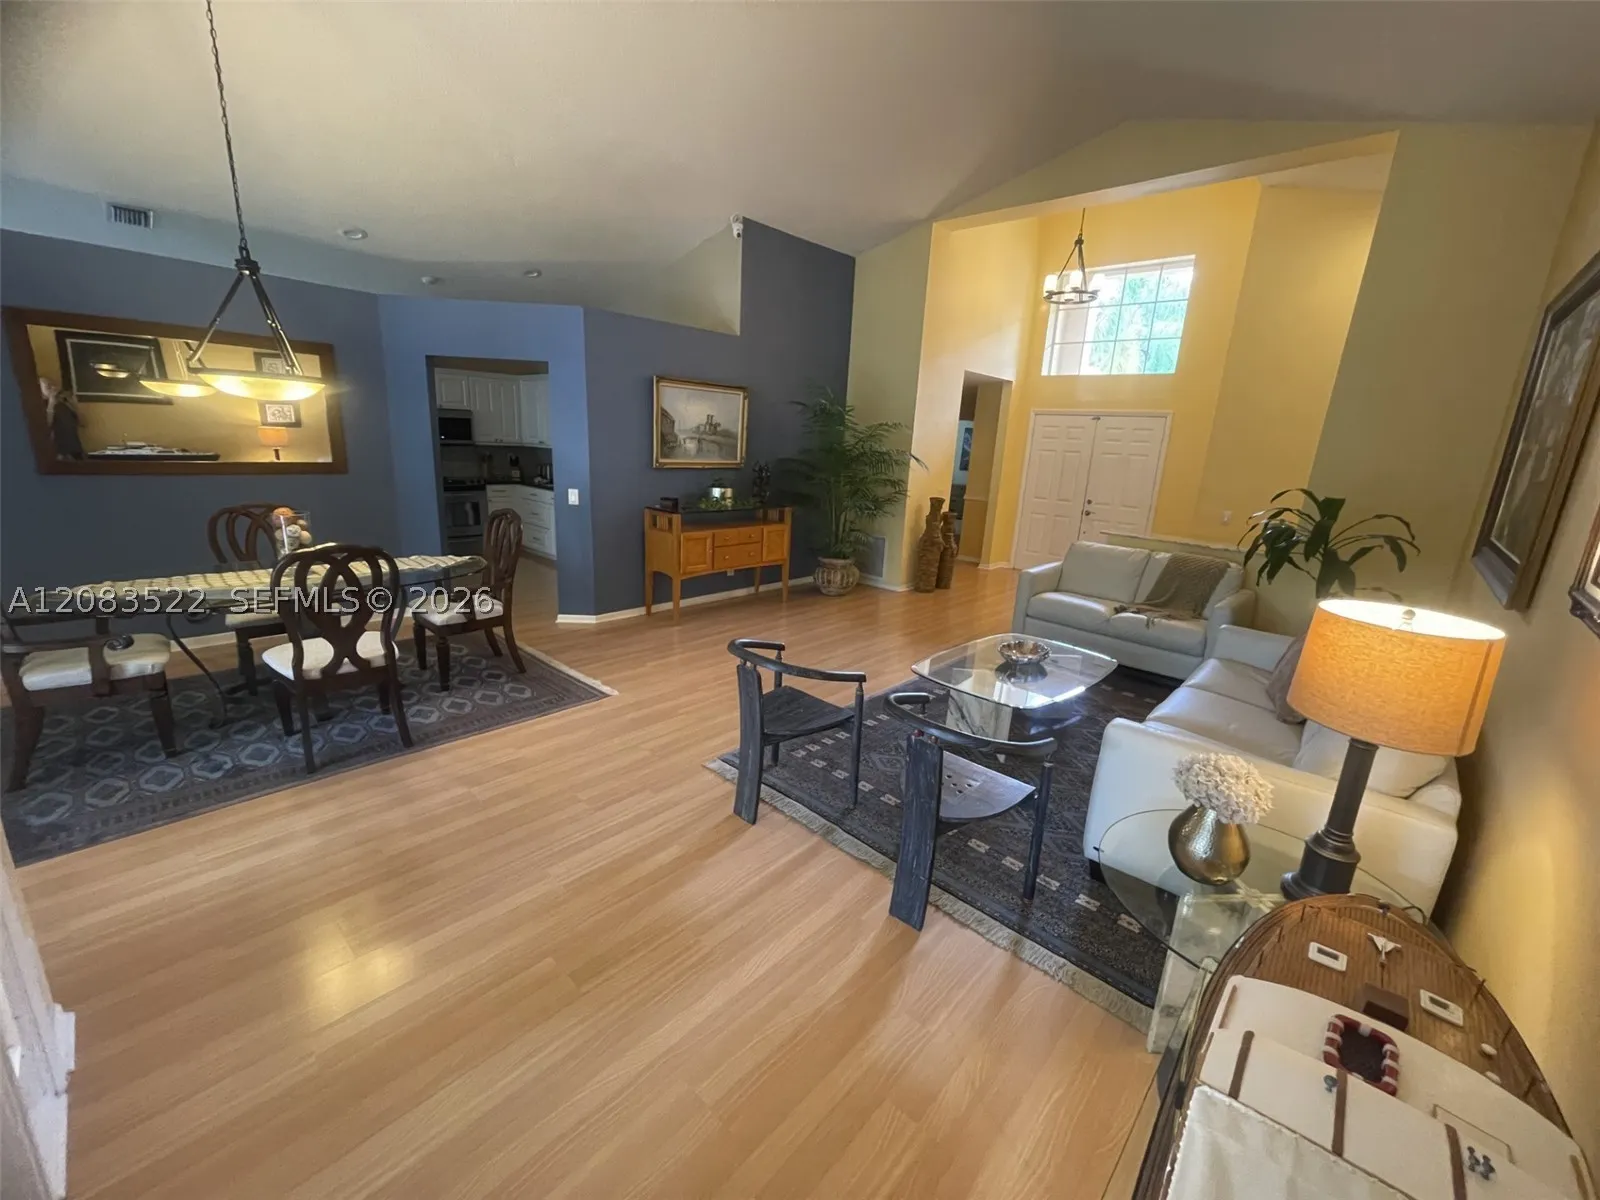
  • Flooring: Tile, Wood, Carpet, Hardwood
  • Garage Spaces: 2
  • High School: Cypress Bay
  • Insurance Expense: $0
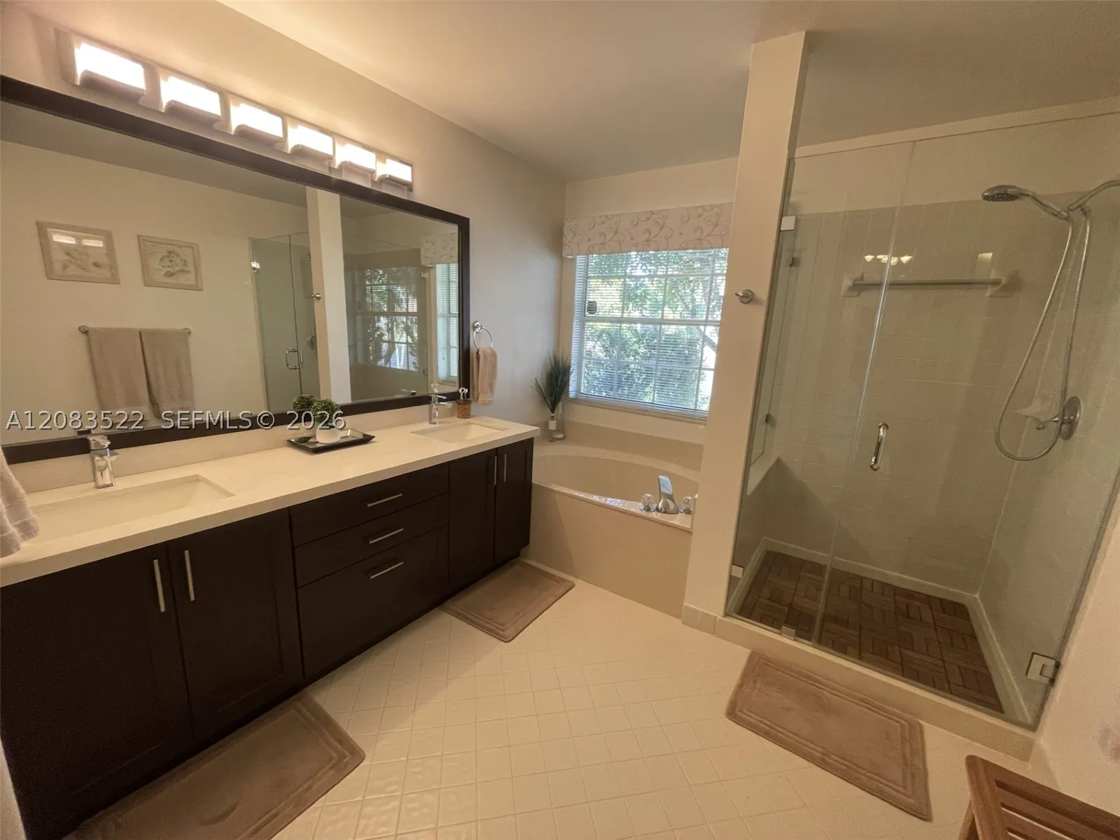
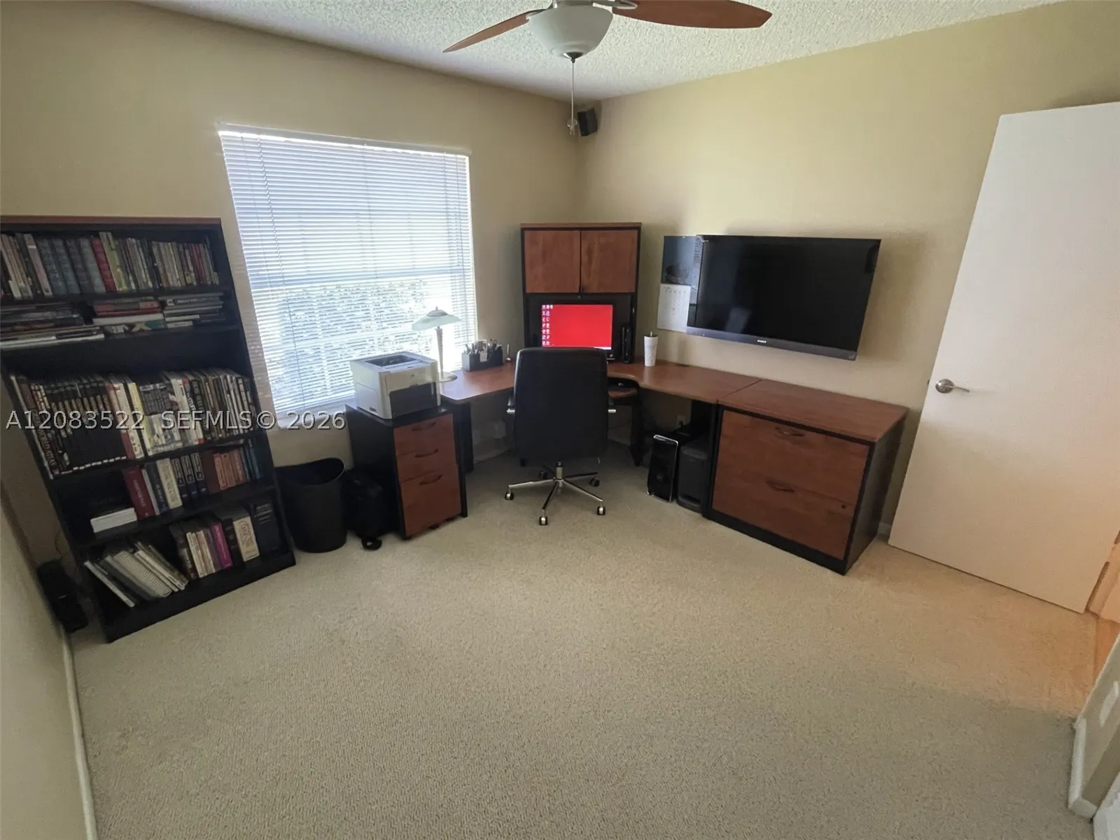
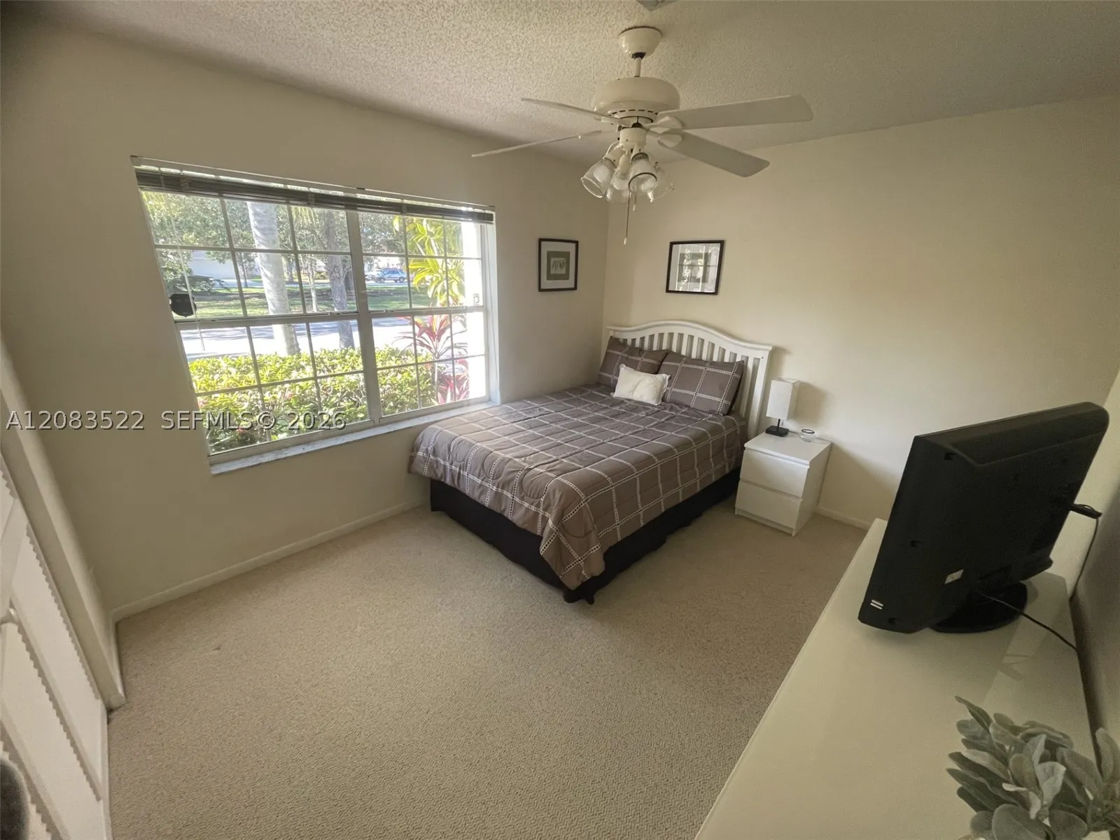
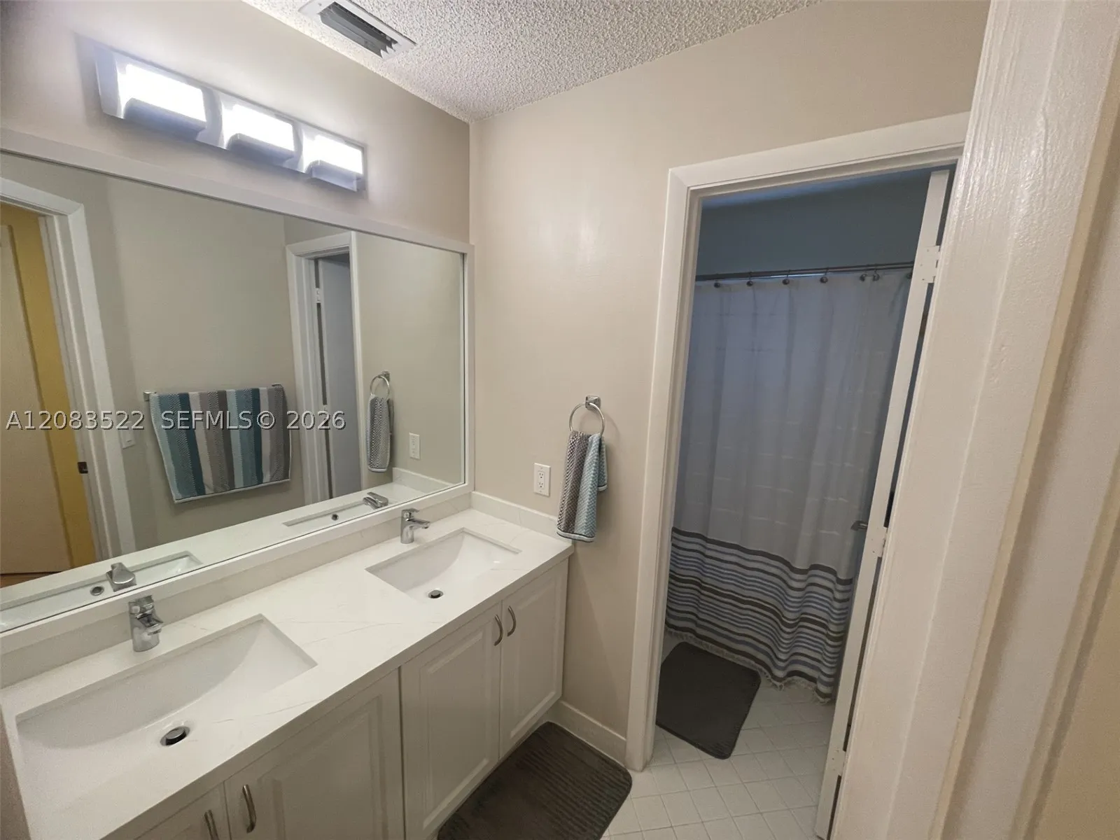
  • Interior Features: Dual Sinks, Living/Dining Room, Entrance Foyer, Eat-in Kitchen, Family/Dining Room, French Door(s)/Atrium Door(s), Walk-In Closet(s), Bidet, Garden Tub/Roman Tub, High Ceilings, Pantry, Split Bedrooms, Dining Area, Separate/Formal Dining Room, Kitchen/Dining Combo, Attic, Stacked Bedrooms, Atrium, Bathtub, Shower Only
  • Laundry Features: Laundry Tub, Washer Hookup, Dryer Hookup, In Garage
  • Lot Features: < 1/4 Acre, Sprinklers Automatic, Sprinkler System
  • Middle Or Junior School: Tequesta Trace
  • New Taxes Expense: $0
  • Stories: 1
  • Stories Total: 0
  • Tax Annual Amount: $8,058

Location

Listing Updated: 2026-09-23 16:30:29
  • Property Type : Single Family
  • Property Sub Type : Single Family Residence
  • Listing Type : For Sale
  • Listing ID : A12083522
  • Price : $935,000
  • View : Canal
  • Bedrooms : 4
  • Bathrooms : 3
  • Full Bathrooms : 2
  • Half Bathrooms : 1
  • Square Footage : 2,309 Sqft
  • Year Built : 1992
  • Lot Area : 0 Acre
  • Listing Status : Active
  • Days On Market : 22
Contact Agent
Required
Required
Required
By proceeding, you consent to receive calls and texts at the number you provided, including marketing by autodialer and prerecorded and artificial voice, and ettmail, about your inquiry and other home-related matters, but not as a condition of any purchase.

Similar Single Family