• Share

6780 SE SOUTH MARINA Way, Hutchinson Island, Florida 34996

Active Under Contract
$3,495,000
  • Beds 3
  • Baths 5
  • Sq Ft 4,382 Sqft
  • Visits: 2 in 23 days

Description

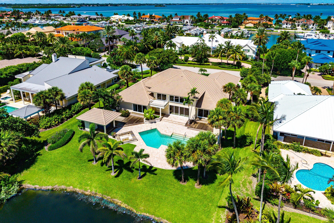
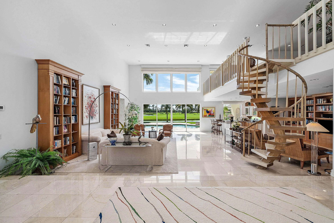
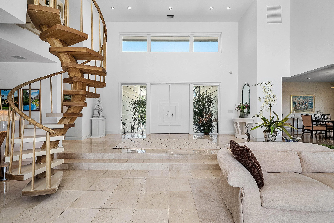
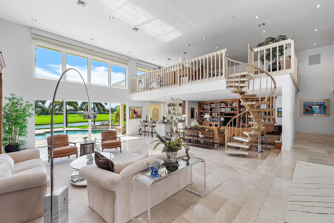
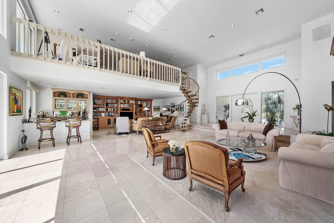
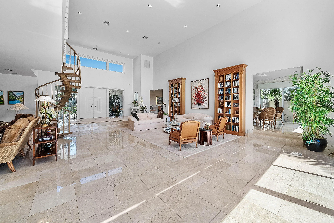
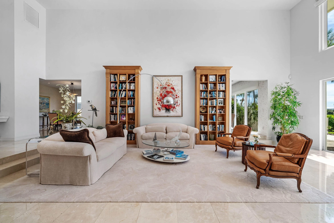
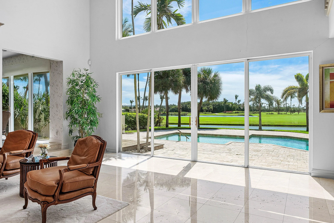
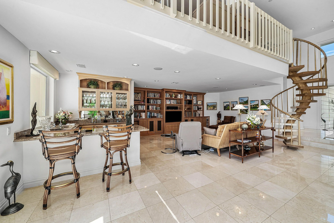
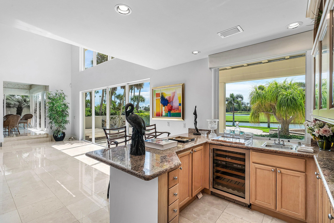
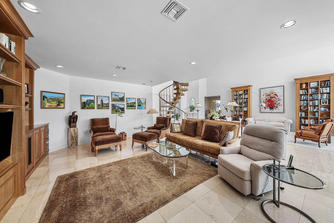
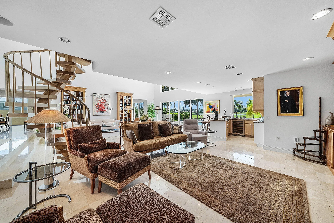
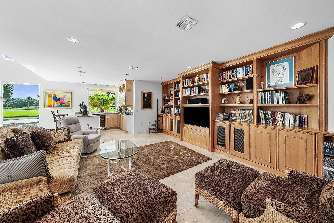
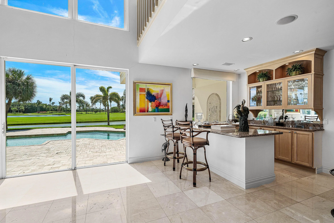
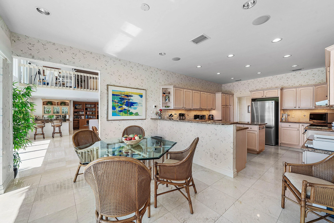
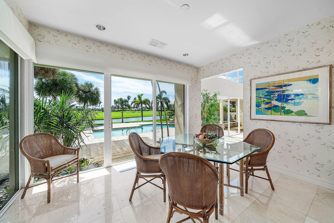
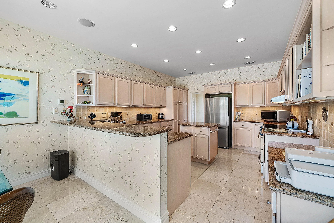
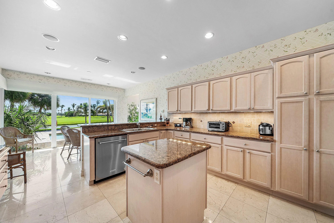
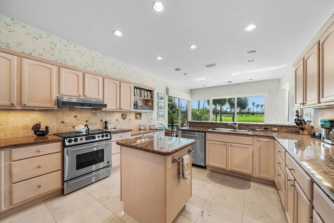
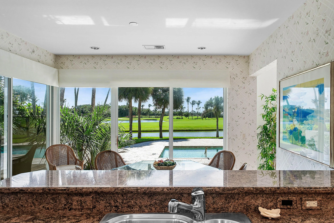
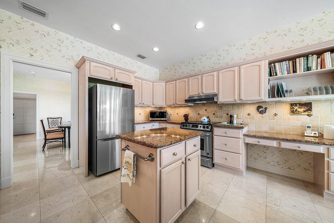
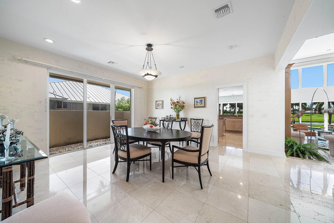
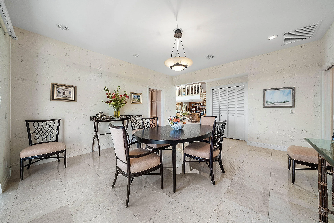
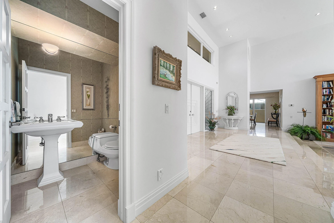
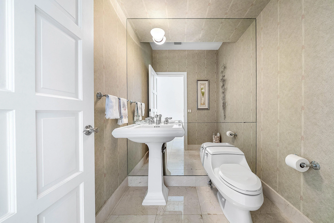
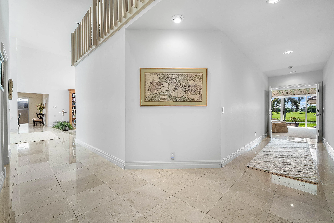
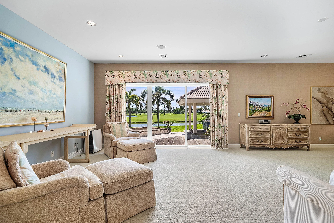
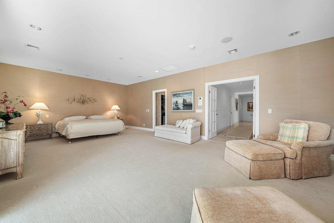
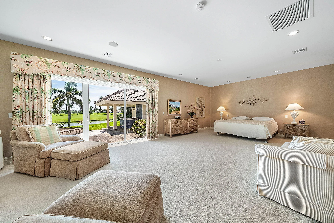
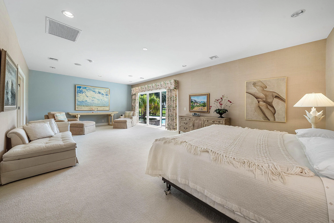
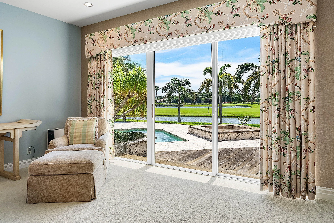
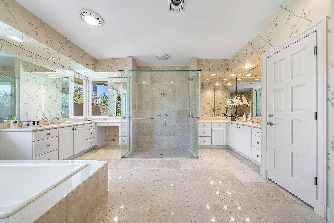
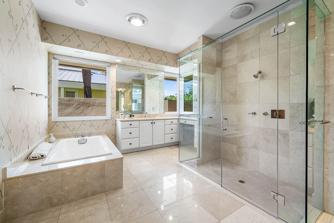
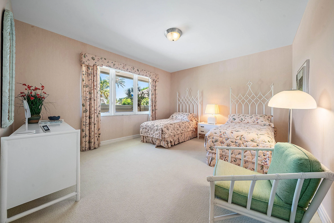
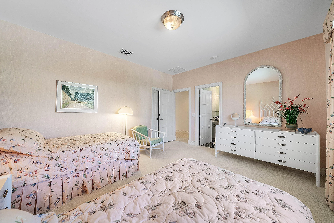
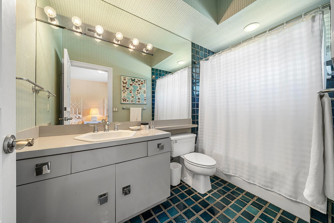
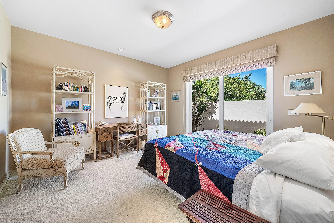
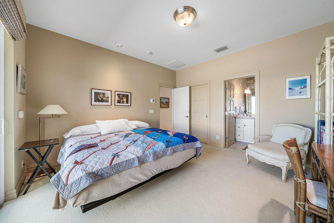
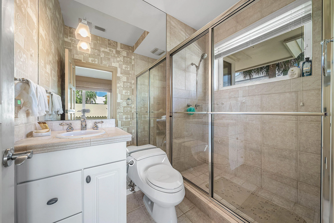
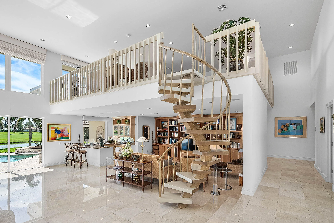
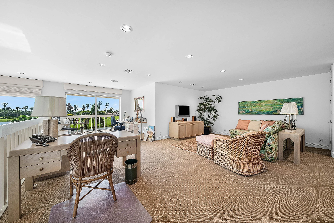
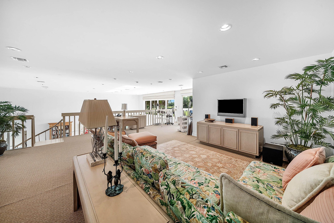
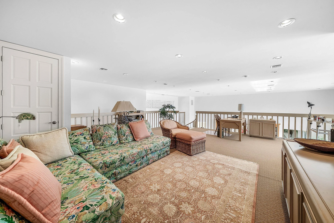
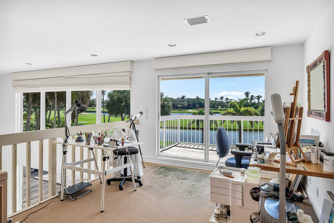
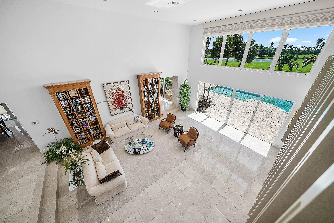
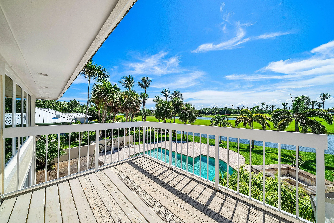
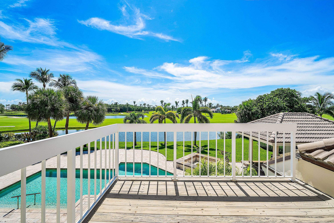
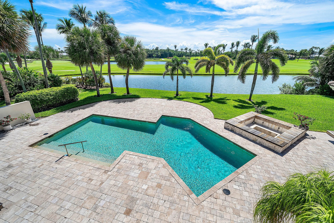
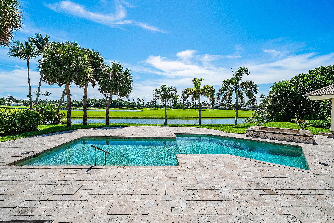
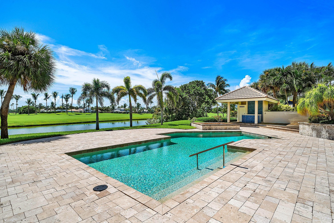
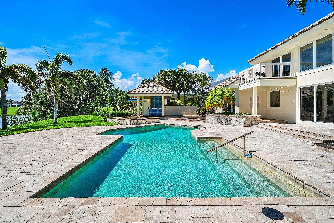
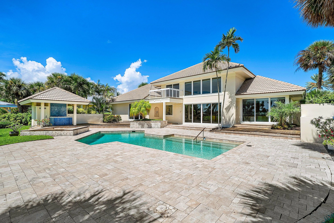
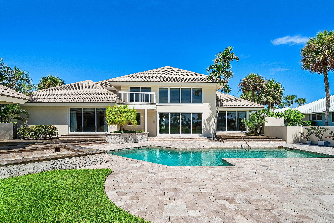
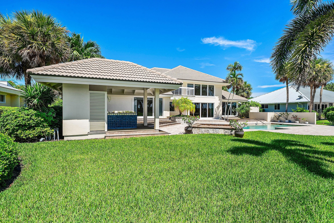
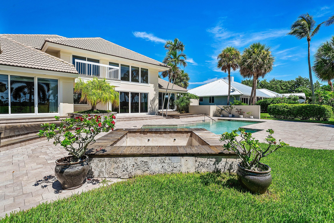
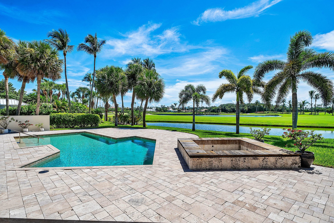
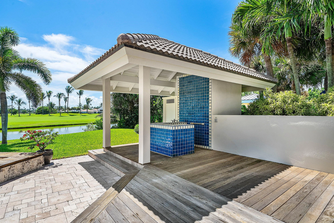
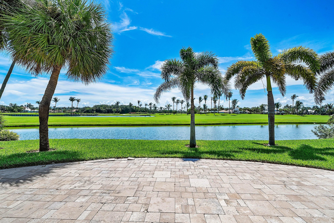
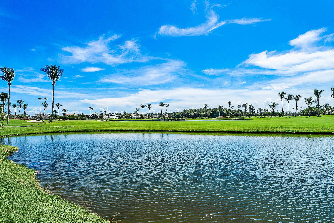
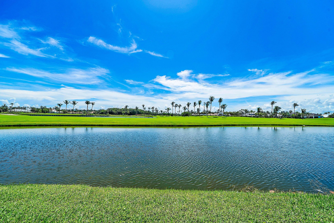
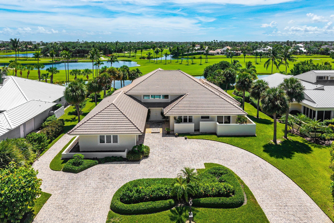
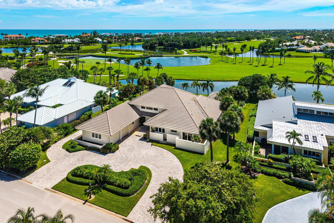
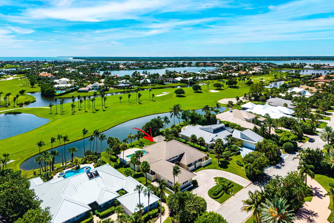
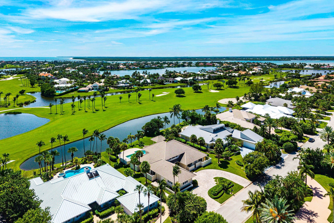
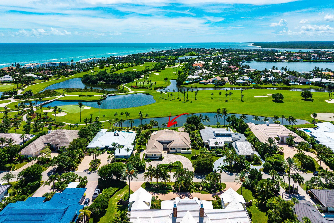
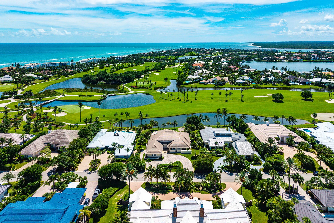
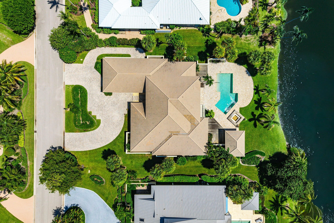
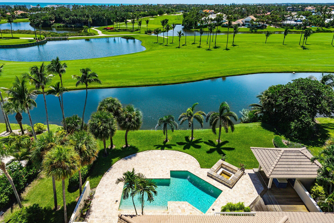
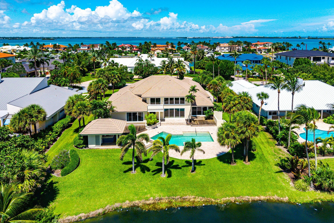
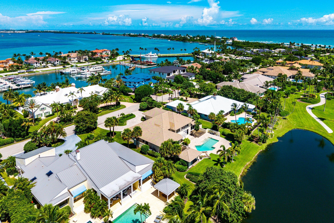
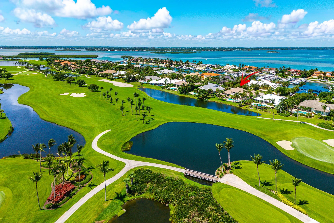
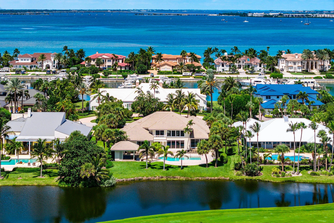
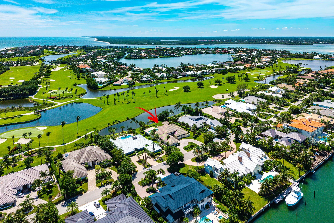
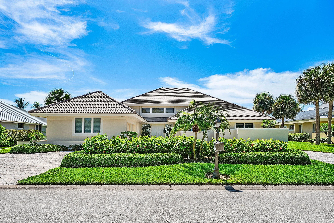
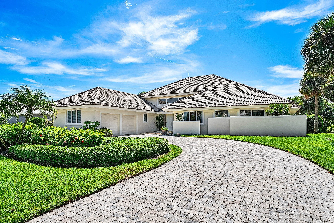
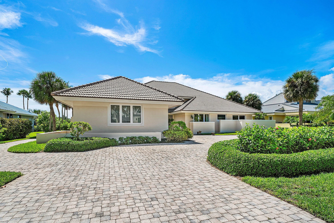
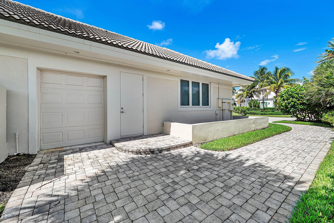
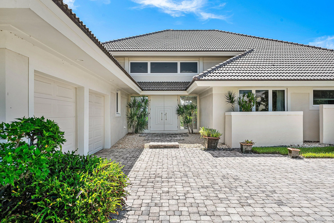
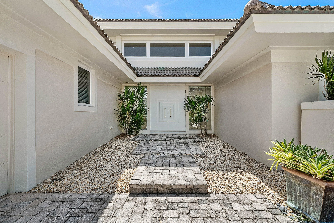
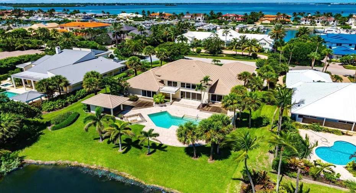
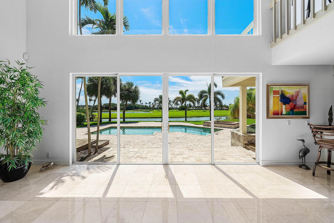
Set amid Sailfish Point’s serene pond and golf-course landscape, this distinctive residence offers approximately 4,400 square feet of air-conditioned living space. Marble tile flooring extends throughout the home, which includes three bedrooms, a loft, three full baths, a powder room, and a separate cabana bath. A dramatic two-story great room serves as the home’s centerpiece, with soaring clerestory windows welcoming abundant natural light. Expansive sliding glass doors create a seamless indoor-outdoor flow to the covered patio, pool, spacious sun deck, gazebo, and outdoor entertaining areas—all framed by lush tropical landscaping and peaceful golf-course views. The chef’s kitchen opens to a bright breakfast room overlooking the pond, where a variety of water birds can often be observed. A formal dining room provides an elegant setting for more traditional entertaining. The private primary suite opens directly to the covered patio and pool area and features two walk-in closets, a spacious marble bath with separate vanities and water closets, and an oversized shower. Two additional guest suites offer comfortable accommodations, each with a private tiled bath and walk-in closet. A paver-stone circular drive and mature tropical landscaping complete this refined contemporary residence. Sailfish Point offers an exceptional resort lifestyle, including an oceanfront country club with fine and casual dining, Har-Tru tennis courts, a Jack Nicklaus Signature golf course, a state-of-the-art fitness center and spa, a helipad, 1.5 miles of pristine beach, and 24/7 guarded and patrolled security.

Features

  • Swimming Pool: Heated, Association, In Ground, Fenced, Private, Outside Bath Access, Electric Heat
  • Heating System: Central, Electric
  • Cooling System: Central Air, Ceiling Fan(s)
  • Fireplace: Propane
  • Parking: Driveway, Garage, Circular Driveway, Attached, Golf Cart Garage

Appliances

  • Appliances: Dryer, Dishwasher, Electric Range, Microwave, Refrigerator, Washer, Electric Water Heater, Disposal, Water Heater, Cooktop, Range, Oven

Address Map

  • Country: US
  • State: FL
  • County: Martin
  • City: Hutchinson Island
  • Subdivision: SAILFISH POINT
  • Zipcode: 34996
  • Street: SOUTH MARINA
  • Street Number: 6780
  • Street Suffix: Way
  • Floor Number: 0
  • Longitude: W81° 50' 9''
  • Latitude: N27° 10' 56.2''
  • Street Dir Prefix: SE
  • MLS Area: 6010 - Hutchinson Island - Martin County

MLS Addon

  • Accessibility Features: No
  • Architectural Style: Ranch, Contemporary
  • Association Amenities: Clubhouse, Elevator(s), Fitness Center, Pool, Tennis Court(s), Management, Golf Course, Boat Dock, Beach Rights, Library, Putting Green(s), Security, Pickleball, Bocce Court, Restaurant, Parking, Gated, Boating, Beach Access
  • Association Fee: $8,965
  • Association Fee Frequency: Quarterly
  • Association Fee Includes: Security
  • Carport Spaces:
  • Close Date:
  • Close Price: $0
  • Fireplaces Total: 0
  • Flooring: Tile, Marble, Carpet
  • Garage Spaces: 3
  • Insurance Expense: $0
  • Interior Features: Dual Sinks, Entrance Foyer, Eat-in Kitchen, Walk-In Closet(s), Kitchen Island, Built-in Features, Bidet, High Ceilings, Separate Shower, Dining Area, Separate/Formal Dining Room, Vaulted Ceiling(s), Bar, Breakfast Bar, Wet Bar, Central Vacuum, Bathtub, Soaking Tub, Cathedral Ceiling(s)
  • Laundry Features: Inside, Laundry Room
  • Levels: Two, One
  • Lot Features: Sprinklers Automatic, On Golf Course
  • Lot Size Dimensions: 115 X 187
  • New Taxes Expense: $0
  • Stories: 1
  • Stories Total: 2
  • Tax Annual Amount: $9,362
  • Utilities: Underground Utilities
  • Zoning: RES

Location

Listing Updated: 2026-10-05 04:06:38
  • Property Type : Single Family
  • Property Sub Type : Single Family Residence
  • Listing Type : For Sale
  • Listing ID : B26076954
  • Price : $3,495,000
  • View : Garden, Ocean, Other, Water
  • Bedrooms : 3
  • Bathrooms : 5
  • Full Bathrooms : 4
  • Half Bathrooms : 1
  • Square Footage : 4,382 Sqft
  • Year Built : 1983
  • Lot Area : 0.50 Acre
  • Listing Status : Active Under Contract
  • Days On Market : 22
Contact Agent
Required
Required
Required
By proceeding, you consent to receive calls and texts at the number you provided, including marketing by autodialer and prerecorded and artificial voice, and ettmail, about your inquiry and other home-related matters, but not as a condition of any purchase.

Similar Single Family