• Share

13217 SW 44th Lane, Miami, Florida 33175

Pending
$680,000
  • Beds 3
  • Baths 2
  • Sq Ft 1,939 Sqft
  • Visits: 2 in 22 days

Description

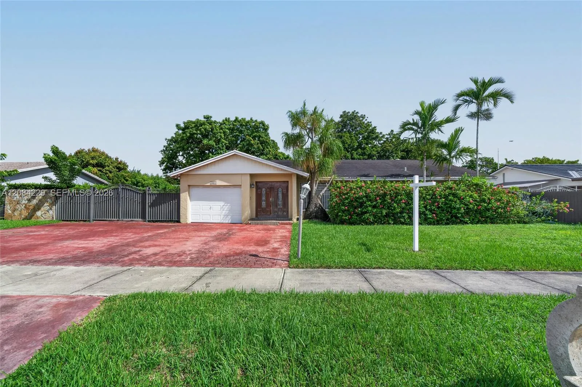
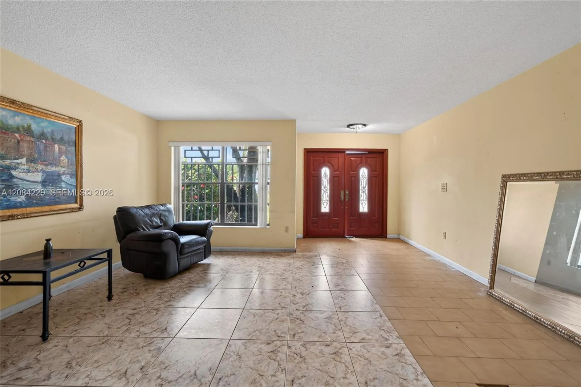
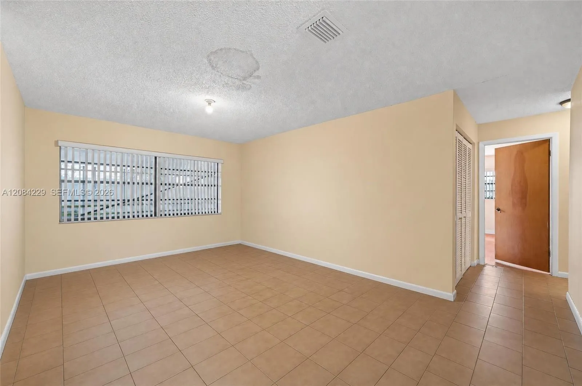
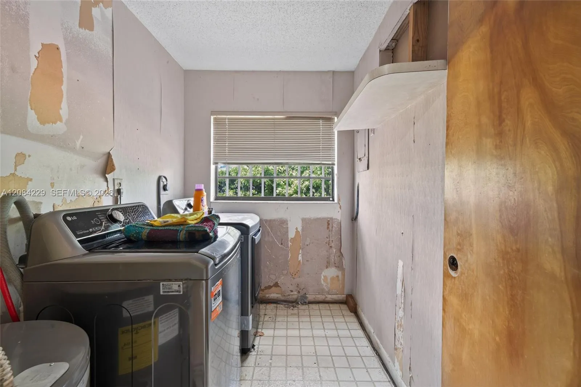
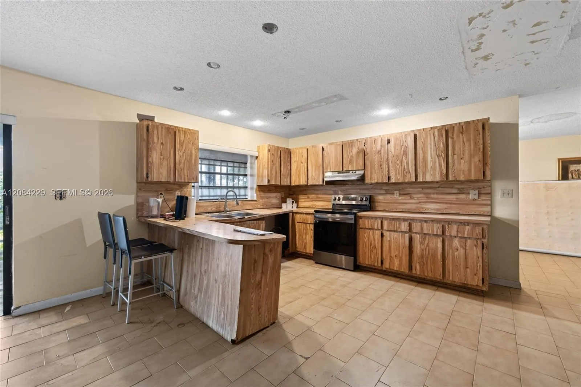
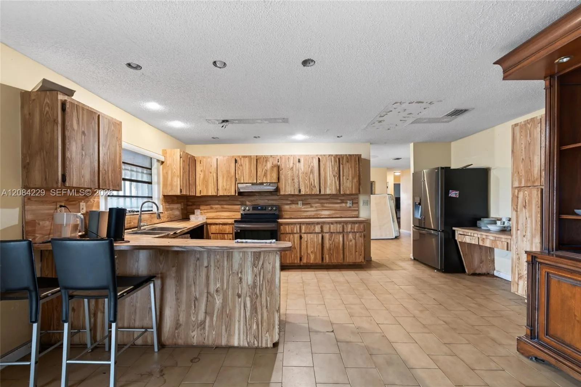
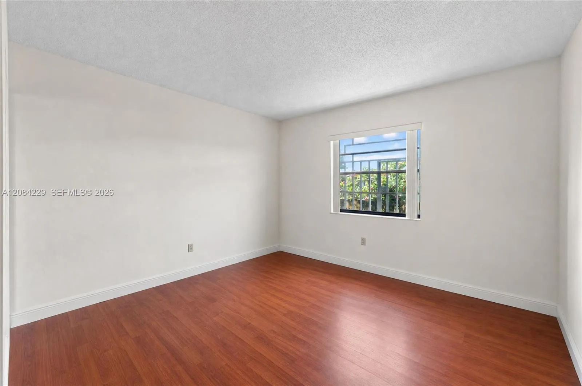
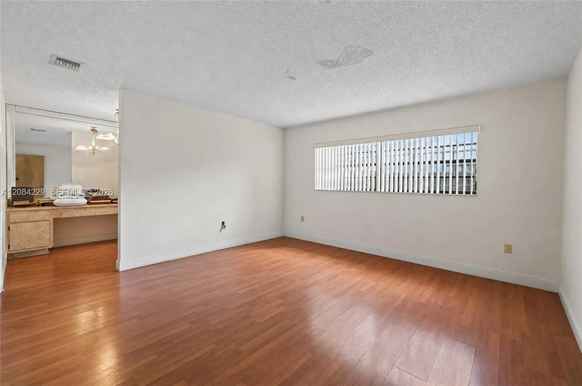
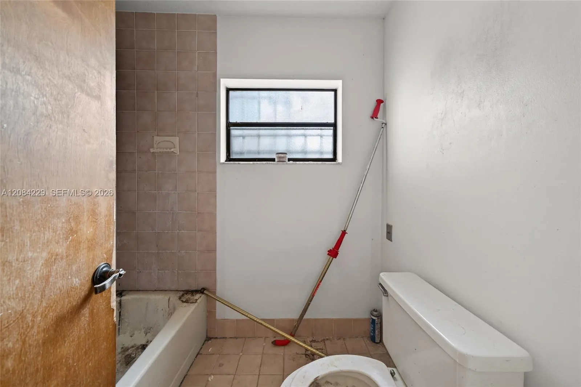
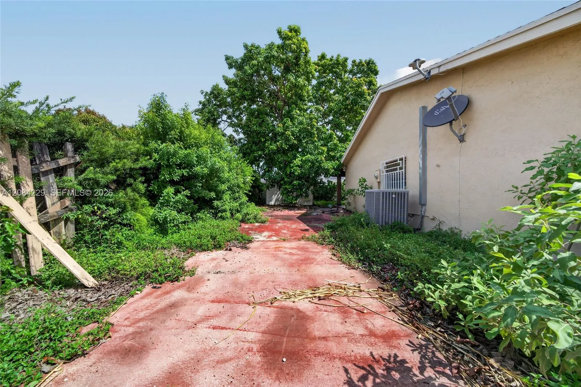
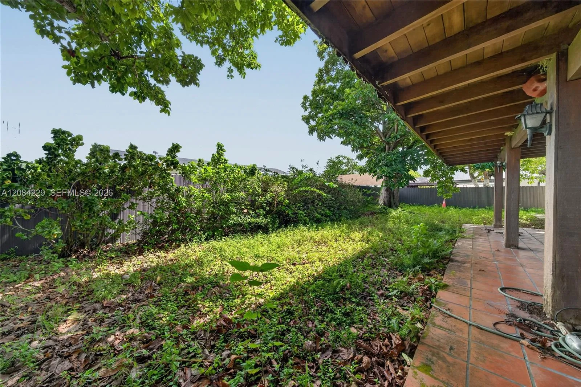
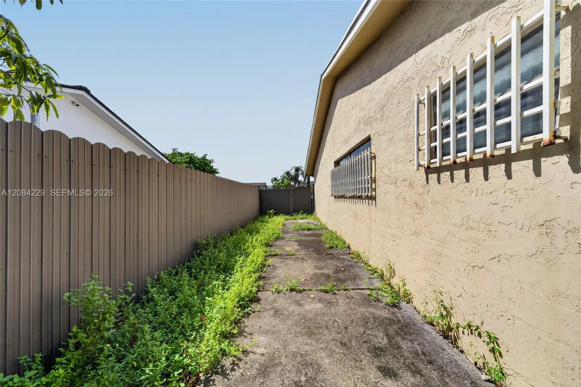
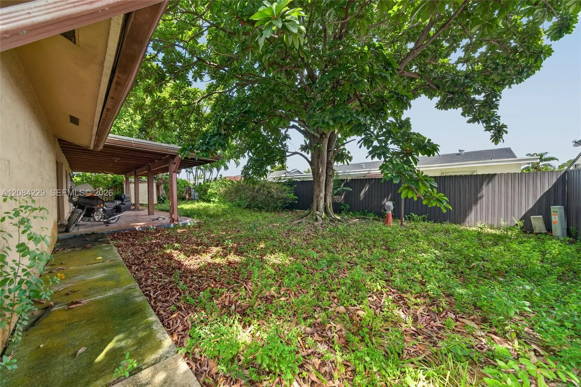
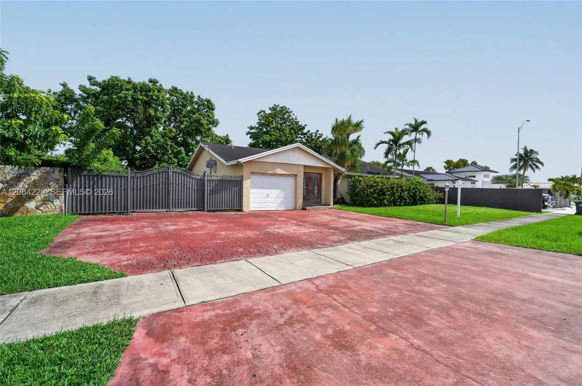
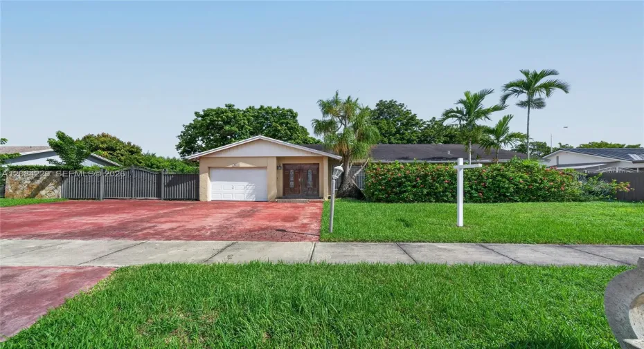
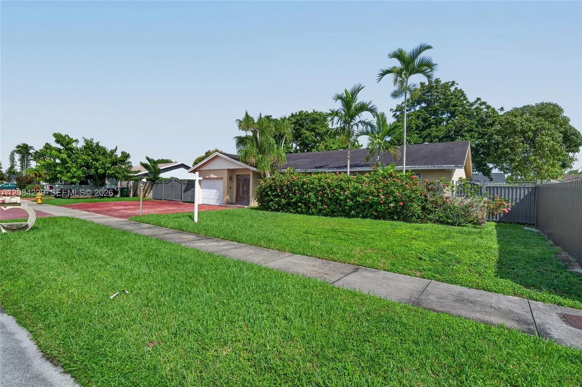
Estate sale. Ready to sell and close now. This 3-bedroom, 2-bath home offers 1,939 sf and was built in 1979 on a 9,000 SF interior lot. The last permit recorded on the roof was in 1993. It is in very poor condition with signs of leaking and will need to be replaced since it is uninsurable. Due to the overall condition, this property requires a cash purchase ; there is water damage inside the bathrooms and the kitchen cabinetry has collapsed so lenders will not finance the purchase.The property needs a full gut & renovation. Layout includes a foyer entry leading to a large living room, formal dining room, and a family room off the kitchen with sliding doors to the terrace. All bedrooms are located on one side of the home. True 1 car garage, not converted plus a separate laundry room. The home features a beautiful metal front gate and fence, a spacious yard with room for a pool, and a covered open-air rear terrace with some fruit trees.This property offers tremendous potential for a complete redesign and value uplift. No HOA. Showings by appointment only.

Features

  • Heating System: Heat Pump
  • Cooling System: Central Air
  • Fence: Fenced
  • Patio: Patio, Porch
  • Parking: Driveway, Garage, Attached

Appliances

  • Appliances: Dryer, Dishwasher, Refrigerator, Washer, Electric Water Heater

Address Map

  • Country: US
  • State: FL
  • County: Miami-Dade
  • City: Miami
  • Subdivision: SAN SEBASTIAN UNIT NO 5
  • Zipcode: 33175
  • Street: 44th
  • Street Number: 13217
  • Street Suffix: Lane
  • Floor Number: 0
  • Longitude: W81° 35' 31''
  • Latitude: N25° 43' 34.5''
  • Street Dir Prefix: SW
  • MLS Area: 2490

MLS Addon

  • Association Amenities: Sidewalks
  • Association Fee: $0
  • Association Fee Frequency: Monthly
  • Carport Spaces:
  • Close Date:
  • Close Price: $0
  • Elementary School: Royal Green
  • Exterior Features: Lighting, Room For Pool, Outdoor Living Area
  • Fireplaces Total: 0
  • Flooring: Tile
  • Garage Spaces: 1
  • High School: G. Holmes Braddock
  • Insurance Expense: $0
  • Interior Features: Bedroom on Main Level, Dual Sinks, Other, Entrance Foyer, Eat-in Kitchen, Walk-In Closet(s), Dining Area, Separate/Formal Dining Room, Main Level Primary, Breakfast Bar, Tub Shower
  • Levels: One
  • Lot Features: 1/4 to 1/2 Acre Lot, Rectangular Lot, Interior Lot, Fruit Trees
  • Middle Or Junior School: Howard D. McMillan
  • New Taxes Expense: $0
  • Stories: 1
  • Stories Total: 1
  • Tax Annual Amount: $3,928
  • Utilities: Cable Available, Underground Utilities
  • Window Features: Blinds, Sliding, Metal, Single Hung
  • Zoning: 0100

Location

Listing Updated: 2026-09-23 20:10:51
  • Property Type : Single Family
  • Property Sub Type : Single Family Residence
  • Listing Type : For Sale
  • Listing ID : A12084229
  • Price : $680,000
  • View : Ocean, Pool
  • Bedrooms : 3
  • Bathrooms : 2
  • Full Bathrooms : 2
  • Half Bathrooms : 0
  • Square Footage : 1,939 Sqft
  • Year Built : 1979
  • Lot Area : 0.21 Acre
  • Listing Status : Pending
  • Days On Market : 12
Contact Agent
Required
Required
Required
By proceeding, you consent to receive calls and texts at the number you provided, including marketing by autodialer and prerecorded and artificial voice, and ettmail, about your inquiry and other home-related matters, but not as a condition of any purchase.

Similar Single Family