• Share

718 LAKE Avenue, Delray Beach, Florida 33483

Pending
$3,449,000
  • Beds 4
  • Baths 5
  • Sq Ft 3,684 Sqft
  • Visits: 1 in 27 days

Description

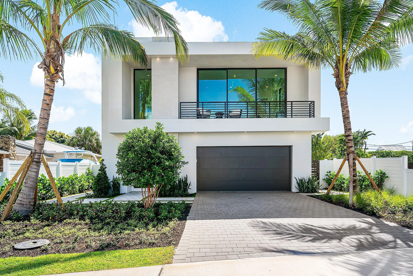
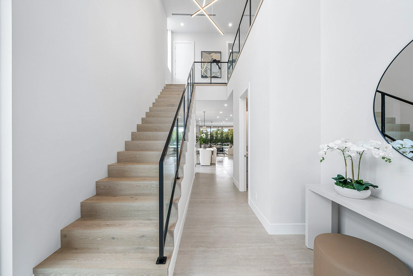
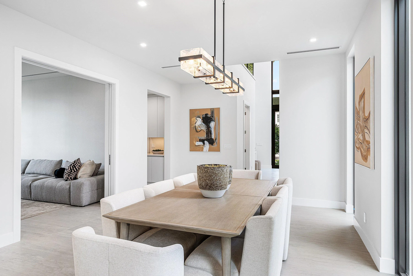
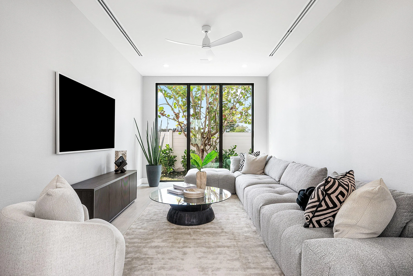
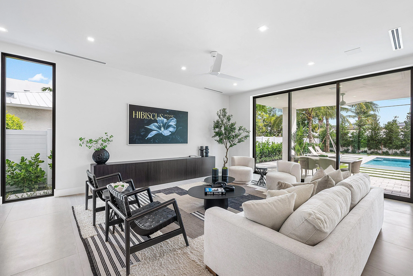
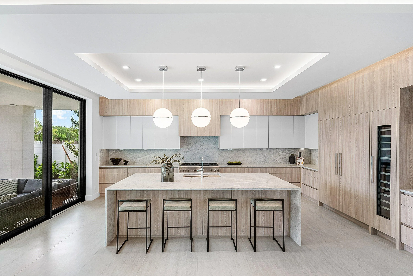
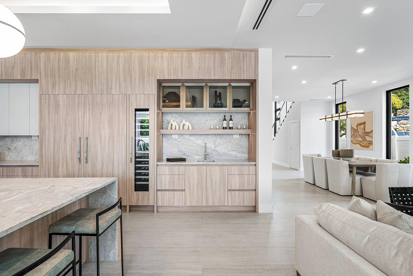
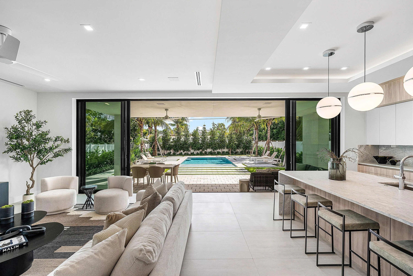
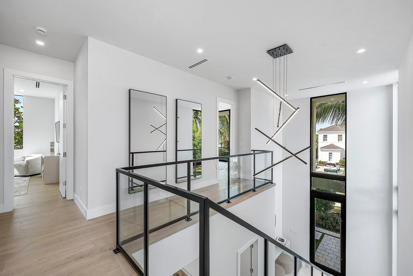
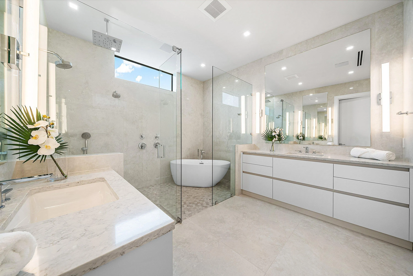
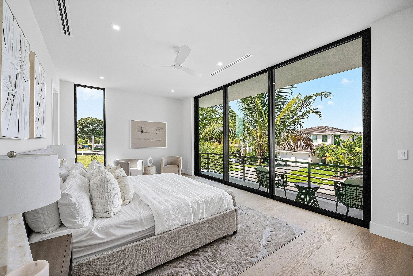
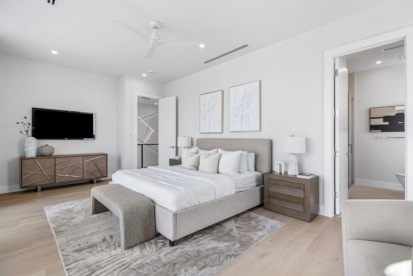
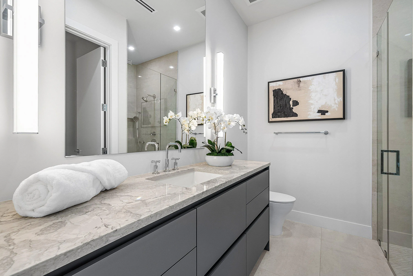
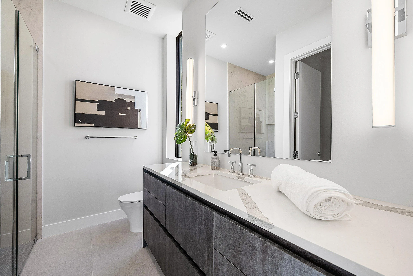
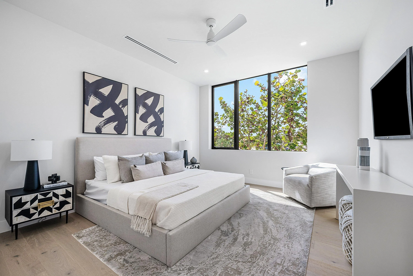
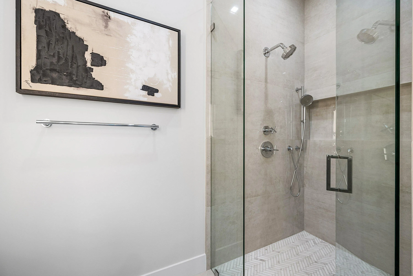
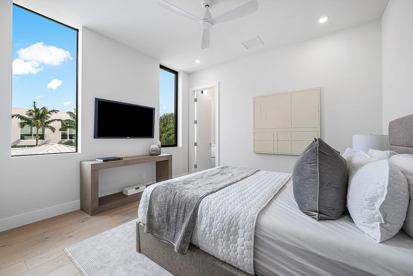
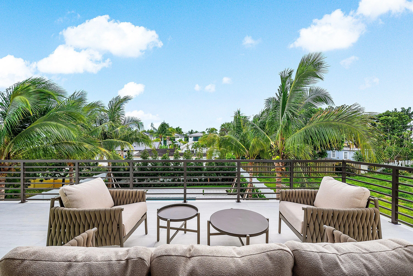
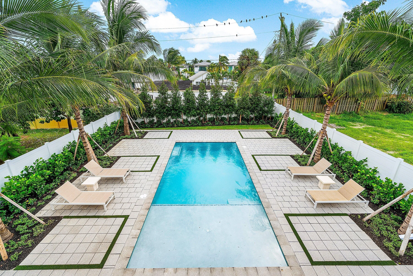
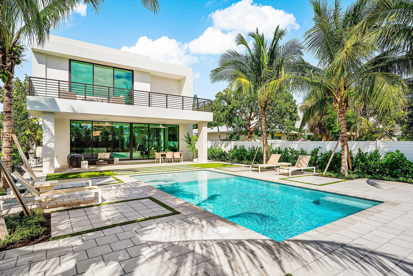
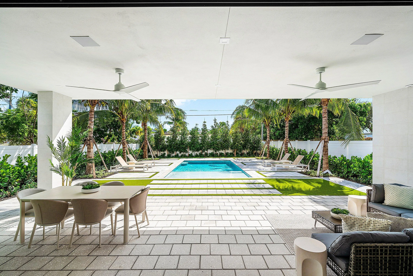
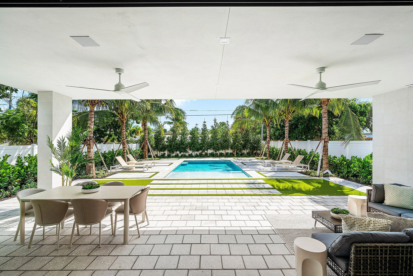
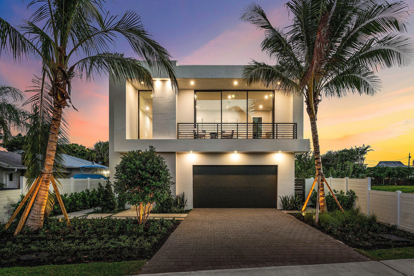
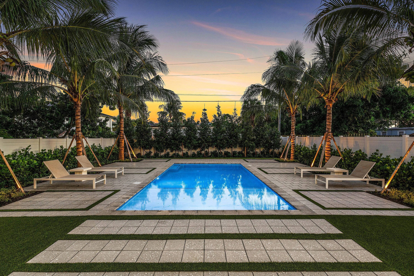
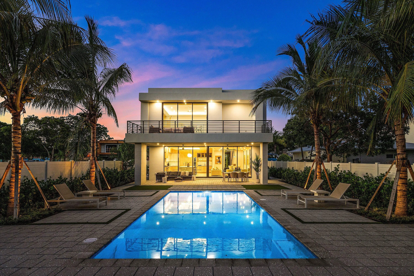
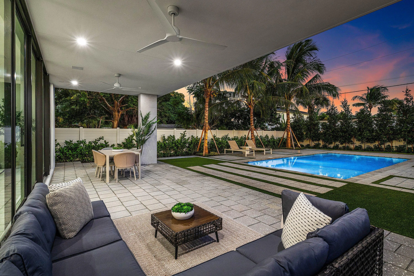
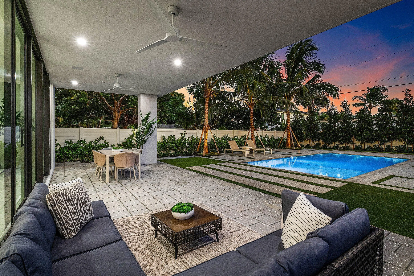
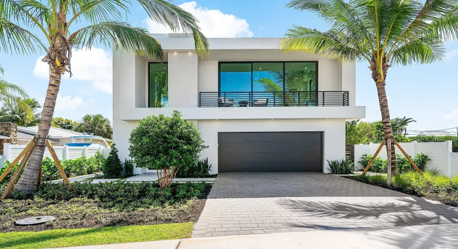
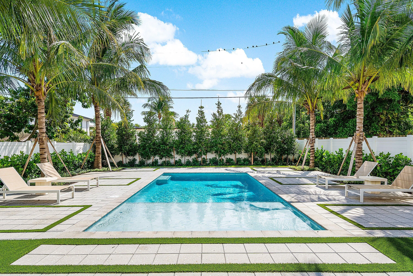
This exceptional 4-bedroom, 4.5-bath home offers 3,556 SF of living space and 4,989 total SF, thoughtfully designed for effortless South Florida living. A dramatic 22-foot foyer introduces light-filled interiors, soaring ceilings and a seamless connection between indoor and outdoor spaces. The chef’s kitchen features premium Thermador appliances, generous entertaining space and a custom wet bar, all opening to the expansive great room and outdoor living areas. Floor-to-ceiling sliders frame the private tropical setting and lead to an oversized pool surrounded by lush palms, expansive sun and lounge areas. Upstairs, four private en-suite bedrooms provide exceptional separation and comfort. the residence is ideally positioned just minutes from Delray’s beaches and the dining, shopping

Features

  • Swimming Pool: Gunite, Private
  • Heating System: Central
  • Cooling System: Central Air
  • Patio: Deck, Patio, Covered
  • Parking: Driveway, Garage, Attached, Electric Vehicle Charging Station(s)

Appliances

  • Appliances: Dryer, Dishwasher, Microwave, Refrigerator, Washer, Disposal, Ice Maker, Gas Range

Address Map

  • Country: US
  • State: FL
  • County: Palm Beach
  • City: Delray Beach
  • Subdivision: LA HACIENDA DELRAY
  • Zipcode: 33483
  • Street: LAKE
  • Street Number: 718
  • Street Suffix: Avenue
  • Floor Number: 0
  • Longitude: W81° 56' 4.6''
  • Latitude: N26° 28' 47.1''
  • MLS Area: 4220

MLS Addon

  • Accessibility Features: No
  • Architectural Style: Colonial
  • Association Fee: $0
  • Association Fee Frequency: Monthly
  • Carport Spaces:
  • Close Date:
  • Close Price: $0
  • Elementary School: Plumosa School of the Arts K-8
  • Exterior Features: Barbecue, Outdoor Living Area, Built-in Barbecue
  • Fireplaces Total: 0
  • Flooring: Wood
  • Garage Spaces: 2
  • High School: Atlantic
  • Insurance Expense: $0
  • Interior Features: Breakfast Area, Dual Sinks, Living/Dining Room, Upper Level Primary, Closet Cabinetry, Entrance Foyer, Eat-in Kitchen, Family/Dining Room, Walk-In Closet(s), Custom Mirrors, Bar, Breakfast Bar, Wet Bar, Tub Shower
  • Levels: Two, Multi/Split
  • Lot Features: < 1/4 Acre, Sprinklers Automatic
  • Lot Size Dimensions: 50 x 140
  • Middle Or Junior School: Carver Community
  • New Taxes Expense: $0
  • Stories: 2
  • Stories Total: 2
  • Tax Annual Amount: $10,501
  • Utilities: Sewer Available, Water Available, Propane
  • Window Features: Sliding
  • Zoning: RL (city)

Location

Listing Updated: 2026-09-24 01:41:56
  • Property Type : Single Family
  • Property Sub Type : Single Family Residence
  • Listing Type : For Sale
  • Listing ID : B26069868
  • Price : $3,449,000
  • View : Preserve
  • Bedrooms : 4
  • Bathrooms : 5
  • Full Bathrooms : 4
  • Half Bathrooms : 1
  • Square Footage : 3,684 Sqft
  • Year Built : 2025
  • Lot Area : 0.18 Acre
  • Listing Status : Pending
  • Days On Market : 9
Contact Agent
Required
Required
Required
By proceeding, you consent to receive calls and texts at the number you provided, including marketing by autodialer and prerecorded and artificial voice, and ettmail, about your inquiry and other home-related matters, but not as a condition of any purchase.

Similar Single Family