• Share

406 RIVER EDGE Road, Jupiter, Florida 33477

Pending
$1,275,000
  • Beds 3
  • Baths 2
  • Sq Ft 1,889 Sqft
  • Visits: 1 in 17 days

Description

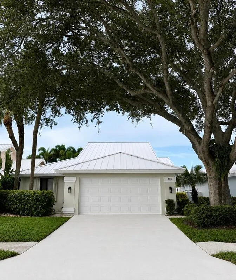
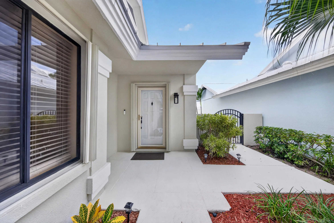
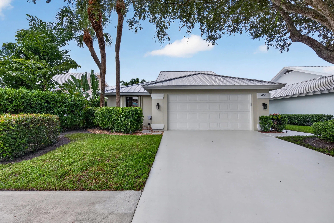
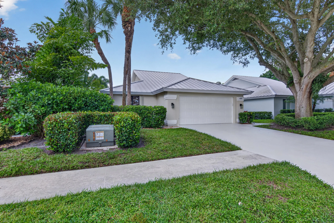
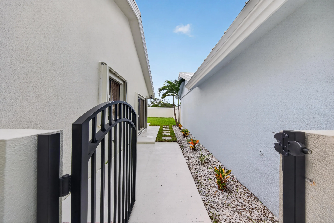
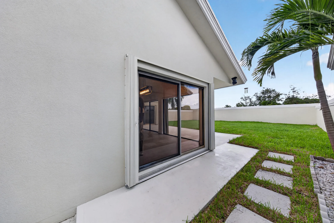
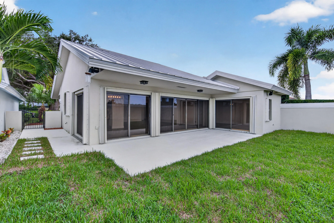
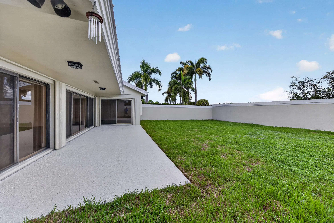
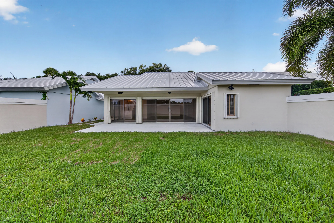
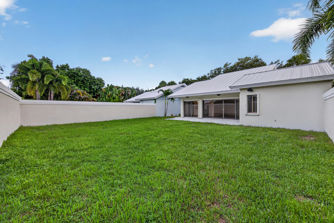
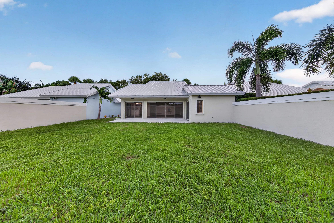
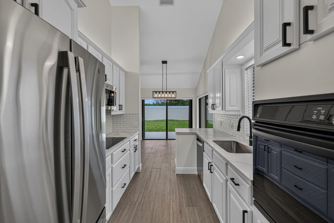
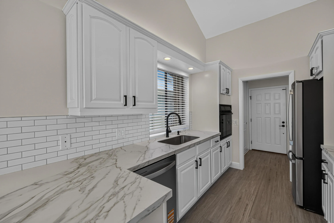
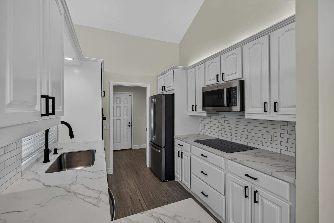
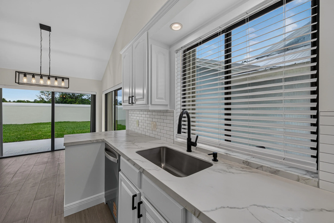
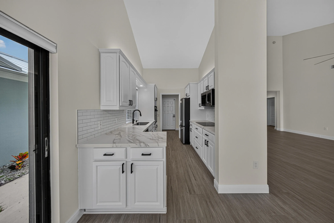
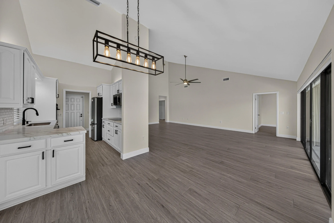
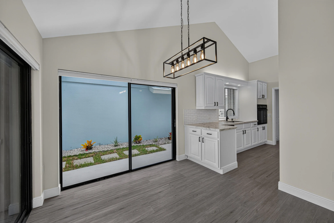
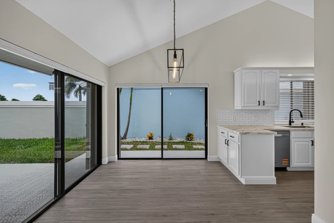
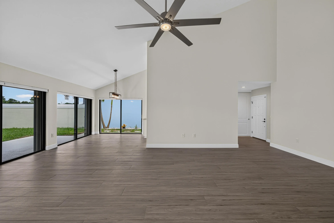
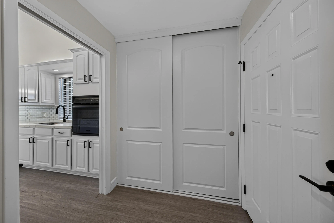
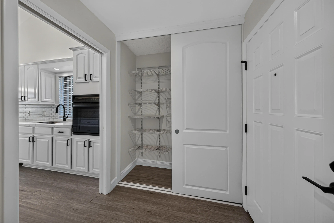
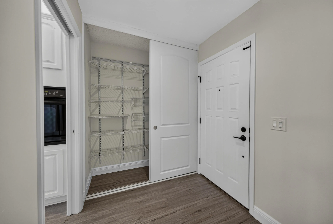
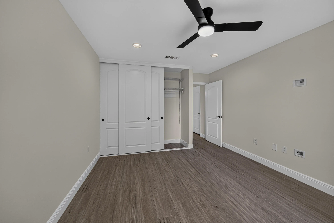
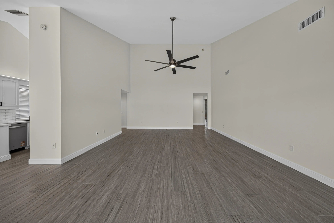
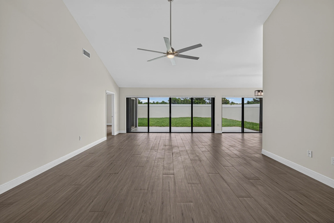
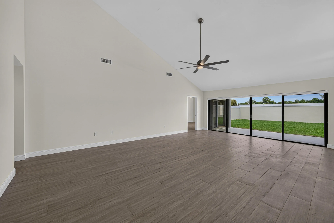
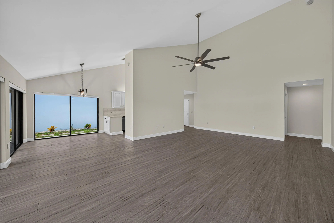
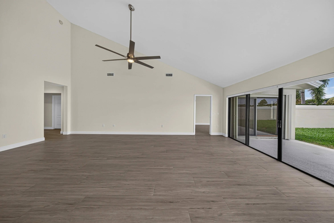
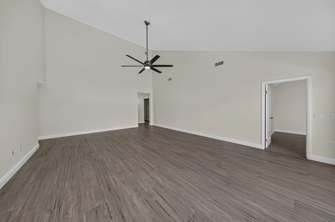
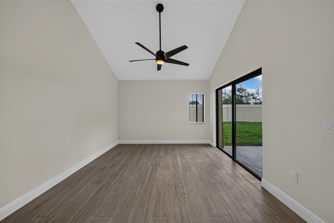
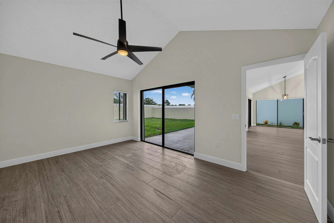
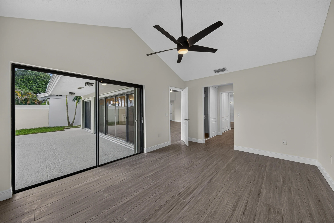
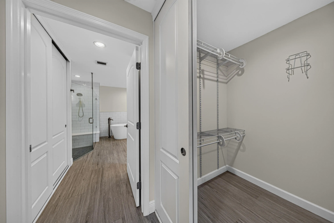
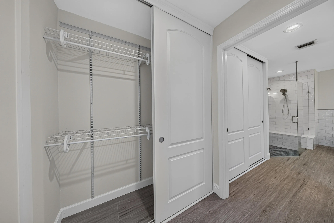
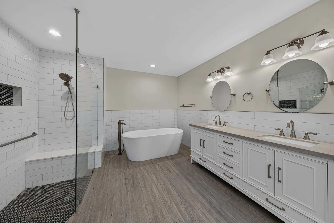
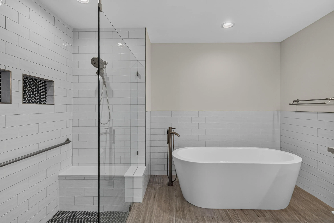
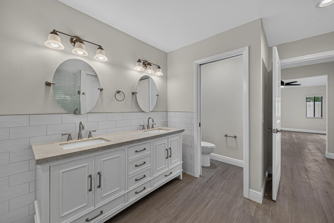
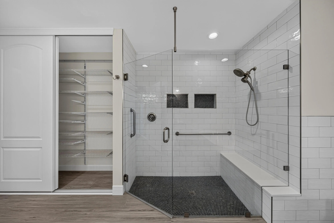
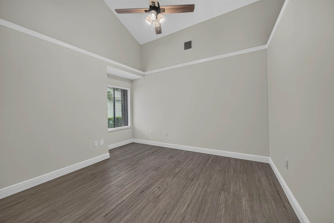
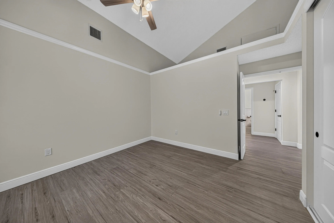
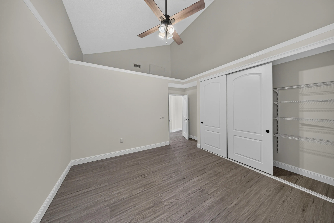
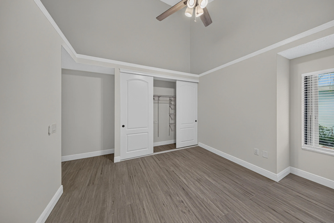
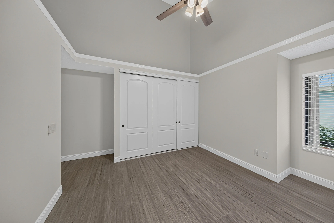
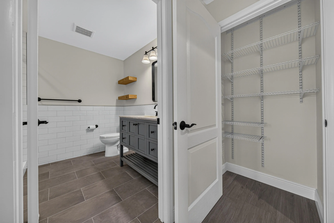
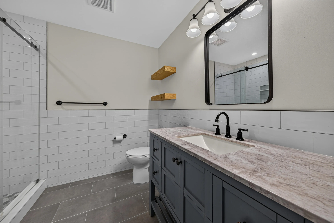
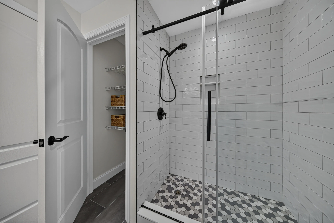
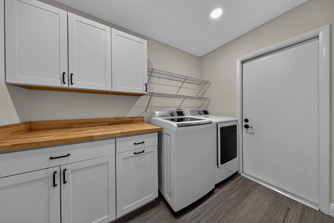
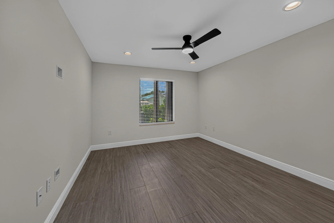
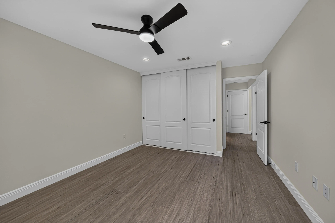
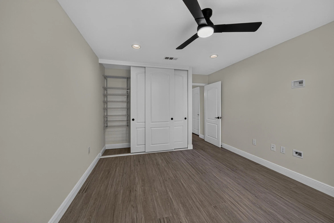
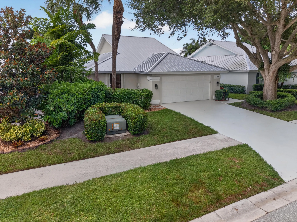
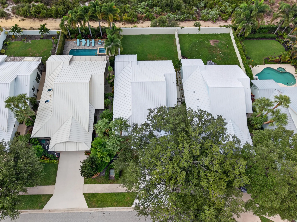
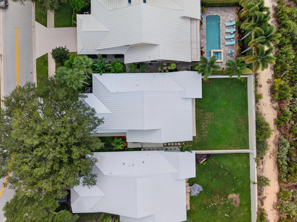
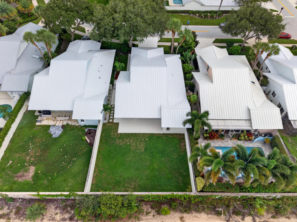
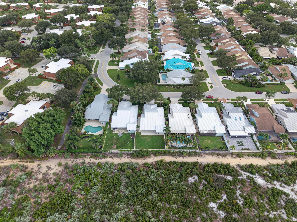
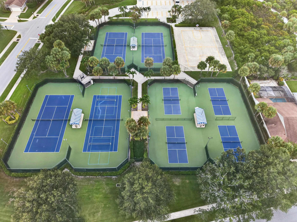
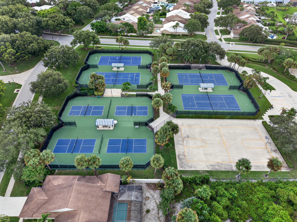
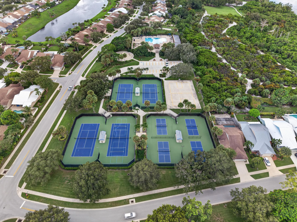
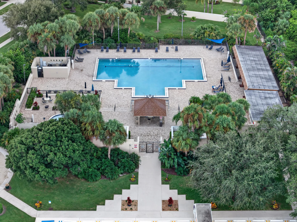
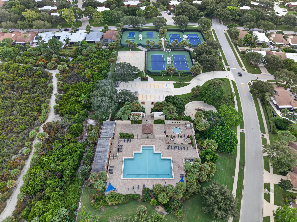
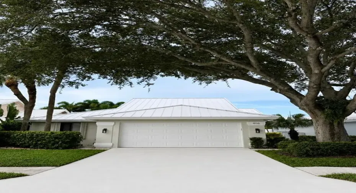
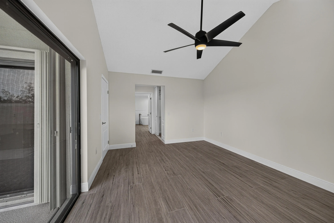
Amazing 3/2 home in The Bluffs (River). This house shows pride IN ownership. THE house is freshly painted inside and out, has all new light fixtures, no carpet, tile throughout, two updated bathrooms and a 2025 METAL ROOF and full accordion shutters for maximum insurance discounts. The Bluffs is an extremely desirable Jupiter community with low HOA, landscaping maintenance included in HOA dues, as well as cable and internet. The community is perfect for an active lifestyle with tennis/pickleball courts, community pool, playground, basketball courts and more. Close proximity to gorgeous public beaches! Your own piece of paradise awaits! Move in ready! ASSOC APPLICATION, RULES AND REGS, UPGRADE LIST, APPLIANCE AGES LIST, ETC ALL IN ATTACHMENTS
Features

  • Swimming Pool: Heated, Association
  • Heating System: Central, Electric
  • Cooling System: Electric, Central Air, Ceiling Fan(s)
  • Fence: Fenced, Back Yard, Gate
  • Patio: Patio
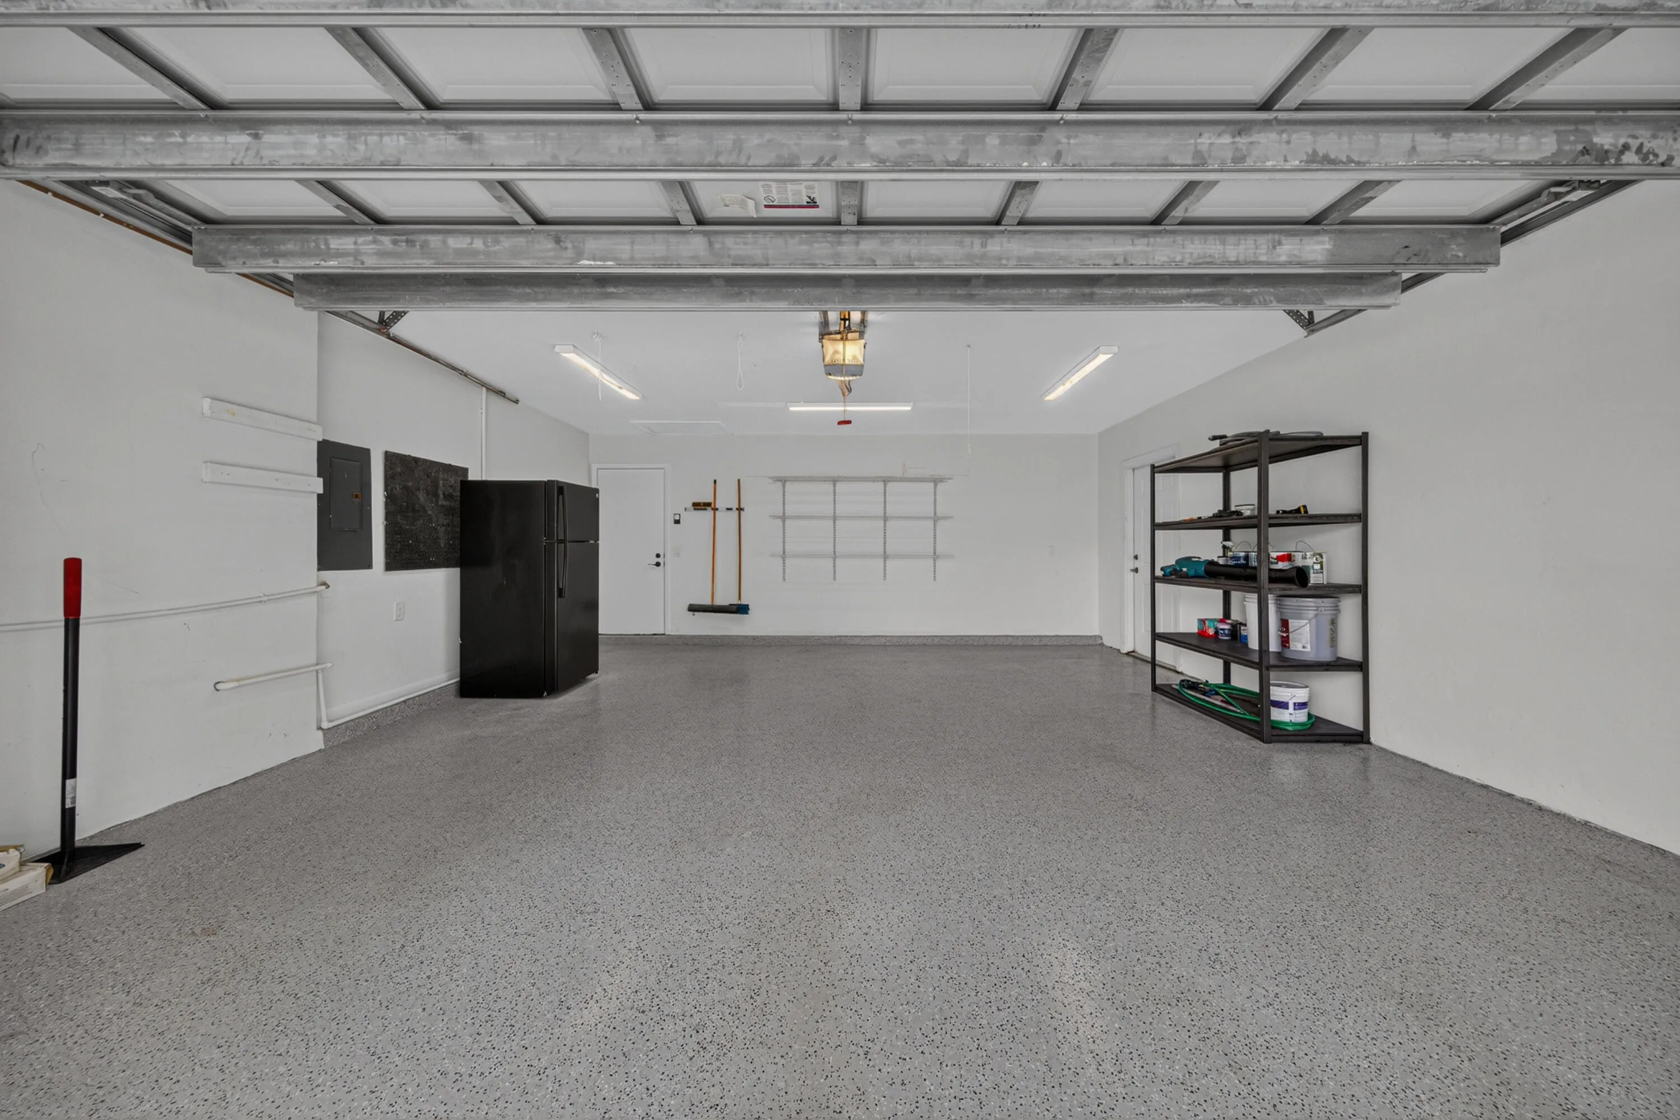
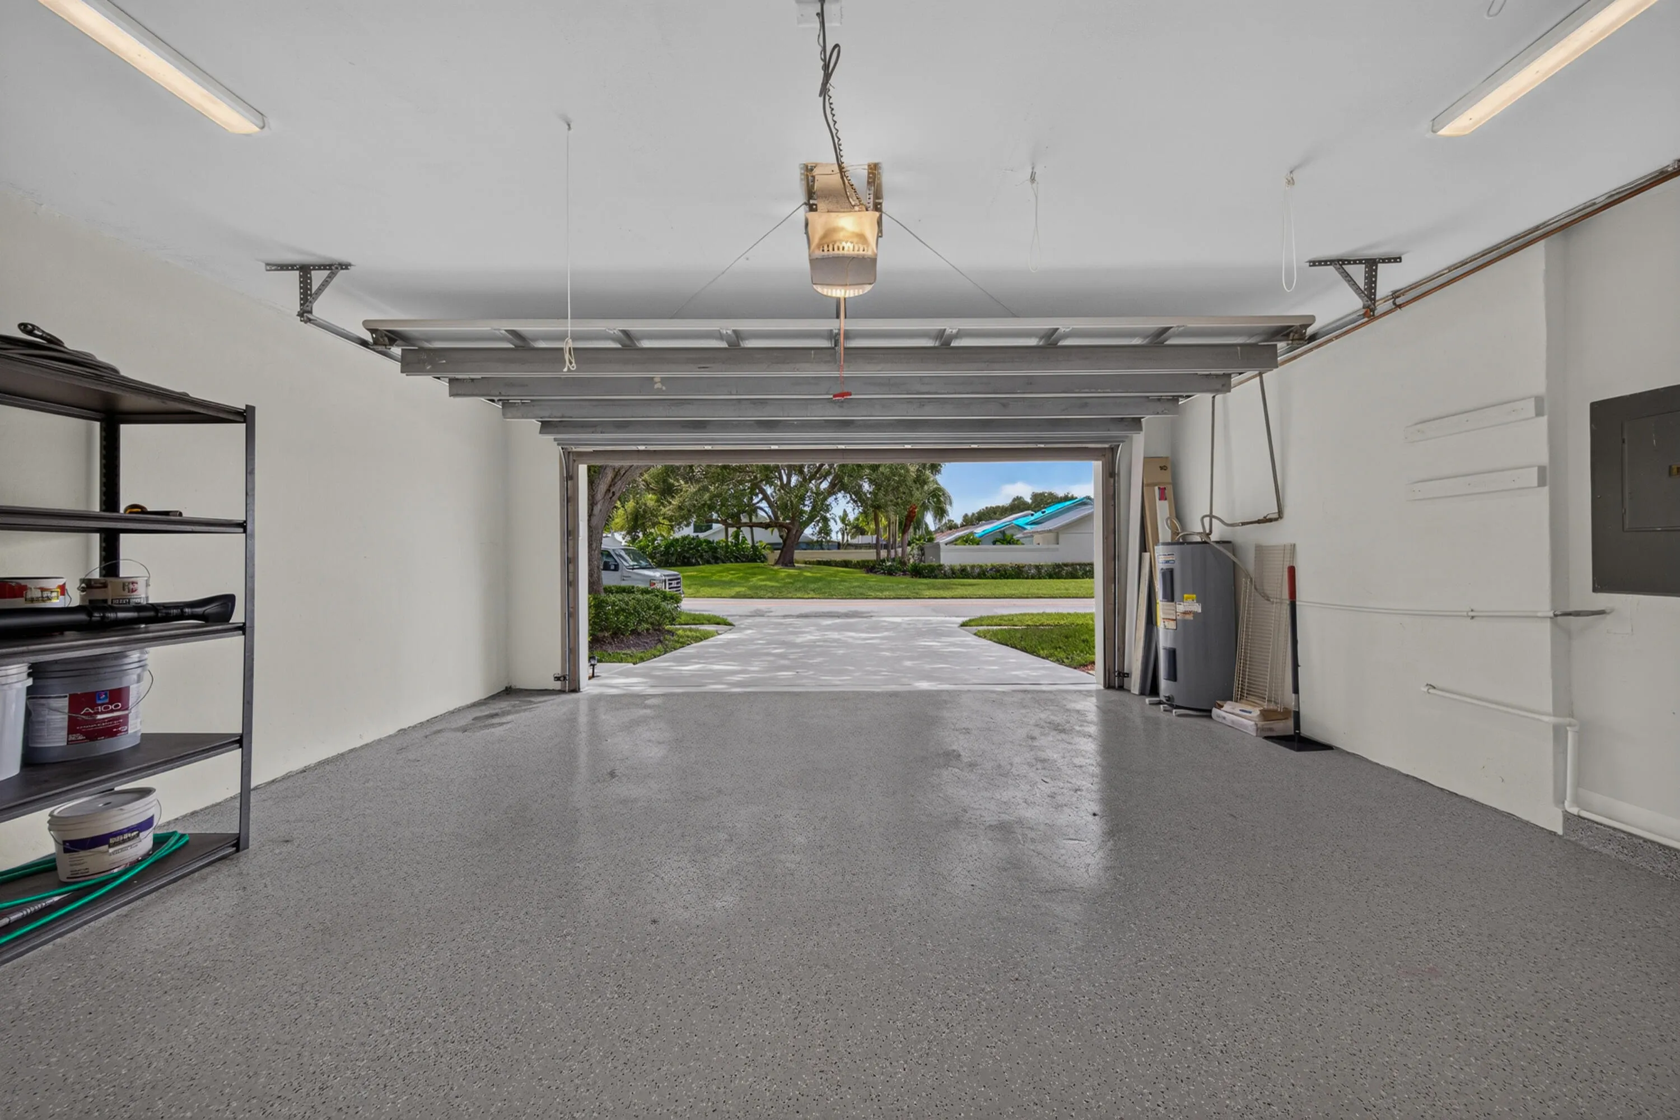
  • Parking: Driveway, Garage, Garage Door Opener, Attached

Appliances

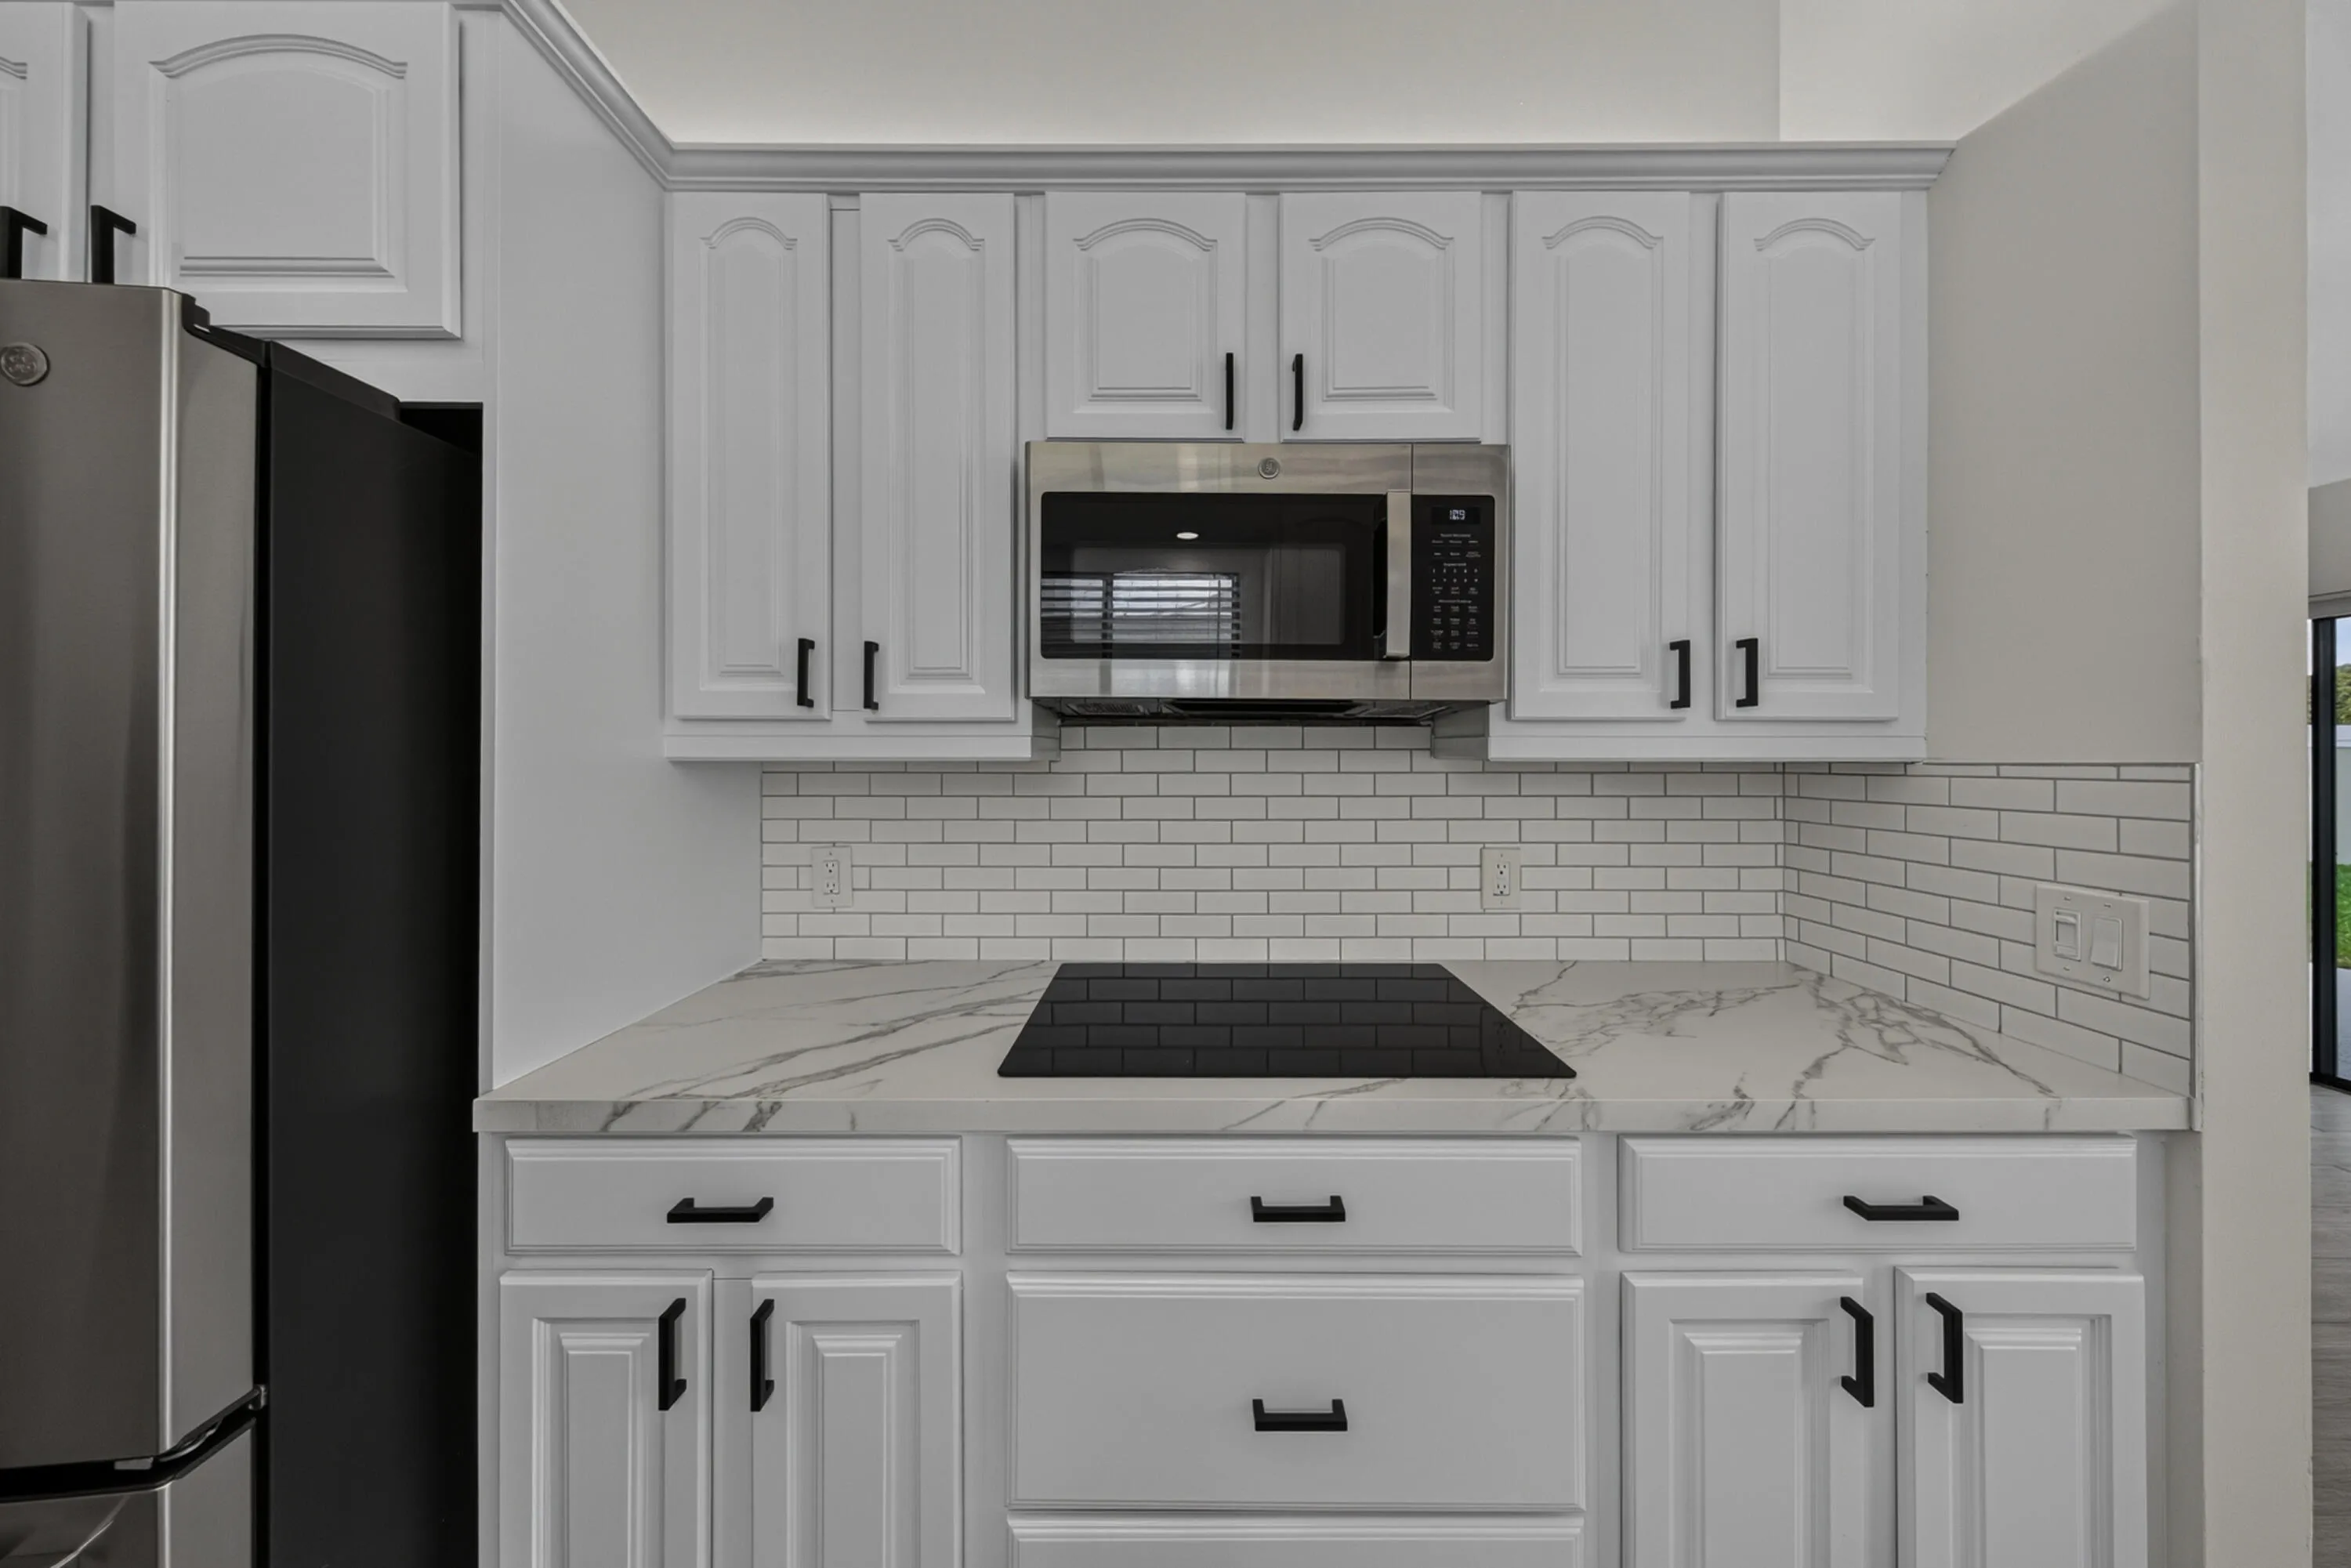
  • Appliances: Dryer, Dishwasher, Electric Range, Microwave, Refrigerator, Washer, Electric Water Heater, Water Heater, Cooktop, Oven, Electric Cooktop

Address Map

  • Country: US
  • State: FL
  • County: Palm Beach
  • City: Jupiter
  • Subdivision: THE BLUFFS/RIVER
  • Zipcode: 33477
  • Street: RIVER EDGE
  • Street Number: 406
  • Street Suffix: Road
  • Floor Number: 0
  • Longitude: W81° 55' 31.8''
  • Latitude: N26° 54' 28''
  • Directions: Turnpike to PGA BLVD TO PALM BEACH GARDENS, LEFT ON CENTRAL BLVD, RIGHT ON DONALD ROSS,LEFT ON 1 NORTH-LEFT ON MARCINSKI RIGHT ON RIVER PARK DR, RIGHT ON RIVER EDGE RD.
  • MLS Area: 5200

MLS Addon

  • Accessibility Features: No
  • Architectural Style: Ranch
  • Association Amenities: Clubhouse, Pool, Tennis Court(s), Playground, Management, Basketball Court, Trail(s), Maintenance, Pickleball, Dog Park
  • Association Fee: $882
  • Association Fee Frequency: Quarterly
  • Association Fee Includes: Common Areas, Cable TV, Recreation Facilities
  • Carport Spaces:
  • Close Date:
  • Close Price: $0
  • Elementary School: Beacon Cove Intermediate
  • Exterior Features: Lighting, Outdoor Living Area
  • Fireplaces Total: 0
  • Flooring: Tile, Wood
  • Garage Spaces: 2
  • High School: William T. Dwyer
  • Insurance Expense: $0
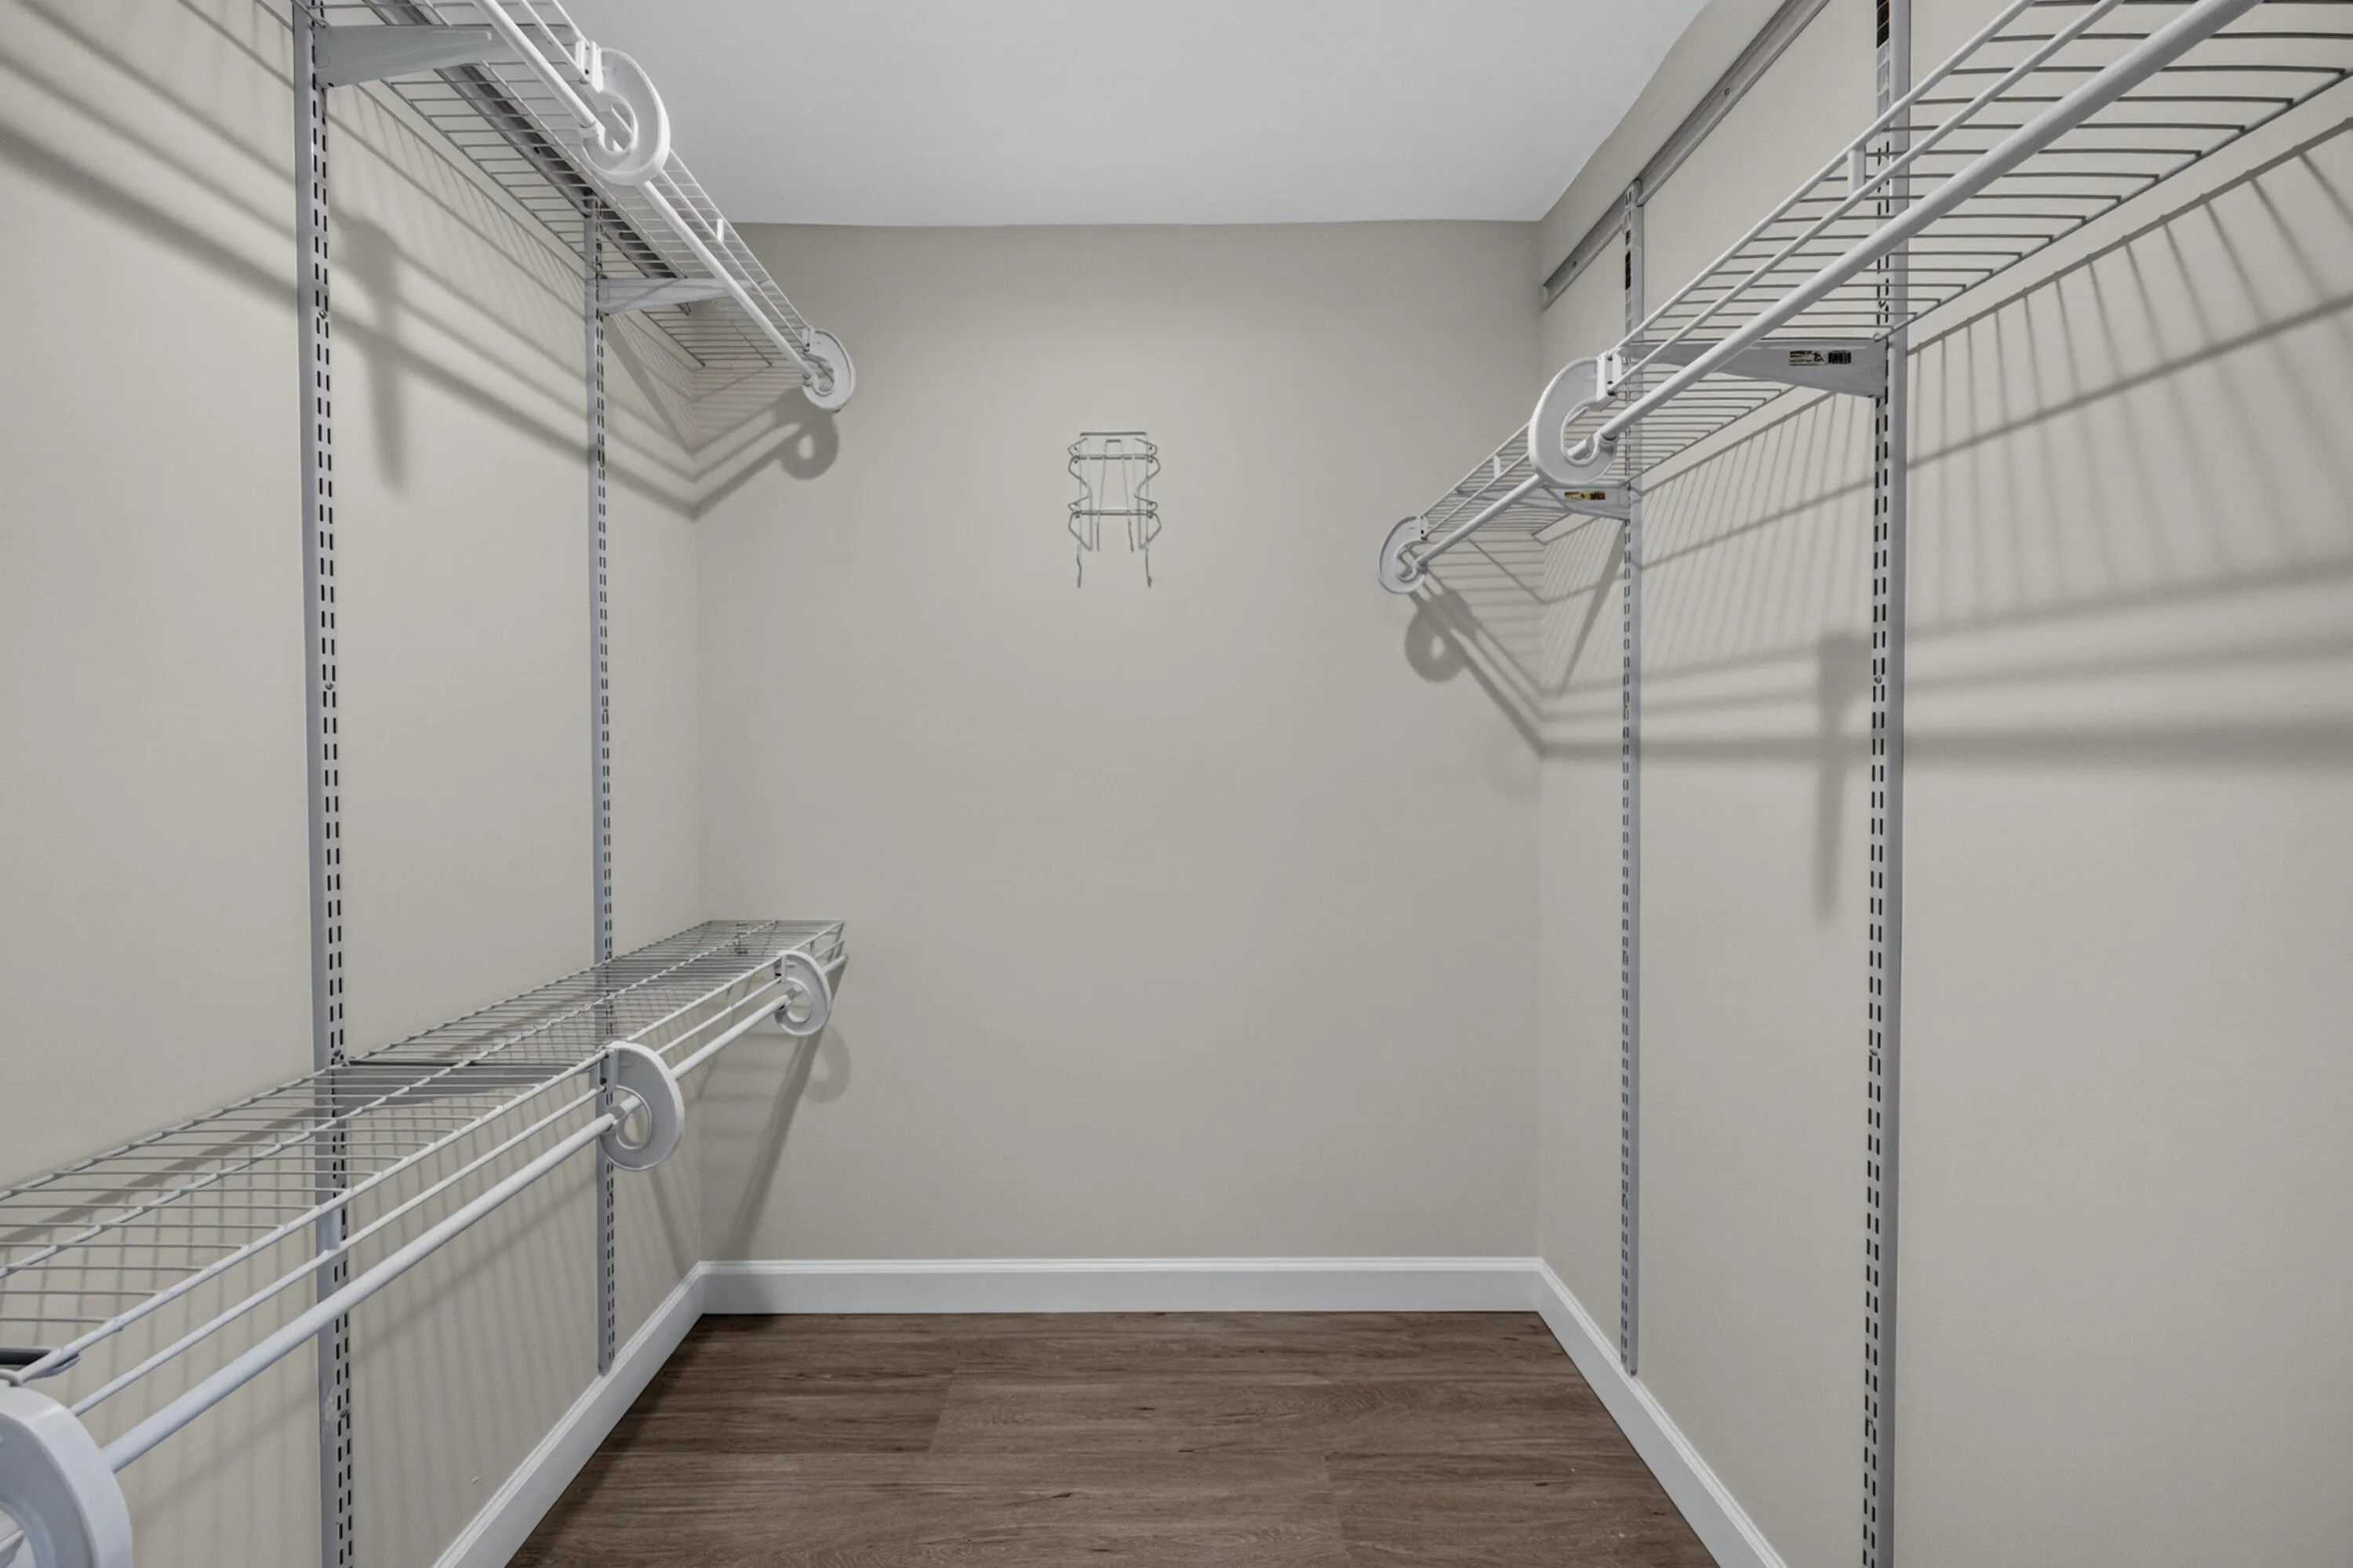
  • Interior Features: Dual Sinks, Entrance Foyer, Walk-In Closet(s), High Ceilings, Pantry, Split Bedrooms, Main Level Primary, Vaulted Ceiling(s), Bathtub, Soaking Tub, Cathedral Ceiling(s)
  • Laundry Features: Washer Hookup, Inside, Laundry Room, Electric Dryer Hookup
  • Levels: One
  • Lot Features: < 1/4 Acre, Zero Lot Line
  • New Taxes Expense: $0
  • Stories: 1
  • Stories Total: 1
  • Tax Annual Amount: $14,066
  • Utilities: Cable Available, Electricity Available, Sewer Available
  • Window Features: Blinds, Drapes, Sliding, Rods
  • Zoning: R2 (city)

Location

Listing Updated: 2026-09-24 02:07:09

  • Property Type : Single Family
  • Property Sub Type : Single Family Residence
  • Listing Type : For Sale
  • Listing ID : B26073838
  • Price : $1,275,000
  • View : Garden, Other
  • Bedrooms : 3
  • Bathrooms : 2
  • Full Bathrooms : 2
  • Half Bathrooms : 0
  • Square Footage : 1,889 Sqft
  • Year Built : 1986
  • Lot Area : 0.16 Acre
  • Listing Status : Pending
  • Days On Market : 12
Contact Agent
Required
Required
Required
By proceeding, you consent to receive calls and texts at the number you provided, including marketing by autodialer and prerecorded and artificial voice, and ettmail, about your inquiry and other home-related matters, but not as a condition of any purchase.

Similar Single Family