• Share

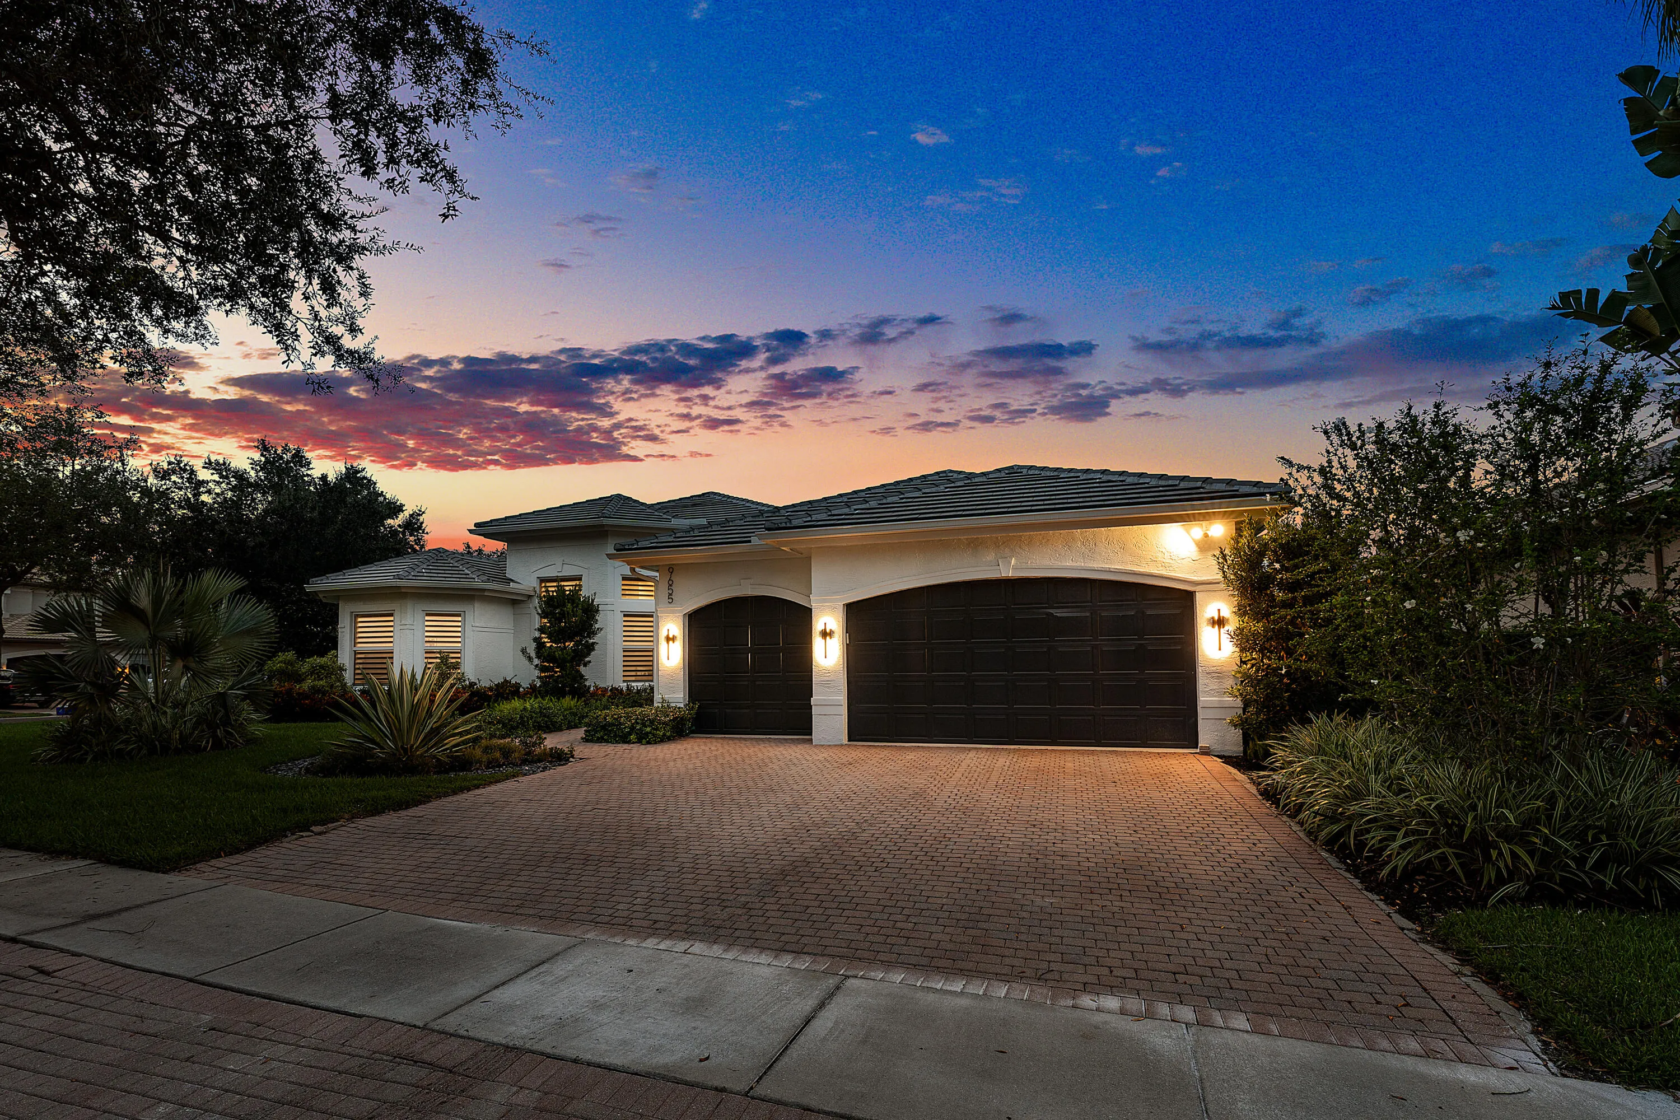
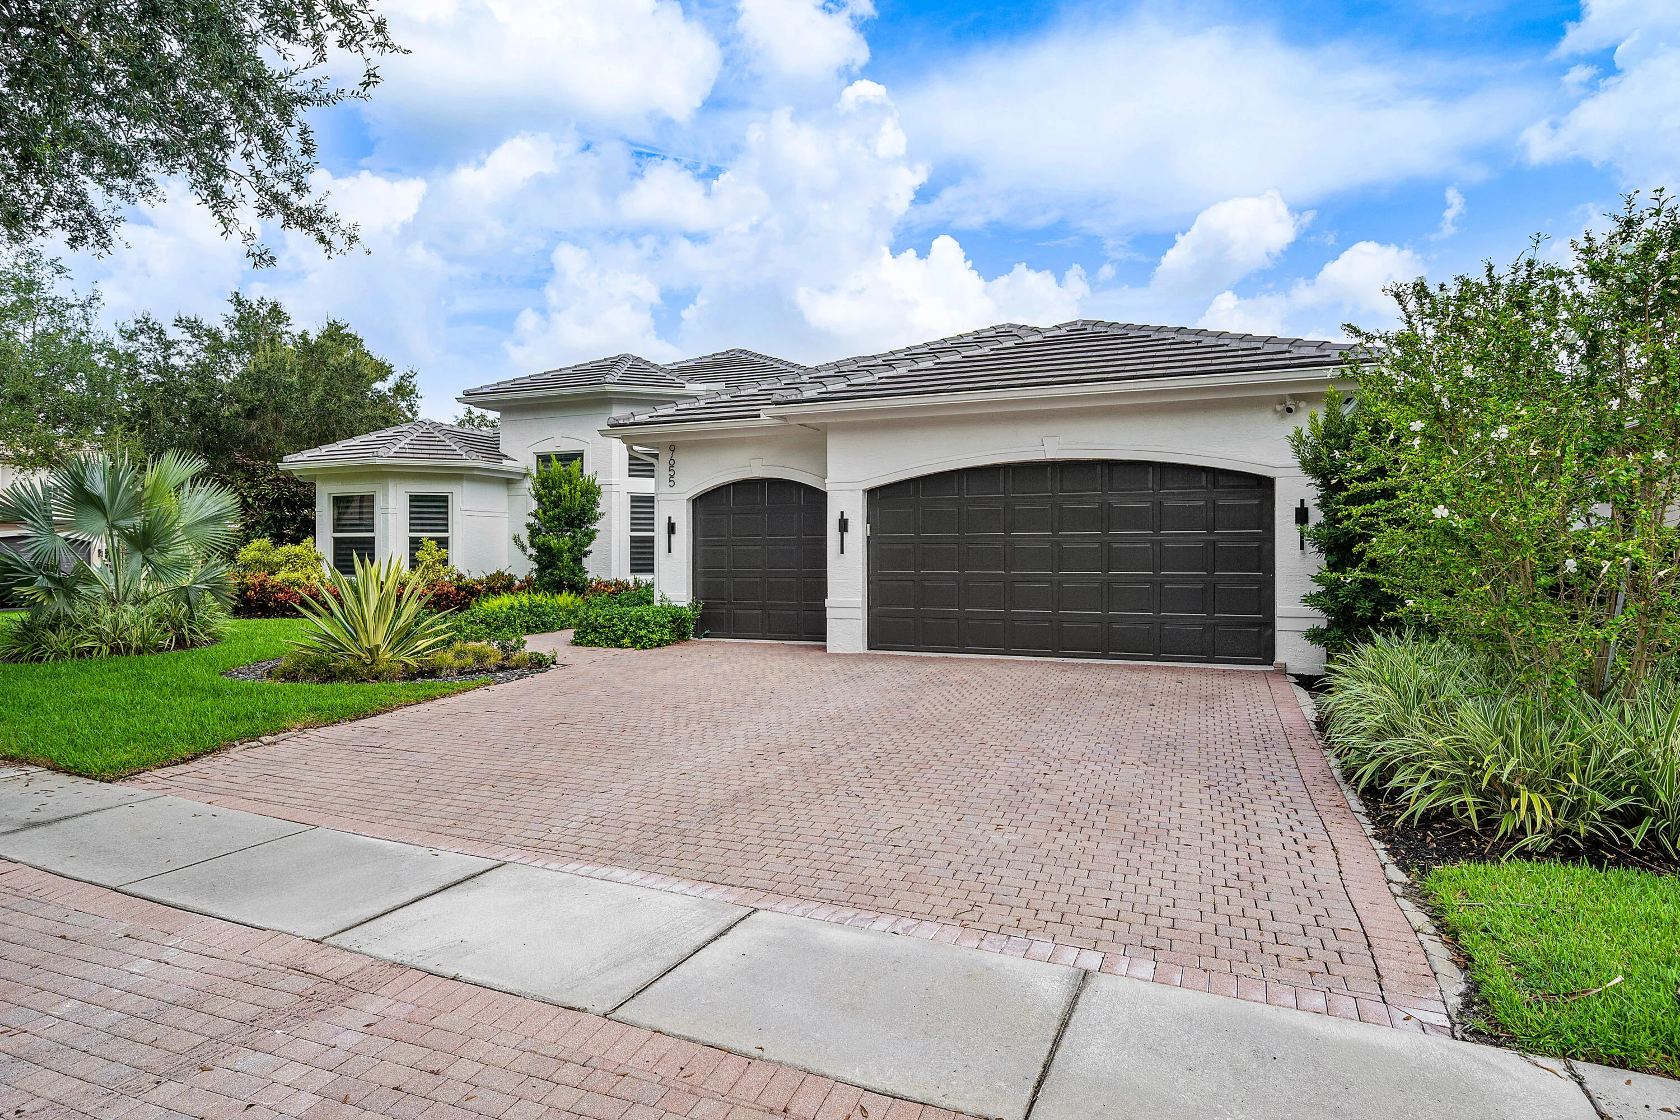
9655 SAVONA WINDS Drive, Delray Beach, Florida 33446

Pending
$1,700,000
  • Beds 5
  • Baths 4
  • Sq Ft 3,579 Sqft
  • Visits: 2 in 14 days

Description

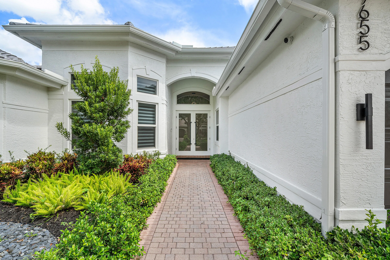
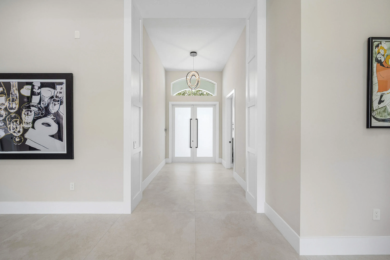
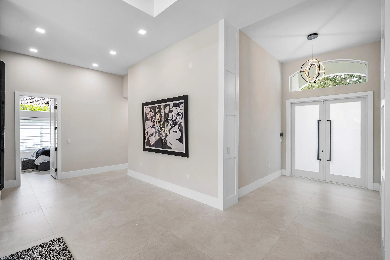
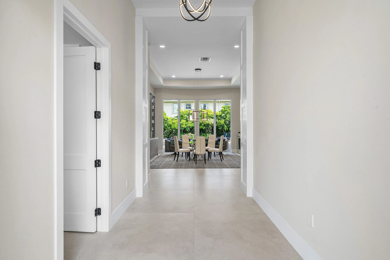
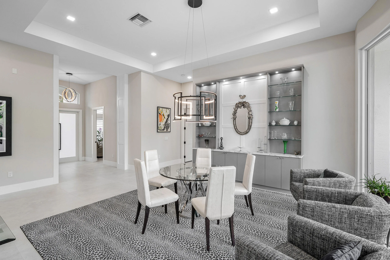
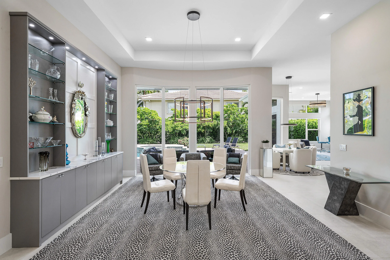
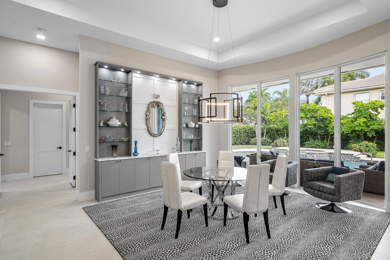
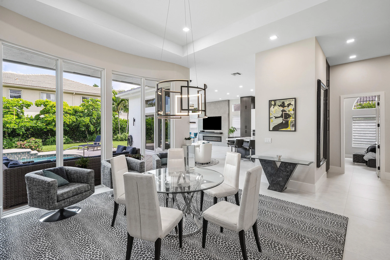
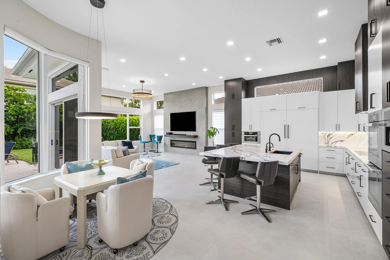
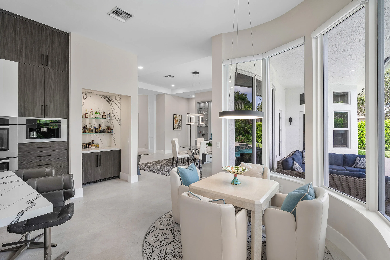
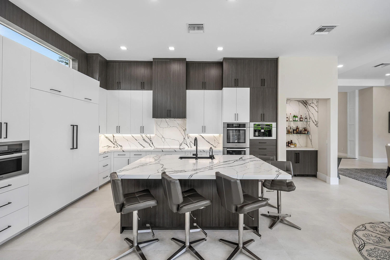
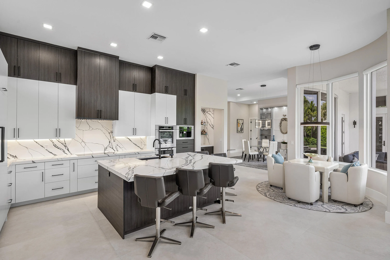
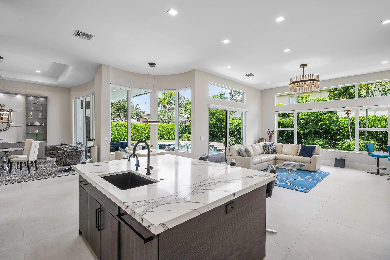
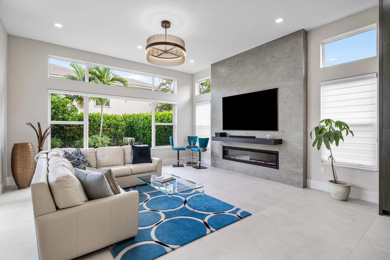
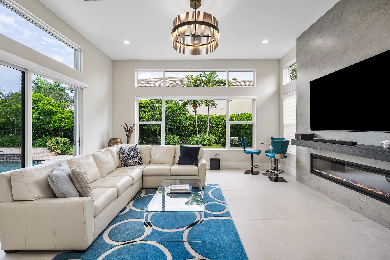
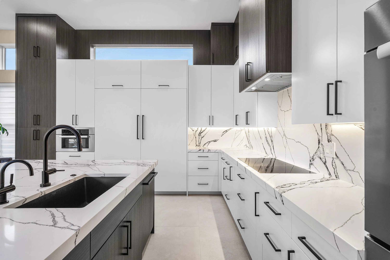
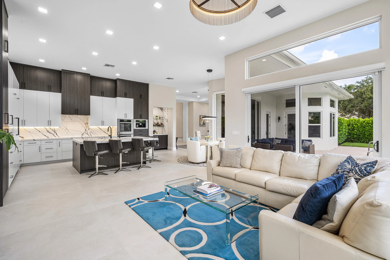
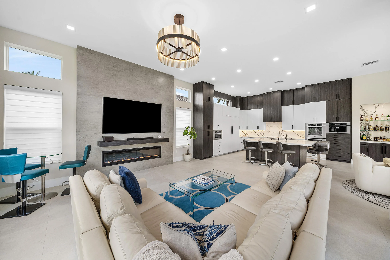
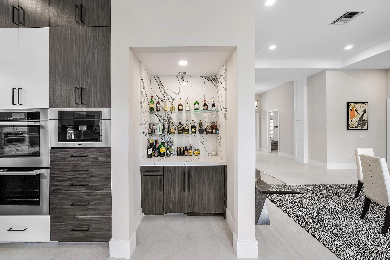
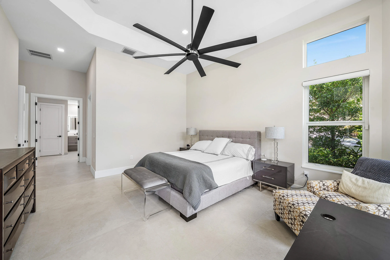
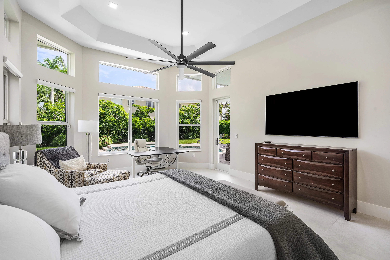
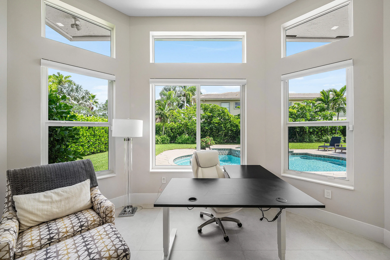
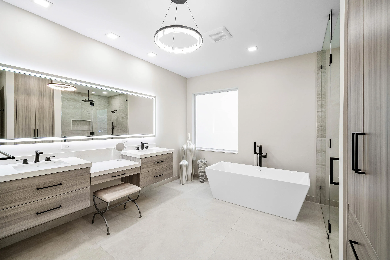
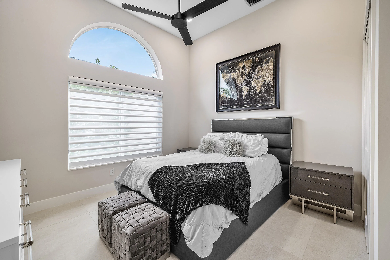
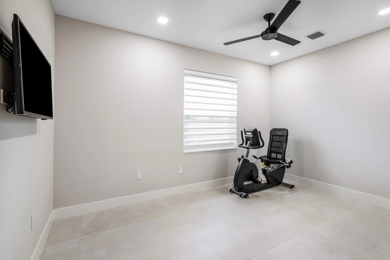
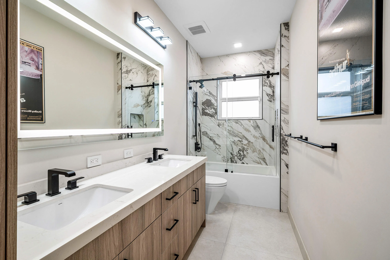
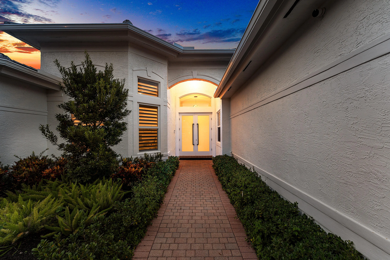
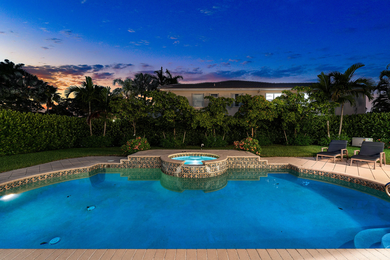
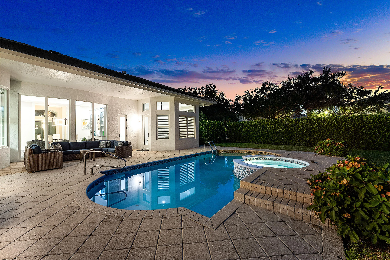
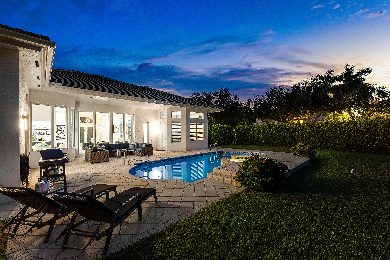
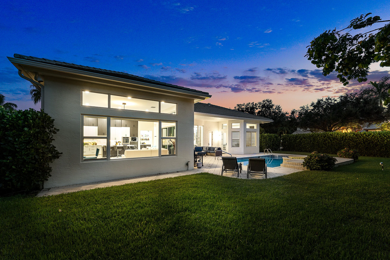
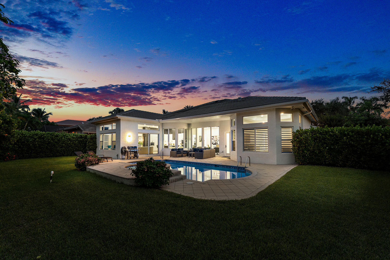
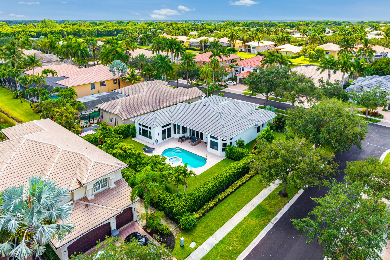
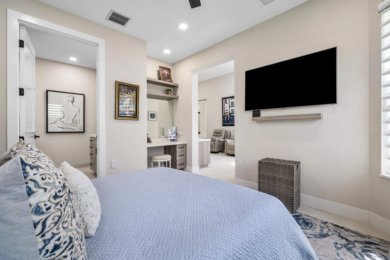
Welcome to a home that has been thoughtfully and extensively renovated with attention to both style and function. From the moment you walk through the door, the open, inviting layout draws you through the living and dining spaces and into the heart of the home. The chef’s kitchen is a true showpiece, featuring premium panel front Miele appliances and a built-in Miele coffee system with three separate bean bins. Designed for both everyday living and entertaining, the kitchen flows seamlessly into the main living areas. Throughout the home, carefully selected finishes and improvements create a fresh, polished look while still feeling comfortable and livable.

Features

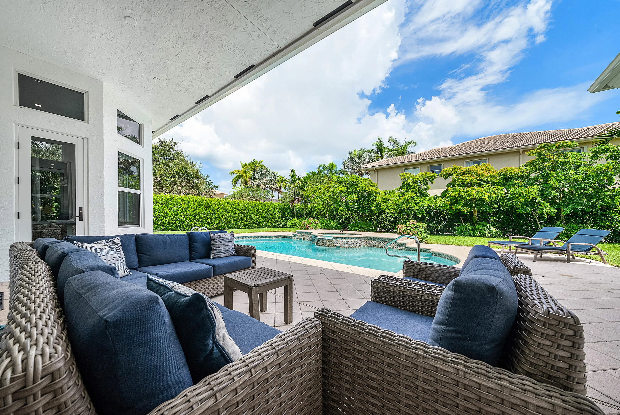
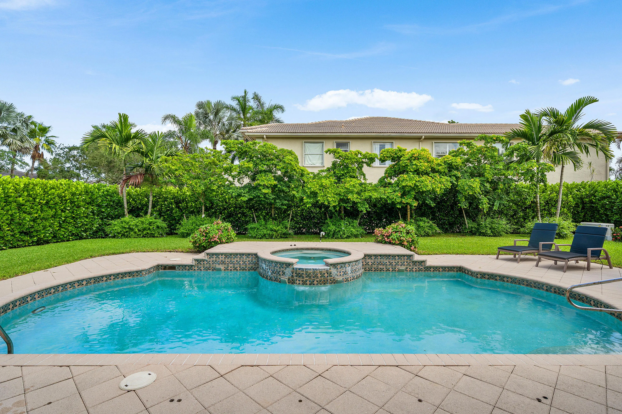
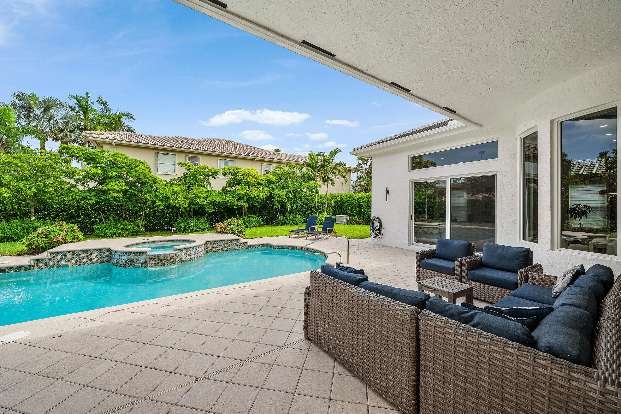
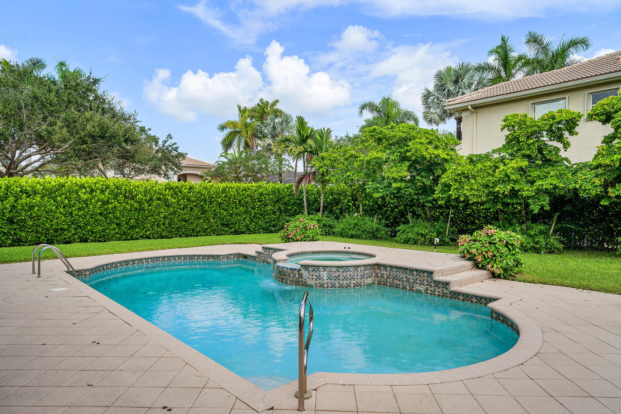
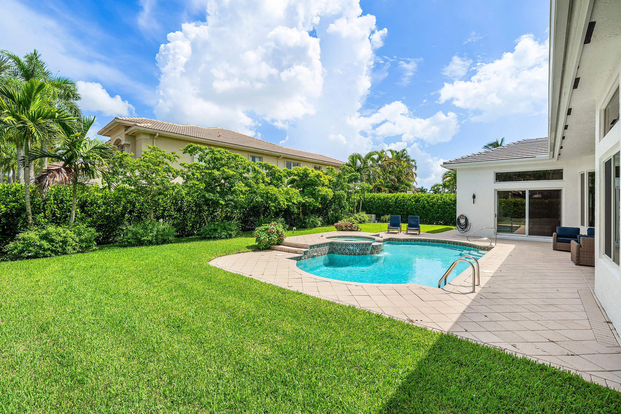
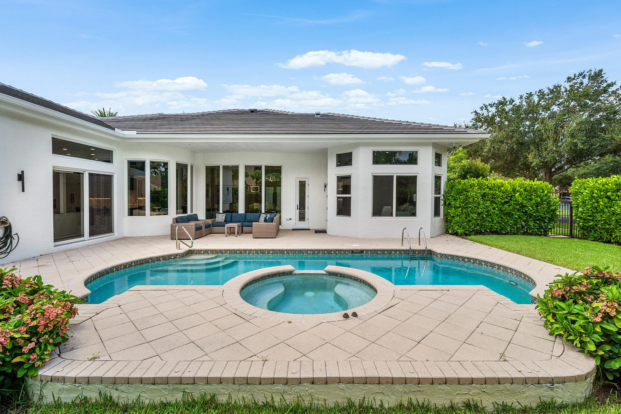
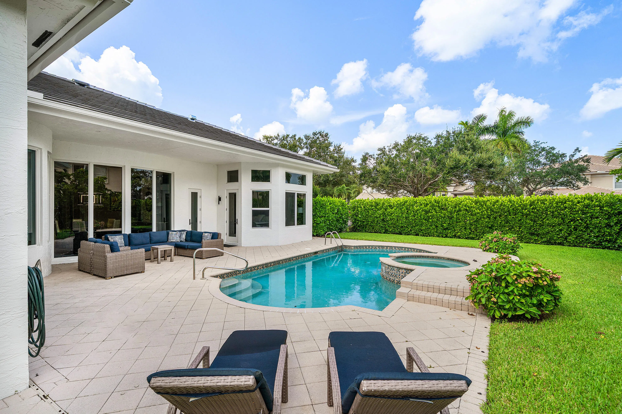
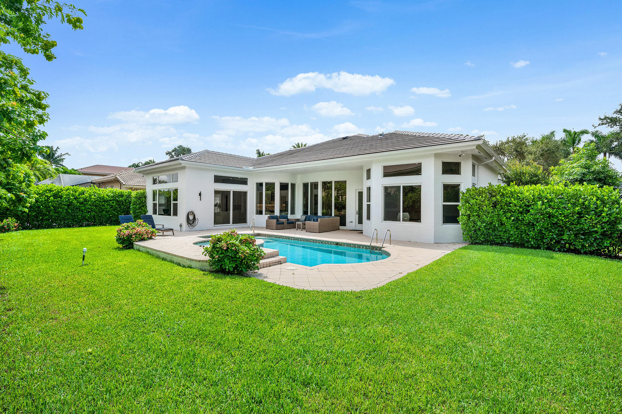
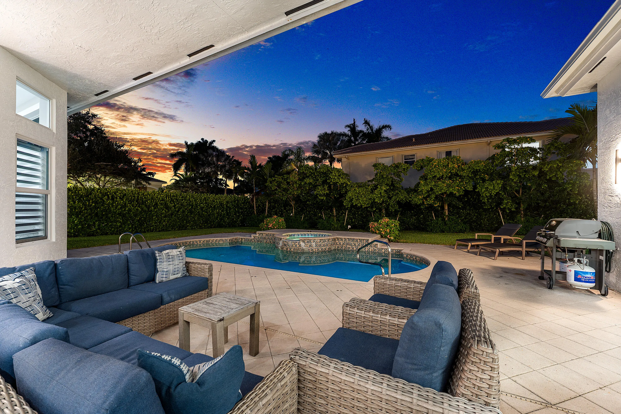
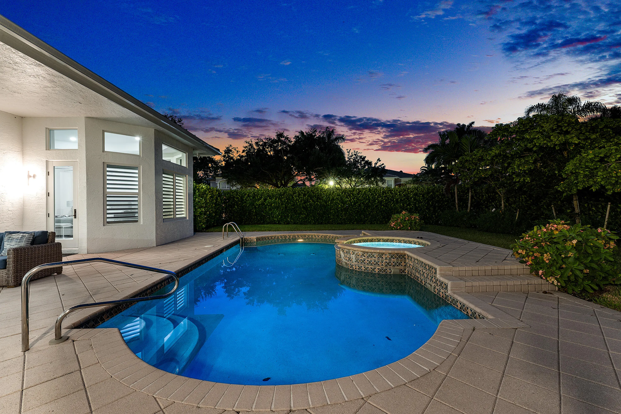
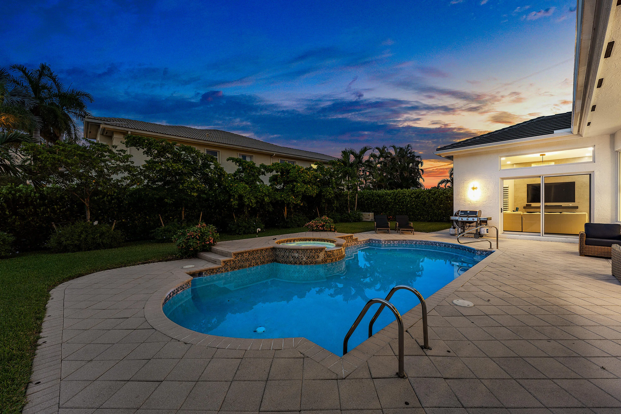
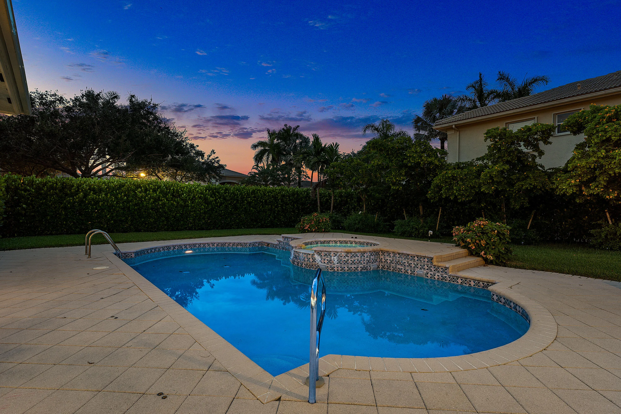
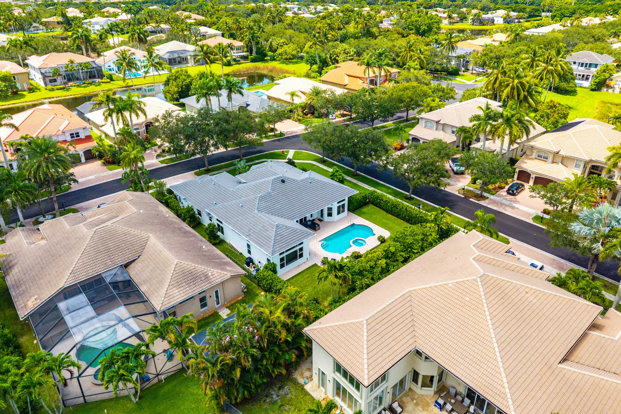
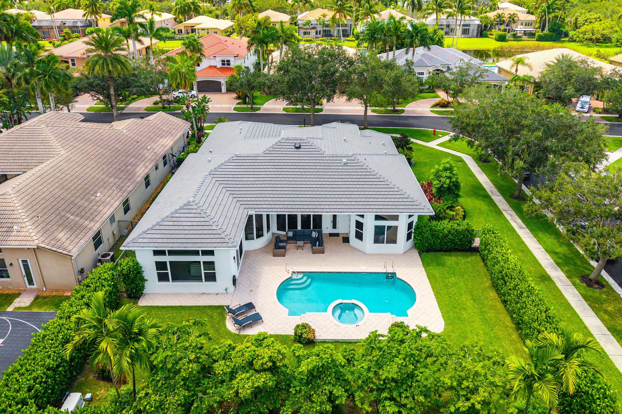
  • Swimming Pool: Association, In Ground
  • Heating System: Central, Electric
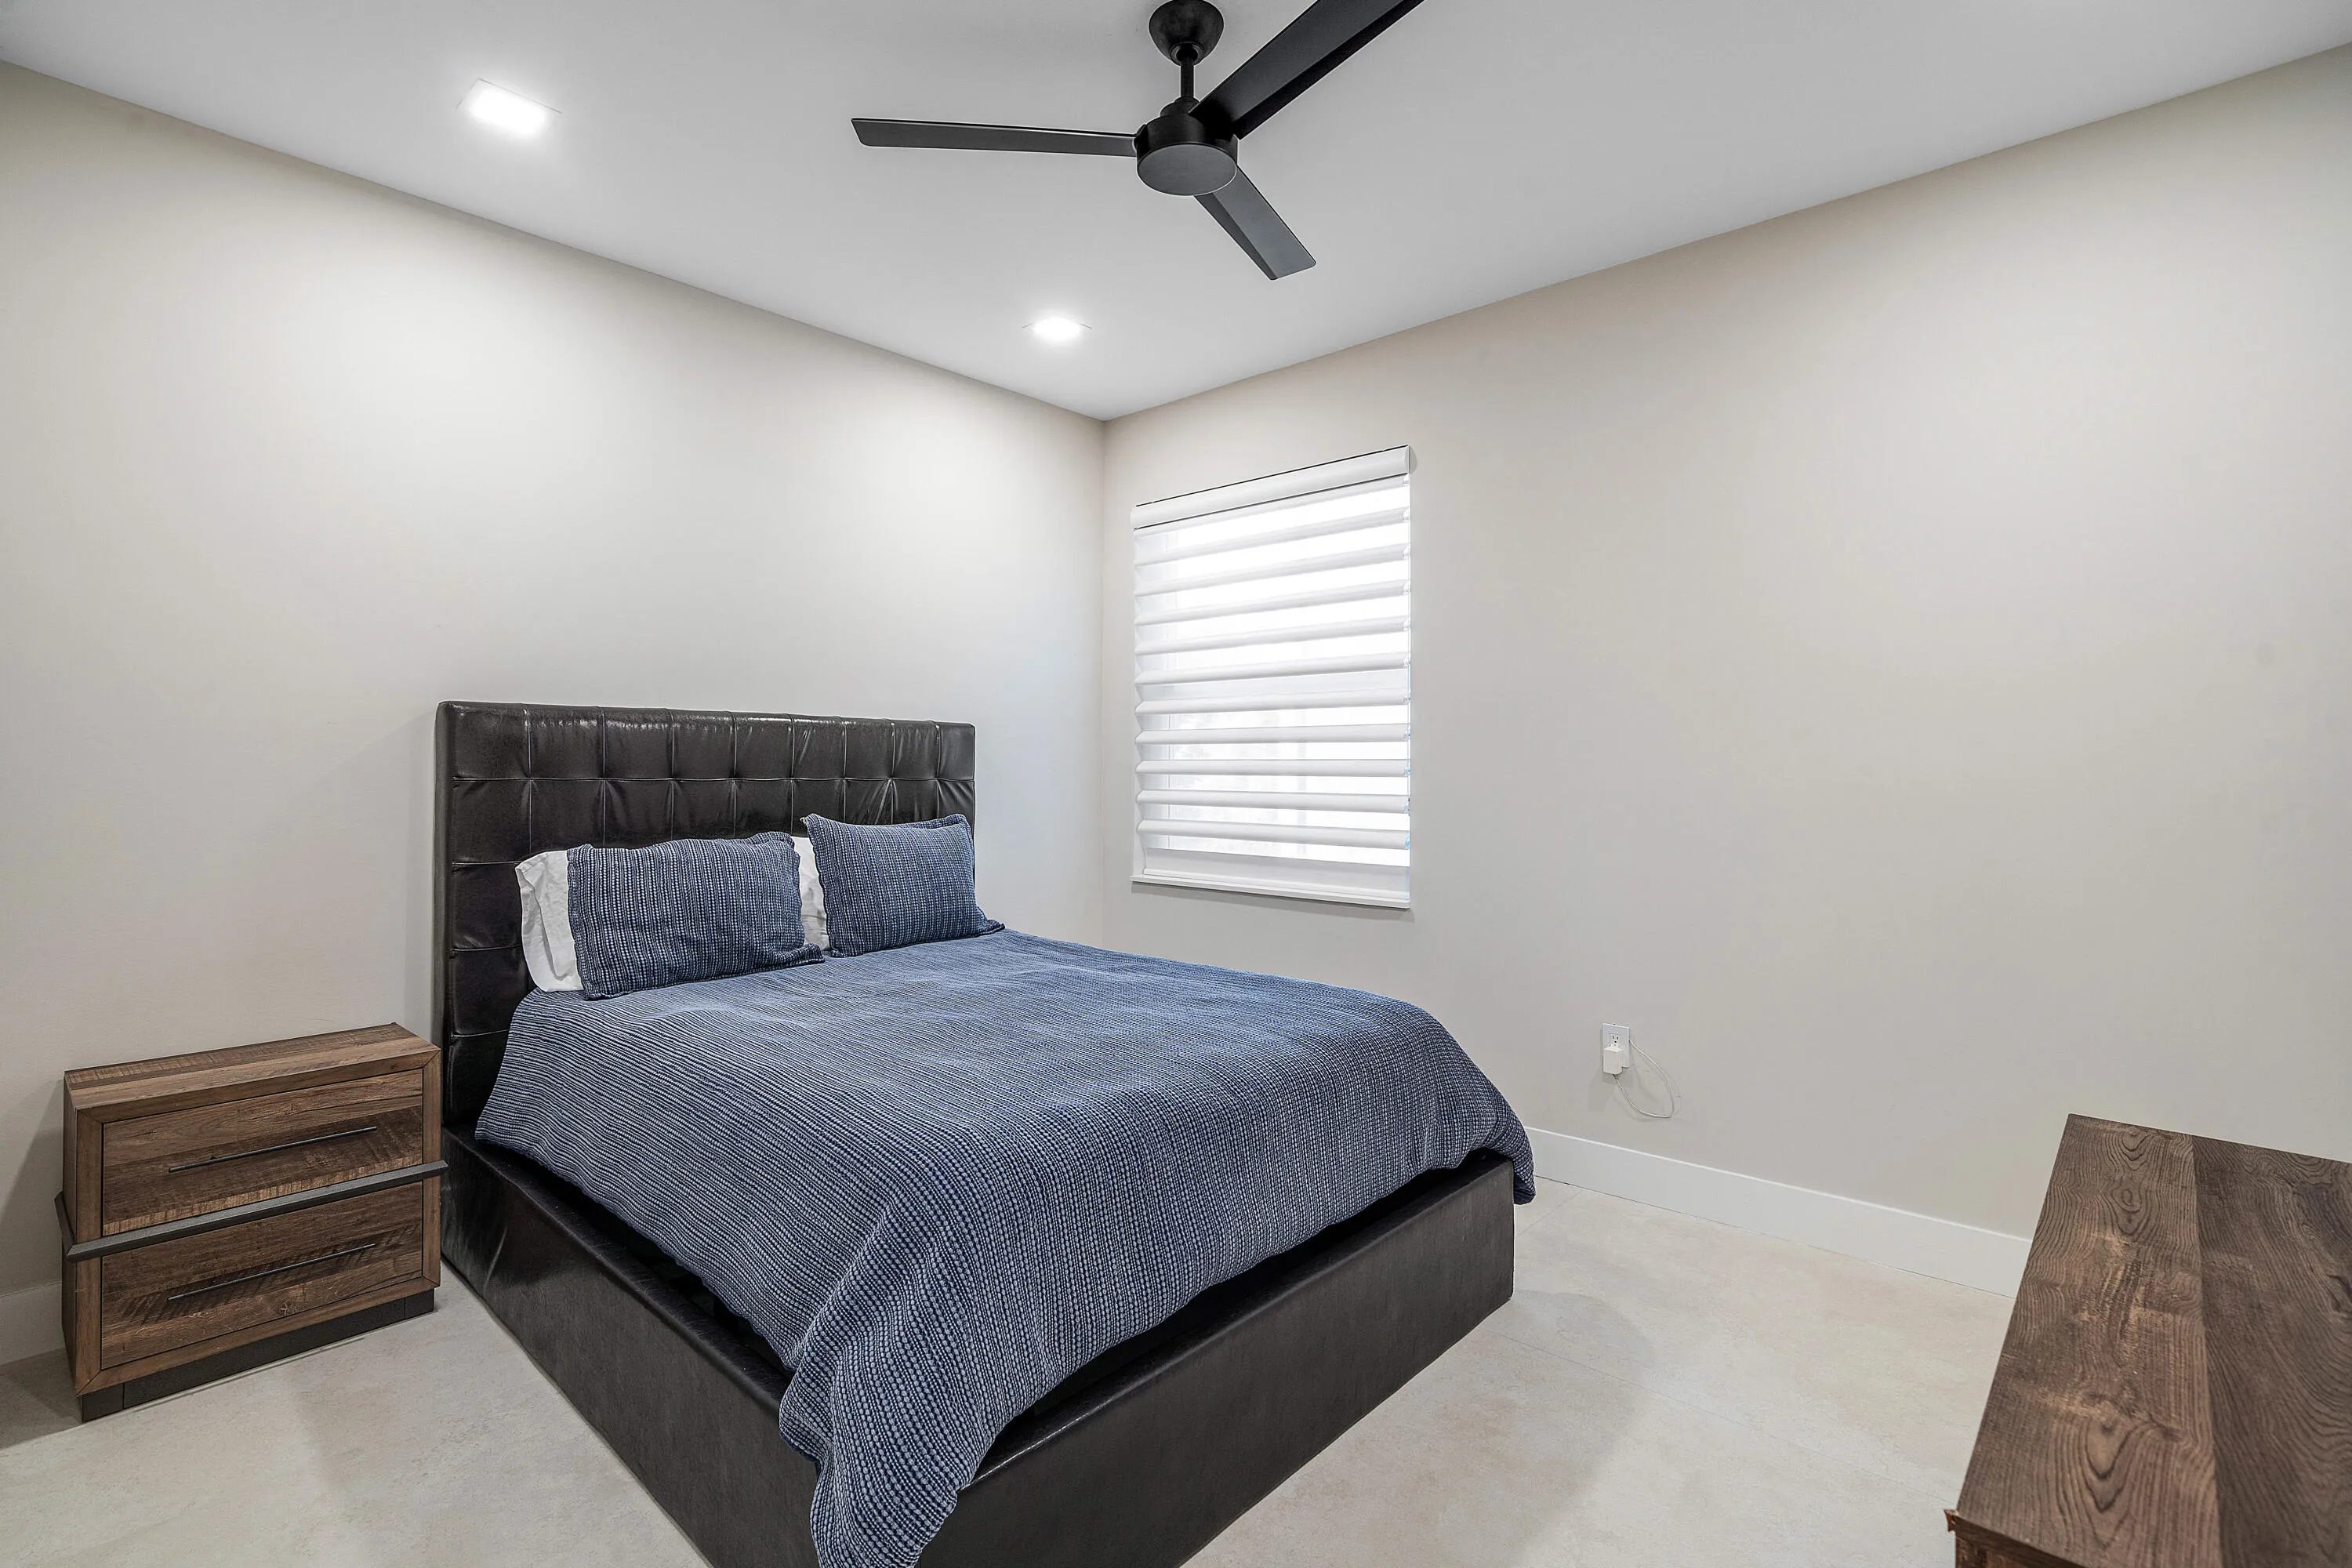
  • Cooling System: Central Air, Ceiling Fan(s)
  • Fence: Fenced, Back Yard
  • Fireplace: Electric
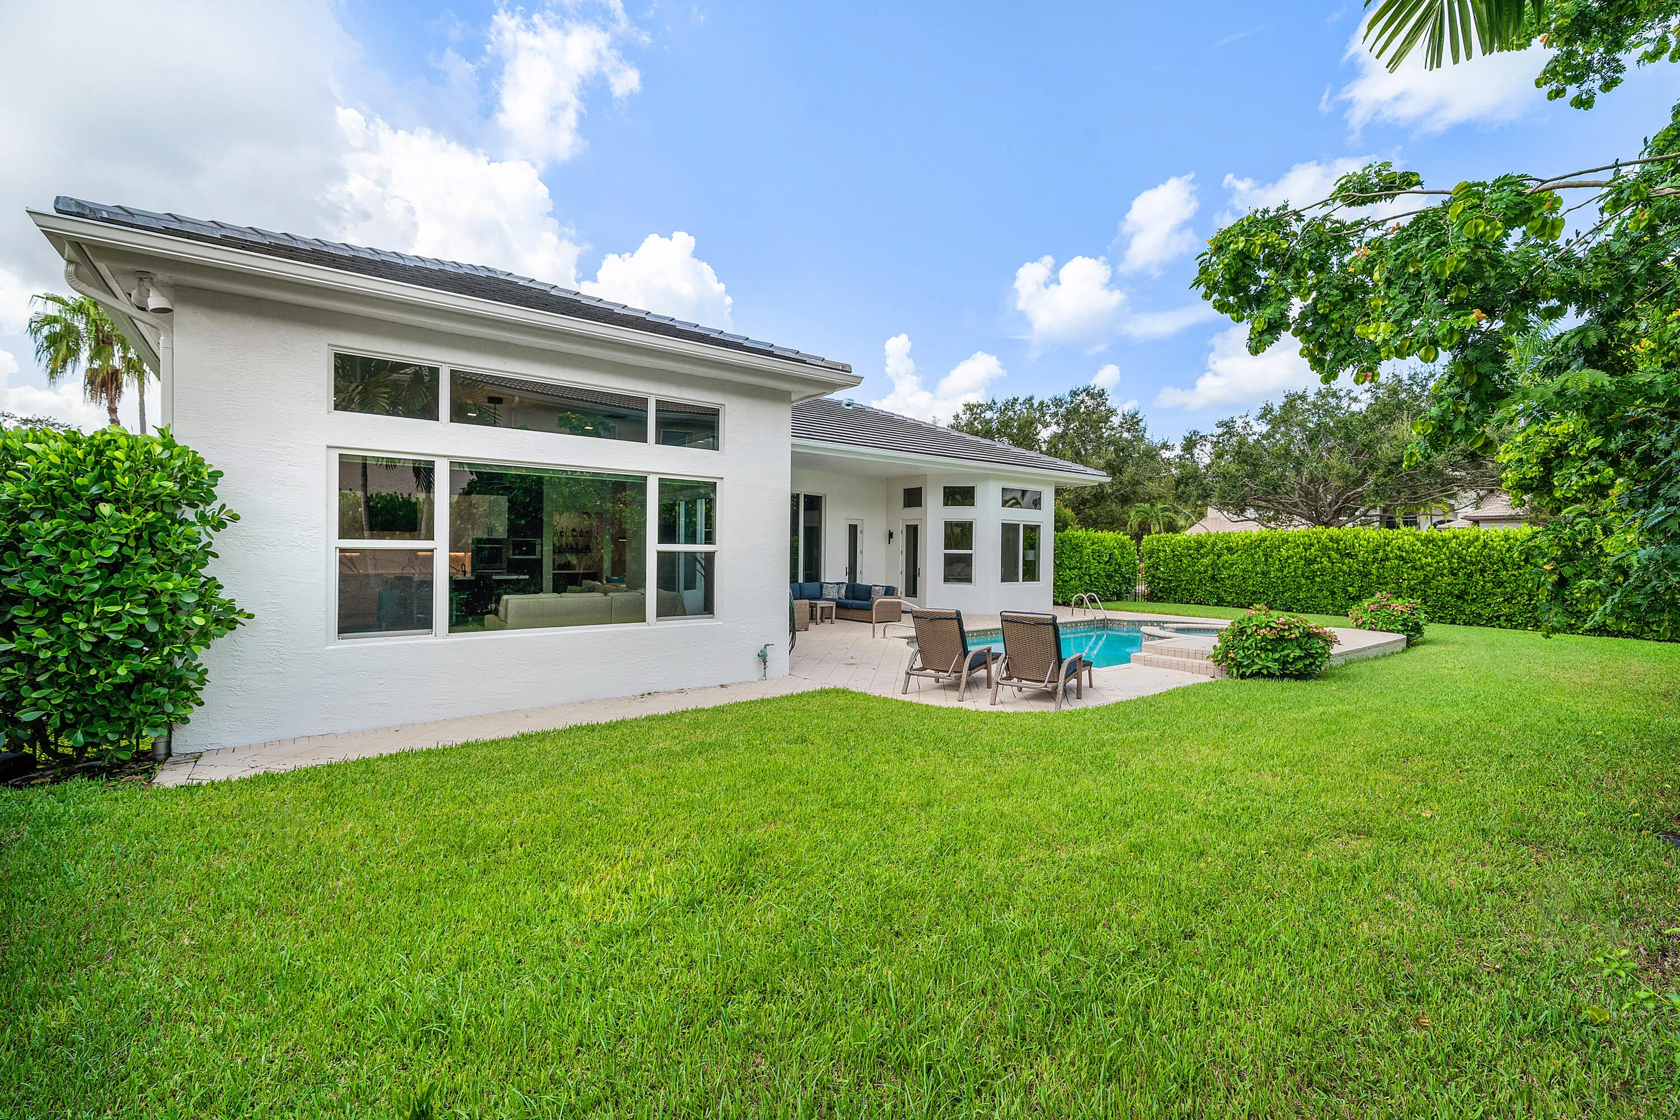
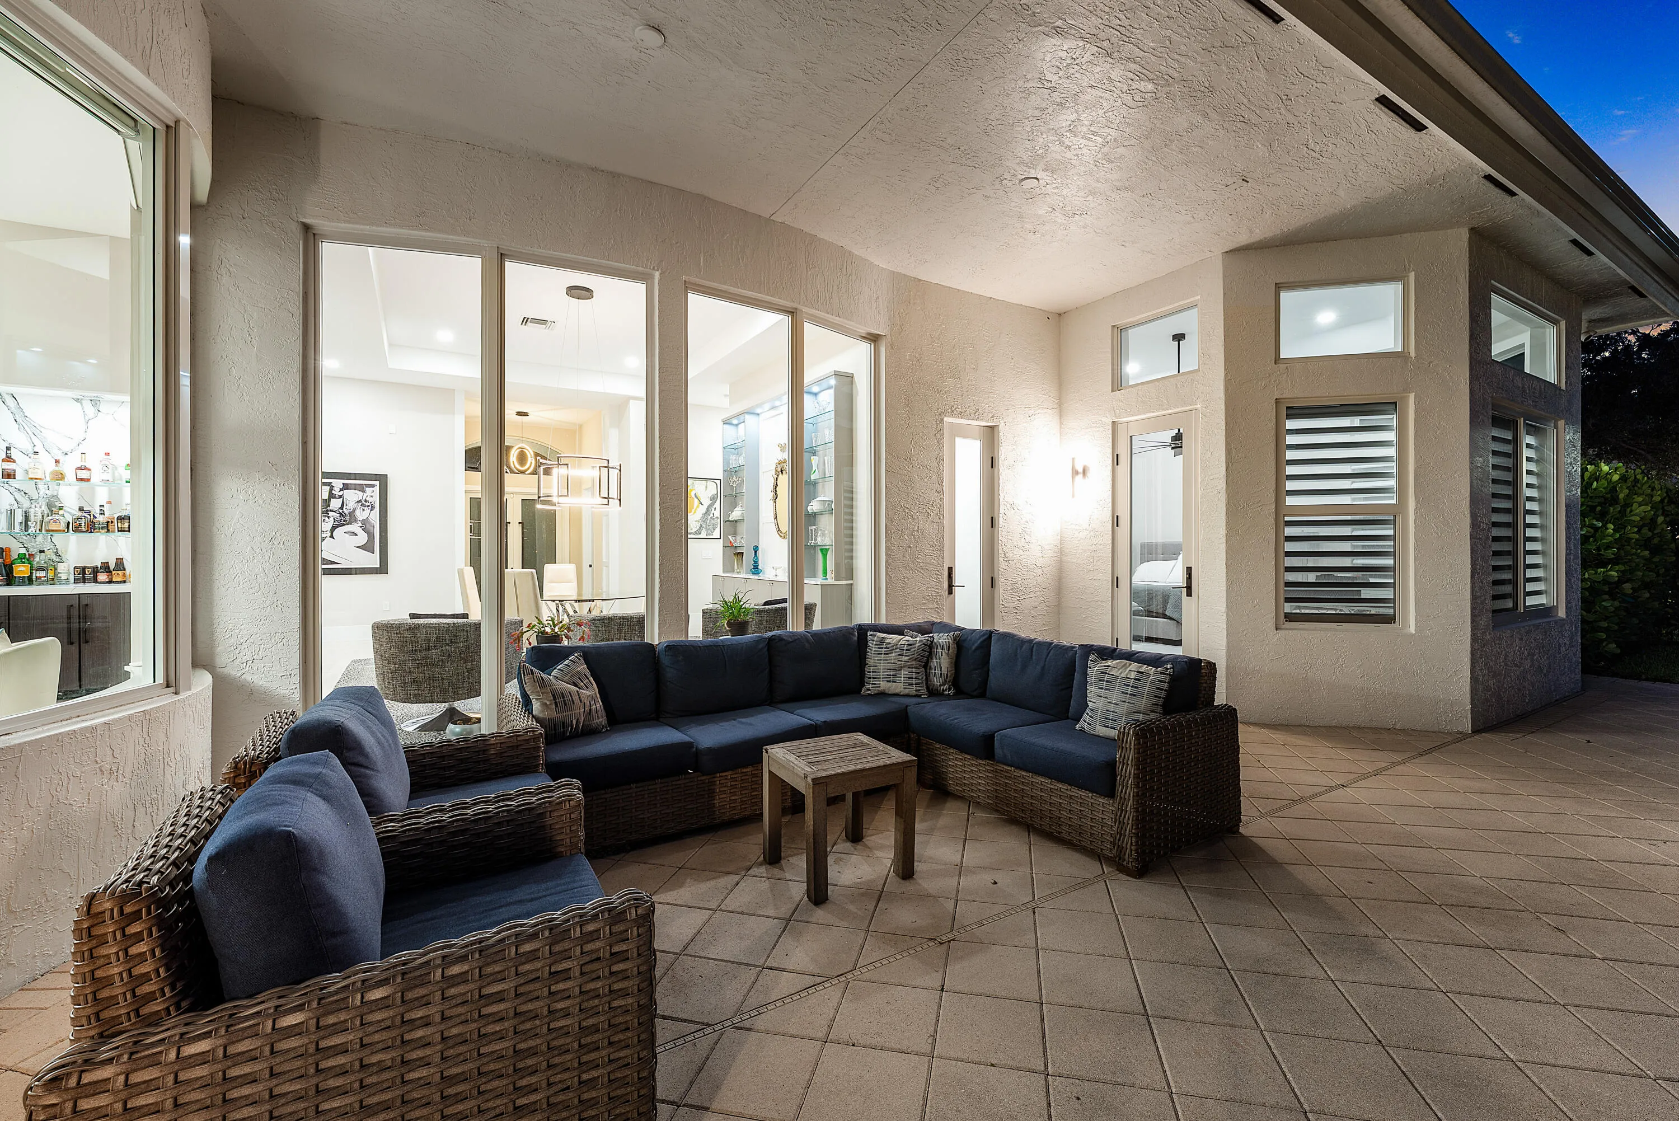
  • Patio: Patio, Covered
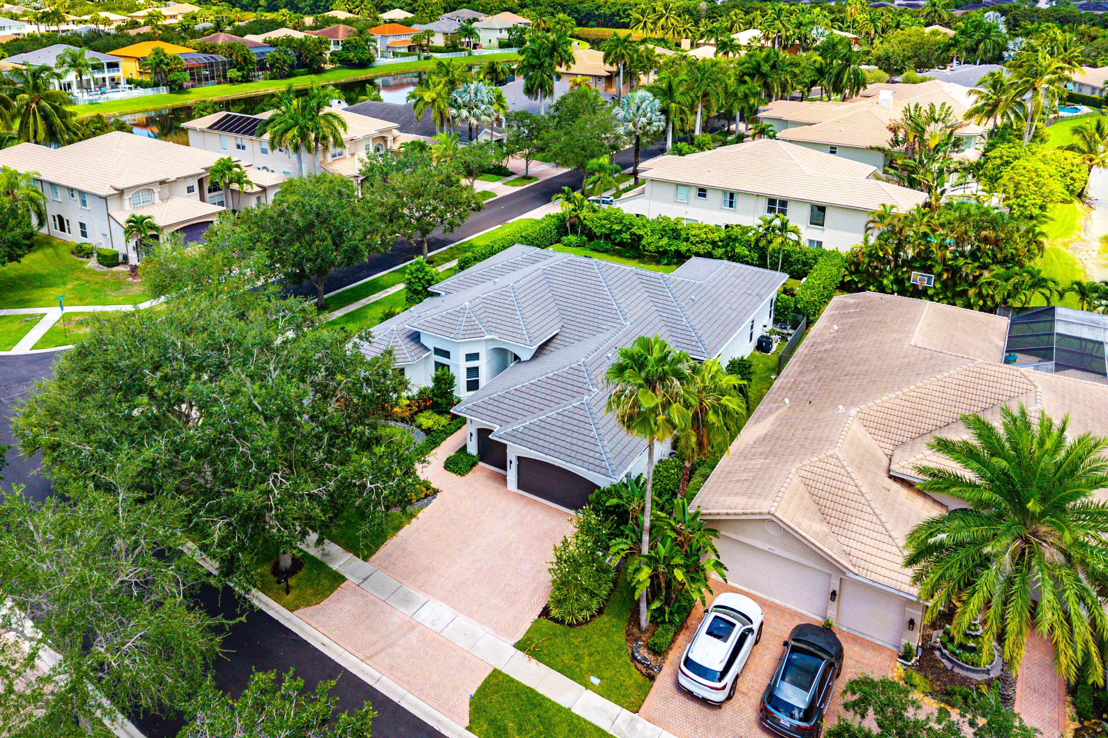
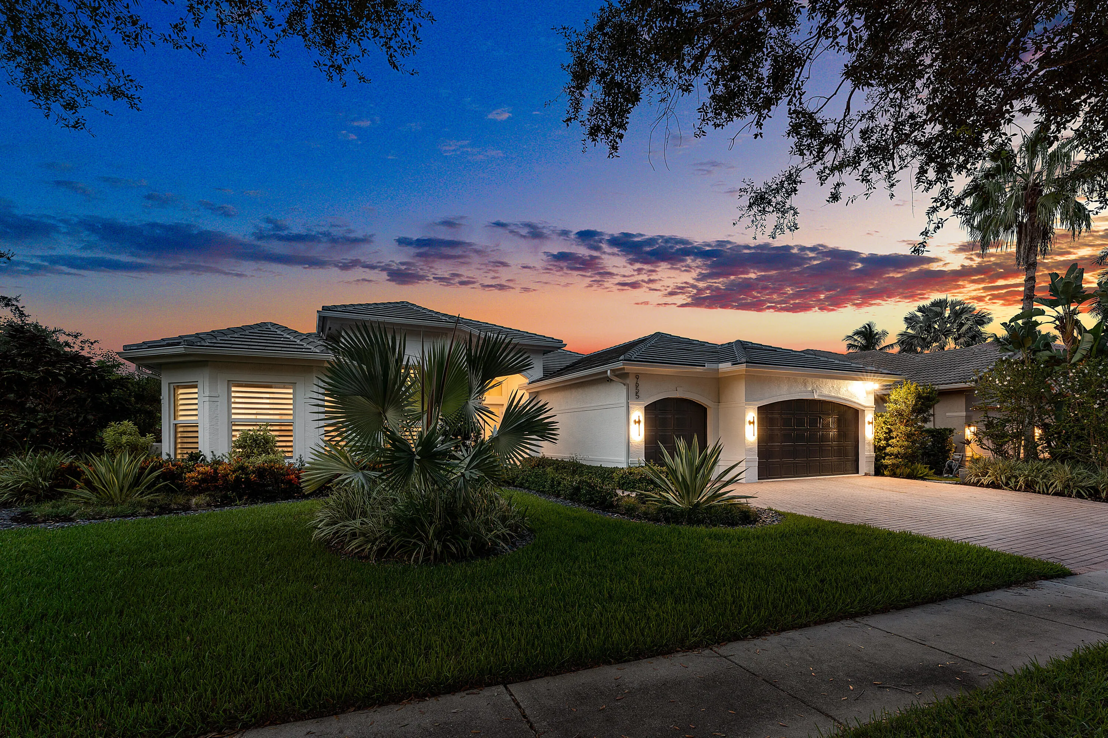
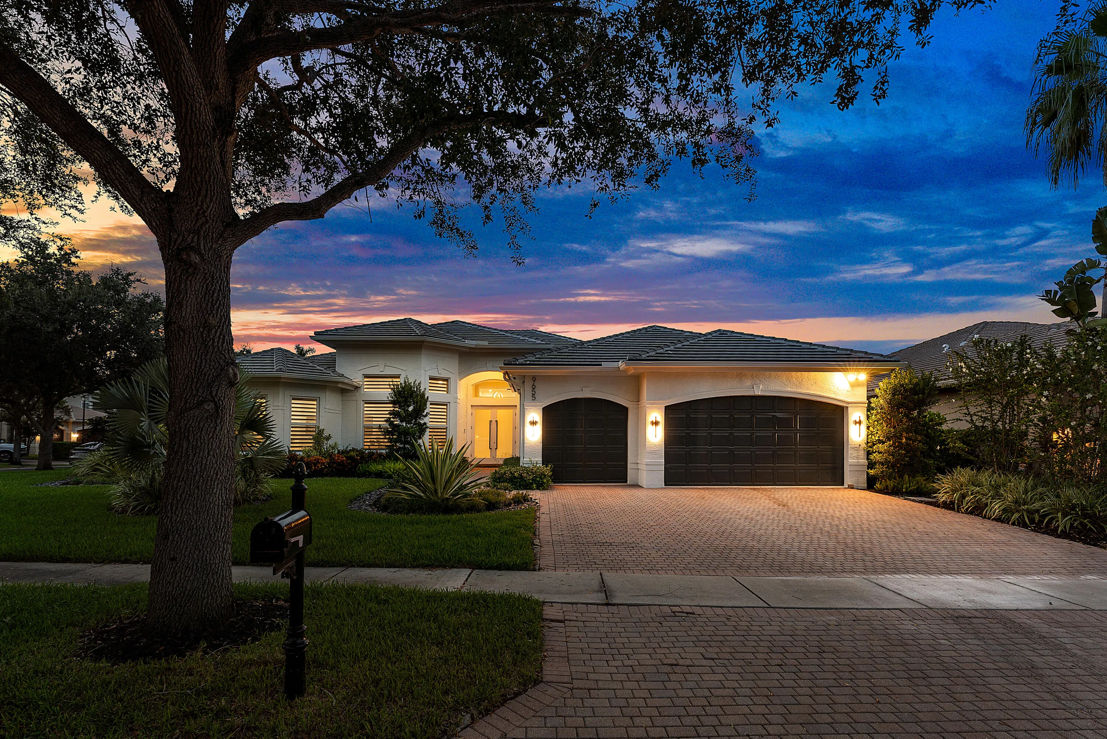
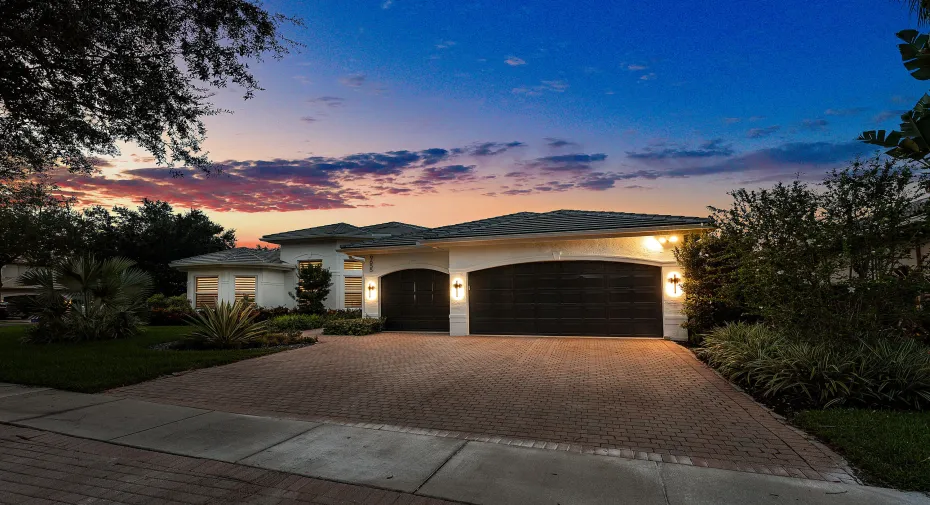
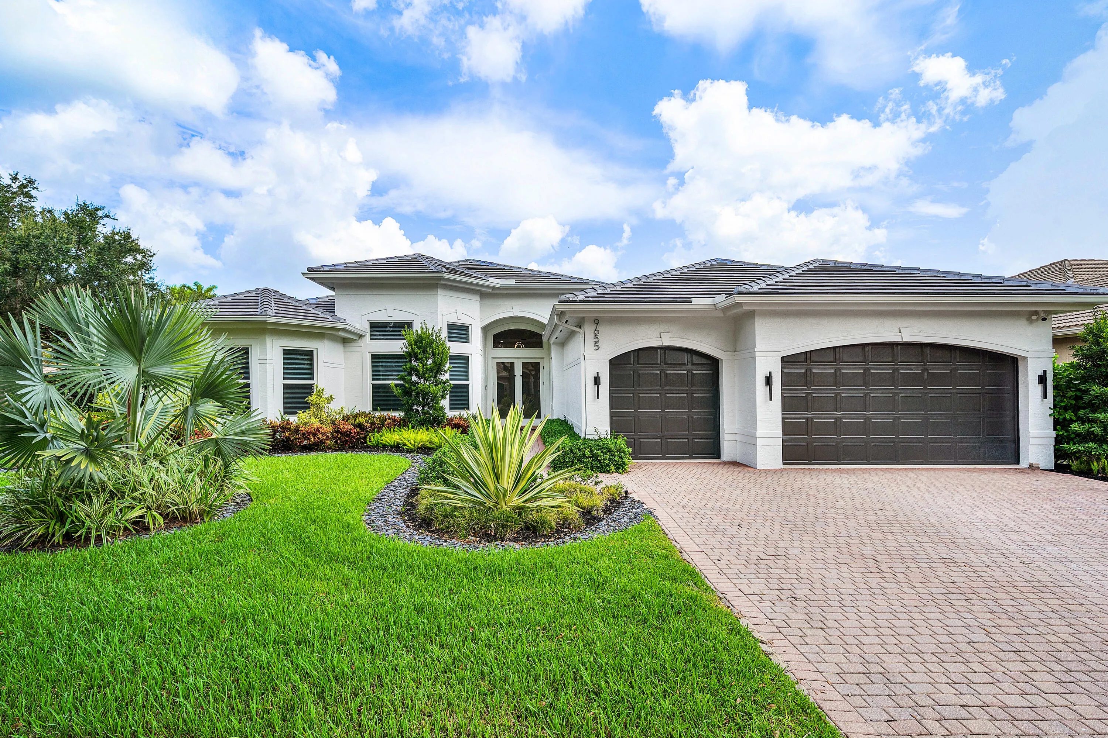
  • Parking: Garage, Garage Door Opener, Attached

Appliances

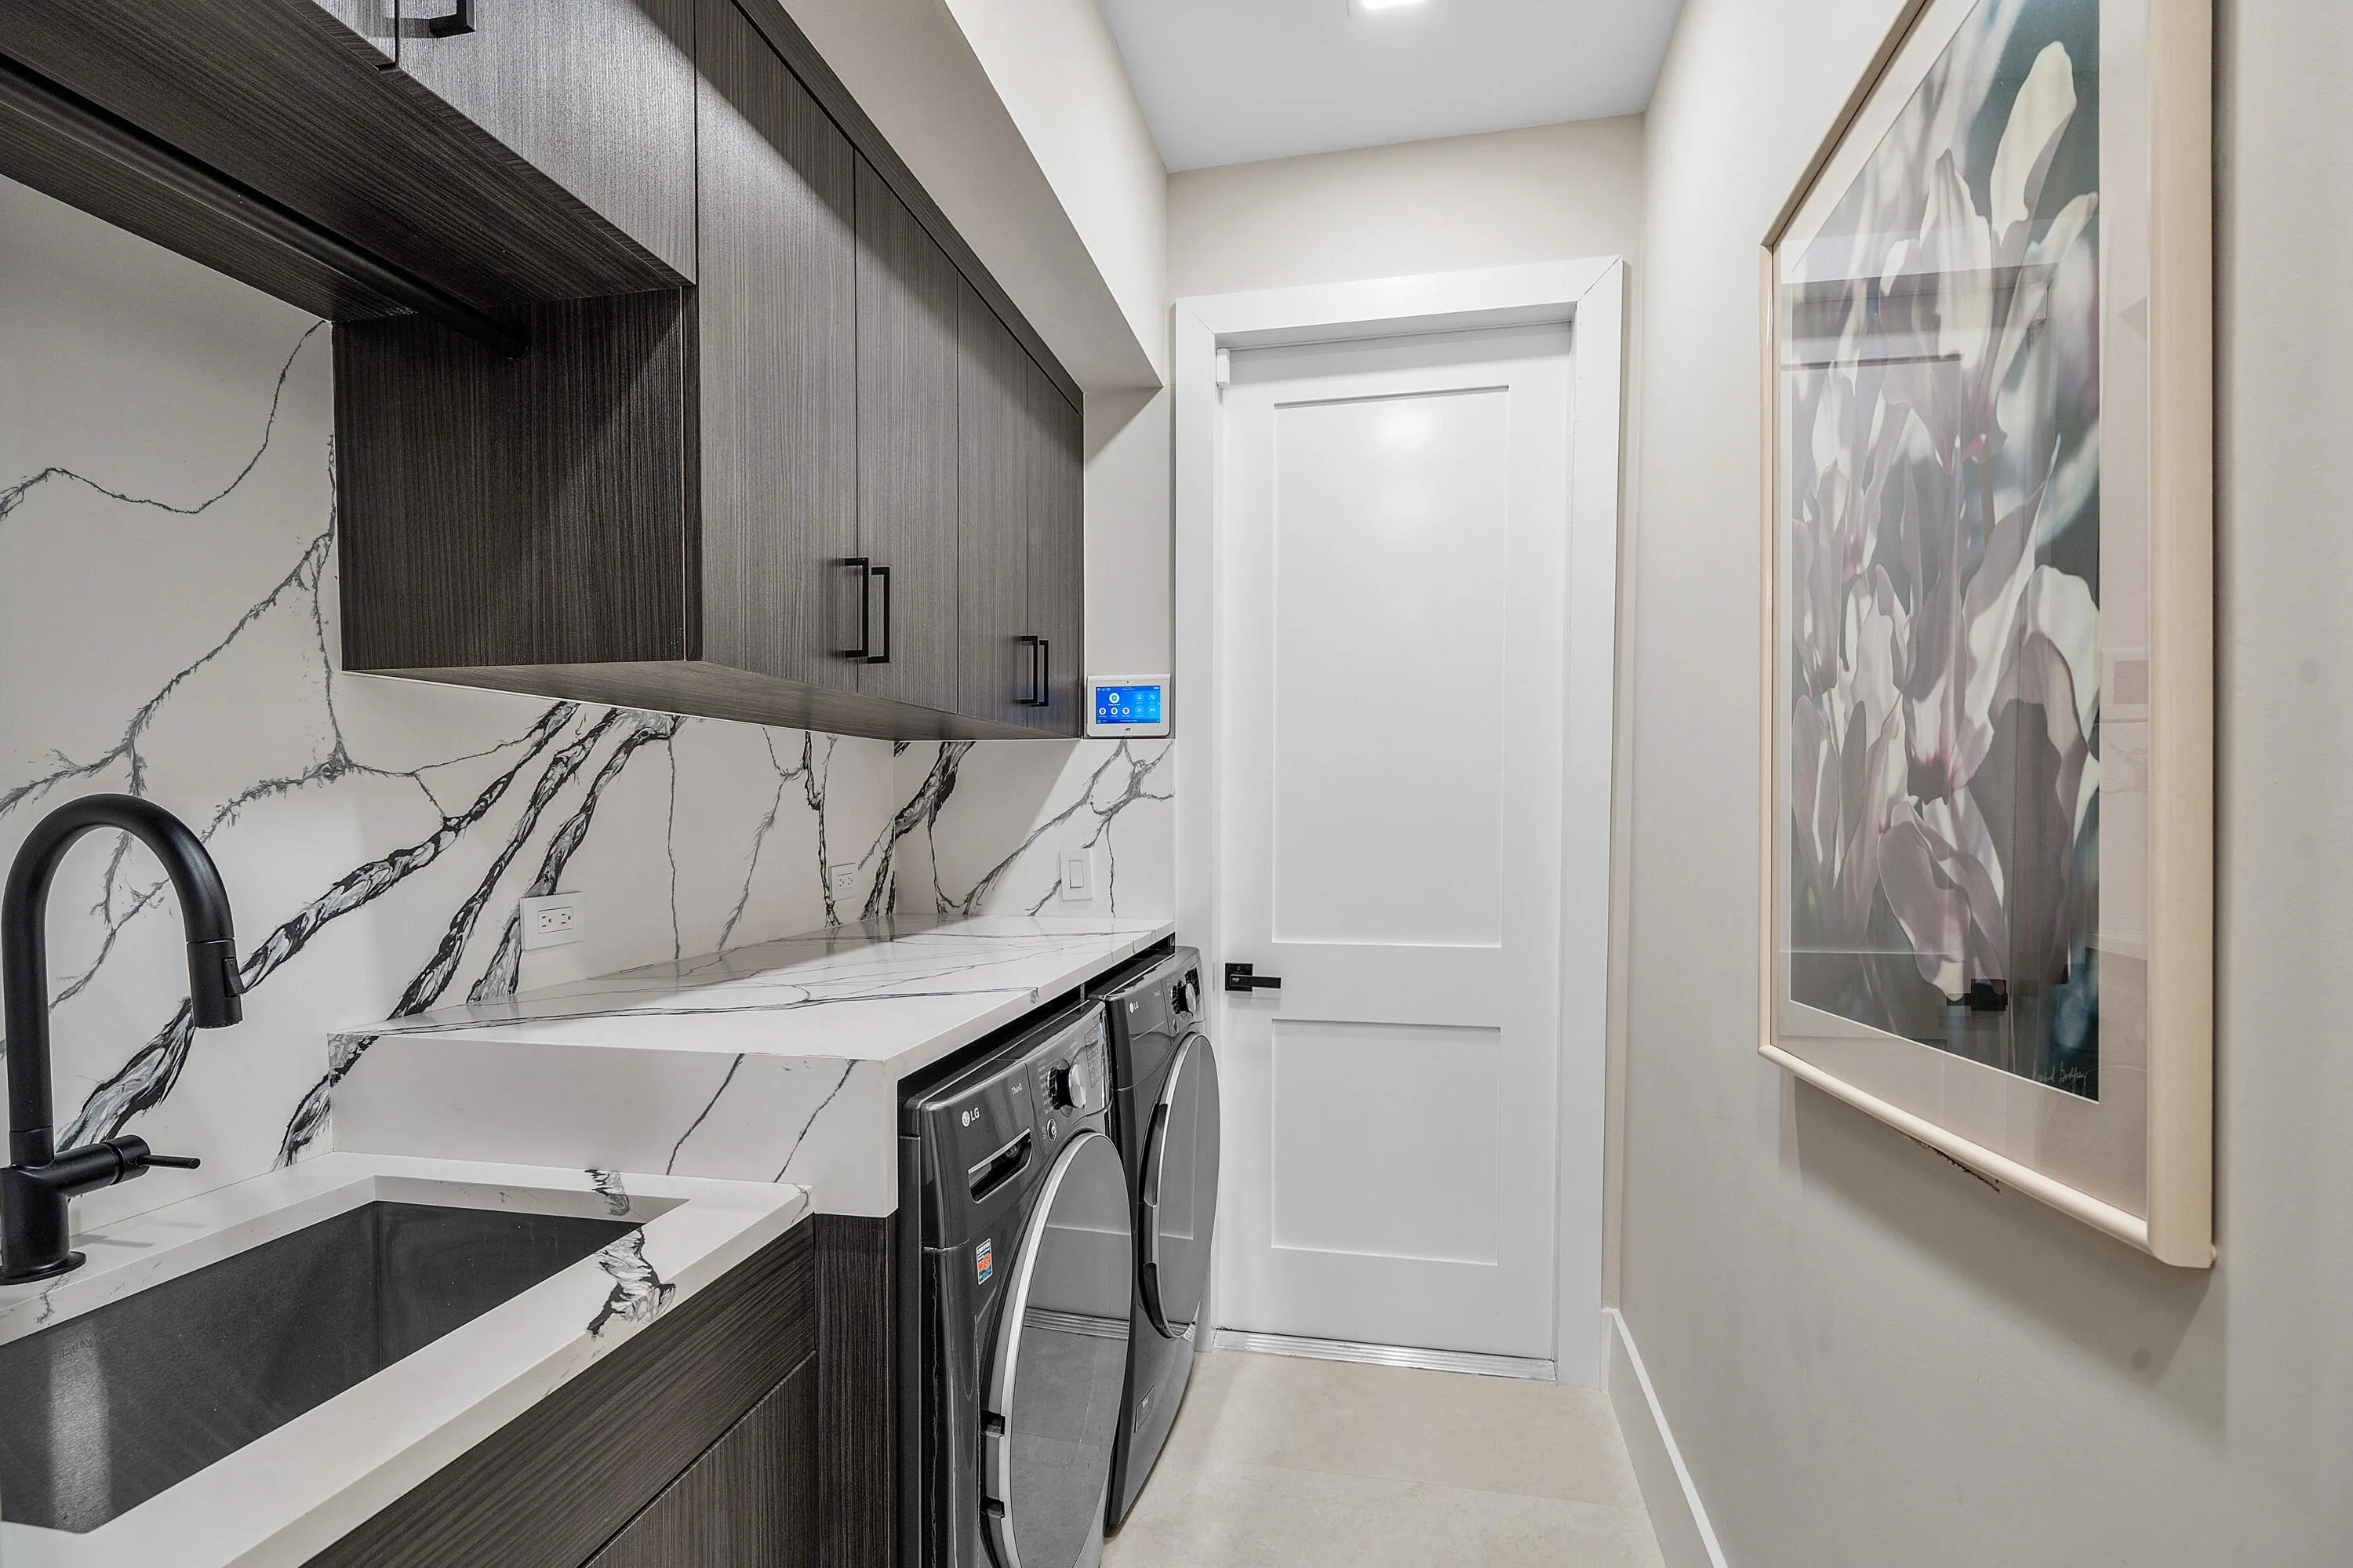
  • Appliances: Dryer, Dishwasher, Microwave, Refrigerator, Washer, Electric Water Heater, Ice Maker, Freezer, Water Heater, Water Purifier, Cooktop, Water Purifier Owned, Oven, Electric Cooktop, Vented Exhaust Fan, Wine Refrigerator

Address Map

  • Country: US
  • State: FL
  • County: Palm Beach
  • City: Delray Beach
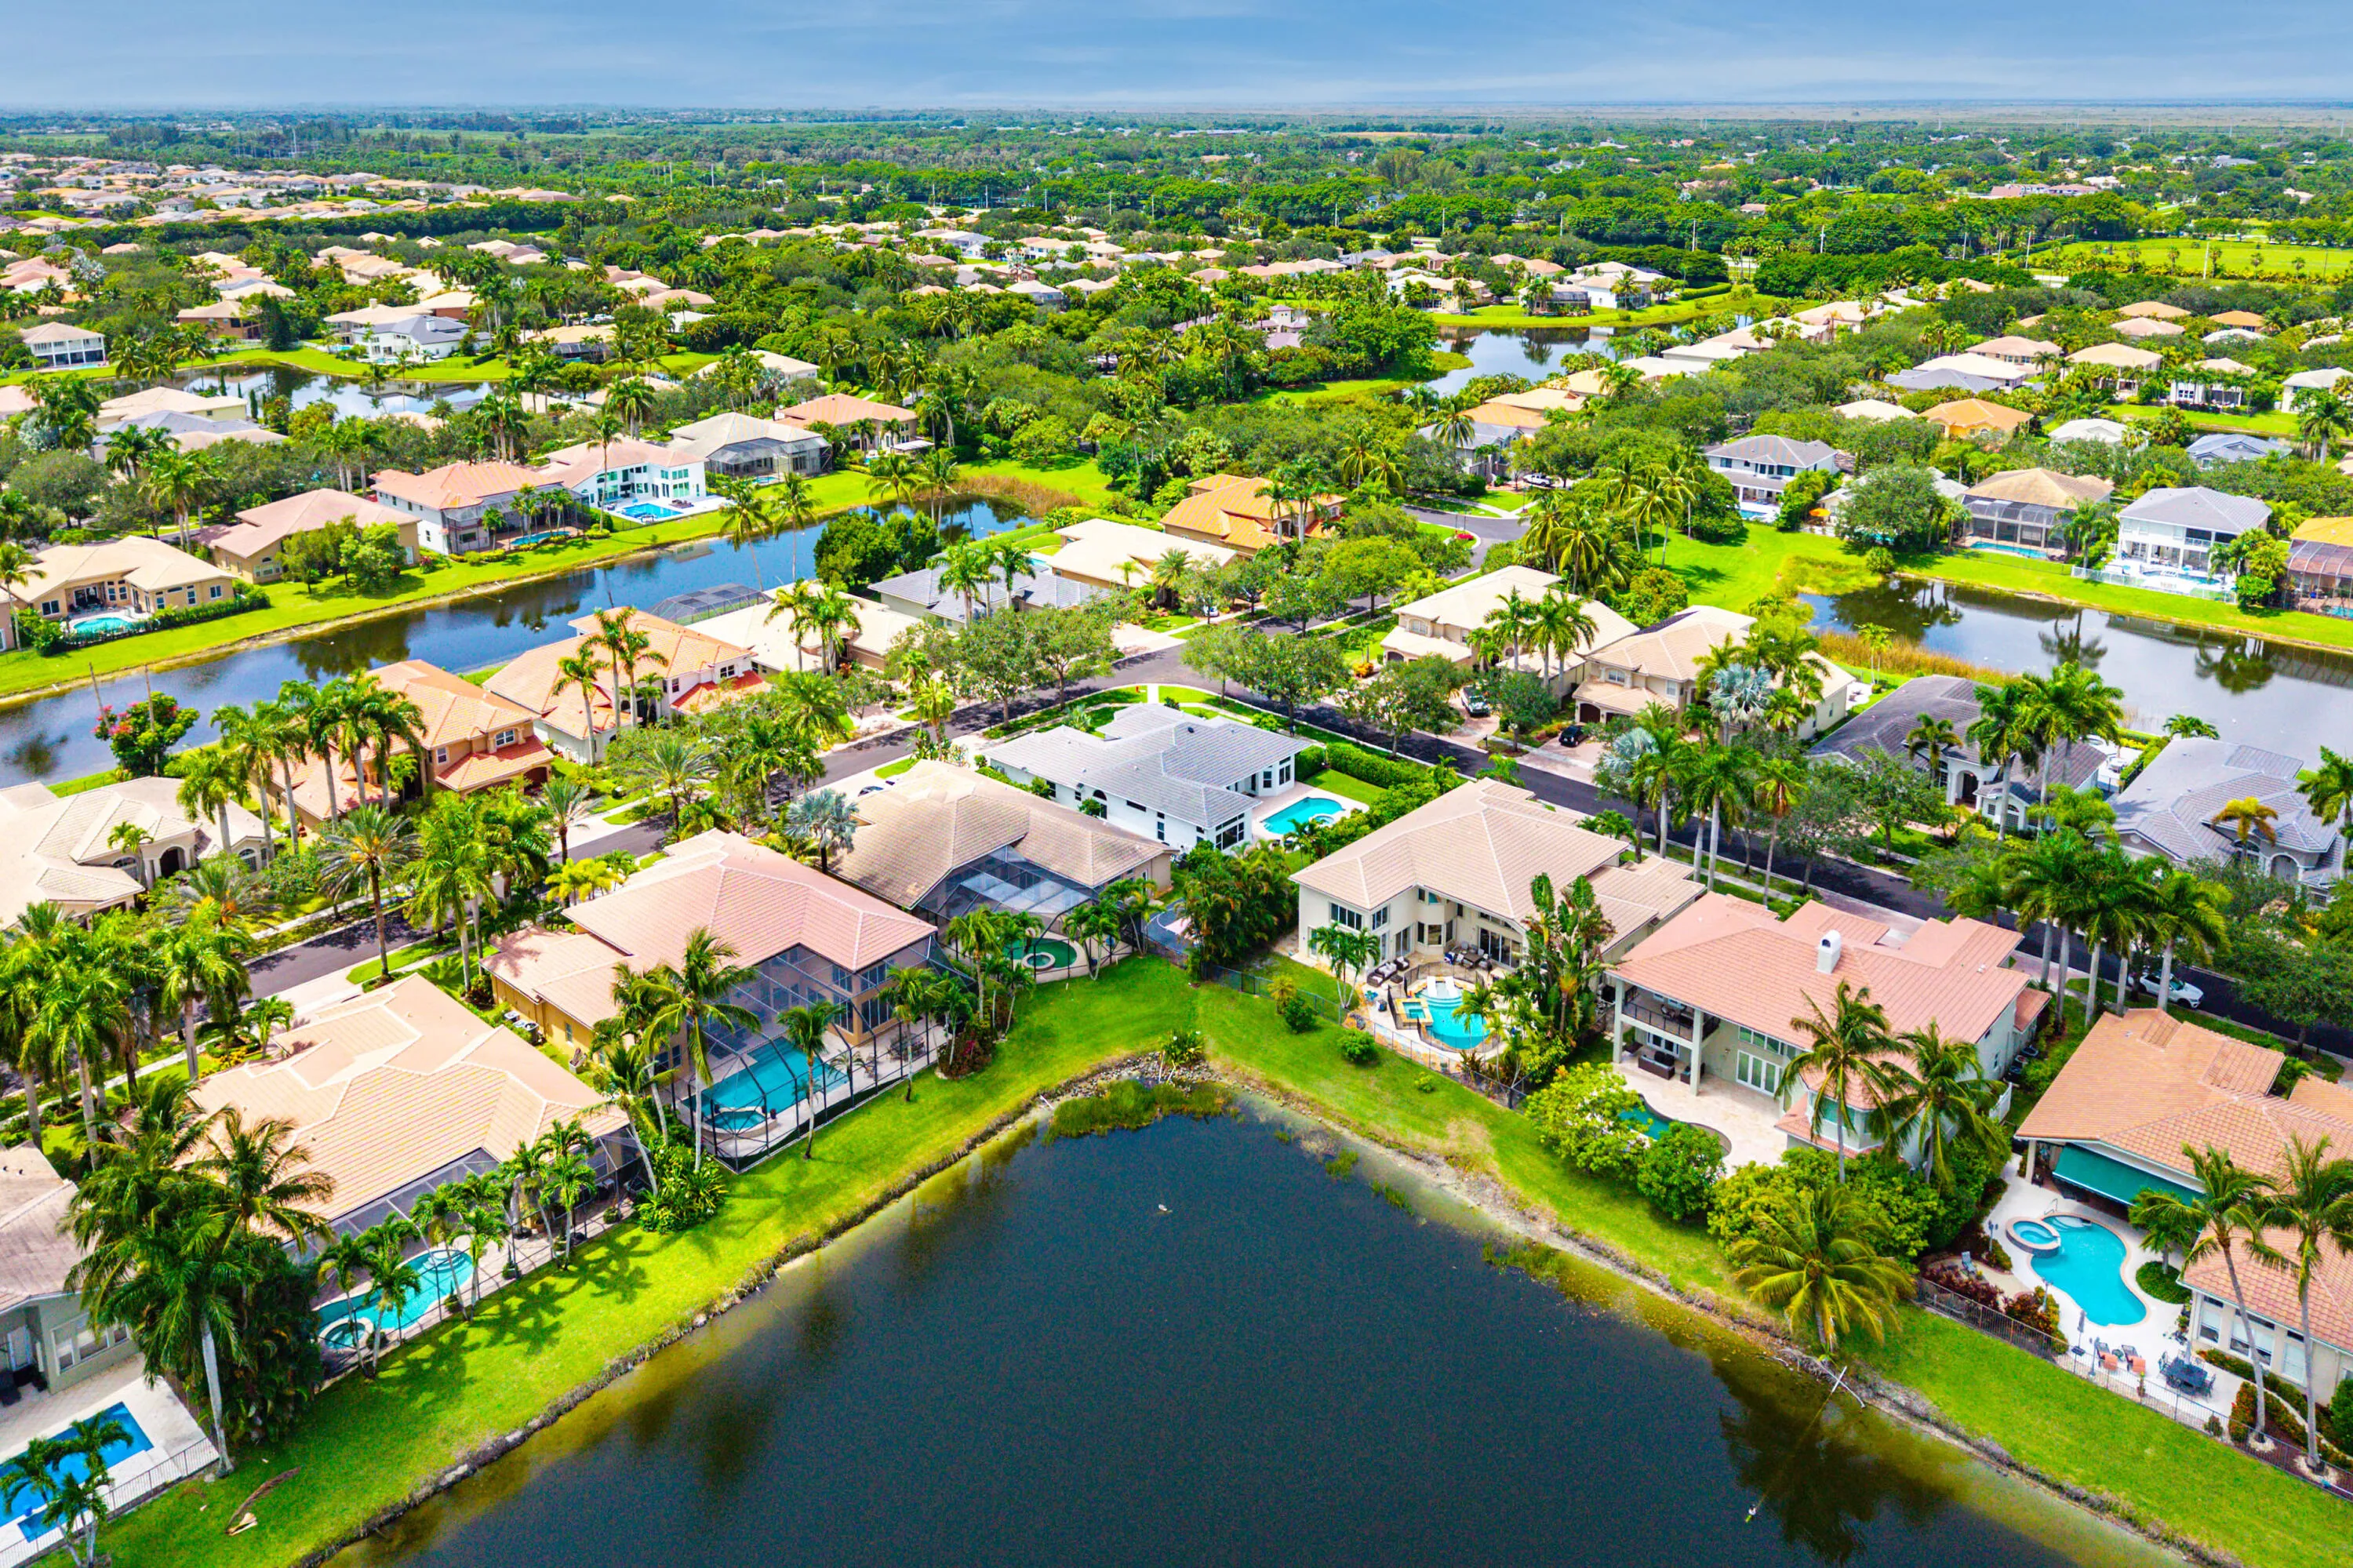
  • Subdivision: SATURNIA ISLES 3
  • Zipcode: 33446
  • Street: SAVONA WINDS
  • Street Number: 9655
  • Street Suffix: Drive
  • Floor Number: 0
  • Longitude: W81° 48' 2.1''
  • Latitude: N26° 26' 35.6''
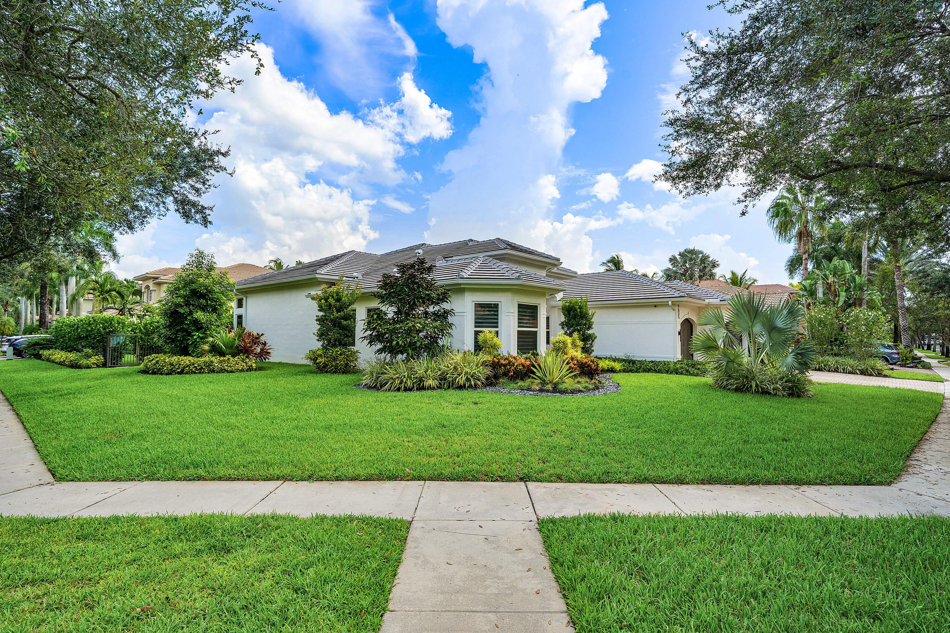
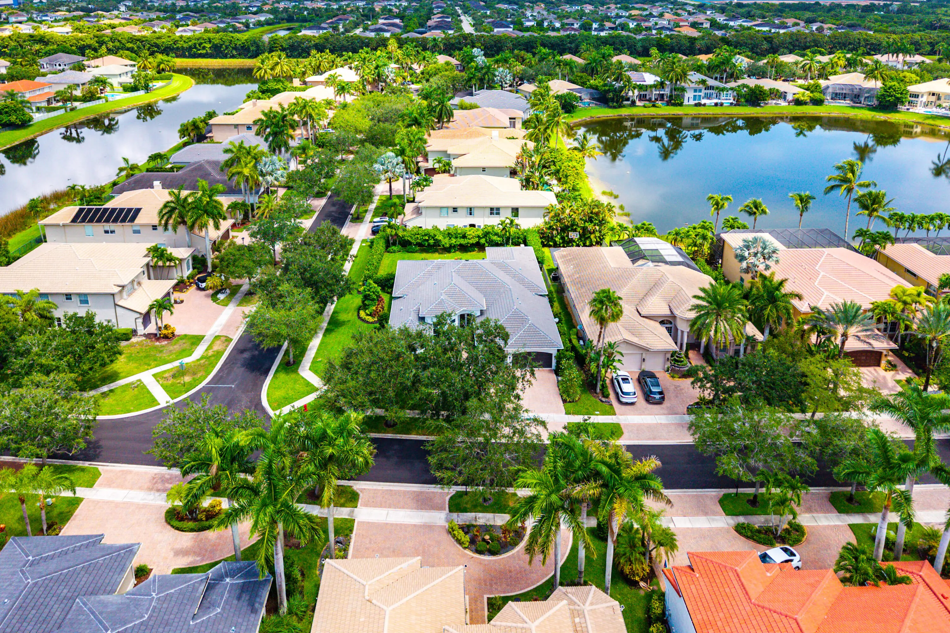
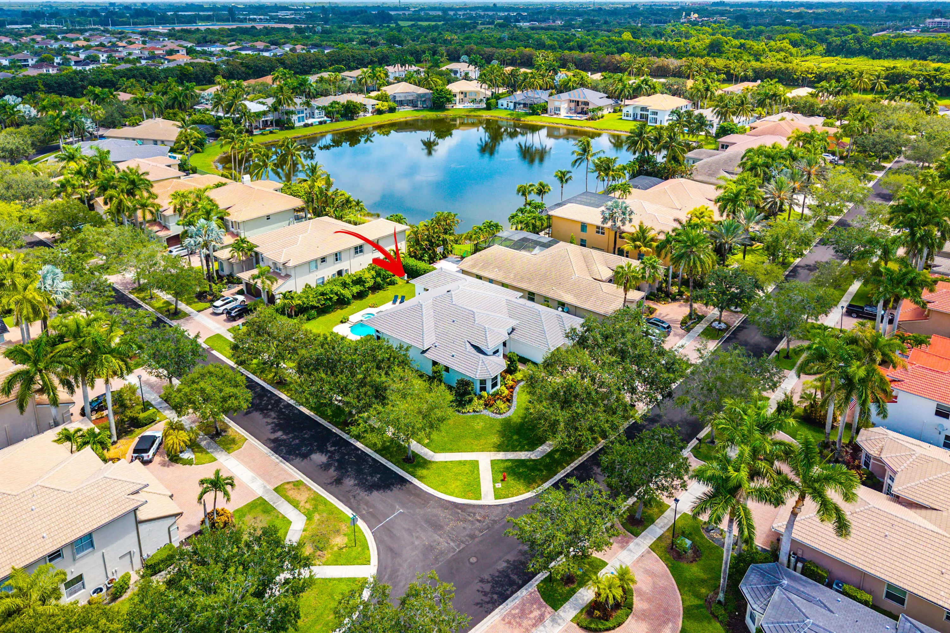
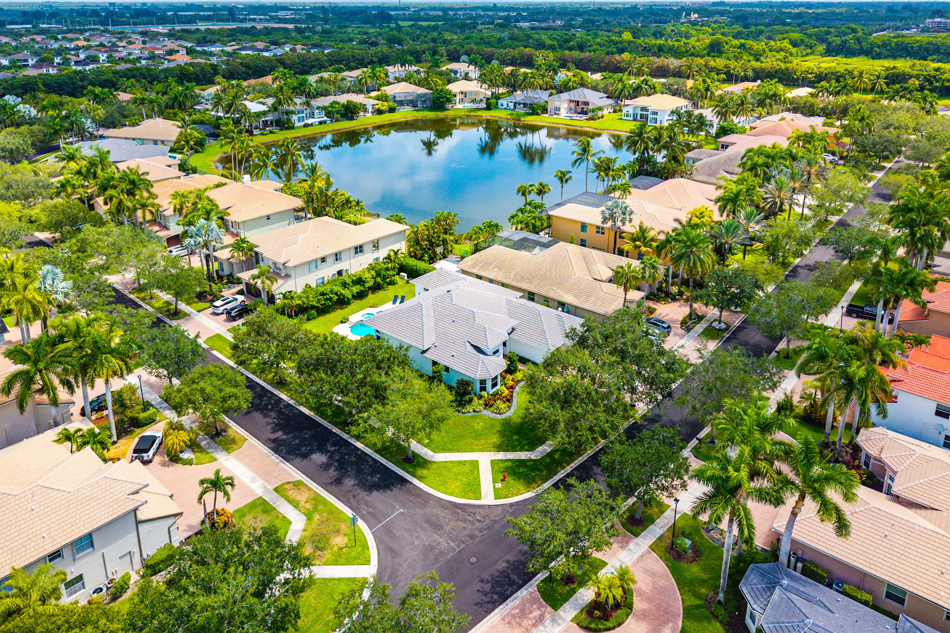
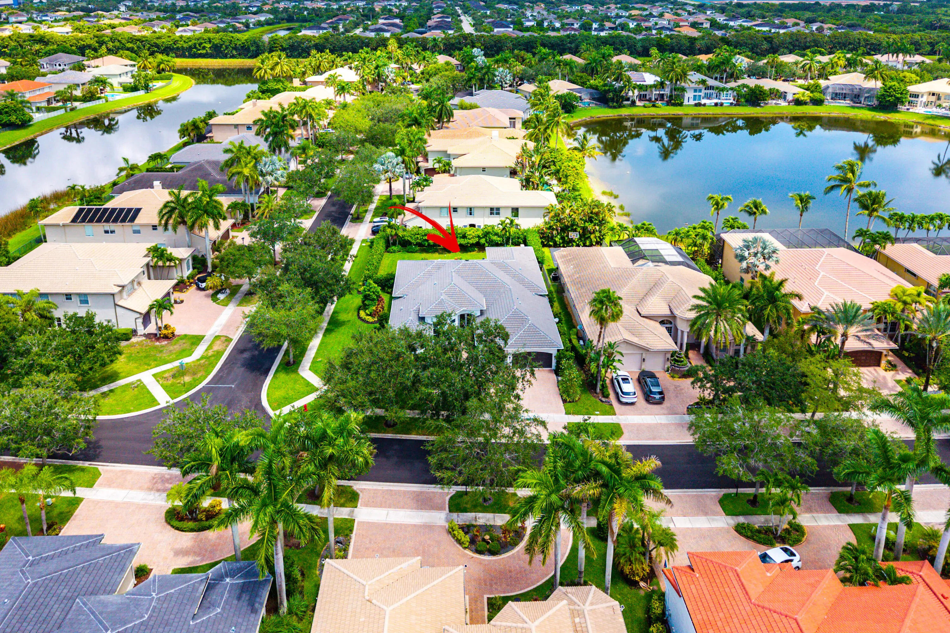
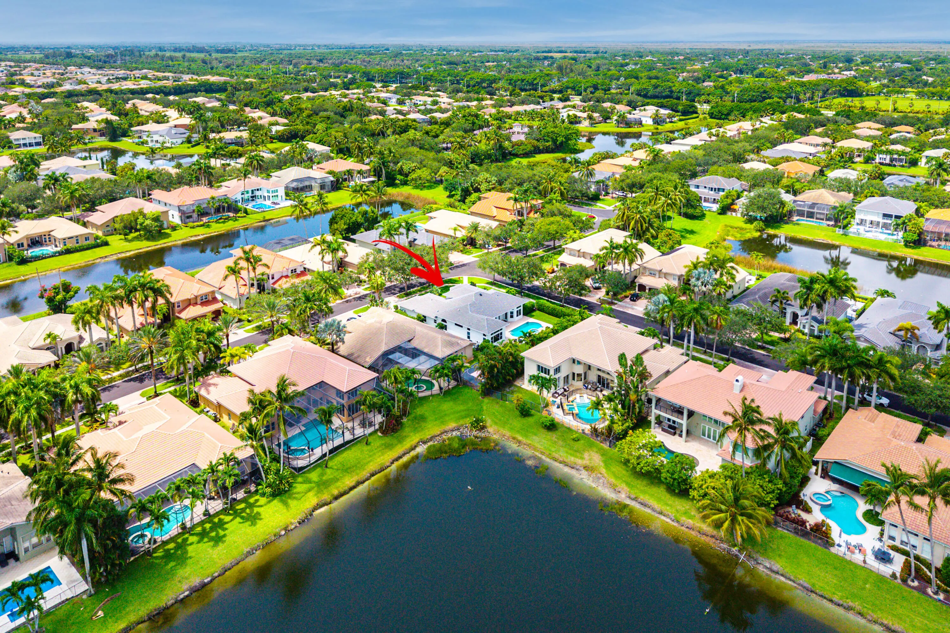
  • Directions: From Atlantic Avenue, head west to 441, turn south, and enter the Saturnia Isles community on the east side. Past the guard gate follow the road until the end. Make a right. House is on the corner.
  • MLS Area: 4740

MLS Addon

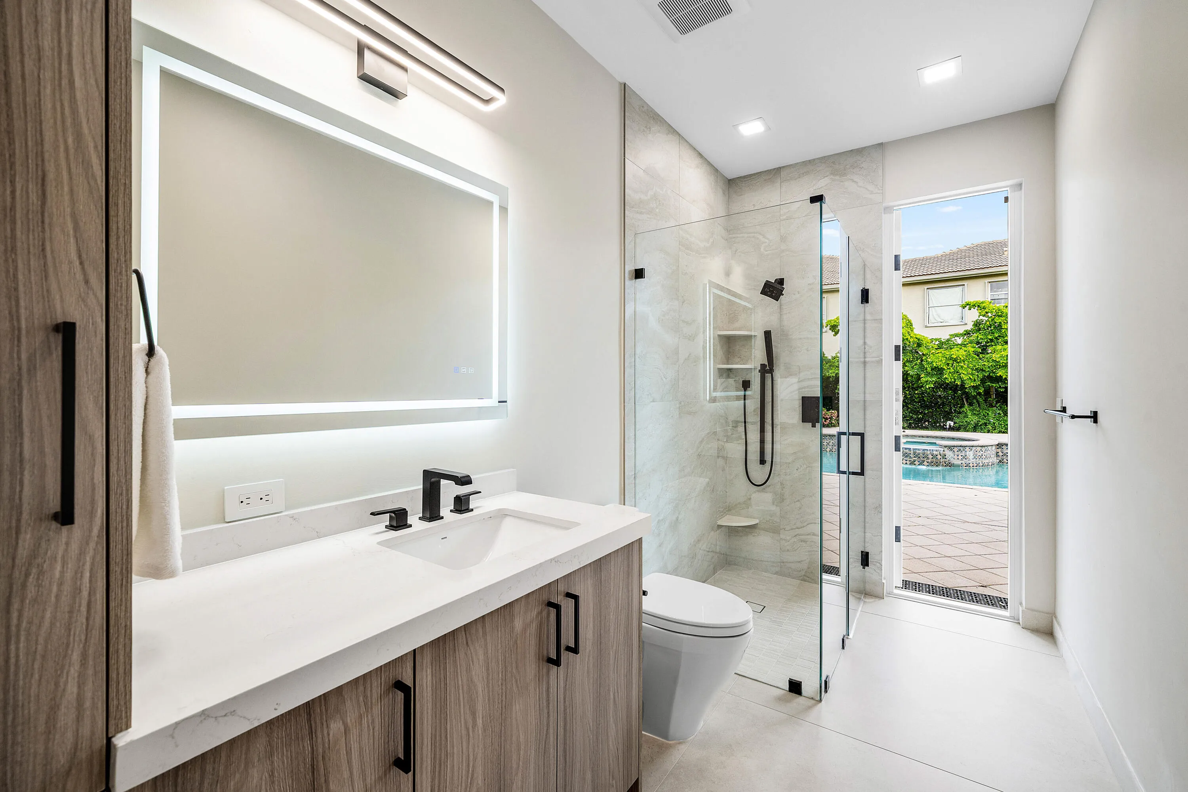
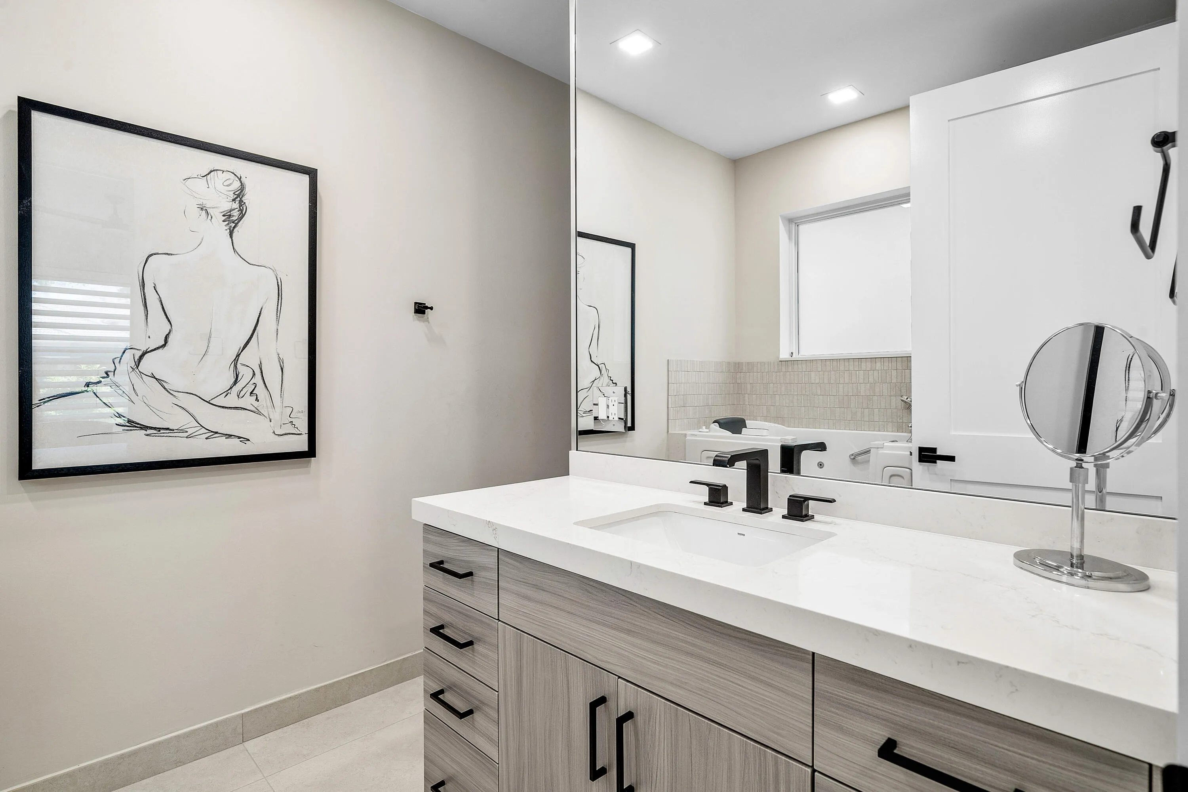
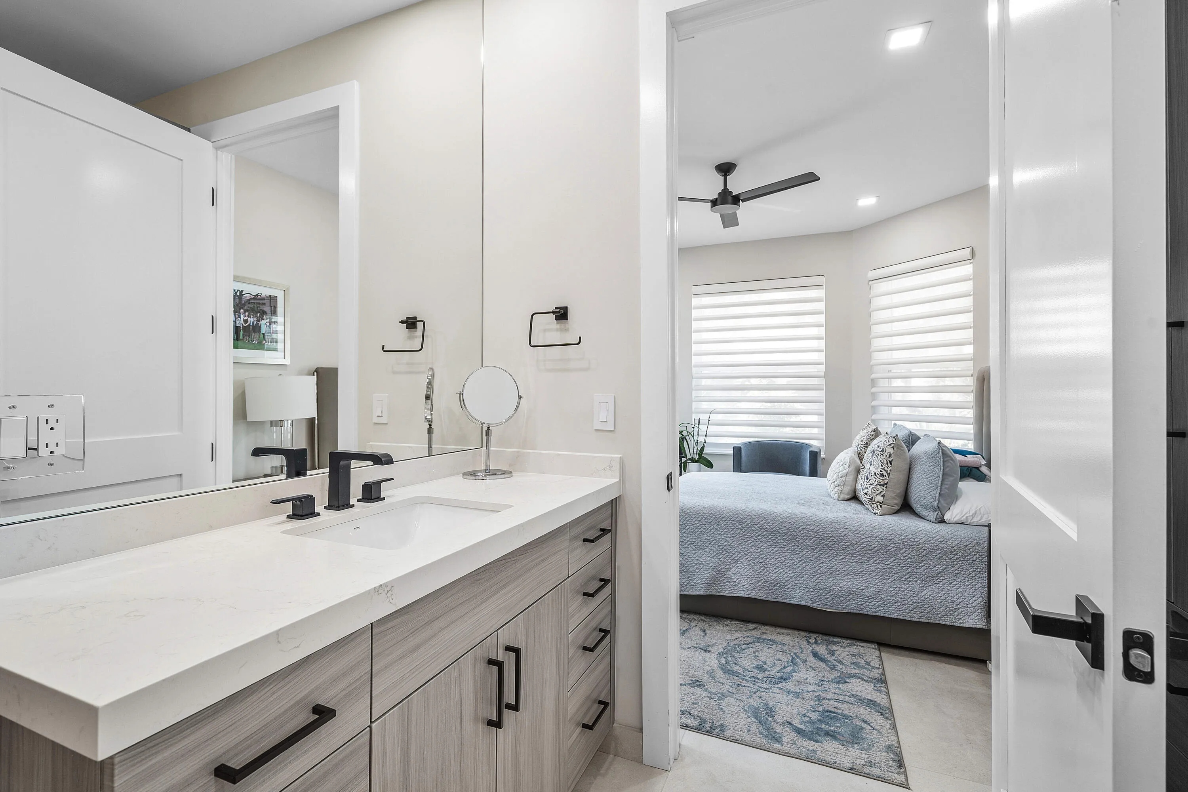
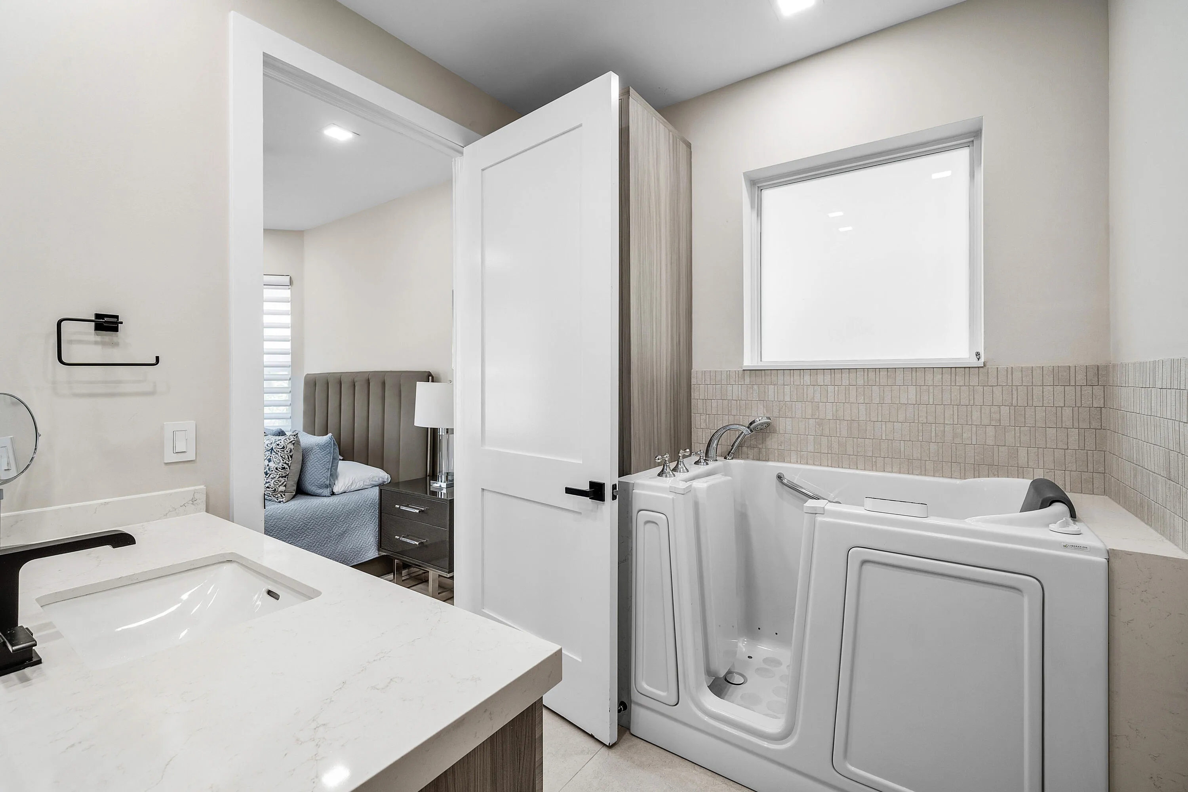
  • Accessibility Features: Accessible Doors, Accessible Hallway(s), Accessibility Features, Accessible Full Bath, Accessible Bedroom, Accessible Central Living Area, Grip-Accessible Features, Therapeutic Whirlpool
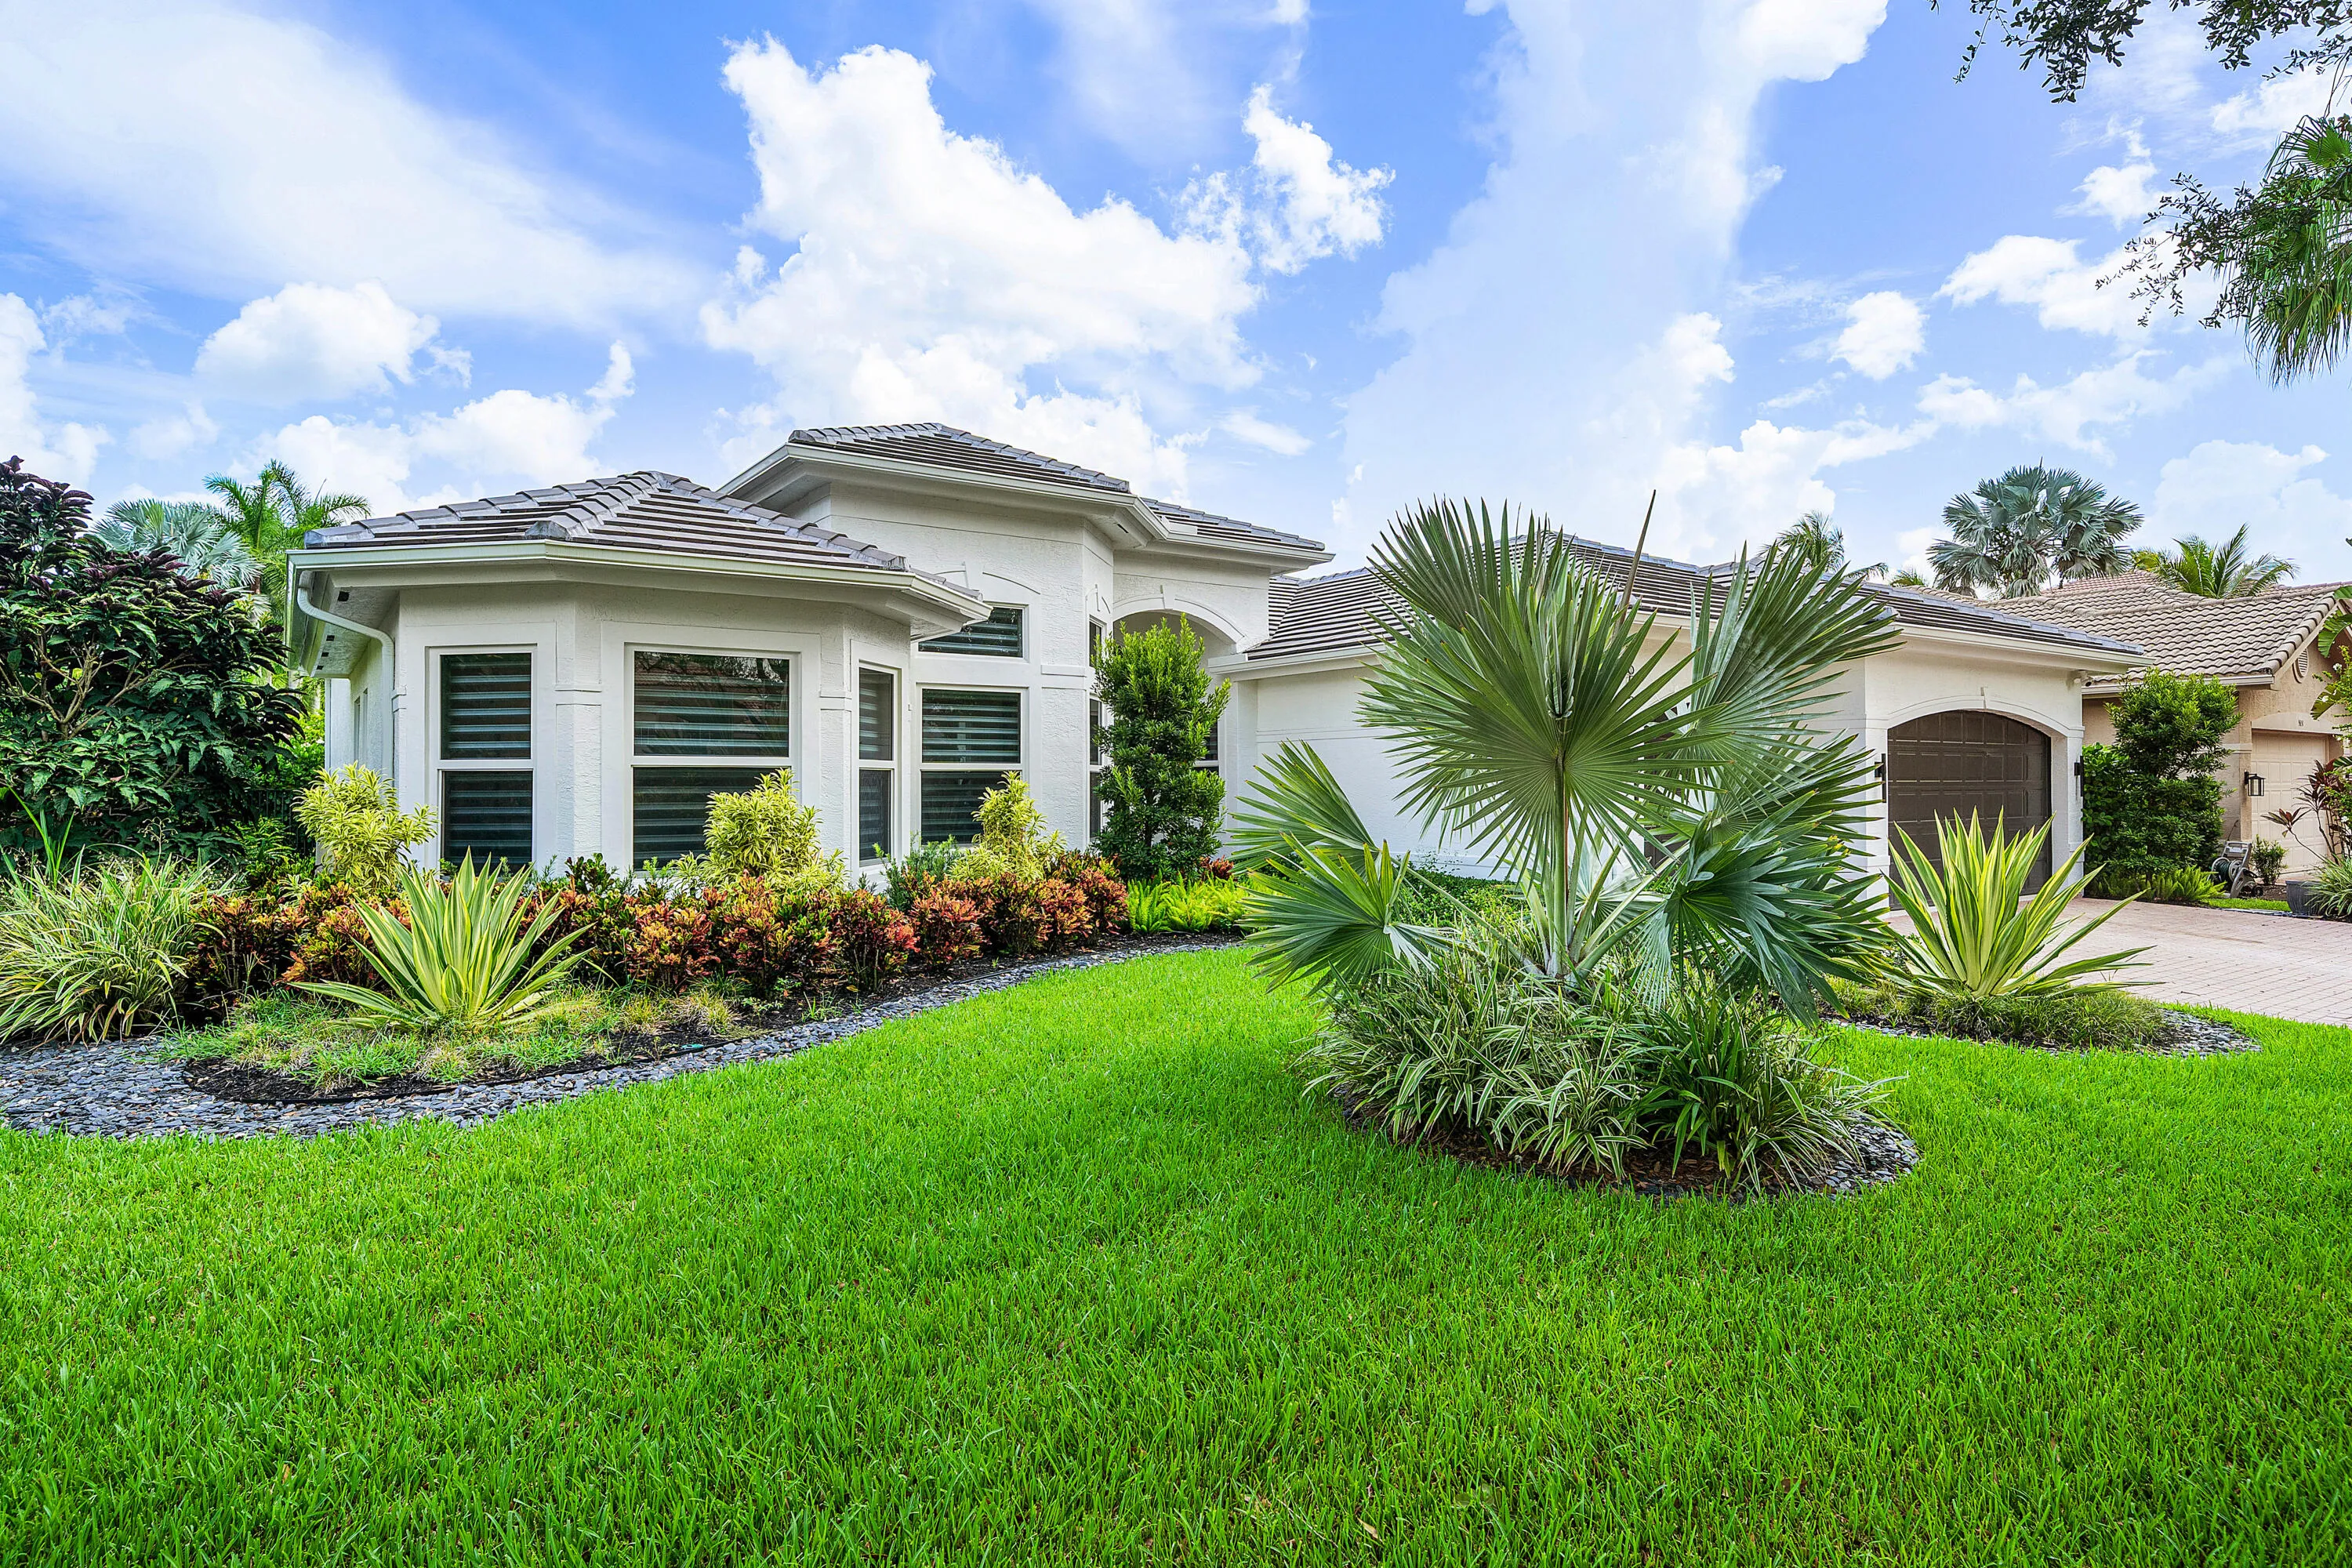
  • Architectural Style: Contemporary
  • Association Amenities: Clubhouse, Fitness Center, Pool, Tennis Court(s), Spa/Hot Tub, Basketball Court, Trail(s), Sidewalks
  • Association Fee: $505
  • Association Fee Frequency: Monthly
  • Association Fee Includes: Common Areas, Pool(s), Security, Cable TV, Recreation Facilities
  • Carport Spaces:
  • Close Date:
  • Close Price: $0
  • Elementary School: Sunrise Park
  • Exterior Features: Outdoor Living Area, Garden
  • Fireplaces Total: 0
  • Flooring: Tile
  • Garage Spaces: 3
  • High School: Olympic Heights
  • Insurance Expense: $0
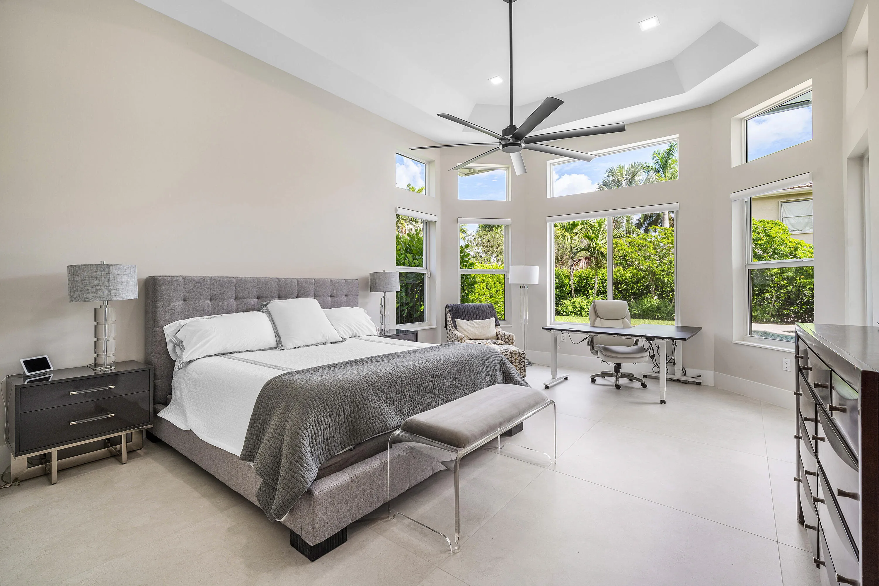
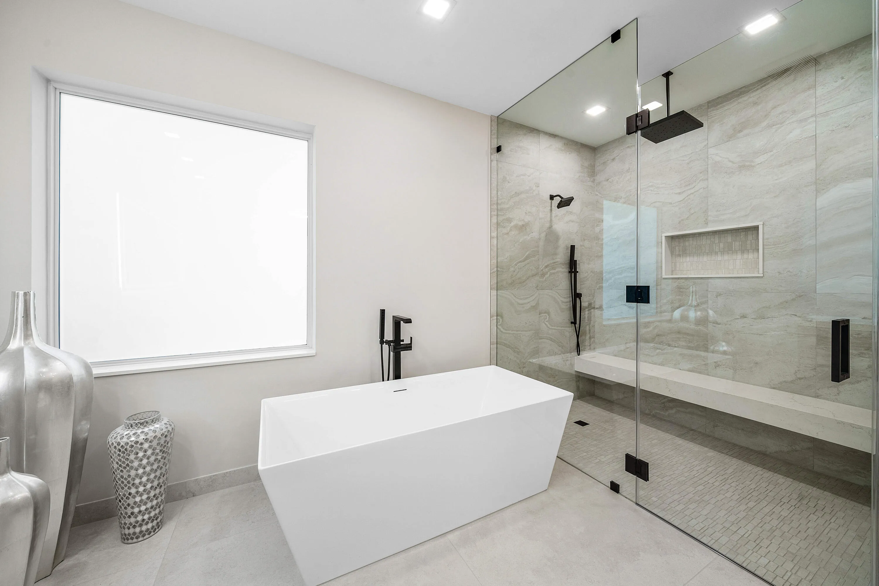
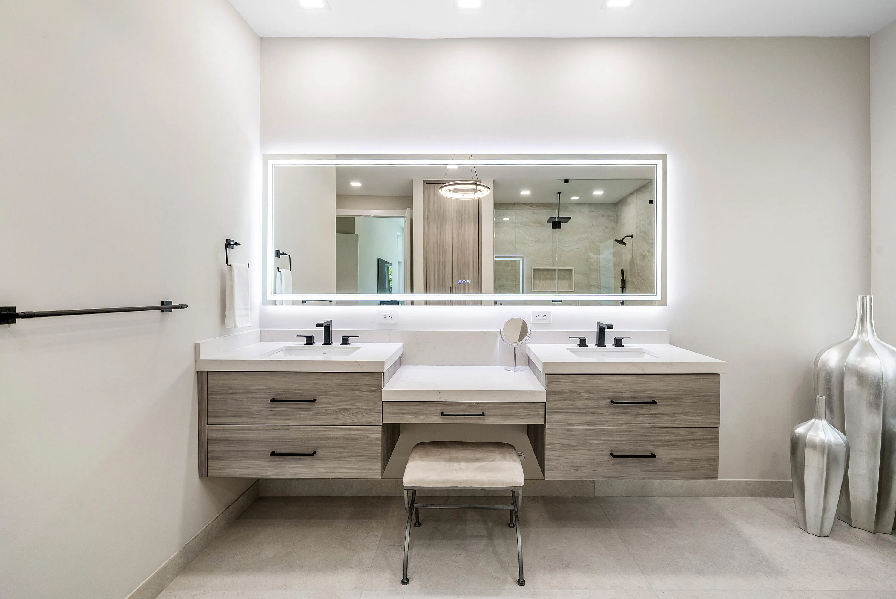
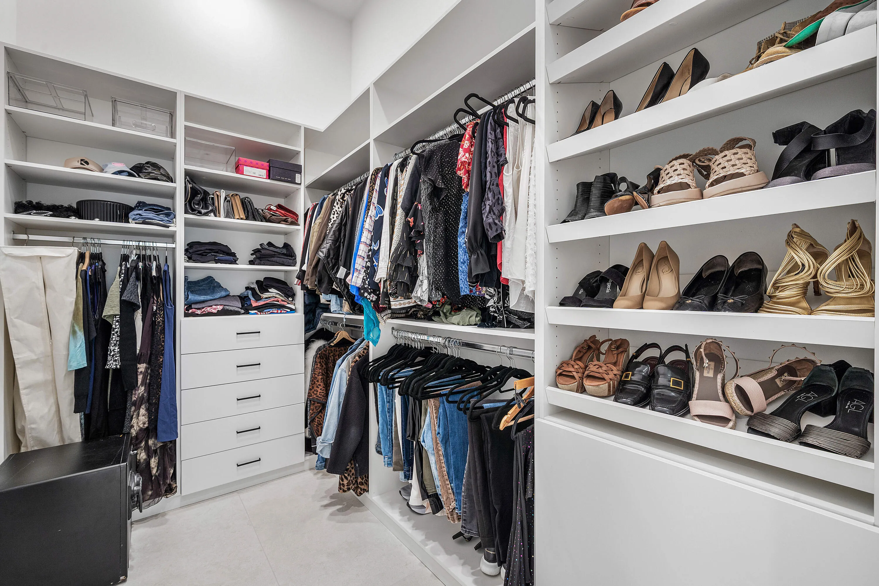
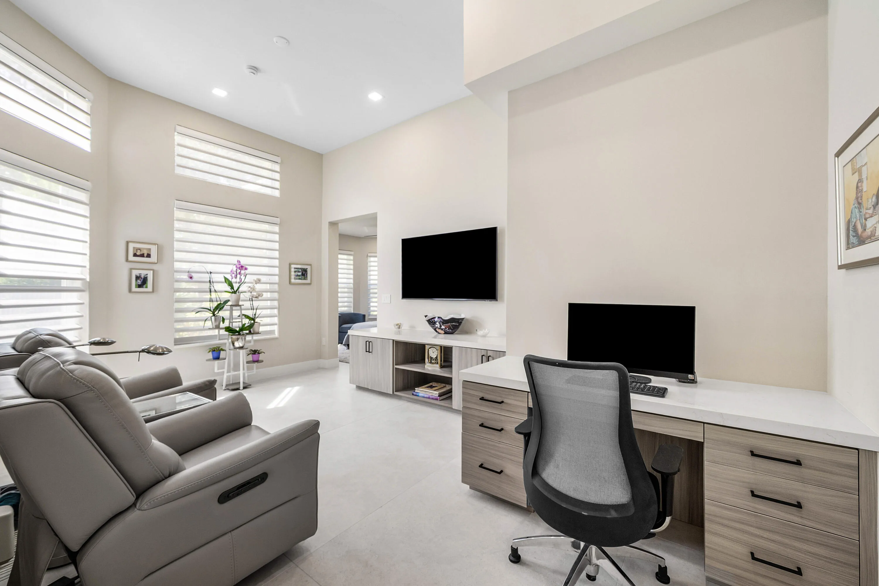
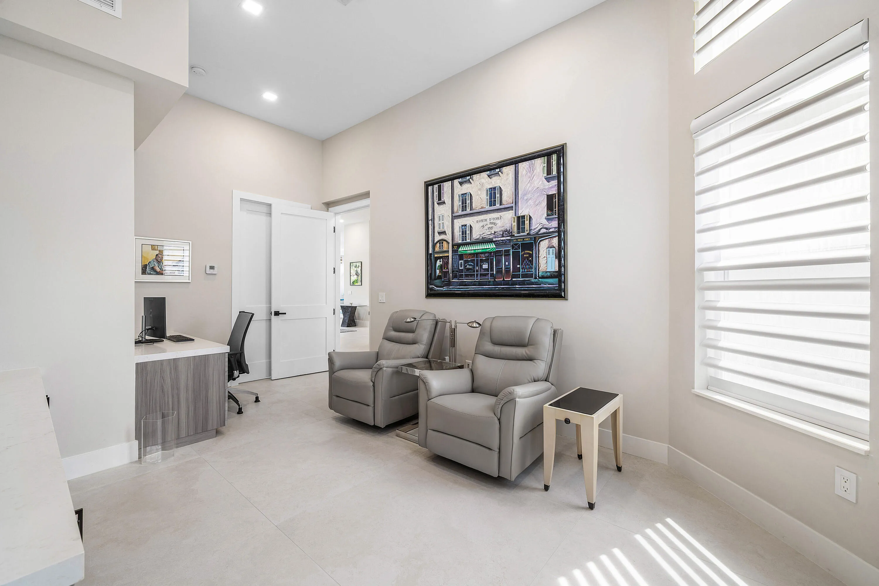
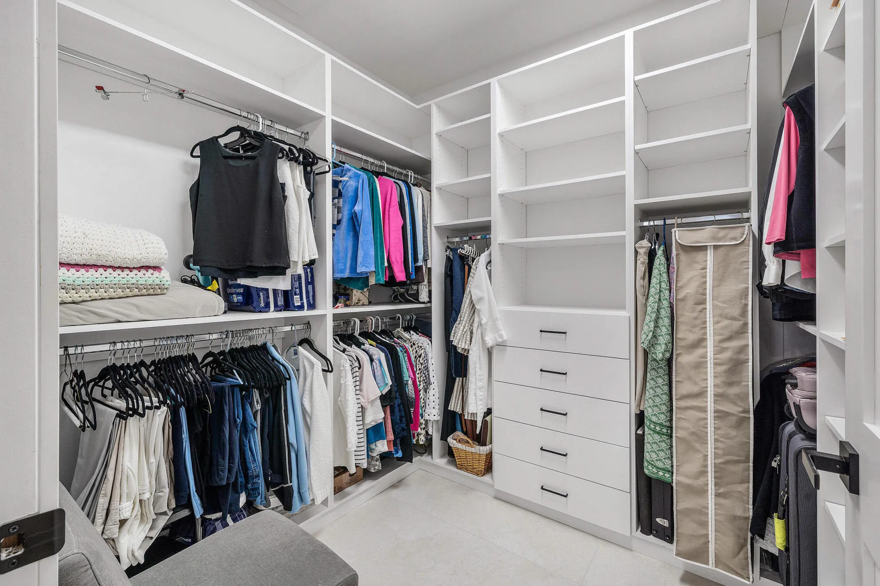
  • Interior Features: Breakfast Area, Dual Sinks, Closet Cabinetry, Entrance Foyer, Walk-In Closet(s), Kitchen Island, Built-in Features, High Ceilings, Split Bedrooms, Separate Shower, Dining Area, Separate/Formal Dining Room, Main Level Primary, Bar, Breakfast Bar, Bathtub, Soaking Tub
  • Laundry Features: Laundry Room
  • Levels: One
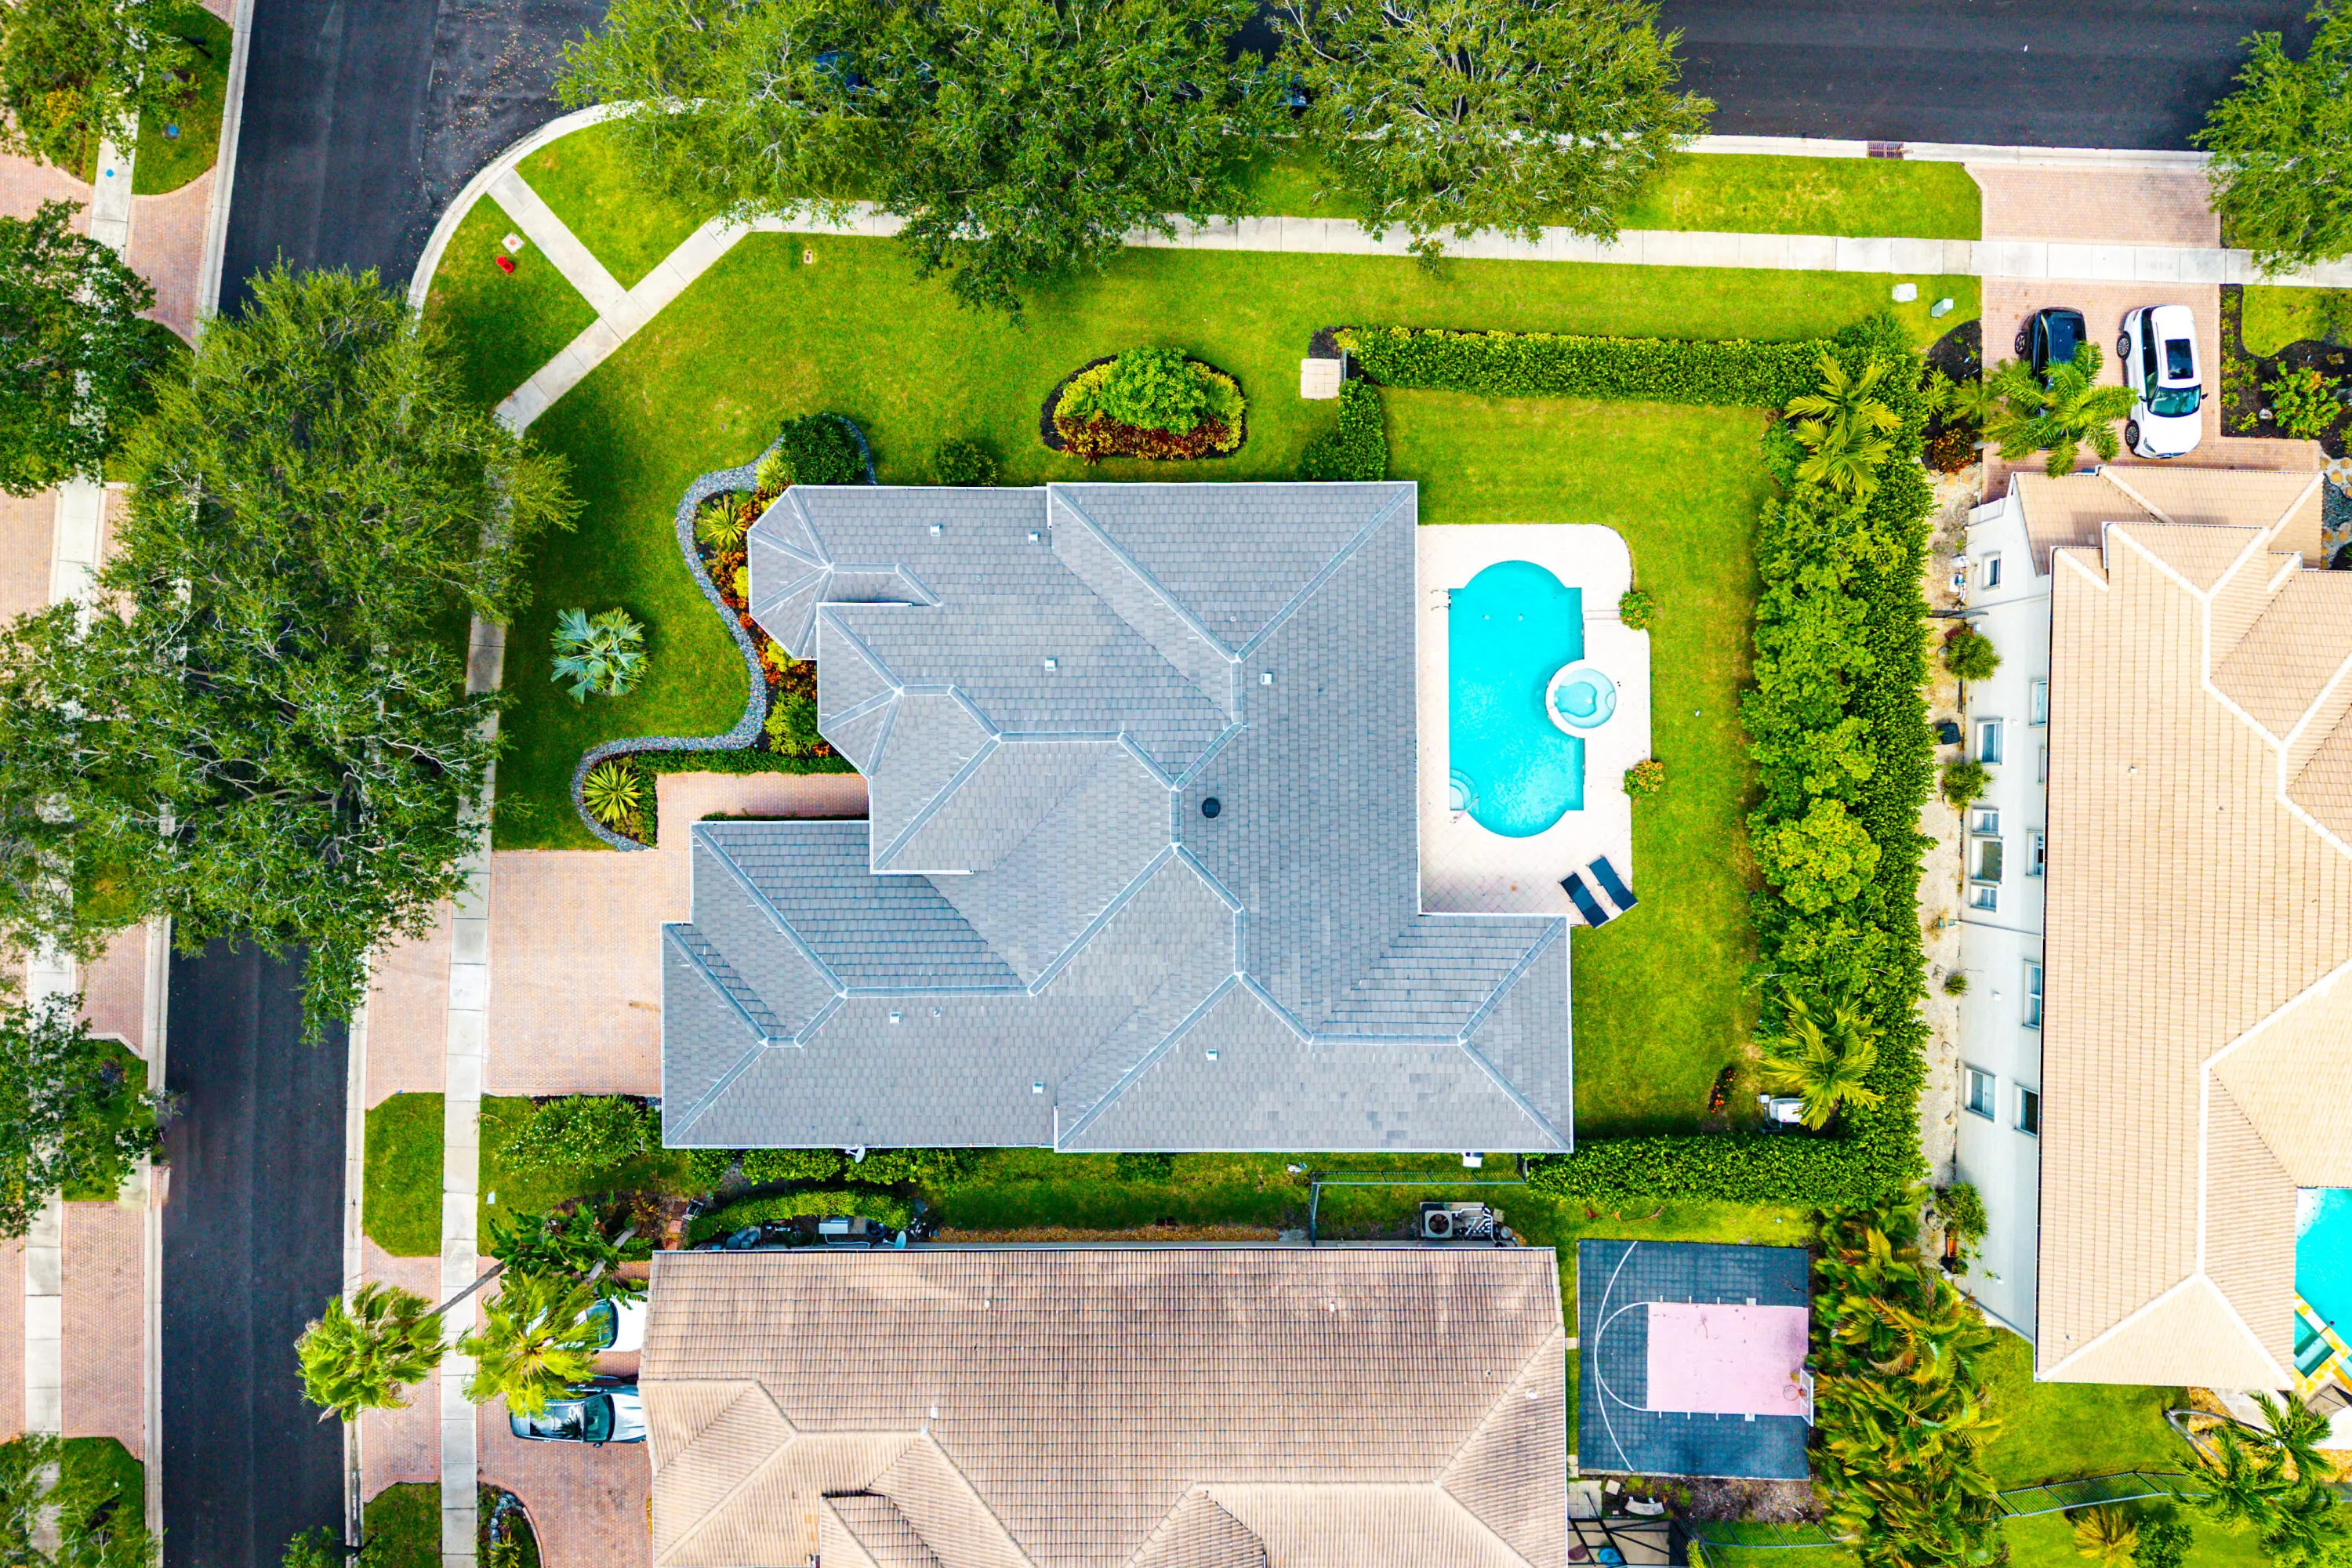
  • Lot Features: 1/4 to 1/2 Acre Lot, Sprinklers Automatic, Corner Lot
  • Middle Or Junior School: Eagles Landing
  • New Taxes Expense: $0
  • Spa Features: In Ground
  • Stories: 1
  • Stories Total: 1
  • Tax Annual Amount: $7,082
  • Utilities: Cable Available, Sewer Available, Water Available, Electricity Connected, Propane
  • Window Features: Blinds, Sliding, Storm Window(s)
  • Zoning: AGR-PUD

Location

Listing Updated: 2026-09-24 02:11:00
  • Property Type : Single Family
  • Property Sub Type : Single Family Residence
  • Listing Type : For Sale
  • Listing ID : B26075516
  • Price : $1,700,000
  • View : Other
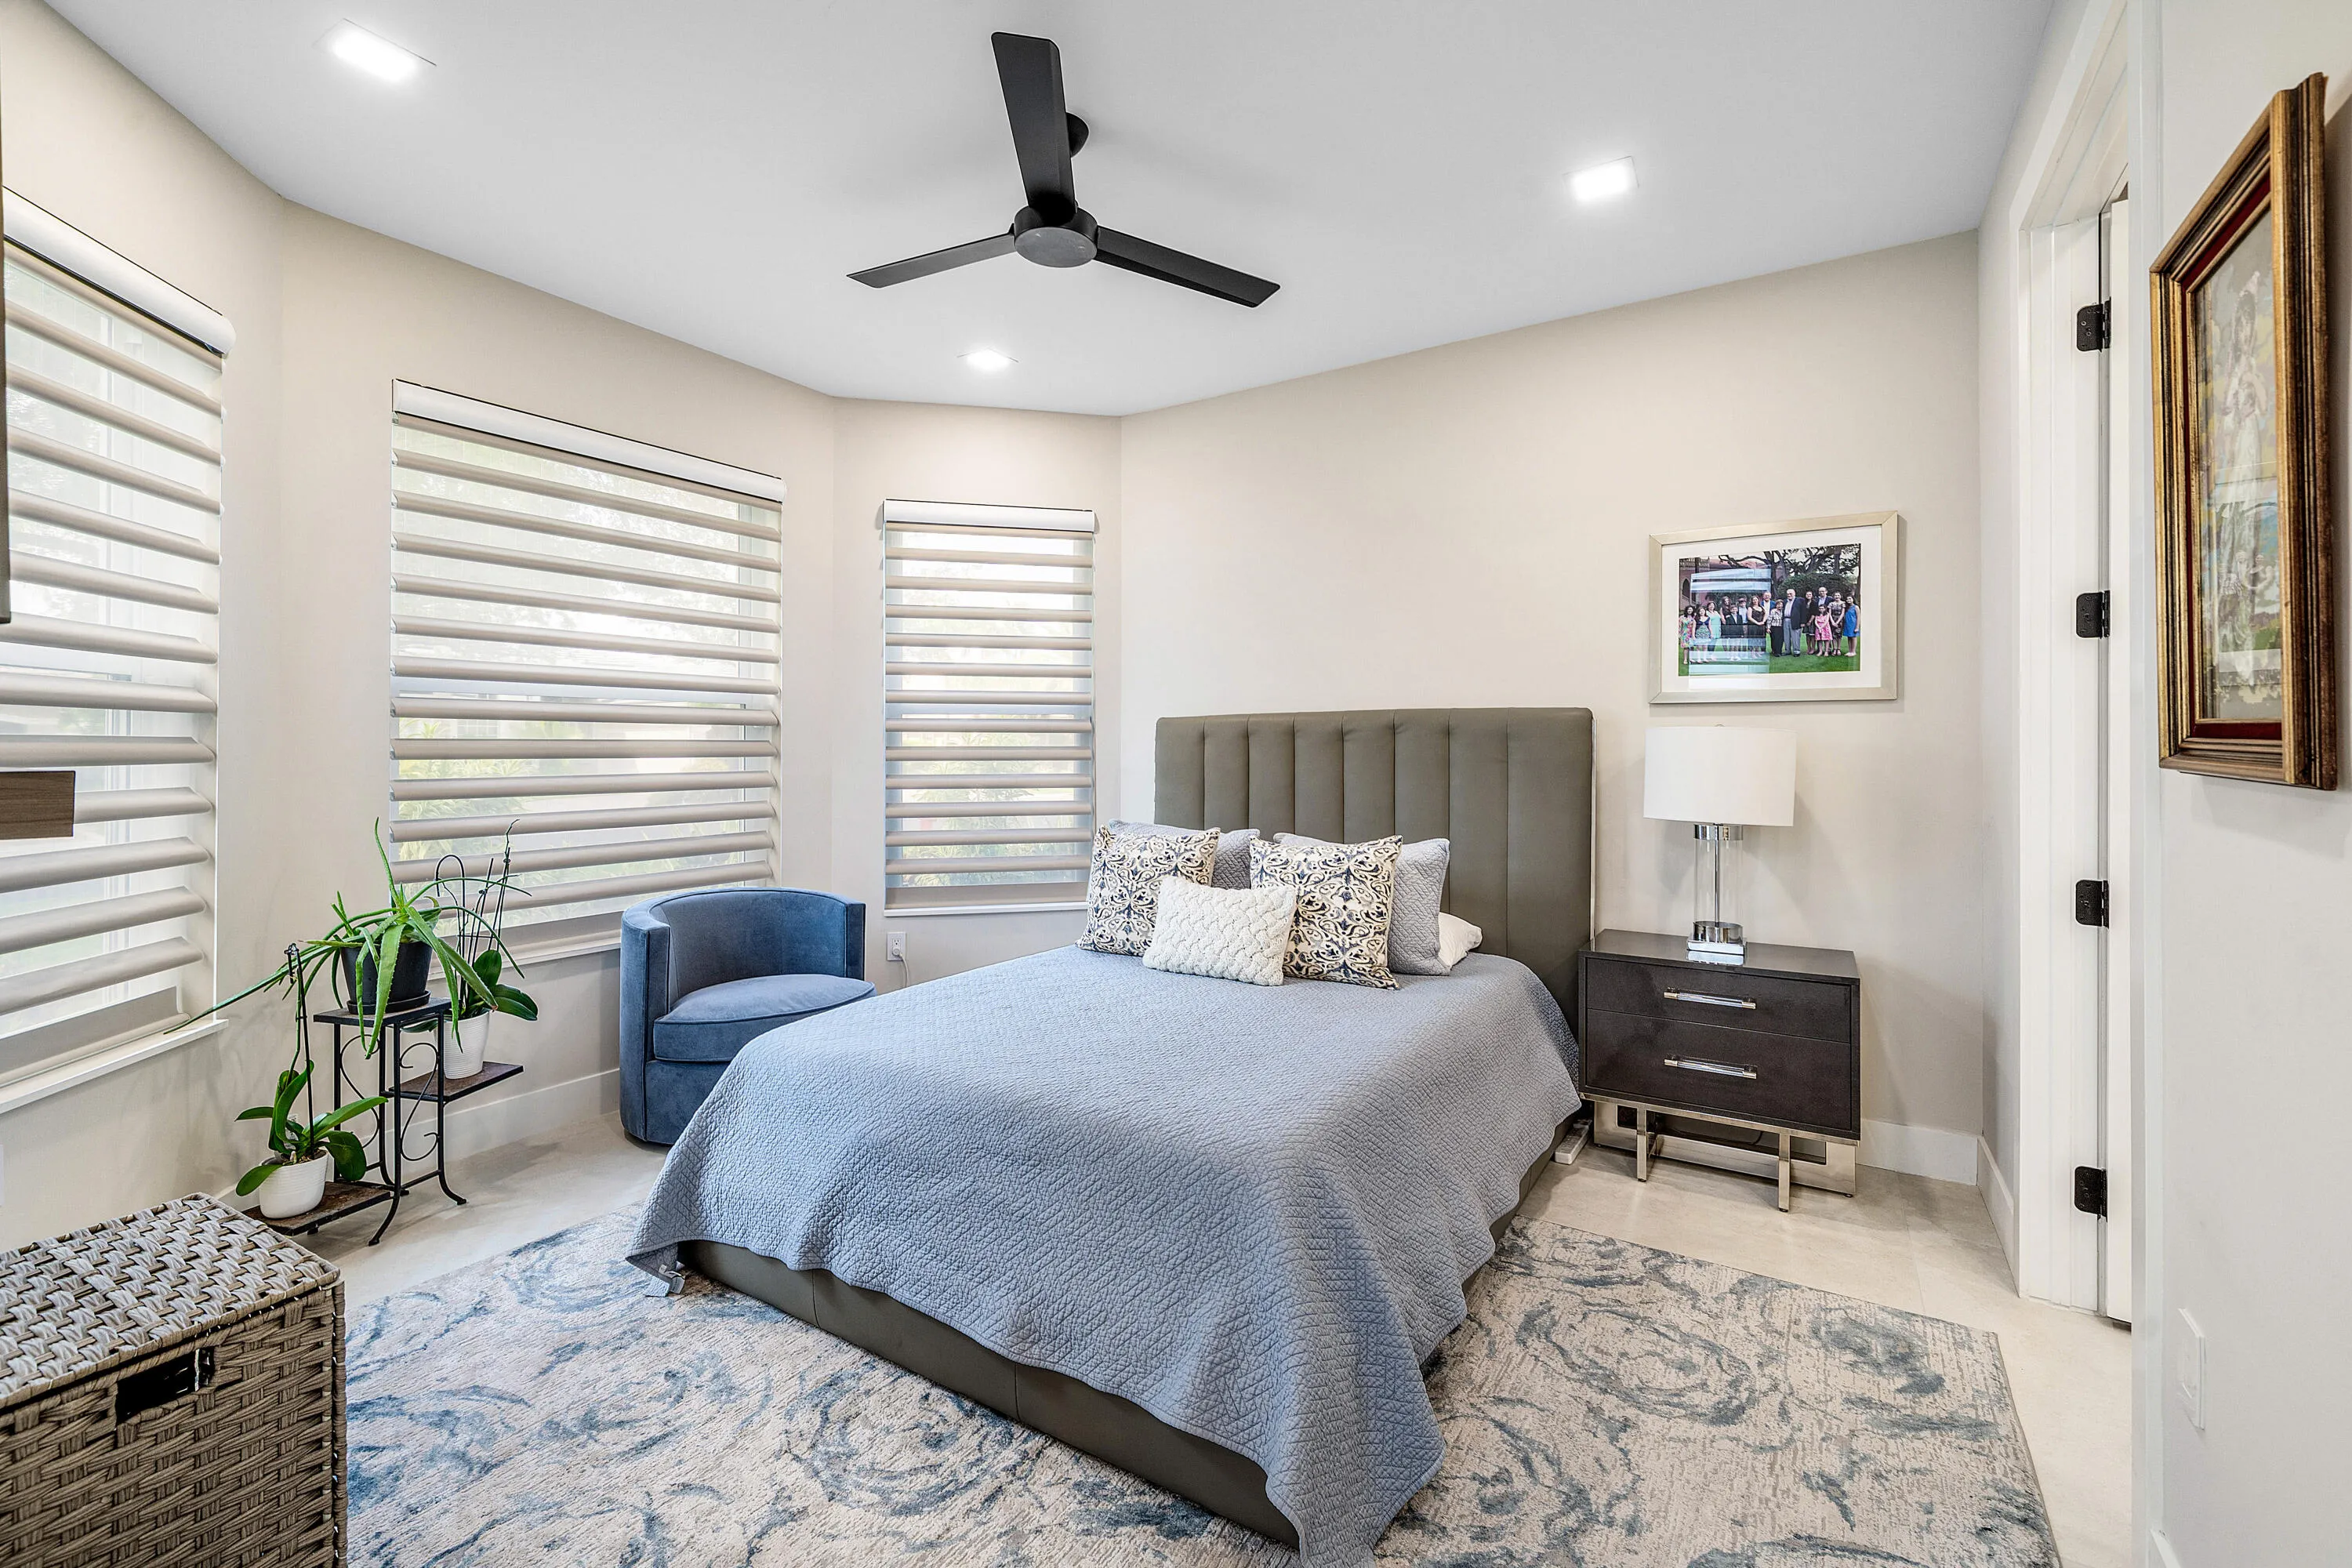
  • Bedrooms : 5
  • Bathrooms : 4
  • Full Bathrooms : 4
  • Half Bathrooms : 0
  • Square Footage : 3,579 Sqft
  • Year Built : 2003
  • Lot Area : 0.35 Acre
  • Listing Status : Pending
  • Days On Market : 4
Contact Agent
Required
Required
Required
By proceeding, you consent to receive calls and texts at the number you provided, including marketing by autodialer and prerecorded and artificial voice, and ettmail, about your inquiry and other home-related matters, but not as a condition of any purchase.

Similar Single Family