• Share

13731 Eastpointe Way, Palm Beach Gardens, Florida 33418

Pending
$530,000
  • Beds 2
  • Baths 3
  • Sq Ft 1,470 Sqft
  • Visits: 1 in 13 days

Description

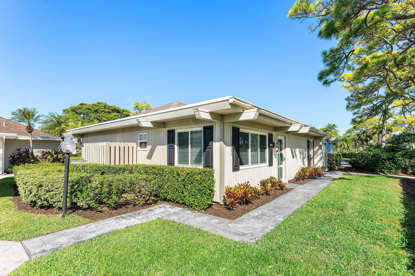
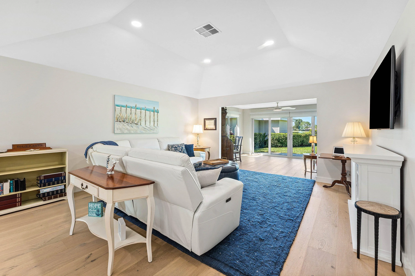
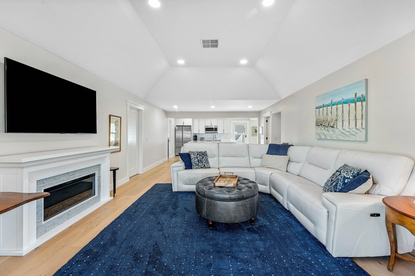
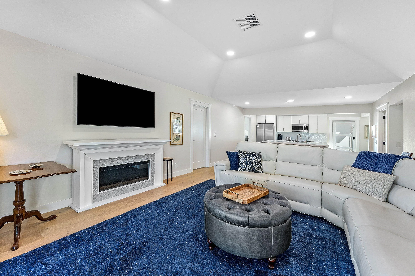
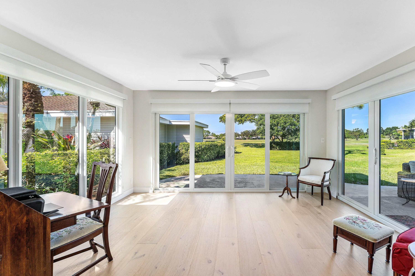
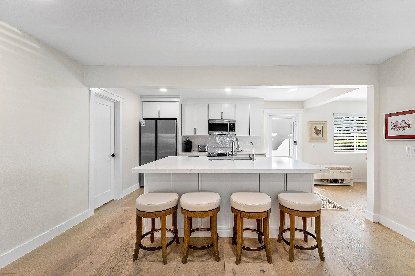
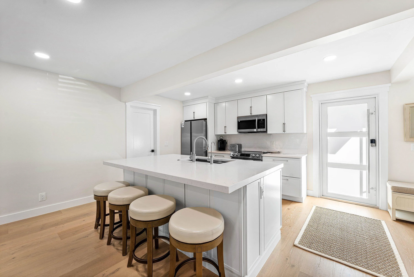
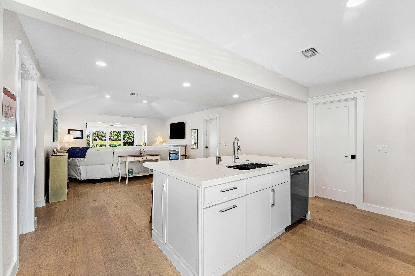
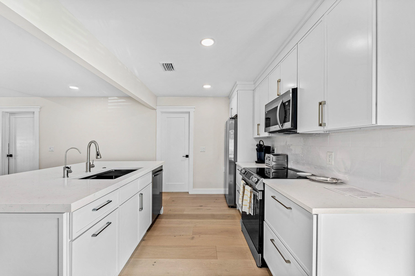
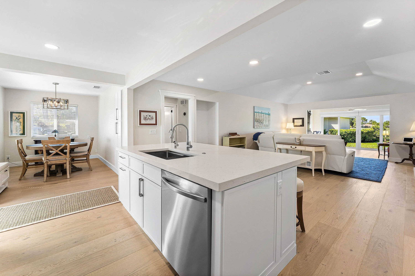
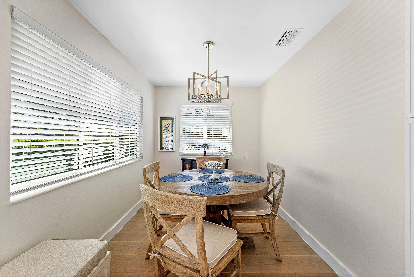
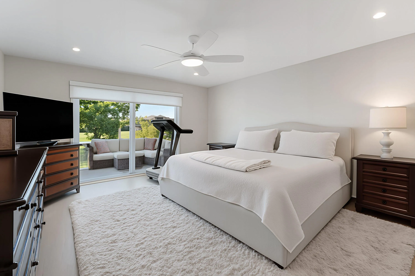
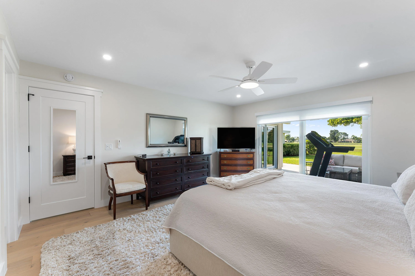
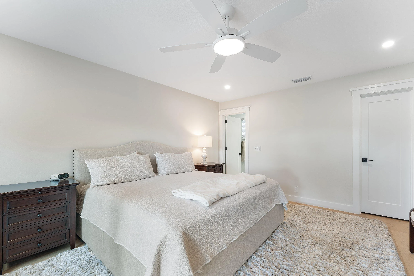
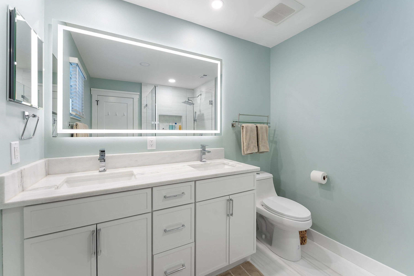
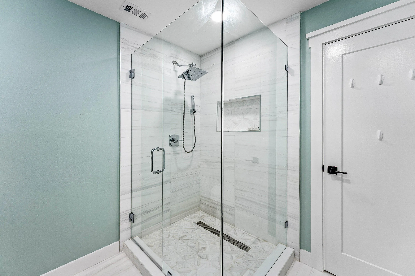
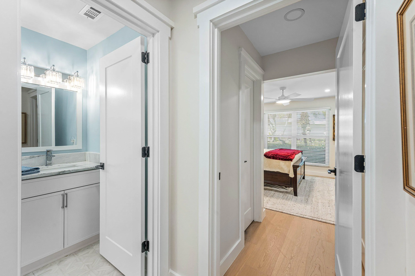
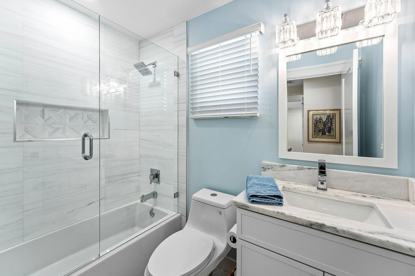
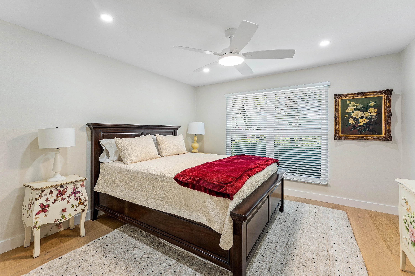
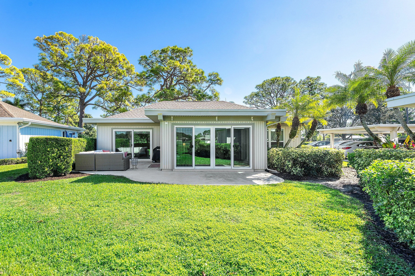
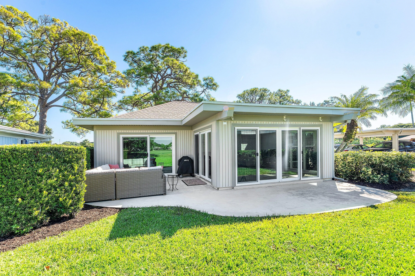
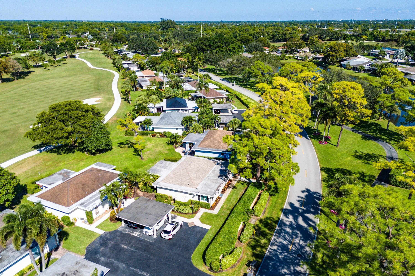
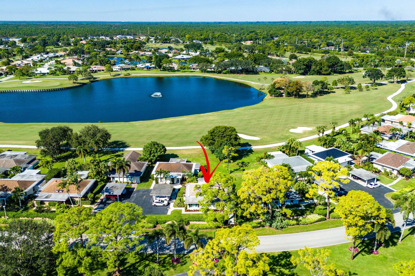
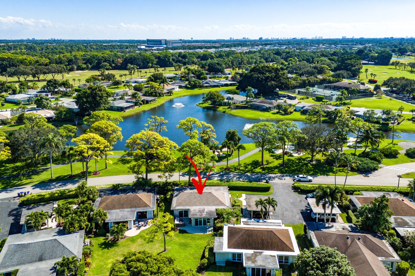
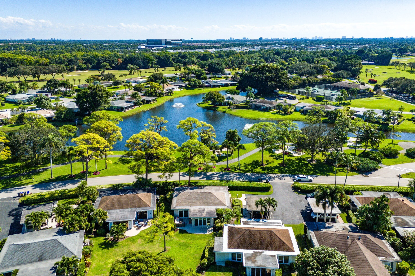
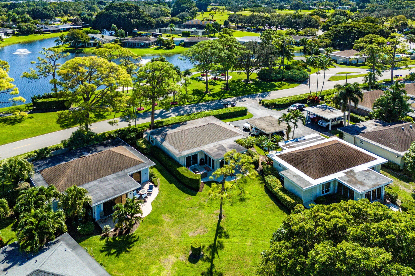
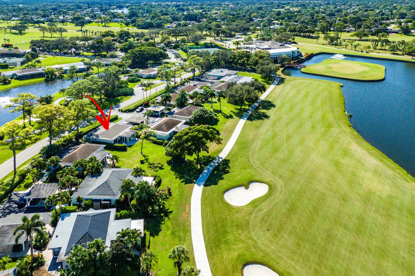
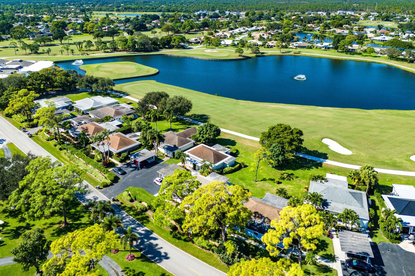
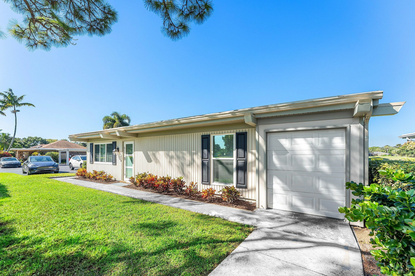
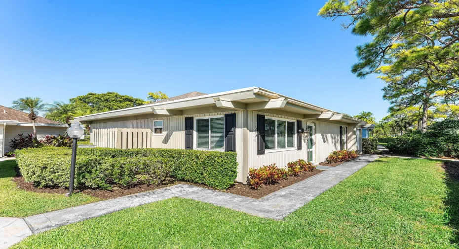
This beautifully redesigned 2-bedroom, 2-bath residence is nestled within the prestigious Eastpointe golf community, delivering an exceptional blend of elegance, comfort, and the signature South Florida lifestyle. Completely renovated from top to bottom, this home showcases exquisite dolomite marble, high-end fixtures, custom trim work, elegant interior doors, and a brand-new gourmet kitchen with premium appliances, island has added storage cabinets. The open-concept layout is bright and inviting, featuring soaring ceilings and seamless indoor-outdoor flow—all enhanced by new hurricane impact windows and doors for maximum safety, energy efficiency, and peace of mind.

Features

  • Swimming Pool: Association
  • Heating System: Central, Electric
  • Cooling System: Electric, Central Air
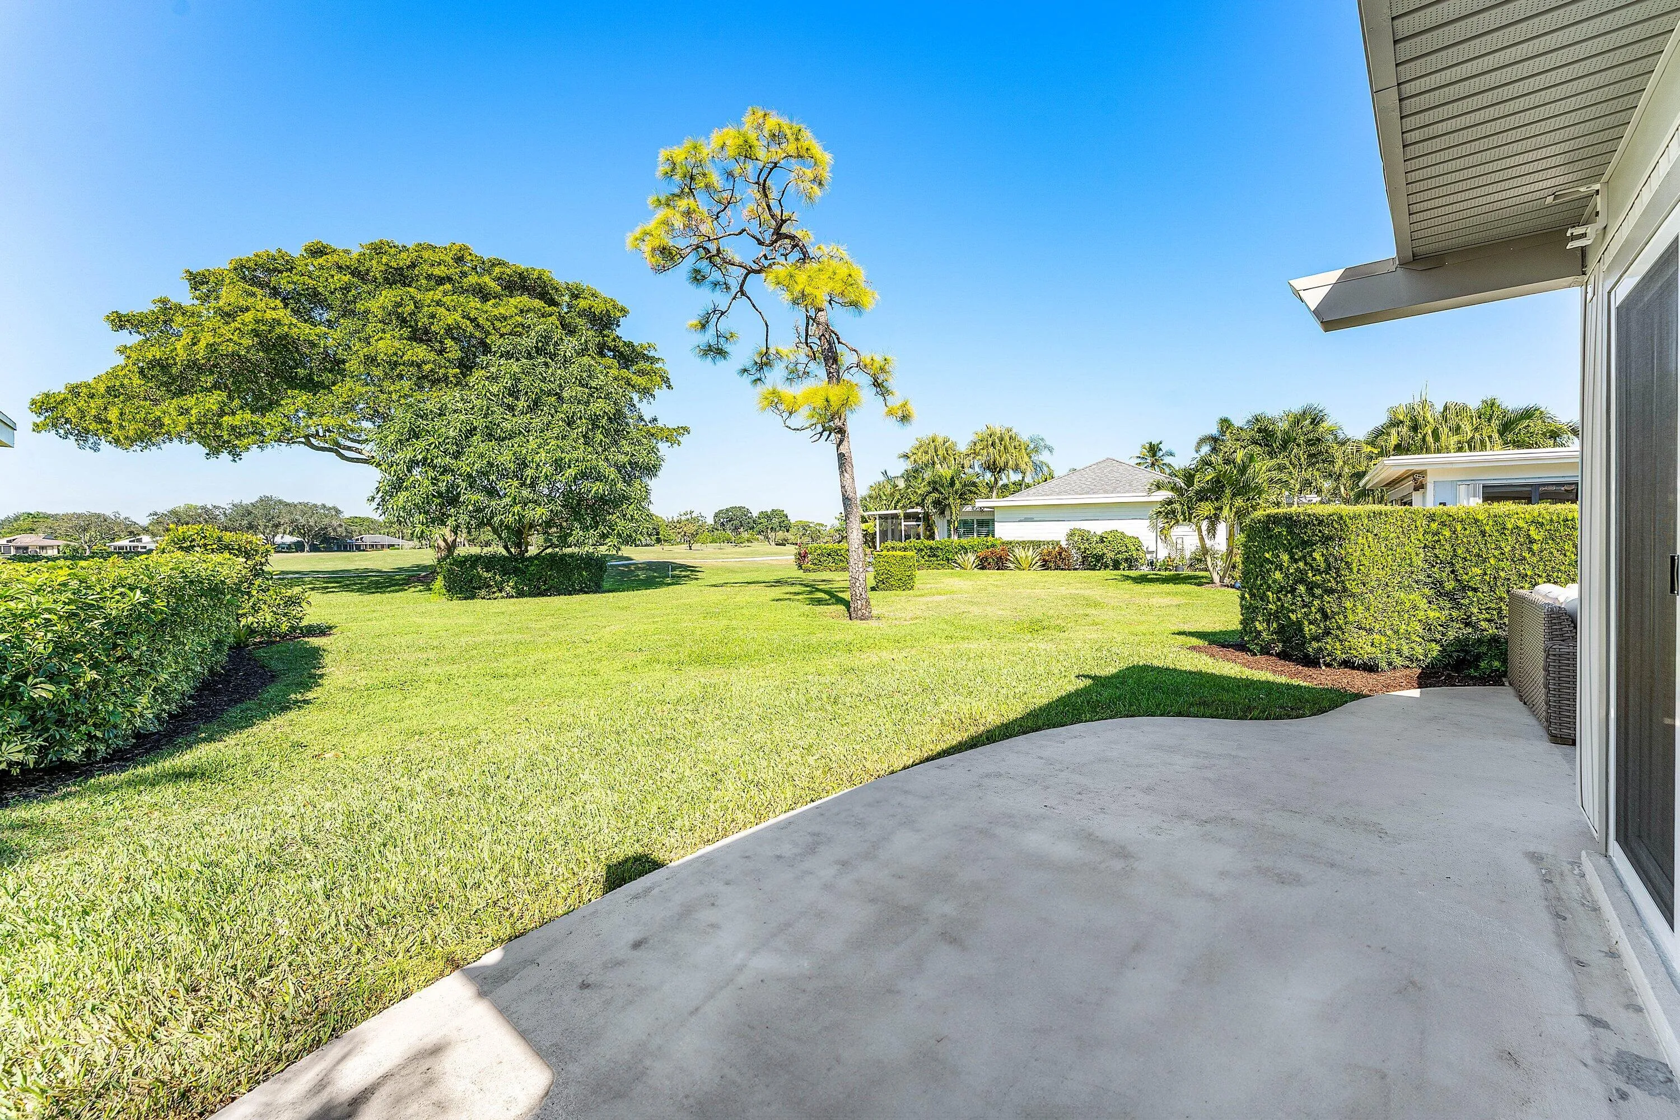
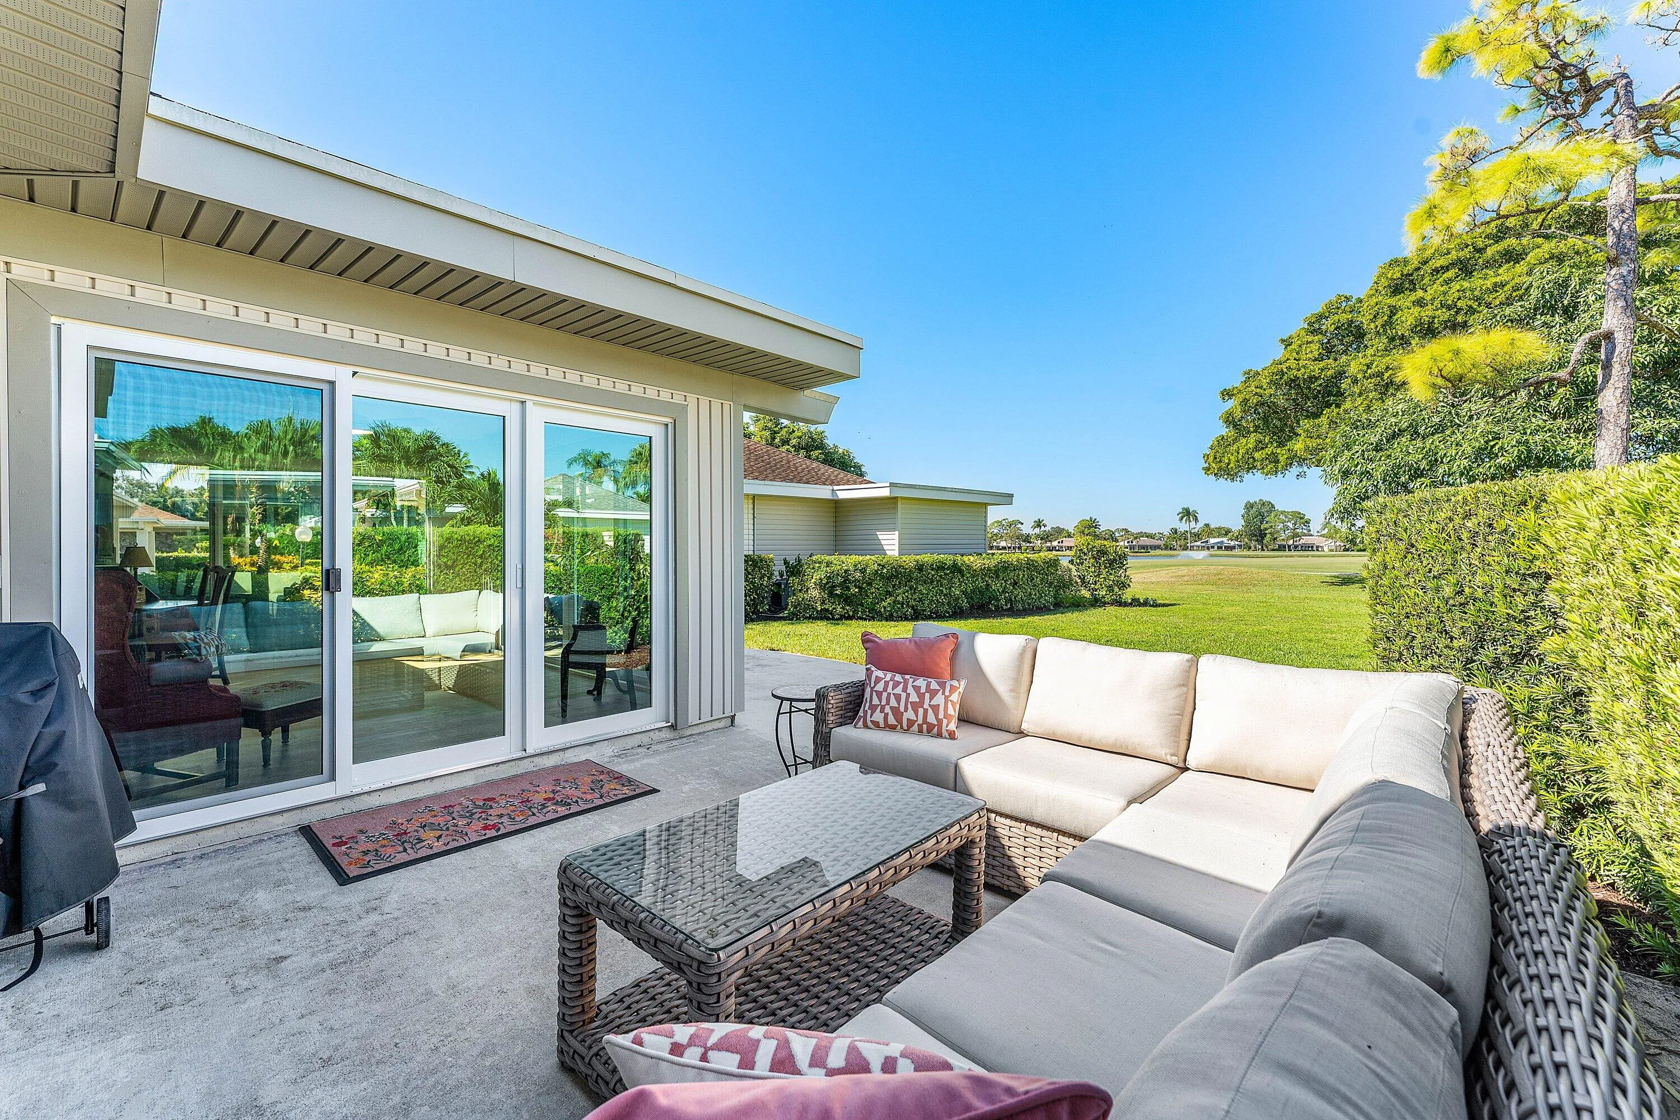
  • Patio: Patio
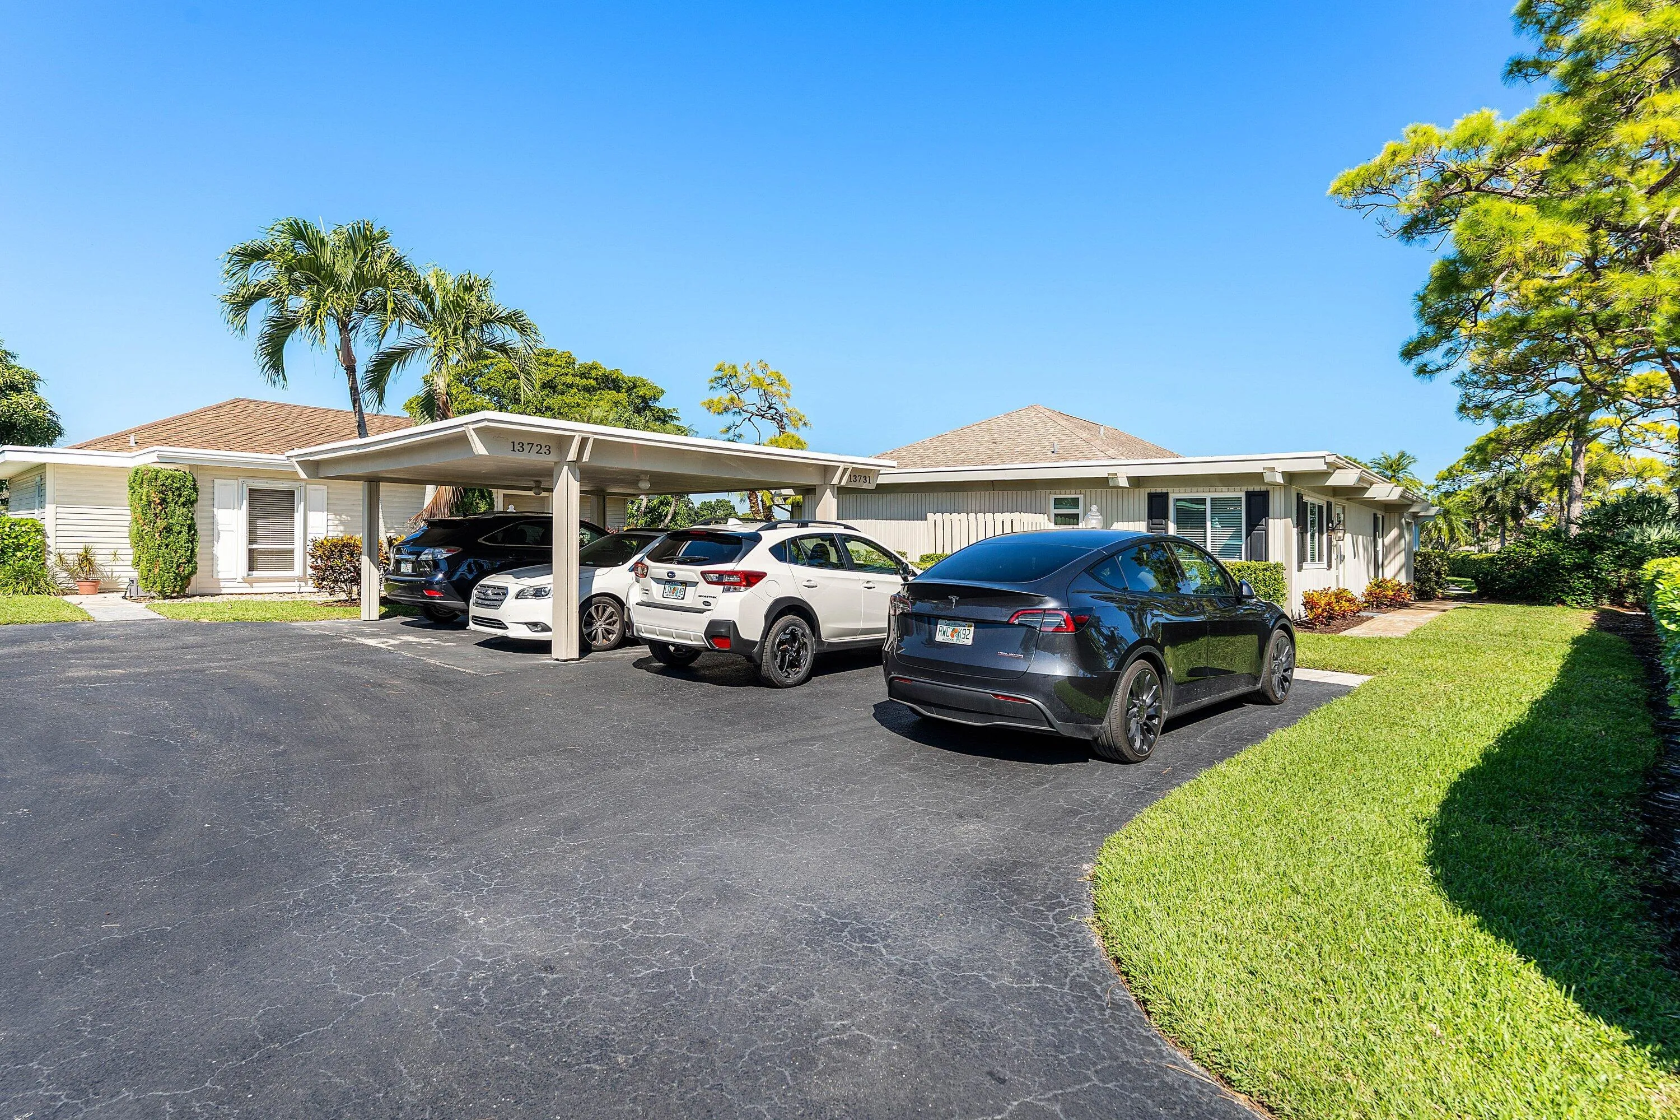
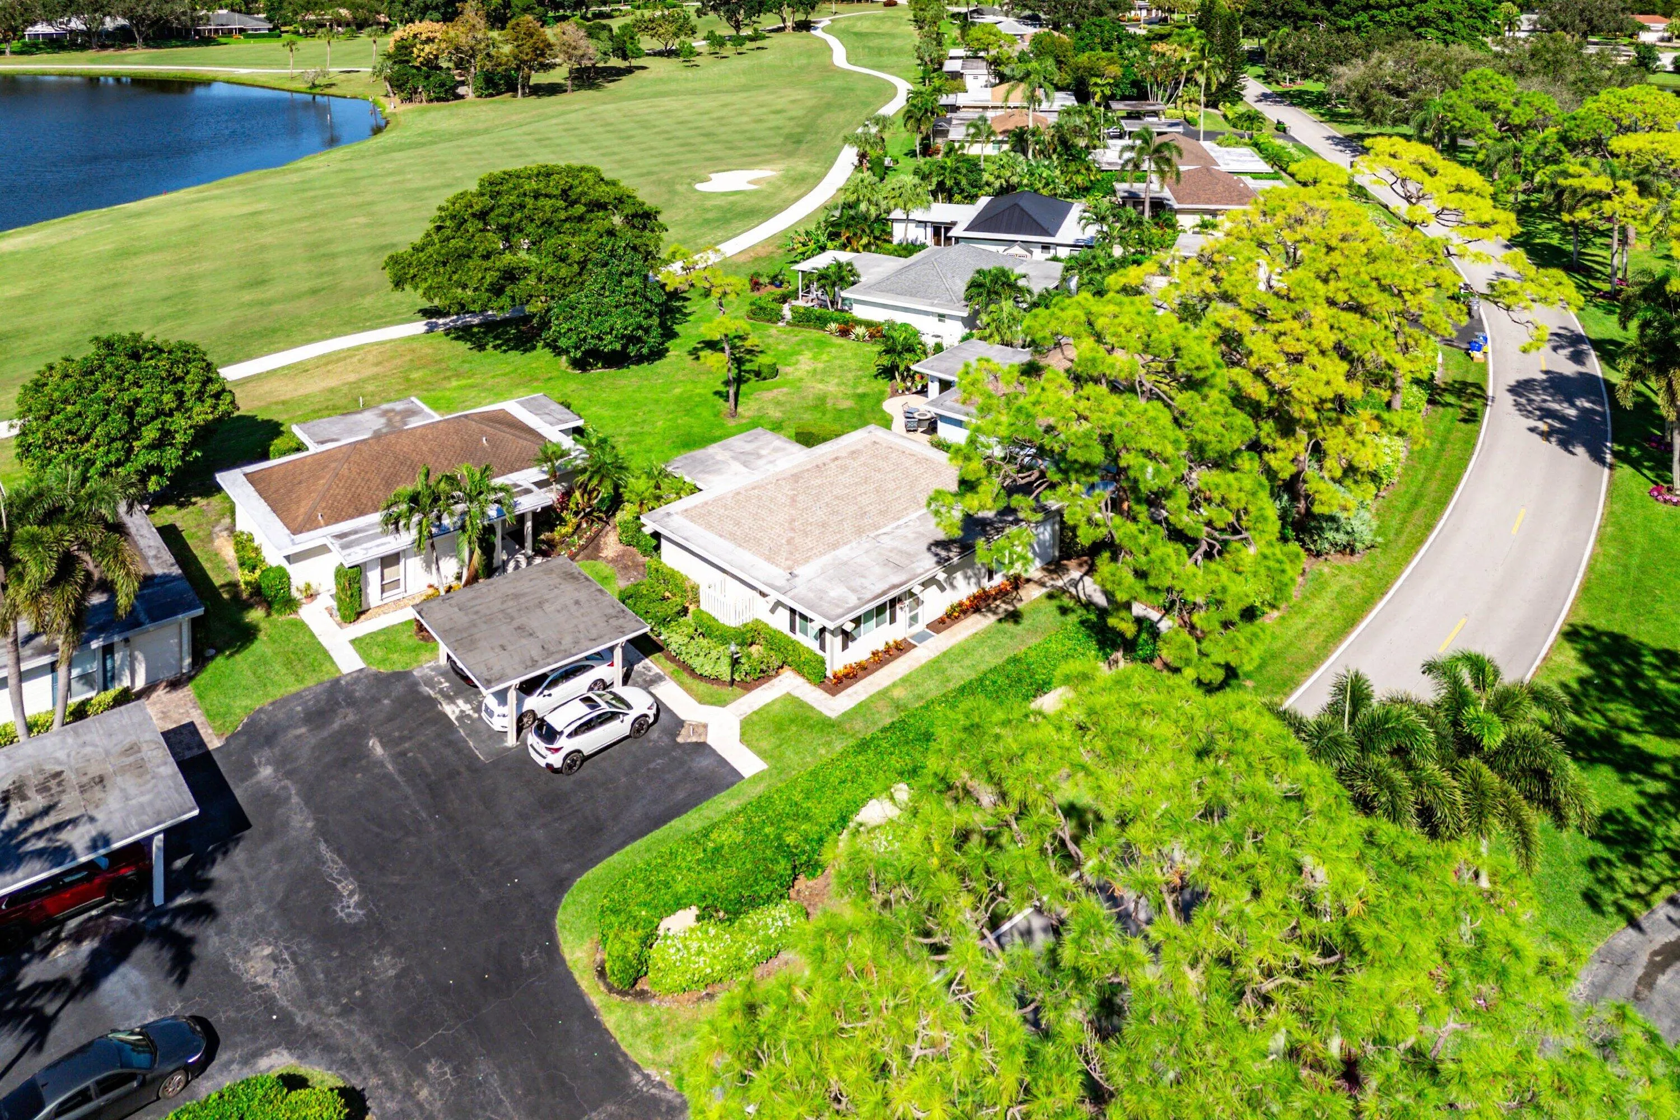
  • Parking: Detached Carport, Carport, Shared Driveway

Appliances

  • Appliances: Dryer, Dishwasher, Electric Range, Refrigerator, Electric Water Heater, Water Heater, Water Softener Owned, Water Softener

Address Map

  • Country: US
  • State: FL
  • County: Palm Beach
  • City: Palm Beach Gardens
  • Subdivision: EASTPOINTE COUNTRY CLUB 1
  • Zipcode: 33418
  • Street: Eastpointe
  • Street Number: 13731
  • Street Suffix: Way
  • Floor Number: 0
  • Longitude: W81° 51' 56.7''
  • Latitude: N26° 52' 43.4''
  • MLS Area: 5340

MLS Addon

  • Accessibility Features: No
  • Association Amenities: Fitness Center, Pool, Tennis Court(s), Playground, Billiard Room, Basketball Court, Golf Course, Pickleball, Restaurant
  • Association Fee: $353
  • Association Fee Frequency: Monthly
  • Association Fee Includes: Security, Maintenance Grounds, Cable TV
  • Carport Spaces: 01/01/1970
  • Close Date:
  • Close Price: $0
  • Elementary School: Marsh Pointe
  • Exterior Features: Outdoor Living Area
  • Fireplaces Total: 0
  • Flooring: Ceramic Tile, Wood
  • Garage Spaces: 0
  • High School: William T. Dwyer
  • Insurance Expense: $0
  • Interior Features: Dual Sinks, Living/Dining Room, Closet Cabinetry, Walk-In Closet(s), Kitchen Island, High Ceilings, Split Bedrooms, Main Level Primary, Vaulted Ceiling(s), Cathedral Ceiling(s)
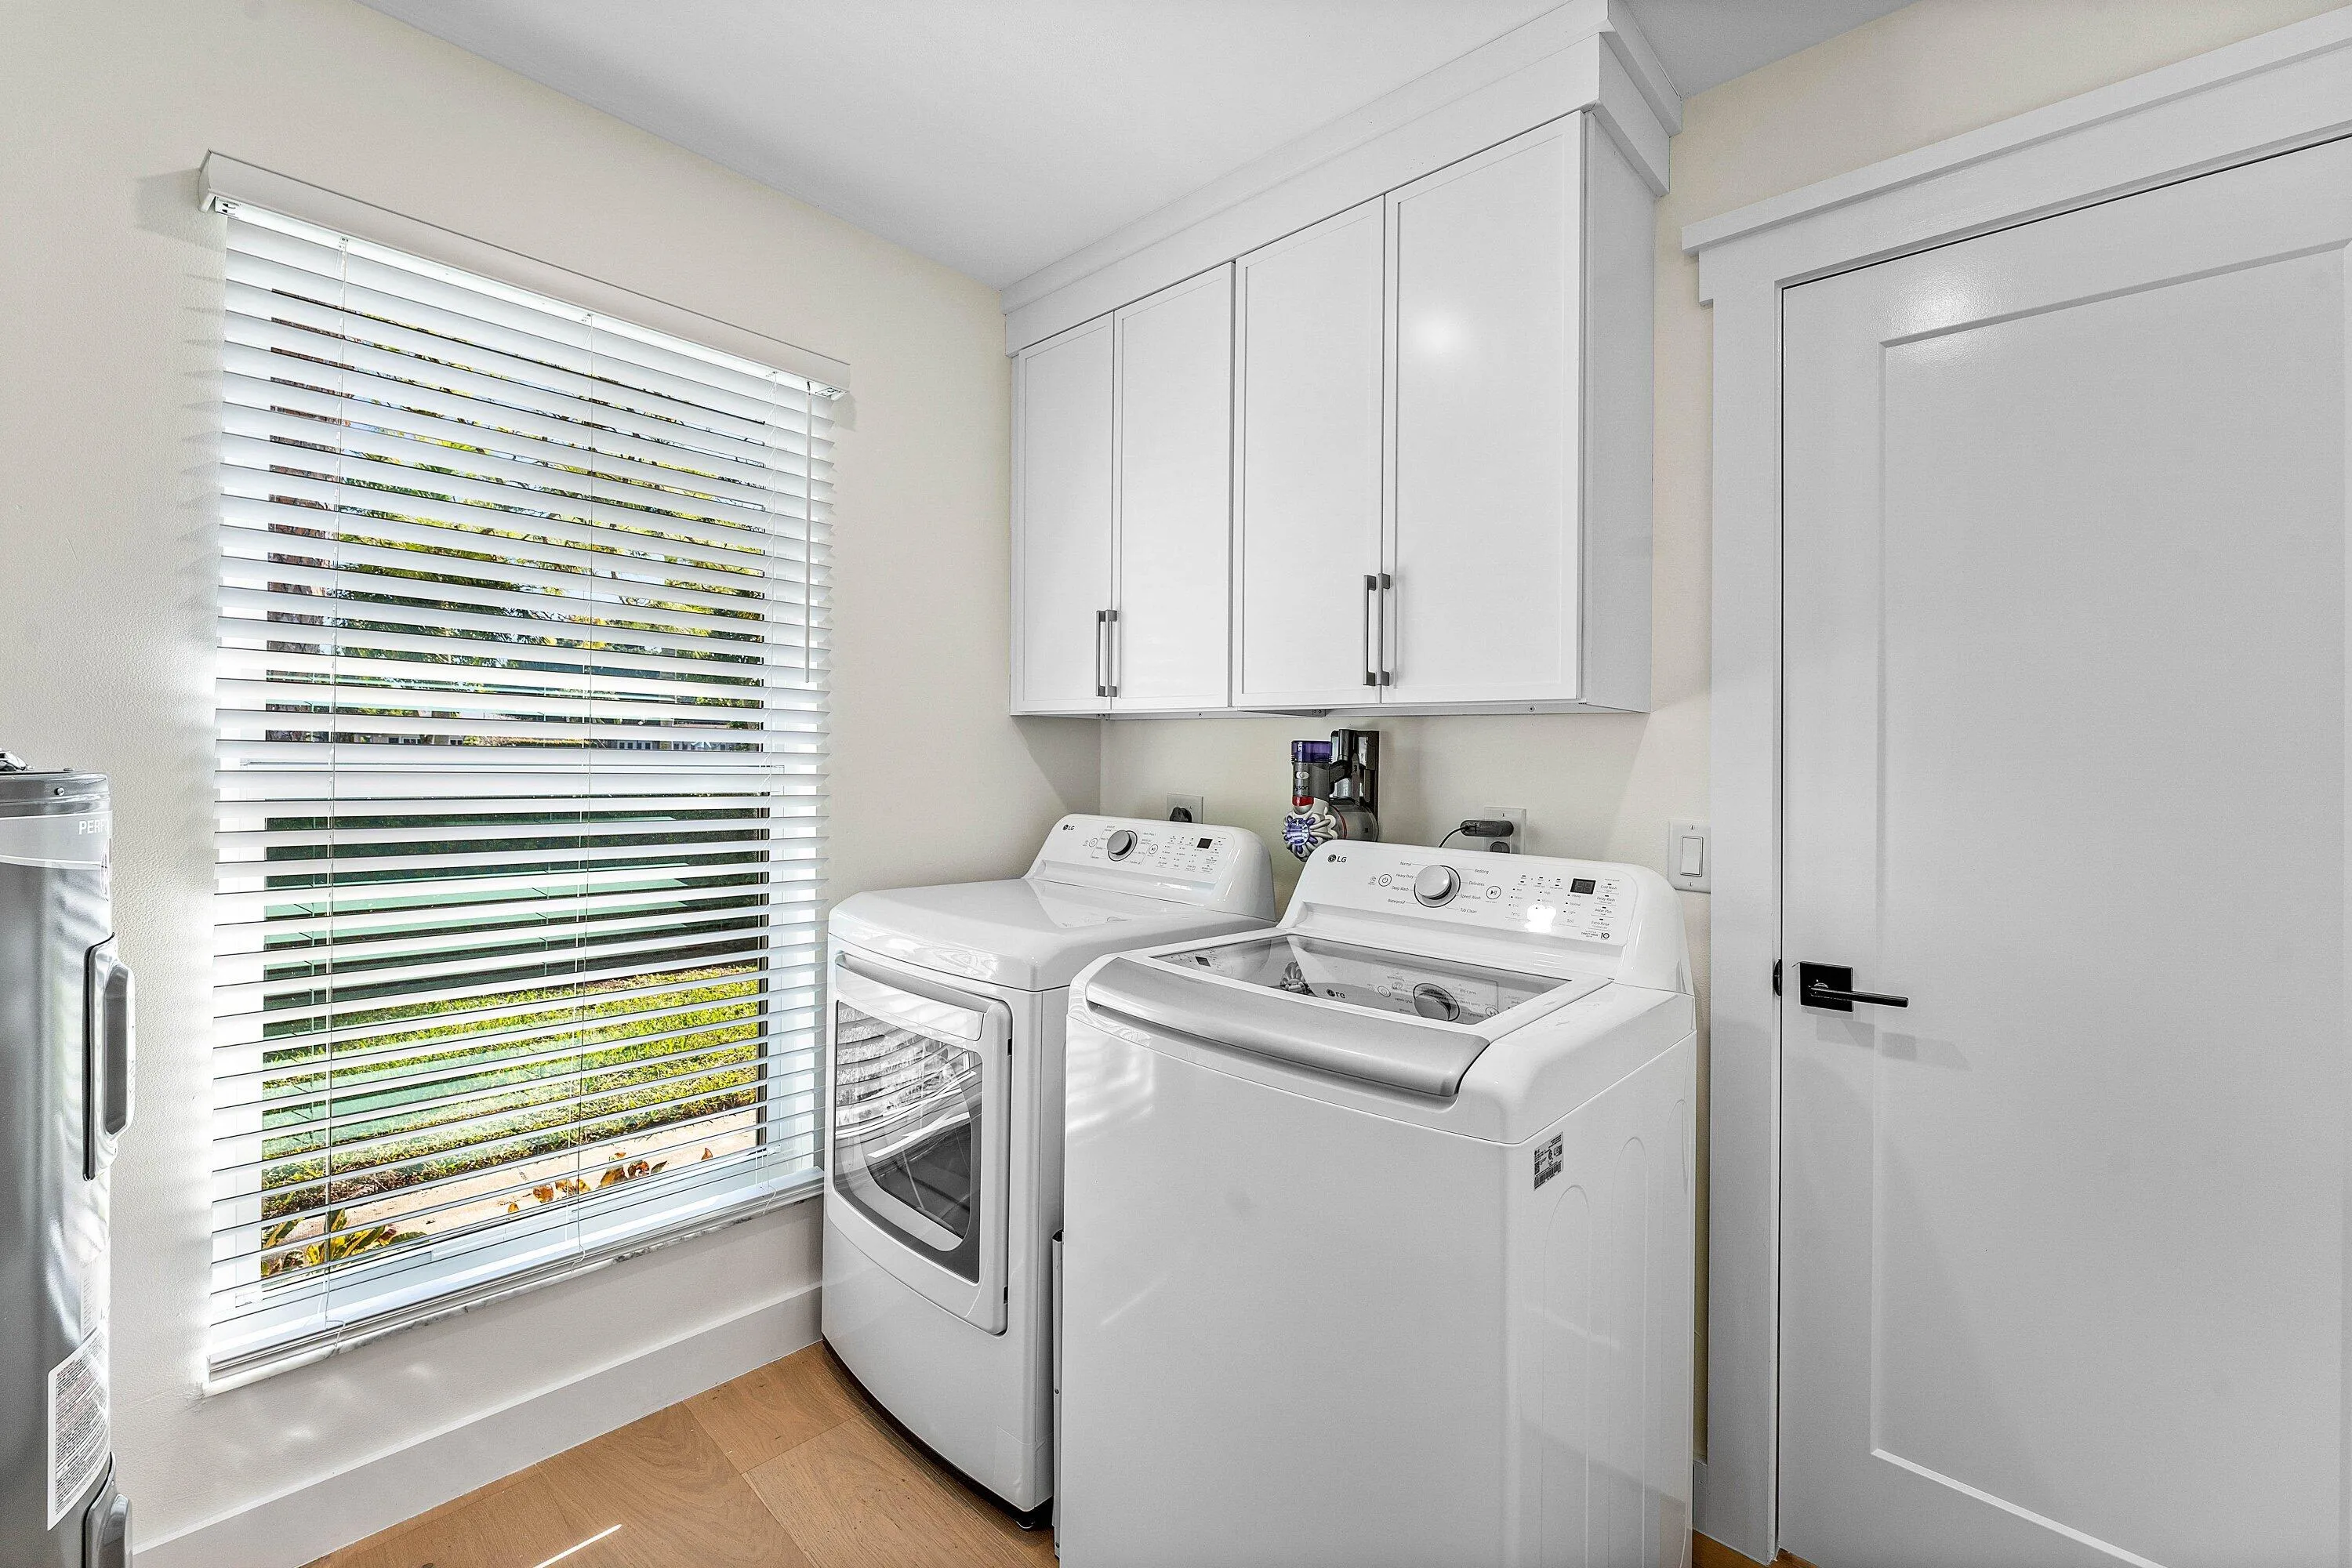
  • Laundry Features: Inside
  • Levels: Multi/Split, One
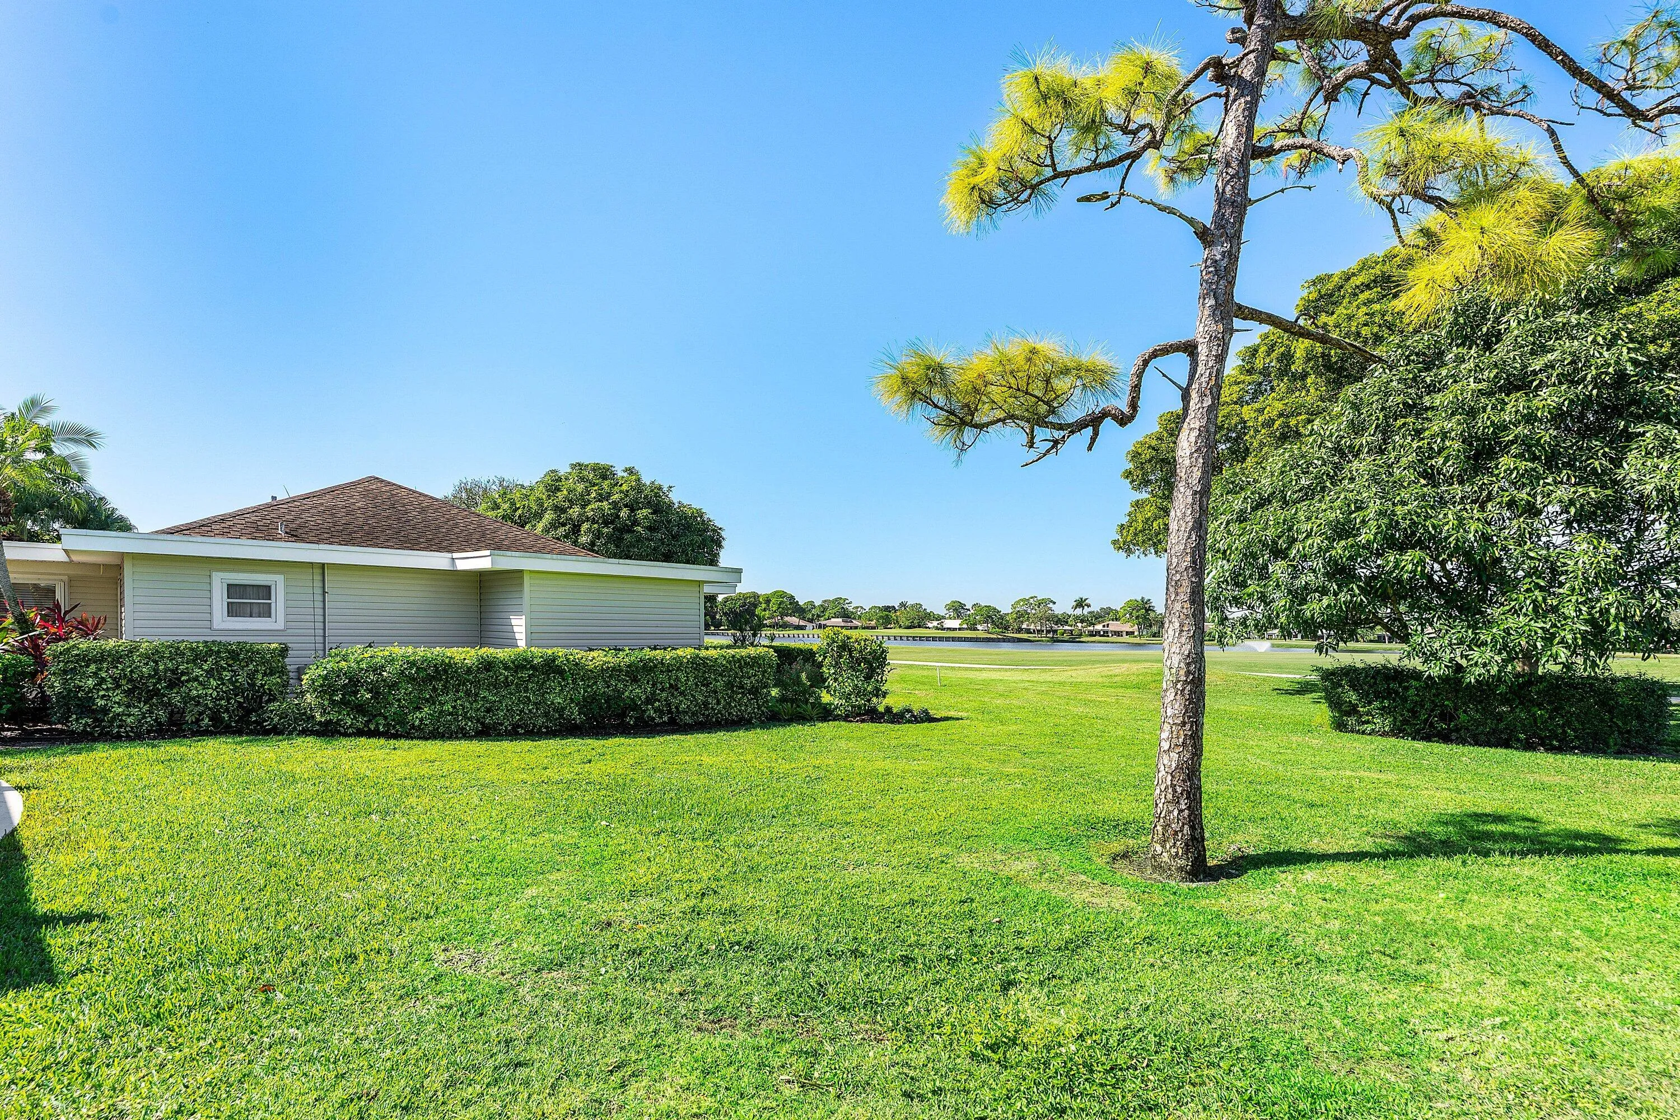
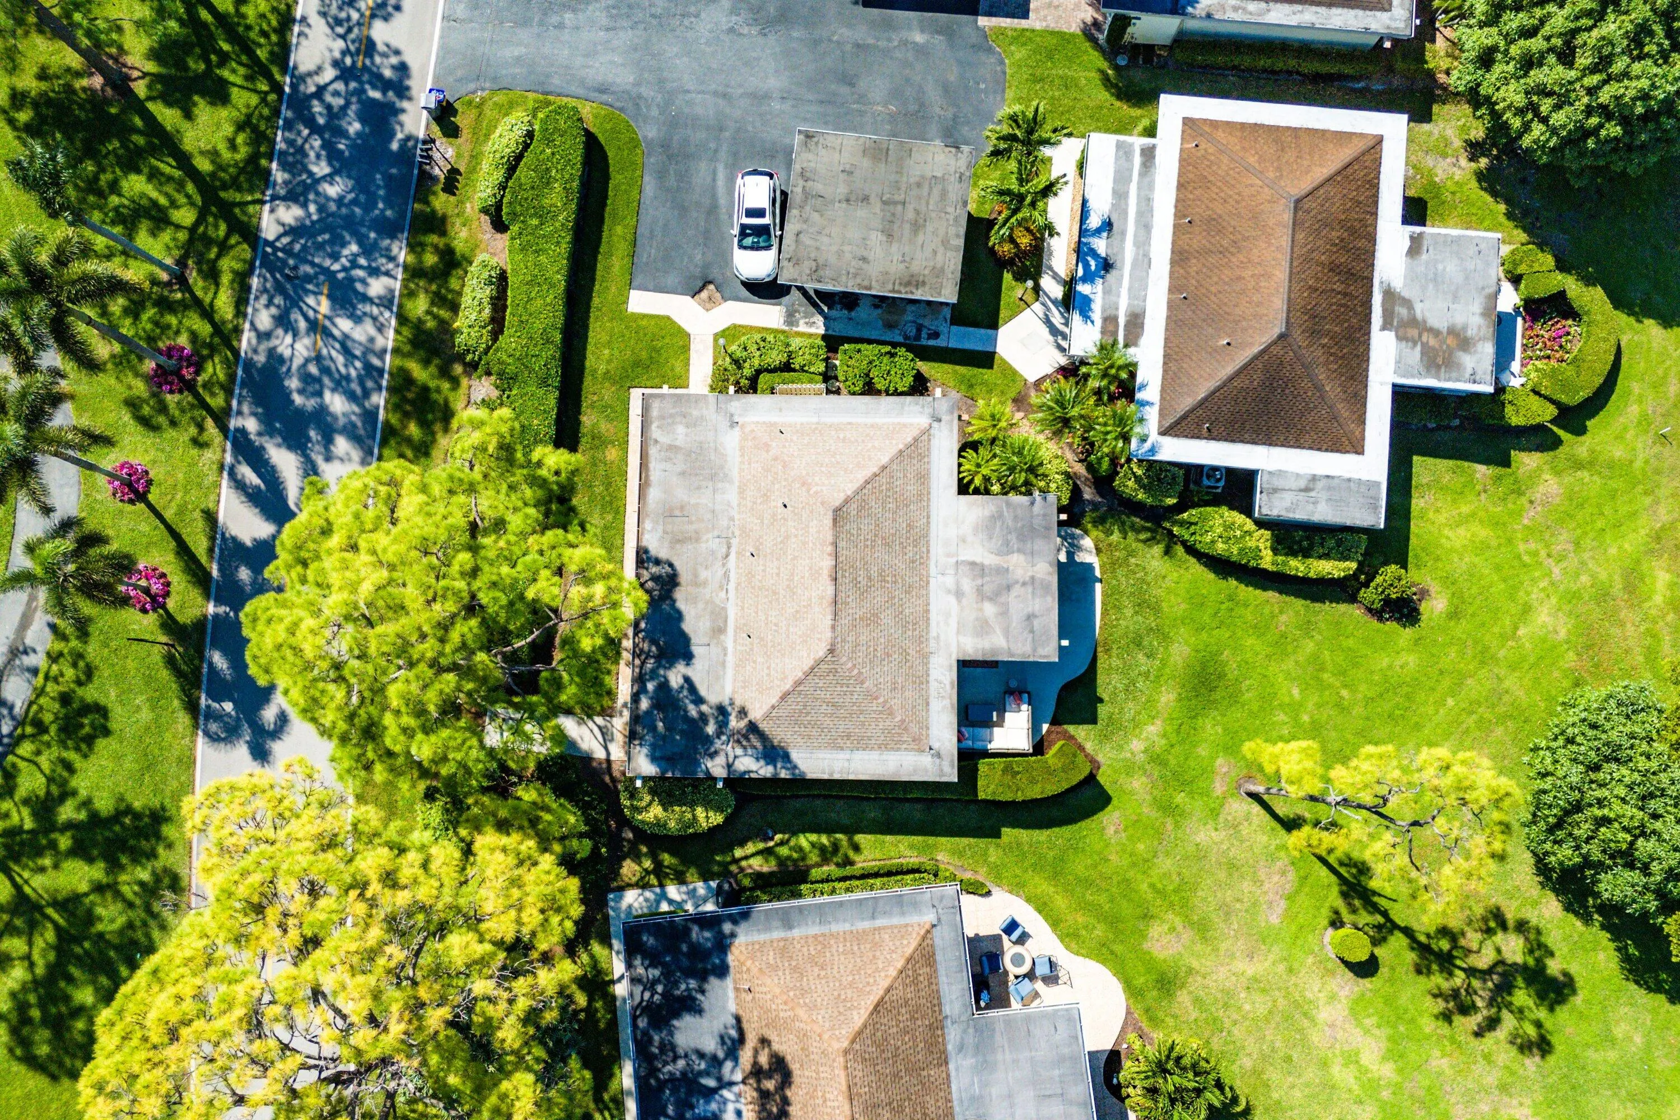
  • Lot Features: < 1/4 Acre, Sprinklers Automatic, On Golf Course
  • Middle Or Junior School: Watson B. Duncan
  • New Taxes Expense: $0
  • Stories: 1
  • Stories Total: 1
  • Tax Annual Amount: $8,808
  • Utilities: Cable Available, Sewer Available, Water Available
  • Zoning: RE

Location

Listing Updated: 2026-09-24 03:01:16
  • Property Type : Single Family
  • Property Sub Type : Single Family Residence
  • Listing Type : For Sale
  • Listing ID : B26076866
  • Price : $530,000
  • View : Bay, Ocean, Skyline, Water
  • Bedrooms : 2
  • Bathrooms : 3
  • Full Bathrooms : 2
  • Half Bathrooms : 1
  • Square Footage : 1,470 Sqft
  • Year Built : 1977
  • Lot Area : 0.06 Acre
  • Listing Status : Pending
  • Days On Market : 4
Contact Agent
Required
Required
Required
By proceeding, you consent to receive calls and texts at the number you provided, including marketing by autodialer and prerecorded and artificial voice, and ettmail, about your inquiry and other home-related matters, but not as a condition of any purchase.

Similar Single Family