• Share

13985 Spruce Pine Drive, Westlake, Florida 33470

Active For Sale
$825,000
  • Beds 5
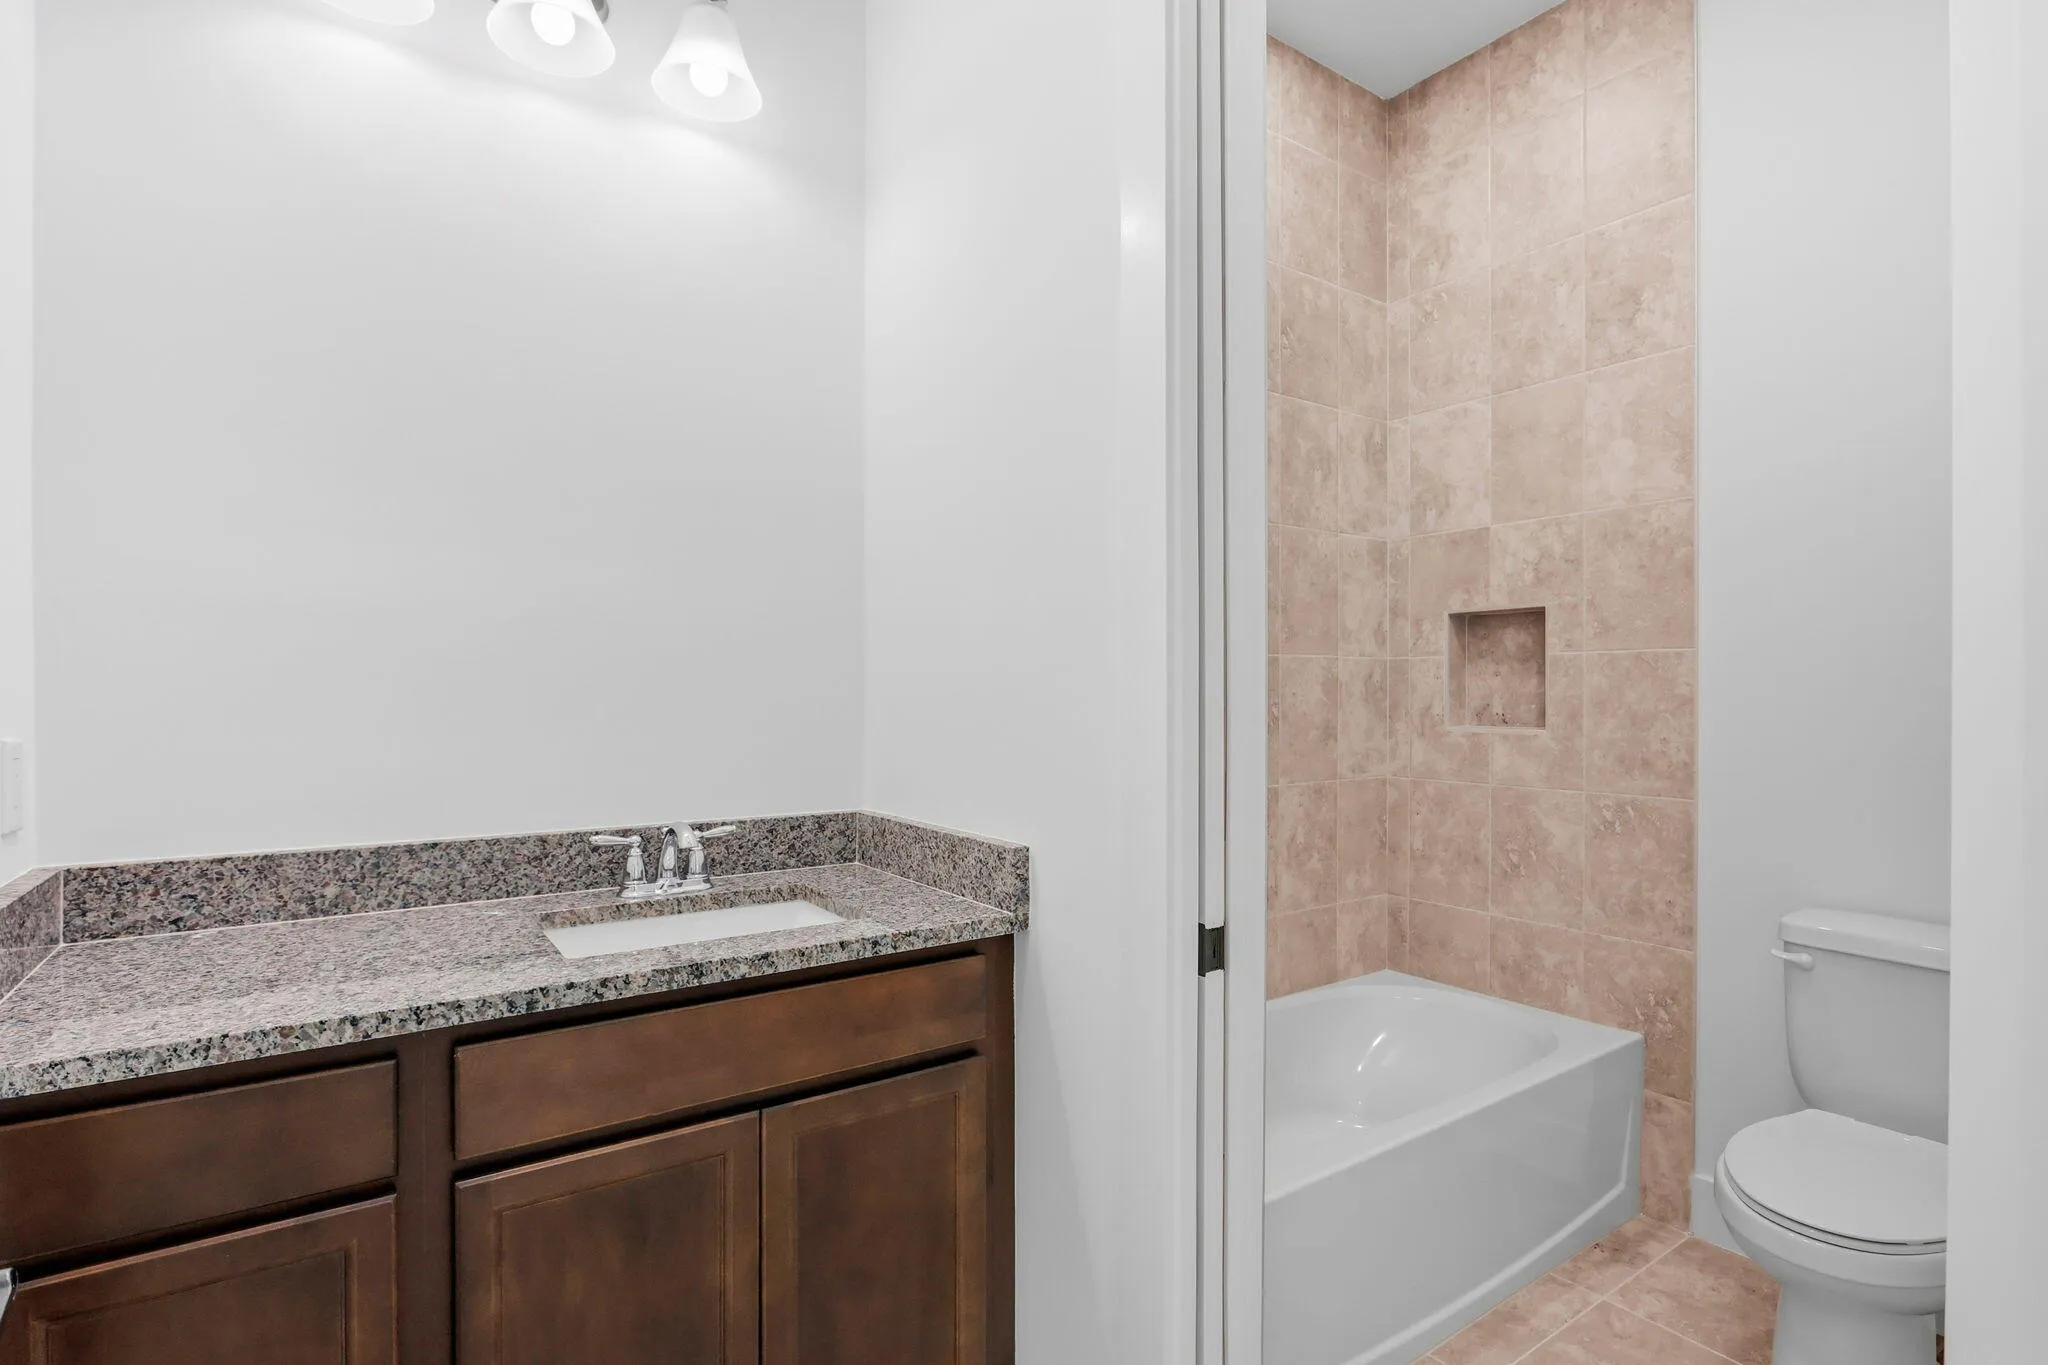
  • Baths 4
  • Sq Ft 3,311 Sqft
  • Visits: 1 in 15 days

Description

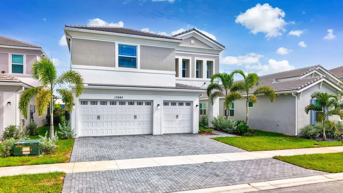
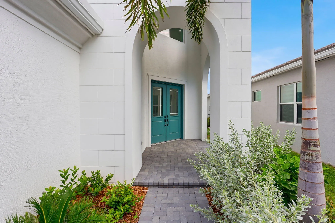
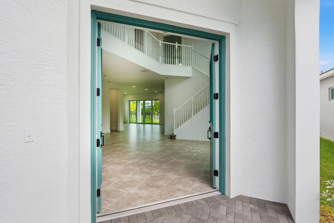
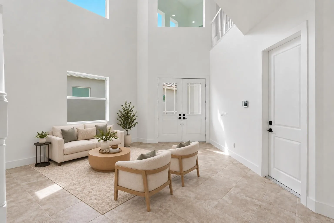
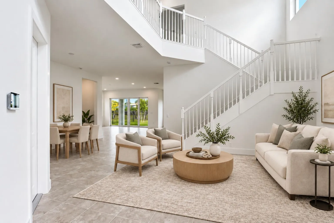
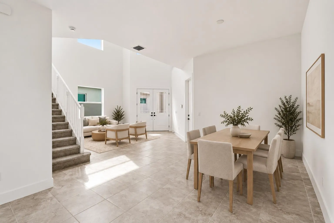
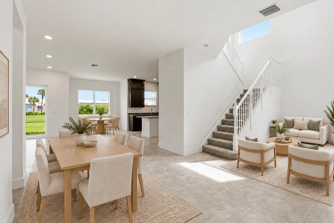
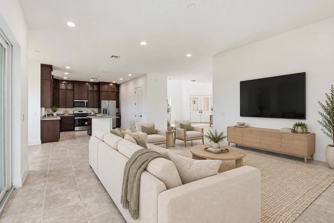
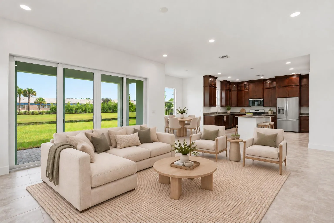
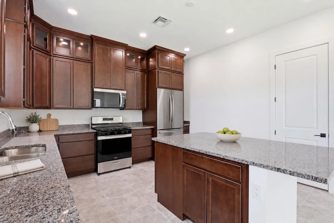
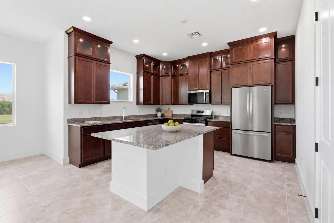
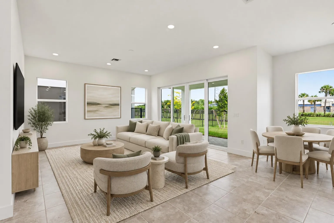
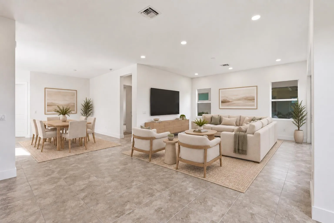
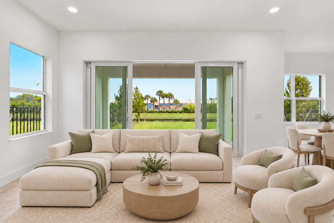
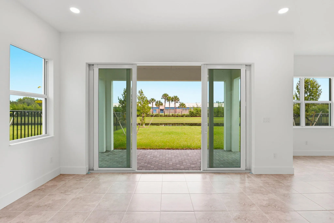
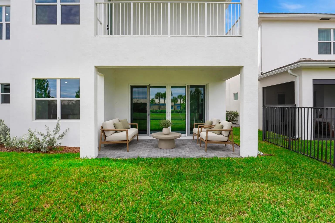
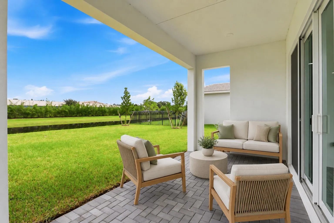
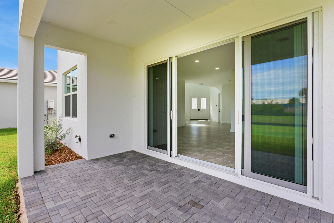
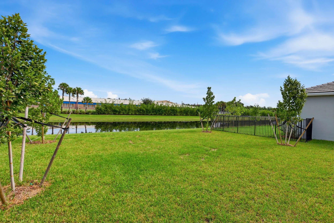
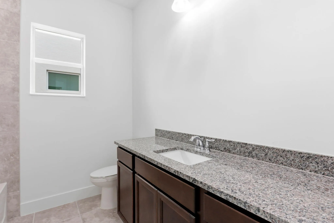
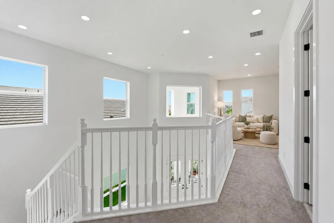
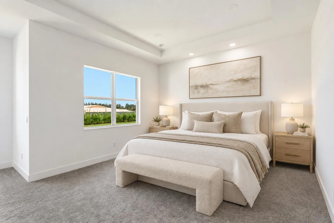
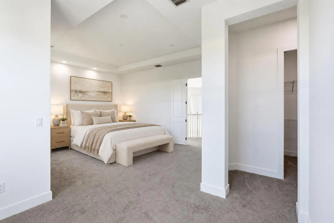
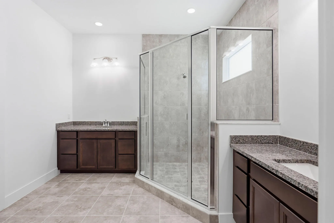
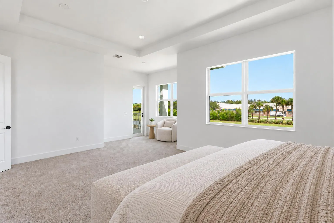
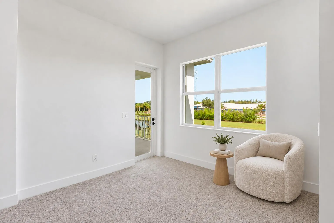
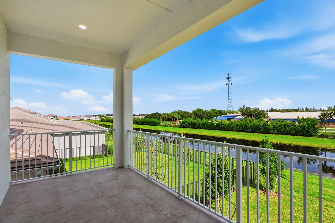
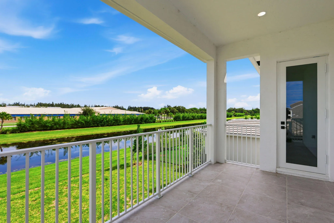
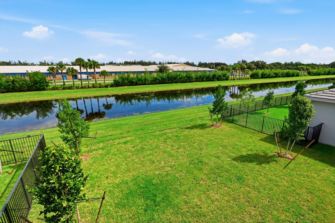
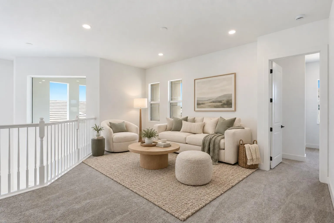
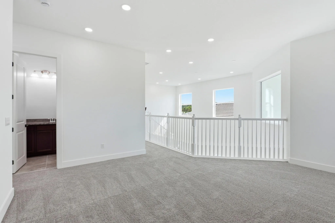
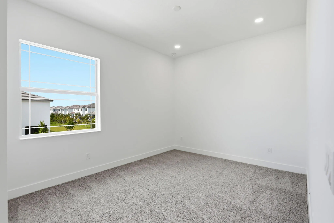
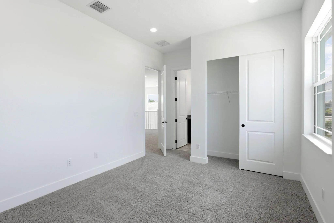
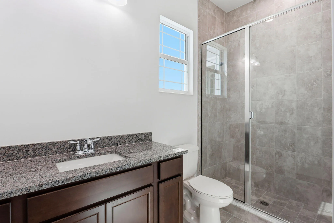
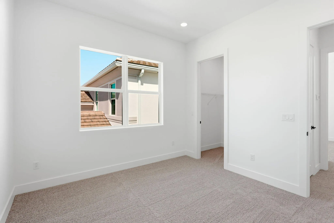
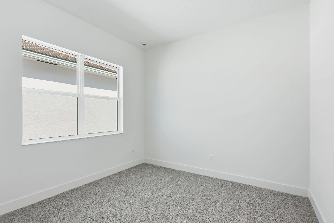
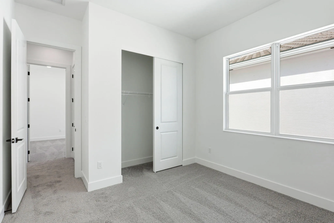
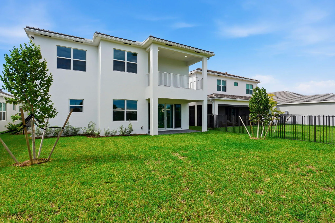
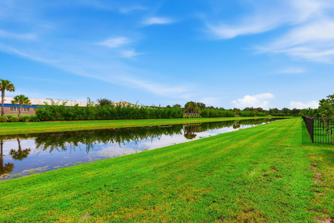
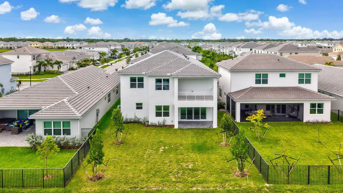
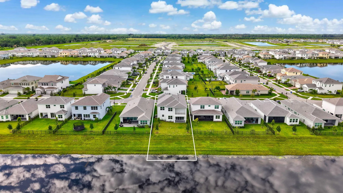
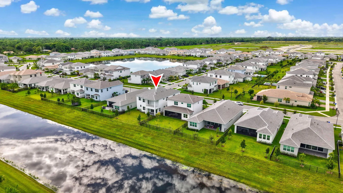
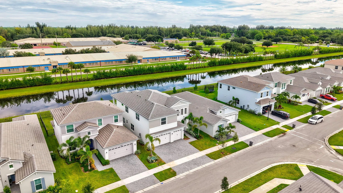
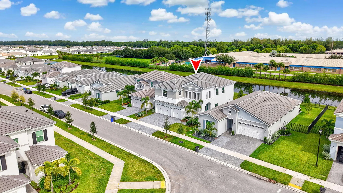
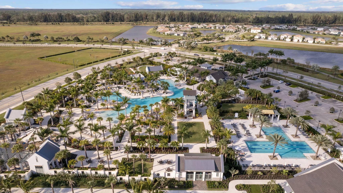
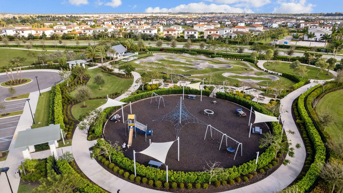
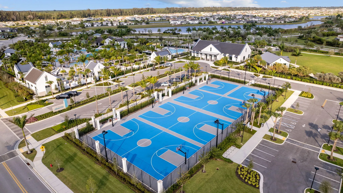
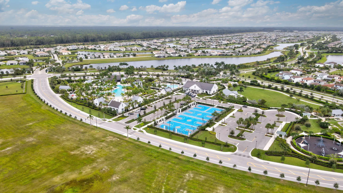
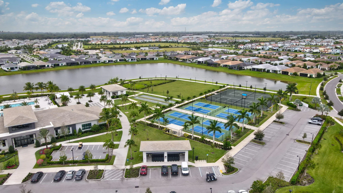
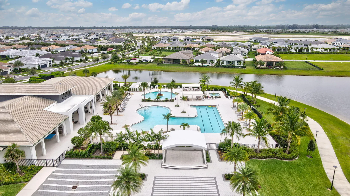
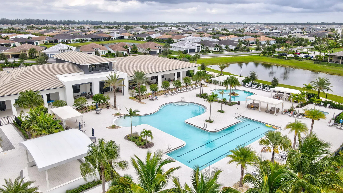
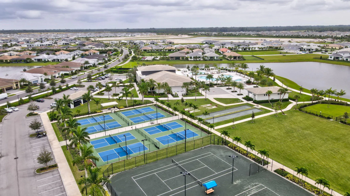
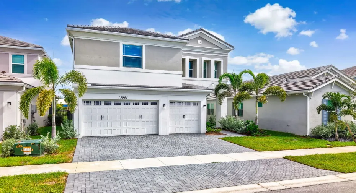
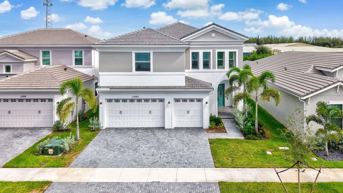
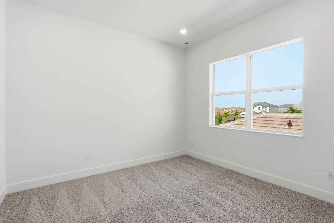
If you’re wanting a new construction home without the wait, this is the perfect home for you! This is one of the largest models in the community, featuring high ceilings, 5 total bedrooms, one of which is on the first floor, and a loft/living space upstairs. The primary suite features two large walk in closets and an upgraded covered balcony with serene waterfront views. Nearly $60,000 in builder-selected options include impact-glass windows and sliding doors throughout, masonry foam insulation, upgraded tile roof, accompanied by builder warranties for your piece of mind. Additional interior upgrades include extensive recessed lighting, kitchen cabinets to the ceiling and much more. Residents enjoy access to the $22 million Adventure Park, featuring a resort-style lagoon pool, tower waterslide, splash pad, adult lap pool, playground, dog park, BMX pump park, basketball and bocce courts, event lawn and concert pavilion. Westlake is one of Palm Beach County’s newest and fastest-growing cities, thoughtfully planned with modern neighborhoods, city utilities, lakes, landscaped open spaces, shopping, dining and everyday conveniences—including Publix and Starbucks. Continued commercial development and a new elementary school currently under construction add to this growing city’s appeal. Schedule your private tour today.

Features

  • Swimming Pool: Association, Community, None
  • Heating System: Central, Electric
  • Cooling System: Electric, Central Air
  • Patio: Patio
  • Parking: Driveway, Garage, Garage Door Opener, Attached, Two or More Spaces

Appliances

  • Appliances: Dishwasher, Microwave, Self Cleaning Oven, Electric Water Heater, Built-In Oven

Address Map

  • Country: US
  • State: FL
  • County: Palm Beach
  • City: Westlake
  • Subdivision: PINES OF WESTLAKE
  • Zipcode: 33470
  • Street: Spruce Pine
  • Street Number: 13985
  • Street Suffix: Drive
  • Floor Number: 0
  • Longitude: W81° 43' 49.6''
  • Latitude: N26° 45' 37.1''
  • MLS Area: 5540

MLS Addon

  • Architectural Style: Two Story, Contemporary/modern
  • Association Amenities: Clubhouse, Fitness Center, Pool, Tennis Court(s), Business Center, Controlled Access, Guard, Basketball Court, Security
  • Association Fee: $64
  • Association Fee Frequency: Monthly
  • Association Fee Includes: Common Area Maintenance, Security
  • Carport Spaces:
  • Close Date:
  • Close Price: $0
  • Elementary School: Golden Grove
  • Exterior Features: Balcony, Patio, Fence, Room For Pool
  • Fireplaces Total: 0
  • Flooring: Tile, Carpet
  • Garage Spaces: 3
  • High School: Seminole Ridge Community
  • Insurance Expense: $0
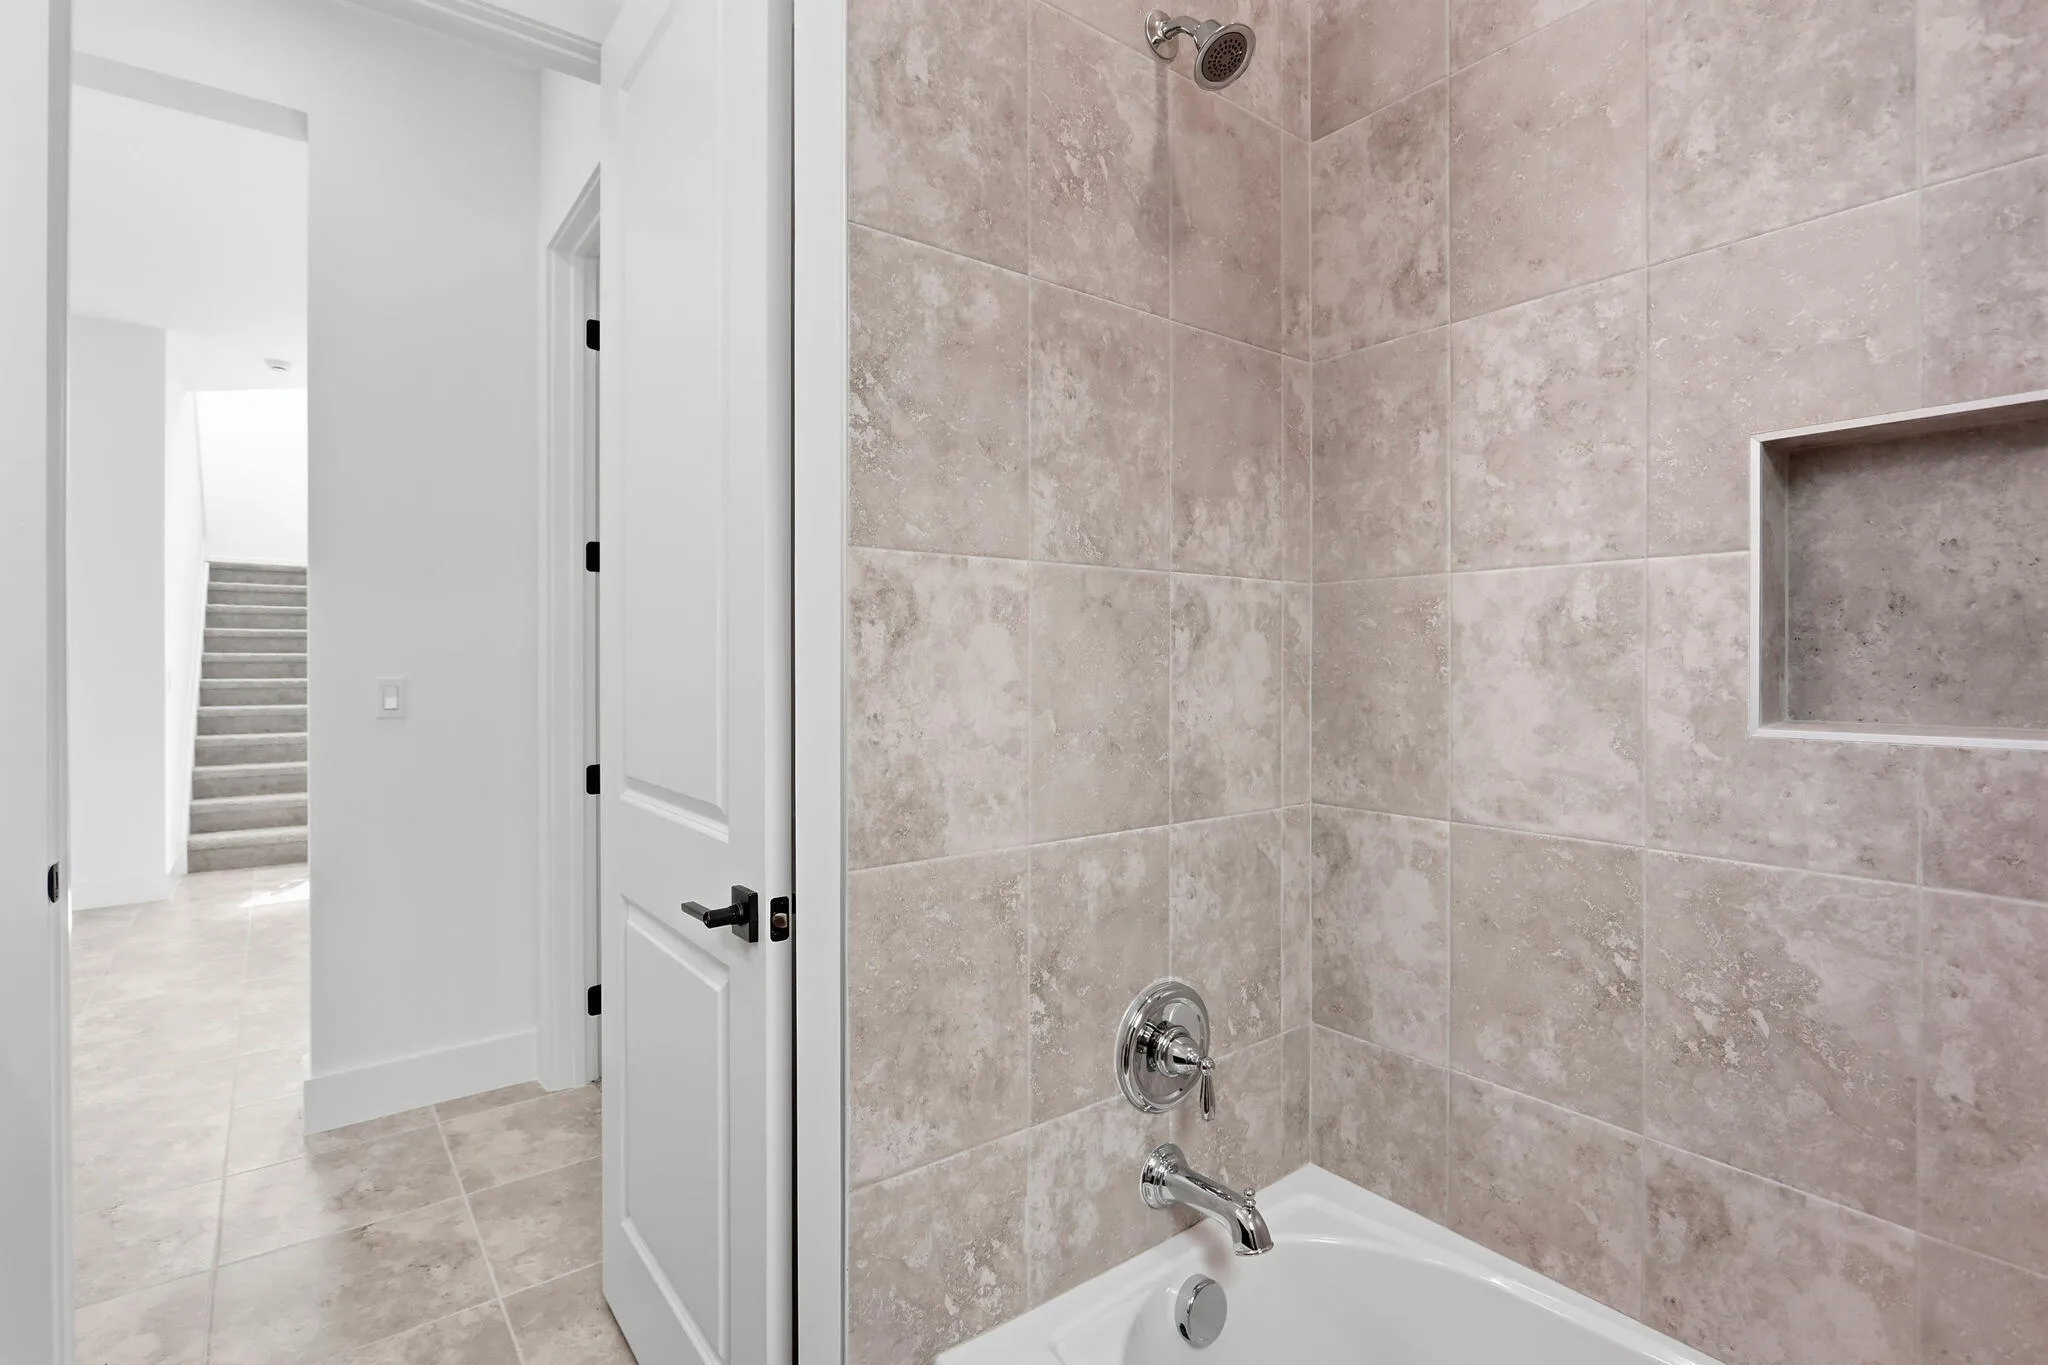
  • Interior Features: Dual Sinks, Upper Level Primary, Walk-In Closet(s), Kitchen Island, Main Living Area Entry Level, High Ceilings, Pantry, Split Bedrooms, Kitchen/Dining Combo, Shower Only
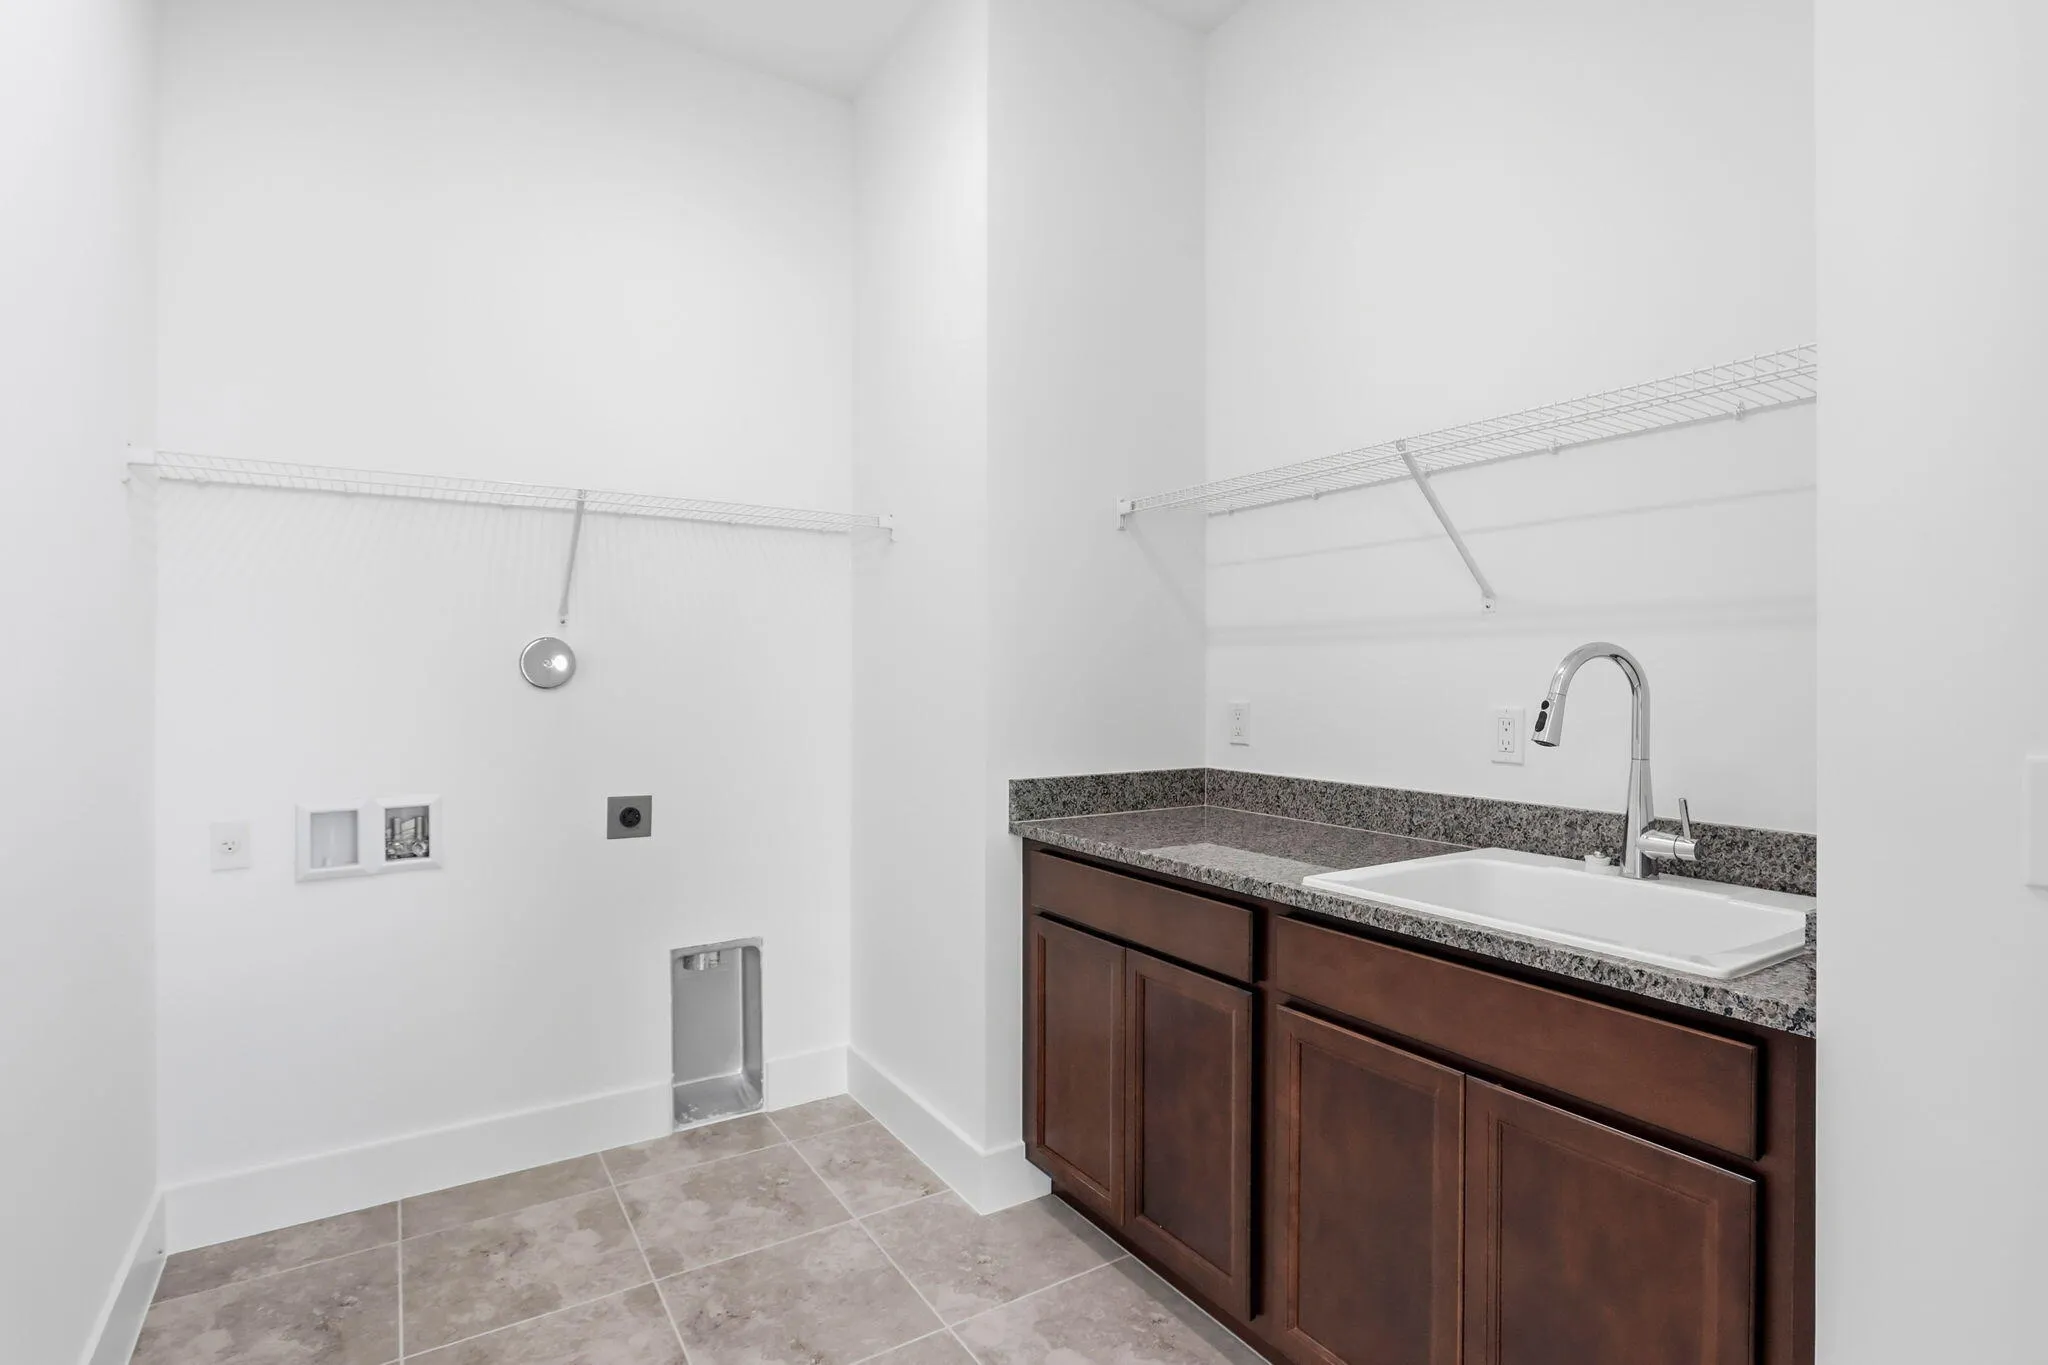
  • Laundry Features: Washer Hookup
  • Levels: Two
  • Lot Features: < 1/4 Acre, <1 Acre, Sprinklers Automatic, Buyer Approval Required
  • Middle Or Junior School: Osceola Creek
  • New Taxes Expense: $0
  • Stories: 2
  • Stories Total: 2
  • Tax Annual Amount: $4,156
  • Utilities: Electricity Available, Sewer Available, Water Available
  • Window Features: Impact Glass

Location

Listing Updated: 2026-09-24 03:30:18
  • Property Type : Single Family
  • Property Sub Type : Single Family Residence
  • Listing Type : For Sale
  • Listing ID : B26075078
  • Price : $825,000
  • View : Garden, Intercoastal
  • Bedrooms : 5
  • Bathrooms : 4
  • Full Bathrooms : 4
  • Half Bathrooms : 0
  • Square Footage : 3,311 Sqft
  • Year Built : 2026
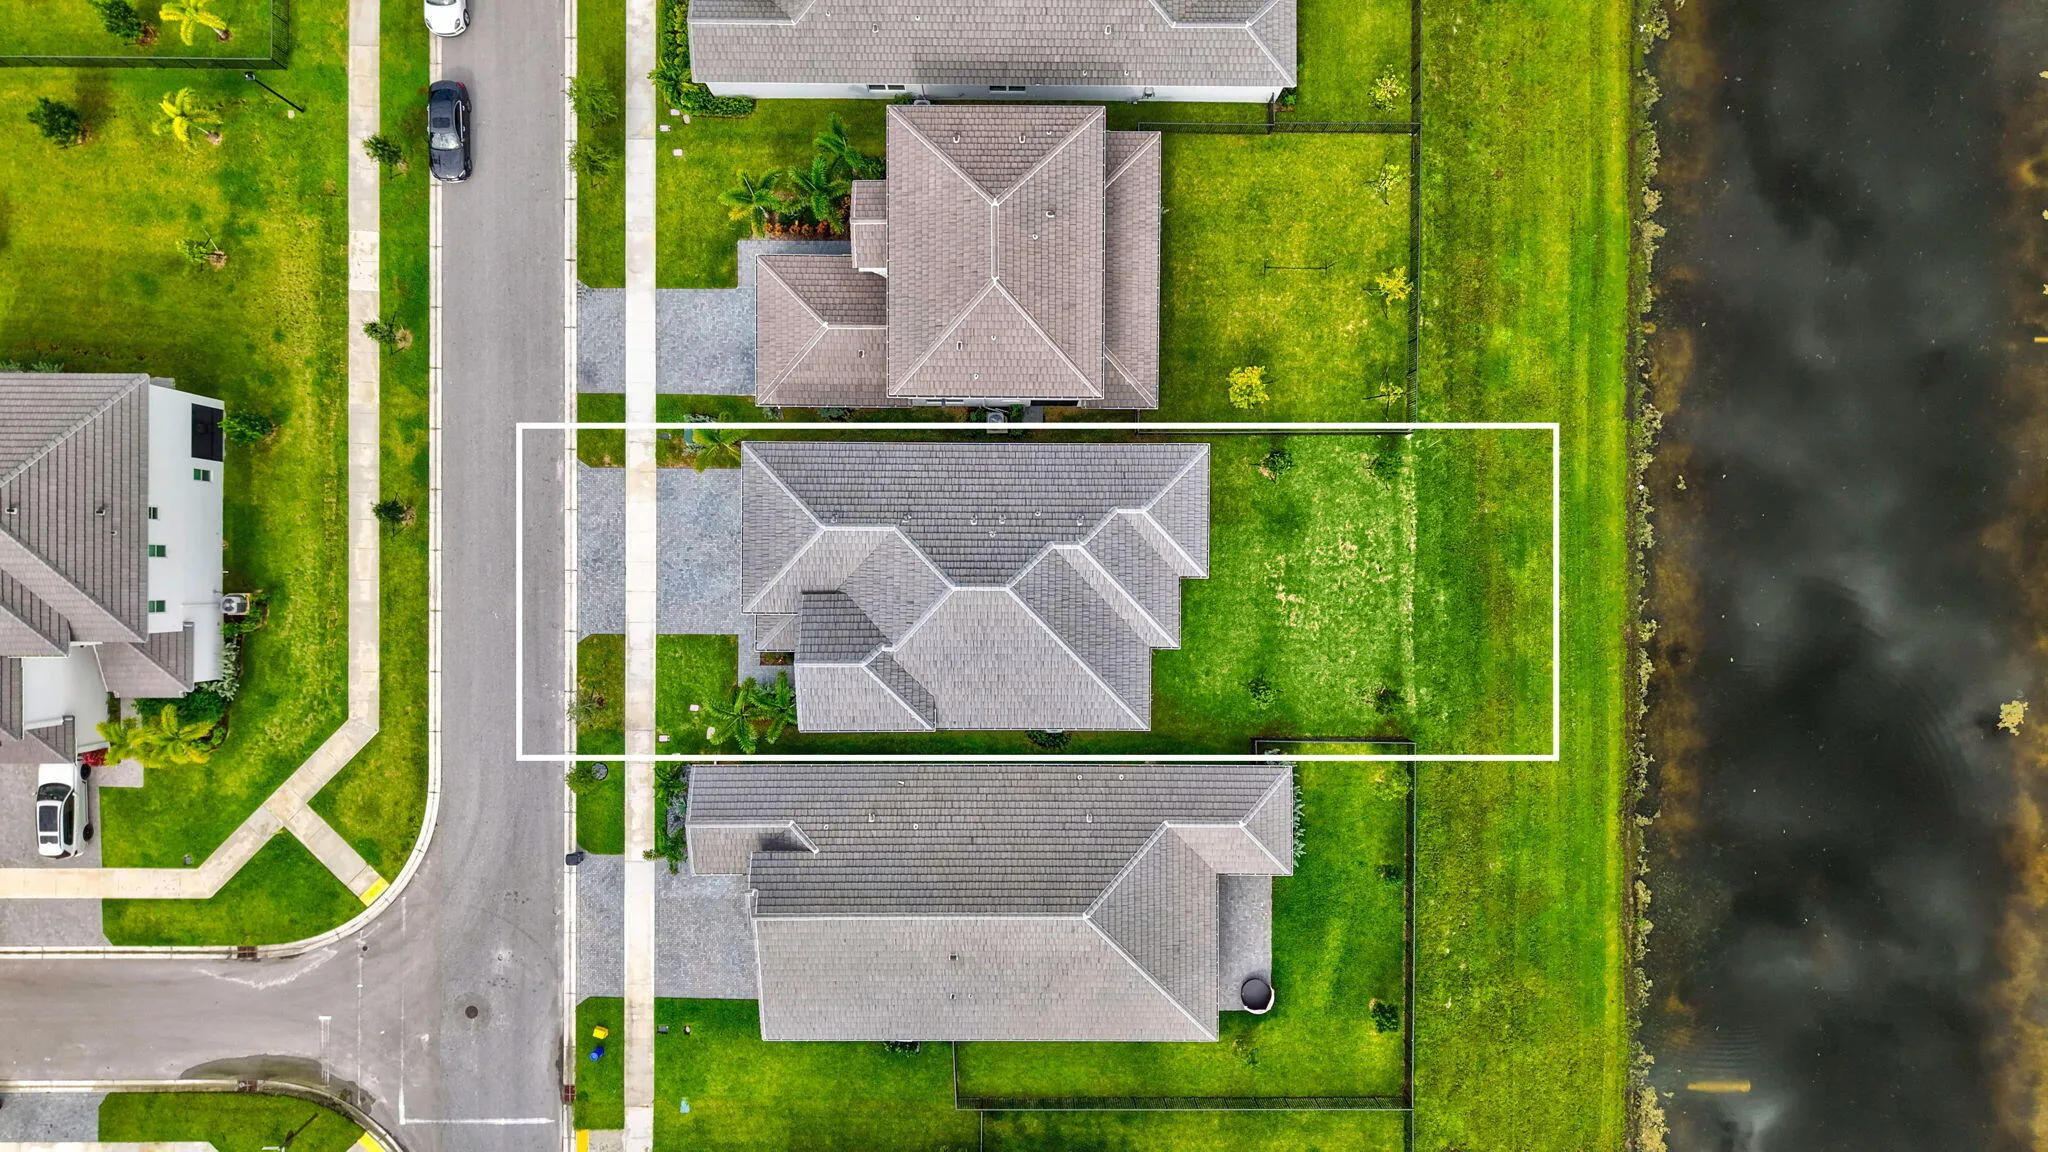
  • Lot Area : 0.14 Acre
  • Listing Status : Active
  • Days On Market : 14
Contact Agent
Required
Required
Required
By proceeding, you consent to receive calls and texts at the number you provided, including marketing by autodialer and prerecorded and artificial voice, and ettmail, about your inquiry and other home-related matters, but not as a condition of any purchase.

Similar Single Family