• Share

10640 154th Road, Jupiter, Florida 33478

Pending
$1,194,000
  • Beds 3
  • Baths 3
  • Sq Ft 2,602 Sqft
  • Visits: 1 in 15 days

Description

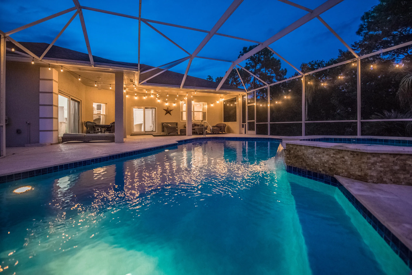
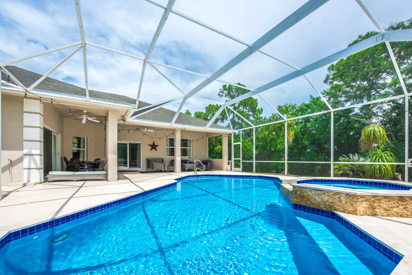
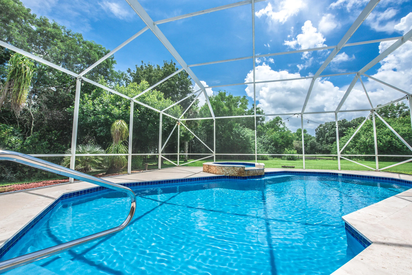
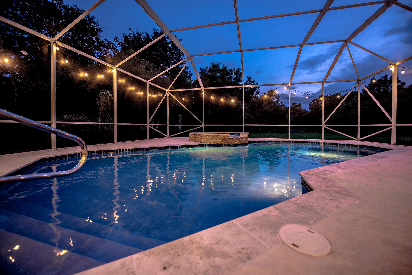
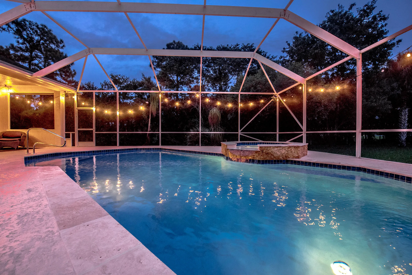
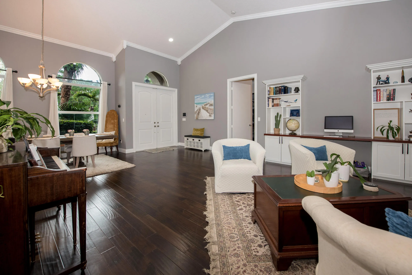
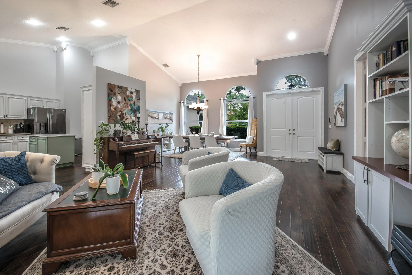
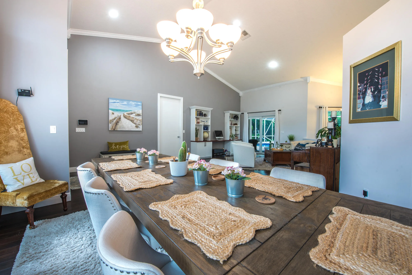
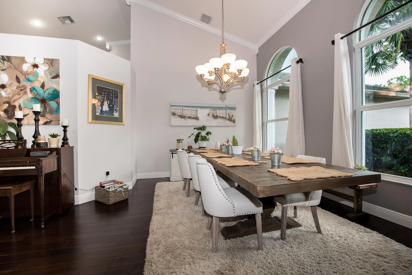
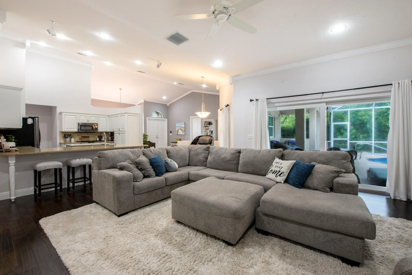
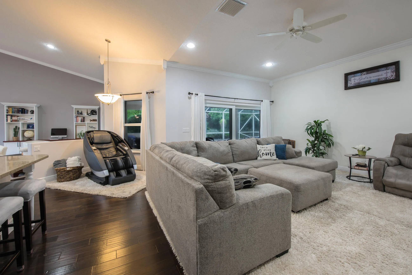
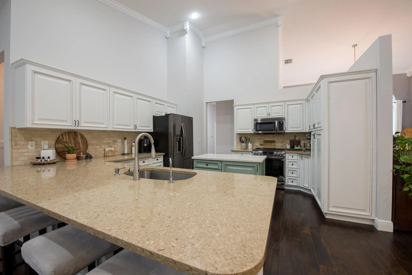
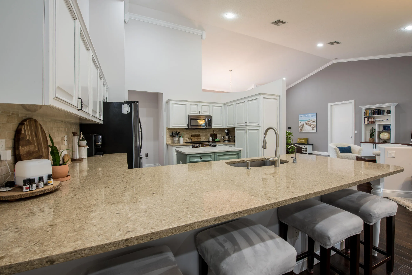
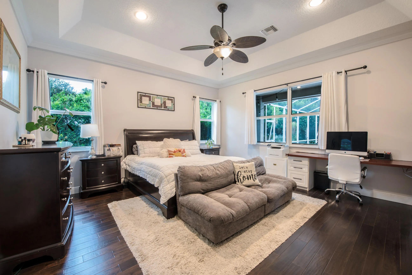
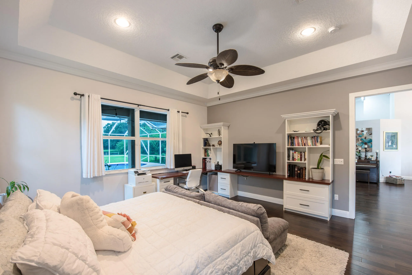
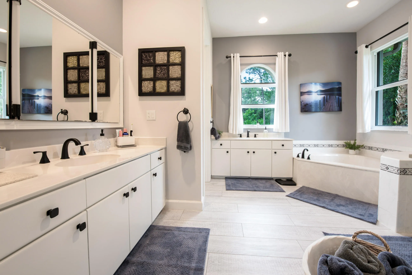
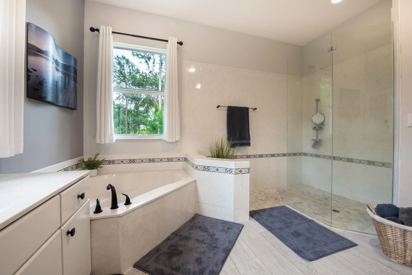
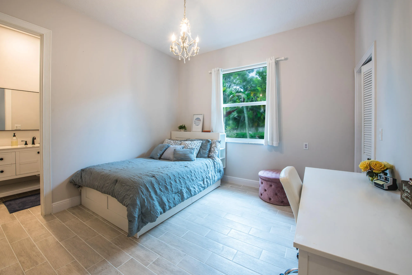
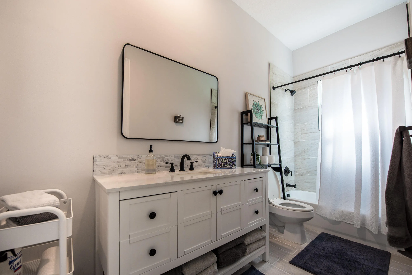
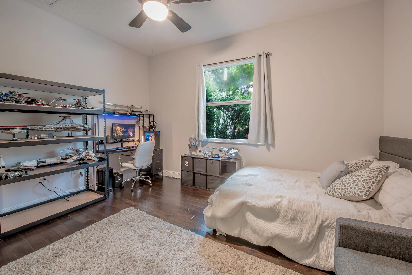
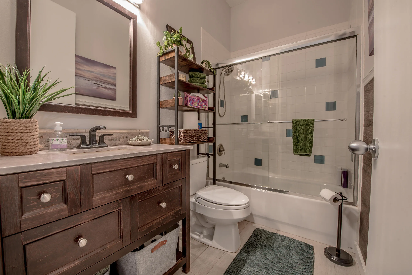
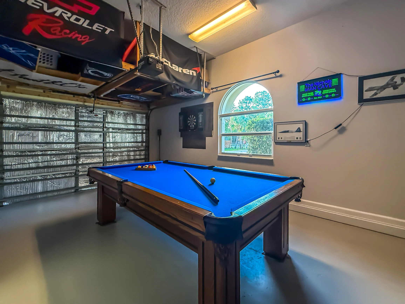
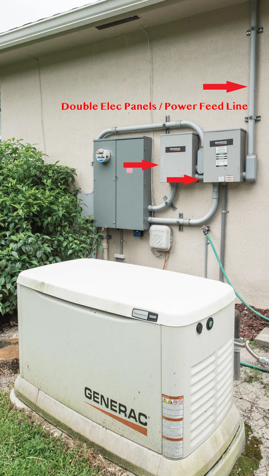
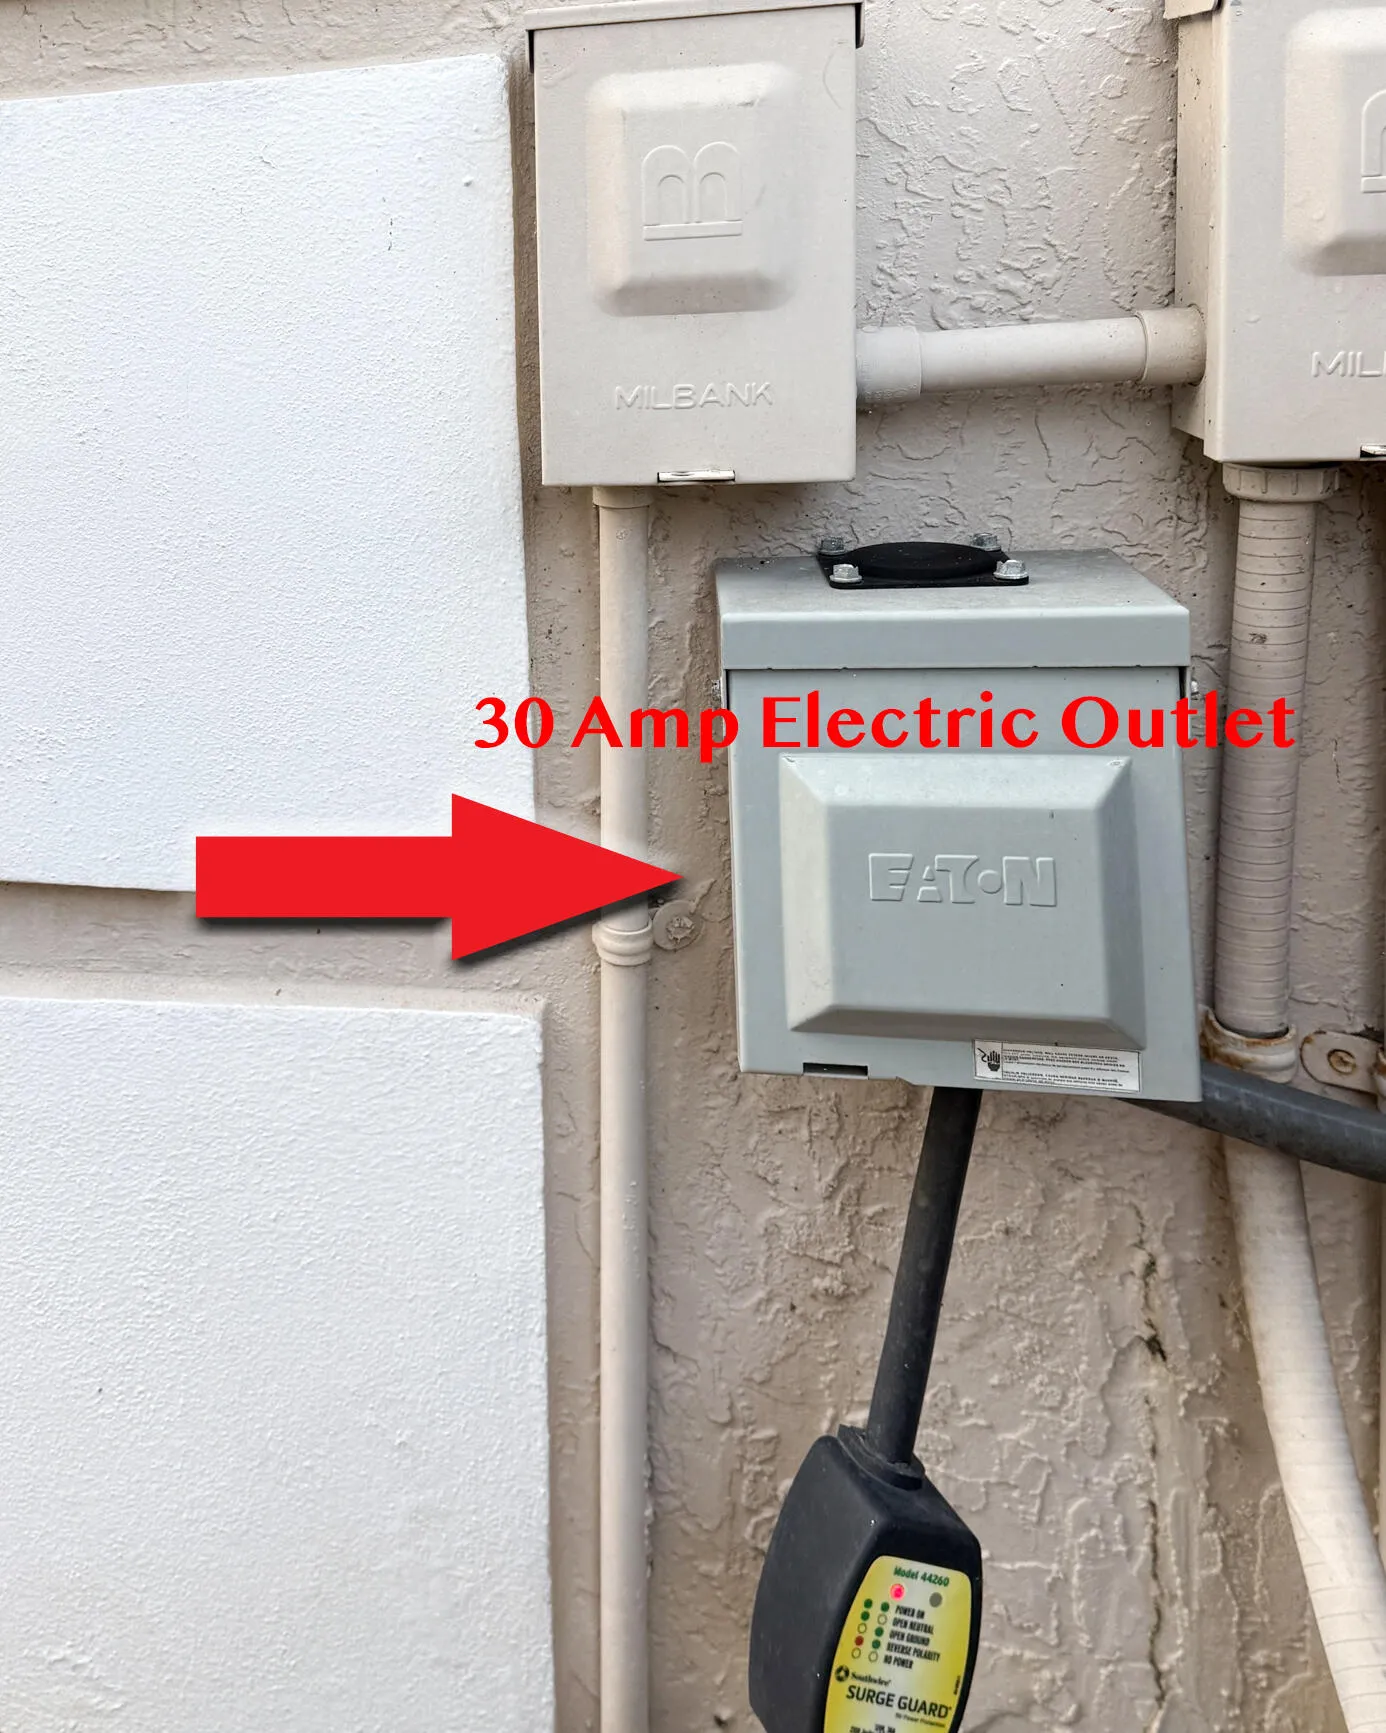
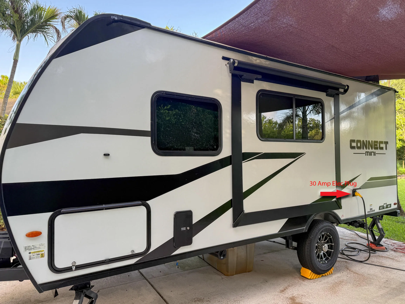
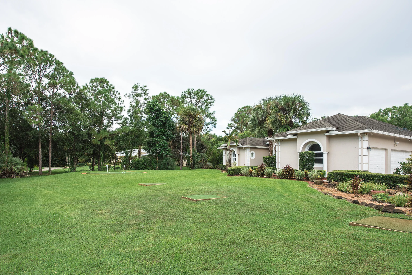
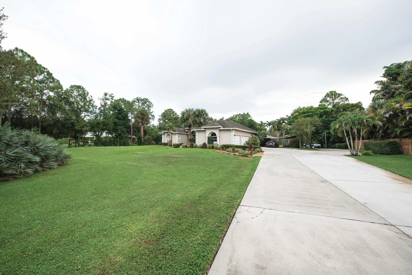
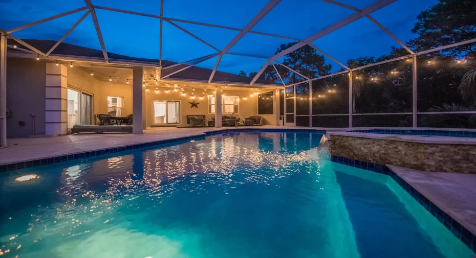
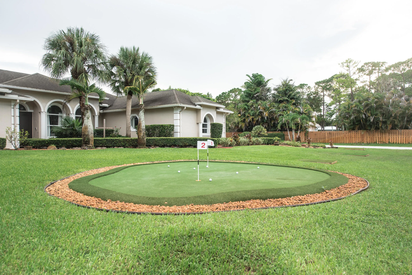
Entertainer’s dream in Jupiter Farms! Beautifully landscaped 3BR/3BA/3-car garage CBS brick home on 1.25 acres with open living spaces, high ceilings, custom wood/tile floors & built-ins. Enjoy a screened, heated pool & spa, private putting/chipping green with tee boxes, and pool-table room. RV owners will appreciate a 30-amp outlet, while EV owners have 2 charging outlets. Major 2025 upgrades include hurricane-impact windows, whole-home generator with 500-gal underground propane tank, and expanded electrical capacity with a 2nd distribution panel. Spacious primary suite offers 2 walk-in closets & luxurious bath. $25,000 closing credit toward new roof!

Features

  • Swimming Pool: Heated, In Ground, Gunite, Concrete, Screen Enclosure
  • Heating System: Central, Electric
  • Cooling System: Electric, Zoned, Central Air, Ceiling Fan(s)
  • Fence: Fenced, Electric
  • Patio: Patio, Screened, Covered
  • Parking: Driveway, Garage, Garage Door Opener, Attached, Electric Vehicle Charging Station(s), RV Access/Parking, Concrete

Appliances

  • Appliances: Dryer, Dishwasher, Electric Range, Microwave, Refrigerator, Washer, Electric Water Heater, Water Heater, Water Softener Owned, Water Purifier, Cooktop, Water Softener, Water Purifier Owned, Oven, Electric Cooktop, ENERGY STAR Qualified Refrigerator, ENERGY STAR Qualified Dishwasher

Address Map

  • Country: US
  • State: FL
  • County: Palm Beach
  • City: Jupiter
  • Subdivision: Jupiter Farms
  • Zipcode: 33478
  • Street: 154th
  • Street Number: 10640
  • Street Suffix: Road
  • Floor Number: 0
  • Longitude: W81° 47' 49.6''
  • Latitude: N26° 54' 14.4''
  • Directions: From I-95 drive west on Indiantown Road, turn left on Jupiter Farms Road, turn right on 154th Road to the property,
  • MLS Area: 5040

MLS Addon

  • Accessibility Features: No
  • Architectural Style: Contemporary
  • Association Fee: $0
  • Association Fee Frequency: Monthly
  • Carport Spaces:
  • Close Date:
  • Close Price: $0
  • Elementary School: Jupiter Farms
  • Exterior Features: Outdoor Living Area, Garden, RV Hookup
  • Fireplaces Total: 0
  • Flooring: Ceramic Tile, Tile, Wood, Laminate
  • Garage Spaces: 3
  • High School: Jupiter
  • Insurance Expense: $0
  • Interior Features: Dual Sinks, Walk-In Closet(s), Kitchen Island, Built-in Features, High Ceilings, Split Bedrooms, Separate Shower, Dining Area, Separate/Formal Dining Room, Vaulted Ceiling(s), Kitchen/Dining Combo, Bathtub, Soaking Tub, Cathedral Ceiling(s)
  • Laundry Features: Laundry Tub, Inside, Laundry Room
  • Levels: One
  • Lot Features: 1-2 Acres, Sprinklers Automatic, Sprinkler System, Interior Lot, Many Trees, Landscaped
  • Lot Size Dimensions: 166.0 ft x 0.0 ft
  • Middle Or Junior School: Watson B. Duncan
  • New Taxes Expense: $0
  • Spa Features: In Ground, Heated, Gunite
  • Stories: 1
  • Stories Total: 1
  • Tax Annual Amount: $7,371
  • Utilities: Water Available, Underground Utilities, Phone Available, Electricity Connected, Cable Connected
  • Window Features: Storm Window(s)
  • Zoning: AR

Location

Listing Updated: 2026-09-24 04:00:15
  • Property Type : Single Family
  • Property Sub Type : Single Family Residence
  • Listing Type : For Sale
  • Listing ID : B26072731
  • Price : $1,194,000
  • View : Lake
  • Bedrooms : 3
  • Bathrooms : 3
  • Full Bathrooms : 3
  • Half Bathrooms : 0
  • Square Footage : 2,602 Sqft
  • Year Built : 2000
  • Lot Area : 1.25 Acre
  • Listing Status : Pending
  • Days On Market : 1
Contact Agent
Required
Required
Required
By proceeding, you consent to receive calls and texts at the number you provided, including marketing by autodialer and prerecorded and artificial voice, and ettmail, about your inquiry and other home-related matters, but not as a condition of any purchase.

Similar Single Family